Features & Amenities

Interior

  • Total Bedrooms

    3

  • Bathrooms

    2

  • 1/2 Bathrooms

    1

  • Above Grade Finished Area

    1260.0

  • Basement YN

    YES

  • Cooling YN

    YES

  • Cooling

    Central Air, Electric

  • Fireplace YN

    YES

  • Heating YN

    YES

  • Heating

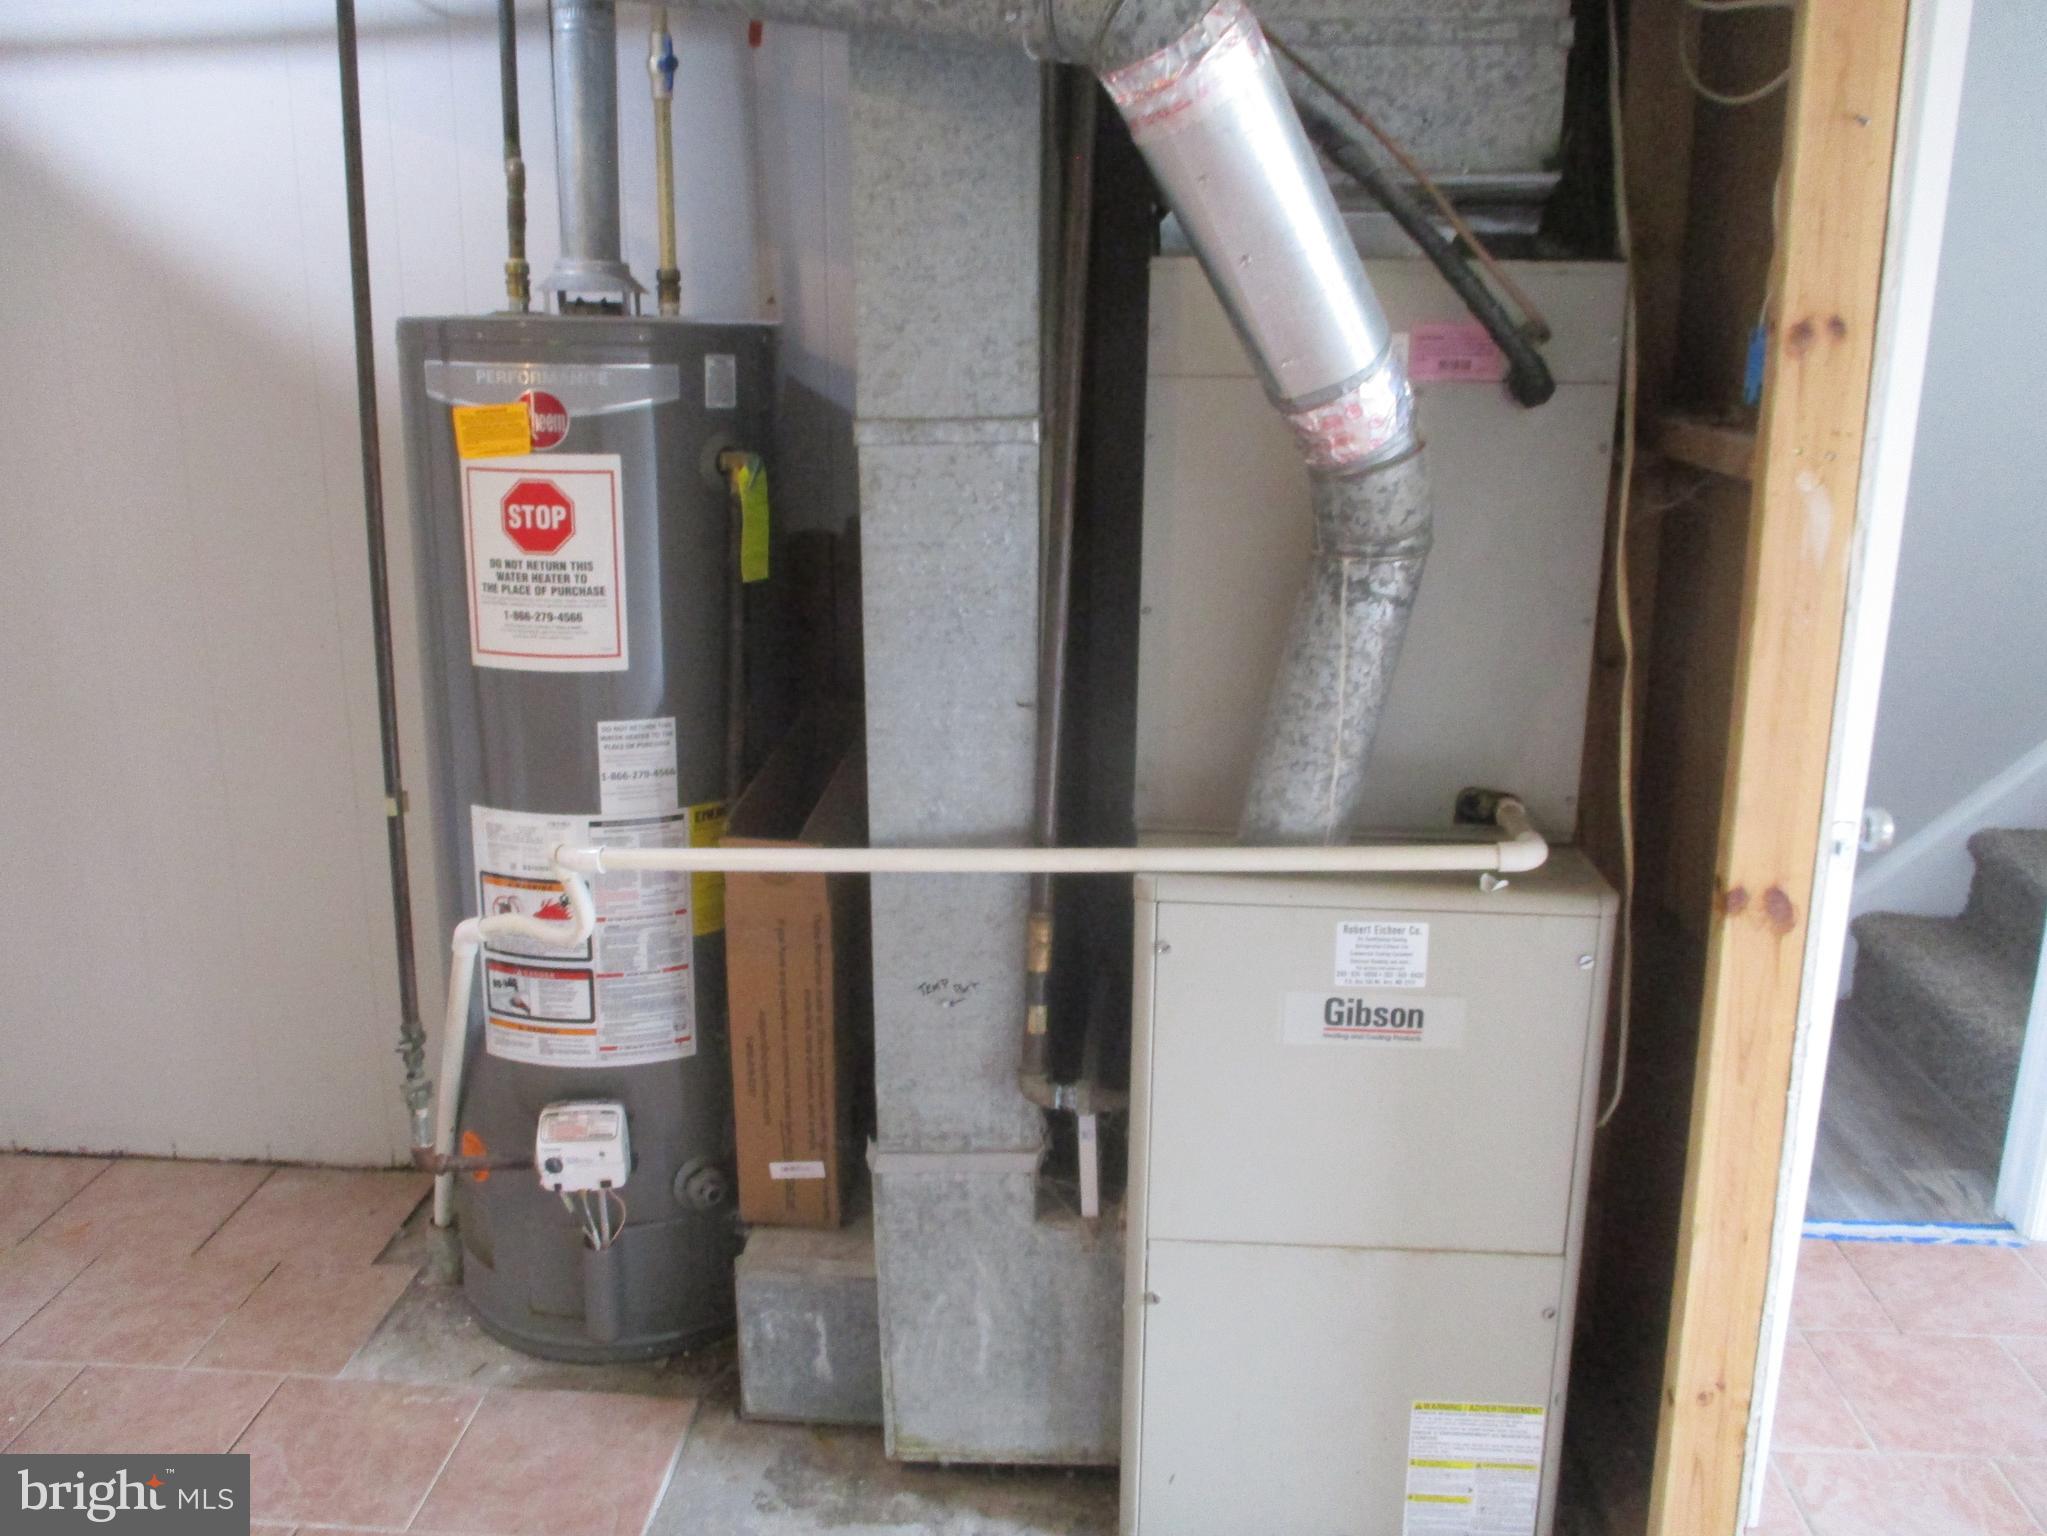
    Natural Gas, Forced Air

  • Main Level Bedrooms

    3

  • Pet friendly

    N/A

Exterior

  • Garage

    Yes

  • Garage spaces

    1

  • Construction Materials

    Frame

  • Parking

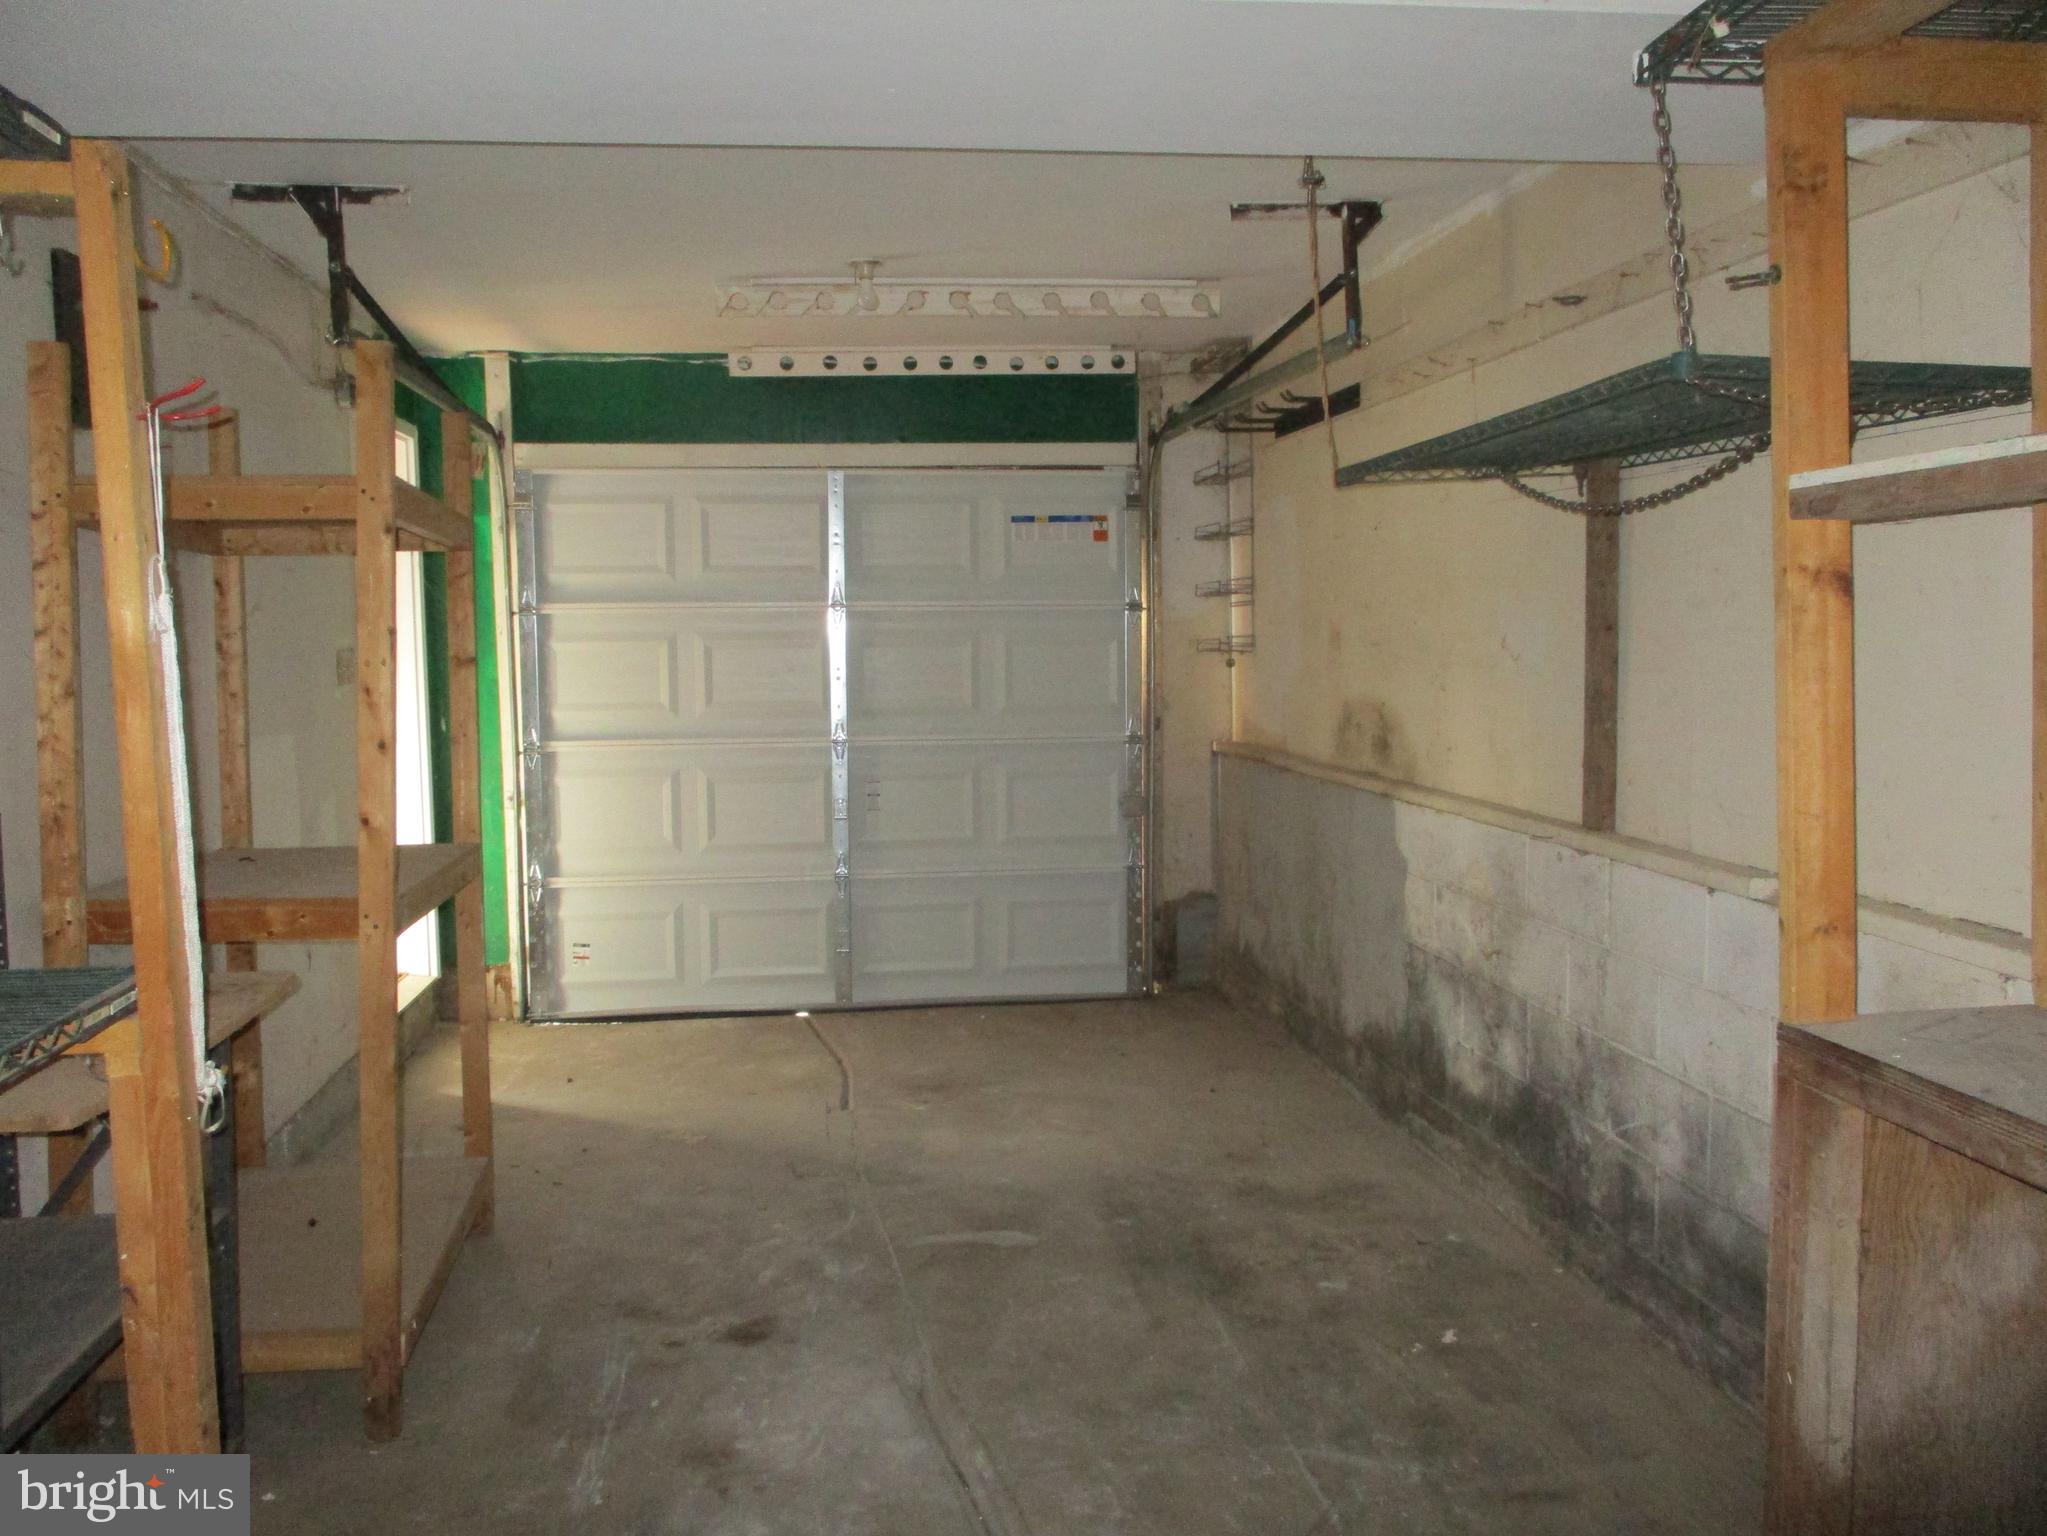
    Garage, Attached

  • Pool

    No

  • Waterfront YN

    NO

Area & Lot

  • Lot Size(acres)

    0.29

  • Lot Size(square feet)

    12,792

  • Property Type

    Residential

  • Property Sub Type

    Single Family Residence

  • Architectural Style

    Bi-level

Price

  • Sales Price

    $449,000

  • Tax Amount

    $2,956

  • Sq. Footage

    1,885

  • Price/SqFt

    $238

HOA

  • Association

    No

School District

  • Elementary School

    N/A

  • Middle School

    N/A

  • High School

    N/A

Property Features

  • New Construction

    NO

  • Foundation Details

    Other

  • Senior Community YN

    NO

  • Sewer

    Public Sewer

  • Tax Lot

    149

  • Water Source

    Public

Schedule a Showing

Showing scheduled successfully.

<
>
IN PERSON
VIA CHAT

What is 3 + 4 ?


Change time

Mortgage calculator

Estimate your monthly mortgage payment, including the principal and interest, property taxes, and HOA. Adjust the values to generate a more accurate rate.

Your payment

Principal and Interest:

$

Property taxes:

$

HOA fees:

$

Total loan payment:

$

Total interest amount:

$

Location

County

HARFORD

Elementary School

Middle School

High School

Listing Courtesy of Aaron G Butler, Real Estate Consultants

RealHub Information is provided exclusively for consumers' personal, non-commercial use, and it may not be used for any purpose other than to identify prospective properties consumers may be interested in purchasing. All information deemed reliable but not guaranteed and should be independently verified. All properties are subject to prior sale, change or withdrawal. RealHub website owner shall not be responsible for any typographical errors, misinformation, misprints and shall be held totally harmless.

Agent Brooke Fox

AGENT

Brooke Fox

Call Brooke today to schedule a private showing.


* Listings on this website come from the FMLS IDX Compilation and may be held by brokerage firms other than the owner of this website. The listing brokerage is identified in any listing details. Information is deemed reliable but is not guaranteed. If you believe any FMLS listing contains material that infringes your copyrighted work please click here to review our DMCA policy and learn how to submit a takedown request.© 2024 FMLS.
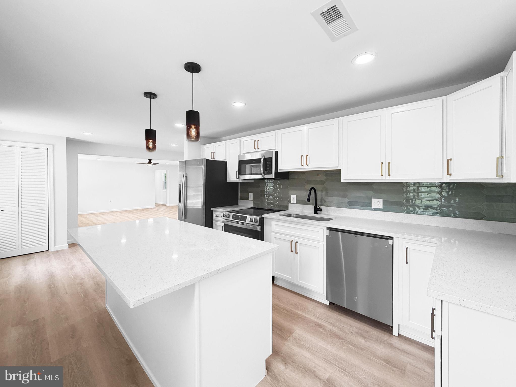
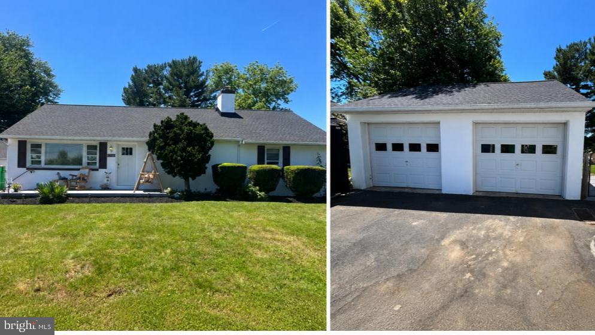
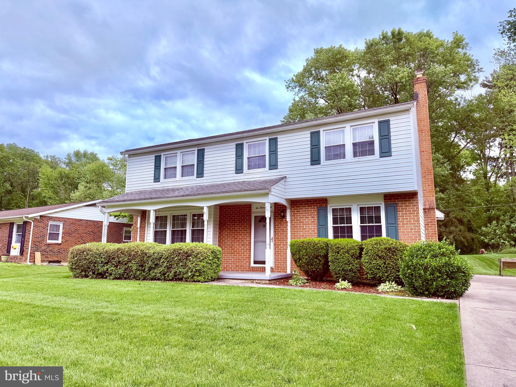
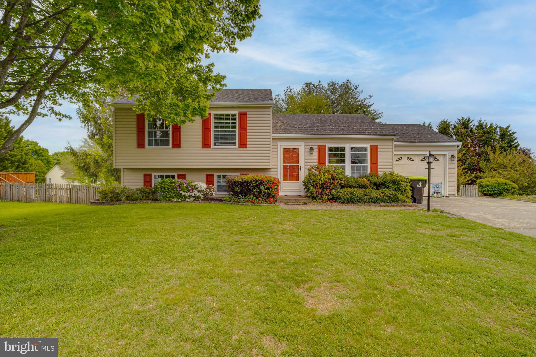
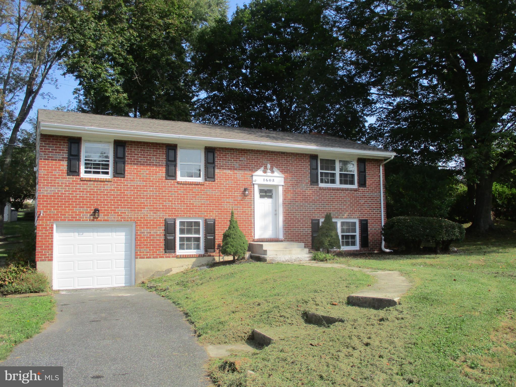
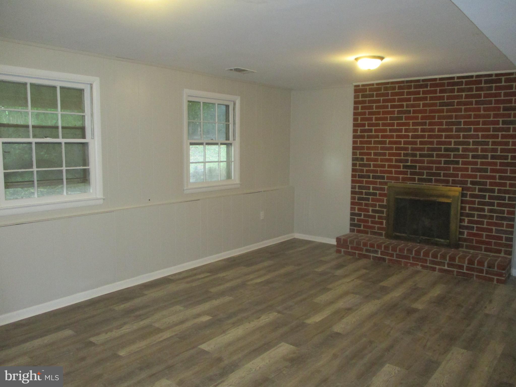
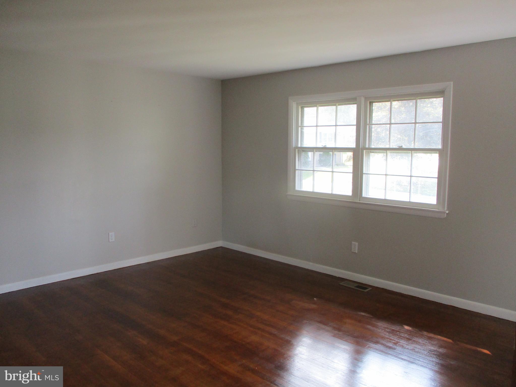
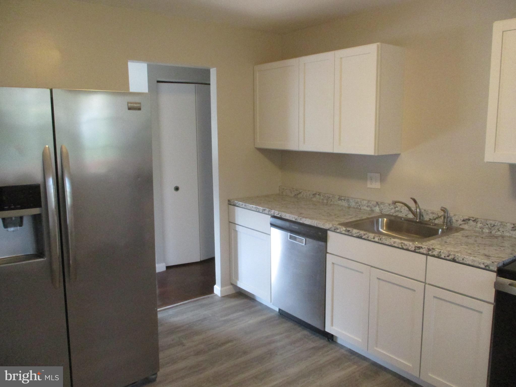
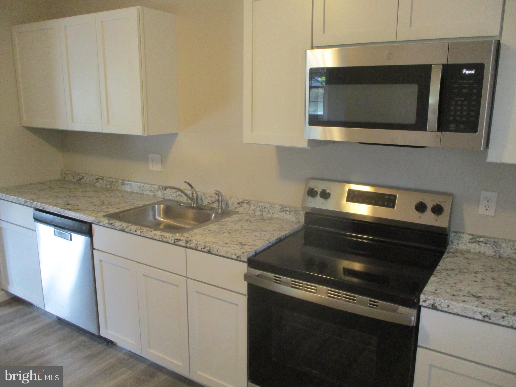
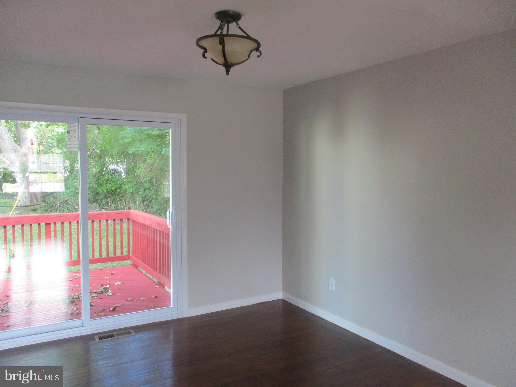
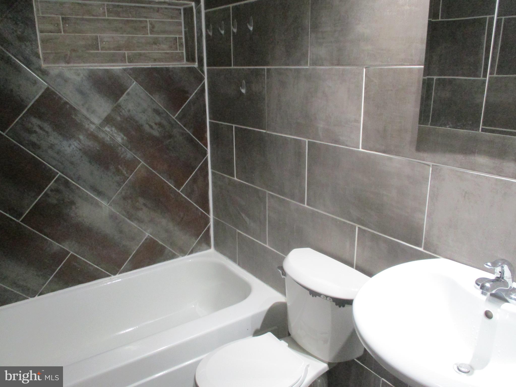
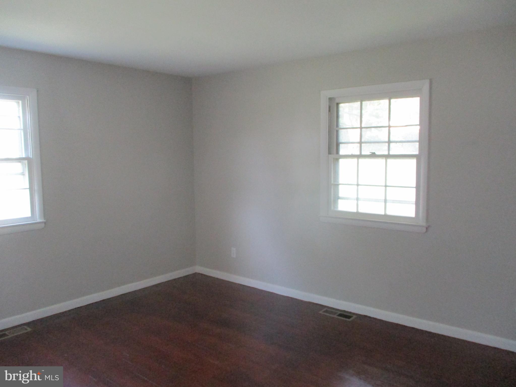
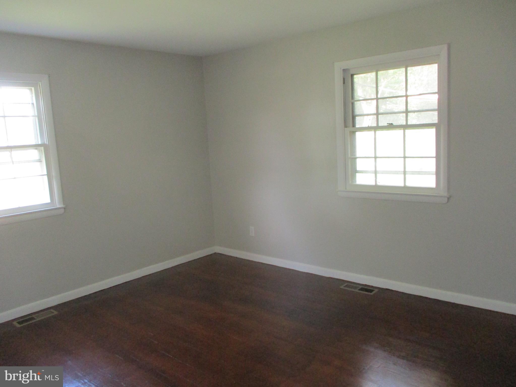
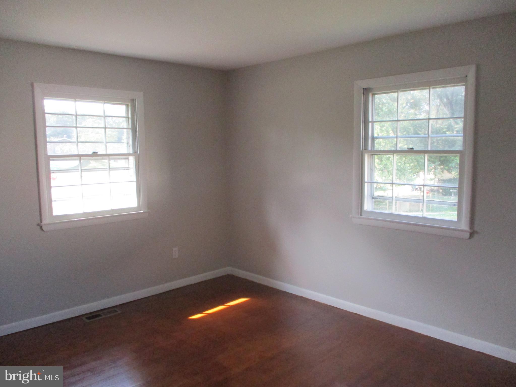
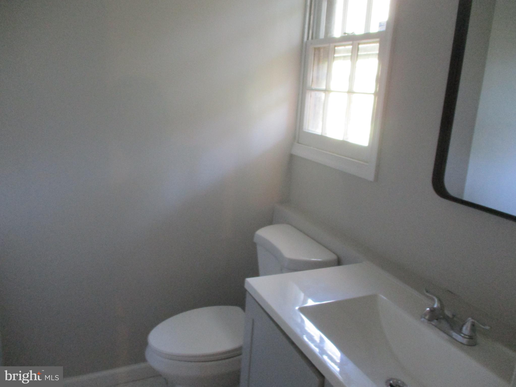
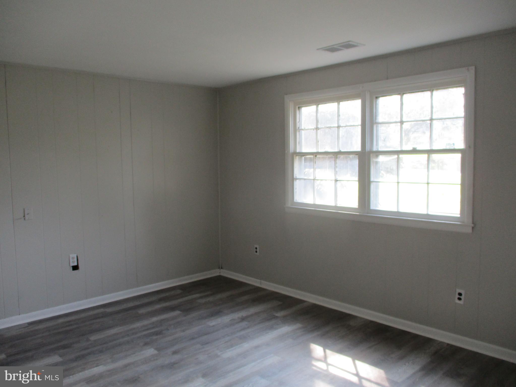
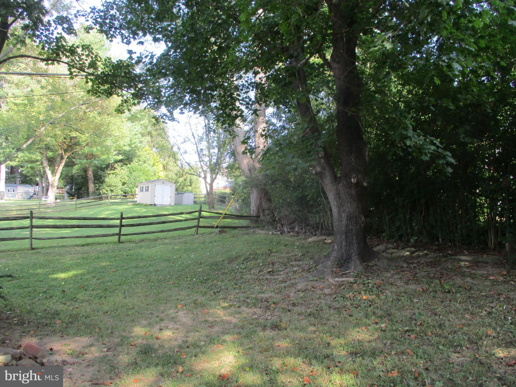
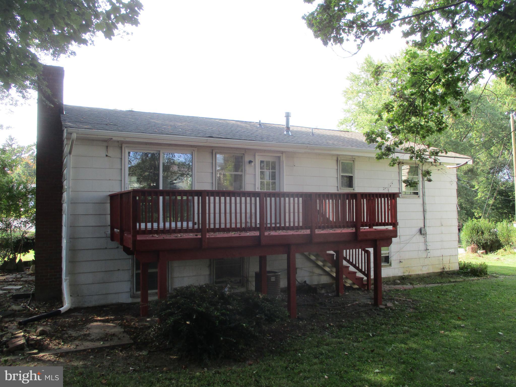
Price Reduced! Forest Hill brick front bi level three bedroom, two and a half bath located on a corner lot.Updated interior with new flooring, paint, new kitchen , half bath, and more! Amenities include finished lower level with fireplace, updated roof and HVAC, wood floors, and attached one car garage. Located close to shopping and Rt 1 for commuting. Bel Air is a short drive away.  Call now to tour!

1605 SAMANTHA DRIVE

Message successfully sent.

What would you like to know?

What is 3 + 4 ?

I agree to receive email communication and understand I can unsubscribe at any time.

I agree to be contacted by Charis Realty Group - Christine Issler, Broker via call, email, and text for real estate services. To opt out, you can reply 'stop' at any time or reply 'help' for assistance. You can also click the unsubscribe link in the emails. Message and data rates may apply. Message frequency may vary. Privacy Policy

Related Properties

Welcome to 1802 Bear Creek Drive, located in the sought-after Harford Estates community of Forest Hill! This well-maintained home offers a wonderful combination of comfort, space, location, and opportunity to make it your own.

Step inside to beautiful original hardwood floors and an updated kitchen offering plenty of space for everyday living and entertaining. The home features three spacious bedrooms and two full bathrooms, providing a comfortable and functional layout throughout.

Energy-conscious features include Sunrun rooftop solar panels, along with both solar and gas water heating. The solar panels are currently leased with approximately 10 years remaining on the lease and an option to purchase the system, giving the next owner flexibility moving forward.

Downstairs, the large unfinished basement features a beautiful wood-burning fireplace and provides a blank canvas ready for your ideas. Create a recreation room, home office, gym, workshop, additional living space, or simply take advantage of the extra storage.

Outside, you'll find a large, private backyard with plenty of room to relax, entertain, garden, or enjoy time outdoors. With many of the home's major features already in place, a few additional updates provide an opportunity to personalize the property while adding value over time.

One of the home's biggest advantages is its location. You're within approximately 2 miles of Historic Downtown Bel Air, putting you close to everything the area has to offer — locally owned restaurants, coffee shops, small businesses and boutiques, shopping, entertainment, community events, and more. Outdoor enthusiasts will also appreciate convenient access to Rocks State Park and the many recreational opportunities available throughout Harford County.

Enjoy the best of both worlds — the space and privacy of an established Forest Hill neighborhood while remaining just minutes from the heart of Bel Air, shopping, dining, recreation, and major commuter routes.

1802 Bear Creek Drive offers location, space, character, energy-conscious features, and plenty of potential at a great price. Come see what this home has to offer and make it your own. Schedule your private showing today!
#MDHR2059096

FOREST HILL

1802 BEAR CREEK DRIVE

3 Beds

2 Baths

1,312 Sq.Ft.

$380,000

MLS#: MDHR2059096

**** PRICE ADJUSTMENT ****   DON'T MISS THIS BEAUTIFUL 3-BEDROOM/2.5 BATH HOME WITH GARAGE AND BONUS OFFICE/DEN! ENJOY THE IMPRESSIVE FIRST FLOOR SUITE WITH A GORGEOUS UPDATED CONNECTING BATH!  OFFERING THE PERFECT BLEND OF COMFORT AND STYLE!  THE SPACIOUS LIVING ROOM FLOWS INTO THE PARTIALLY OPEN KITCHEN THAT FEATURES WHITE CABINETRY!  STEP OUTSIDE ONTO THE DECK AND ENJOY PEACEFUL TREE AND NATURE VIEWS!  FIRST FLOOR LAUNDRY ROOM!  HOME FEATURES OPTIONS LIKE AN ACCESSIBLE FRONT RAMP AND A 3-STEP FRONT ENTRY!  RECENT UPDATES PROVIDE PEACE OF MIND, INCLUDING A NEW OWNER'S BATH (2024), NEW HALF BATH (2026), NEW FRONT DOOR AND STORM DOOR (2026), NEW HVAC (2022), NEW REFRIGERATOR (2022)!  ADDITIONAL FEATURES INCLUDE AN ATTACHED GARAGE WITH A 3 CAR PARKING PAD!  HUGE OPPORTUNITY TO ADD SPACE IN THE BASEMENT THAT ALREADY HAS A ROUGH IN FOR A FUTURE BATH TOO!  THIS IS YOUR OPPORTUNITY TO LIVE IN THIS HIGHLY SOUGHT AFTER NEIGHBORHOOD OF SPENCEOLA FARMS!  WHAT AN ADVANTAGE THAT IT BACKS TO VIEWS OF THE TREES!  CLOSE TO WALKING/JOGGING/BIKING TRAILS THROUGH THE NEIGHBORHOOD!  CLOSE TO SHOPPING, GROCERY STORES, GYM, AND SO MANY CONVENIENCES!  DON'T MISS YOUR OPPORTUNITY TO CALL THIS ONE HOME!!!!
#MDHR2058590

FOREST HILL

2120 MARDIC DRIVE

3 Beds

2 Baths

1,622 Sq.Ft.

$389,000

MLS#: MDHR2058590

“Need more space without the single-family price tag? This exceptional 4-bedroom, 3½-bath Forest Hill townhome offers over 2,400 square feet, a three-level bump-out, and room for everyone!” One of the larger and more unique homes in Forest Hill’s Bell Manor community, offering the hard-to-find combination of 4 bedrooms, 3.5 baths and over 2,400 square feet of finished living space! The additional bump-out provides even more space than many of the surrounding townhomes, giving you room to spread out across three finished levels.

Step inside to a bright, freshly painted interior featuring beautifully refinished hardwood floors throughout the main level. The spacious gourmet kitchen offers granite countertops, stainless steel appliances, abundant cabinetry and plenty of room for gathering. The additional bump-out expands the main living area and brings in wonderful natural light. Step outside to the rear deck, perfect for relaxing or entertaining, with a storage shed conveniently located in the backyard.

The upper level features a spacious primary bedroom with a private full bath, plus two additional bedrooms and a second full hall bath. All three upper-level bedrooms have been freshly painted and feature brand-new carpeting.

Need even more space? The fully finished walk-out lower level offers exceptional flexibility with a fourth bedroom, full bathroom, family/rec room, laundry and storage room, utility closets and direct access to the rear yard—ideal for guests, a home office, extended living space or recreation.

With its generous square footage, 4-bedroom layout, 3.5 baths, additional bump-out, refinished hardwood floors, new carpet, fresh paint and three finished levels, 2185 Cantley Court is a standout opportunity in Bell Manor. If you've been waiting for a townhome that offers the space and functionality of a much larger home, this is the one to see!
#MDHR2059746

FOREST HILL

2185 CANTLEY COURT

4 Beds

3 Baths

2,412 Sq.Ft.

$375,000

MLS#: MDHR2059746

*****THE HOUSE THAT REFUSES TO BLEND IN.******

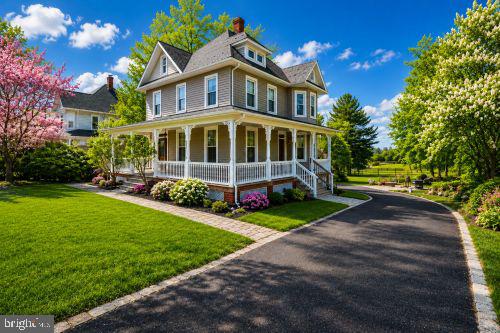
From the moment you see the distinctive slate roof, wraparound porch, Victorian-style architecture, and mature setting, you know 2322 Rock Spring Road is not your typical Forest Hill home.

This home offers 4 bedrooms, 2 full baths, over 2,000 square feet, and approximately 0.71 acre, along with the kind of character and outdoor space that are getting harder to find.

Inside, you’ll find bright, inviting rooms, architectural detail, and flexible spaces for family, guests, a home office, hobbies, or whatever life requires. Outside, the wraparound porch, expansive yard, patio, and fire pit give you room to entertain, garden, relax, or simply enjoy having more space around you.

The home has also benefited from numerous improvements over the years, including HVAC, septic/drain-field improvements, paved driveway, water heater, flooring, well bladder, porch improvements, and more.

At $495,000, this is more than four bedrooms and two baths. It’s space, land, slate-roof character, and a home that looks and feels different from everything else you’ve been scrolling past.

4 BEDROOMS + 2 FULL BATHS + OVER 2,000 SQ. FT. + 0.71 ACRE + SLATE ROOF + WRAPAROUND PORCH + VICTORIAN CHARACTER = $495,000 IN FOREST HILL.

Come see the house that refuses to blend in.
#MDHR2055152

FOREST HILL

2322 ROCK SPRING ROAD

4 Beds

2 Baths

2,072 Sq.Ft.

$495,000

MLS#: MDHR2055152

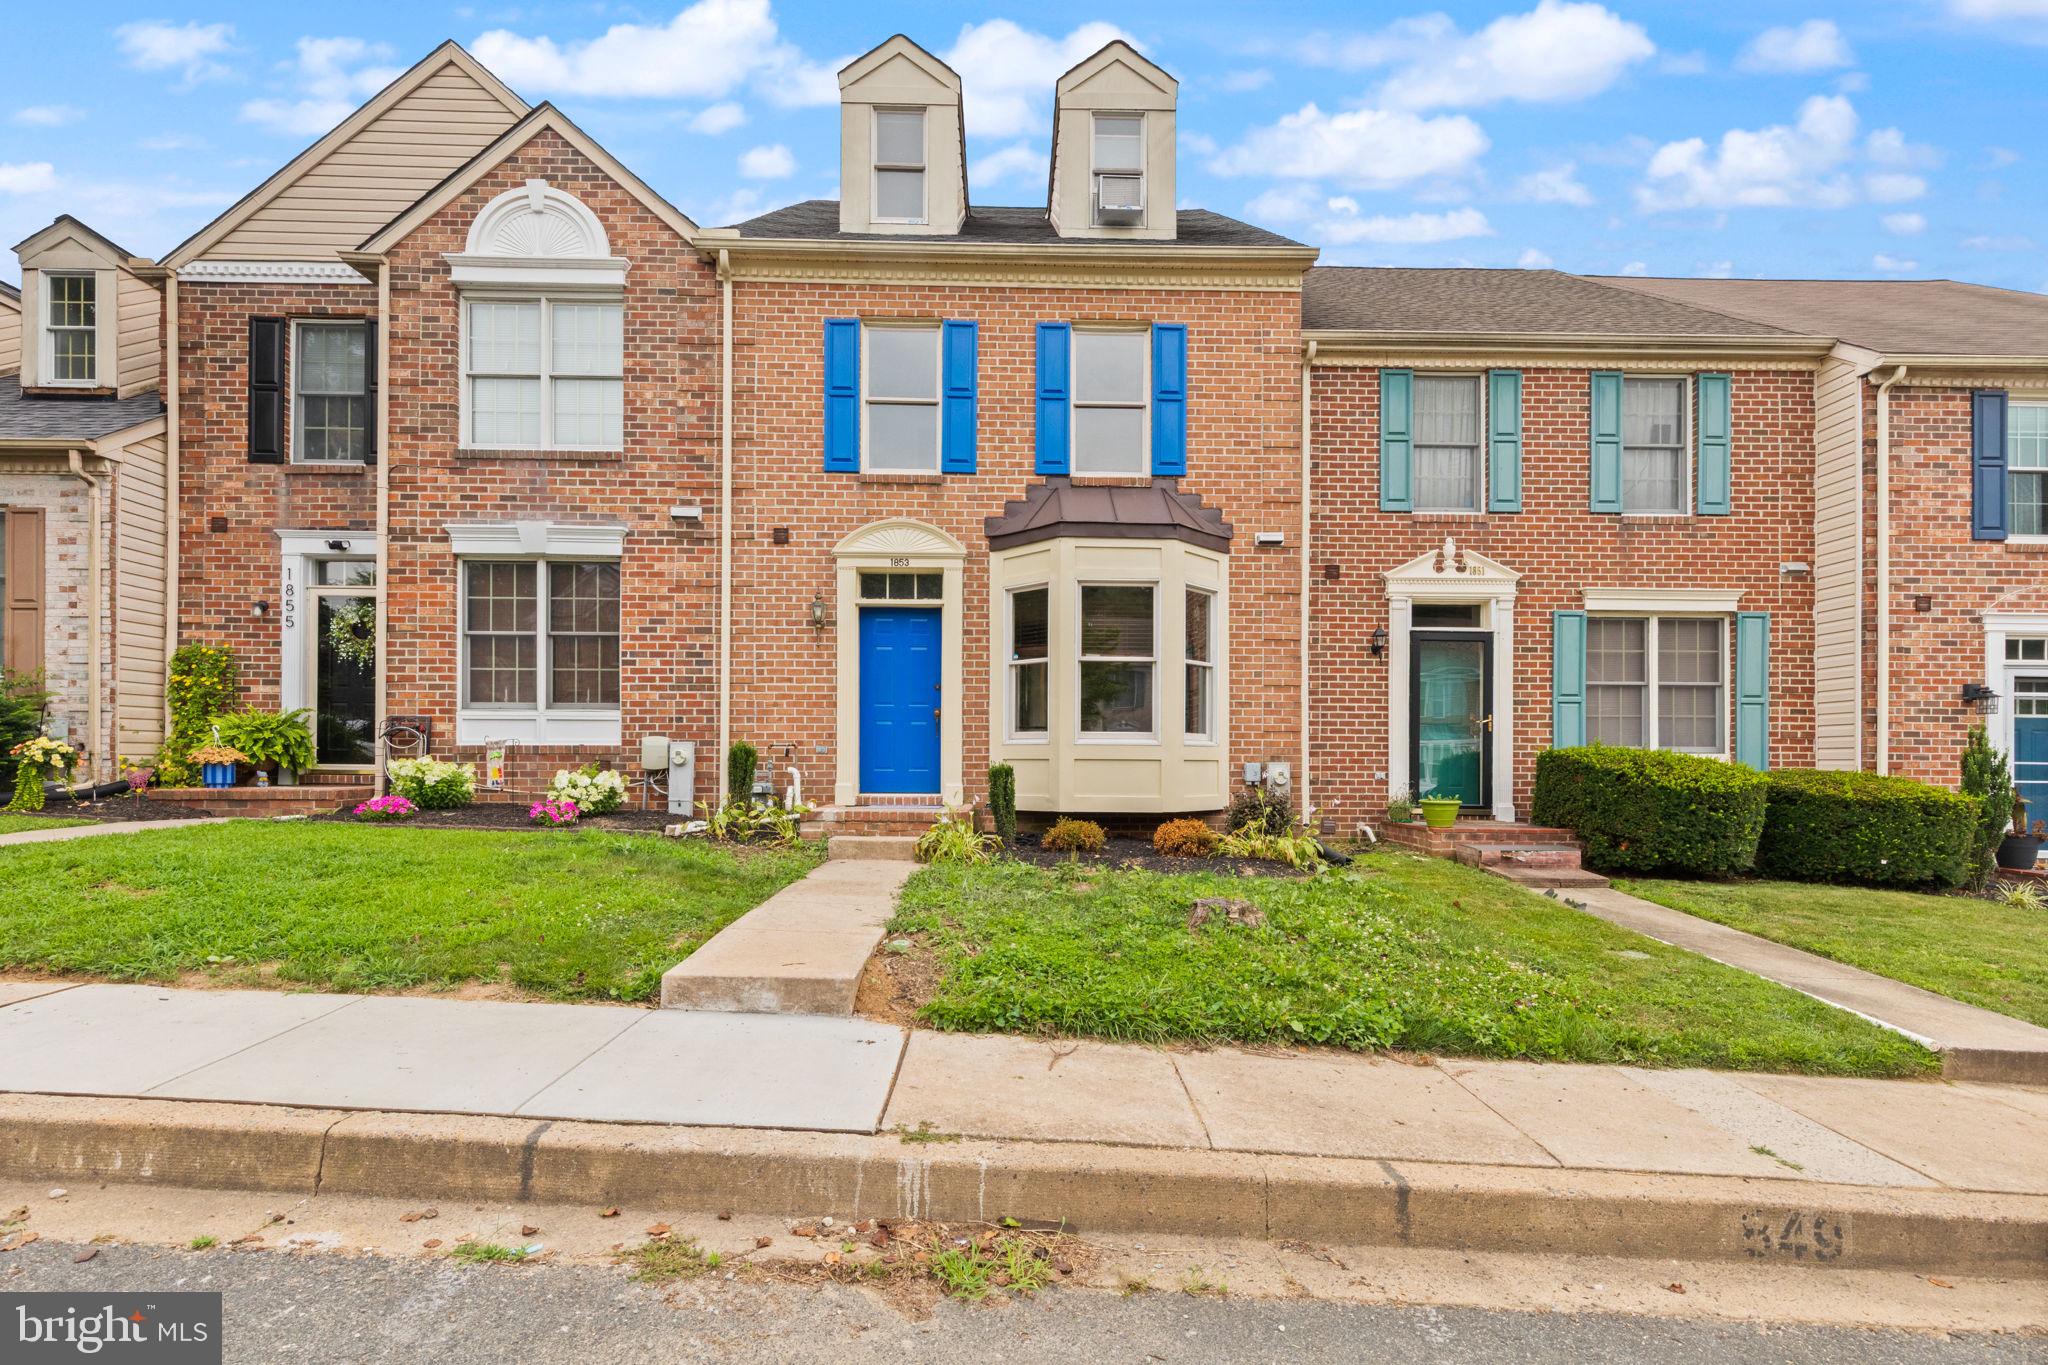
Don't miss this spacious townhouse offering something no other townhouse on the circle has - Third Level Living Area! This incredible bonus space offers endless possibilities and is perfect for an additional bedroom, home office, gaming room, media room, private reading area. 
The second level features three bedrooms, while the basement provides even more flexible living space with the potential for an additional bedroom, office.
Step inside and enjoy fresh paint and brand-new flooring through the main and upper levels, giving the home a fresh, updated feel from the moment you walk in.
Located in the sought-after Durham Manor neighborhood, this home stands out with its exceptional amount of living space and versatile floor plan. Whether you need extra bedrooms, work from home space, or extra room for entertaining, this property delivers.
#MDHR2057516

FOREST HILL

1853 BETH BRIDGE CIRCLE

3 Beds

2 Baths

1,376 Sq.Ft.

$365,000

MLS#: MDHR2057516

Welcome to this beautifully renovated detached home in Forest Hill, offering three bedrooms, two-and-a-half bathrooms, and more than two acres of private, scenic property. Enjoy a peaceful rural setting with easy access to Bel Air’s shopping, restaurants, grocery stores, and in-town amenities.

Inside, the thoughtfully updated interior features an open floor plan, luxury vinyl flooring, recessed lighting, modern fixtures, and stylish finishes throughout. A striking coffered ceiling, shiplap accent wall, and an inviting living and dining area with direct access to the rear deck highlight the spacious main level.

The modern kitchen offers stainless steel appliances, upgraded countertops, a herringbone tile backsplash, breakfast-bar seating, and plenty of workspace and storage. Upstairs, you will find three comfortable bedrooms and two full bathrooms, including a primary suite with a private attached bath.

The finished lower level provides valuable additional living space, along with a separate finished laundry and utility room. Outside, enjoy the covered front porch, expansive backyard, and rear deck overlooking peaceful pastoral views and beautiful sunsets—perfect for relaxing, entertaining, gardening, or enjoying the surrounding natural setting.

A newly added Amish-built garage provides ample space for parking, equipment, hobbies, and additional storage. The home also offers generous private parking along the side of the property.

Major improvements completed in 2023 include the roof, windows, siding, and all mechanical systems, including the HVAC and water heater. A radon-remediation system was also recently installed.

Offering modern updates, flexible living space, abundant storage, privacy, and more than two acres in Forest Hill with convenient access to Bel Air, this move-in-ready home is a rare find.
#MDHR2057482

FOREST HILL

2624 ROCKS ROAD

3 Beds

2 Baths

1,802 Sq.Ft.

$450,000

MLS#: MDHR2057482

Spacious, stylish, and designed for the way you live today, this end-of-group carriage house in Deer Spring is offered by its original owner. The open main level is warm and inviting, with hardwood000 floors, recessed lighting, and a gas fireplace—perfect for relaxed everyday living and effortless entertaining. Four bedrooms, three full baths, and one half bath provide exceptional flexibility across three finished levels. Upstairs, the conveniently located laundry simplifies daily routines, while the finished lower level offers additional living space, abundant storage, and direct outdoor access. A composite deck overlooks the vinyl fenced backyard, and the one-car garage adds everyday ease. All of this, just minutes from the Ma & Pa Heritage Trail and the best of Forest Hill.
#MDHR2058726

FOREST HILL

1987 CULLEN WAY

4 Beds

3 Baths

2,416 Sq.Ft.

$449,500

MLS#: MDHR2058726

Opportunity awaits in the large 3 bedroom 2 full 2 bath villa style townhome in Forest Hill's desirable "Rosefields" community.  Home was previously occupied by the original owner and is now in "tired" condition.  Breathe life back into this home and create long term value!  First floor offers a living room, dining room, kitchen (with access to rear deck) and half bathroom layout. Upper level consists of 3 bedrooms (1 of which is a primary suite) and 2 full baths.  Lower level is finished with storage, unfinished storage space, a half bath and a giant clubroom with fireplace!   1 car attached garage and additional parking in front.  Whats not to love.  Act fast!
#MDHR2059798

FOREST HILL

2011 BRANDY DRIVE

3 Beds

2 Baths

2,844 Sq.Ft.

$375,000

MLS#: MDHR2059798

New on site 1 day ago
Offering a comfortable blend of style, function, and flexibility, this 4-bedroom, 2.5-bath home is nestled on a stunning 2-acre lot surrounded by thoughtful landscaping and hardscaping, mature trees, and lush greenery. From its inviting interiors to its peaceful outdoor setting, this home offers plenty of space to enjoy both inside and out.
The welcoming covered front porch guides you into the sun-filled living room, where newer LVP flooring and a wood-burning brick fireplace create a warm and comfortable gathering space. Steps away, the updated eat-in kitchen and adjoining dining area feature new ceramic tile flooring and classic wainscoting for added character. The kitchen is equipped with stainless steel appliances, including a Bosch dishwasher and refrigerator, along with a ROHL sink and custom cabinetry. A convenient side entrance provides easy access between the kitchen, driveway, and outdoor areas.
Down the hall, the primary bedroom suite features hardwood flooring, crown molding, and a beautifully updated en suite bath completed in June 2026. Stunning tilework surrounds the walk-in shower, while a wood plank accent wall and statement vanity give the space a distinctive, updated look. Two additional bedrooms and a half  bath complete the main living level. Above, an expansive attic running the length of the home provides an abundance of additional storage space.
The finished lower level offers tremendous flexibility for an in-law or au pair suite, extended family living, guest accommodations, or other possibilities. A comfortable living area features plush carpeting and a second wood-burning fireplace. This level also includes a bedroom, full bath, kitchen, laundry area, generous storage, and a private rear walk-out entrance.
Outdoors, the fenced lawn creates a peaceful retreat surrounded by mature trees and greenery. A hard-top gazebo, patio, stone retaining wall, established landscaping, and expansive lawn provide plenty of opportunities for relaxing, entertaining, or simply enjoying the sights and sounds of nature. A storage shed, extended driveway, and two-car garage with a workbench add even more function and convenience.
With recent updates, flexible living spaces, and an impressive 2-acre setting, this home offers room to live, gather, and enjoy for years to come.
#MDHR2058150

FOREST HILL

2406 PUTNAM ROAD

4 Beds

2 Baths

2,075 Sq.Ft.

$525,000

MLS#: MDHR2058150

 - property

Send a message

Message successfully sent.

Your message

What is 3 + 4 ?

Reason for contacting?

I agree to receive email communication and understand I can unsubscribe at any time.

I agree to be contacted by Charis Realty Group - Christine Issler, Broker via call, email, and text for real estate services. To opt out, you can reply 'stop' at any time or reply 'help' for assistance. You can also click the unsubscribe link in the emails. Message and data rates may apply. Message frequency may vary. Privacy Policy

Sign Out

Virtual Assistant

Would you like to take the next step with this property? We can help you schedule a showing or virtual tour, or send you more details.

Yes, I would like more information.

Thank You for Your Reply, One of Our Agents will contact you as soon as possible

No, maybe later.

Thank you, you can always contact me via email, phone number or through the contact form.

Realhub AI

Lucy - Your AI-Powered Realtor

Update Your Temporary Password

Personalize your search

Enter your email and we'll notify you immediately when new listings match what you're looking for.

or enter email address

Already have an account ? Login here

Continue your home search

I agree to receive communications and understand I can unsubscribe at any time.

I agree to be contacted by Charis Realty Group - Christine Issler, Broker via call, email, and text for real estate services. To opt out, you can reply 'stop' at any time or reply 'help' for assistance. You can also click the unsubscribe link in the emails. Message and data rates may apply. Message frequency may vary. Privacy Policy

Already have an account ? Login here

We use cookies

We use cookies primarily for analytics to enhance your experience. By accepting, you agree to our use of these cookies. You can manage your preferences or learn more about our cookies policy.