


Property
Beds
3
Full Baths
2
1/2 Baths
2
Year Built
2023
Sq.Footage
2,169
*An assumable VA loan with a 5.99% interest rate may be available to qualified buyers, subject to loan servicer approval. <br><br> Welcome to 1627 Aster Lane, a beautifully maintained townhome offering 2,169 square feet of modern living space in a convenient Hanover location. Meticulously cared for by its original owner, this home combines contemporary style, thoughtful design, and low-maintenance living. <br><br> Step inside to an inviting open-concept main level featuring high ceilings, abundant natural light, and luxury vinyl plank flooring throughout. The seamless connection between the kitchen, dining area, and living room creates an airy, spacious atmosphere ideal for everyday living and entertaining. The kitchen serves as the heart of the home, featuring a large center island, ample cabinetry, and generous counter space. Just off the kitchen and dining area, a rear deck provides a natural extension of the living space, perfect for outdoor dining, relaxing, or entertaining. <br><br> Upstairs, the primary suite provides a comfortable retreat with a private en suite bathroom and ample closet space. Additional bedrooms offer flexibility for guests or a home office, while the conveniently located upper-level laundry adds ease to everyday routines. <br><br> The finished lower level offers valuable additional living space, ideal for a recreation room, home office, media room, or a comfortable second gathering area. Step outside to the fully fenced rear yard featuring attractive vinyl fencing, providing a private outdoor space for relaxing or entertaining. An attached one-car garage offers convenient parking along with additional storage space. <br><br> Ideally situated near Arundel Mills, BWI Airport, shopping, dining, and entertainment, with easy access to major commuter routes including the Baltimore-Washington Parkway and I-95. With its modern finishes, versatile living spaces, and desirable location, 1627 Aster Lane offers an exceptional opportunity to enjoy comfortable, low-maintenance living.
Features & Amenities
Interior
-
Total Bedrooms
3
-
Bathrooms
2
-
1/2 Bathrooms
2
-
Above Grade Finished Area
2169.0
-
Basement YN
NO
-
Cooling YN
YES
-
Cooling
Central Air, Ceiling Fan(s), Electric
-
Fireplace YN
NO
-
Heating YN
YES
-
Heating
Exhaust Fan, Natural Gas, Heat Pump
-
Pet friendly
N/A
Exterior
-
Garage
Yes
-
Garage spaces
1
-
Construction Materials
Brick Veneer, Vinyl Siding
-
Parking
Garage, Attached
-
Pool
No
-
Waterfront YN
NO
Area & Lot
-
Lot Size(acres)
0.03
-
Lot Size(square feet)
1,500
-
Property Type
Residential
-
Property Sub Type
Townhouse
-
Architectural Style
Traditional
Price
-
Sales Price
$519,900
-
Tax Amount
$5,713
-
Sq. Footage
2,169
-
Price/SqFt
$239
HOA
-
Association
YES
-
Association Fee
$95
-
Association Fee Frequency
Monthly
-
Association Fee Includes
N/A
-
Total Monthly Fees
true
School District
-
Elementary School
N/A
-
Middle School
N/A
-
High School
N/A
Property Features
-
New Construction
NO
-
Association Amenities
Jogging Path, Playground
-
Foundation Details
Slab
-
Senior Community YN
NO
-
Sewer
Public Sewer
-
Water Source
Public
Schedule a Showing
Showing scheduled successfully.
Mortgage calculator
Estimate your monthly mortgage payment, including the principal and interest, property taxes, and HOA. Adjust the values to generate a more accurate rate.
Your payment
Principal and Interest:
$
Property taxes:
$
HOA fees:
$
Total loan payment:
$
Total interest amount:
$
Location
County
ANNE ARUNDEL
Elementary School
Middle School
High School
Listing Courtesy of Timothy D Phelps, Compass
RealHub Information is provided exclusively for consumers' personal, non-commercial use, and it may not be used for any purpose other than to identify prospective properties consumers may be interested in purchasing. All information deemed reliable but not guaranteed and should be independently verified. All properties are subject to prior sale, change or withdrawal. RealHub website owner shall not be responsible for any typographical errors, misinformation, misprints and shall be held totally harmless.

Salesperson, Realtor
Brooke Fox
Call Brooke today to schedule a private showing.

* Listings on this website come from the FMLS IDX Compilation and may be held by brokerage firms other than the owner of this website. The listing brokerage is identified in any listing details. Information is deemed reliable but is not guaranteed. If you believe any FMLS listing contains material that infringes your copyrighted work please review our DMCA policy and learn how to submit a takedown request.© 2024 FMLS.
Related Properties
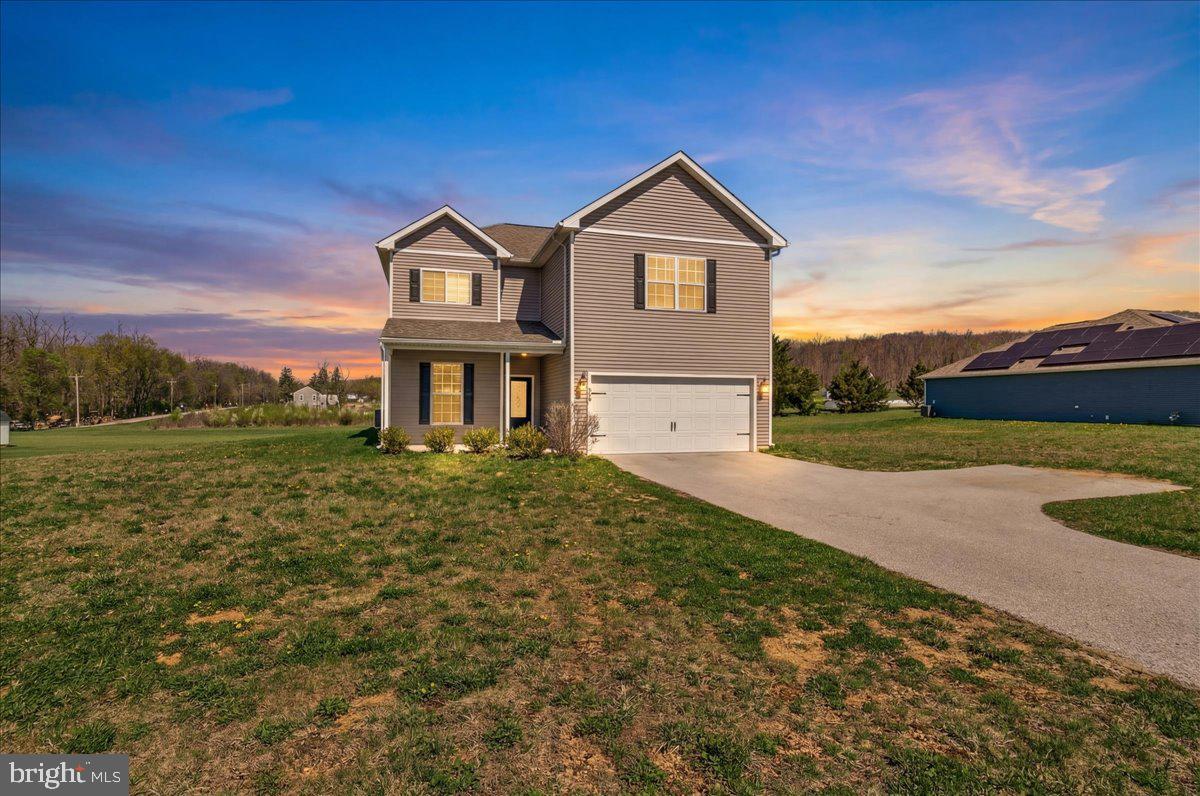
HANOVER
78 VINTAGE LANE
5 Beds
2 Baths
2,829 Sq.Ft.
$419,500
MLS#: PAAD2022814

HANOVER
7130 BANBURY DRIVE
3 Beds
4 Baths
2,654 Sq.Ft.
$570,000
MLS#: MDHW2074106
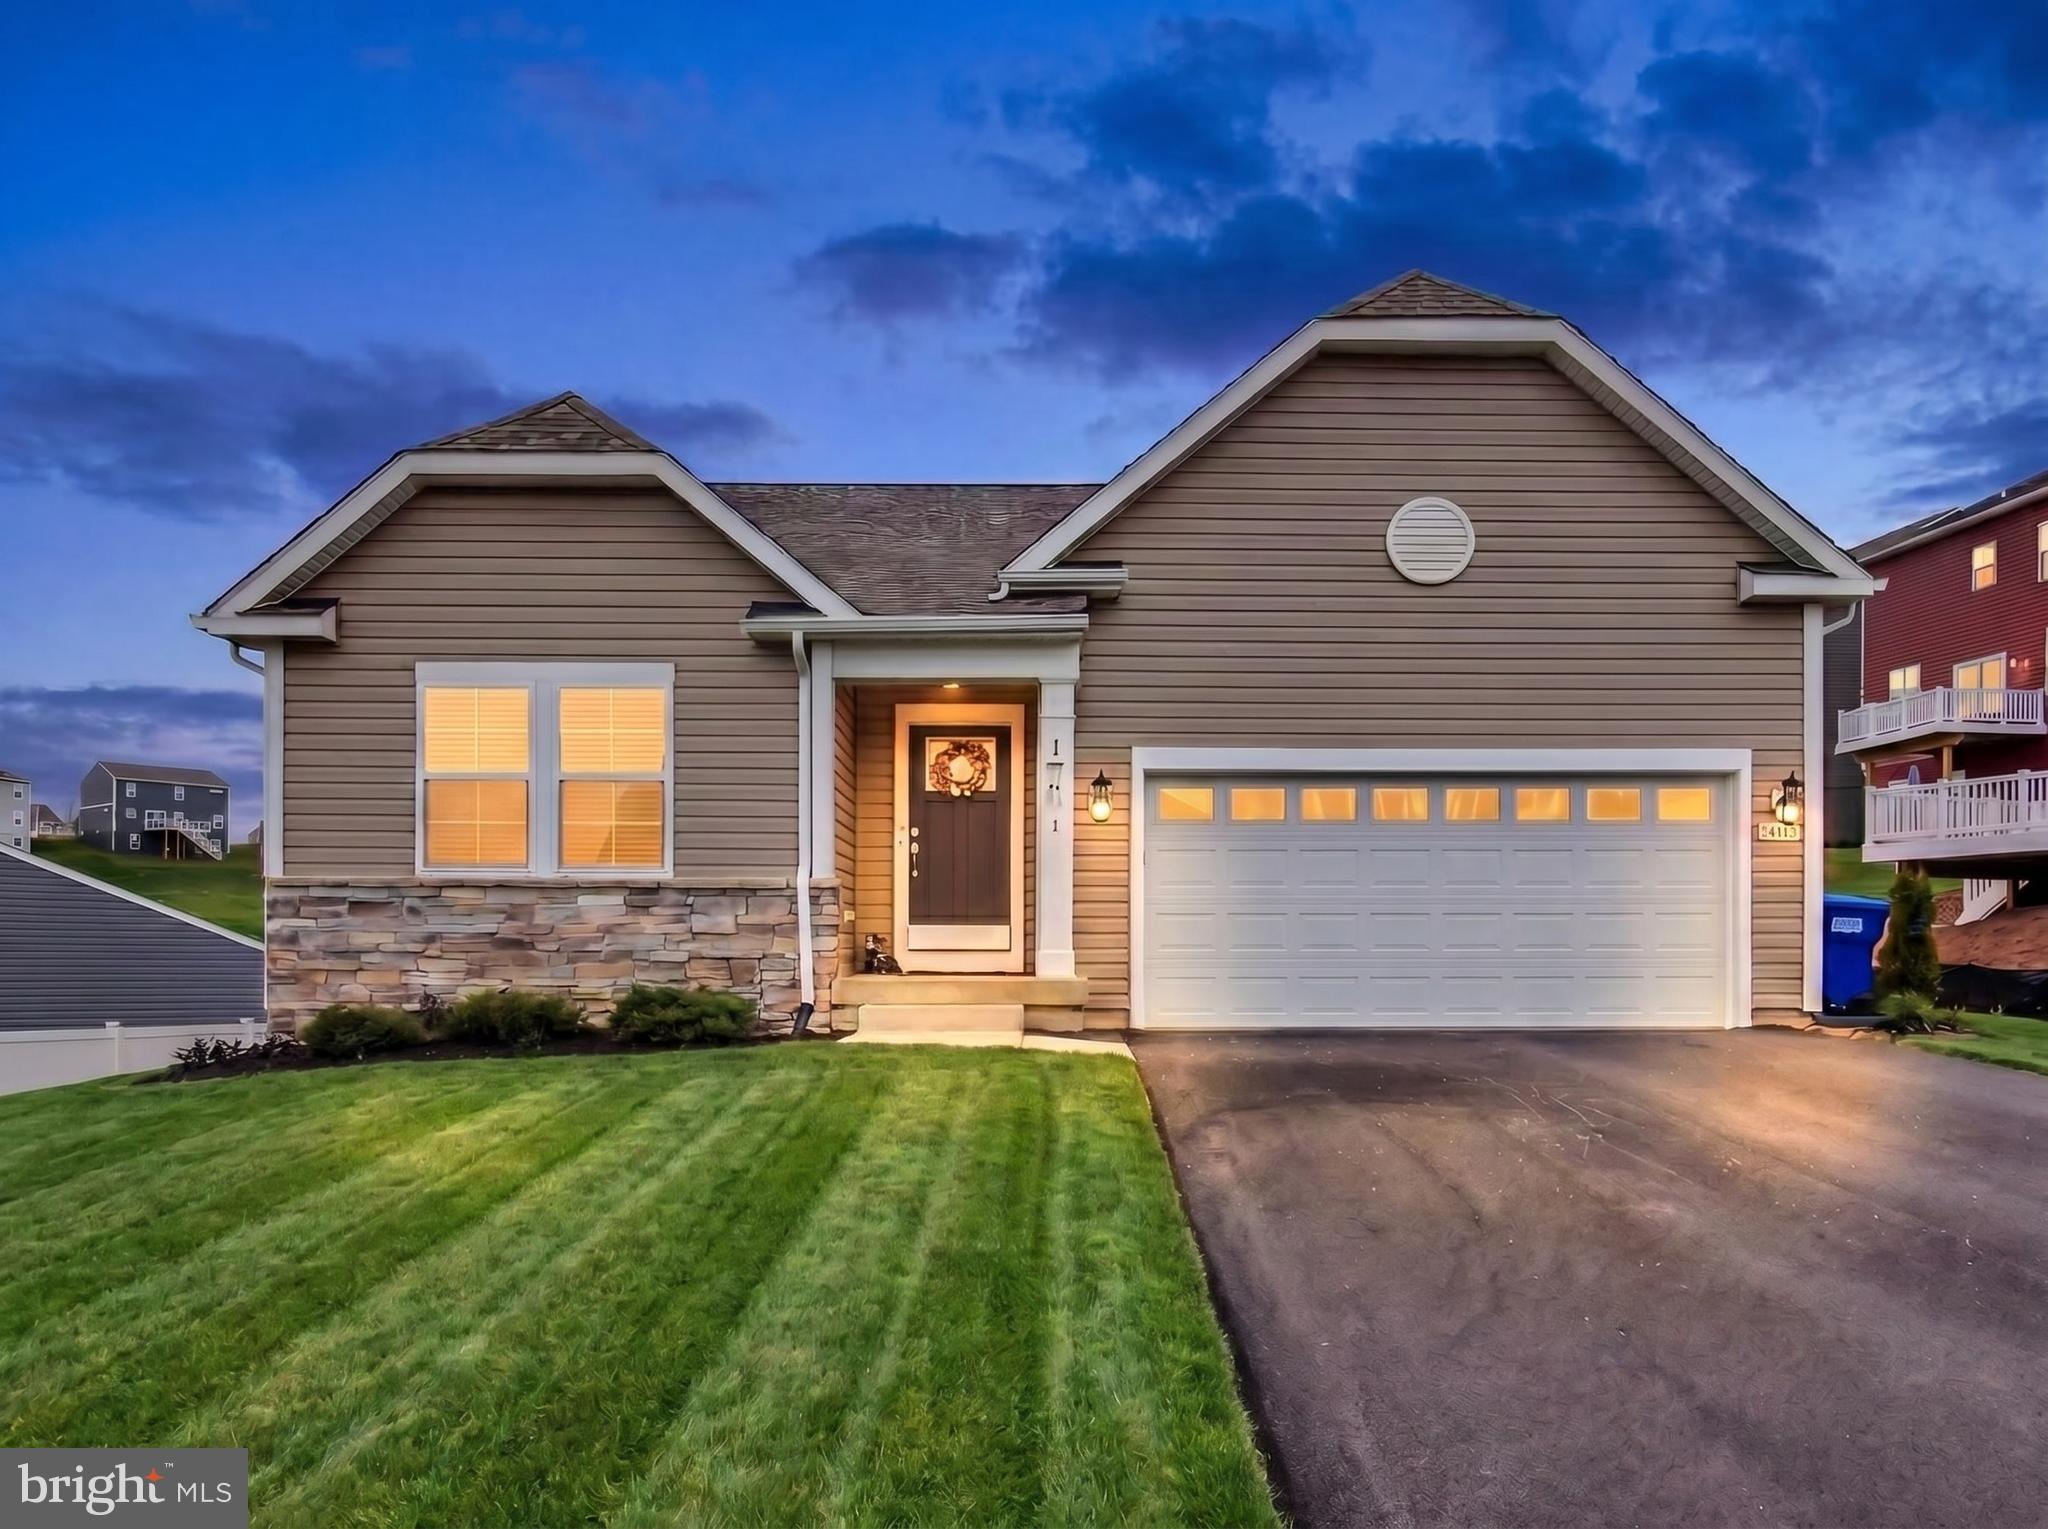
HANOVER
187 PHEASANT RIDGE ROAD
4 Beds
3 Baths
3,095 Sq.Ft.
$485,900
MLS#: PAYK2102542

HANOVER
118 SHORBS HILL ROAD
4 Beds
2 Baths
3,294 Sq.Ft.
$500,000
MLS#: PAYK2112840

HANOVER
7811 TRUFFLE GROVE DRIVE
3 Beds
2 Baths
2,545 Sq.Ft.
$514,990
MLS#: MDAA2151660

HANOVER
215 PHEASANT RIDGE ROAD
5 Beds
3 Baths
3,000 Sq.Ft.
$499,900
MLS#: PAYK2113524

HANOVER
300 STEEPLE VIEW DRIVE
3 Beds
2 Baths
1,700 Sq.Ft.
$529,900
MLS#: PAYK2109200

HANOVER
45 FUHRMAN MILL ROAD
4 Beds
2 Baths
2,100 Sq.Ft.
$449,900
MLS#: PAYK2112716

HANOVER
3751 VALLEY FORD WAY
3 Beds
3 Baths
1,600 Sq.Ft.
$460,000
MLS#: MDAA2153362

HANOVER
7545 HONEY LOCUST LANE
3 Beds
2 Baths
2,035 Sq.Ft.
$515,000
MLS#: MDAA2156730
