
Property
Beds
5
Full Baths
5
1/2 Baths
1
Year Built
2005
Sq.Footage
5,192
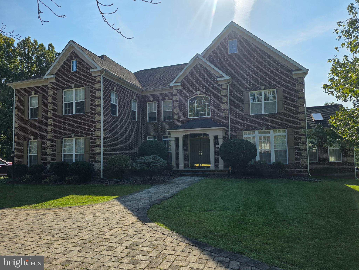
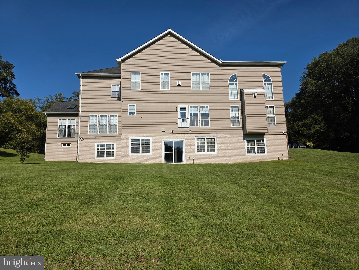
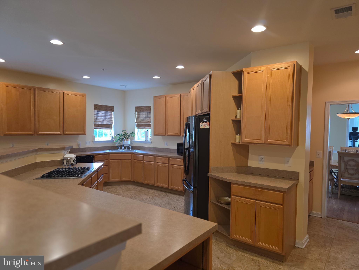
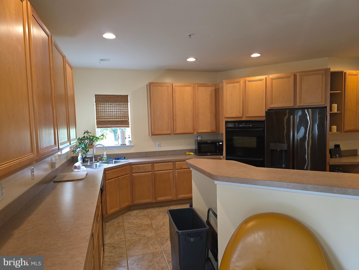
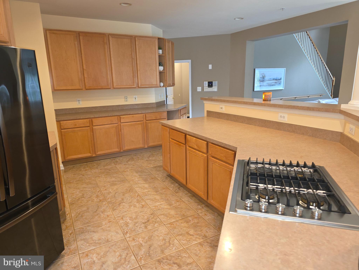
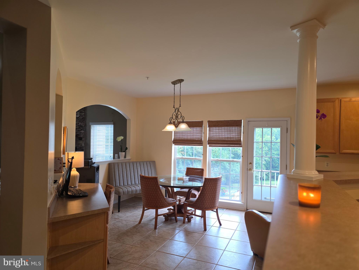
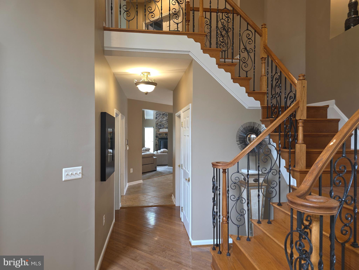
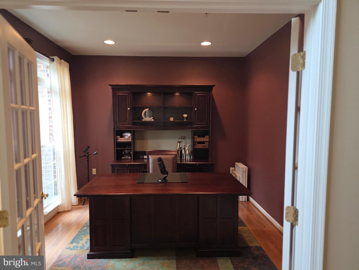
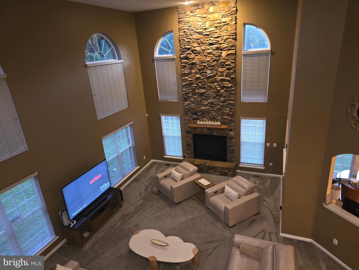
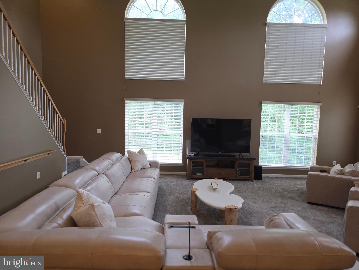
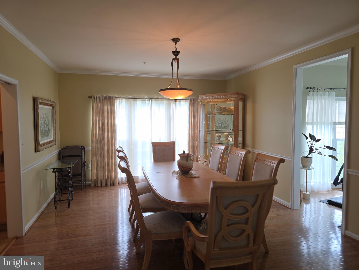
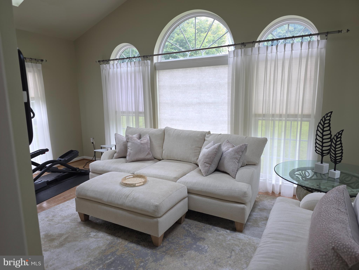
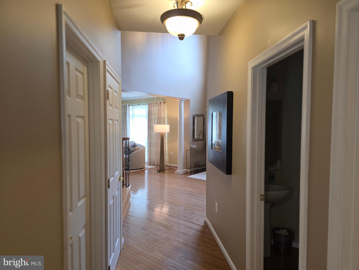
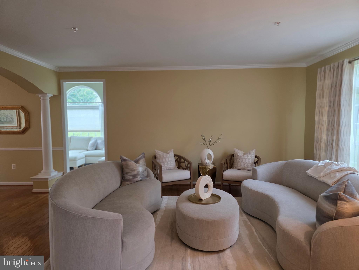
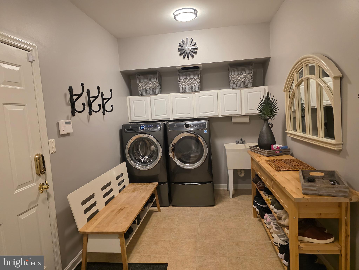
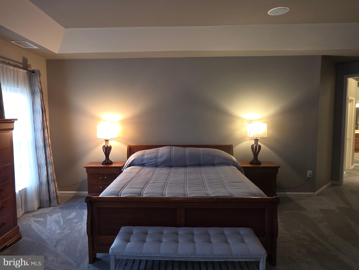
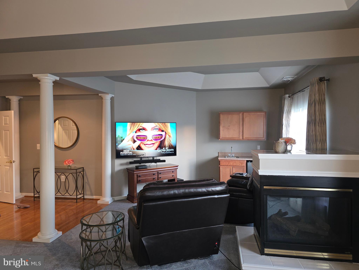
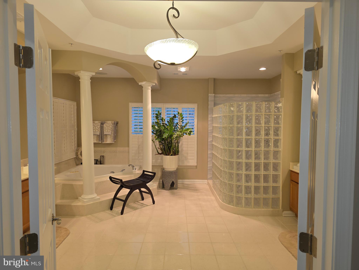
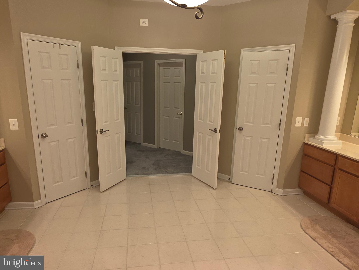
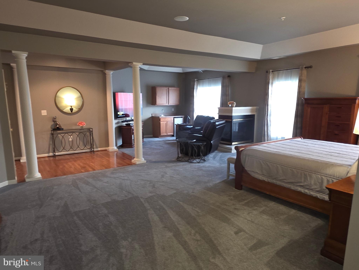
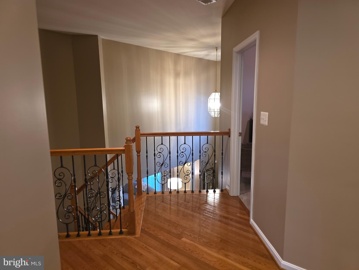
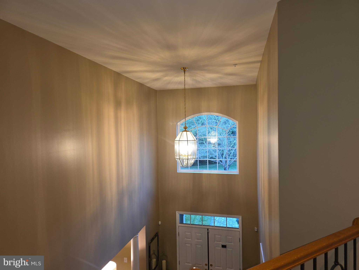
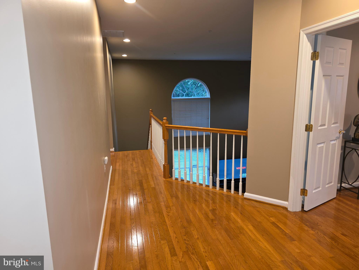
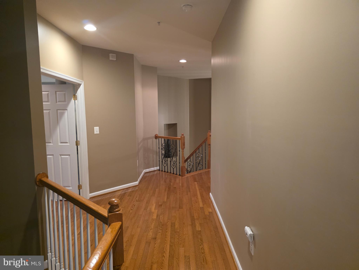
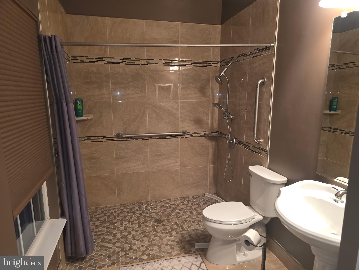
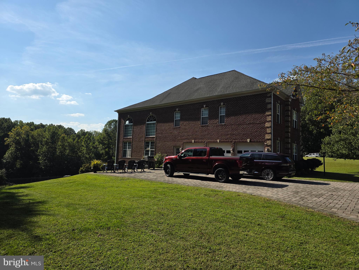
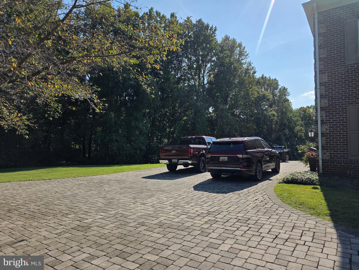
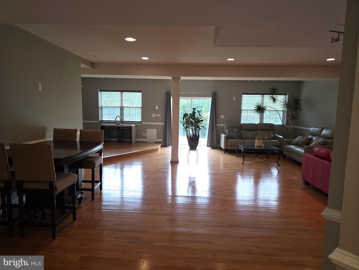
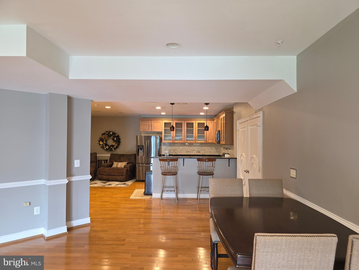
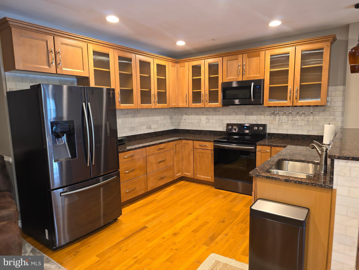
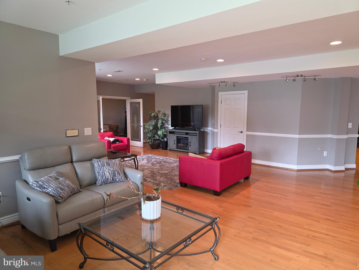
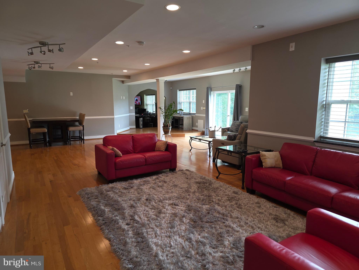
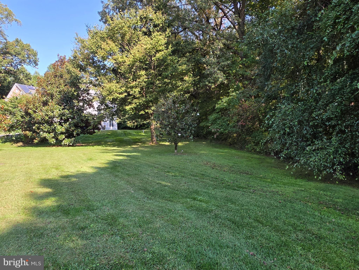
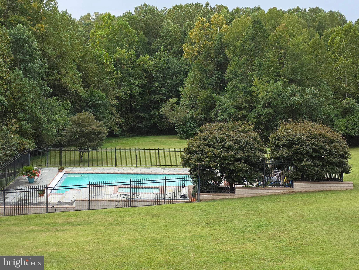
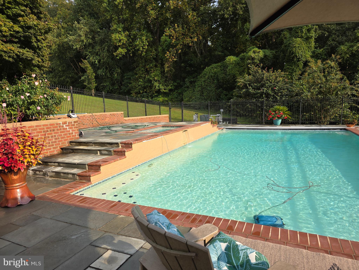
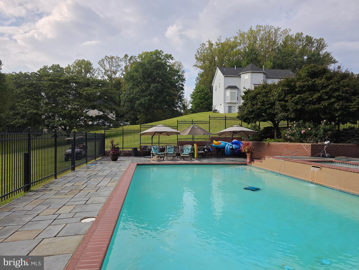
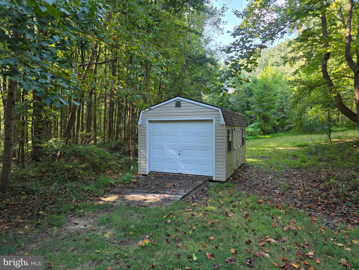
This stunning Detached, three-sided brick home sits on a spacious large lot and offers the perfect blend of elegance, comfort, and luxury. With 5 bedrooms, 5 full baths, and 1 half bath, this residence is designed for both relaxation and entertaining. Step inside to find hardwood floors throughout, a sunroom filled with natural light, and a main-level office ideal for working from home. Each of the four top floor bedrooms features its own private bath, while the primary suite boasts a fireplace, spa-like bath with Jacuzzi tub, and walk-in closet. The finished walk-out basement is an entertainer’s dream, complete with a second kitchen, a theatre room, pleenty of sunlight and open recreation space. Home has a spacious lot and offer plenty of privacy. Outside, enjoy resort-style living with a approx. 22ft x 40ft heated inground pool, heated spa, and expansive paver driveway leading to a 3-car garage. Additional highlights include gas heat, 3-zone HVAC, and a detached shed for extra storage. This home is a rare find in Upper Marlboro—offering luxury, privacy, and convenience all in one.
Features & Amenities
Interior
-
Other Interior Features
Eat-in Kitchen, Bar, Kitchen Island, Pantry, Recessed Lighting, Sound System, Walk-In Closet(s), Crown Molding, Soaking Tub
-
Total Bedrooms
5
-
Bathrooms
5
-
1/2 Bathrooms
1
-
Above Grade Finished Area
5192.0
-
Basement YN
YES
-
Cooling YN
YES
-
Cooling
Central Air, Electric
-
Fireplace YN
YES
-
Heating YN
YES
-
Heating
Exhaust Fan, Propane, Forced Air, Central
-
Pet friendly
N/A
Exterior
-
Garage
Yes
-
Garage spaces
3
-
Construction Materials
Brick
-
Parking
Garage, Attached
-
Pool
Yes
-
Pool Features
Private
-
Waterfront YN
NO
Area & Lot
-
Lot Size(acres)
3.95
-
Lot Size(square feet)
172062.0
-
Property Type
Residential
-
Property Sub Type
Single Family Residence
-
Architectural Style
Colonial
Price
-
Sales Price
$1,325,000
-
Tax Amount
$11,537
-
Sq. Footage
5, 192
-
Price/SqFt
$255
HOA
-
Association
No
School District
-
Elementary School
N/A
-
Middle School
N/A
-
High School
N/A
Property Features
-
New Construction
NO
-
Foundation Details
Brick/Mortar
-
Senior Community YN
NO
-
Sewer
Septic Tank
-
Tax Lot
5
-
Water Source
Well
Schedule a Showing
Showing scheduled successfully.
Mortgage calculator
Estimate your monthly mortgage payment, including the principal and interest, property taxes, and HOA. Adjust the values to generate a more accurate rate.
Your payment
Principal and Interest:
$
Property taxes:
$
HOA fees:
$
Total loan payment:
$
Total interest amount:
$
Location
County
PRINCE GEORGES
Elementary School
Middle School
High School
Listing Courtesy of Gregory M Barnes , Nexttier Realty LLC
RealHub Information is provided exclusively for consumers' personal, non-commercial use, and it may not be used for any purpose other than to identify prospective properties consumers may be interested in purchasing. All information deemed reliable but not guaranteed and should be independently verified. All properties are subject to prior sale, change or withdrawal. RealHub website owner shall not be responsible for any typographical errors, misinformation, misprints and shall be held totally harmless.

AGENT
Brooke Fox
Call Brooke today to schedule a private showing.

* Listings on this website come from the FMLS IDX Compilation and may be held by brokerage firms other than the owner of this website. The listing brokerage is identified in any listing details. Information is deemed reliable but is not guaranteed. If you believe any FMLS listing contains material that infringes your copyrighted work please click here to review our DMCA policy and learn how to submit a takedown request.© 2024 FMLS.
Related Properties
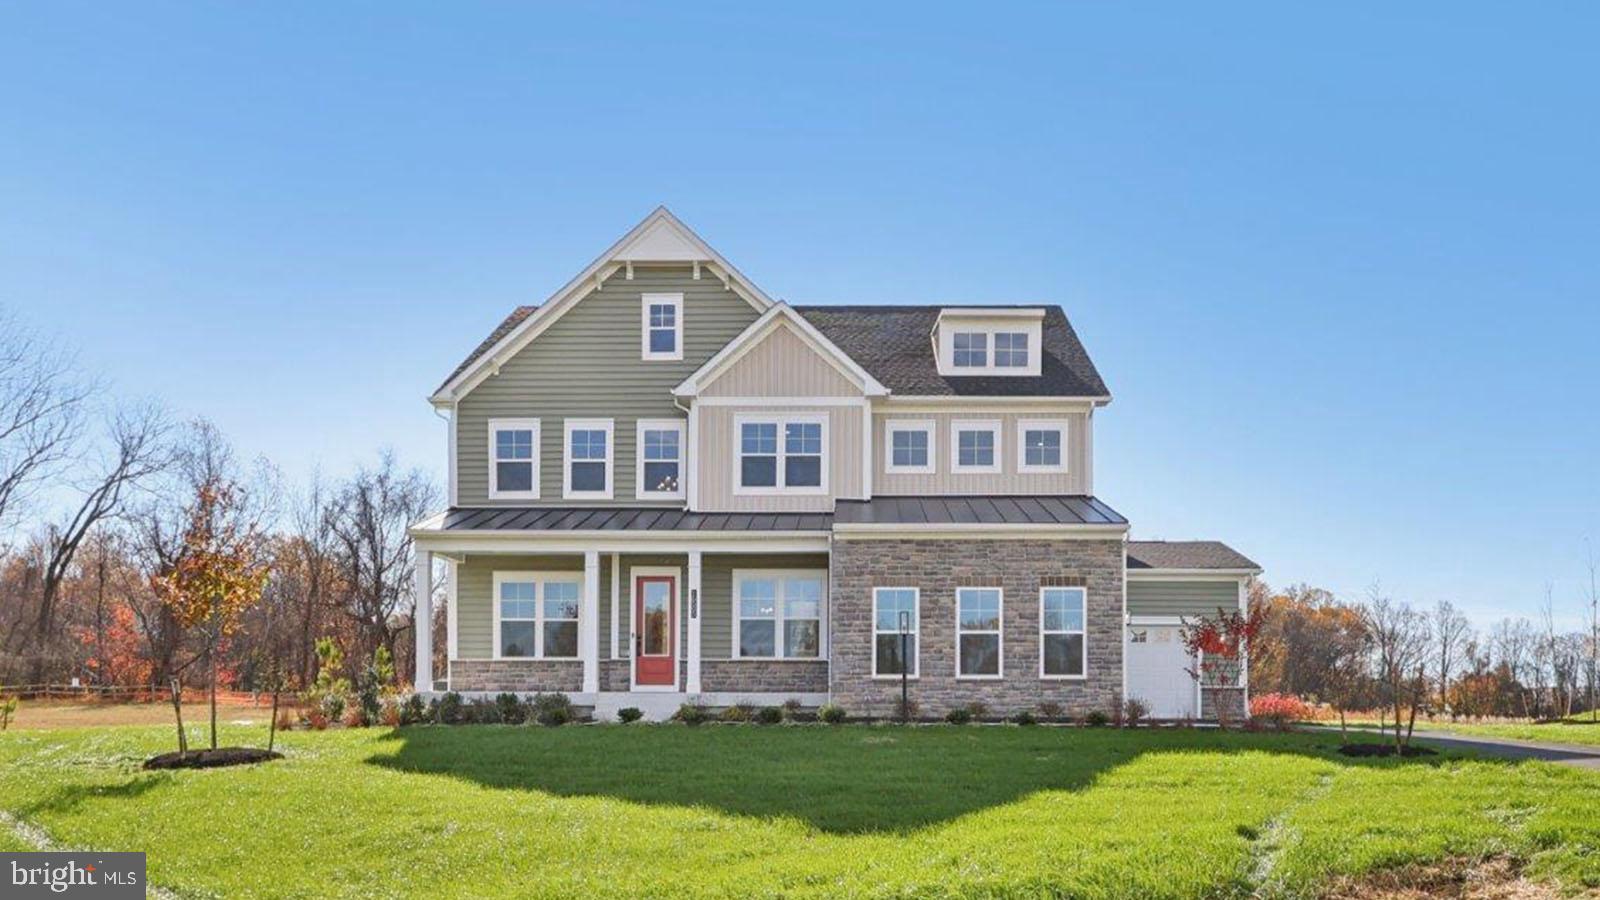
UPPER MARLBORO
16504 GOLDEN CROWN DRIVE
6 Beds
5 Baths
5,372 Sq.Ft.
$1,356,285
MLS#: MDPG2194478
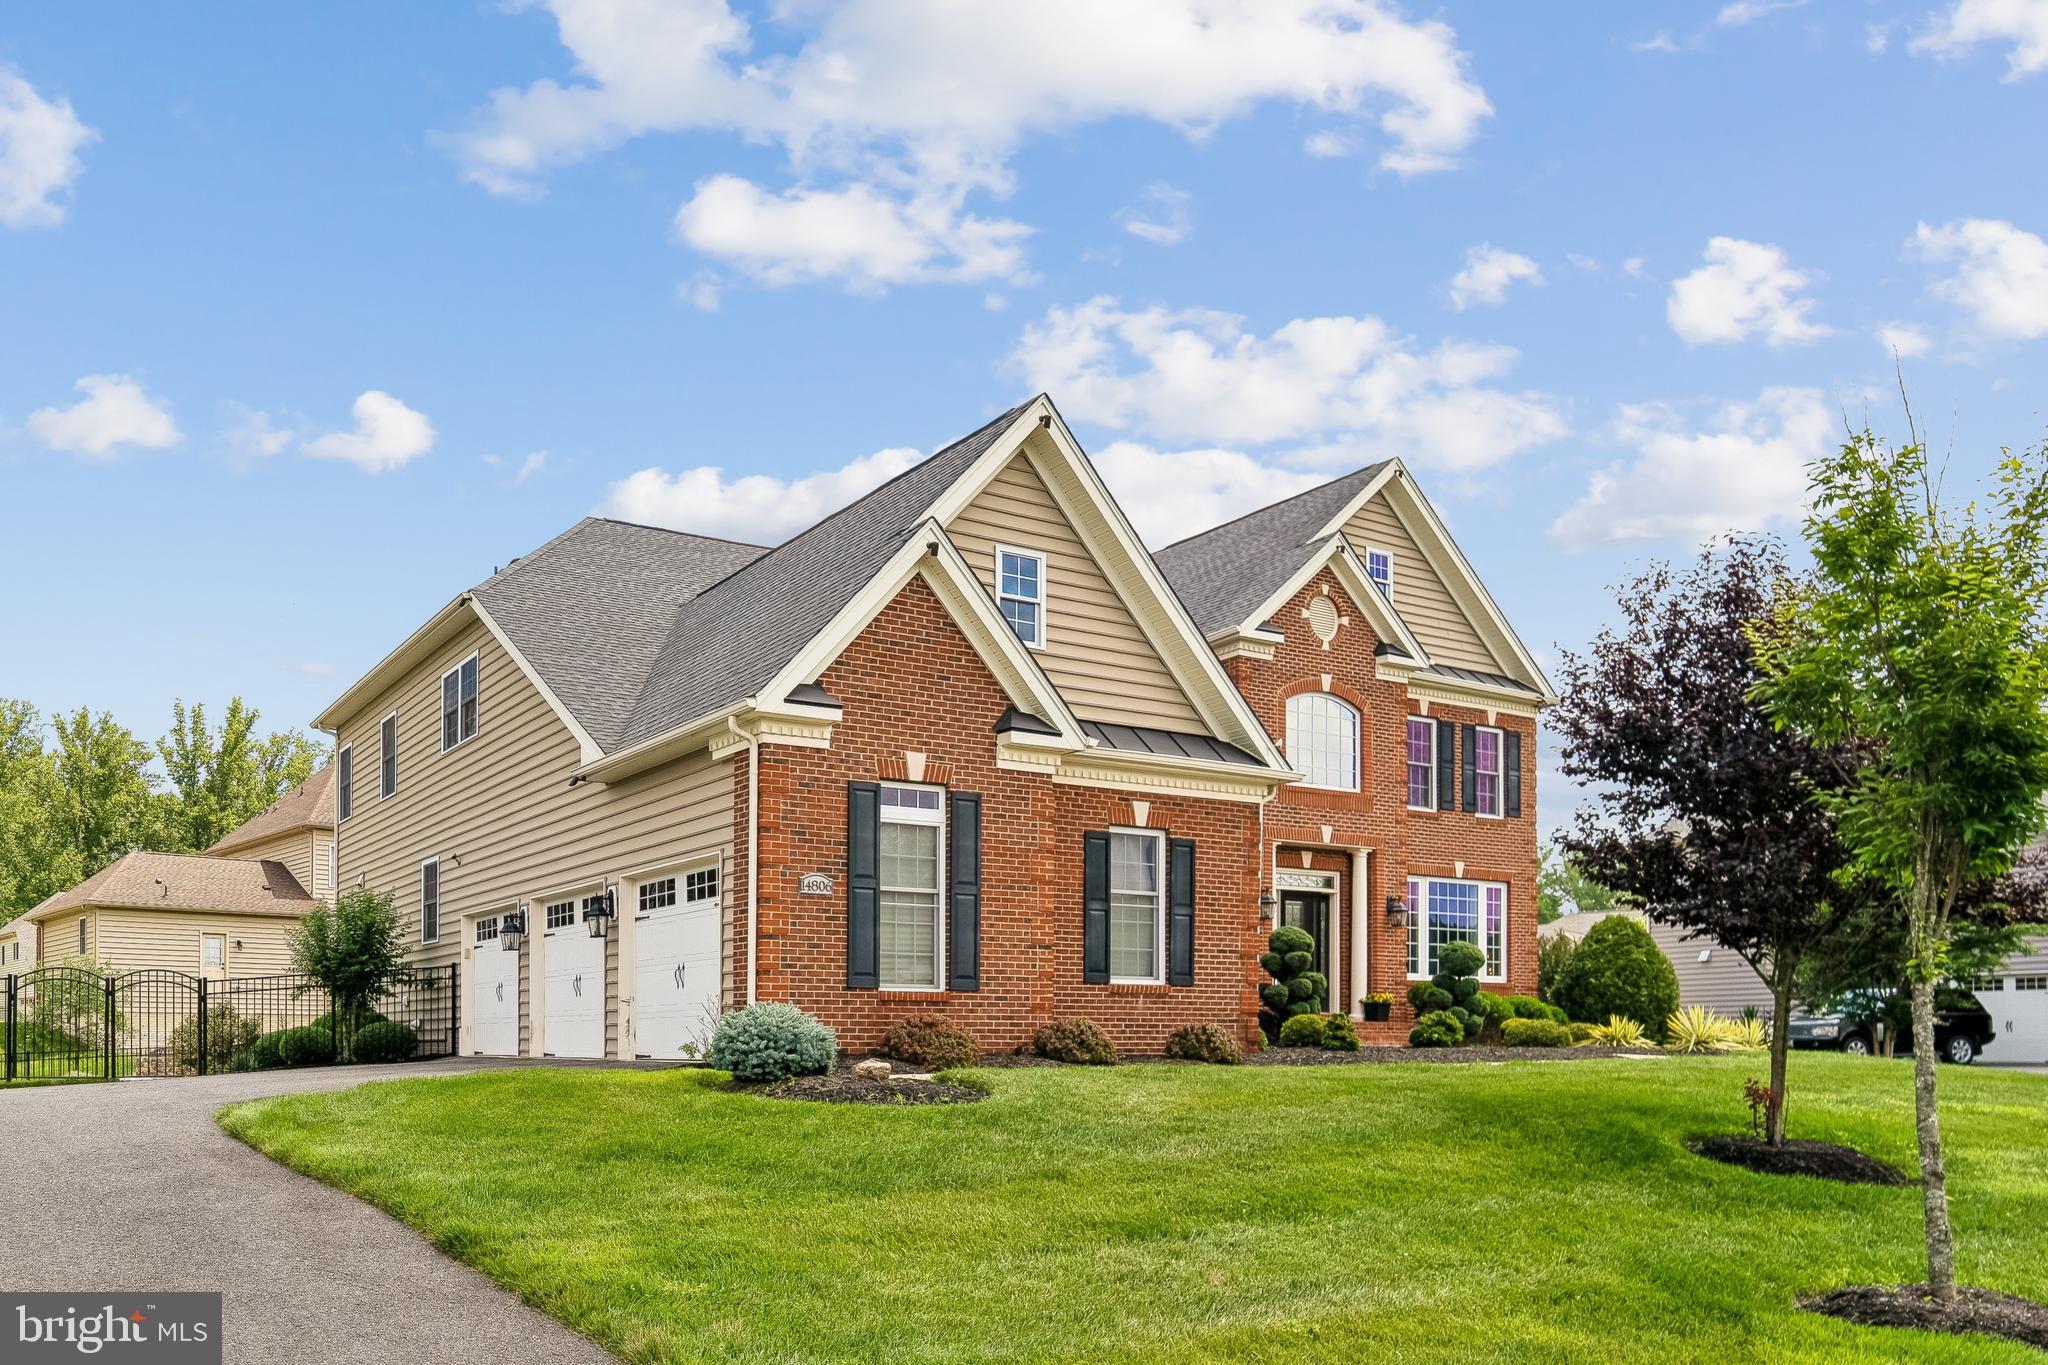
UPPER MARLBORO
14806 BOWERS COURT
4 Beds
4 Baths
7,312 Sq.Ft.
$1,290,000
MLS#: MDPG2209340
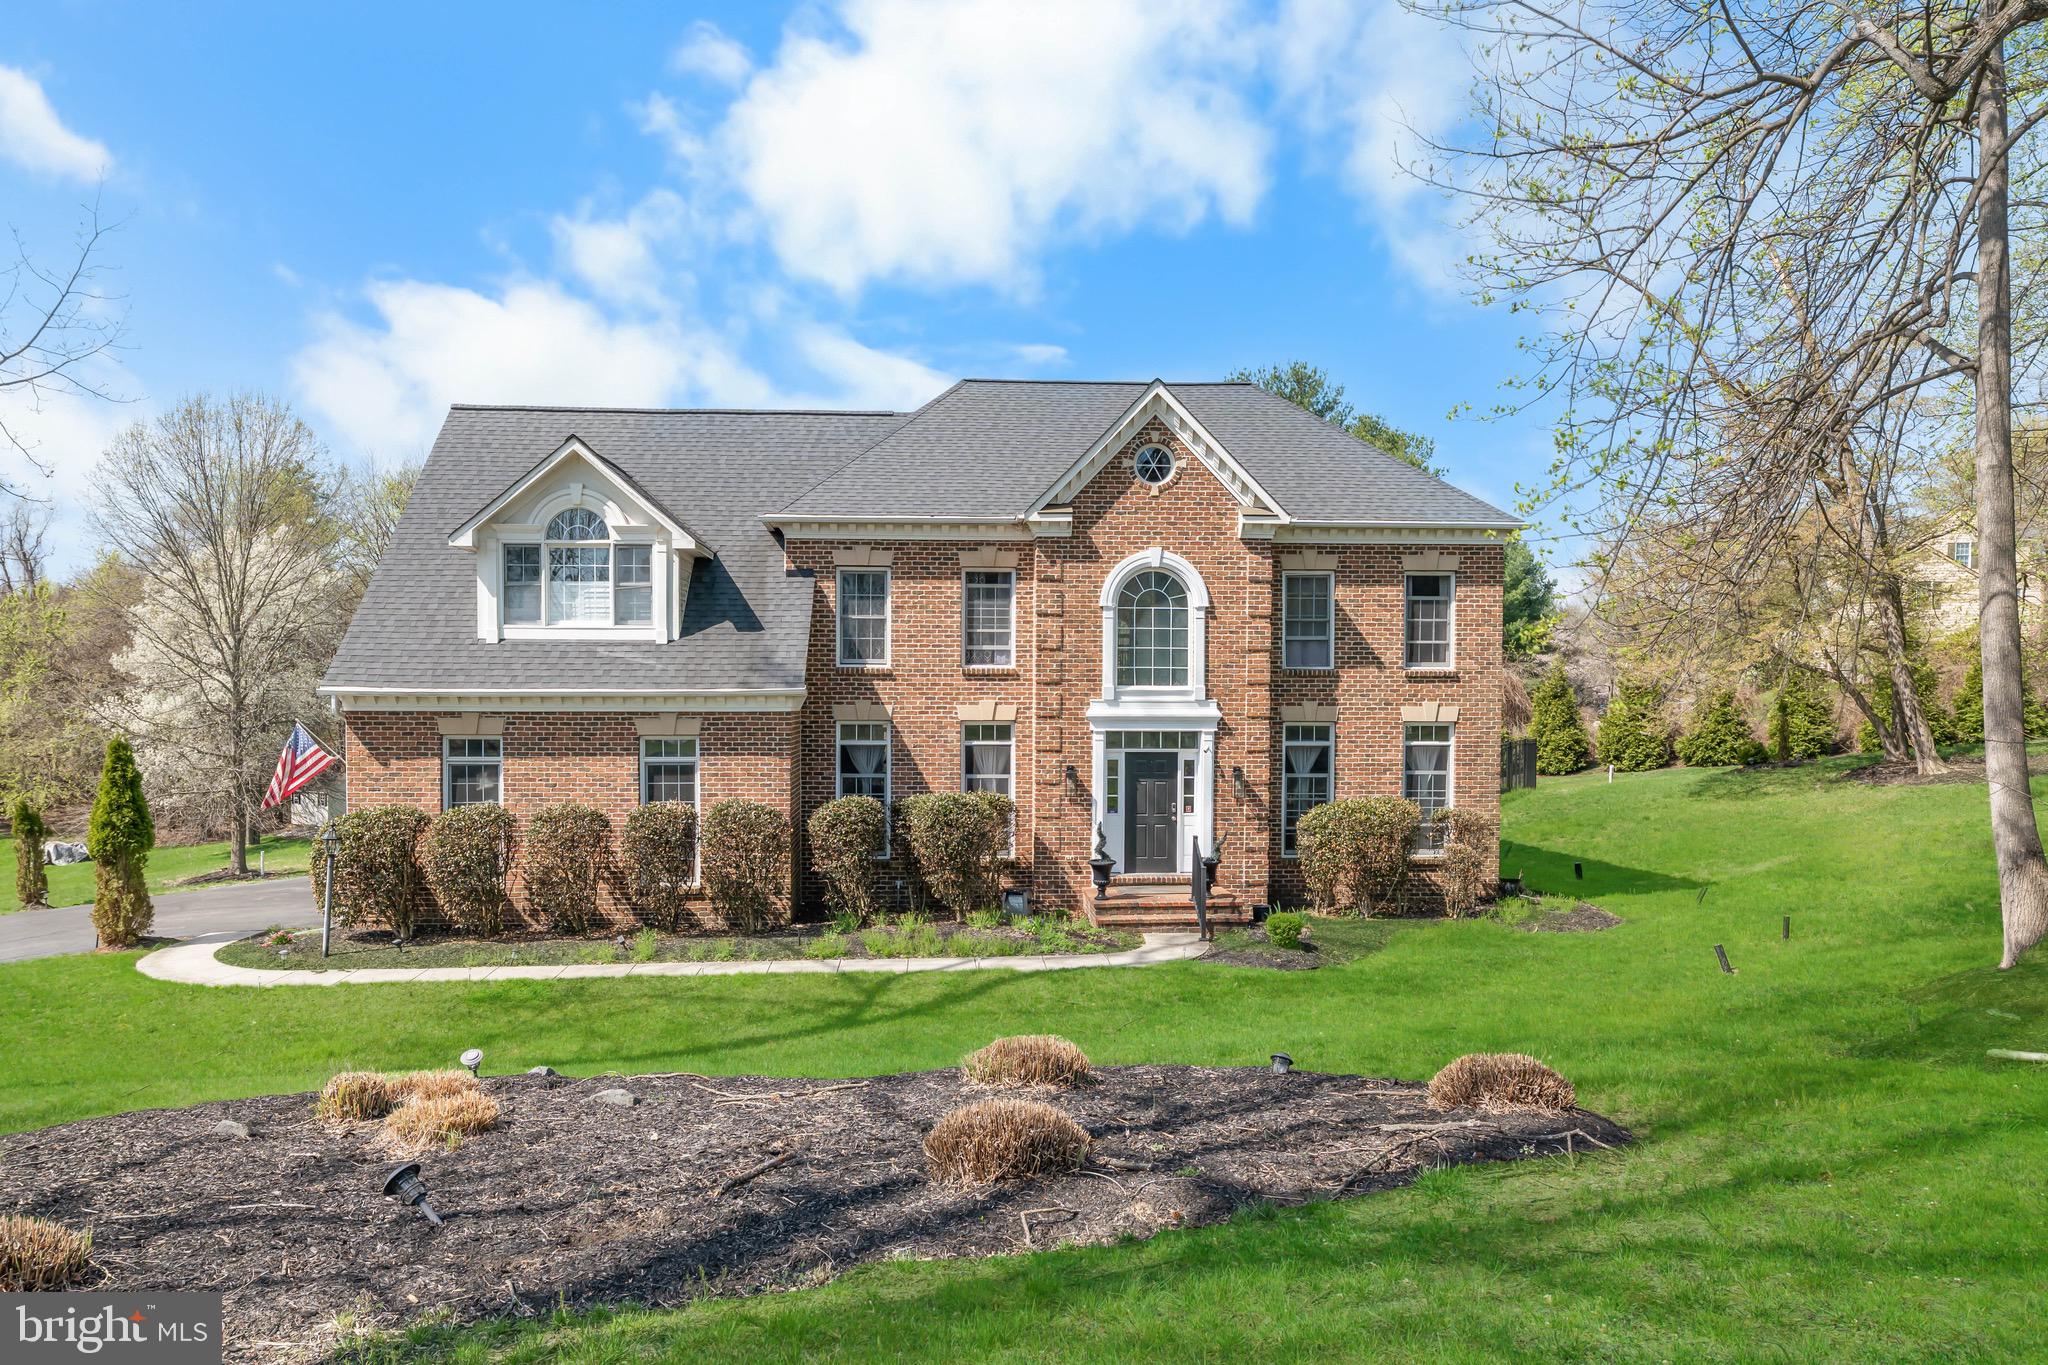
UPPER MARLBORO
1201 ALICIA DRIVE
4 Beds
3 Baths
6,798 Sq.Ft.
$1,240,000
MLS#: MDPG2201156
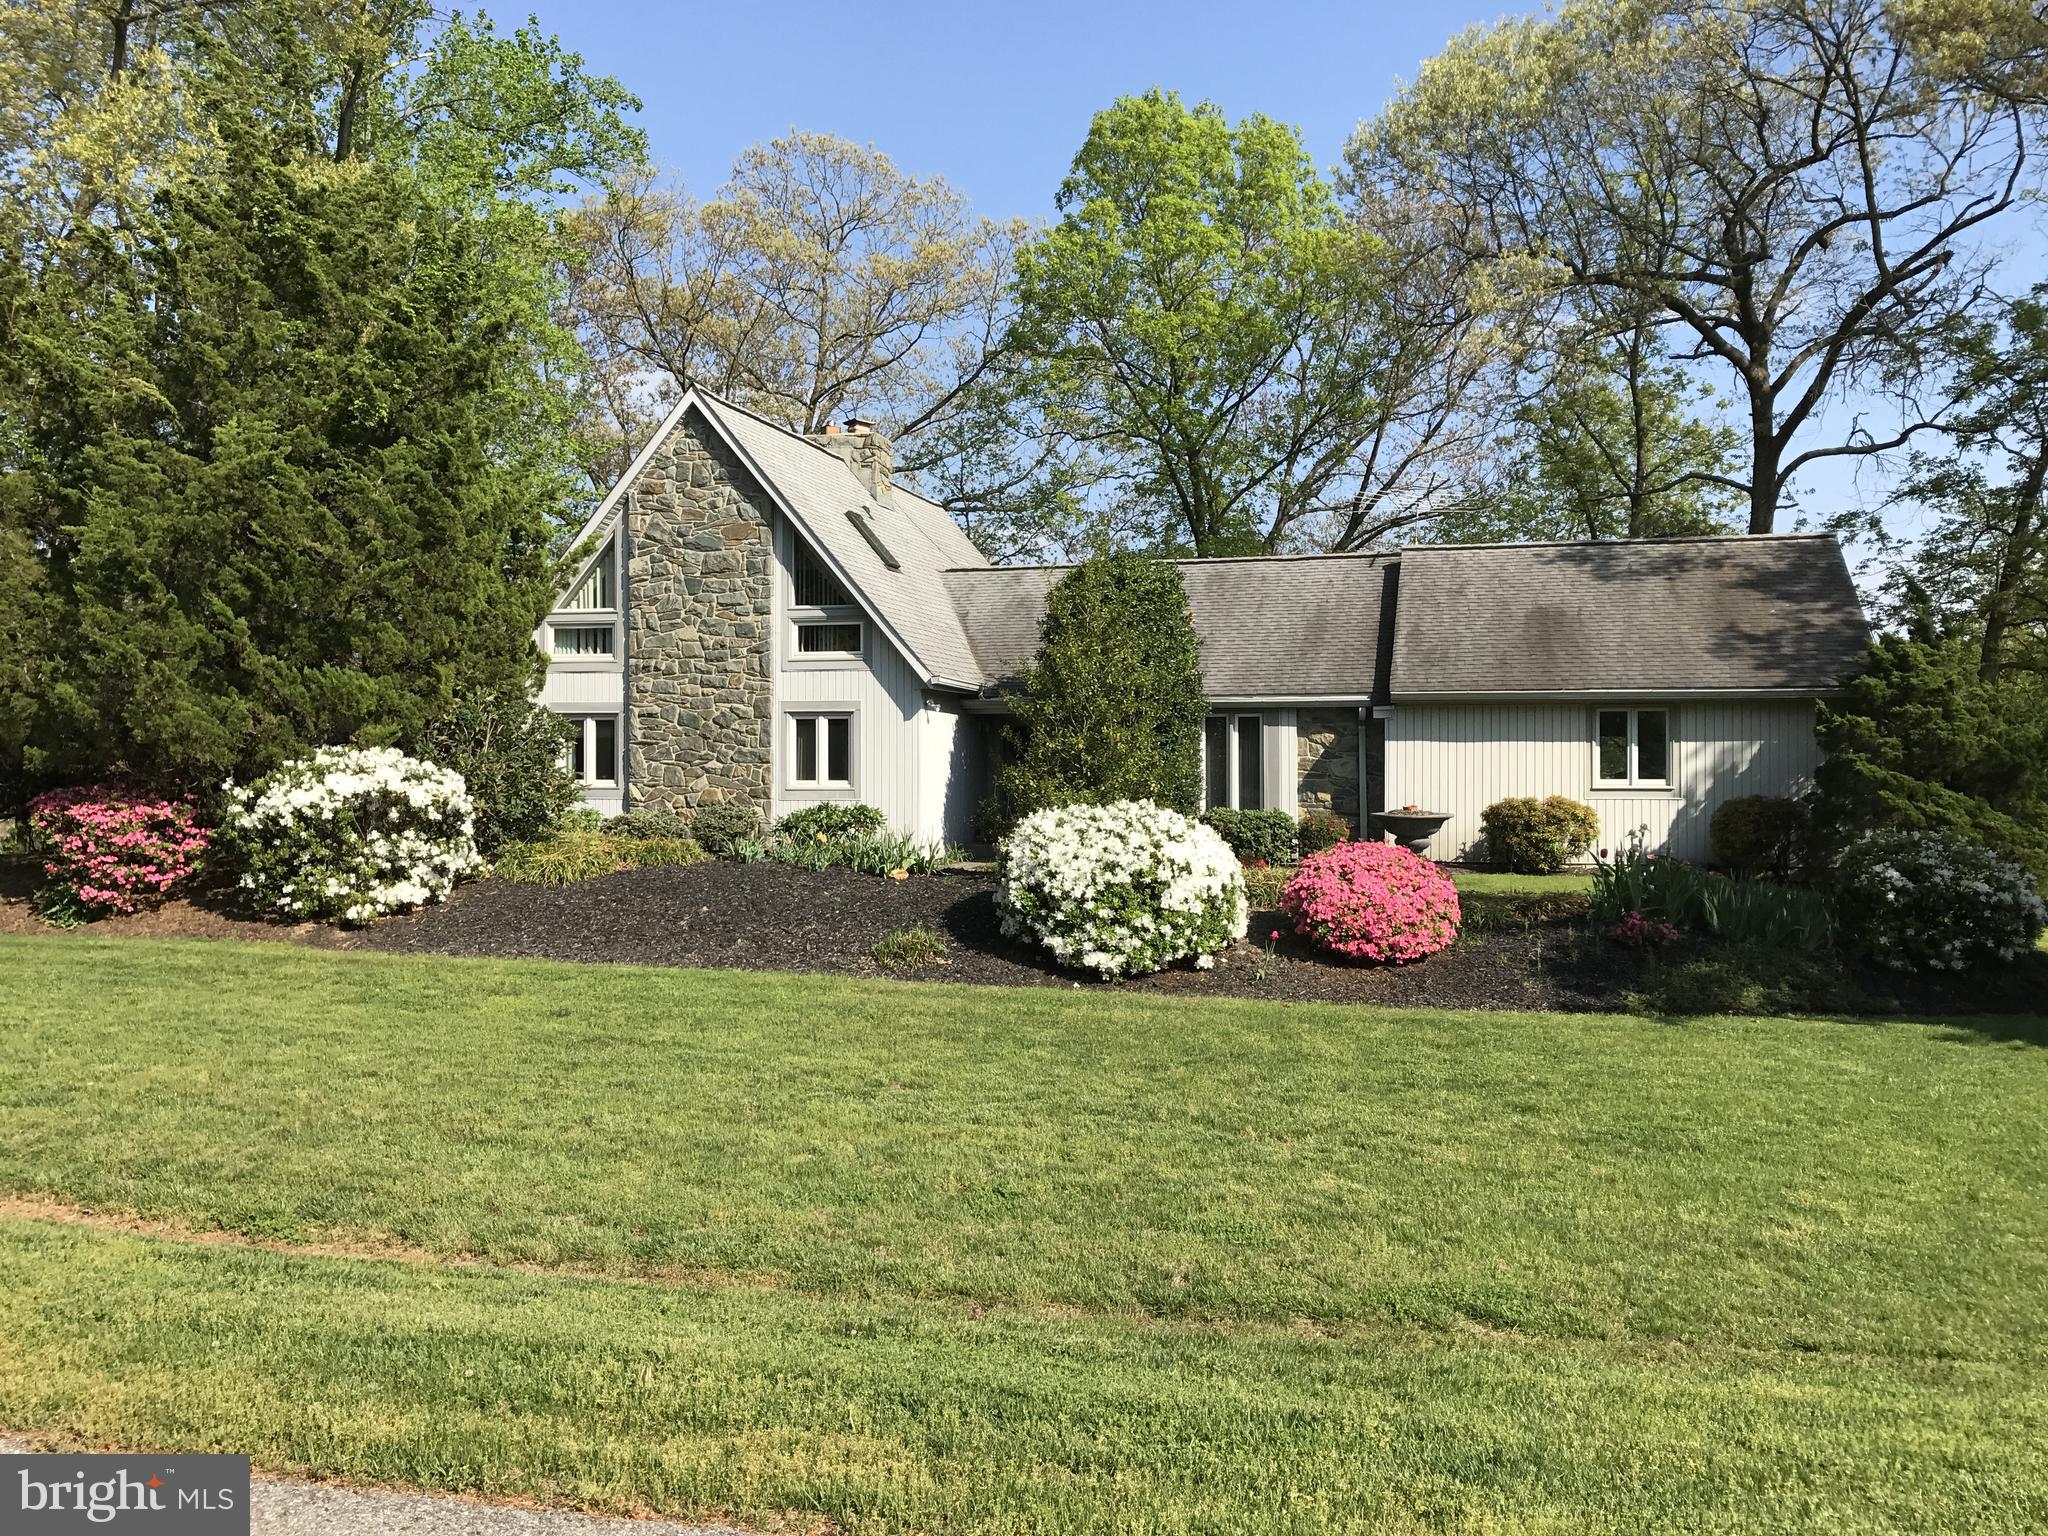
UPPER MARLBORO
116 PROSPECT DRIVE
3 Beds
5 Baths
4,340 Sq.Ft.
$1,250,000
MLS#: MDPG2193396
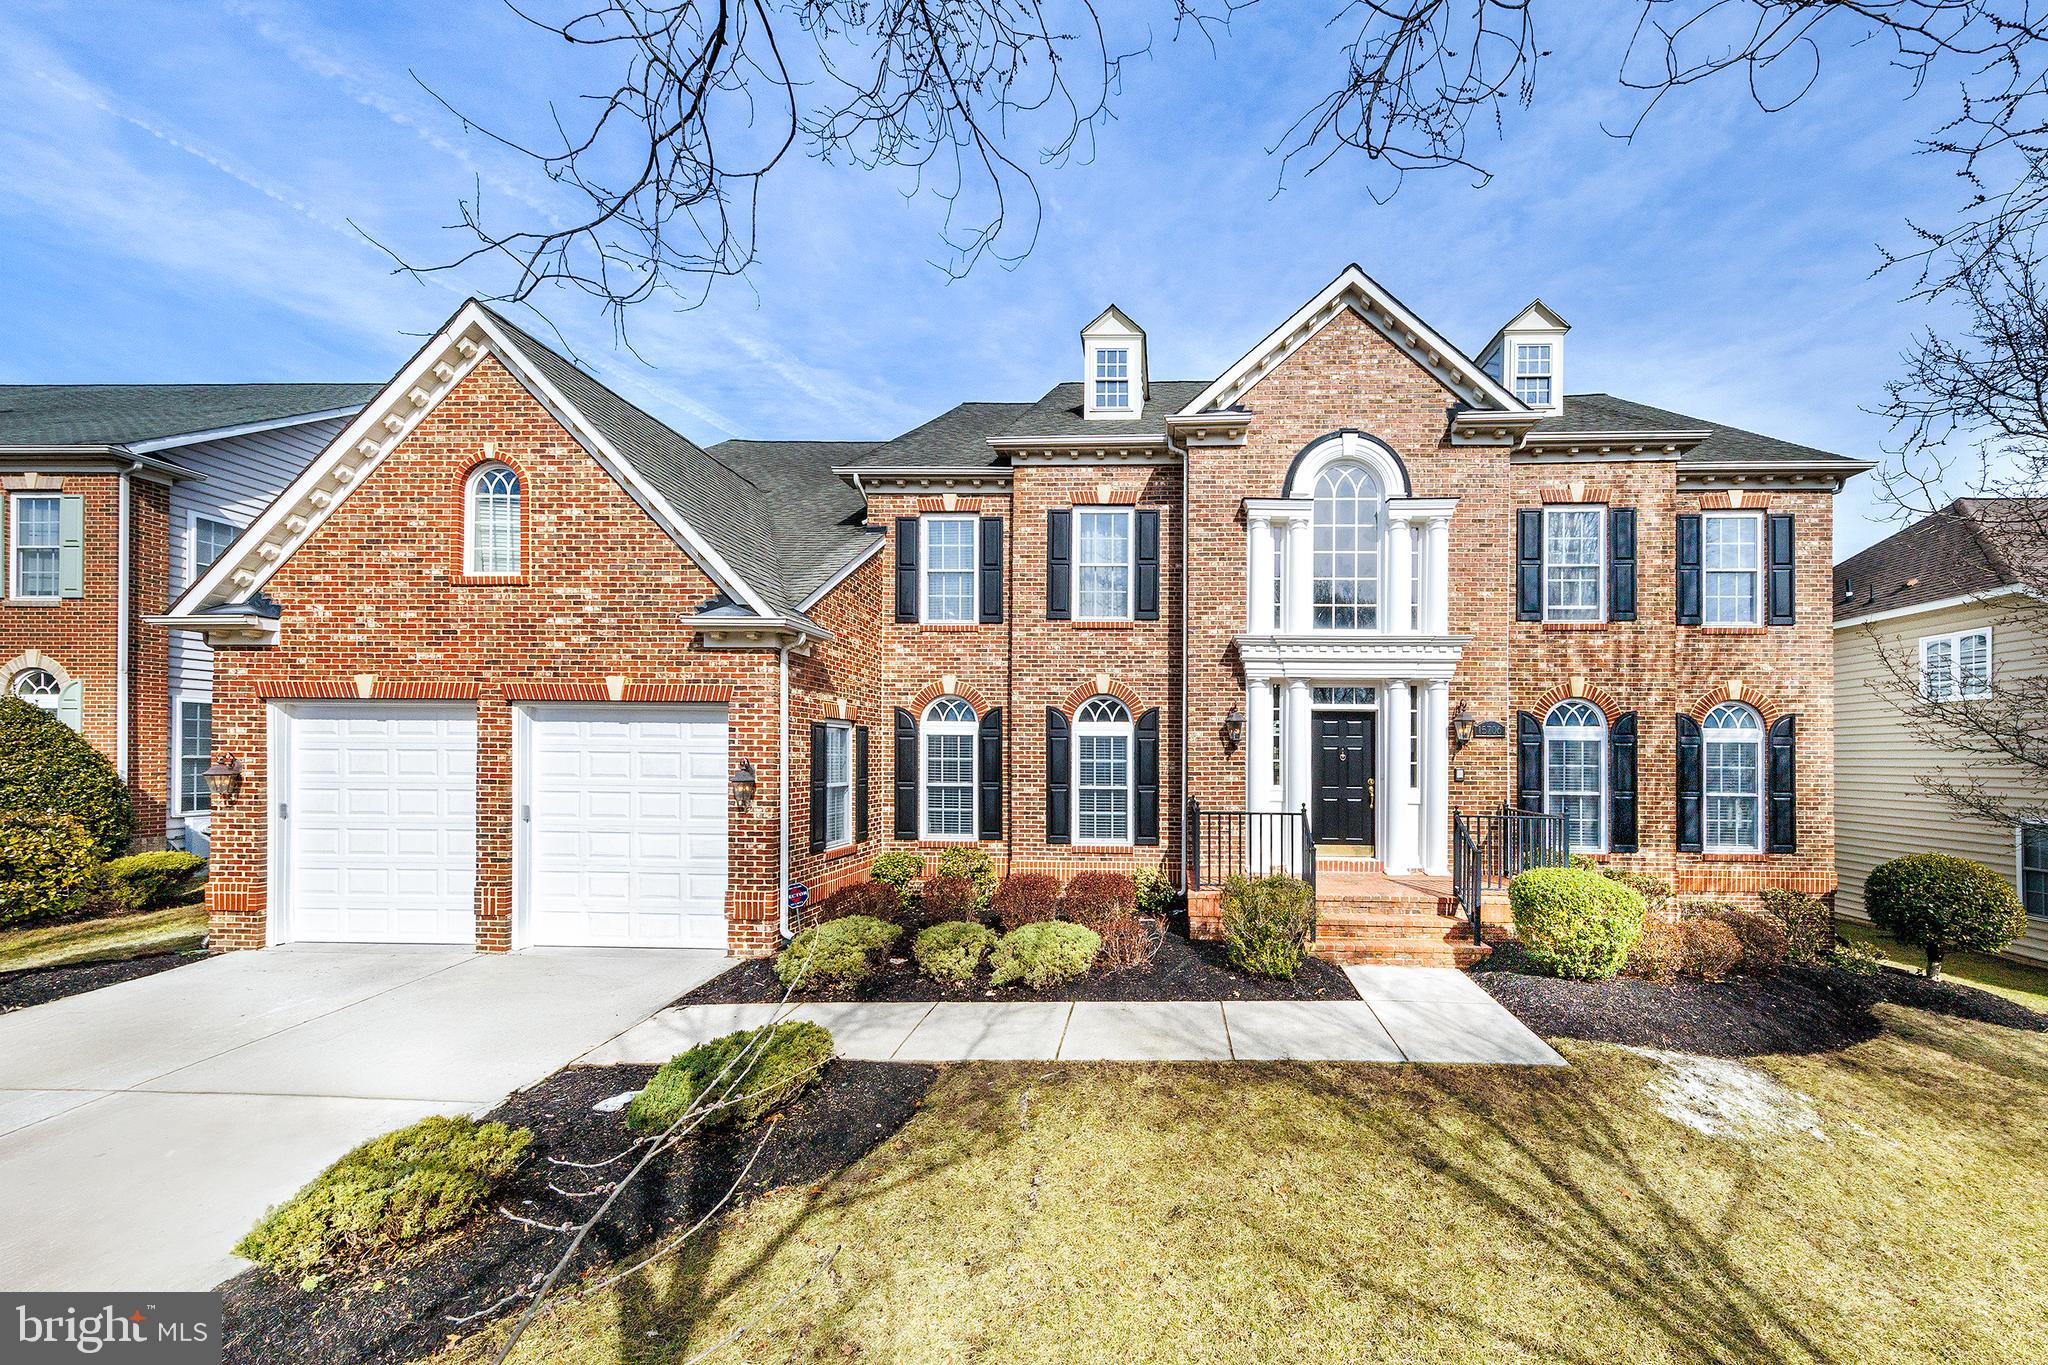
UPPER MARLBORO
15706 COPPER BEECH DRIVE
5 Beds
6 Baths
5,762 Sq.Ft.
$1,100,000
MLS#: MDPG2192744
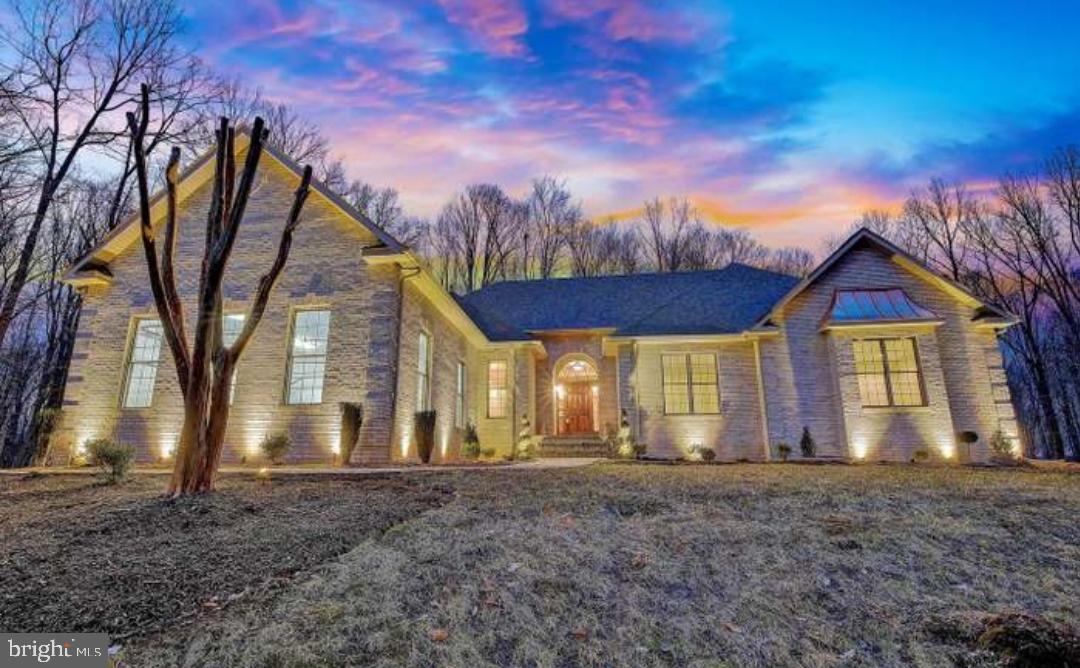
UPPER MARLBORO
12320 PUTTERS COURT
4 Beds
4 Baths
3,061 Sq.Ft.
$1,099,000
MLS#: MDPG2194604
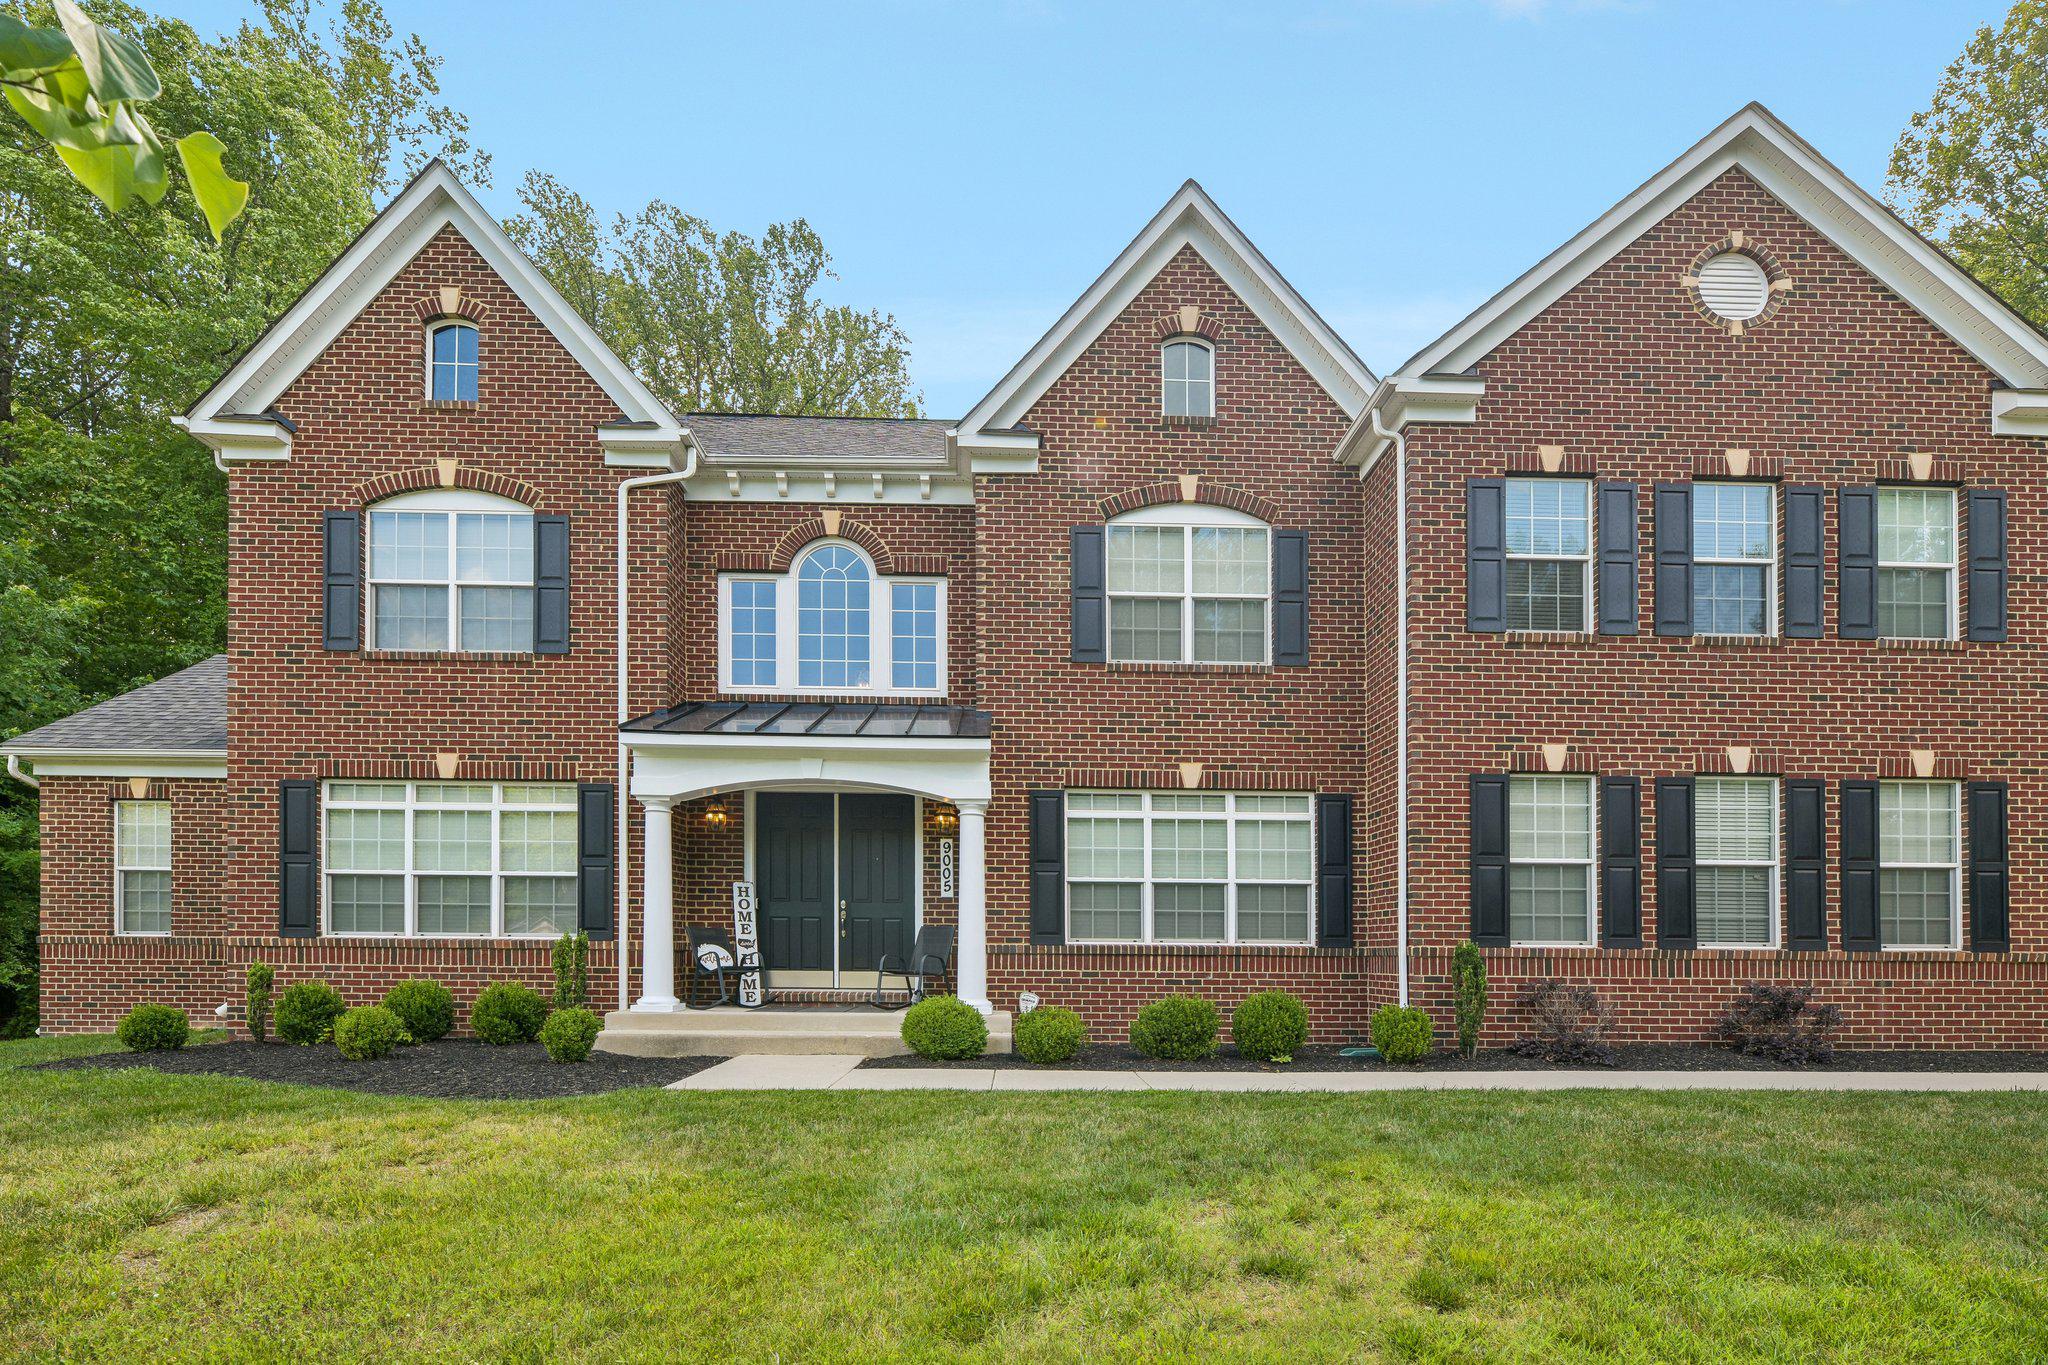
UPPER MARLBORO
9005 WILD ACRE COURT
4 Beds
4 Baths
6,333 Sq.Ft.
$1,150,000
MLS#: MDPG2204346
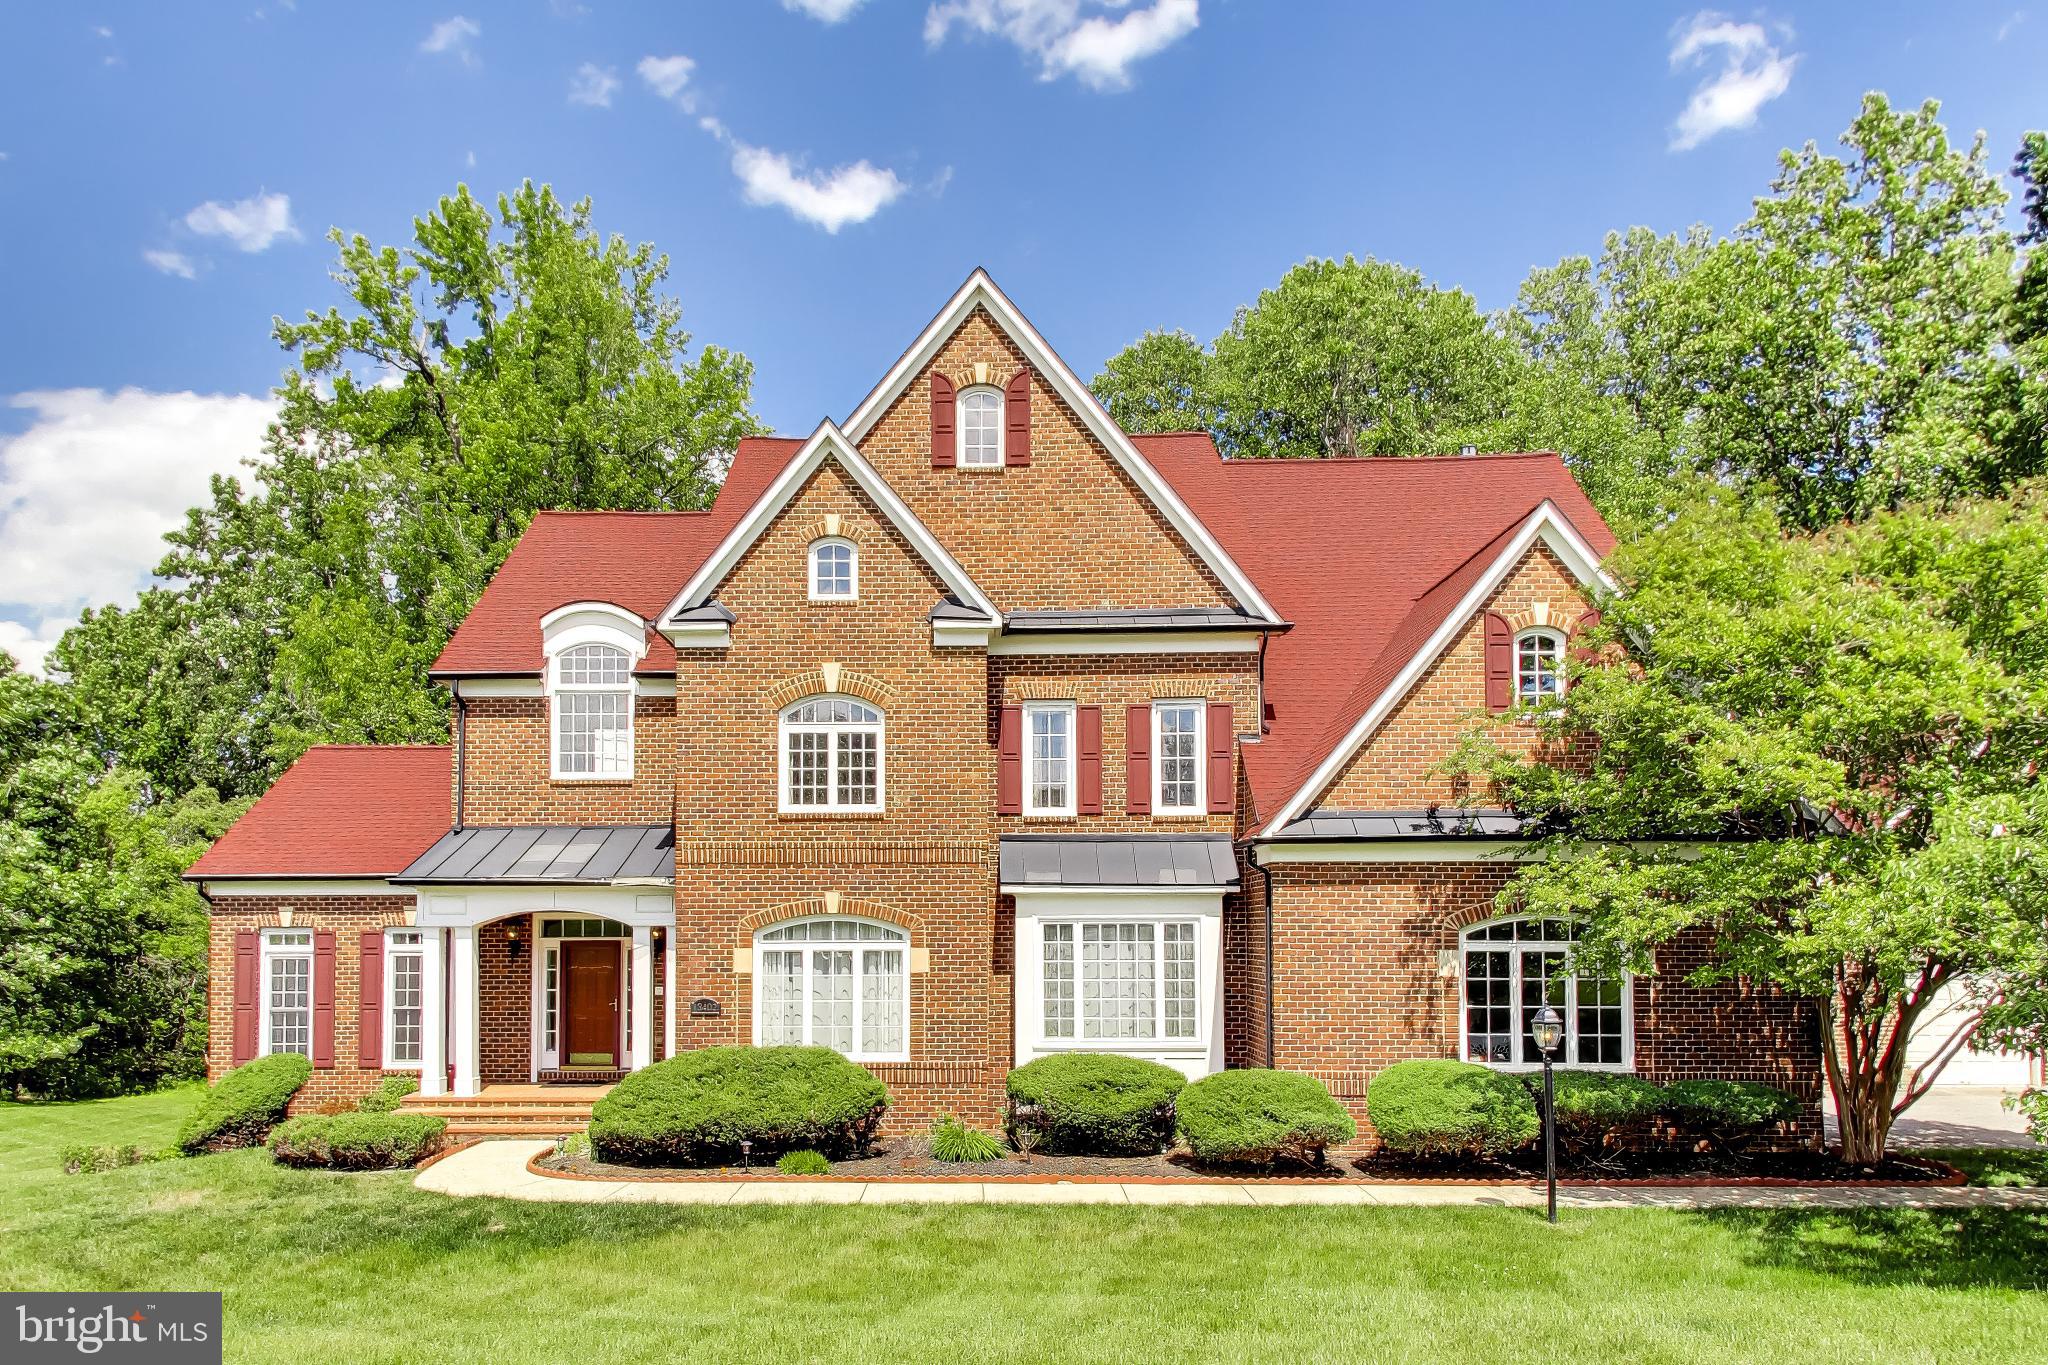
UPPER MARLBORO
13402 MARBURG LANE
5 Beds
6 Baths
9,293 Sq.Ft.
$1,350,000
MLS#: MDPG2203358
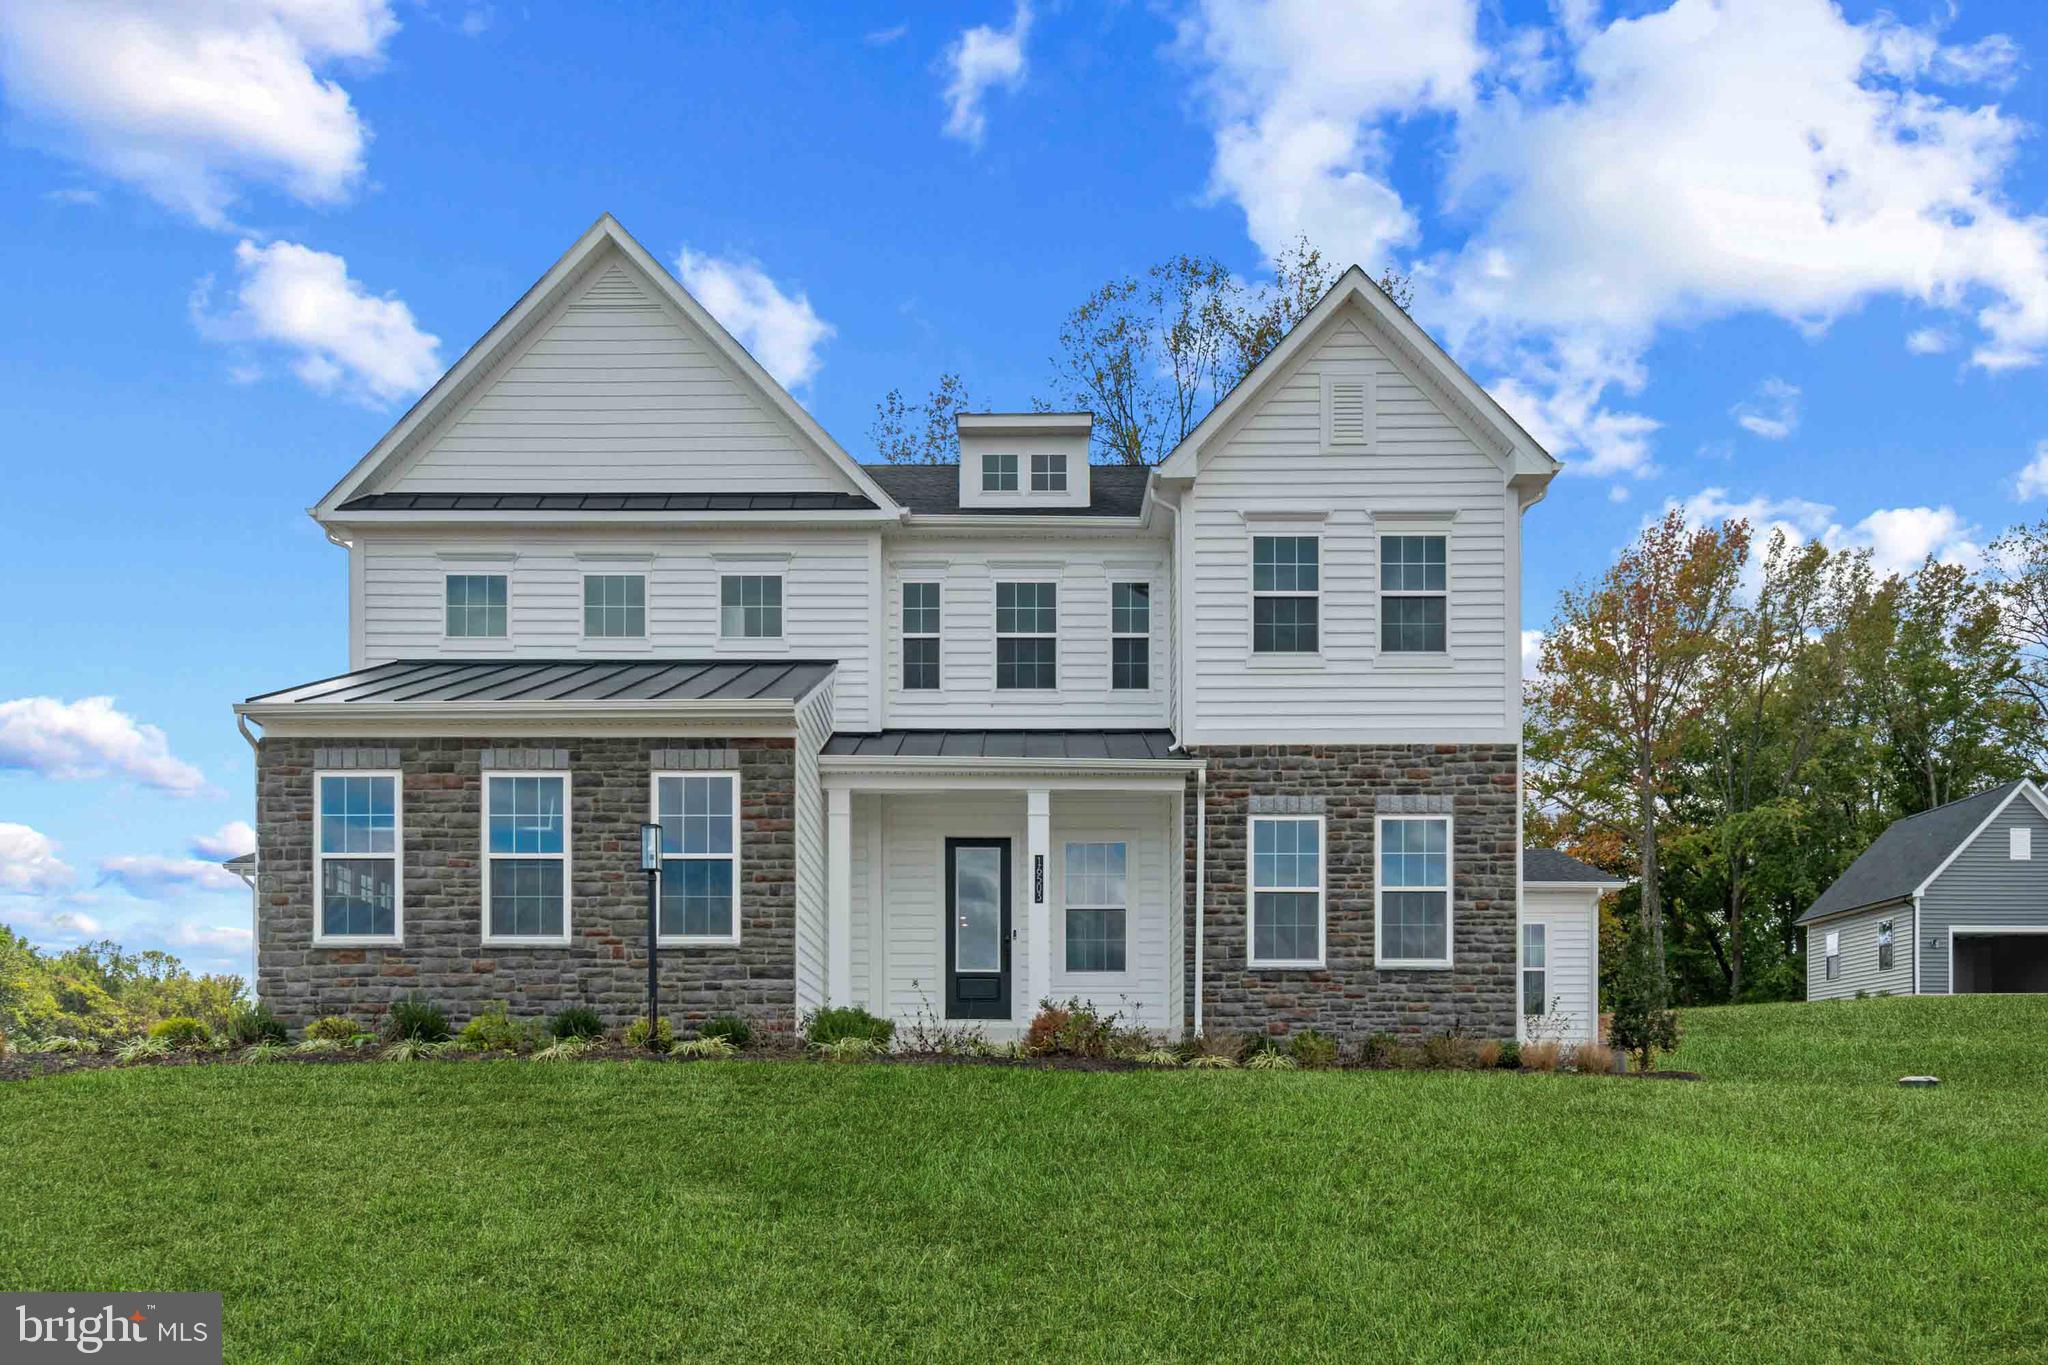
UPPER MARLBORO
16502 GOLDEN CROWN DRIVE
6 Beds
6 Baths
7,511 Sq.Ft.
$1,411,485
MLS#: MDPG2193194
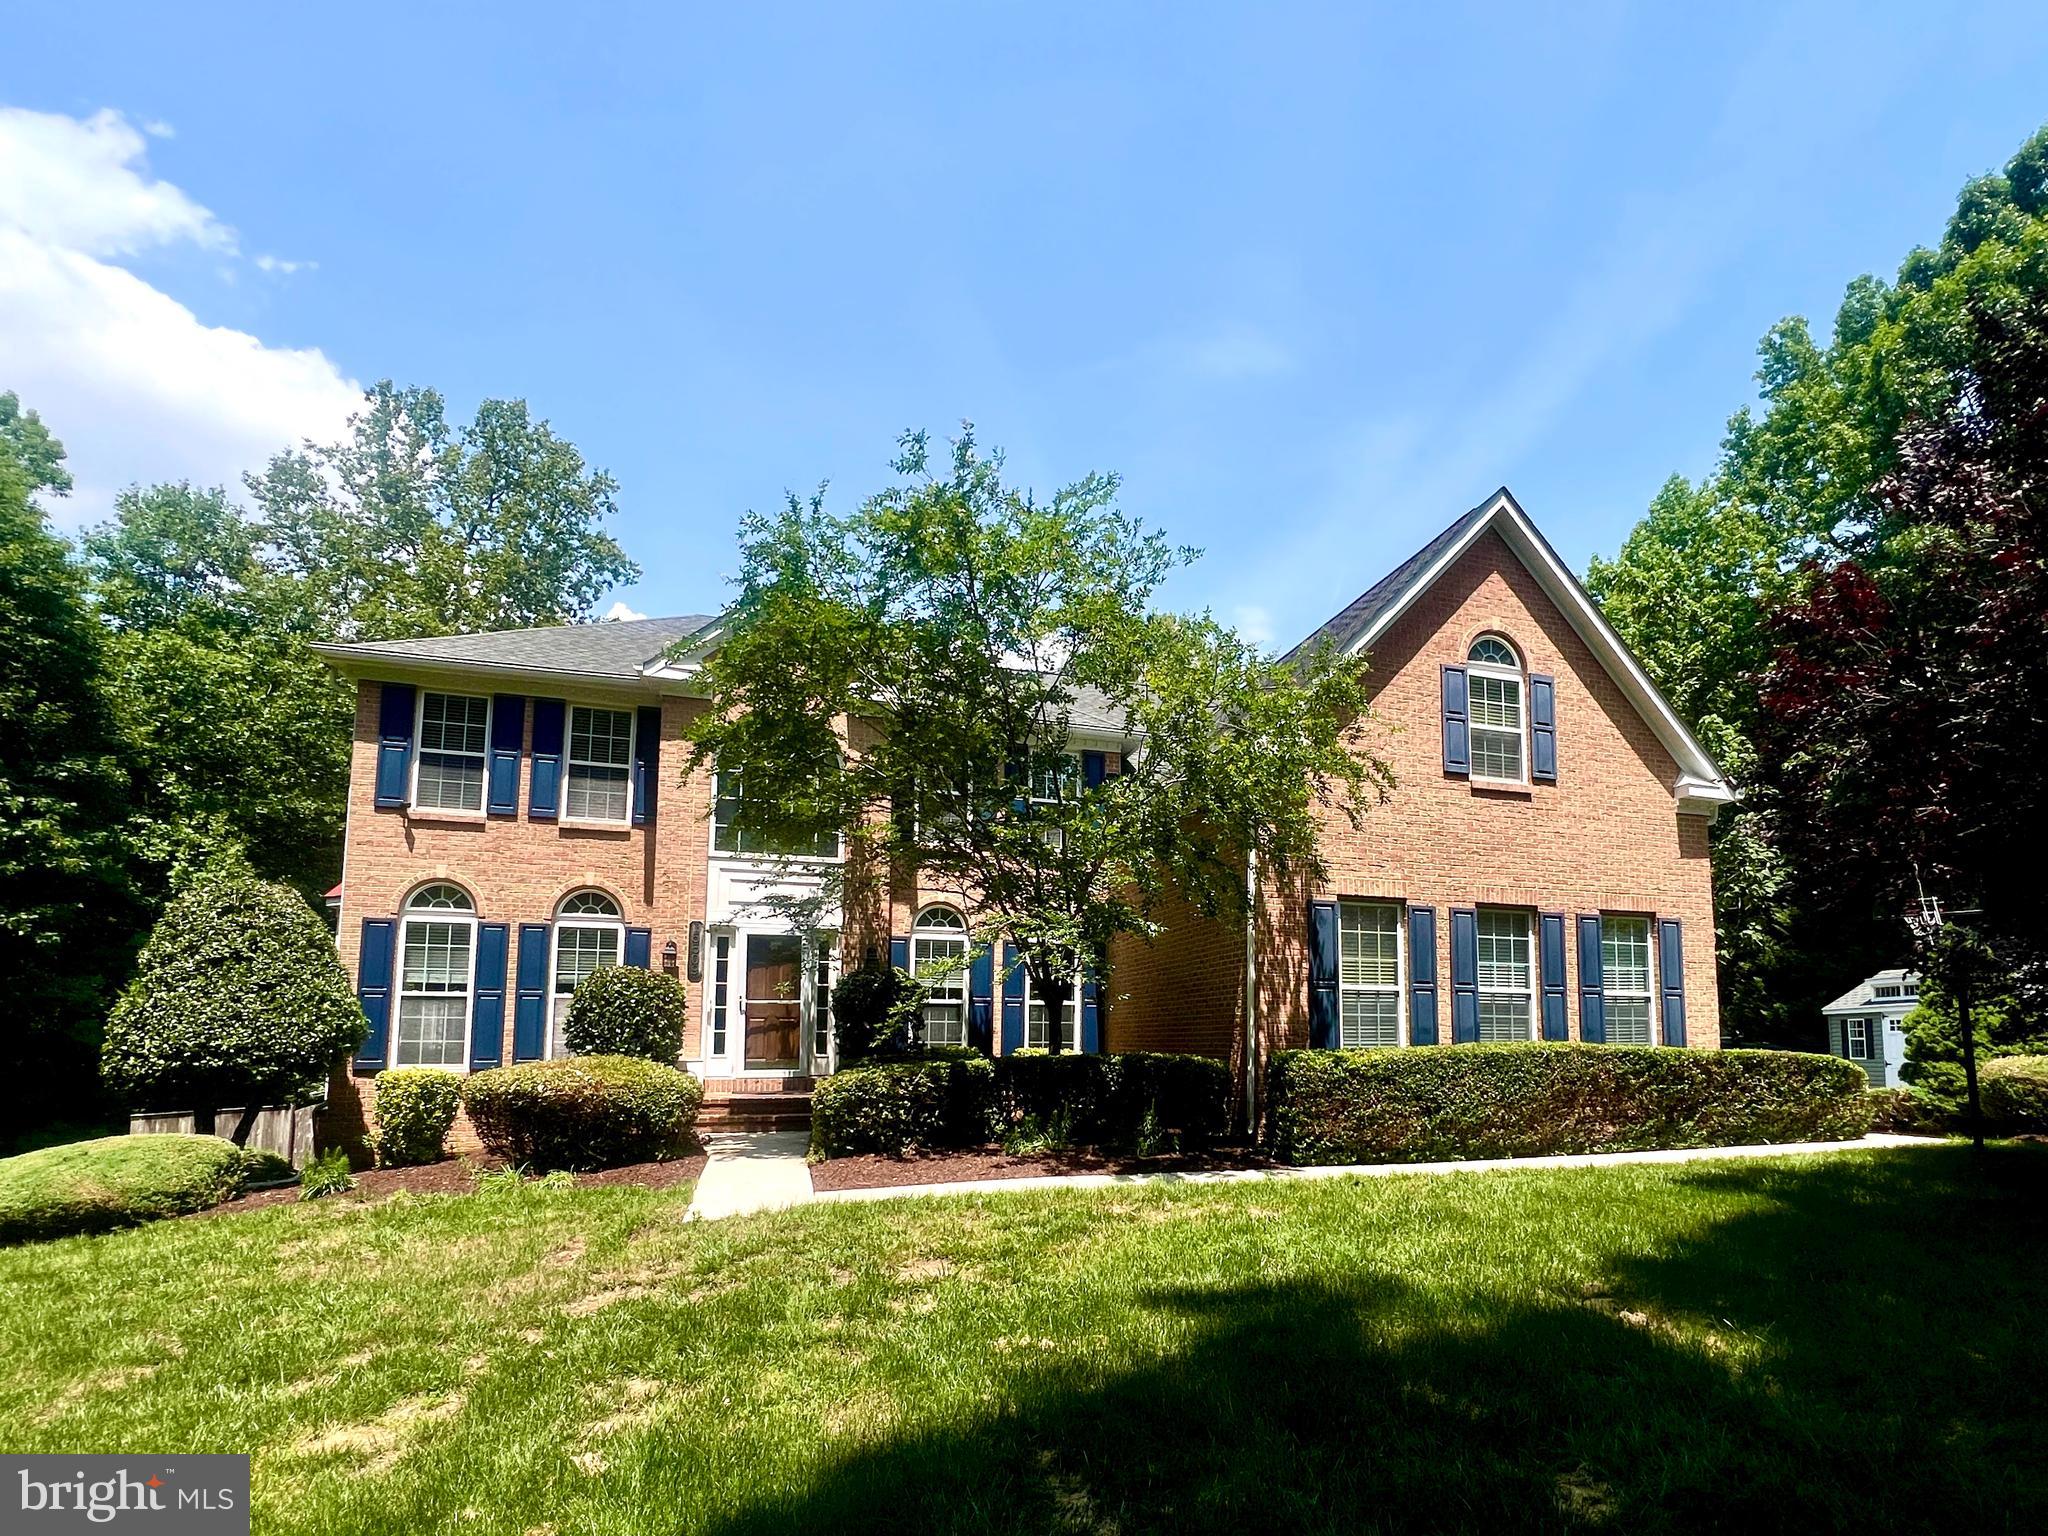
UPPER MARLBORO
15509 CHESWICKE LANE
4 Beds
4 Baths
4,144 Sq.Ft.
$1,495,000
MLS#: MDPG2207688
.png)