
Traditional
1712 LANDMARK DRIVE K 1712-K
FOREST HILL, MD 21050
MLS#: MDHR2059348
$230,000


Property
Beds
3
Full Baths
2
1/2 Baths
None
Year Built
1991
Sq.Footage
1,235
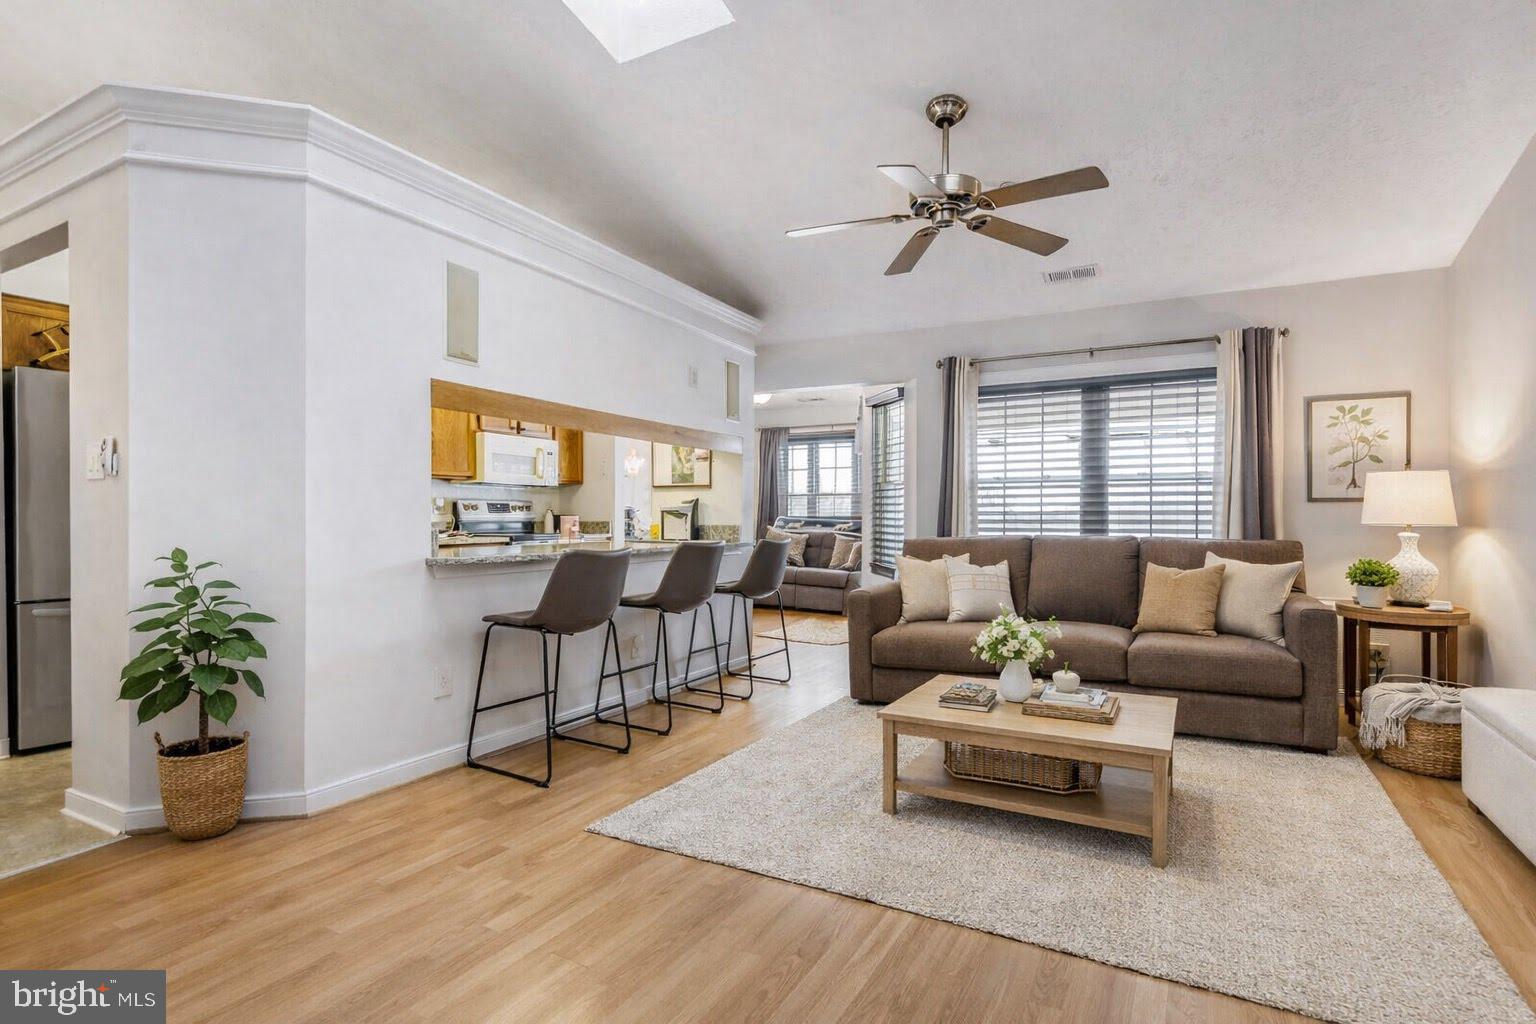
Welcome to this meticulously maintained ground-floor condo in The Pond, offering a peaceful one-level living experience. Start your day with a refreshing cup of coffee while enjoying the serene views of the trees just beyond the property. The mature trees surrounding the condo create a tranquil and private atmosphere. Step inside to discover a bright and comfortable living room with hardwood floors and ample space. Inside the kitchen, you’ll find oak cabinetry, beige countertops, bronze hardware, two pantries, newer appliances, a deep sink and garbage disposal. The breakfast nook offers a bump out, hardwood floors, ceiling fan and a sliding glass door that leads to the quiet patio. The primary bedroom offers carpeting, a walk-in closet, and private en-suite bath featuring a walk-in shower, and updated fixtures. Two additional bedrooms provide comfortable space, with the second bedroom featuring a built-in shelf/cabinet, recessed lighting, and new carpeting. The fully updated hall bath features LVP flooring, a walk-in shower, and new fixtures. Additional highlights include a newer HVAC system (2024), Electrolux washer/dryer (2024), thermostat (2025), water heater (2021), electrical panel (2021), and updated light fixtures throughout. Condo fees include water and trash, adding to the convenience of low-maintenance living. Conveniently located near shopping, dining, and major commuter routes, this condo offers comfortable living in a peaceful setting.
Features & Amenities
Interior
-
Other Interior Features
Ceiling Fan(s), Walk-In Closet(s), Built-in Features, Crown Molding, Open Floorplan
-
Total Bedrooms
3
-
Bathrooms
2
-
Above Grade Finished Area
1235.0
-
Basement YN
NO
-
Cooling YN
YES
-
Cooling
Central Air, Ceiling Fan(s), Electric
-
Fireplace YN
NO
-
Heating YN
YES
-
Heating
Electric, Heat Pump
-
Main Level Bedrooms
3
-
Pet friendly
Yes
Exterior
-
Garage
No
-
Construction Materials
Brick
-
Parking
Unassigned, Parking Lot
-
Patio and Porch Features
Patio
-
Pool
No
-
Waterfront YN
NO
-
View
Trees/Woods
Area & Lot
-
Property Type
Residential
-
Property Sub Type
Condominium
-
Architectural Style
Traditional
Price
-
Sales Price
$230,000
-
Tax Amount
$2,180
-
Sq. Footage
1,235
-
Price/SqFt
$186
HOA
-
Association
No
School District
-
Elementary School
N/A
-
Middle School
N/A
-
High School
N/A
Property Features
-
New Construction
NO
-
Senior Community YN
NO
-
Sewer
Public Sewer
-
Tax Lot
1712K
-
Water Source
Public
Schedule a Showing
Showing scheduled successfully.
Mortgage calculator
Estimate your monthly mortgage payment, including the principal and interest, property taxes, and HOA. Adjust the values to generate a more accurate rate.
Your payment
Principal and Interest:
$
Property taxes:
$
HOA fees:
$
Total loan payment:
$
Total interest amount:
$
Location
County
HARFORD
Elementary School
Middle School
High School
Listing Courtesy of Mary Bullinger, Compass Home Group, LLC
RealHub Information is provided exclusively for consumers' personal, non-commercial use, and it may not be used for any purpose other than to identify prospective properties consumers may be interested in purchasing. All information deemed reliable but not guaranteed and should be independently verified. All properties are subject to prior sale, change or withdrawal. RealHub website owner shall not be responsible for any typographical errors, misinformation, misprints and shall be held totally harmless.

Salesperson, Realtor
Brooke Fox
Call Brooke today to schedule a private showing.

* Listings on this website come from the FMLS IDX Compilation and may be held by brokerage firms other than the owner of this website. The listing brokerage is identified in any listing details. Information is deemed reliable but is not guaranteed. If you believe any FMLS listing contains material that infringes your copyrighted work please review our DMCA policy and learn how to submit a takedown request.© 2024 FMLS.
Related Properties

FOREST HILL
304 WILLRICH CIRCLE 304L
2 Beds
2 Baths
1,340 Sq.Ft.
$275,000
MLS#: MDHR2061326
FOREST HILL
1721 CHRISEMMETT COURT 3A
2 Beds
2 Baths
1,086 Sq.Ft.
$215,000
MLS#: MDHR2051998

FOREST HILL
109 SUNSHINE COURT K
2 Beds
2 Baths
1,330 Sq.Ft.
$275,000
MLS#: MDHR2061530

FOREST HILL
1710 LANDMARK DRIVE 3D
2 Beds
1 Baths
1,070 Sq.Ft.
$214,900
MLS#: MDHR2057720

FOREST HILL
1701 RICH WAY B B
2 Beds
2 Baths
1,400 Sq.Ft.
$245,000
MLS#: MDHR2058274

FOREST HILL
102 GWEN DRIVE 102A
2 Beds
2 Baths
1,240 Sq.Ft.
$275,000
MLS#: MDHR2061658
