
Colonial
1816 S PLEASANT VALLEY ROAD
WESTMINSTER, MD 21158
MLS#: MDCR2035690
$750,000








Property
Beds
4
Full Baths
3
1/2 Baths
None
Year Built
1990
Sq.Footage
2,688
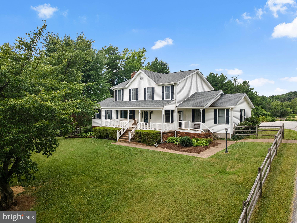
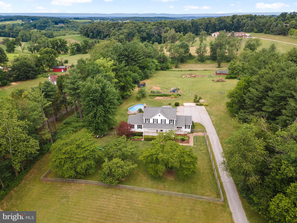
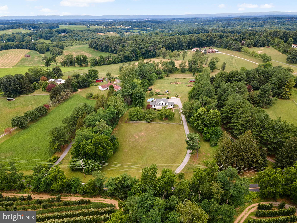
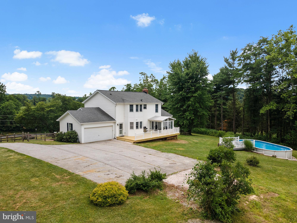
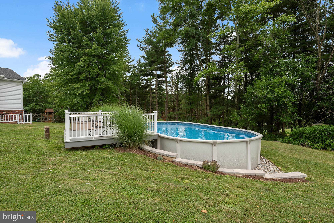
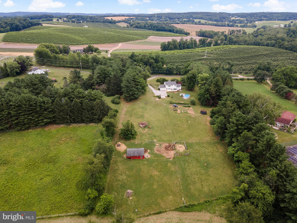
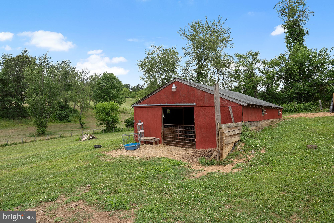
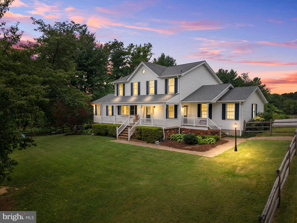
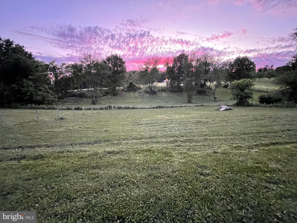
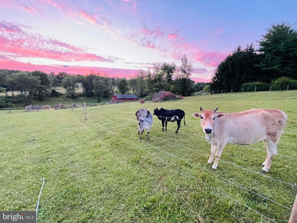
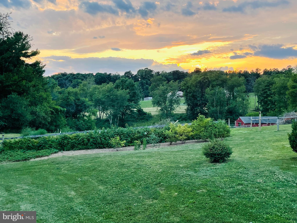
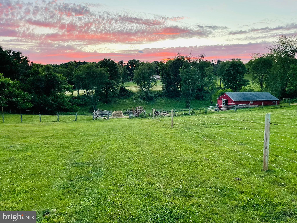
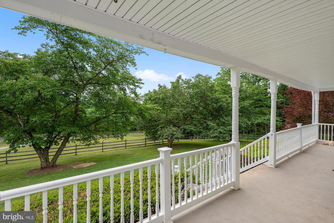
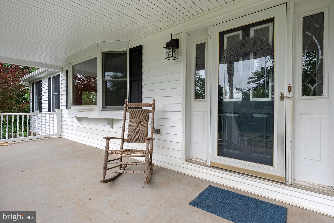
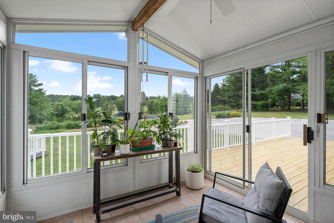
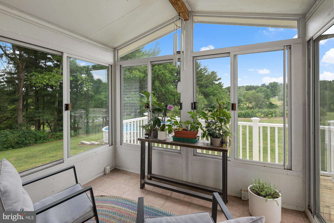
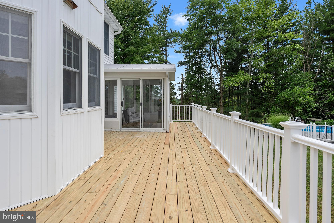
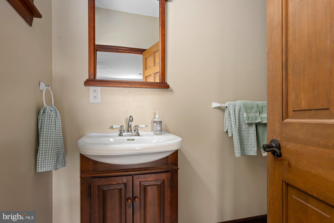
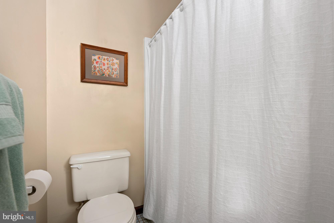
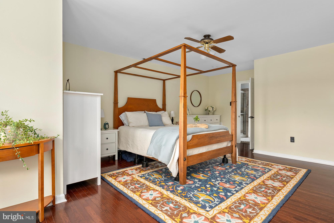
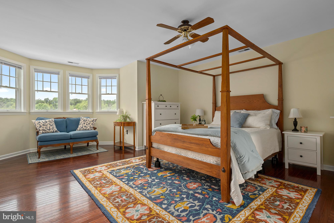
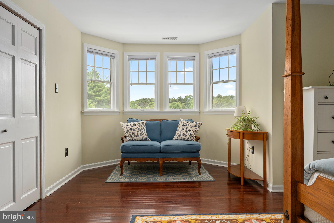
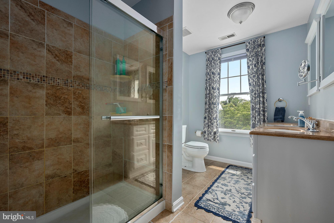
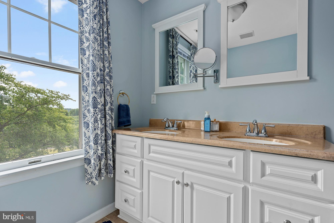
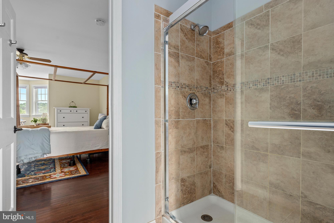
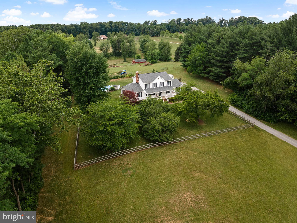
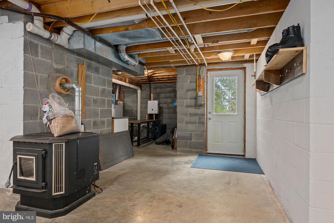
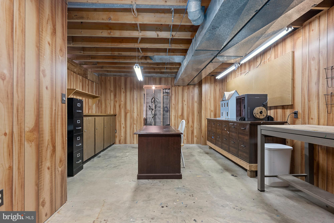
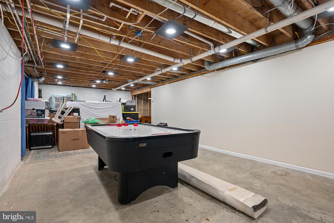
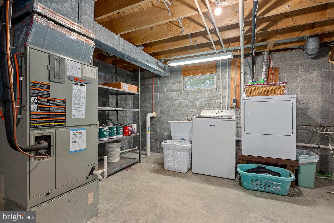
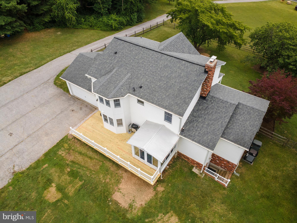
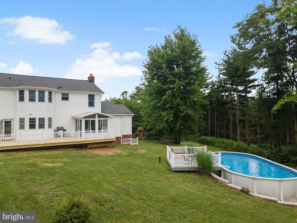
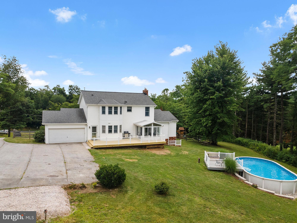
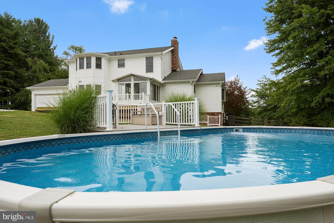
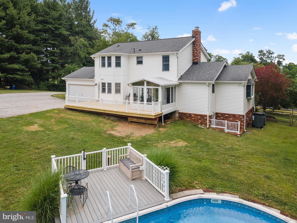
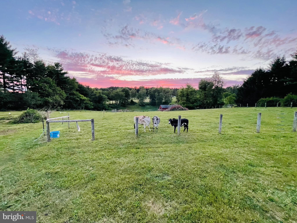
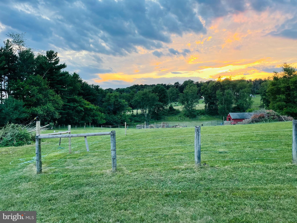
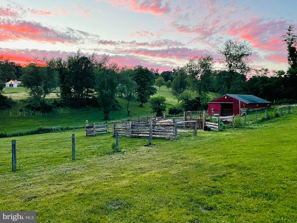
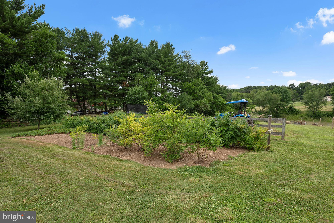
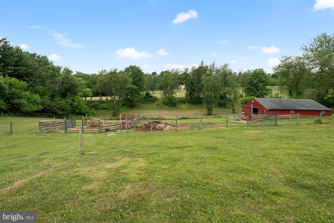
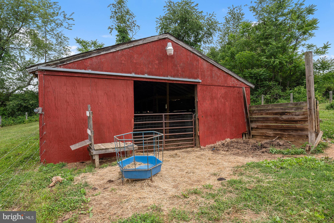
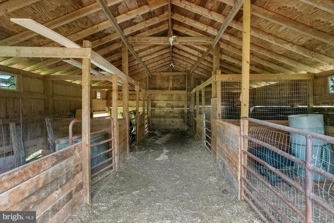
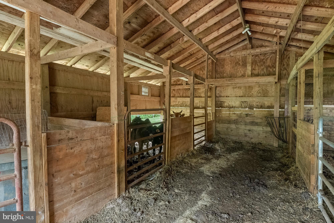
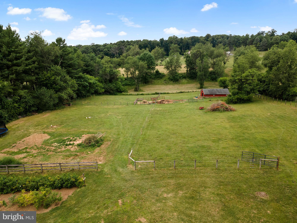
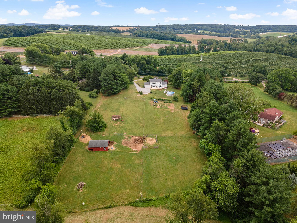
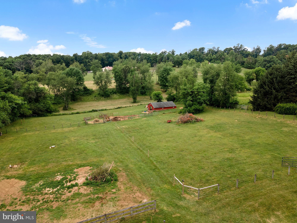
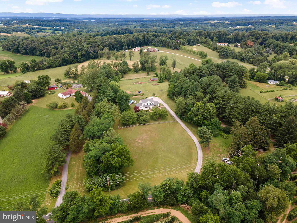
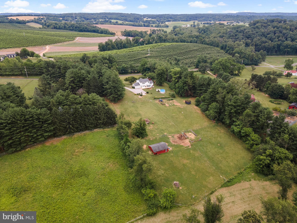
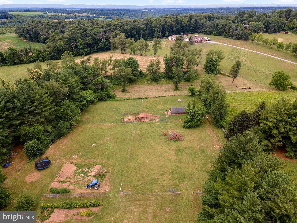
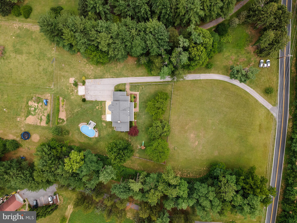
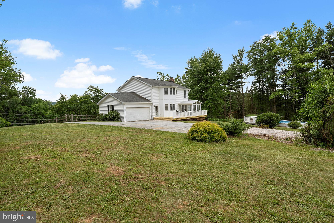
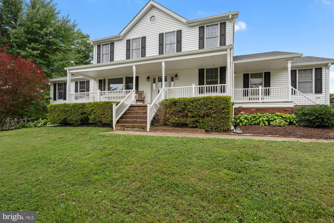
Back from summer vacation and back on the market - the PERFECT rural homestead with recent upgrades awaits at 1816 S Pleasant Valley Rd! The wonderfully updated colonial on just over 5 acres perfectly balances farmhouse charm with everything today's modern buyer desires. The spacious 4-5 bedroom, 3 full bath home is full of great spaces, features, upgrades, and amenities for the whole family. New siding and gutters, along with a roof that is only 10 years old, will provide peace of mind for years to come! A grand front porch spanning the front of the home greets you, and the rooms throughout the first floor are large, with hardwood flooring throughout, most of the trim recently painted white, and warm and inviting while being functional. The large eat-in kitchen has been completely remodeled in the last 2 years, with a large island, two tone cabinetry, stainless appliances, so much room for table space and breakfast or desk nooks, an entryway/mudroom area, and access to your large, freshly redone back deck and 3 season room. The kitchen is always the heart of the home, and this space is no exception. There is a large sunken living room that anchors the entire west side of the home with beautiful hardwoods, windows, and a wood stove. There is also a full bath with an updated toilet, large dining area, and office or potential bedroom to the front of the home. Upstairs, the wonderfully homey and large primary suite contains a sitting area, ample closet space, and an en-suite bath with walk-in glass door shower and dual vanities. There are 3 other sizeable bedrooms on the second floor and a freshly remodeled full bath off the hall that is bright, clean, modern, and has a tub/shower combination. The full basement provides plenty of useful space as a play area, workshop, or laundry, and could easily be finished for more designated living space. Outside, the perfect blend of amenities is waiting for the outdoor enthusiast, animal lover, gardener, or those simply wanting rural relaxing pool time! Multiple fenced paddocks provide space for livestock, and the center aisle barn, recently cleaned out and outfitted with new lighting, has multiple stalls or can be used as a run-in. The property is bordered by trees and creates peace, seclusion, and a true feeling of being away from it all. Relax on the large back deck and overlook your animals and gardens. Sit on the front porch and take in the sweeping front yard with not a neighbor in sight. Meander through your pastures and find the balance between the hustle of every day life and the moments of solitude and quiet we work so hard for. The gardens, including vegetables and robust berry patches, have been cultivated over years and are perfect for continuing your produce production dreams or just getting started. Poultry, cows, horses, pigs, sheep, vegetables - this tidy farmette is the perfect canvas for country living. Quiet nights and appreciating everything the outdoors has to offer will become the cadence of your every day life, with a beautiful, functional, and spacious home becoming the backdrop for so many memories to be made.
Features & Amenities
Interior
-
Total Bedrooms
4
-
Bathrooms
3
-
Above Grade Finished Area
2688.0
-
Basement YN
YES
-
Cooling YN
YES
-
Cooling
Central Air, Electric
-
Fireplace YN
YES
-
Heating YN
YES
-
Heating
Electric, Forced Air, Heat Pump
-
Pet friendly
N/A
Exterior
-
Garage
No
-
Construction Materials
Vinyl Siding
-
Parking
Driveway
-
Pool
Yes
-
Pool Features
Private
-
Waterfront YN
NO
Area & Lot
-
Lot Size(acres)
5.02
-
Lot Size(square feet)
218,628
-
Property Type
Farm
-
Property Sub Type
Farm
-
Architectural Style
Colonial
Price
-
Sales Price
$750,000
-
Tax Amount
$5,995
-
Sq. Footage
2,688
-
Price/SqFt
$279
HOA
-
Association
No
School District
-
Elementary School
RUNNYMEDE
-
Middle School
NORTHWEST
-
High School
FRANCIS SCOTT KEY SENIOR
Property Features
-
New Construction
NO
-
Foundation Details
Permanent
-
Senior Community YN
NO
-
Sewer
Private Sewer
-
Tax Lot
4
-
Water Source
Well
Schedule a Showing
Showing scheduled successfully.
Mortgage calculator
Estimate your monthly mortgage payment, including the principal and interest, property taxes, and HOA. Adjust the values to generate a more accurate rate.
Your payment
Principal and Interest:
$
Property taxes:
$
HOA fees:
$
Total loan payment:
$
Total interest amount:
$
Location
County
CARROLL
Elementary School
RUNNYMEDE
Middle School
NORTHWEST
High School
FRANCIS SCOTT KEY SENIOR
Listing Courtesy of Elisabeth C Yeager, Homes and Farms Real Estate
RealHub Information is provided exclusively for consumers' personal, non-commercial use, and it may not be used for any purpose other than to identify prospective properties consumers may be interested in purchasing. All information deemed reliable but not guaranteed and should be independently verified. All properties are subject to prior sale, change or withdrawal. RealHub website owner shall not be responsible for any typographical errors, misinformation, misprints and shall be held totally harmless.

Salesperson, Realtor
Brooke Fox
Call Brooke today to schedule a private showing.

* Listings on this website come from the FMLS IDX Compilation and may be held by brokerage firms other than the owner of this website. The listing brokerage is identified in any listing details. Information is deemed reliable but is not guaranteed. If you believe any FMLS listing contains material that infringes your copyrighted work please click here to review our DMCA policy and learn how to submit a takedown request.© 2024 FMLS.
.png)