


Property
Beds
4
Full Baths
2
1/2 Baths
1
Year Built
2004
Sq.Footage
2,708
Beautifully maintained detached Colonial in Parkton offering 4 bedrooms, 2.5 baths, and 2,708 above-grade finished square feet on approximately 1.34 acres. This inviting home combines generous room sizes, hardwood flooring, abundant natural light, and a traditional layout with a long list of meaningful updates completed in recent years. The main level features a welcoming foyer, formal living and dining spaces, and an open kitchen and family room arrangement designed for everyday living and entertaining. The kitchen has been refreshed with new countertops and paint and offers ample cabinetry, a center island, double wall ovens, cooktop, dishwasher, refrigerator, and table space. The adjoining family room is highlighted by a fireplace and large windows overlooking the rear yard. A separate laundry room and convenient powder room complete the main level. Upstairs, the home offers four bedrooms and two full baths, including a spacious primary suite with a private bath featuring dual vanities, soaking tub, separate shower, and generous closet space. The additional bedrooms provide flexible space for guests, work, hobbies, or everyday use. The full unfinished walkout lower level offers approximately 1,480 square feet of additional space with rear access and excellent potential for future finishing, recreation, storage, fitness, or workshop use. Recent updates include a new well pump in 2019; refrigerator, water heater, HVAC system, washer, and dryer in 2020; well water tank and water softener system in 2021; sump pump, roof, and dishwasher in 2022; wall oven in 2024; and garage door opener in 2025. Solar energy adds another efficiency-focused feature to the home. Exterior highlights include an attached 2-car garage, broad driveway, patio, expansive lawn, and mature landscaping. The setting offers generous outdoor space with a backdrop of established trees and open yard areas. A thoughtfully updated Parkton home offering substantial space, valuable system improvements, energy-efficient features, and flexible living areas inside and out.
Features & Amenities
Interior
-
Other Interior Features
High Ceilings
-
Total Bedrooms
4
-
Bathrooms
2
-
1/2 Bathrooms
1
-
Above Grade Finished Area
2708.0
-
Basement YN
YES
-
Cooling YN
YES
-
Cooling
Central Air, Electric
-
Fireplace YN
YES
-
Heating YN
YES
-
Heating
Propane, Forced Air
-
Pet friendly
N/A
Exterior
-
Garage
Yes
-
Garage spaces
2
-
Construction Materials
Vinyl Siding
-
Parking
Garage Door Opener, Garage, Attached
-
Pool
No
-
Waterfront YN
NO
Area & Lot
-
Lot Size(acres)
1.34
-
Lot Size(square feet)
58,370
-
Property Type
Residential
-
Property Sub Type
Single Family Residence
-
Architectural Style
Colonial
Price
-
Sales Price
$750,000
-
Tax Amount
$6,935
-
Sq. Footage
2,708
-
Price/SqFt
$276
HOA
-
Association
YES
-
Association Fee
$90
-
Association Fee Frequency
Quarterly
-
Association Fee Includes
N/A
School District
-
Elementary School
N/A
-
Middle School
N/A
-
High School
N/A
Property Features
-
New Construction
NO
-
Foundation Details
Other
-
Senior Community YN
NO
-
Sewer
Septic Tank
-
Tax Lot
29
-
Water Source
Well
Schedule a Showing
Showing scheduled successfully.
Mortgage calculator
Estimate your monthly mortgage payment, including the principal and interest, property taxes, and HOA. Adjust the values to generate a more accurate rate.
Your payment
Principal and Interest:
$
Property taxes:
$
HOA fees:
$
Total loan payment:
$
Total interest amount:
$
Location
County
BALTIMORE
Elementary School
Middle School
High School
Listing Courtesy of James T Weiskerger, Next Step Realty
RealHub Information is provided exclusively for consumers' personal, non-commercial use, and it may not be used for any purpose other than to identify prospective properties consumers may be interested in purchasing. All information deemed reliable but not guaranteed and should be independently verified. All properties are subject to prior sale, change or withdrawal. RealHub website owner shall not be responsible for any typographical errors, misinformation, misprints and shall be held totally harmless.

Salesperson, Realtor
Brooke Fox
Call Brooke today to schedule a private showing.

* Listings on this website come from the FMLS IDX Compilation and may be held by brokerage firms other than the owner of this website. The listing brokerage is identified in any listing details. Information is deemed reliable but is not guaranteed. If you believe any FMLS listing contains material that infringes your copyrighted work please click here to review our DMCA policy and learn how to submit a takedown request.© 2024 FMLS.
Related Properties

PARKTON
21045 YORK ROAD
4 Beds
3 Baths
3,083 Sq.Ft.
$899,900
MLS#: MDBC2174202

PARKTON
21015 YORK ROAD
4 Beds
3 Baths
2,800 Sq.Ft.
$799,900
MLS#: MDBC2174208

PARKTON
1 LANTERN CIRCLE
4 Beds
2 Baths
3,581 Sq.Ft.
$875,000
MLS#: MDBC2176324

PARKTON
23 KITZBUHEL ROAD
3 Beds
2 Baths
3,499 Sq.Ft.
$645,000
MLS#: MDBC2169928
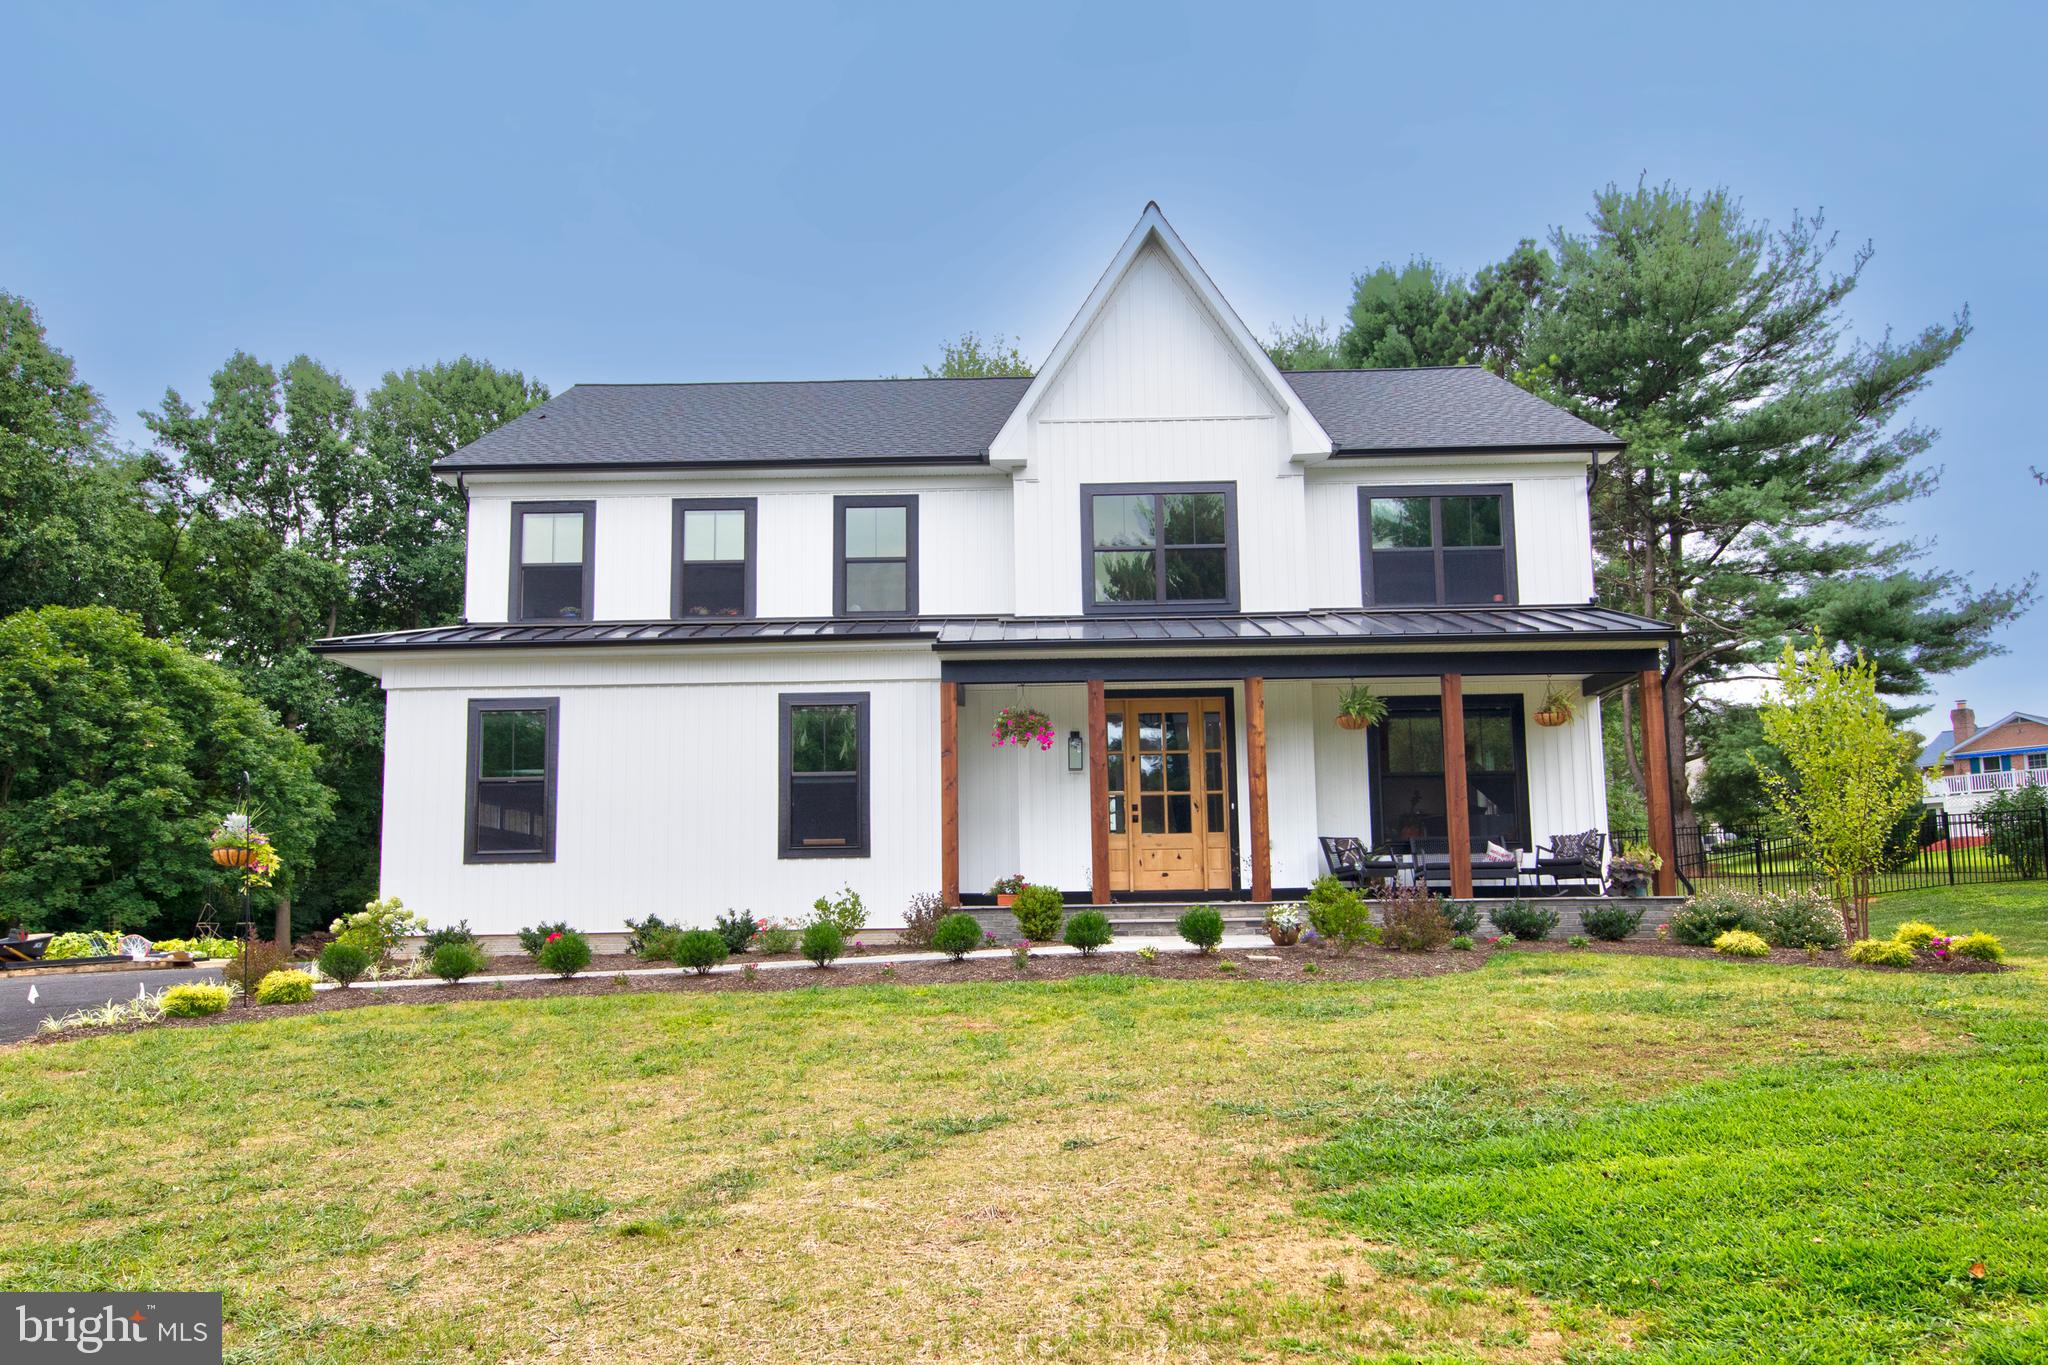
PARKTON
18707 FREDERICK ROAD
4 Beds
2 Baths
2,500 Sq.Ft.
$799,990
MLS#: MDBC2147702
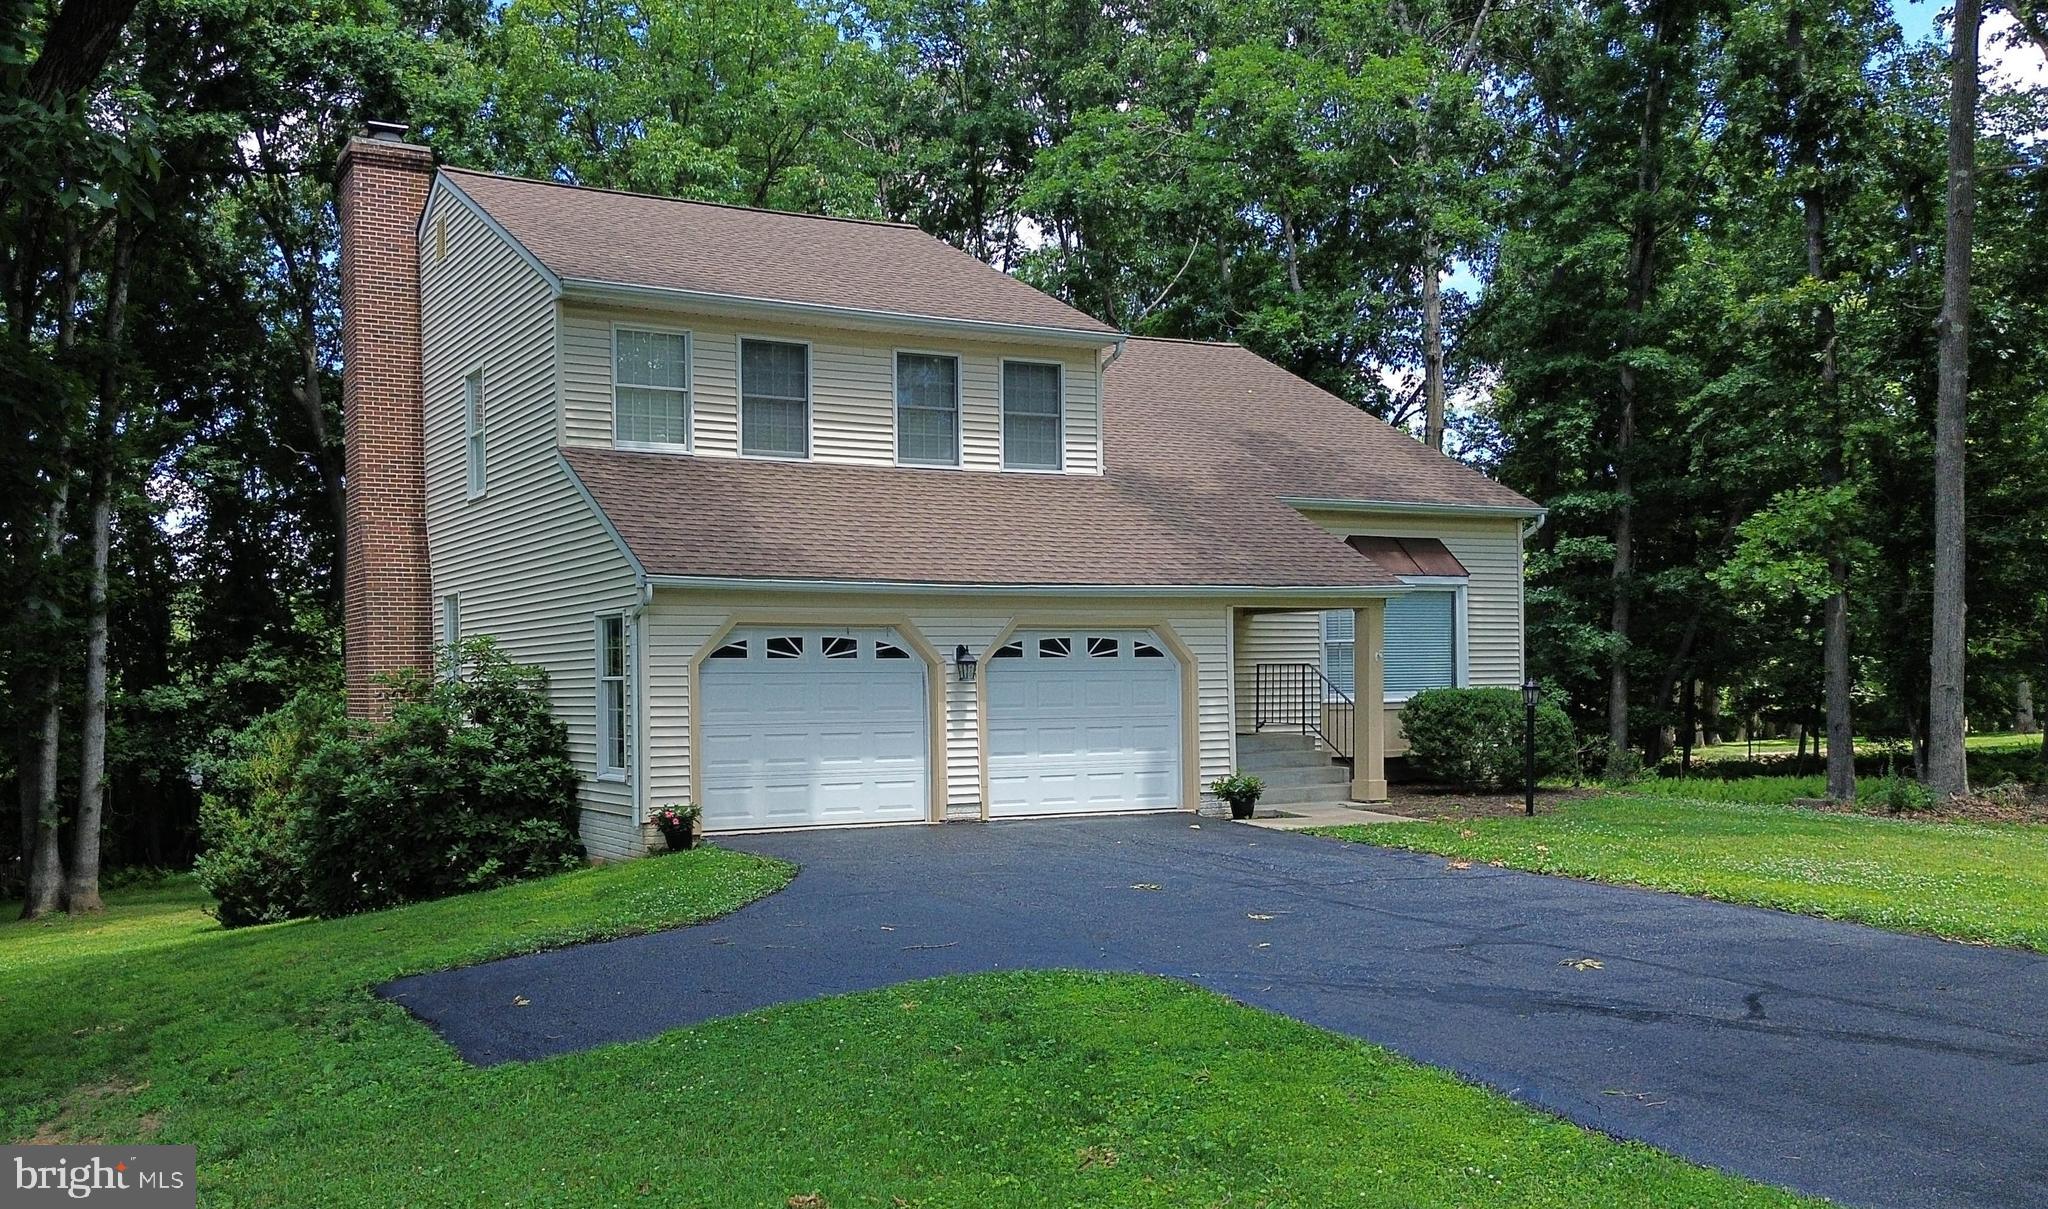
PARKTON
19018 HUNT PASS COURT
4 Beds
4 Baths
2,458 Sq.Ft.
$649,900
MLS#: MDBC2167752
.png)