Features & Amenities

Interior

  • Other Interior Features

    Ceiling Fan(s), Kitchen Island, Pantry, Recessed Lighting, Walk-In Closet(s), Cathedral Ceiling(s), Beamed Ceilings, Crown Molding

  • Total Bedrooms

    3

  • Bathrooms

    3

  • Above Grade Finished Area

    2731.0

  • Basement YN

    YES

  • Cooling YN

    YES

  • Cooling

    Central Air, Heat Pump, Ceiling Fan(s), Other, Electric

  • Fireplace YN

    YES

  • Heating YN

    YES

  • Heating

    Electric, Heat Pump

  • Main Level Bedrooms

    1

  • Pet friendly

    N/A

Exterior

  • Garage

    Yes

  • Garage spaces

    2

  • Construction Materials

    Vinyl Siding

  • Parking

    Gravel, Garage, Driveway, Community Structure

  • Pool

    No

  • Waterfront YN

    YES

  • View

    Water, Trees/Woods

Area & Lot

  • Lot Features

    Level, Private, Waterfront

  • Lot Size(acres)

    26.62

  • Lot Size(square feet)

    1,159,567

  • Property Type

    Residential

  • Property Sub Type

    Single Family Residence

  • Architectural Style

    Farmhouse/National Folk

Price

  • Sales Price

    $850,000

  • Tax Amount

    $5,640

  • Financing Options

    Conventional, FHA, Cash

  • Sq. Footage

    2,731

  • Price/SqFt

    $311

HOA

  • Association

    No

School District

  • Elementary School

    PINEY POINT

  • Middle School

    LEONARDTOWN

  • High School

    LEONARDTOWN

Property Features

  • New Construction

    NO

  • Association Amenities

    Powered Boats Allowed, Boat Slip

  • Foundation Details

    Block

  • Senior Community YN

    NO

  • Sewer

    Septic Tank

  • Water Source

    Private

Schedule a Showing

Showing scheduled successfully.

<
>
IN PERSON
VIA CHAT

What is 3 + 4 ?


Change time

Mortgage calculator

Estimate your monthly mortgage payment, including the principal and interest, property taxes, and HOA. Adjust the values to generate a more accurate rate.

Your payment

Principal and Interest:

$

Property taxes:

$

HOA fees:

$

Total loan payment:

$

Total interest amount:

$

Location

County

SAINT MARYS

Elementary School

PINEY POINT

Middle School

LEONARDTOWN

High School

LEONARDTOWN

Listing Courtesy of Dawn Dawn Wood, O'Brien Realty ERA Powered

RealHub Information is provided exclusively for consumers' personal, non-commercial use, and it may not be used for any purpose other than to identify prospective properties consumers may be interested in purchasing. All information deemed reliable but not guaranteed and should be independently verified. All properties are subject to prior sale, change or withdrawal. RealHub website owner shall not be responsible for any typographical errors, misinformation, misprints and shall be held totally harmless.

Agent Brooke Fox

Salesperson, Realtor

Brooke Fox

Call Brooke today to schedule a private showing.


* Listings on this website come from the FMLS IDX Compilation and may be held by brokerage firms other than the owner of this website. The listing brokerage is identified in any listing details. Information is deemed reliable but is not guaranteed. If you believe any FMLS listing contains material that infringes your copyrighted work please click here to review our DMCA policy and learn how to submit a takedown request.© 2024 FMLS.
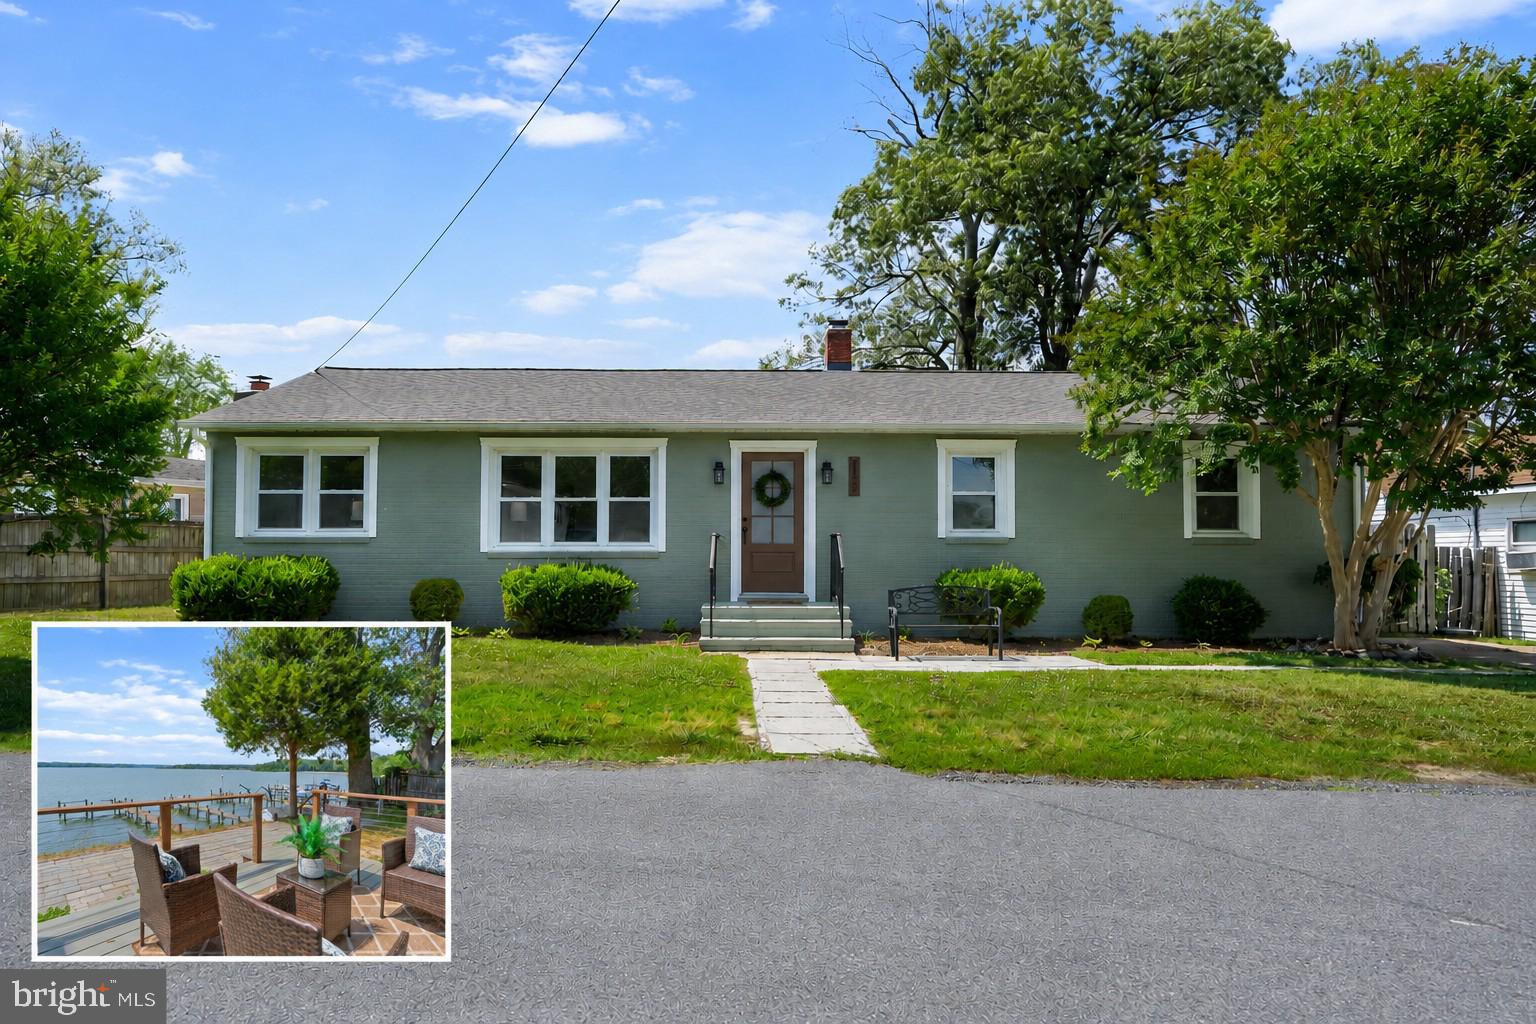
Rare Waterfront Estate in Leonardtown! Nestled on 26.62 scenic acres, this charming Cape Cod farmhouse offers an unbeatable blend of pastoral beauty and waterfront living. Enjoy sweeping views of Blake Creek, extensive water frontage, and a private pier—perfect for kayaking, paddle boarding, crabbing, fishing, and peaceful small motor boating on this quiet tidal inlet.

Inside, thoughtful additions provide multiple living spaces for relaxing and entertaining. The main level features a welcoming entry sitting room with a brick-surrounded electric fireplace, a spacious family room with a wood stove, and a dramatic sunroom with vaulted beam ceilings and a wall of sliding glass doors showcasing expansive views of the water. Upstairs from the family room sits a versatile bonus room accented with rustic wood detailing. The main floor primary suite includes a spacious walk-in closet and an updated bath. The additional 2 bedrooms on the upper level are very spacious.
The very large detached garage is perfect for parking and projects, or you decide. 

Surrounded by active farm fields, the setting provides an idyllic, tranquil backdrop—with incredible potential for a custom horse property or private equestrian estate (pending county approval/permits). A truly special opportunity offering land, water, and timeless farmhouse character!

19445 BLAKE FARMS LANE

Message successfully sent.

What would you like to know?

What is 3 + 4 ?

I agree to receive email communication and understand I can unsubscribe at any time.

I agree to be contacted by Charis Realty Group - Christine Issler, Broker via call, email, and text for real estate services. To opt out, you can reply 'stop' at any time or reply 'help' for assistance. You can also click the unsubscribe link in the emails. Message and data rates may apply. Message frequency may vary. Privacy Policy

Related Properties

Experience waterfront living at its finest in this beautifully renovated home overlooking Saint Clements Bay. Designed to maximize the breathtaking water views, this light-filled home features an open-concept floor plan that seamlessly blends comfortable everyday living with exceptional entertaining space.

Offering 4 bedrooms, 2 full baths, and 2 half baths, the home has been extensively renovated from top to bottom with quality craftsmanship and modern coastal finishes. Expansive windows showcase stunning bay views throughout much of the home, while the spacious waterfront deck and extensive waterside patio create the perfect setting for outdoor dining, entertaining, or simply relaxing while enjoying the scenery.

The private L-shaped pier provides direct access to boating, fishing, kayaking, paddleboarding, and all the recreational opportunities waterfront living has to offer.

Recent renovations include a new central heating, air conditioning, and ventilation system; new plumbing and electrical throughout; a beautifully updated kitchen with new cabinetry, quartz countertops, and brand-new appliances (dishwasher is original); new engineered hardwood flooring, ceramic tile, and carpet throughout; fully renovated bathrooms featuring new vanities, toilets, tubs/showers, and fixtures; a new water heater; repaired and reinforced floor joists, roof joists, and subflooring where needed; repaired foundation; new attic insulation; brand-new siding; a new roof with 50-year architectural shingles; termite treatment; and a crawl space enhanced with a dehumidifier, insulation, and vapor barrier. Outdoor improvements include a new low-maintenance artificial lumber deck with steps leading to the pier, as well as reset pavers with a new setting bed for the expansive waterfront patio and front sidewalk.

Ideally located just minutes from Leonardtown Square, this exceptional waterfront property offers the perfect combination of stunning views, extensive renovations, modern amenities, and convenient access to shopping, dining, and local attractions. Enjoy the best of coastal living in a home where every day feels like a getaway.
#MDSM2031732

LEONARDTOWN

22393 SAINT CLEMENTS AVENUE

4 Beds

2 Baths

2,097 Sq.Ft.

$738,997

MLS#: MDSM2031732

Nestled on a generous 3.8-acre corner lot, this charming Cape Cod-style home, built in 2017, offers a perfect blend of comfort and timeless appeal. With its excellent condition and thoughtful design, this residence is ready to welcome you home. Step inside to discover a warm and inviting interior that features a traditional floor plan, ideal for everyday living and entertaining. The home offers four well-appointed bedrooms, including a convenient entry-level bedroom, perfect for guests or those seeking single-level living. The primary suite features a walk-in closet and a spa-like bathroom complete with a soaking tub and a walk-in shower, providing a serene retreat at the end of the day. Additional interior highlights include plush carpeting, elegant hardwood floors, and ceiling fans that enhance comfort throughout the seasons. For those who appreciate technology, the home is equipped with a sound system, ensuring that your favorite tunes accompany you in every room.  Outside, the property features a screened in porch, perfect for outdoor relaxation while enjoying the tranquility of your surroundings. The oversized detached garage offers ample space for vehicles and storage and has heat/ac, electricity and plumbing while complemented by a paved driveway for easy access. There is ample parking space for vehicles, campers, and more! Enjoy the peace of country living while being just a short drive from local amenities, shopping, and dining options.  Don't miss the opportunity to make this beautiful residence your forever home!
#MDSM2032802

LEONARDTOWN

25375 LOVEVILLE ROAD

4 Beds

2 Baths

2,388 Sq.Ft.

$680,000

MLS#: MDSM2032802

Rare opportunity in Leonardtown! Very private farmstead property with 18.03 acres and a horse barn. The owners have tastefully planted several fruit trees, installed soaker-hose irrigation throughout the orchard, and protected them with fencing so they can mature. The grounds are beautiful and level, with a raised garden with soaker-hose irrigation, also protected by fencing.  A composting area is already established on the grounds.  The well-built barn has room for 1 horse, a tack room, and 2 storage areas on the main level. The upper level could be used for hay or storage. The property has some fencing, but the new owner would need to complete it if they want to keep a horse. Also included is a storage shed, great for garden tools. 
This lovely brick-and-vinyl Colonial offers 2,959 sq. ft. of above-grade living space, including 9 ft. ceilings on the main level, 2 story foyer, hardwood on the main level, an upgraded kitchen with a 6-burner propane cooktop, double ovens (one is a convection oven), backsplash, quartz countertops, a center butcher-block island, a breakfast island, and a pantry. Side entry to a mud room in between the oversized 2-car garage. A spacious breakfast area off the kitchen has a French door leading to the massive screened-in porch.  The family room is open to the kitchen and has built-in bookcases on each side of the gas fireplace. There's a formal dining room with decorative trim,  a tray ceiling, and built-in display corner shelving. Also on the main level is a room that could be used as a library, office, music room, or sitting room. All the rooms have lots of windows that let in natural light. 
The upper level bedrooms are all spacious with either a walk in closet or double closets. Primary bedroom is massive in size with a cathedral ceiling, 3 walk in closets, large sitting area, primary bathroom with tile, soaking tub, shower, dual sinks, and water closet with a window. 
The walk-out lower level offers a full bathroom, a partially finished recreation room (exposed but painted ceilings), and a wonderful workshop with benches and a ventilation system. 
HVAC with propane heat backup on the main level, and a propane water heater. 
The property really is a hidden gem.
#MDSM2033970

LEONARDTOWN

20945 GREENWELL WAY

4 Beds

3 Baths

4,248 Sq.Ft.

$929,900

MLS#: MDSM2033970

TO-BE-BUILT opportunity in Breton Knolls! Welcome to Lot 23, a rare opportunity to build a brand-new Quality Built Homes, Inc. home on approximately 1.87 acres in an established Leonardtown community.

The builder is currently moving forward with plans and permitting for the Willow floor plan on this homesite. Buyers who act early may have the opportunity to discuss other available Quality Built Homes floor plans that could be considered for the lot (Hampton or Lancaster), subject to builder approval, site feasibility, permitting, and timing. (This lot will NOT accommodate a single-story home - Only a two story). 

Enjoy the best of both worlds...new construction with room to spread out! Breton Knolls is a small, 24-lot community featuring generously sized homesites, offering a more spacious setting while still keeping you convenient to everything Leonardtown has to offer.

Buyers will have the opportunity to meet with the builder’s representative at the Quality Built Homes model home in Leonardtown to review the floor plan, available options and selections, and anticipated construction and delivery timelines. Depending on timing and construction milestones, buyers may also have the opportunity to personalize select finishes and features.

The Willow is currently planned for this homesite and offers the thoughtful design, quality construction, and attention to detail Quality Built Homes is known for throughout Southern Maryland.

Located just outside the heart of Leonardtown, Breton Knolls offers convenient access to historic Downtown Leonardtown, local shopping and dining, parks, waterfront recreation at Leonardtown Wharf, schools, and commuter routes...all while coming home to nearly two acres of your own space.

Get in early and be part of the process from the beginning! Final home design, options, pricing, permitting, and delivery timeline are subject to builder approval and construction schedule.

Quality Built Homes, Inc. has a model home nearby at Meadows at Town Run II in Leonardtown. Schedule an appointment to tour the model, explore available floor plans, and learn more about building your new home at Lot 23 in Breton Knolls.
#MDSM2033960

LEONARDTOWN

40533 BRETON KNOLLS COURT

4 Beds

2 Baths

3,460 Sq.Ft.

$739,900

MLS#: MDSM2033960

Welcome to Avenmar, where this spacious home is situated on a beautiful lot of over two acres, offering privacy, mature trees, and a peaceful wooded setting. Built in 2002 and largely in its original condition, the home has been well maintained and is ready for its next owner to bring their own style and updates.

The main level offers a spacious, open layout with a formal dining room, formal living room, private office, and full bath. The centerpiece of the home is the impressive two-story family room with a gas fireplace and floor-to-ceiling windows overlooking the trees and woods. The kitchen features Corian countertops, solid hardwood cabinetry, generous workspace, and an easy flow into the main living areas.

Upstairs, front and rear staircases lead to a catwalk overlooking the family room below. The primary ensuite features a private bath and two generous walk-in closets. Three additional large bedrooms, a full bath, and convenient upper-level laundry complete this level.

The fully finished walk-out lower level provides even more living space with a large recreation room, fifth bedroom, and full bath, making it ideal for guests, extended family, a home gym, or additional entertaining space.

Avenmar offers an exceptional collection of community amenities, including access to Breton Bay with a community pier and kayak launch, clubhouse, swimming pool, tennis and volleyball courts, walking trails, horse stables, and equestrian trails.

With over two acres, a private wooded setting, three finished levels, five bedrooms, multiple living and entertaining spaces, and access to Breton Bay, this property offers a great opportunity to update and personalize a substantial home in one of Leonardtown's most distinctive communities.
#MDSM2033428

LEONARDTOWN

22601 AVENMAR DRIVE

5 Beds

4 Baths

5,484 Sq.Ft.

$699,000

MLS#: MDSM2033428

Exciting New Offer!  Sellers are offering $10,000 in buyer assistance to help make this home your own! Put it toward eligible closing costs or an interest rate buydown, and keep more of your own money available for any updates you want.  Ask your lender how the credit could work for you.

Welcome to 21395 Fairwood Ct.,  where space, comfort, and community come together on 0.85 acres in one of Leonardtown’s most desirable neighborhoods. Tucked near the end of a quiet street by the cul-de-sac, this 4-bedroom, 3.5-bath home offers more than 3,500 square feet of finished living space, a finished basement, and a large, level backyard with room to truly enjoy.

Inside, a bright and welcoming floor plan provides plenty of space for everyday living and entertaining. At the heart of the home is the updated kitchen, featuring a large center island with built-in beverage refrigerator, granite countertops, and durable tile flooring that continues into the bumped-out breakfast area overlooking the backyard. Multiple living spaces on the main level make it easy to host a crowd while still feeling comfortable and connected.

Outside, the property really shines. The fully-fenced, level backyard offers an incredible amount of usable space for pets, play, gardening, and gatherings. Enjoy summer dinners on the expansive deck, relax beneath the pergola-covered patio, or simply enjoy the privacy of your nearly one-acre lot. A large storage shed provides additional space for lawn equipment and outdoor gear.

Upstairs, the oversized primary suite offers a spacious walk-in closet and the added convenience of laundry hookups. Three additional generously sized bedrooms with ample closet space complete the upper level.

The finished basement adds even more flexibility with a large recreation area, full bathroom, bonus room, and unfinished storage space. Whether you need a home office, gym, playroom, hobby space, or guest area, there is room to make it your own.

A side-load two-car garage rounds out a home designed for buyers who want room to spread out without giving up the neighborhood feel.

Fairwood Ct. offers the kind of community atmosphere so many buyers are looking for—a place for evening walks, bike rides, backyard gatherings, and putting down roots—all while enjoying the space and privacy of a larger lot.

Over 3,500 finished square feet, 4 bedrooms, 3.5 bathrooms, a finished basement, nearly an acre, a fenced backyard, and an updated kitchen—all in Leonardtown. Come see just how much 21395 Fairwood Ct. has to offer.
#MDSM2033536

LEONARDTOWN

21395 FAIRWOOD COURT

4 Beds

3 Baths

4,066 Sq.Ft.

$680,000

MLS#: MDSM2033536

Send a message

Message successfully sent.

Your message

What is 3 + 4 ?

Reason for contacting?

I agree to receive email communication and understand I can unsubscribe at any time.

I agree to be contacted by Charis Realty Group - Christine Issler, Broker via call, email, and text for real estate services. To opt out, you can reply 'stop' at any time or reply 'help' for assistance. You can also click the unsubscribe link in the emails. Message and data rates may apply. Message frequency may vary. Privacy Policy

Sign Out

Virtual Assistant

Would you like to take the next step with this property? We can help you schedule a showing or virtual tour, or send you more details.

Yes, I would like more information.

Thank You for Your Reply, One of Our Agents will contact you as soon as possible

No, maybe later.

Thank you, you can always contact me via email, phone number or through the contact form.

Realhub AI

Lucy - Your AI-Powered Realtor

Update Your Temporary Password

Personalize your search

Enter your email and we'll notify you immediately when new listings match what you're looking for.

or enter email address

Already have an account ? Login here

Continue your home search

I agree to receive communications and understand I can unsubscribe at any time.

I agree to be contacted by Charis Realty Group - Christine Issler, Broker via call, email, and text for real estate services. To opt out, you can reply 'stop' at any time or reply 'help' for assistance. You can also click the unsubscribe link in the emails. Message and data rates may apply. Message frequency may vary. Privacy Policy

Already have an account ? Login here

We use cookies

We use cookies primarily for analytics to enhance your experience. By accepting, you agree to our use of these cookies. You can manage your preferences or learn more about our cookies policy.