Open Houses

Open house times are shown in the property’s local time.

  • Tuesday

    November 3, 2026

    –

    In progress

    Your time:

  • Thursday

    November 5, 2026

    –

    In progress

    Your time:

  • Saturday

    November 7, 2026

    –

    In progress

    Your time:

Features & Amenities

Interior

  • Other Interior Features

    High Ceilings

  • Total Bedrooms

    2

  • Bathrooms

    2

  • Above Grade Finished Area

    1300.0

  • Basement YN

    YES

  • Cooling YN

    YES

  • Cooling

    Central Air, Electric

  • Heating YN

    YES

  • Heating

    Electric, Central

  • Main Level Bedrooms

    2

  • Pet friendly

    Dogs OK, Cats OK, Yes

Exterior

  • Garage

    Yes

  • Garage spaces

    1

  • Construction Materials

    Aluminum Siding, Vinyl Siding

  • Parking

    Off Street, Garage, Driveway, Parking Lot, Attached

  • Pool

    No

  • Waterfront YN

    NO

Area & Lot

  • Property Type

    Residential

  • Property Sub Type

    Townhouse

  • Architectural Style

    Ranch/Rambler

Price

  • Sales Price

    $370,000

  • Tax Amount

    $3,425

  • Sq. Footage

    1,300

  • Price/SqFt

    $284

HOA

  • Association

    YES

  • Association Fee

    $322

  • Association Fee Frequency

    Monthly

  • Association Fee Includes

    N/A

  • Total Monthly Fees

    true

School District

  • Elementary School

    N/A

  • Middle School

    N/A

  • High School

    N/A

Property Features

  • New Construction

    NO

  • Accessibility Features

    Accessible Hallway(s)

  • Foundation Details

    Concrete Perimeter

  • Senior Community YN

    YES

  • Sewer

    Public Sewer

  • Tax Lot

    037.C.0043

  • Water Source

    Public

Schedule a Showing

Showing scheduled successfully.

<
>
IN PERSON
VIA CHAT

What is 3 + 4 ?


Mortgage calculator

Estimate your monthly mortgage payment, including the principal and interest, property taxes, and HOA. Adjust the values to generate a more accurate rate.

Your payment

Principal and Interest:

$

Property taxes:

$

HOA fees:

$

Total loan payment:

$

Total interest amount:

$

Location

County

NEW CASTLE

Elementary School

Middle School

High School

Listing Courtesy of Katjya Pollard, KW Empower

RealHub Information is provided exclusively for consumers' personal, non-commercial use, and it may not be used for any purpose other than to identify prospective properties consumers may be interested in purchasing. All information deemed reliable but not guaranteed and should be independently verified. All properties are subject to prior sale, change or withdrawal. RealHub website owner shall not be responsible for any typographical errors, misinformation, misprints and shall be held totally harmless.

Agent Brooke Fox

Salesperson, Realtor

Brooke Fox

Call Brooke today to schedule a private showing.


* Listings on this website come from the FMLS IDX Compilation and may be held by brokerage firms other than the owner of this website. The listing brokerage is identified in any listing details. Information is deemed reliable but is not guaranteed. If you believe any FMLS listing contains material that infringes your copyrighted work please review our DMCA policy and learn how to submit a takedown request.© 2024 FMLS.
Discover the ease and elegance of low-maintenance living in Steeple Glenn, a beautifully maintained 55+ community designed for those ready to enjoy comfort, convenience, and a more relaxed lifestyle. Built in 2014 and offering approximately 1,300 square feet of thoughtfully designed living space, this beautifully cared-for home welcomes you with an open, airy layout filled with natural light. The seamless flow between the main living areas creates a warm and inviting atmosphere, whether you're enjoying a quiet evening at home or entertaining family and friends. At the heart of the home is the customized kitchen, featuring upgraded 42" cabinetry, a center island, recessed lighting, and plenty of space for preparing meals and gathering with loved ones. The kitchen opens directly to the family room, keeping everyone connected and making entertaining effortless. The spacious front bedroom is conveniently located adjacent to the full hall bathroom, offering a comfortable space for guests, a home office, or additional living accommodations. Tucked away toward the rear of the home, the primary suite provides a peaceful retreat complete with a private en-suite bathroom featuring a generously sized shower and vanity, along with two walk-in closets offering exceptional storage. An attached garage, paved driveway, and additional off-street parking provide added everyday convenience for both you and your guests. One of the greatest benefits of living in Steeple Glenn is the opportunity to enjoy your home without spending your free time maintaining it. The condominium association provides lawn care, snow removal, exterior and common-area maintenance, scenic walking paths, access to the clubhouse, and more. Spend your days strolling through the community, connecting with neighbors, enjoying nearby attractions, or simply relaxing at home. Steeple Glenn offers more than a beautiful place to live—it offers a welcoming 55+ lifestyle centered around comfort, community, and ease. Meticulously maintained and thoughtfully designed, this home offers a wonderful combination of space, convenience, and low-maintenance living. Come experience everything Steeple Glenn has to offer and discover a home you'll look forward to coming home to every day.

20 GRAND NATIONAL LANE 43

Message successfully sent.

What would you like to know?

What is 3 + 4 ?

I agree to receive email communication and understand I can unsubscribe at any time.

I agree to be contacted by Charis Realty Group - Christine Issler, Broker via call, email, and text for real estate services. To opt out, you can reply 'stop' at any time or reply 'help' for assistance. You can also click the unsubscribe link in the emails. Message and data rates may apply. Message frequency may vary. Privacy Policy

Related Properties

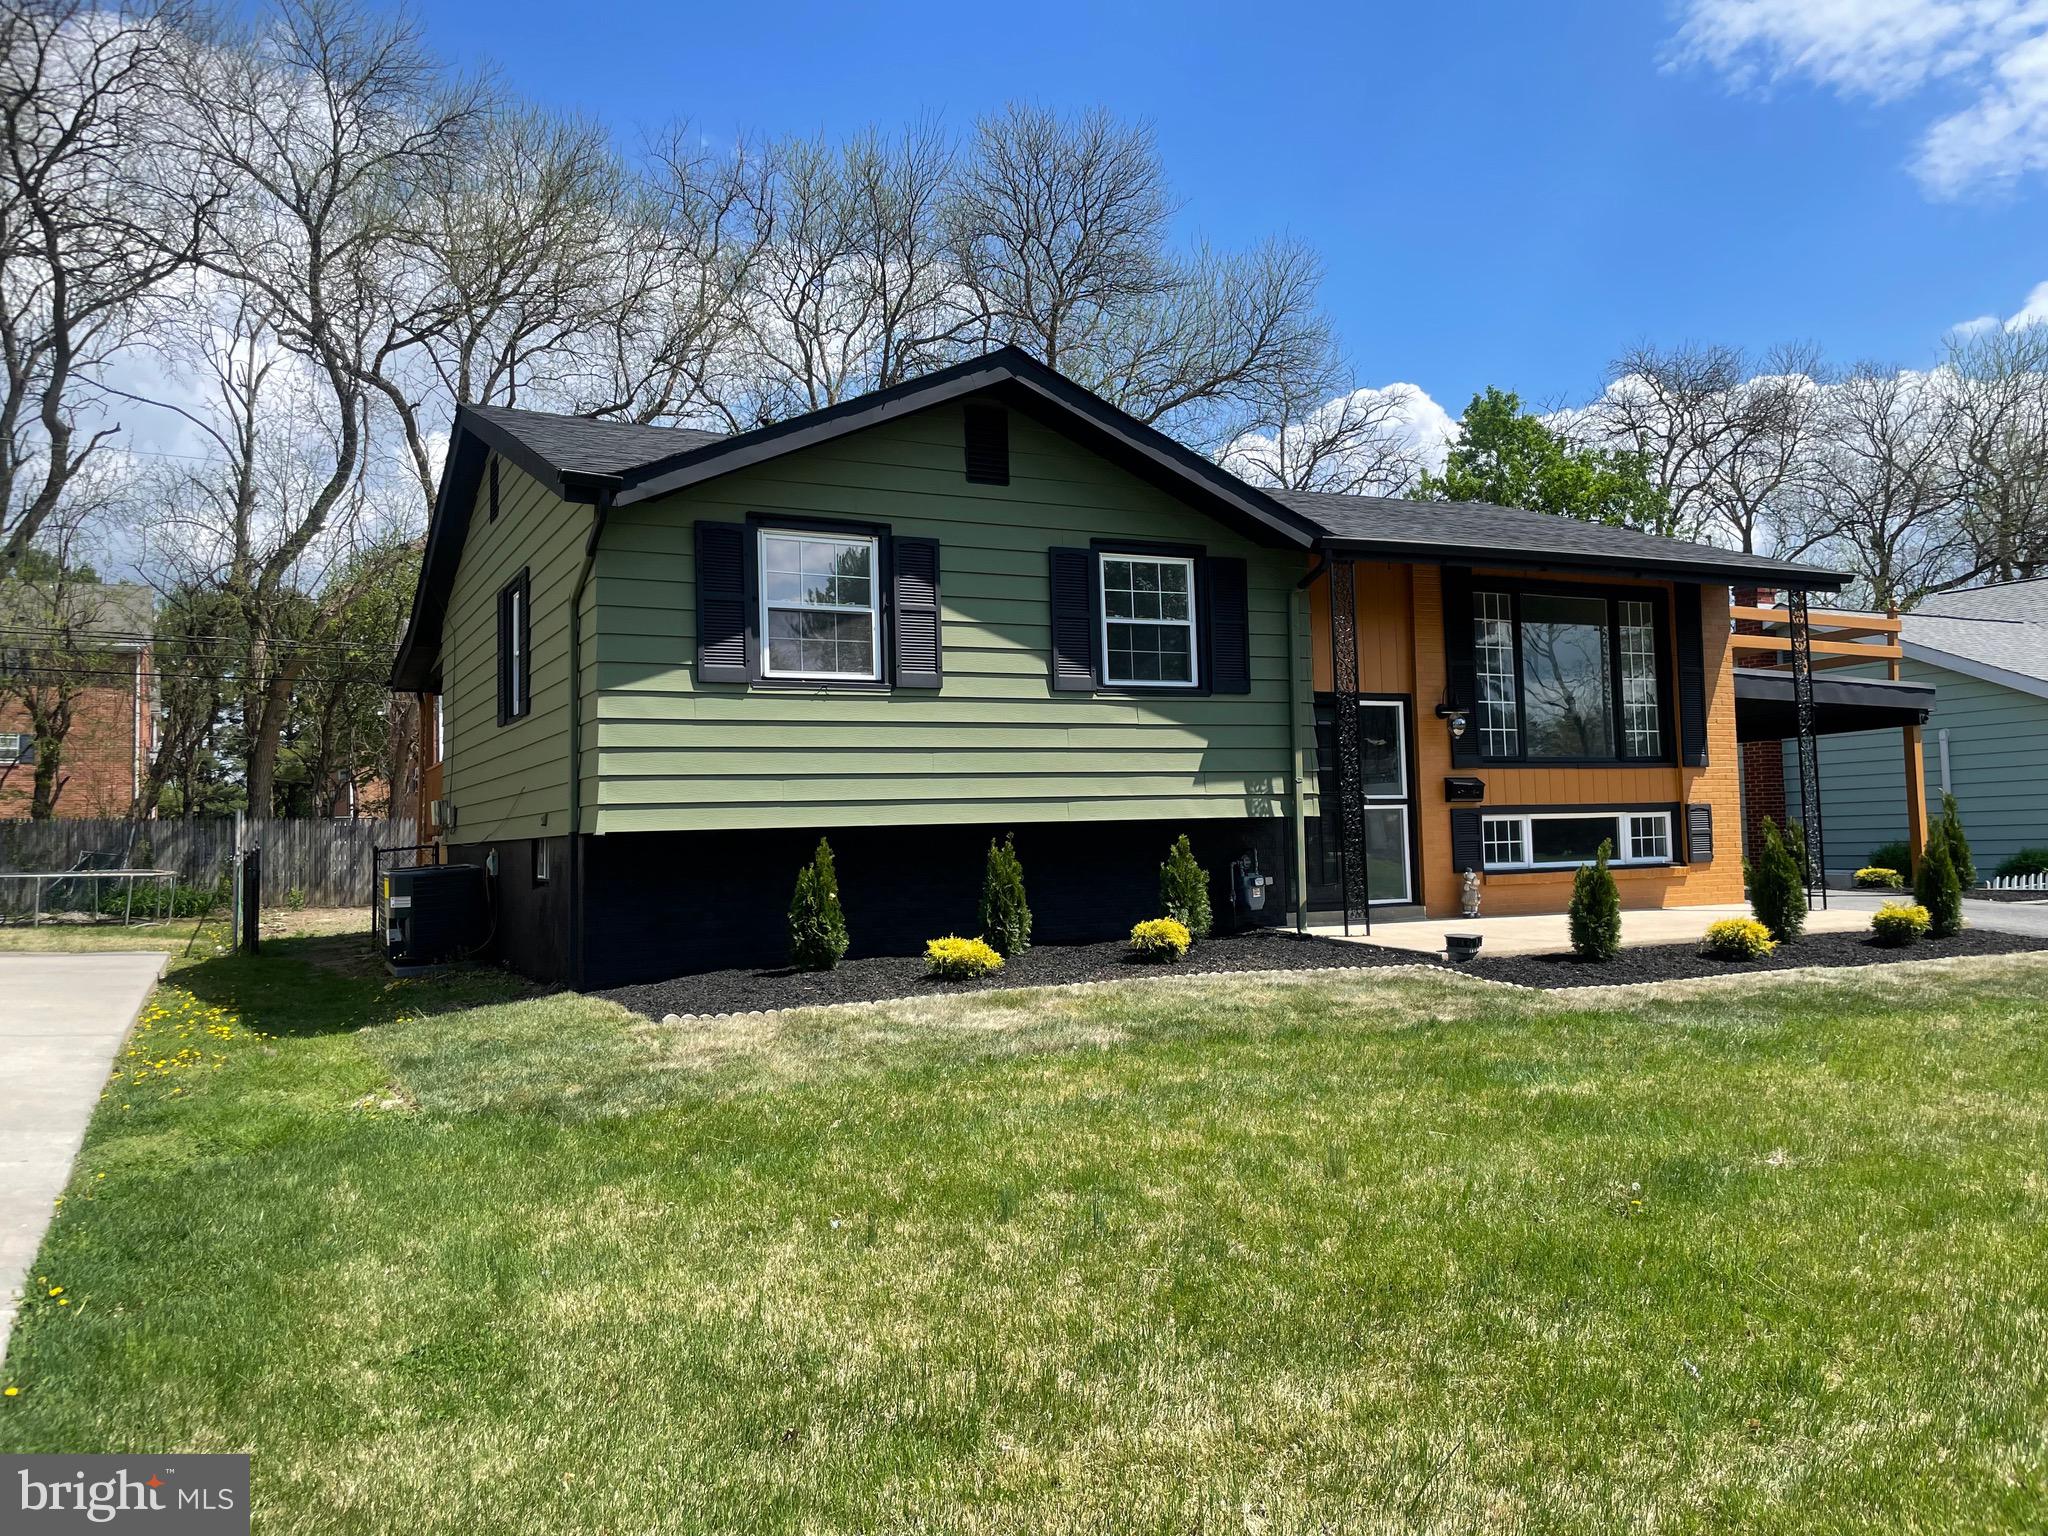
OPEN HOUSE THIS SATURDAY AUGUST 1ST 1PM-3PM! Looking for turn-key one-level living? Come visit this near new rancher that’s been completely renovated inside and out! Conveniently located in the sought-after and established community of Brookside, this 4-bed 2-bath home offers a retro vibe with midcentury architectural influences, a classic black & white exterior color scheme, a brand new driveway, and neatly manicured landscaping. Meticulously rehabbed top to bottom, the chic interior features an open layout, fresh modern paint, gorgeous new hand-scraped hardwoods, bright white crown molding, tons of dazzling natural light, and a sizable living room with mood-inducing recessed lighting and oversized windows. Fashionably styled for contemporary lifestyles, the updated kitchen impresses with stainless-steel appliances, attractive quartz counters, ample white cabinetry, arabesque tile backsplash, and an under-mount sink with sleek black hardware. The nearby dining area can be found just off the kitchen for easy entertaining. At the left side of the home, the primary bedroom delights with a large closet, new plush carpeting, and it’s own access to the exterior. This room also features a brand new en-suite bath with tile floors, walk-in shower, & washer/dryer connections. On the other side of the home three additional bedrooms are generously sized with dedicated closets, while the totally remodeled full bathroom stuns with a tiled shower/tub combo, lovely tile flooring, dark hardware, and a wide storage vanity. Out back is the perfect space for entertaining guests or playing with the pups. The yard is level with lots of open grassy space and a convenient shed for extra storage.  Other great features & updates: new roof, new HVAC, new water heater, new sidewalks, new siding, new vinyl windows, new fixtures, new outlets and switches, new wiring, new electric panel, new doors, & new hardware. This great location is only 3.5-miles to Downtown Newark or 11.5-miles to Downtown Wilmington, close to shopping, restaurants, entertainment, I-95, major highways, University of Delaware, and so much more! Call now to schedule your private showing!
#DENC2108194

NEWARK

10 CARLIN LANE

4 Beds

2 Baths

1,375 Sq.Ft.

$399,900

MLS#: DENC2108194
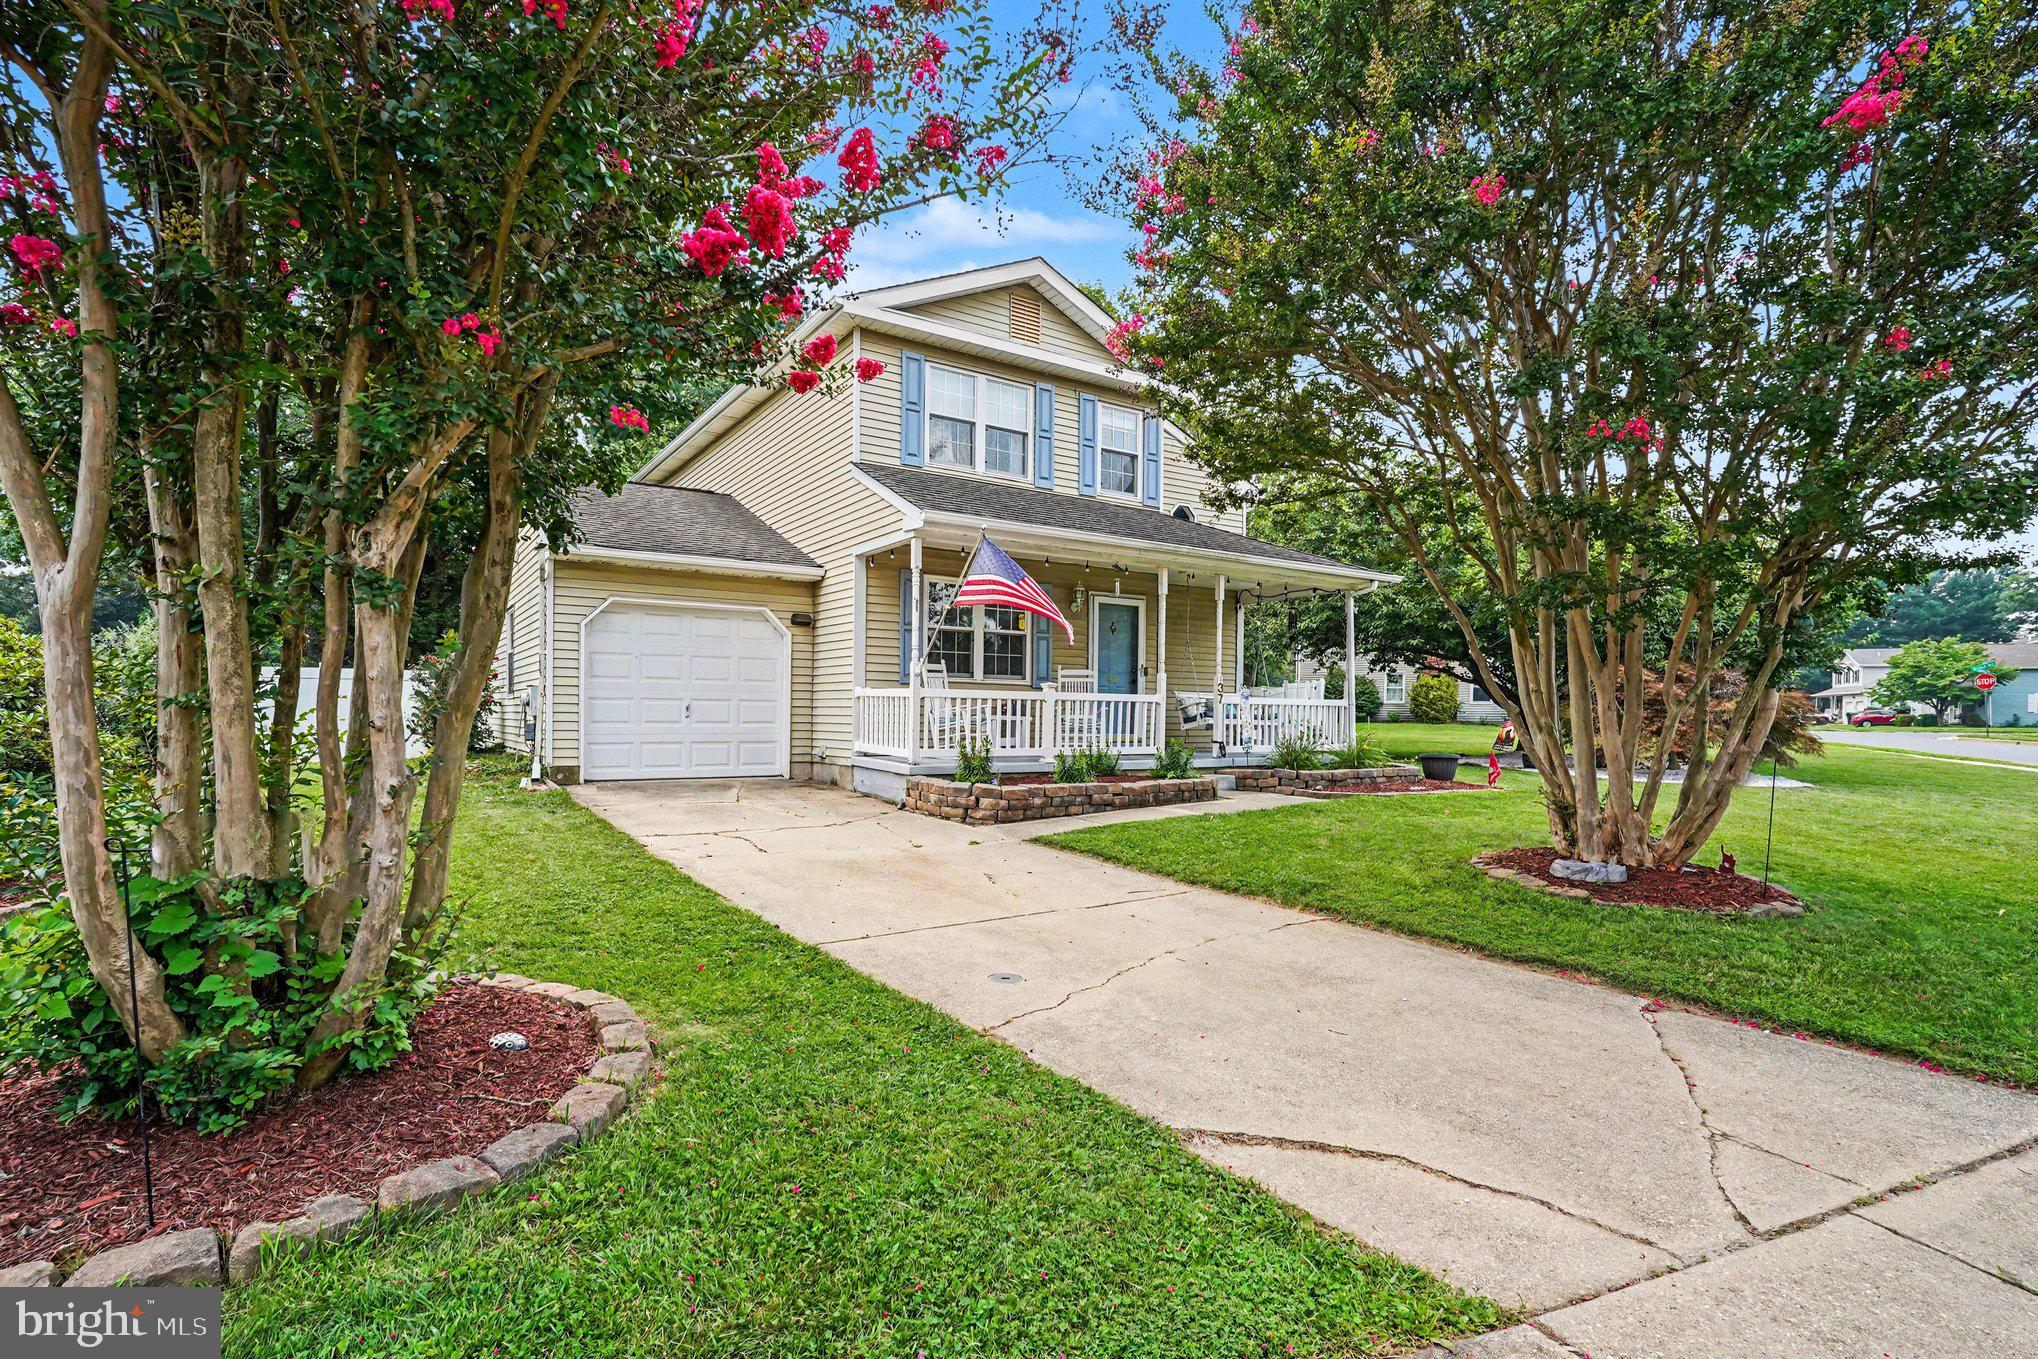
4 Bedroom, 2 Full Bath, Split Level Single Family home in Meadowood with over 1800 sq ft of space.  This property has been renovated and features a 5th bonus room that could be used as a bedroom.  New HVAC, New Water heater, new main electric panel, and new flooring throughout.  The interior has been updated with neutral paint, LVP flooring,  and new fixtures throughout.  Overhead LED lighting is in every room, and even the exterior.  The kitchen was totally redesigned and now provides space to eat at the extended counter top.  The bathrooms were renovated and updated to today's modern look, and the lower level bath has a barn door.  There is a rear porch with an accent stone, perfect for entertaining and it could easily be screened in or turned into a multi-season room with some minor additions.  There were many upgrades done to this home show it today.  Ask about purchasing this home with $0 money down, the seller is offering $10K in settlement assistance with and acceptable offer.

***Listing agent is the Trustee for seller, and is a licensed real estate agent in the State of Delaware.
#DENC2101062

NEWARK

104 LARKSPUR ROAD

4 Beds

2 Baths

1,850 Sq.Ft.

$429,900

MLS#: DENC2101062
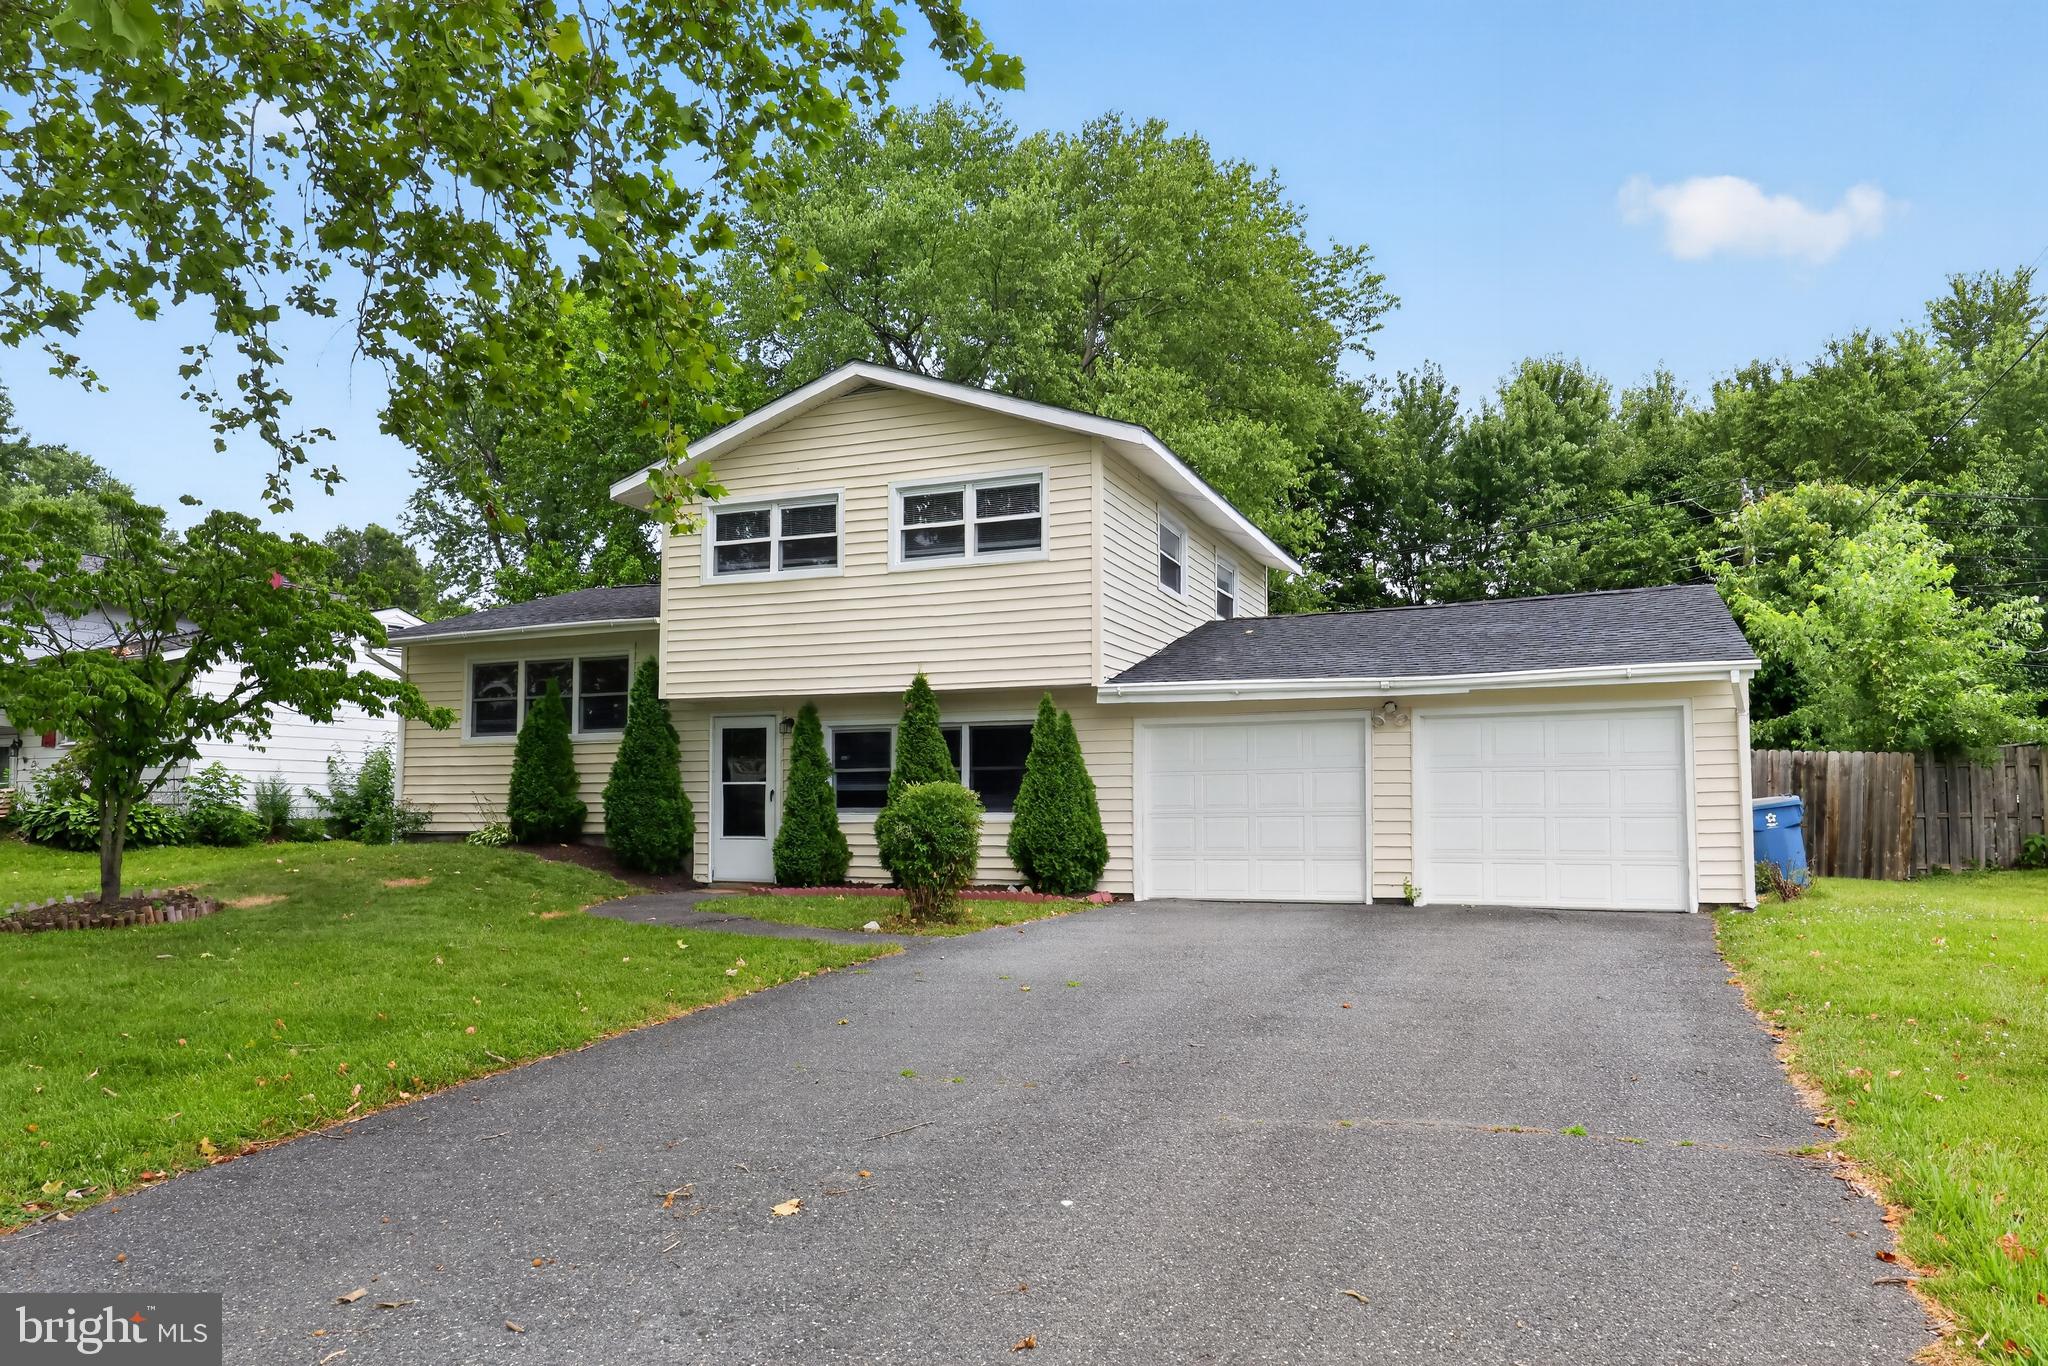
End of Summer Sale, including a 1 Year Home Warranty with accepted Contract. Located in the popular Neighborhood of Stafford. This House is located on a large, Private Fenced 0.30 acre Lot. The Back Yard will amaze you with all the Entertaining opportunities. The House has been well maintained & offers 3 Bedrooms & 1.5 Bathrooms. The Living Room has a vaulted Ceiling with wood burning Fireplace. Off of the Dining Room is a large Enclosed Porch. All new Flooring has been installed in the past 3 years & the HVAC System was replaced in the past year. If you are looking for a relaxing & convenient Location, then this House is for you. Schedule your Personal Showing now.
#DENC2106606

NEWARK

37 HAWTHORNE AVENUE

3 Beds

1 Baths

1,375 Sq.Ft.

$409,900

MLS#: DENC2106606
Welcome to Hillside Heights!  Located in the heart of Newark, within walking distance to educational facilities and parks, as well as moments to shopping, highways, Christiana Hospital and the University of Delaware, making this a well positioned property.  Detached split level with extra large driveway leading to an attached two car garage makes daily routines a breeze.  Across the threshold you'll be greeted with a family room main level with a tile floor that provides access to your garage and an overflow bedroom.  Full bathroom services this level and the next for friends and occupants alike.  Second level has hardwood floor living room open to a tiled dining and kitchen area.  Gourmet kitchen with white shaker cabinets, upgraded countertops and a stainless appliance package is a chefs delight.  Third level with more hardwood flooring hosts three spacious bedrooms with ample storage elements.  Full bathroom services this level with tile floor and tub/shower combo.  Access to your fenced in rear yard through the garage is a nice private area to relax after a hard days grind as well as entertain while the warmer months are upon us.  Gas heating and hot water, central air, updated electric and vinyl siding will ensure years of minimal maintenance efforts and efficient operation.  Excellent opportunity for First Time Home Buyer to move right in, or for downsize purchaser looking for a manageable sized home but still some space to stretch out, we've got you all covered!
#DENC2105248

NEWARK

714 S HARMONY ROAD

4 Beds

2 Baths

1,300 Sq.Ft.

$340,000

MLS#: DENC2105248

Welcome home to this beautifully updated and truly move-in-ready Newark home! Offering 5 bedrooms and 2 full baths, this home has been thoughtfully improved to provide comfortable, flexible living space throughout. The bright, open-concept main level is perfect for everyday living and entertaining, while updated kitchen flooring and refreshed bedroom floors give the home a clean, modern feel.
Recent improvements include a newer HVAC system, conversion of the former half bath into a full bathroom, completion of the fifth bedroom, and a refinished basement providing additional usable living space. The electrical system has also been upgraded with expanded capacity and updated pigtail connections for added safety. A washer and dryer have been added for everyday convenience, while a newer roof and gutters offer even more peace of mind.
With five bedrooms and a finished lower level, there is plenty of room for a home office, guest space, recreation room, or whatever best fits your lifestyle. Conveniently located just minutes from the University of Delaware, with easy access to shopping, restaurants, and major routes.
This home has been thoughtfully improved and is ready for its next owner to simply move in and enjoy. Come see everything this Newark home has to offer!
#DENC2112184

NEWARK

820 LEEDS LANE

5 Beds

2 Baths

2,306 Sq.Ft.

$425,000

MLS#: DENC2112184

Fully updated in Wellington Woods! Step in the front door to a truly open concept first floor living space with new paint, lighting, and LVP flooring throughout. The kitchen was updated with brand new white shaker soft-close cabinetry, stainless steel appliances, and a modern stone counter top. Tucked conveniently off the kitchen is a first floor restroom, as well as side-by-side laundry. There is a new sliding glass door that floods the entirety of the main level with natural light. Upstairs are three bedrooms, including a massive primary bedroom (with a walk-in closet), and an updated hall bathroom. Outside, the lot is deceivingly large and offers a concrete driveway, one-car garage, and shed for additional outside storage. Many recent updates, including a new roof (2026) and windows (2026), kitchen, flooring, paint, bathroom fixtures, and lighting fixtures. All of this is tucked onto a quiet cul-de-sac location in a convenient Newark location!
#DENC2111430

NEWARK

8 BERGEN COURT

3 Beds

1 Baths

1,382 Sq.Ft.

$365,000

MLS#: DENC2111430

Price Reduced! Only a Job relocation makes this wonderful 4-bedroom, 2 Full Bath, 2 Powder room home with a first-floor master suite that seamlessly blends modern comfort with timeless style available.  From the enlarged kitchen and updated roof to the redone hardwood floors, every detail has been thoughtfully curated to provide a contemporary living experience.  Beautiful hardwood floors run under the carpet in the first-floor family room, office, and Master bedroom.  Enjoy an energy-efficient home with a recently upgraded HVAC system, ensuring a comfortable environment year-round while keeping utility costs in check.  The exterior boasts not only curb appeal but also durability with recently updated siding and windows.  These enhancements not only elevate the aesthetic charm but also contribute to the long-term resilience of the property.  The kitchen is equipped with modern appliances and a functional layout.  Entertaining is a breeze with an open floor plan that seamlessly connects the kitchen, dining, and living area.  With four bedrooms, the home offers versatility for families, guests, and a dedicated home office area.  Each room is thoughtfully designed to accommodate various lifestyle needs.  ENLARGED ATTACHED 1 car garage with additional storage in the rear makes this a great home for car enthusiasts.  The home is convenient to 95, Route 1, Christiana Hospital, and shopping.
#DENC2111970

NEWARK

1127 GREENTREE ROAD

4 Beds

2 Baths

1,762 Sq.Ft.

$405,000

MLS#: DENC2111970

Welcome to 32 Rankin Rd. Situated on a convenient, sidewalk-lined street in Meeting House Hill, within the desirable Pike Creek area, this beautifully updated four-bedroom, one-and-a-half-bath, two-story Colonial has been meticulously cared for and enhanced by its current owners. A welcoming covered front porch as you walk into this bright and inviting home. Where rich, refinished hardwood floors flow from the entry through the light-filled living room and continue throughout both the first and second floors. The renovated eat-in kitchen is open, bright, and thoughtfully designed, featuring all-new appliances, hardwood flooring, tall glass-front cabinetry, a custom Amish built kitchen island, new French doors leading out to the rear yard, and a built-in banquette perfect for casual dining. The home offers an impressive array of updates and special features, including a 30-year roof (2010), new HVAC system (2026), updated powder room and second-floor bath (2022), LVP flooring in the spacious family room off the kitchen (2022), updated plumbing in the kitchen and bathrooms, new windows, a new main-line clean-out, whole-house water filtration system, updated lighting fixtures, abundant natural light. Fenced in rear yard with concrete patio and large storage shed, facing west producing some spectacular sunset views. This charming Colonial combines thoughtful updates, comfortable living spaces, and beautifully maintained outdoor areas—all ready to welcome its next owner.
#DENC2111578

NEWARK

32 RANKIN ROAD

4 Beds

1 Baths

1,700 Sq.Ft.

$429,900

MLS#: DENC2111578

Experience the epitome of luxury living in this stunning split-level home, beautifully renovated in 2026 to offer an exclusive lifestyle that blends comfort with sophistication. Nestled in the desirable Robscott Manor, this residence boasts four spacious bedrooms and two elegantly designed bathrooms, perfect for both relaxation and entertaining. Step inside to discover a harmonious blend of modern design and timeless charm. The interior features luxurious vinyl plank flooring that flows seamlessly throughout, creating an inviting atmosphere. The open-concept layout enhances the sense of space, while large windows invite natural light to illuminate every corner. The heart of the home is the gourmet kitchen, equipped with high-end appliances and stylish finishes, ideal for culinary enthusiasts. The cozy living areas provide the perfect backdrop for gatherings, while the finished basement offers endless possibilities for customization, whether you envision a home theater, gym, or additional living space. Outside, the property features a well-maintained yard, perfect for outdoor activities or simply enjoying the serene surroundings. With an attached garage and ample driveway space, convenience is at your fingertips. Located just under a mile from public transportation, this home combines accessibility with a tranquil suburban lifestyle. Embrace the luxury and comfort that this exquisite property offers, making it the perfect place to call home.
#DENC2112830

NEWARK

24 ARGYLE ROAD

4 Beds

1 Baths

1,650 Sq.Ft.

$429,900

MLS#: DENC2112830

Welcome to 3 Monterry Drive, a beautifully refreshed split-level home nestled in the established Brookside community of Newark! Offering 3 bedrooms, 1.5 bathrooms, and a thoughtfully designed layout, this home combines modern updates with comfortable everyday living. Step inside to discover fresh neutral tones, updated flooring, and an abundance of natural light throughout. The spacious living area features a vaulted ceiling, creating an open and airy atmosphere, while the adjoining kitchen offers white cabinetry, beautiful countertops, stainless steel appliances, stylish black fixtures, and plenty of cabinet and counter space. A separate living and dining area provides additional flexibility for entertaining, relaxing, or creating a home office. Upstairs, you’ll find three comfortably sized bedrooms with carpeting and an updated full bathroom featuring a modern vanity, contemporary fixtures, and a tub/shower combination. The unfinished basement offers generous storage space and additional possibilities, while the attached one-car garage adds everyday convenience. Step outside to enjoy the fenced backyard, complete with a spacious deck that’s perfect for outdoor dining, entertaining, or simply unwinding. Conveniently located near shopping, dining, major roadways, and everyday amenities, this move-in-ready home offers a wonderful combination of space, style, and convenience. Schedule your showing today and discover all that 3 Monterry Drive has to offer!
#DENC2113398

NEWARK

3 MONTERRY DRIVE

3 Beds

2 Baths

1,700 Sq.Ft.

$399,000

MLS#: DENC2113398

Send a message

Message successfully sent.

Your message

What is 3 + 4 ?

Reason for contacting?

I agree to receive email communication and understand I can unsubscribe at any time.

I agree to be contacted by Charis Realty Group - Christine Issler, Broker via call, email, and text for real estate services. To opt out, you can reply 'stop' at any time or reply 'help' for assistance. You can also click the unsubscribe link in the emails. Message and data rates may apply. Message frequency may vary. Privacy Policy

Sign Out

Virtual Assistant

Would you like to take the next step with this property? We can help you schedule a showing or virtual tour, or send you more details.

Yes, I would like more information.

Thank You for Your Reply, One of Our Agents will contact you as soon as possible

No, maybe later.

Thank you, you can always contact me via email, phone number or through the contact form.

Realhub AI

Lucy - Your AI-Powered Realtor

Update Your Temporary Password

Personalize your search

Enter your email and we'll notify you immediately when new listings match what you're looking for.

or enter email address

Already have an account ? Login here

Continue your home search

I agree to receive communications and understand I can unsubscribe at any time.

I agree to be contacted by Charis Realty Group - Christine Issler, Broker via call, email, and text for real estate services. To opt out, you can reply 'stop' at any time or reply 'help' for assistance. You can also click the unsubscribe link in the emails. Message and data rates may apply. Message frequency may vary. Privacy Policy

Already have an account ? Login here

We use cookies

We use cookies primarily for analytics to enhance your experience. By accepting, you agree to our use of these cookies. You can manage your preferences or learn more about our cookies policy.