


Property
Beds
2
Full Baths
2
1/2 Baths
None
Year Built
1991
Sq.Footage
1,229
Discover this charming 2-bedroom, 2-bathroom unit in the desirable Annapolis Overlook community. Spanning 1,229 sq. ft. , this well-maintained garden-style apartment offers a blend of comfort and modern living. The open floor plan seamlessly connects the dining and living areas, enhanced by recessed lighting and a cozy wood-burning fireplace, perfect for relaxation. The kitchen is equipped with upgraded countertops and essential appliances, including a built-in microwave, dishwasher, and self-cleaning electric oven. Enjoy the convenience of a stacked washer and dryer within the unit, making laundry days a breeze. The primary suite features a spacious walk-in closet and an en-suite bathroom, providing a private retreat. Step outside to your private deck, ideal for morning coffee or evening gatherings. The community amenities include a refreshing outdoor pool, exercise room, and playground, catering to an active lifestyle. With assigned parking and maintenance services included in the association fee, convenience is at your fingertips. This property is not only a home but a lifestyle, offering a perfect balance of tranquility and accessibility. Experience the best of community living in a well-appointed space that meets all your needs. Schedule a tour today! Furniture can be sold with the unit as well for a turn-key option if the buyer(s) are looking for that. Please inquire!
Features & Amenities
Interior
-
Other Interior Features
Ceiling Fan(s), Recessed Lighting, Walk-In Closet(s), Open Floorplan
-
Total Bedrooms
2
-
Bathrooms
2
-
Above Grade Finished Area
1229.0
-
Basement YN
NO
-
Cooling YN
YES
-
Cooling
Central Air, Ceiling Fan(s), Electric
-
Fireplace YN
YES
-
Heating YN
YES
-
Heating
Electric, Wood Stove, Heat Pump
-
Main Level Bedrooms
2
-
Pet friendly
Yes
Exterior
-
Garage
No
-
Construction Materials
Vinyl Siding
-
Parking
Assigned, Parking Lot
-
Patio and Porch Features
Deck
-
Pool
Yes
-
Pool Features
Community
-
Waterfront YN
NO
Area & Lot
-
Property Type
Residential
-
Property Sub Type
Condominium
-
Architectural Style
Unit/Flat
Price
-
Sales Price
$299,900
-
Tax Amount
$3,156
-
Sq. Footage
1,229
-
Price/SqFt
$244
HOA
-
Association
No
Property Resources
-
Horse Property
NO
School District
-
Elementary School
CALL SCHOOL BOARD
-
Middle School
ANNAPOLIS
-
High School
ANNAPOLIS
Property Features
-
Stories
3
-
New Construction
NO
-
Association Amenities
Fitness Center, Playground
-
Senior Community YN
NO
-
Sewer
Public Sewer
-
Water Source
Public
Schedule a Showing
Showing scheduled successfully.
Mortgage calculator
Estimate your monthly mortgage payment, including the principal and interest, property taxes, and HOA. Adjust the values to generate a more accurate rate.
Your payment
Principal and Interest:
$
Property taxes:
$
HOA fees:
$
Total loan payment:
$
Total interest amount:
$
Location
County
ANNE ARUNDEL
Elementary School
CALL SCHOOL BOARD
Middle School
ANNAPOLIS
High School
ANNAPOLIS
Listing Courtesy of Shane C Hall, Compass
RealHub Information is provided exclusively for consumers' personal, non-commercial use, and it may not be used for any purpose other than to identify prospective properties consumers may be interested in purchasing. All information deemed reliable but not guaranteed and should be independently verified. All properties are subject to prior sale, change or withdrawal. RealHub website owner shall not be responsible for any typographical errors, misinformation, misprints and shall be held totally harmless.

Salesperson, Realtor
Brooke Fox
Call Brooke today to schedule a private showing.

* Listings on this website come from the FMLS IDX Compilation and may be held by brokerage firms other than the owner of this website. The listing brokerage is identified in any listing details. Information is deemed reliable but is not guaranteed. If you believe any FMLS listing contains material that infringes your copyrighted work please review our DMCA policy and learn how to submit a takedown request.© 2024 FMLS.
Related Properties

ANNAPOLIS
30 SANDSTONE COURT I
3 Beds
2 Baths
1,254 Sq.Ft.
$299,400
MLS#: MDAA2153868

ANNAPOLIS
1503 LODGE POLE COURT
3 Beds
1 Baths
1,120 Sq.Ft.
$350,000
MLS#: MDAA2158722

ANNAPOLIS
40 IRONSTONE COURT B B
3 Beds
2 Baths
1,694 Sq.Ft.
$327,500
MLS#: MDAA2156932
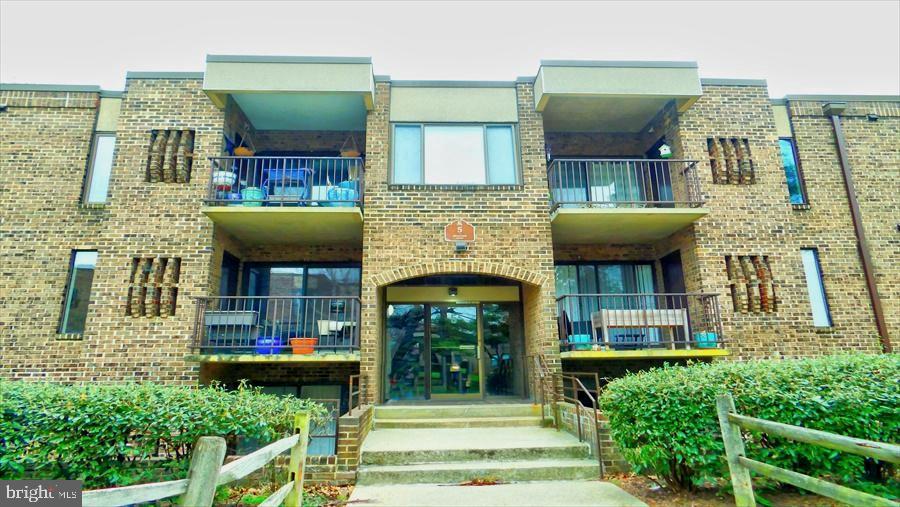
ANNAPOLIS
5 SILVERWOOD CIRCLE 1
2 Beds
2 Baths
N/A
$265,000
MLS#: MDAA2139798

ANNAPOLIS
95 HARBOUR HEIGHTS DRIVE 95
3 Beds
2 Baths
1,516 Sq.Ft.
$355,000
MLS#: MDAA2154096
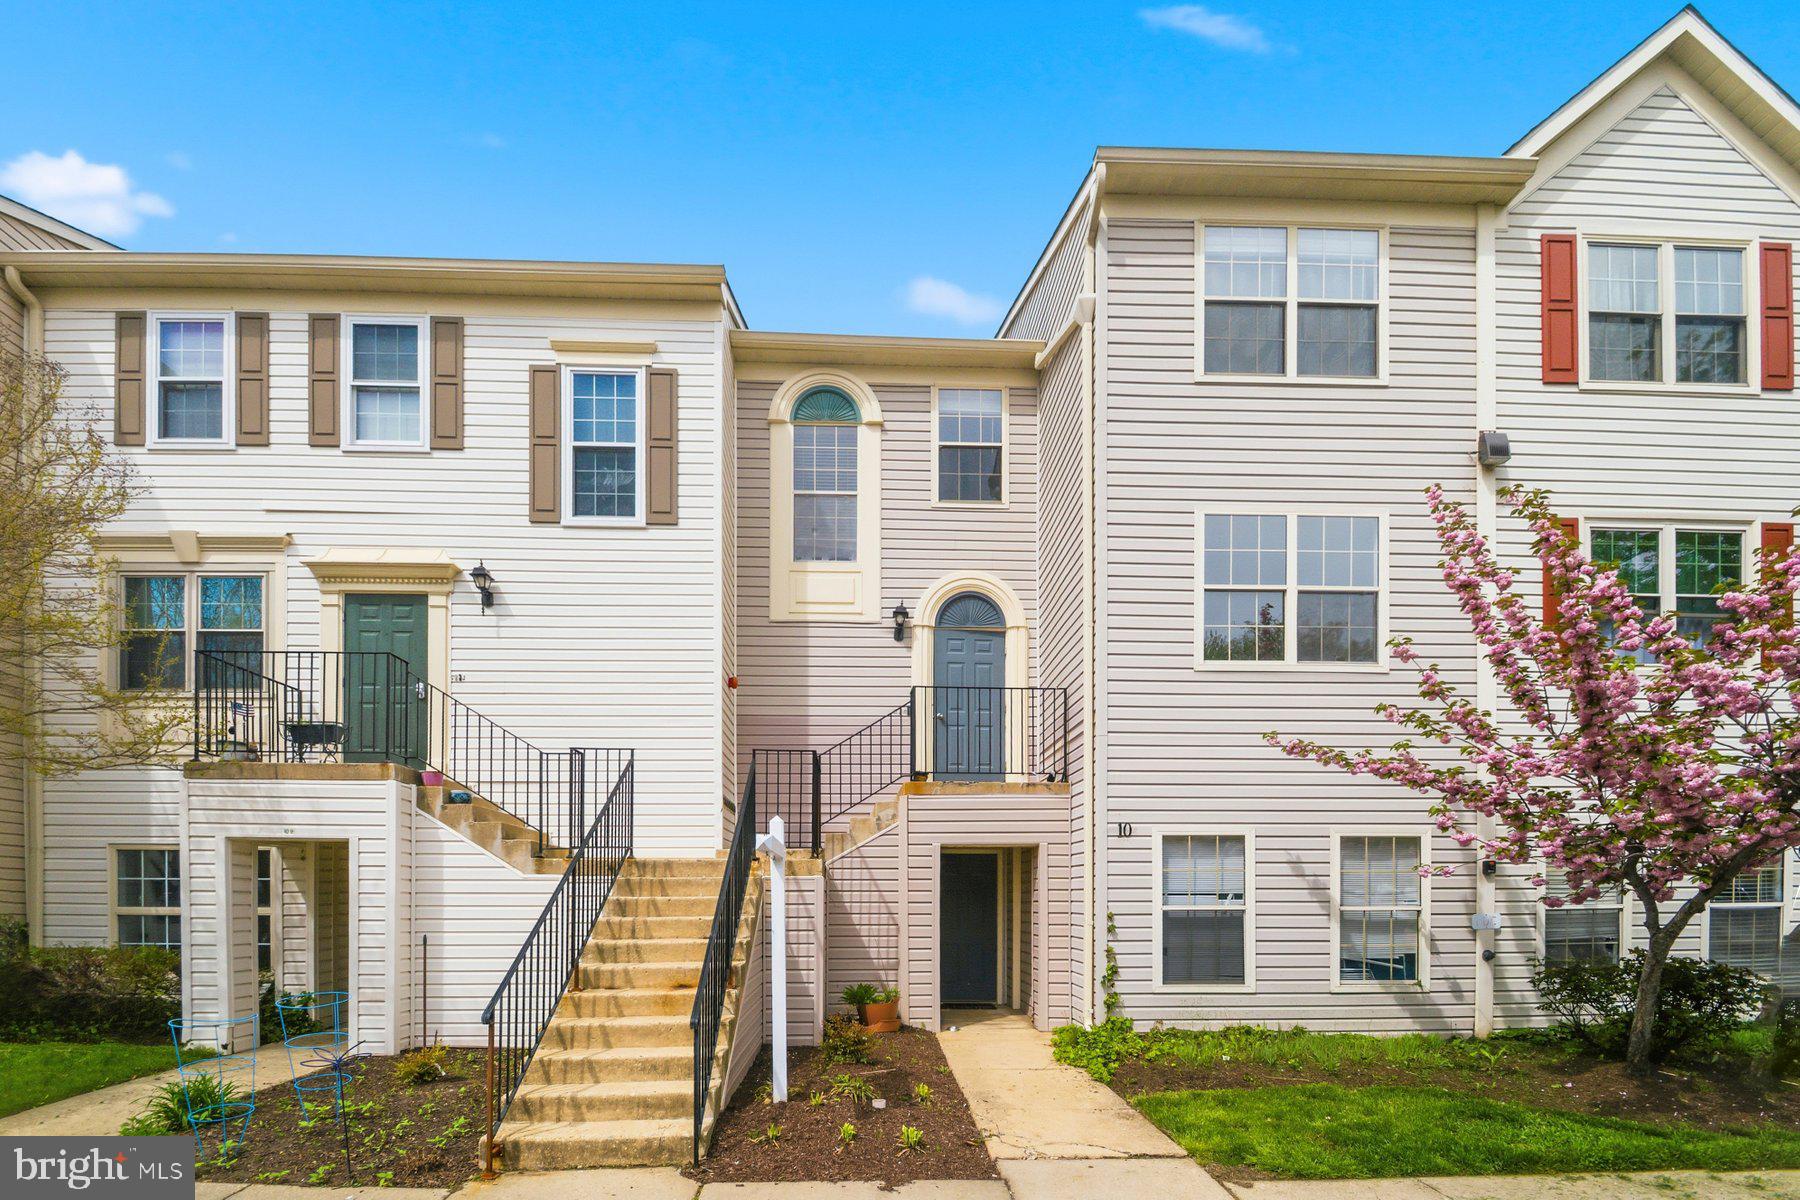
ANNAPOLIS
10 SANDSTONE COURT K K
2 Beds
2 Baths
1,200 Sq.Ft.
$275,000
MLS#: MDAA2142750
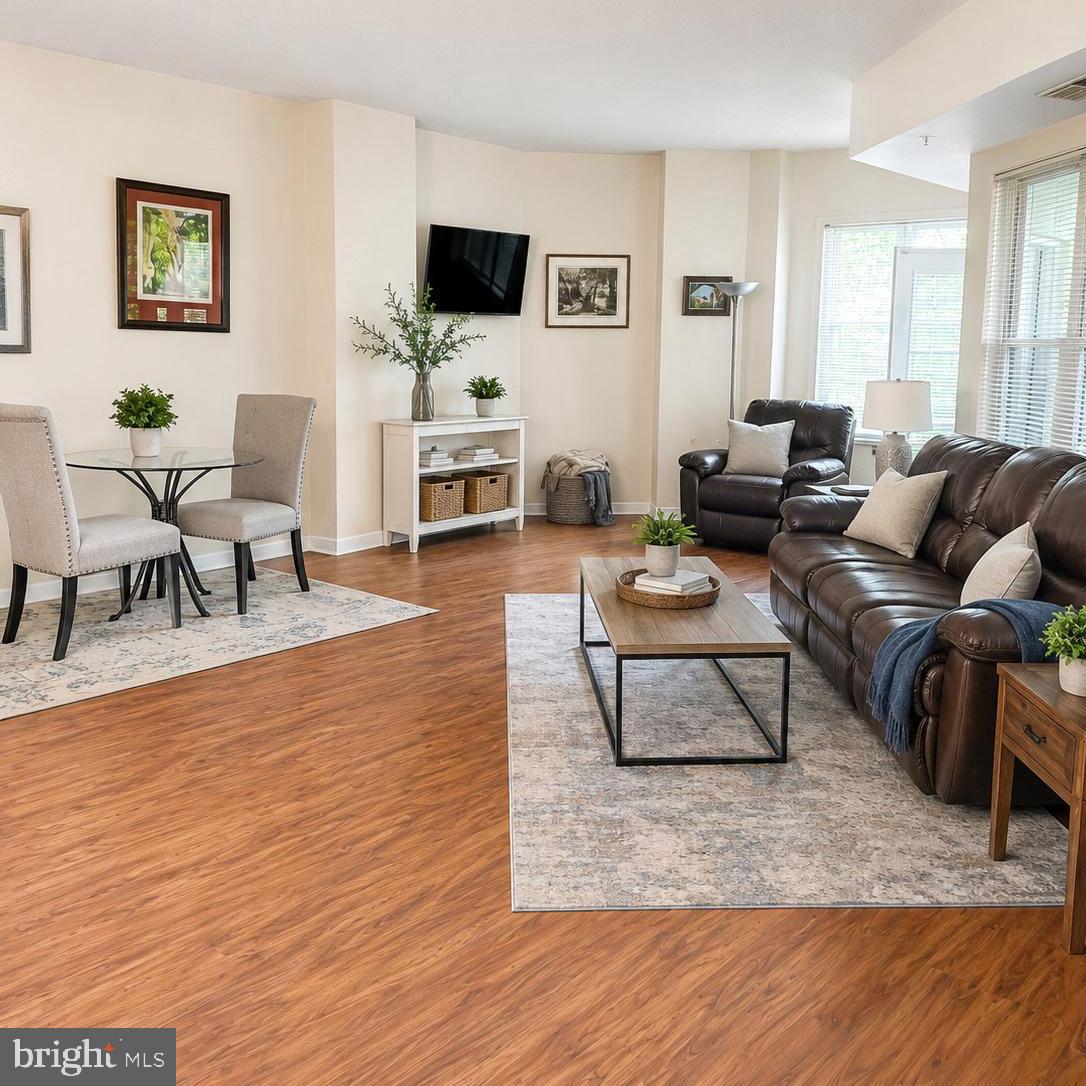
ANNAPOLIS
7101 BAY FRONT DRIVE 202
1 Beds
1 Baths
1,000 Sq.Ft.
$315,000
MLS#: MDAA2147982

ANNAPOLIS
1630 REVELL DOWNS DRIVE
1 Beds
1 Baths
848 Sq.Ft.
$285,000
MLS#: MDAA2157462

ANNAPOLIS
20 AMBERSTONE COURT H H
3 Beds
2 Baths
1,119 Sq.Ft.
$285,000
MLS#: MDAA2147964

ANNAPOLIS
1233 GEMINI DRIVE B
1 Beds
1 Baths
862 Sq.Ft.
$247,000
MLS#: MDAA2157282
