


Property
Beds
5
Full Baths
3
1/2 Baths
1
Year Built
2022
Sq.Footage
5,244
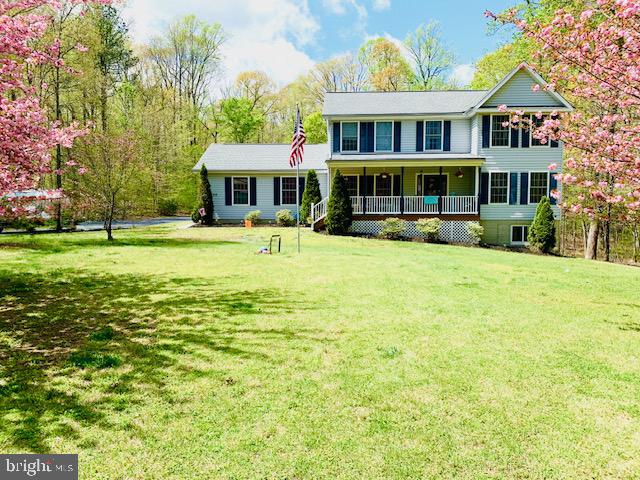
You have never seen quite a house like this - not even in new construction! Here is your incredible opportunity to own a 2 year young home in the desired Oakland Hall neighborhood. Located on one of the bigger lots in the community, spanning a private 1.93 acres & backing to community property for the utmost solitude. Enjoy all of the aesthetically pleasing finishes from the classic white siding to the white oak vinyl flooring, to the updated brass hardware, to the designer light fixtures, and not to forget the custom trim features throughout. Take advantage of the multiple outdoor areas to enjoy al fresco dining, a morning cup of coffee or a place to wind down after a long day. Stepping through the front door, you are greeted with breathtaking views of the entire QBH “Hampton” home which features 2-story ceilings in the foyer & living room. This is not your typical “Hampton” home, as the owners have made multiple custom changes throughout. Notice the extra wide & tall entryways, bump outs, additional washer/dryer hookups, additional cabinetry in the kitchen and so much more. The rest of this open-concept design effortlessly flows from one room to the next, creating a seamless transition throughout the main level. Prepare to be inspired to cook in this “chefs” kitchen : equipped with Energy Star Qualified appliances, stunning quartz countertops, a beverage fridge, pot filler, large pantry, subway tile backsplash, pyramid hood & soft-close cabinetry. Ideal WFH space for every member of the household - featuring TWO possible office spaces on the main level. Walking upstairs to the bedrooms you will find a total of 4 generously sized rooms, a hall bathroom with tile flooring, an oversized laundry room (with its own closet) and the owners suite of your dreams! Entering the owners suite you will find vaulted ceilings, a spa-like en-suite bathroom with dual vanities, custom mirrors, a soaking tub & a walk-in, glass shower! The closet has endless possibilities with all of the space it has to offer - add your customizations to make the most of it! The partially finished basement, with 9ft ceilings, is the perfect blend of finished & unfinished space. The finished portion offers an additional bedroom, full bathroom, living area and large rec room. The unfinished area is large enough to store all of your things and also hold the utilities - like the owned water softener system. Truly one of a kind home! Oakland Hall features a community pool, multiple playgrounds, sidewalks & street lighting. Just a short drive to local restaurants, schools, shopping, parks and activities! Don’t miss your opportunity to make this unbelievably maintained home, yours.
Features & Amenities
Interior
-
Total Bedrooms
5
-
Bathrooms
3
-
1/2 Bathrooms
1
-
Above Grade Finished Area
3772.0
-
Basement YN
YES
-
Cooling YN
YES
-
Cooling
Zoned
-
Fireplace YN
YES
-
Heating YN
YES
-
Heating
Electric, Propane
-
Pet friendly
N/A
Exterior
-
Garage
Yes
-
Garage spaces
2
-
Construction Materials
Vinyl Siding
-
Parking
Attached
-
Pool
No
-
Waterfront YN
NO
-
View
Trees/Woods
Area & Lot
-
Lot Size(acres)
1.93
-
Lot Size(square feet)
84,071
-
Property Type
Residential
-
Property Sub Type
Single Family Residence
-
Architectural Style
Colonial
Price
-
Sales Price
$799,000
-
Tax Amount
$6,644
-
Sq. Footage
5,244
-
Price/SqFt
$152
HOA
-
Association
YES
-
Association Fee
$700
-
Association Fee Frequency
Annually
-
Association Fee Includes
N/A
Property Resources
-
Horse Property
NO
School District
-
Elementary School
N/A
-
Middle School
N/A
-
High School
N/A
Property Features
-
Foundation Details
Slab
-
Senior Community YN
NO
-
Tax Lot
236
-
Water Source
Well
Schedule a Showing
Showing scheduled successfully.
Mortgage calculator
Estimate your monthly mortgage payment, including the principal and interest, property taxes, and HOA. Adjust the values to generate a more accurate rate.
Your payment
Principal and Interest:
$
Property taxes:
$
HOA fees:
$
Total loan payment:
$
Total interest amount:
$
Location
County
CALVERT
Elementary School
Middle School
High School
Listing Courtesy of Delaney I Burgess, RE/MAX United Real Estate
RealHub Information is provided exclusively for consumers' personal, non-commercial use, and it may not be used for any purpose other than to identify prospective properties consumers may be interested in purchasing. All information deemed reliable but not guaranteed and should be independently verified. All properties are subject to prior sale, change or withdrawal. RealHub website owner shall not be responsible for any typographical errors, misinformation, misprints and shall be held totally harmless.

Salesperson, Realtor
Brooke Fox
Call Brooke today to schedule a private showing.

* Listings on this website come from the FMLS IDX Compilation and may be held by brokerage firms other than the owner of this website. The listing brokerage is identified in any listing details. Information is deemed reliable but is not guaranteed. If you believe any FMLS listing contains material that infringes your copyrighted work please click here to review our DMCA policy and learn how to submit a takedown request.© 2024 FMLS.
Related Properties

PRINCE FREDERICK
227 CANEY COURT
3 Beds
2 Baths
2,880 Sq.Ft.
$750,000
MLS#: MDCA2030588

PRINCE FREDERICK
101 KINSEY DRIVE
4 Beds
2 Baths
3,436 Sq.Ft.
$649,990
MLS#: MDCA2030666

PRINCE FREDERICK
2034 SAINT PAULS COURT
5 Beds
3 Baths
4,116 Sq.Ft.
$799,900
MLS#: MDCA2031100

PRINCE FREDERICK
1898 COTTONTAIL RUN
5 Beds
5 Baths
6,246 Sq.Ft.
$899,900
MLS#: MDCA2030744
PRINCE FREDERICK
1320 LOTTIE FOWLER ROAD
4 Beds
2 Baths
2,240 Sq.Ft.
$685,000
MLS#: MDCA2027140

PRINCE FREDERICK
214 OAKLAND HALL ROAD
5 Beds
3 Baths
3,072 Sq.Ft.
$674,900
MLS#: MDCA2030012

PRINCE FREDERICK
225 DARES WHARF ROAD
5 Beds
3 Baths
3,148 Sq.Ft.
$725,000
MLS#: MDCA2031206

PRINCE FREDERICK
2165 SAINT MARGARET BOULEVARD
5 Beds
3 Baths
5,257 Sq.Ft.
$849,999
MLS#: MDCA2030086

PRINCE FREDERICK
2030 JESSICA LANE
4 Beds
3 Baths
5,904 Sq.Ft.
$799,900
MLS#: MDCA2030910
