


Property
Beds
3
Full Baths
2
1/2 Baths
1
Year Built
1998
Sq.Footage
1,366
Discover the charm of this beautifully maintained townhouse in the desirable Sycamore Mews community. With 1,366 sq. ft. of thoughtfully designed living space, this home features three spacious bedrooms and two and a half bathrooms, perfect for both relaxation and entertaining. The contemporary style is enhanced by luxury vinyl plank flooring and upgraded granite countertops, creating an inviting atmosphere throughout. The heart of the home boasts a cozy gas fireplace, ideal for those chilly evenings, while the well-appointed kitchen includes appliances such as a new built-in microwave, new refrigerator, dishwasher, and front-loading washer and dryer. This home also has new water heater and the water is included in the condo fee. Enjoy seamless indoor-outdoor living with a lovely deck, perfect for morning coffee or evening gatherings. The community offers fantastic amenities, including a fenced outdoor pool, perfect for summer fun, and well-maintained common areas that include lawn care and snow removal, ensuring a low-maintenance lifestyle. With assigned parking for two vehicles, convenience is at your doorstep. Located in a vibrant neighborhood, residents benefit from nearby shopping, restaurants, and easy access to public services. Embrace a lifestyle of comfort and community in this delightful home, where every detail has been designed for your enjoyment. Don't miss the opportunity to make this your own! Owner - Agent.
Features & Amenities
Interior
-
Other Interior Features
Ceiling Fan(s)
-
Total Bedrooms
3
-
Bathrooms
2
-
1/2 Bathrooms
1
-
Above Grade Finished Area
1366.0
-
Basement YN
YES
-
Cooling YN
YES
-
Cooling
Central Air, Ceiling Fan(s), Other, Electric
-
Fireplace YN
YES
-
Heating YN
YES
-
Heating
Natural Gas, Forced Air
-
Pet friendly
Yes
Exterior
-
Garage
No
-
Construction Materials
Vinyl Siding
-
Parking
Assigned, Parking Lot
-
Patio and Porch Features
Deck
-
Pool
Yes
-
Pool Features
Community
-
Waterfront YN
NO
Area & Lot
-
Property Type
Residential
-
Property Sub Type
Condominium
-
Architectural Style
Other, Contemporary
Price
-
Sales Price
$375,000
-
Tax Amount
$3,938
-
Financing Options
Cash, Contract, Conventional, FHA, VA
-
Sq. Footage
1,366
-
Price/SqFt
$274
HOA
-
Association
No
School District
-
Elementary School
N/A
-
Middle School
N/A
-
High School
N/A
Property Features
-
New Construction
NO
-
Foundation Details
Slab
-
Senior Community YN
NO
-
Sewer
Public Sewer
-
Water Source
Public
Schedule a Showing
Showing scheduled successfully.
Mortgage calculator
Estimate your monthly mortgage payment, including the principal and interest, property taxes, and HOA. Adjust the values to generate a more accurate rate.
Your payment
Principal and Interest:
$
Property taxes:
$
HOA fees:
$
Total loan payment:
$
Total interest amount:
$
Location
County
ANNE ARUNDEL
Elementary School
Middle School
High School
Listing Courtesy of Svitlana V Taylor, Samson Properties
RealHub Information is provided exclusively for consumers' personal, non-commercial use, and it may not be used for any purpose other than to identify prospective properties consumers may be interested in purchasing. All information deemed reliable but not guaranteed and should be independently verified. All properties are subject to prior sale, change or withdrawal. RealHub website owner shall not be responsible for any typographical errors, misinformation, misprints and shall be held totally harmless.

Salesperson, Realtor
Brooke Fox
Call Brooke today to schedule a private showing.

* Listings on this website come from the FMLS IDX Compilation and may be held by brokerage firms other than the owner of this website. The listing brokerage is identified in any listing details. Information is deemed reliable but is not guaranteed. If you believe any FMLS listing contains material that infringes your copyrighted work please click here to review our DMCA policy and learn how to submit a takedown request.© 2024 FMLS.
Related Properties

CROFTON
1615 NEW WINDSOR COURT
4 Beds
2 Baths
1,648 Sq.Ft.
$400,000
MLS#: MDAA2153078
CROFTON
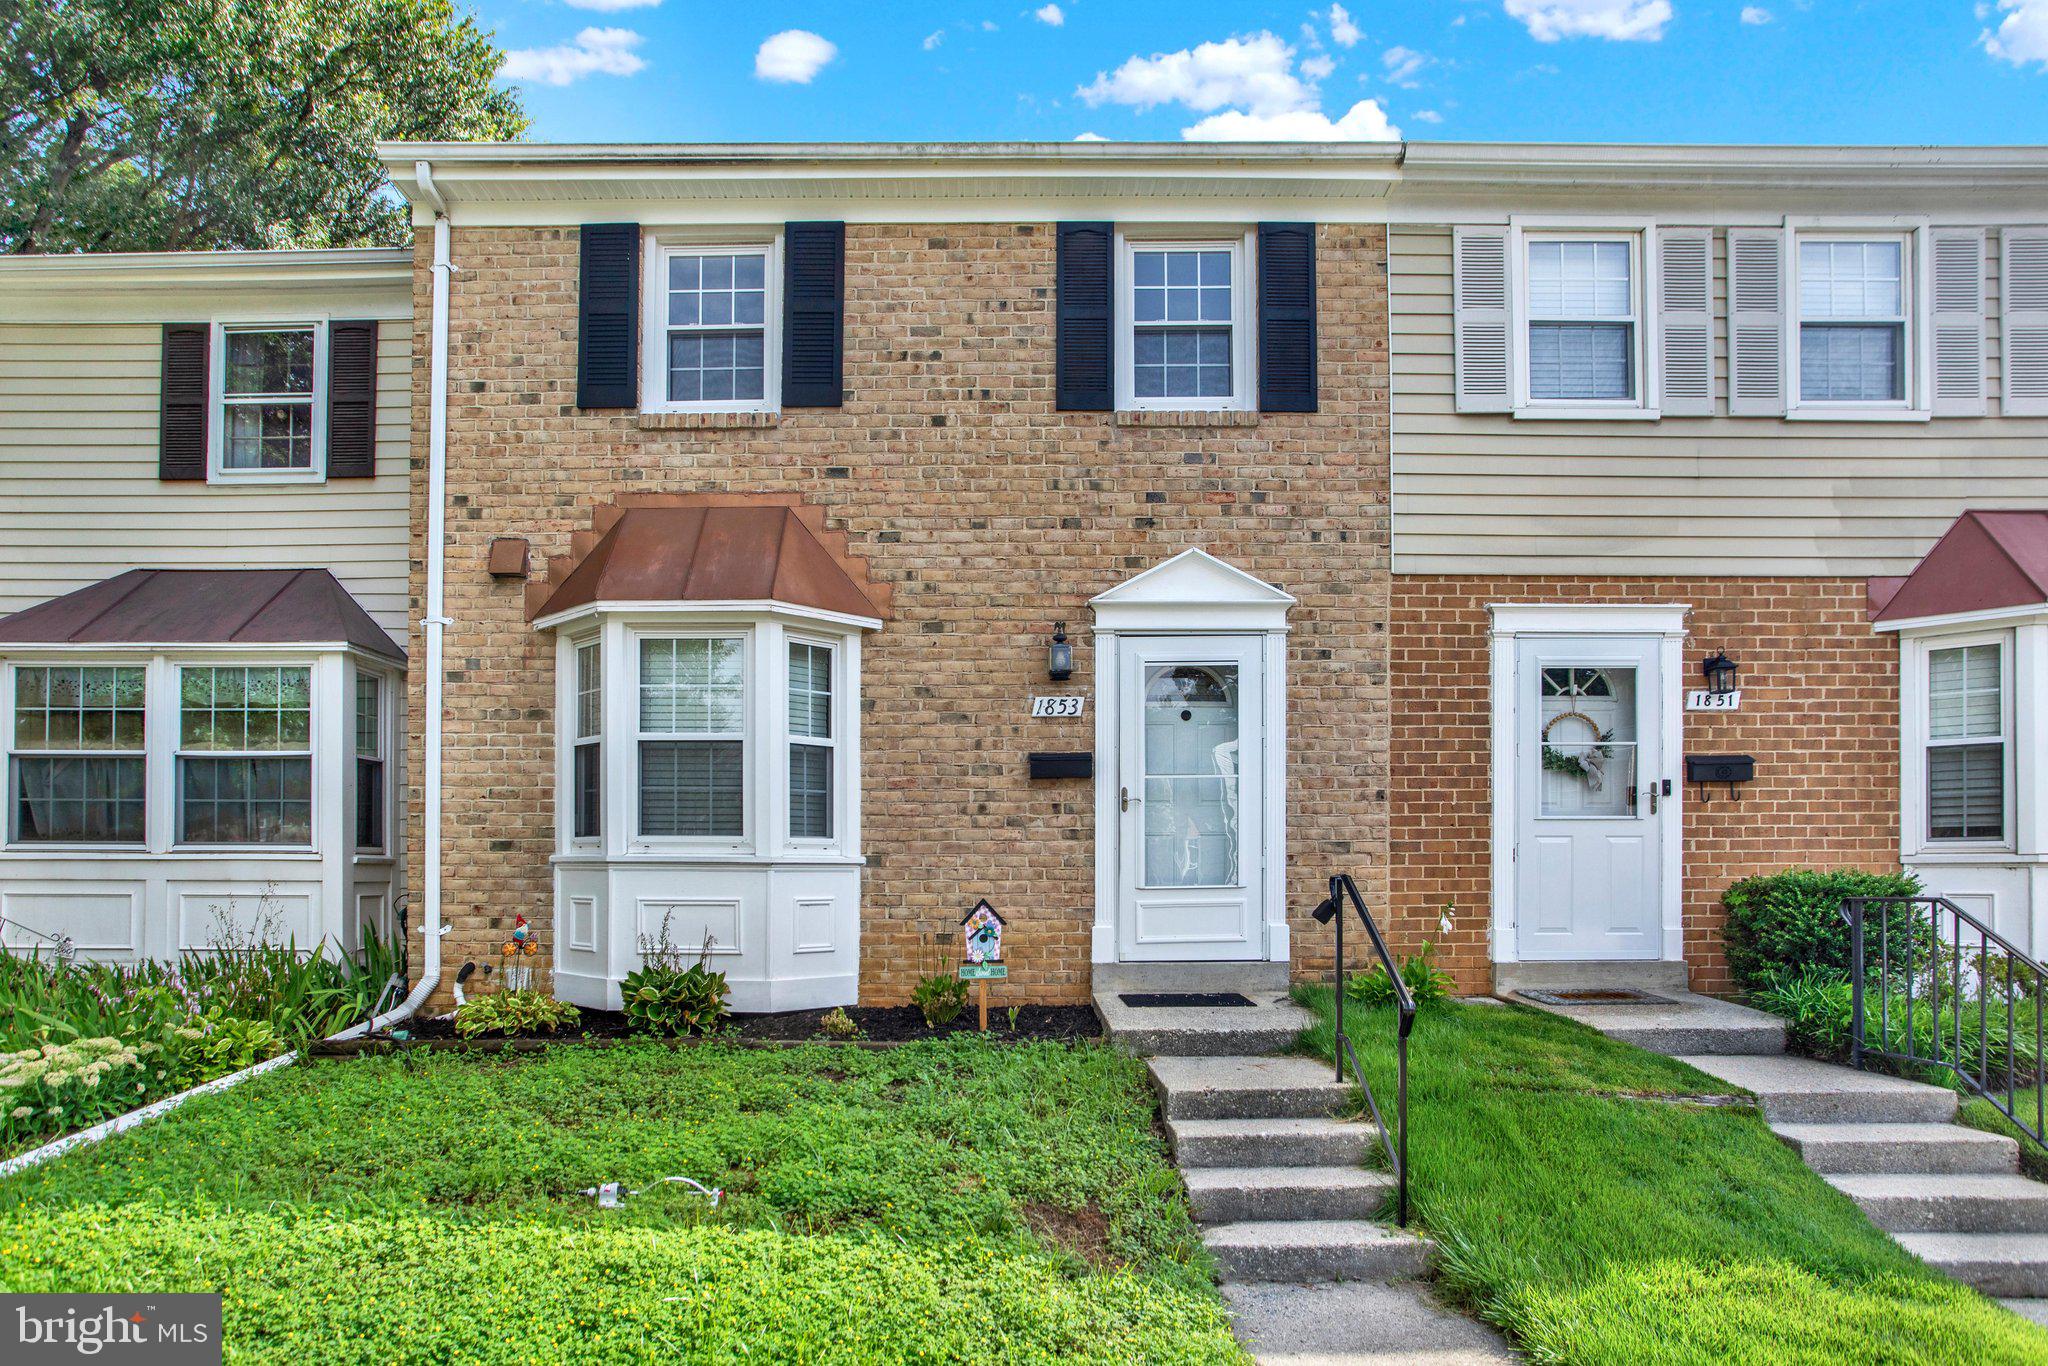
1853 FOXDALE COURT
3 Beds
1 Baths
1,504 Sq.Ft.
$369,000
MLS#: MDAA2150878

CROFTON
1725 W BANCROFT LANE
2 Beds
2 Baths
1,136 Sq.Ft.
$305,000
MLS#: MDAA2154866

CROFTON
1757 SHARWOOD PLACE
3 Beds
2 Baths
1,804 Sq.Ft.
$389,900
MLS#: MDAA2157236

CROFTON
1418 ORLEANS COURT
3 Beds
2 Baths
1,326 Sq.Ft.
$369,900
MLS#: MDAA2152824

CROFTON
1724 JONES FALLS COURT
2 Beds
2 Baths
1,648 Sq.Ft.
$400,000
MLS#: MDAA2155920
CROFTON
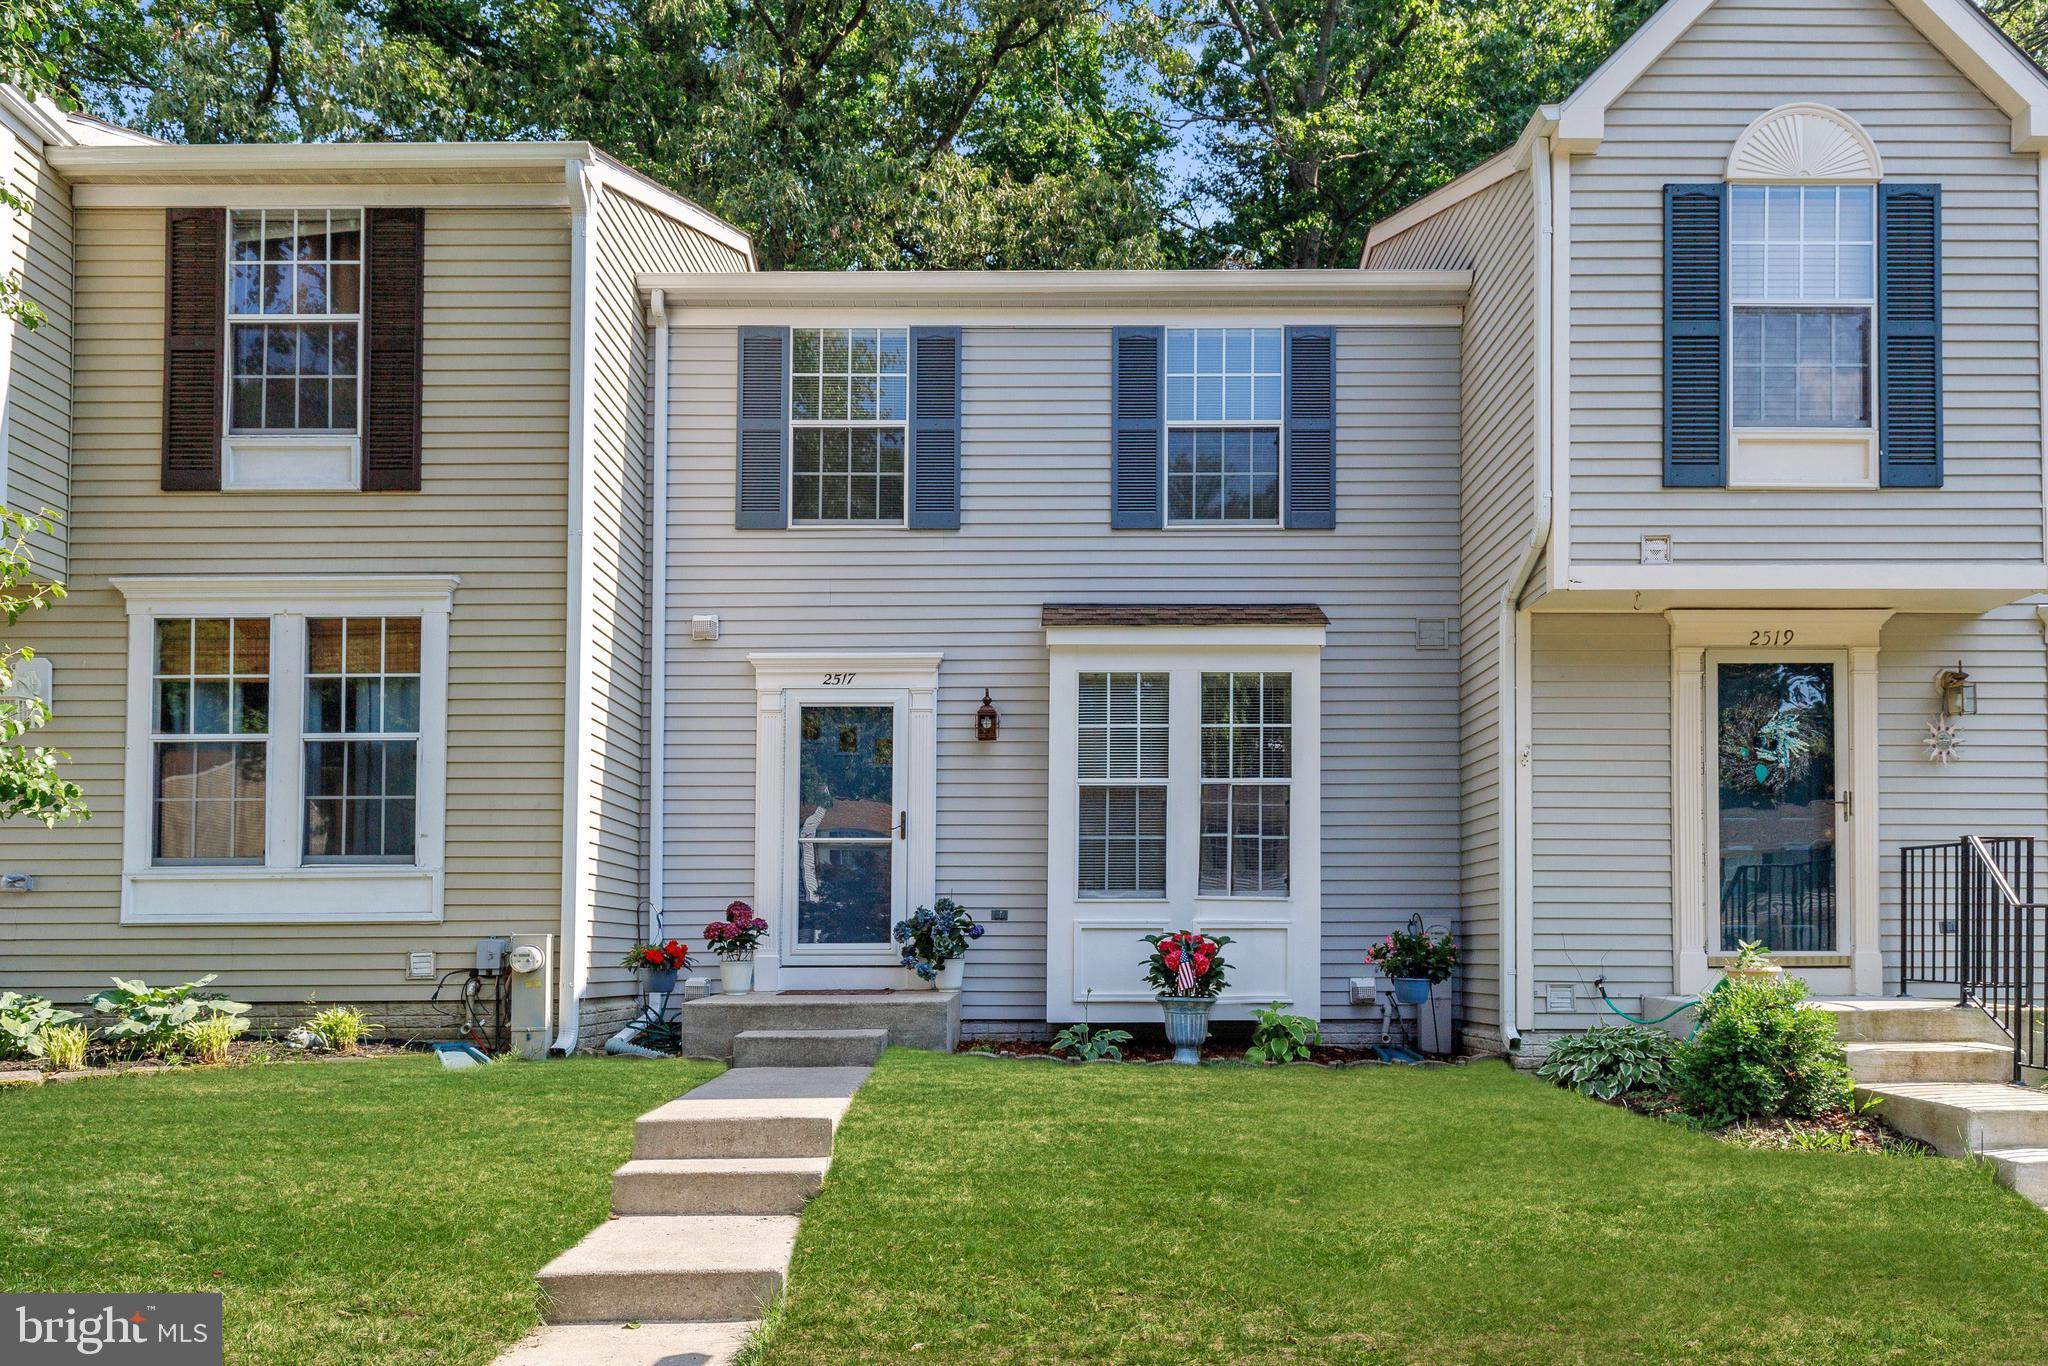
2517 LOG MILL COURT
3 Beds
2 Baths
1,546 Sq.Ft.
$409,500
MLS#: MDAA2144536

CROFTON
1709 GABRIEL COURT
3 Beds
2 Baths
1,846 Sq.Ft.
$435,000
MLS#: MDAA2157536

CROFTON
2020 CAMBRIDGE DRIVE
2 Beds
1 Baths
960 Sq.Ft.
$319,000
MLS#: MDAA2153782

CROFTON
1490 MARA VISTA COURT
2 Beds
1 Baths
1,184 Sq.Ft.
$338,000
MLS#: MDAA2157760
.png)