Features & Amenities

Interior

  • Other Interior Features

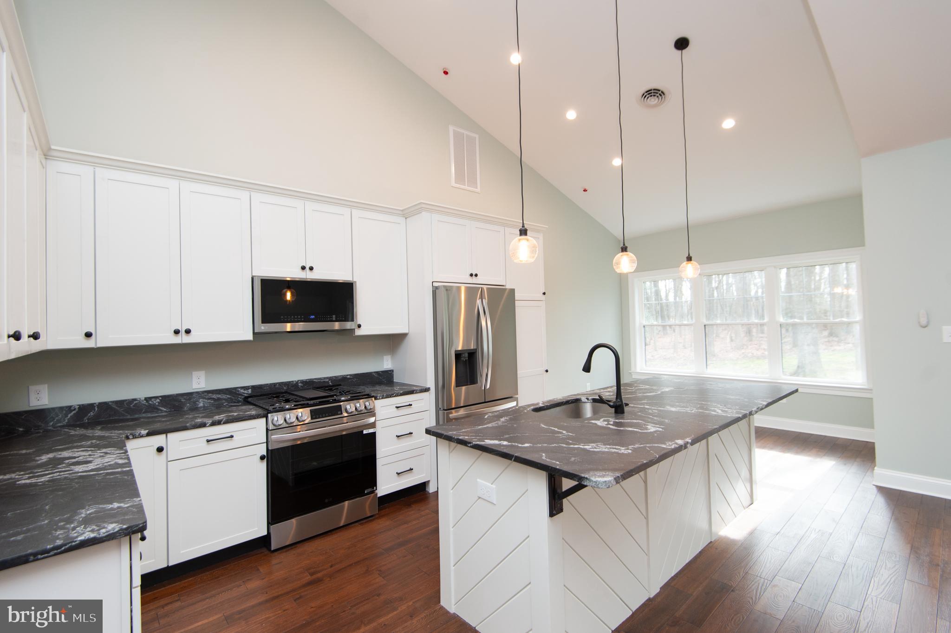
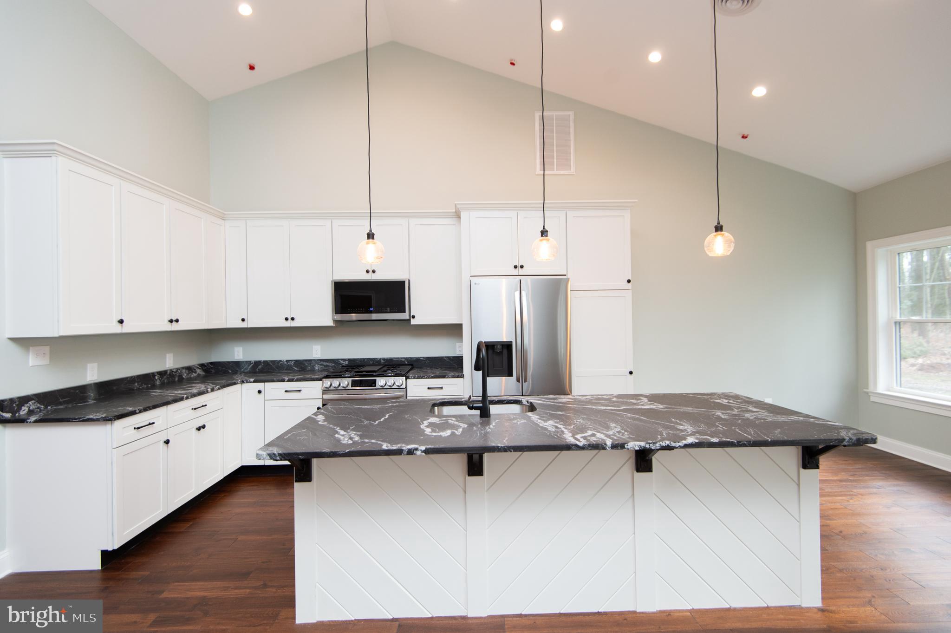
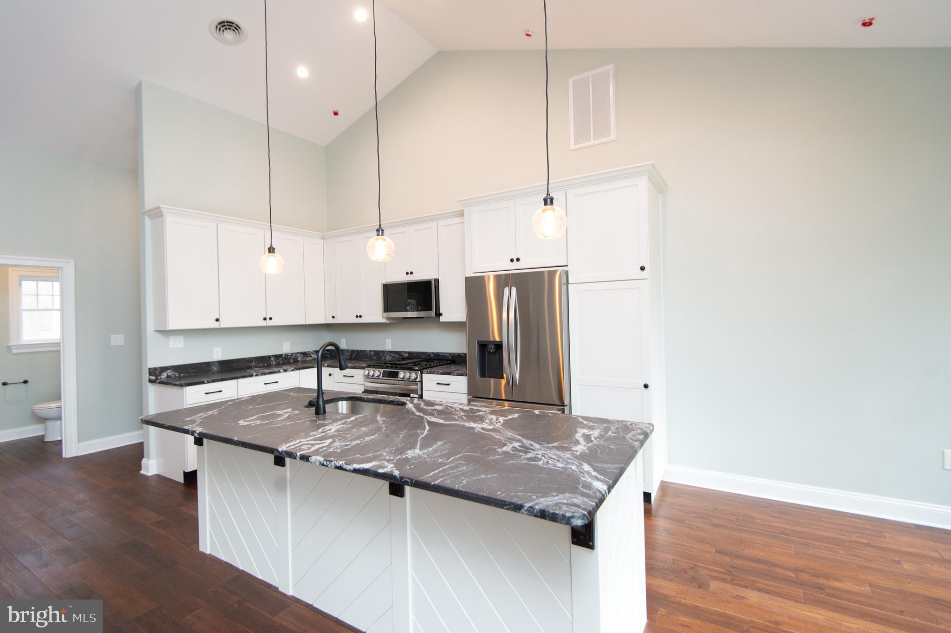
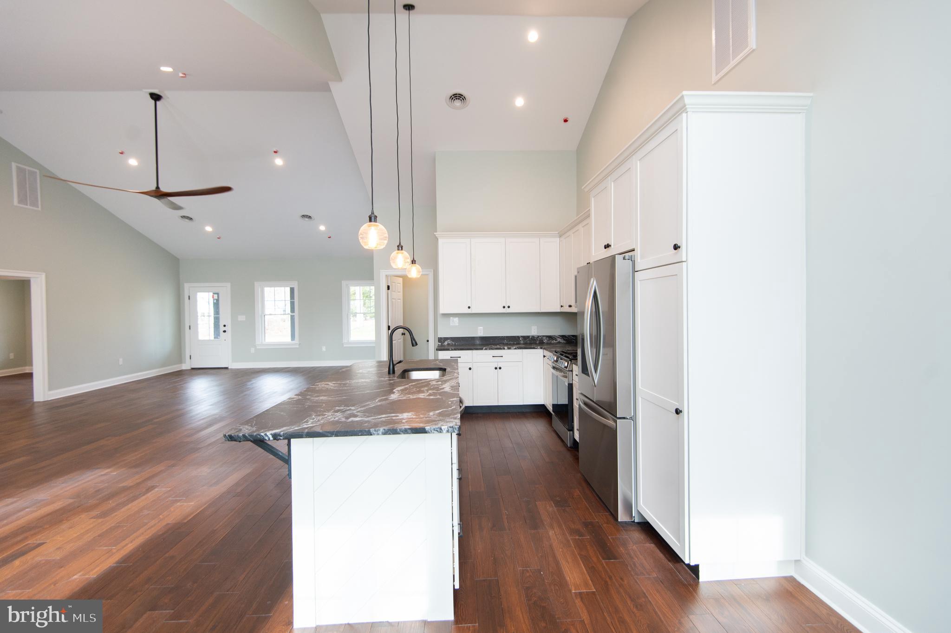
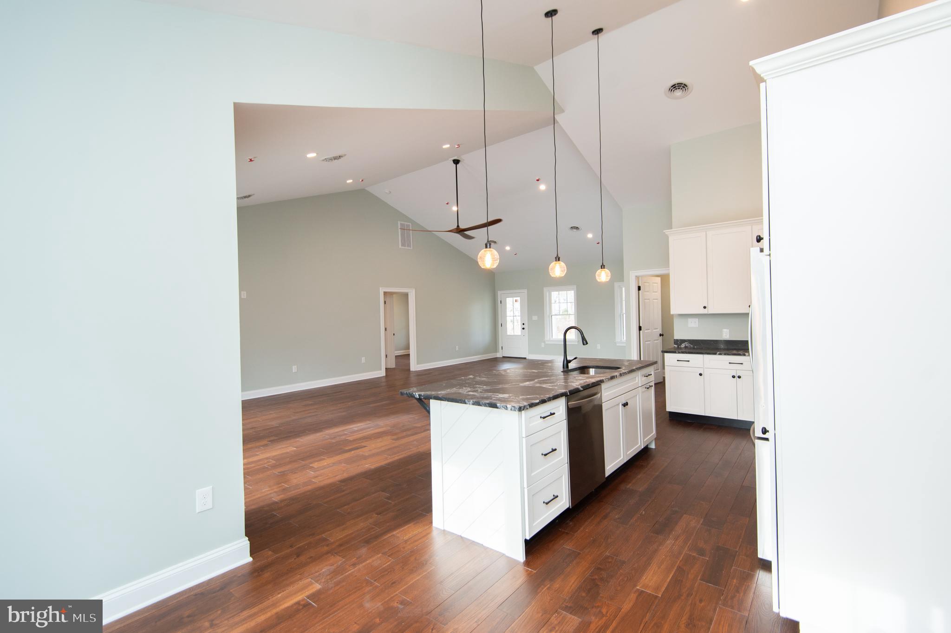
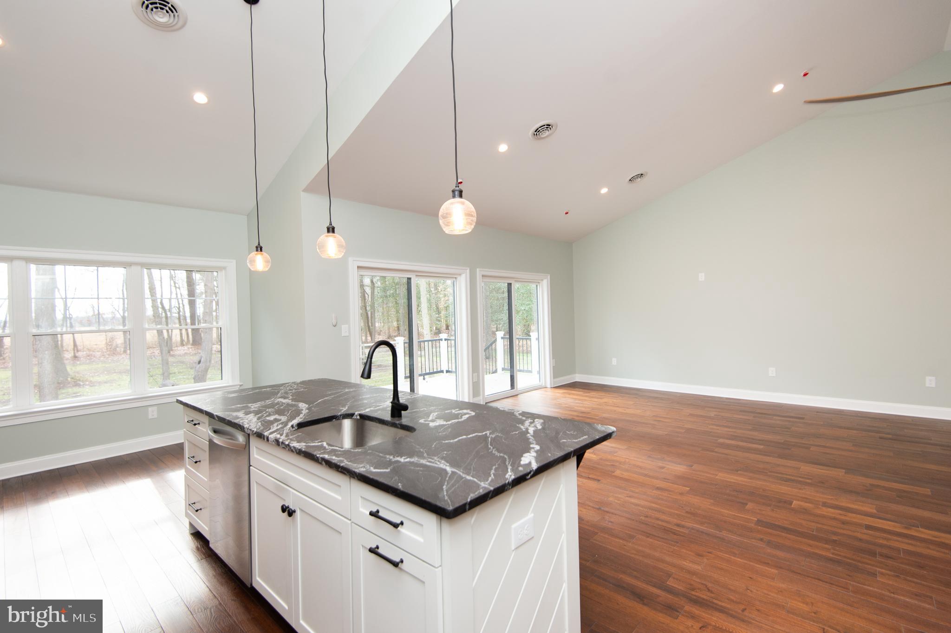
    Kitchen Island, Open Floorplan

  • Total Bedrooms

    3

  • Bathrooms

    2

  • 1/2 Bathrooms

    1

  • Above Grade Finished Area

    2250.0

  • Basement YN

    NO

  • Cooling YN

    YES

  • Cooling

    Central Air, Heat Pump, Electric

  • Fireplace YN

    NO

  • Heating YN

    YES

  • Heating

    Electric, Heat Pump

  • Main Level Bedrooms

    3

  • Pet friendly

    N/A

Exterior

  • Garage

    Yes

  • Garage spaces

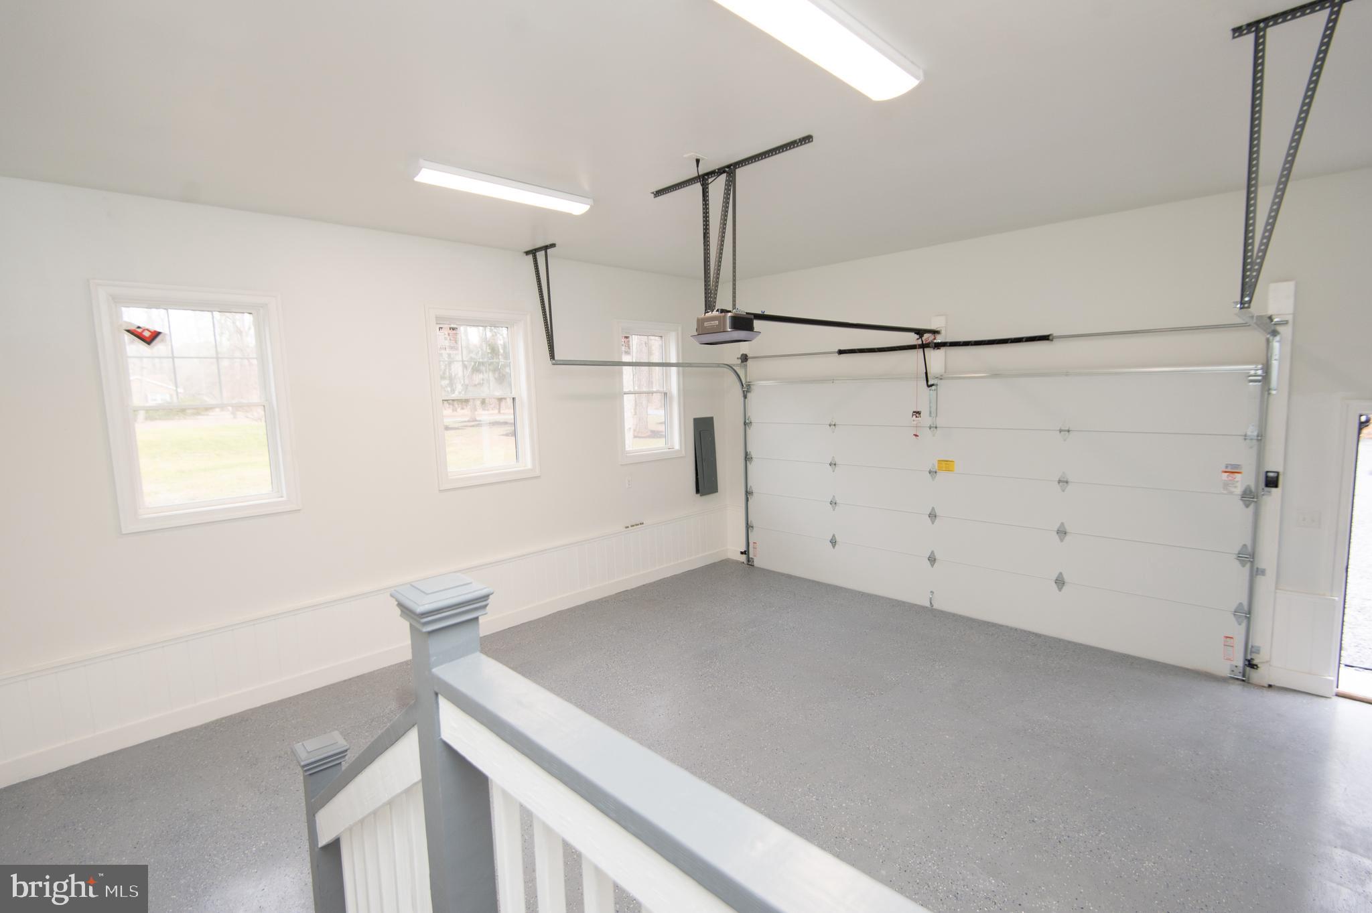
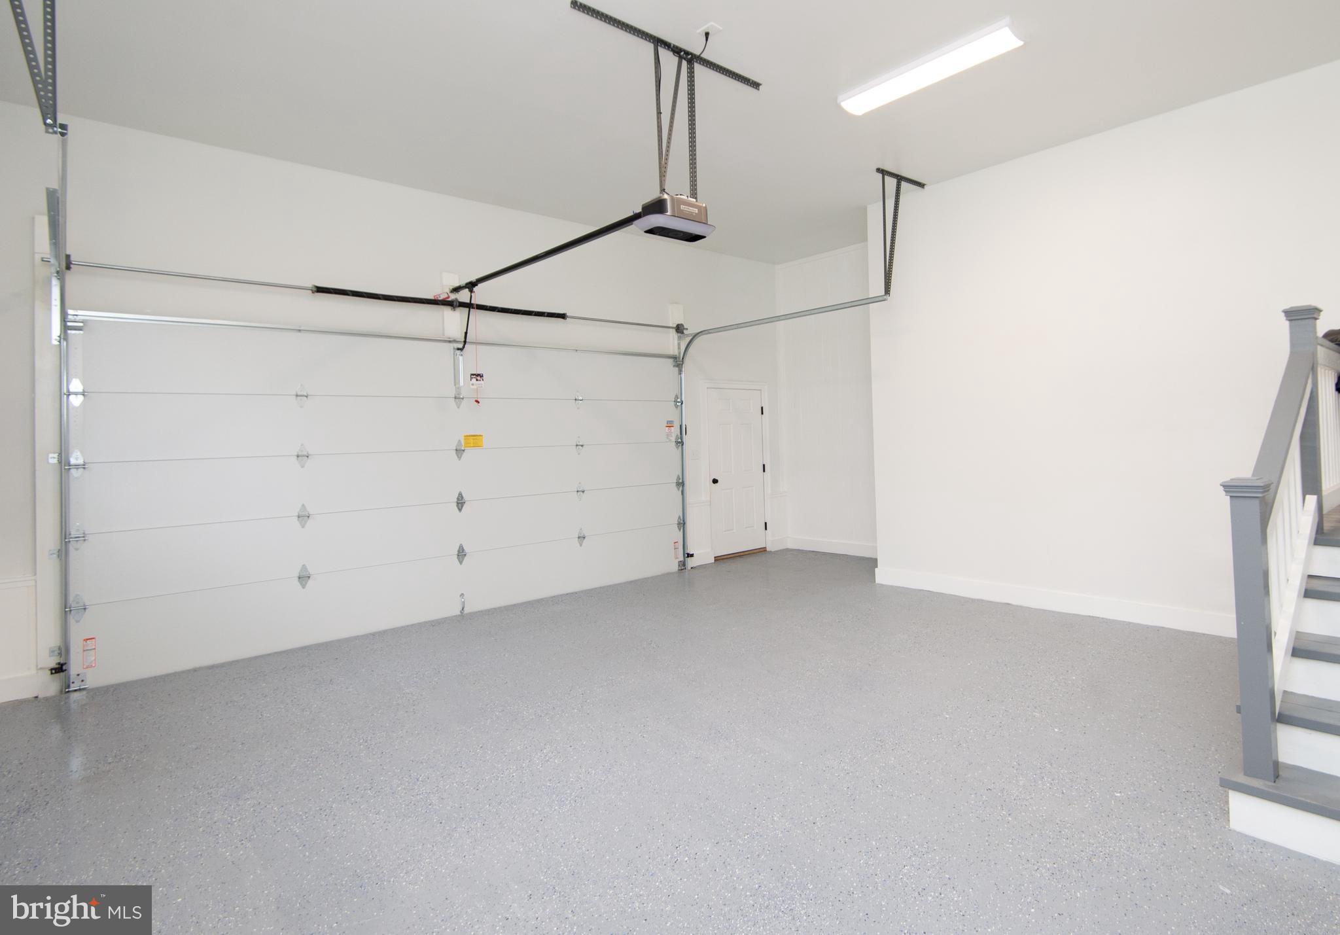
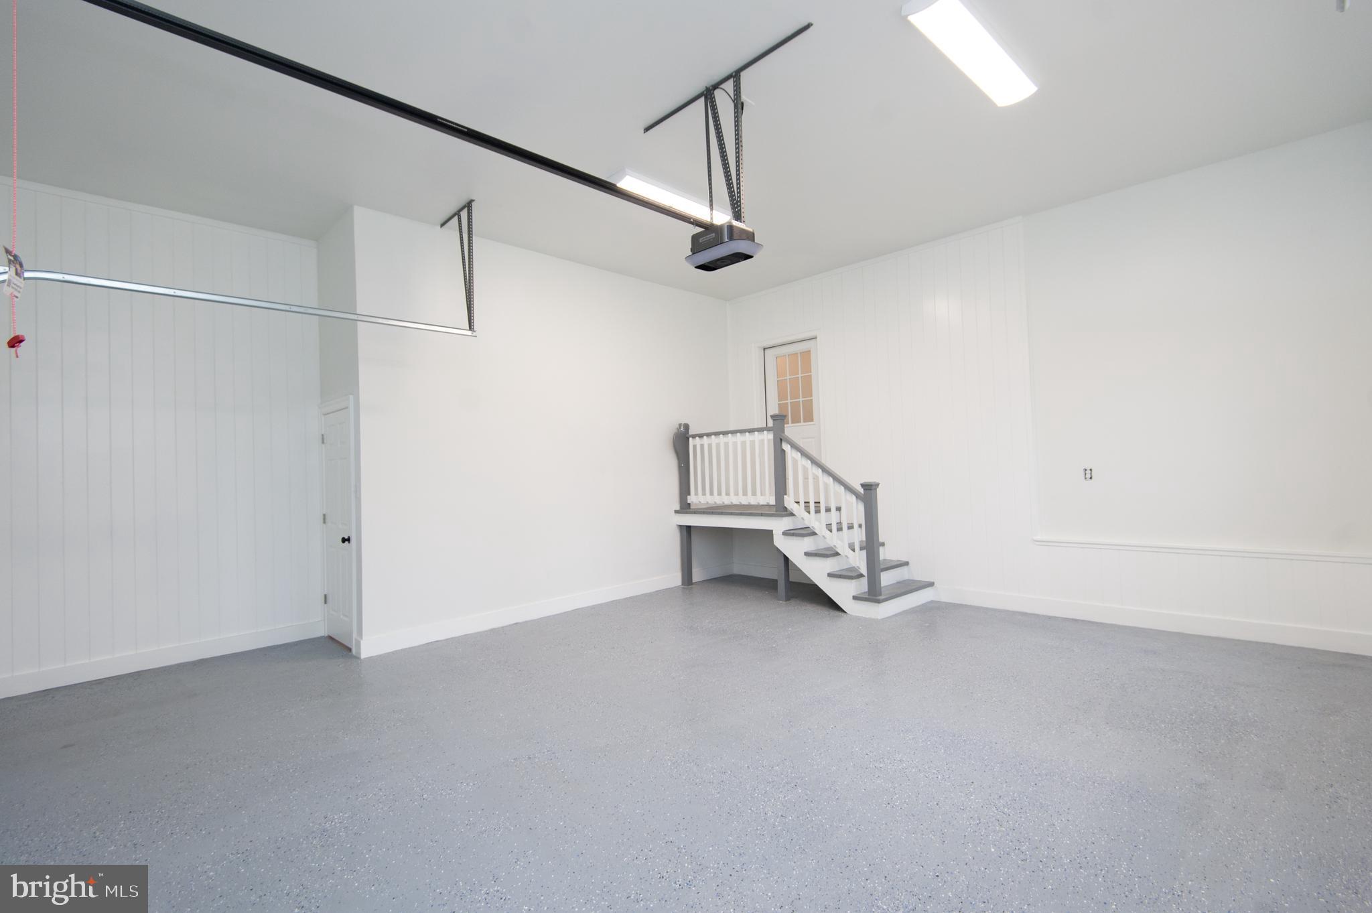
    2

  • Construction Materials

    Vinyl Siding

  • Parking

    Garage, Attached

  • Pool

    No

  • Waterfront YN

    NO

  • View

    Trees/Woods, Panoramic, Pasture, Garden, Scenic

Area & Lot

  • Lot Size(acres)

    1.27

  • Lot Size(square feet)

    55,321

  • Property Type

    Residential

  • Property Sub Type

    Single Family Residence

  • Architectural Style

    Farmhouse/National Folk, Contemporary

Price

  • Sales Price

    $529,900
  • Tax Amount

    $4,059

  • Financing Options

    VA, Conventional, FHA, USDA, Cash

  • Sq. Footage

    2,250

  • Price/SqFt

    $235

HOA

  • Association

    No

School District

  • Elementary School

    N/A

  • Middle School

    N/A

  • High School

    N/A

Property Features

  • New Construction

    YES

  • Senior Community YN

    NO

  • Sewer

    Septic Tank

  • Water Source

    Well

Schedule a Showing

Showing scheduled successfully.

<
>
IN PERSON
VIA CHAT

What is 3 + 4 ?


Change time

Mortgage calculator

Estimate your monthly mortgage payment, including the principal and interest, property taxes, and HOA. Adjust the values to generate a more accurate rate.

Your payment

Principal and Interest:

$

Property taxes:

$

HOA fees:

$

Total loan payment:

$

Total interest amount:

$

Location

County

CAROLINE

Elementary School

Middle School

High School

Listing Courtesy of LEO EDWARD KUNEMAN III, Meredith Fine Properties

RealHub Information is provided exclusively for consumers' personal, non-commercial use, and it may not be used for any purpose other than to identify prospective properties consumers may be interested in purchasing. All information deemed reliable but not guaranteed and should be independently verified. All properties are subject to prior sale, change or withdrawal. RealHub website owner shall not be responsible for any typographical errors, misinformation, misprints and shall be held totally harmless.

Agent Brooke Fox

Salesperson, Realtor

Brooke Fox

Call Brooke today to schedule a private showing.


* Listings on this website come from the FMLS IDX Compilation and may be held by brokerage firms other than the owner of this website. The listing brokerage is identified in any listing details. Information is deemed reliable but is not guaranteed. If you believe any FMLS listing contains material that infringes your copyrighted work please click here to review our DMCA policy and learn how to submit a takedown request.© 2024 FMLS.
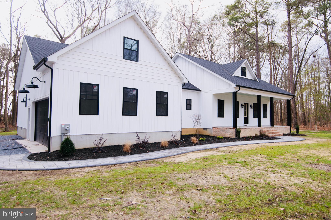
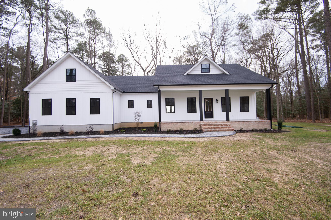
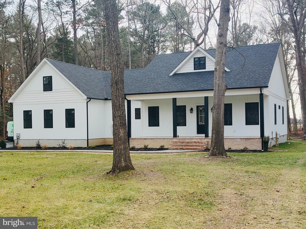
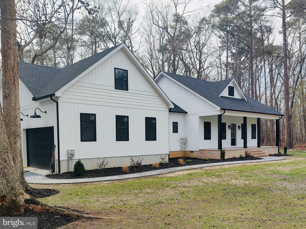
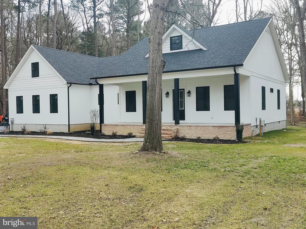
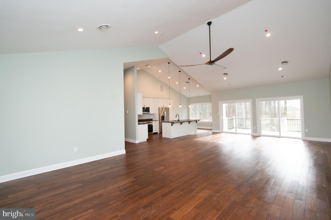
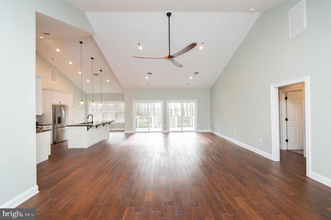
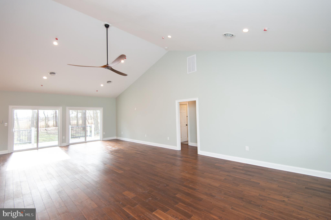
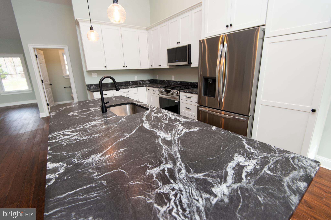
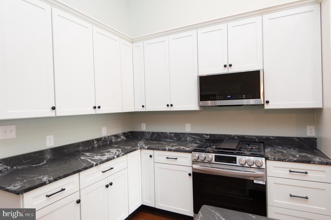
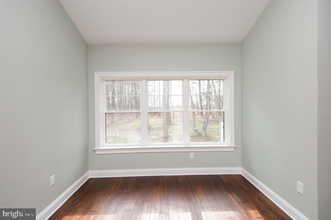
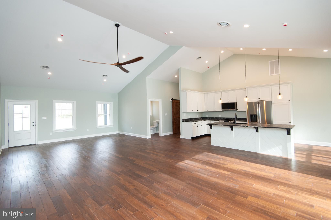
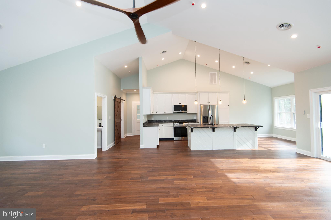
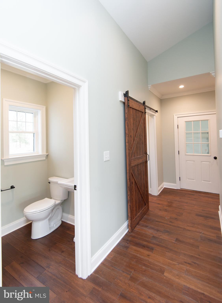
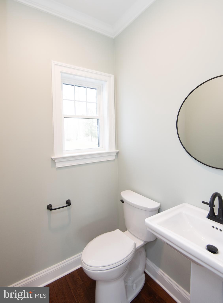
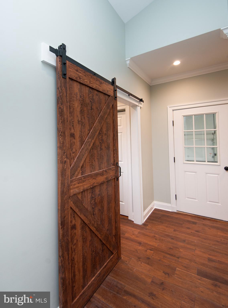
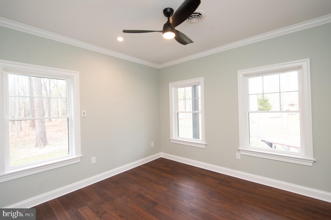
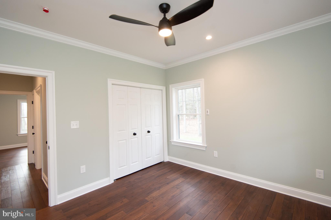
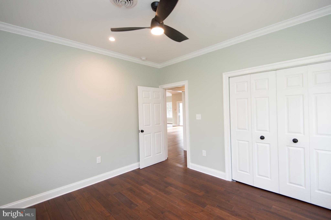
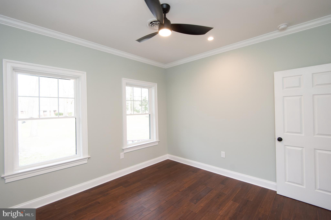
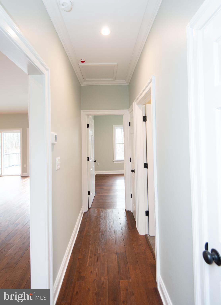
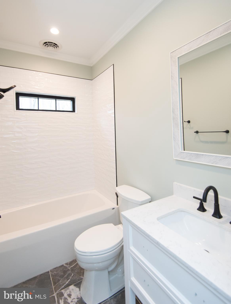
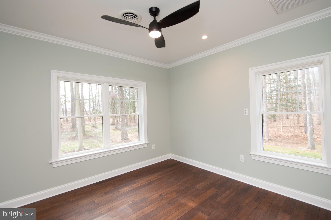
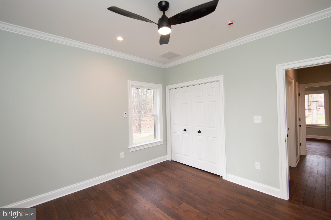
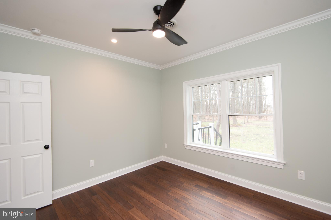
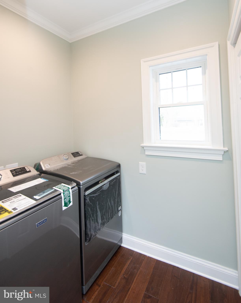
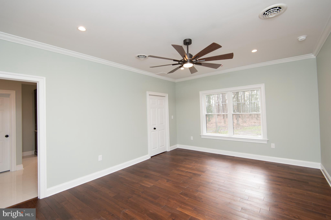
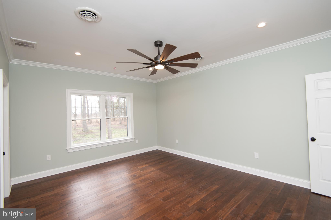
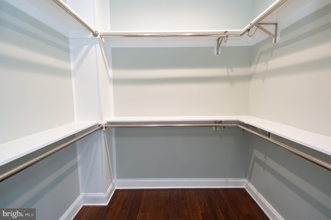
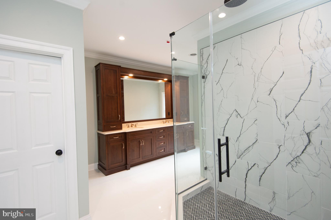
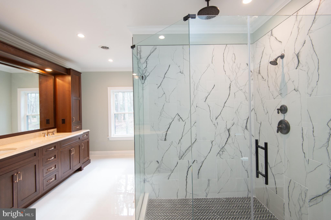
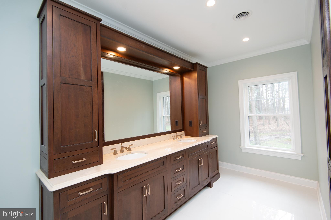
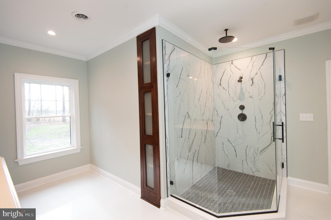
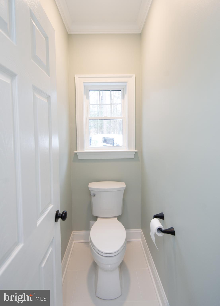
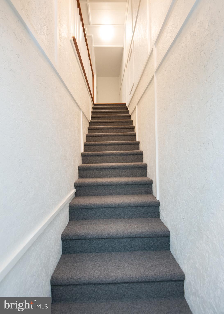
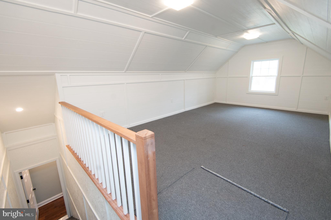
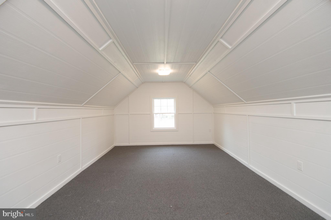
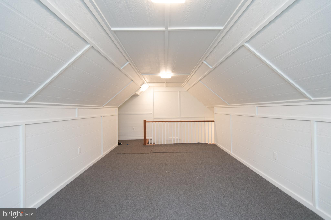
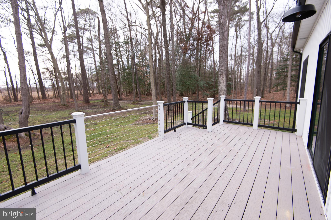
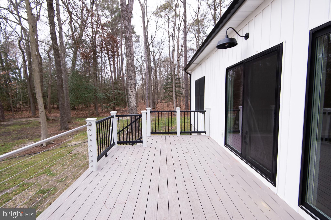
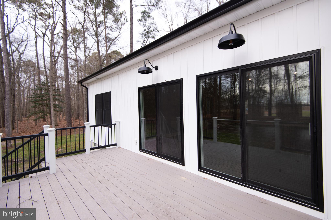
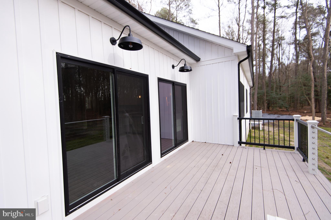
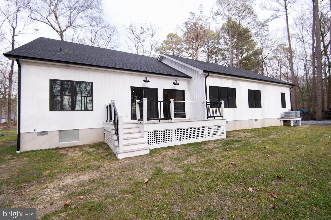
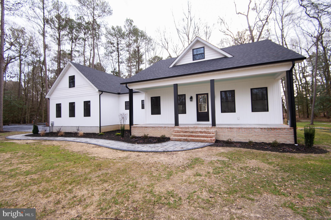
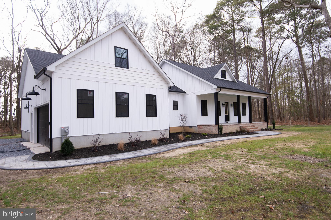
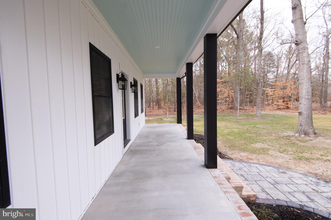
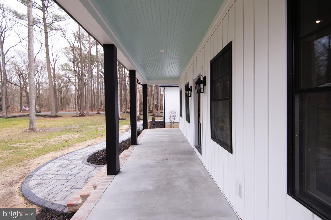
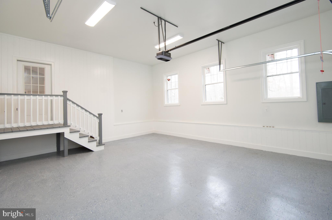
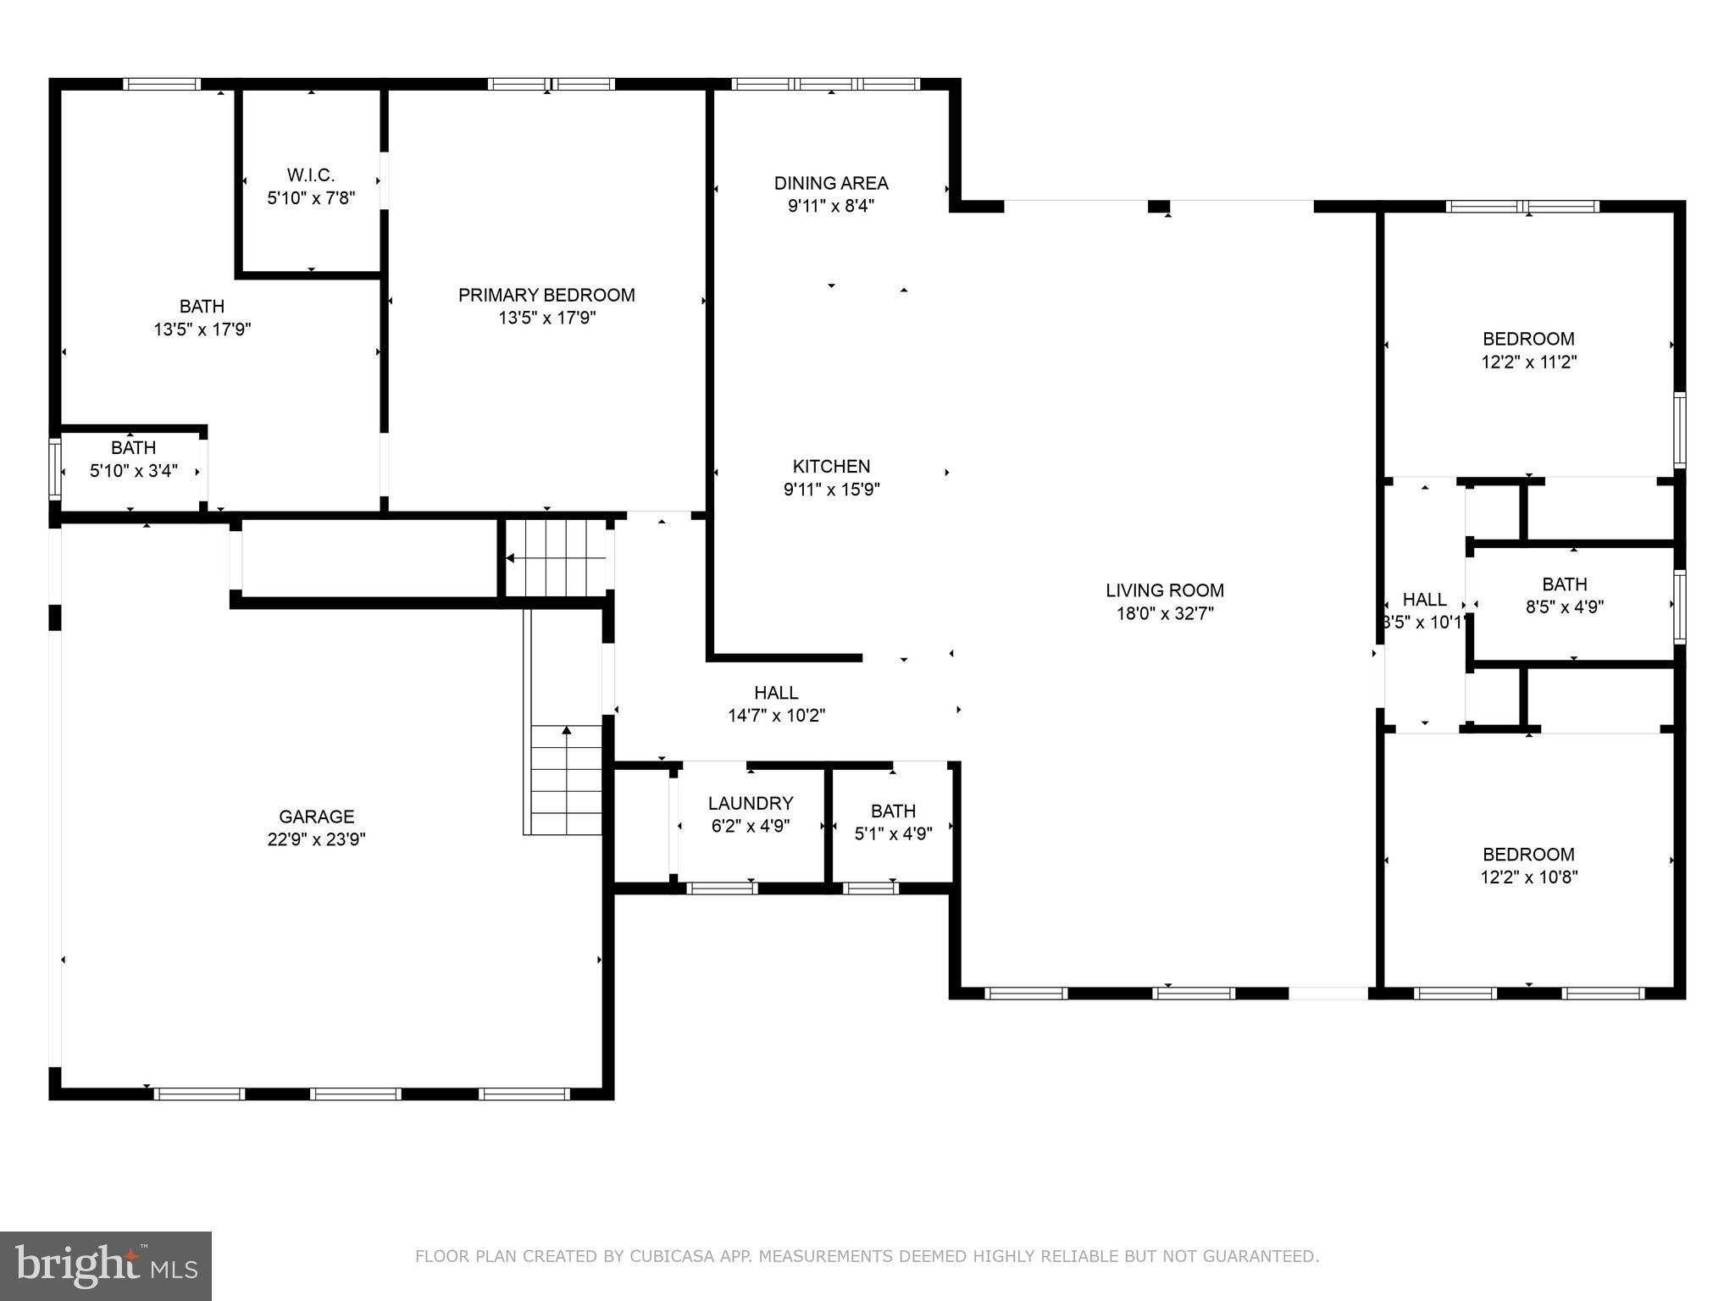
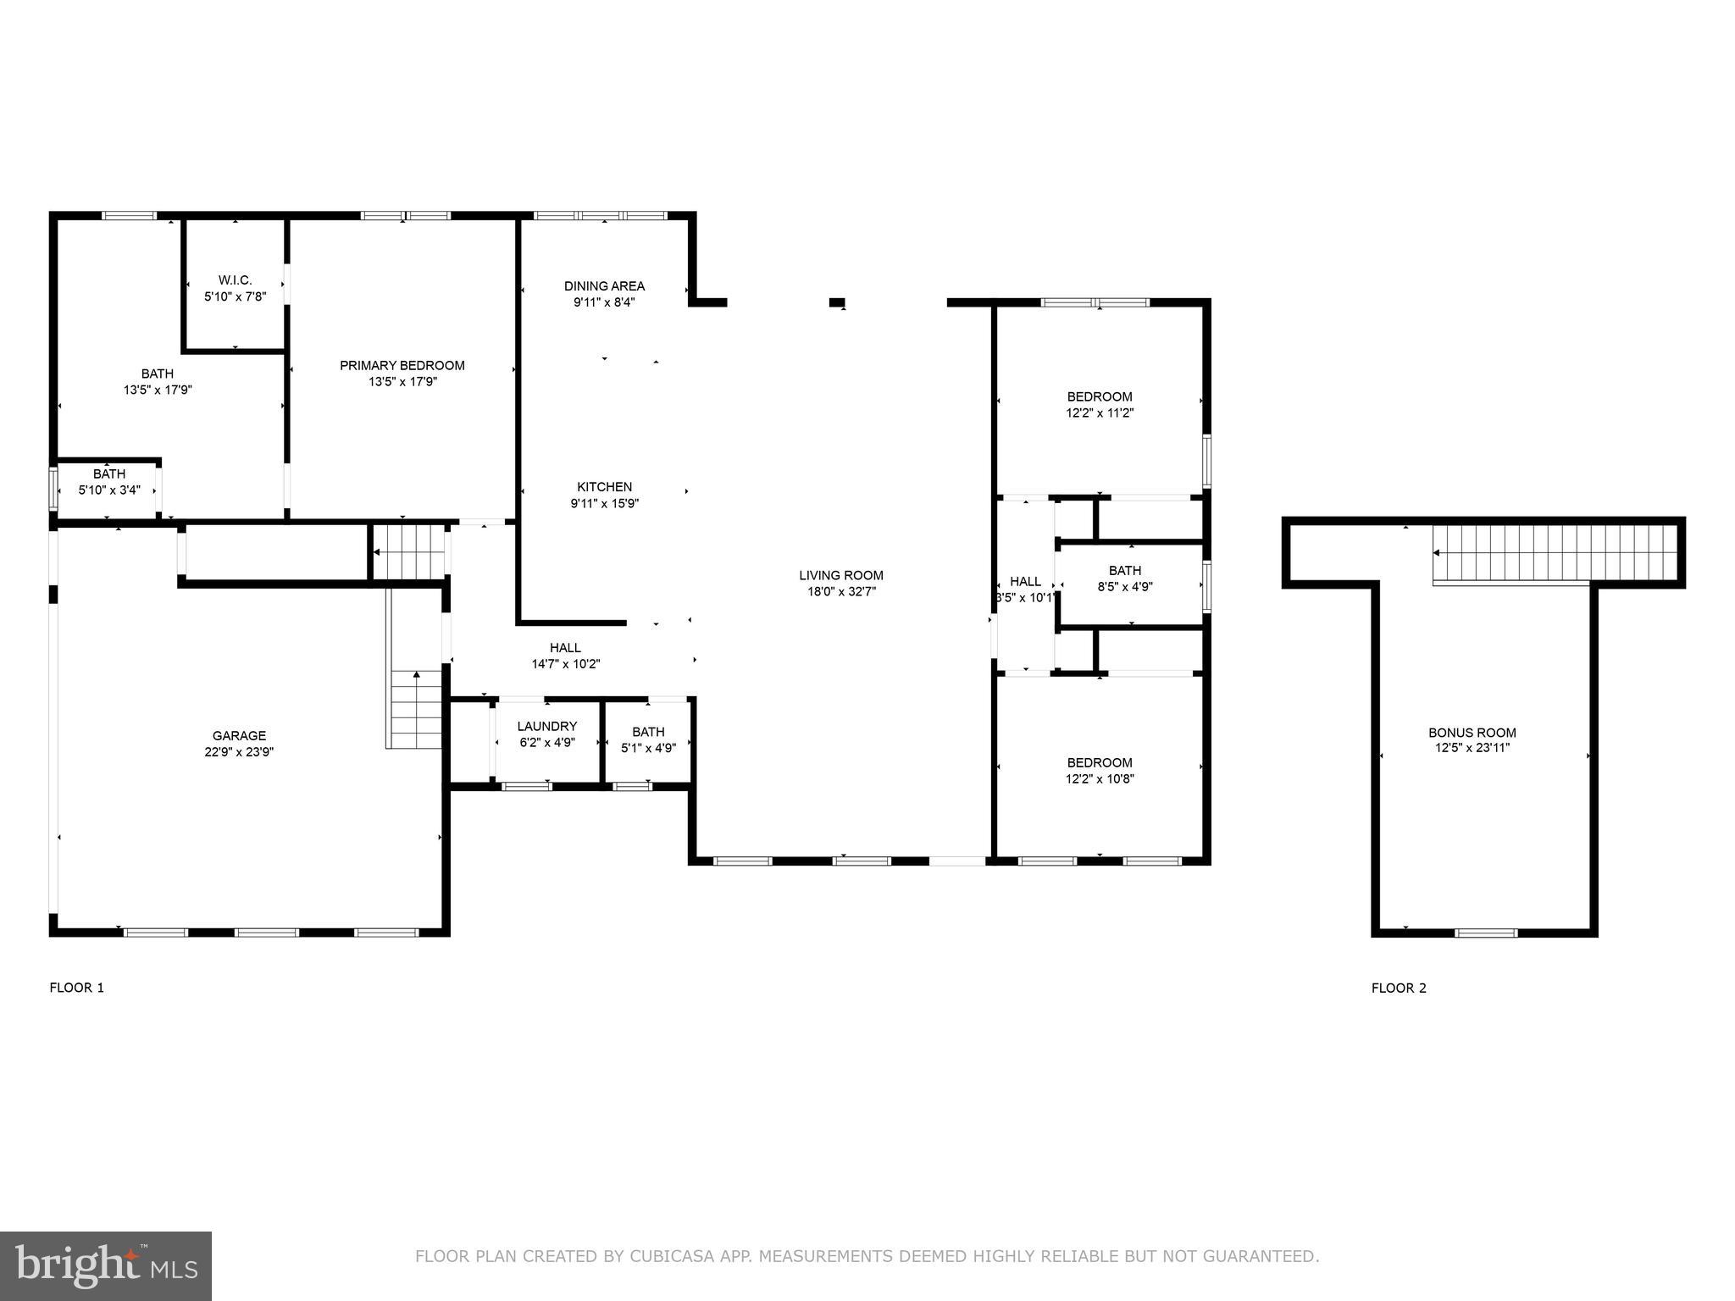
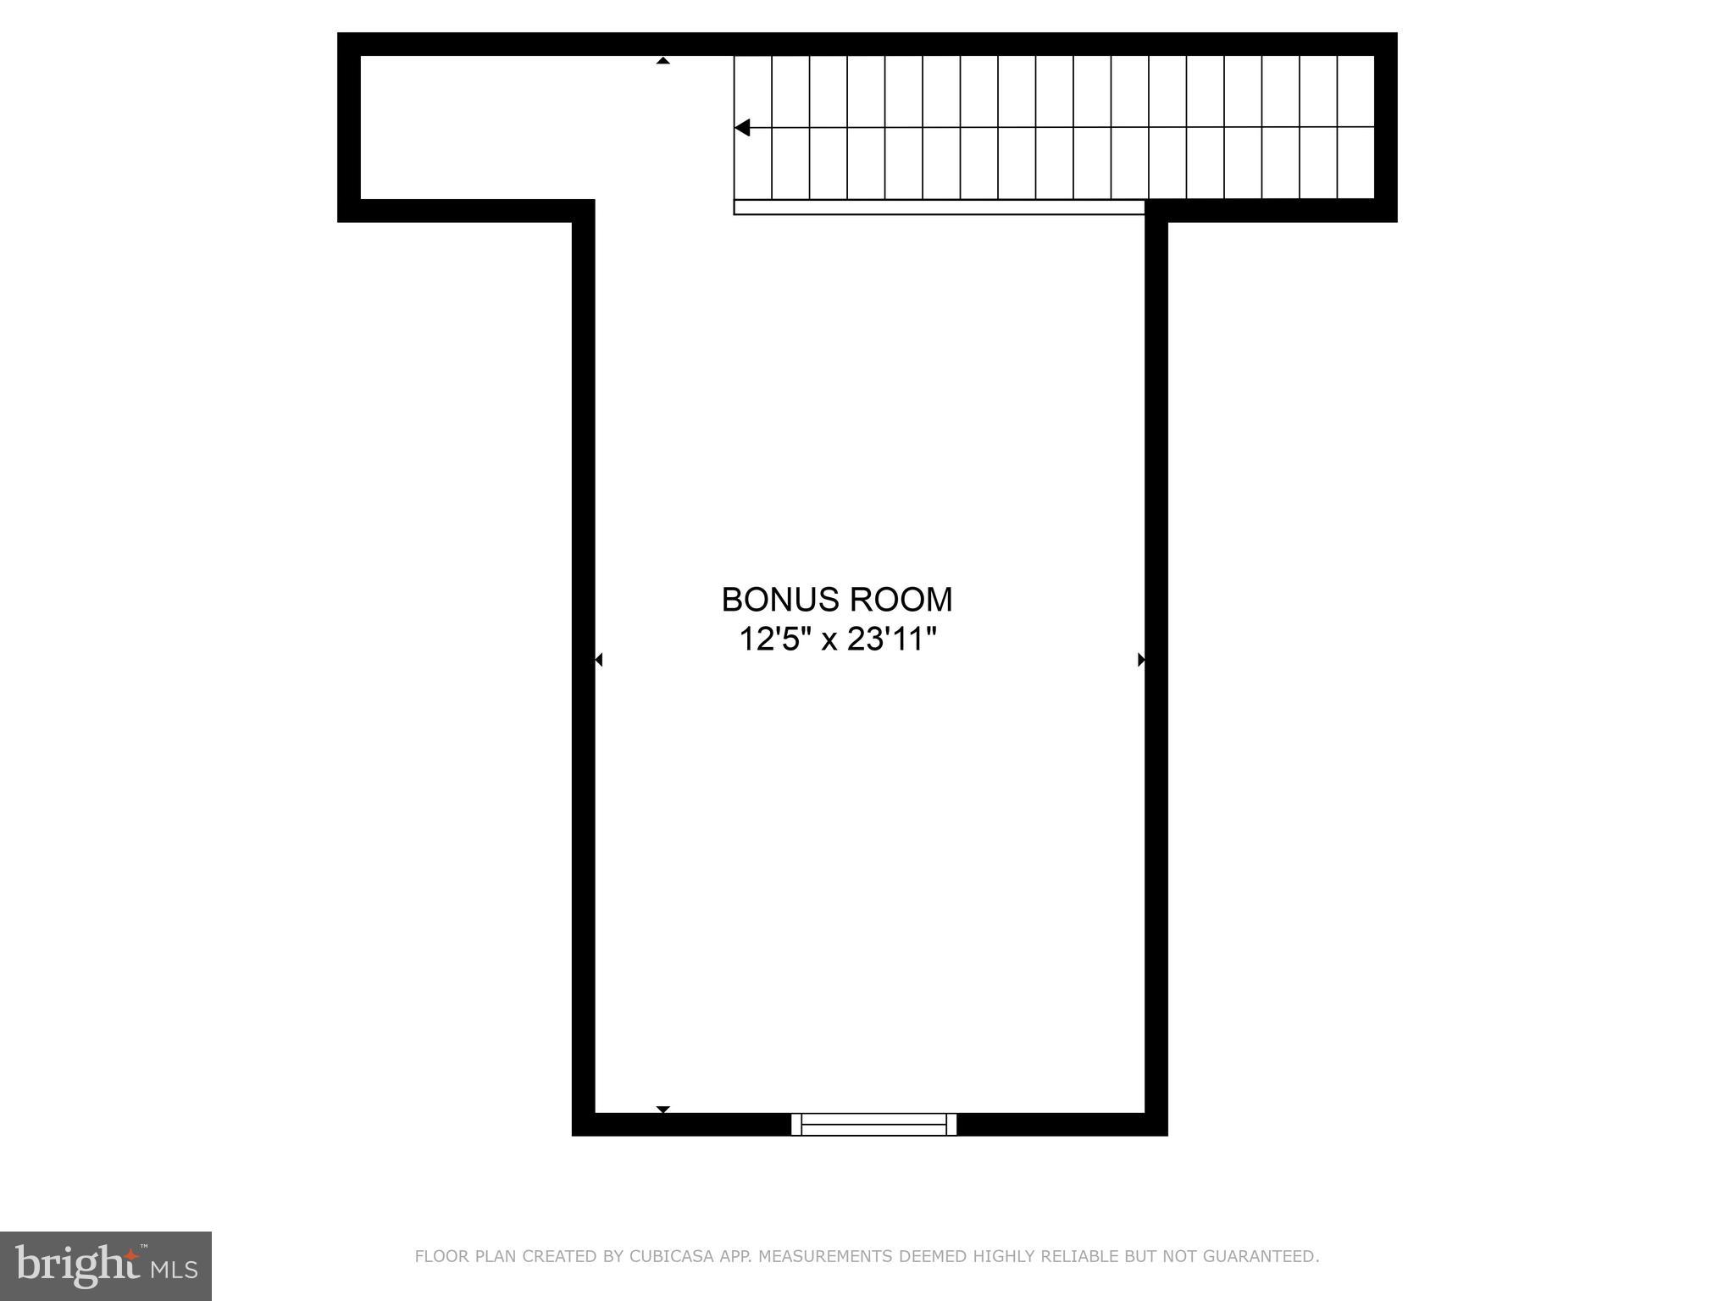
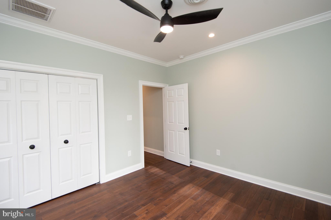
Welcome to this beautiful new custom-built home that features three bedrooms and two and a half bathrooms, guaranteed to make you fall in love at first glance! The theme of style and comfort shines through in the open-concept gourmet kitchen, where cooking and socializing become delightful shared experiences. With vaulted ceilings, the open floor plan creates a sense of spaciousness filled with abundant natural light. Experience modern design with high-quality finishes throughout, including hardwood floors, elegant marble accents in the bathrooms. This home provides plenty of room for comfortable living. When it’s time to relax, retreat to the tranquil first-floor primary suite, featuring a large custom walk-in closet, an en-suite bathroom, and a luxurious spa-inspired shower. Upstairs, you'll find a versatile space ideal for a family room, home office, media room. Two more bedrooms, each with large closets, share a full bathroom, ensuring comfort and convenience. Enjoy easy access to the backyard through a wide double areaway, effortlessly connecting indoor and outdoor living, complemented by a private deck. The spacious two-car garage is finished with custom details and epoxy coated flooring. This property also offers community water access with pavilion, no HOA! New well & septic, new custom built home!

20735 TAMMUXZENA DRIVE

Message successfully sent.

What would you like to know?

What is 3 + 4 ?

I agree to receive email communication and understand I can unsubscribe at any time.

I agree to be contacted by Charis Realty Group - Christine Issler, Broker via call, email, and text for real estate services. To opt out, you can reply 'stop' at any time or reply 'help' for assistance. You can also click the unsubscribe link in the emails. Message and data rates may apply. Message frequency may vary. Privacy Policy

Related Properties

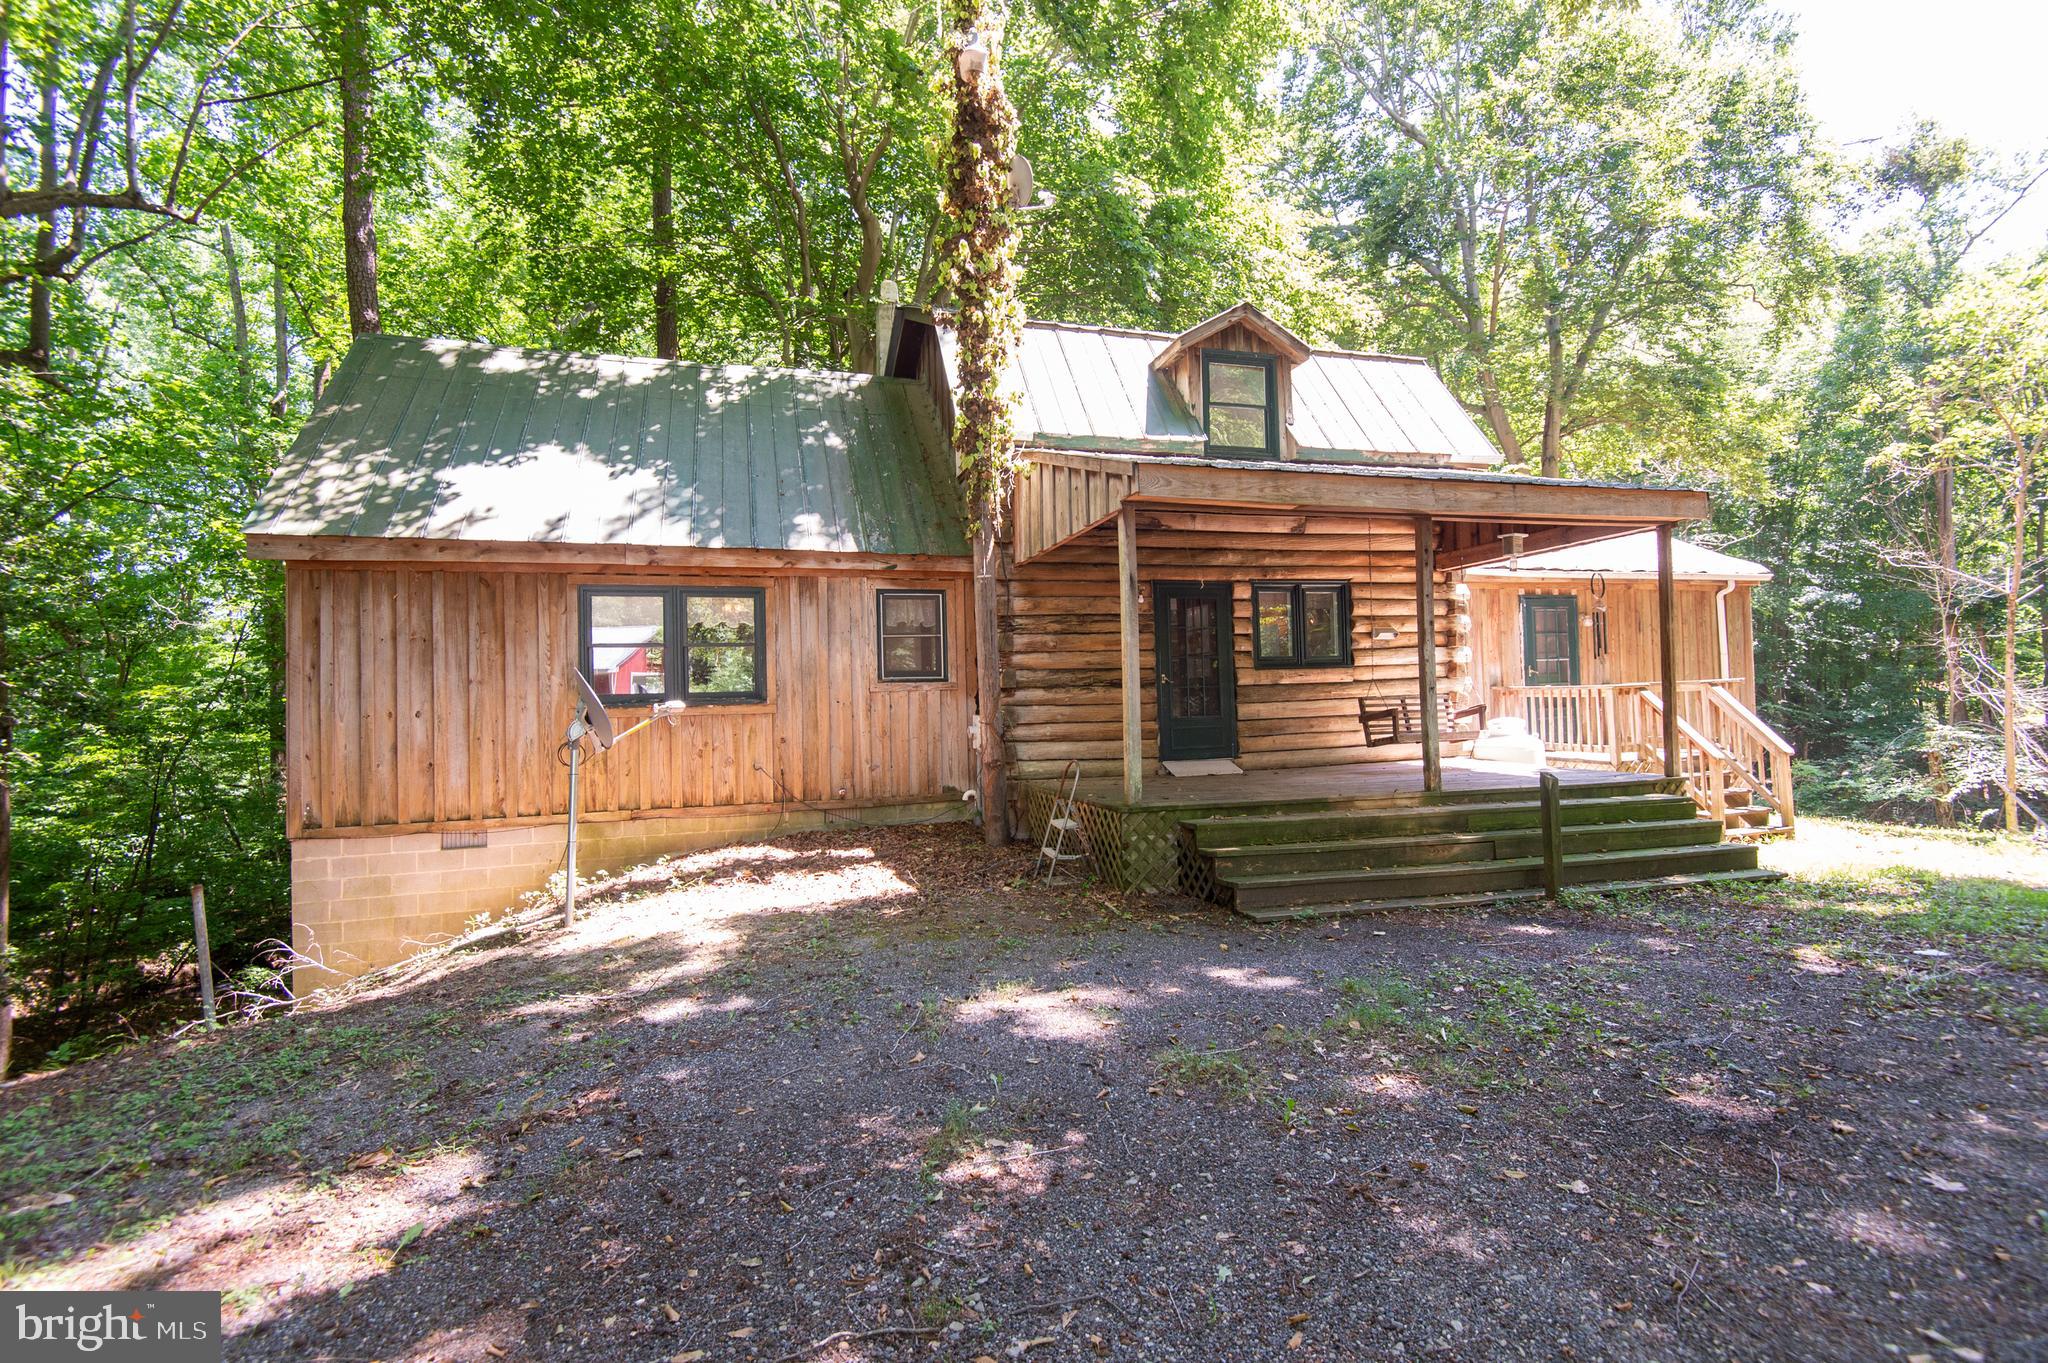
Very rustic and private 3 bedroom, 1 and a 1/2 bath log cabin on 15 private wooded acres. There is a large building and a sun porch overlooking a stream running through the property. Excellent hunting property for whitetail deer and turkey!
#MDCM2007572

PRESTON

21370 SKELETON CREEK ROAD

3 Beds

1 Baths

1,356 Sq.Ft.

$425,000

MLS#: MDCM2007572

Beautifully Maintained Home with Private In-Law Suite, Pool & Exceptional Workshop Space
This well-maintained property offers outstanding flexibility with a spacious private in-law suite connected to the main home by a bright sunroom with direct access to the deck and backyard. Perfect for multi-generational living, guests, or potential rental income.

The main home features an updated kitchen with maple cabinetry, granite countertops, pantry, hardwood flooring, recessed lighting, and premium Jenn-Air, Viking, and LG Café stainless steel appliances. The living room showcases a stone wood-burning fireplace and opens to the dining area. The primary suite includes an updated walk-in shower, while two additional bedrooms and a bonus room provide flexible living space. A full-length composite front porch adds charm and curb appeal.

The sunroom, with slate flooring and abundant natural light, leads to the deck, hot tub, and fully fenced backyard. Outdoor amenities include a saltwater in-ground pool and screened pool house with a ceiling fan and changing room, creating an ideal setting for entertaining and relaxation.

The private in-law suite offers a living room, eat-in kitchen, spacious bedroom with ensuite bath, half bath, dedicated laundry room, and attached one-car garage with handicap-accessible ramp.

Additional features include ceiling fans throughout the home, suite, workshop, and screened porch; a stone driveway with ample parking; a 12' x 20' shed; a 12' x 30' workshop with electric; an 18' x 30' RV/boat carport; and an insulated 24' x 30' garage/workshop with electricity, gas heat, built-in shelving, and custom workbench.

Recent improvements include new concrete patios, walkways, and fire pit (2026), upgraded septic system, encapsulated crawl space with dehumidifiers, encapsulated attic, LeafFilter gutter protection, and a new hot water heater in the in-law suite (2026).

The beautifully landscaped grounds feature excellent drainage, established gardens, and a secluded sitting area to enjoy nature and local wildlife. Surrounded by Lynch Preserve, the community offers miles of scenic walking trails.

Combining comfortable living, versatile space, and resort-style outdoor amenities, this unique property truly has something for everyone.
Within minutes to  Neighborhood Ramp for all your boatig and fishing needs on the Choptank River. 
Less than 1 hour to the Bay Bridge. Easy commute to Easton, Delaware or Salisbury.  Schedule your private tour today.
#MDCM2007894

PRESTON

24308 MARLYN DRIVE

4 Beds

3 Baths

2,440 Sq.Ft.

$574,900
MLS#: MDCM2007894

*Major Price Improvement*
**Thoughtfully Renovated & Move-In Ready**

Welcome to a beautifully renovated home offering 3 bedrooms plus a flexible bonus space with potential for a 4th bedroom in the water front community of Two Johns. Extensively updated from top to bottom, this home offers a fresh, modern feel while maintaining a warm and inviting atmosphere.

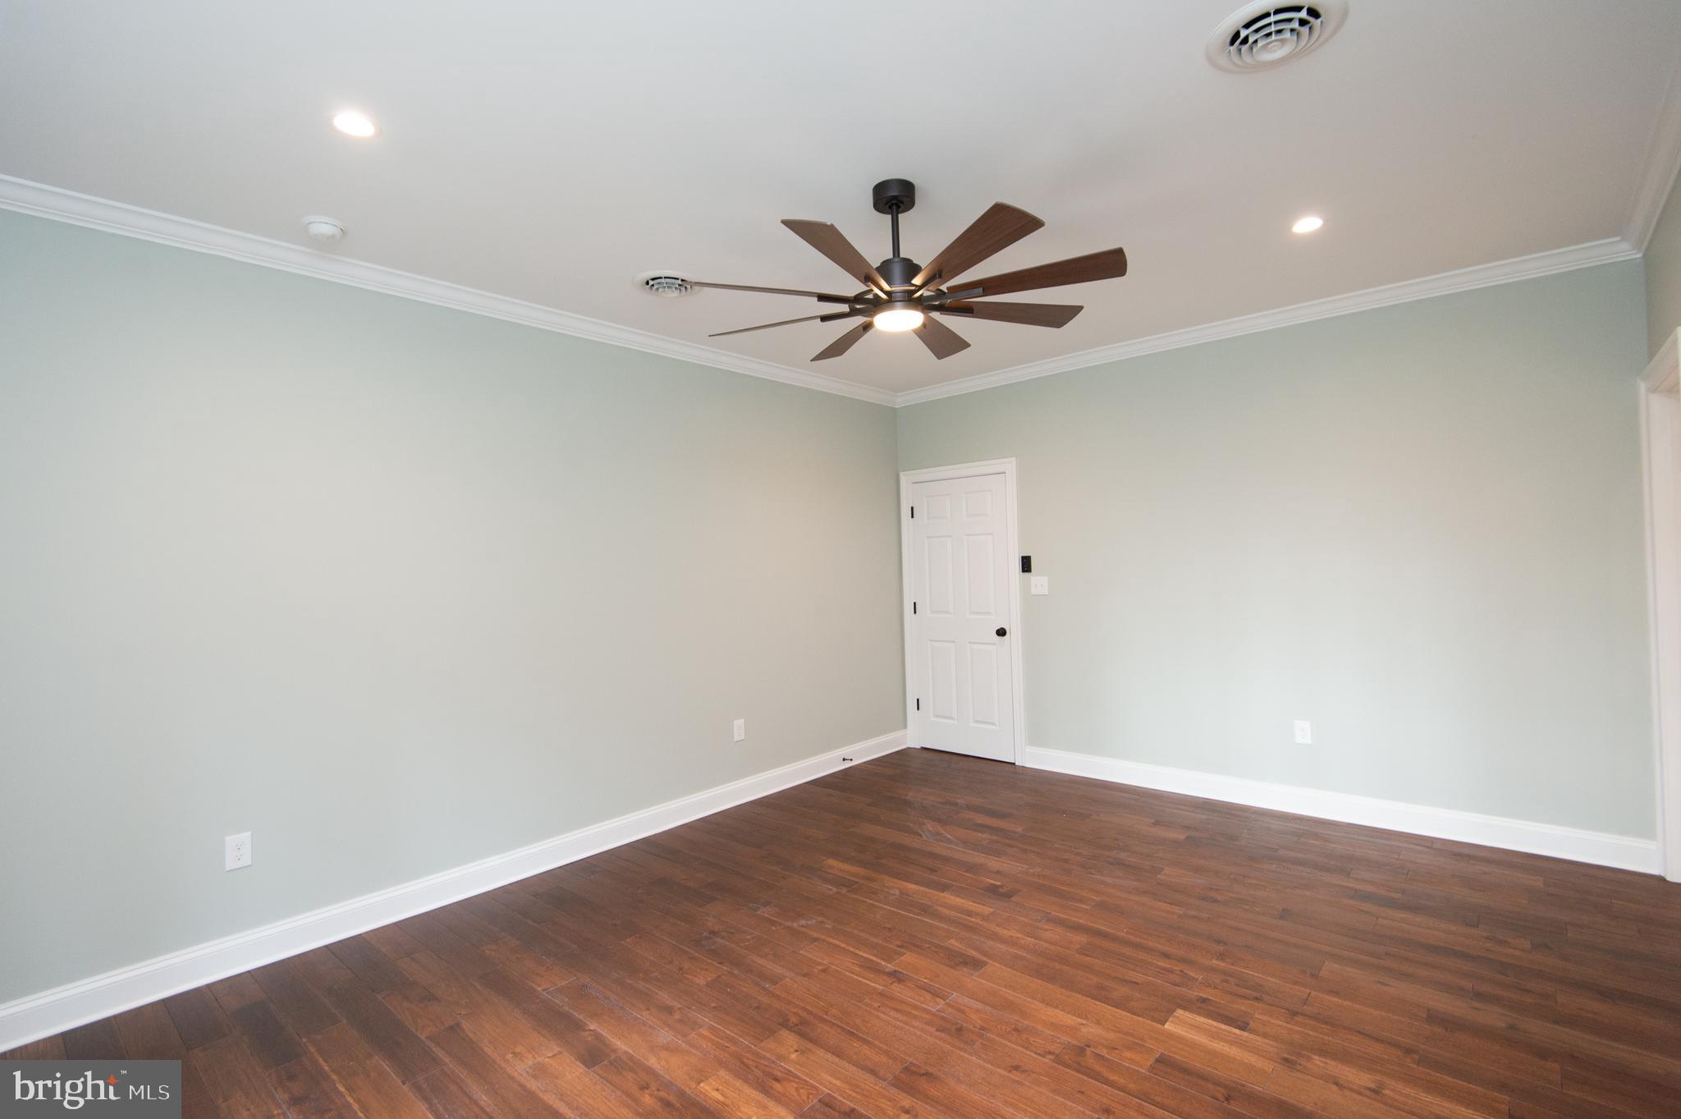
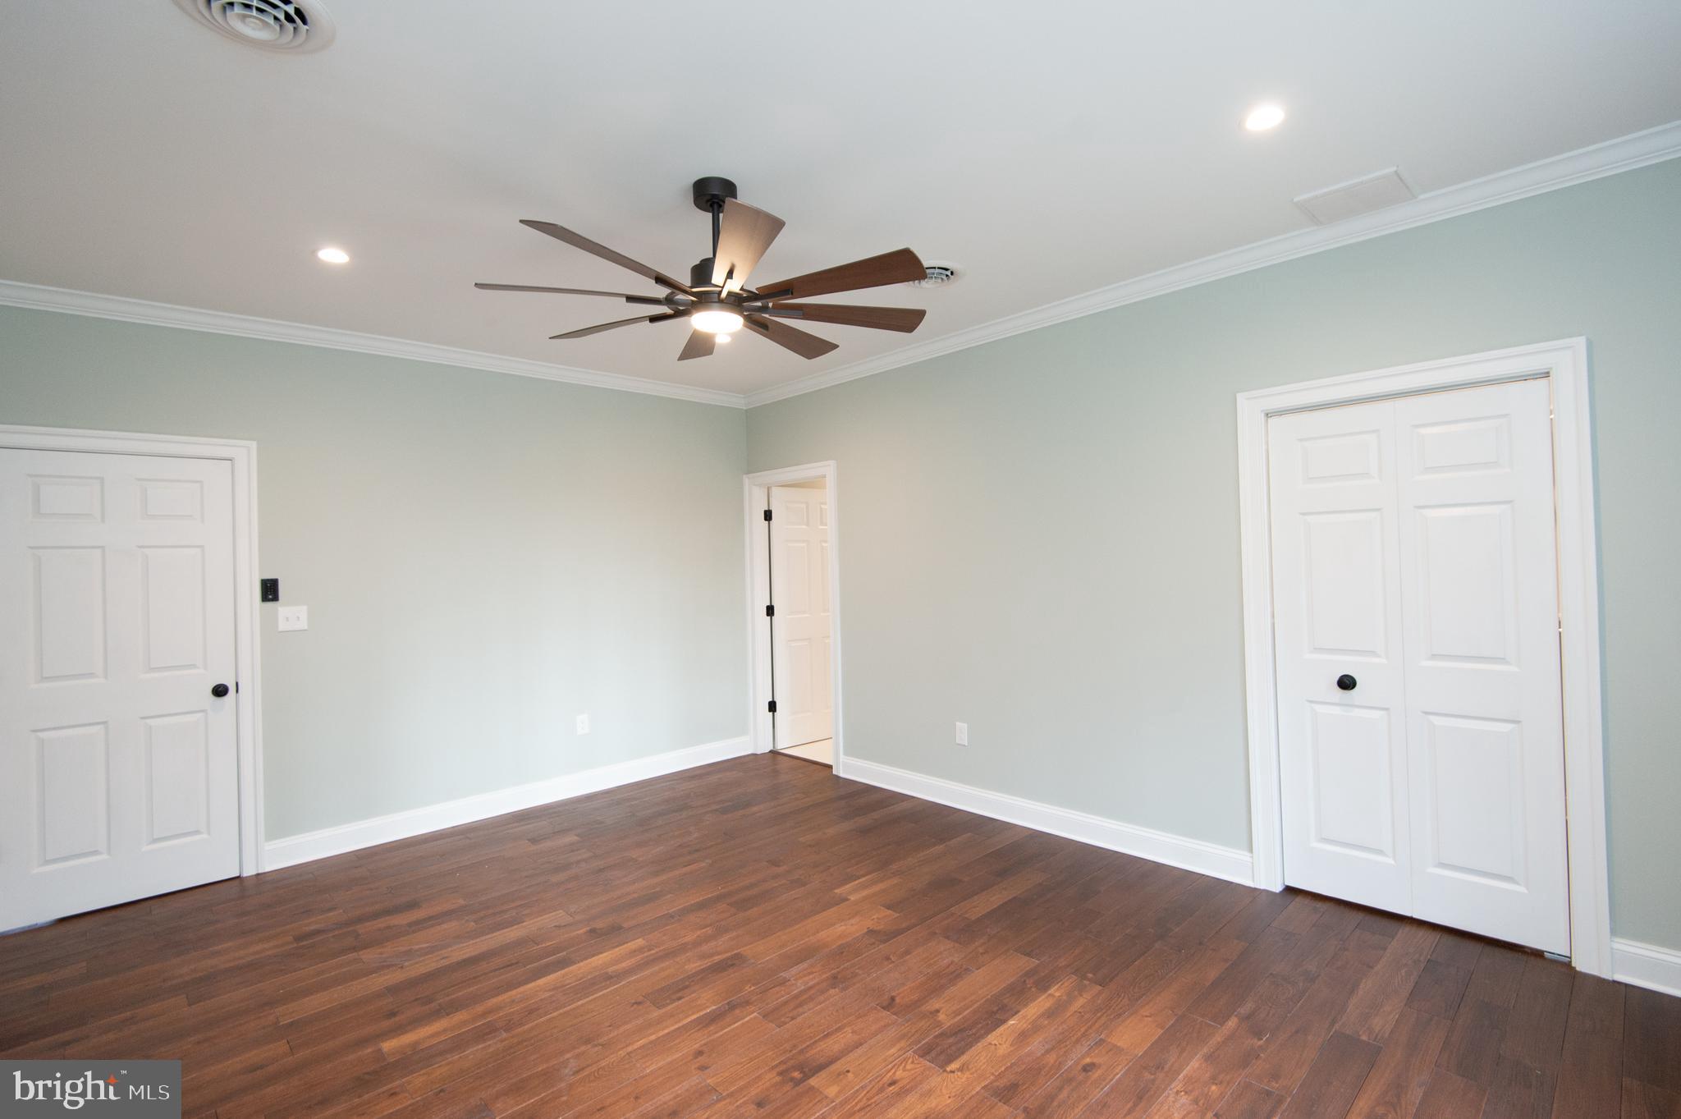
As you enter, you’ll immediately notice the all-new flooring and lighting throughout, freshly painted rooms, new interior doors, and crown molding featured in most spaces, creating a clean and cohesive look throughout the home.

The updated kitchen combines style and functionality with beautiful quartz countertops and stainless steel appliances, making it the perfect space for everyday living and entertaining.

All three bathrooms have been thoughtfully updated, including a beautifully redesigned and custom-appointed primary suite bathroom.

Step outside and enjoy the best of outdoor living from the spacious screened-in porch overlooking the private rear yard. The backyard retreat features an inviting in-ground pool, fruit trees, and a 1,000-gallon pond with a tranquil waterfall, creating a peaceful setting for relaxing, entertaining, and enjoying your own private oasis.

The exterior has received an impressive facelift as well, featuring brand-new siding, Azek window trim, new exterior doors, and new exterior lighting, giving the home a fresh and welcoming appearance from the moment you arrive.

The spacious two-car garage offers even more versatility with a full bonus room on the second floor, complete with heat and A/C on both levels—perfect for a home office, gym, entertainment space, guest area, or potential additional living space. A lean-to extends off the back of the garage, providing even more room for storage, hobbies, equipment, or outdoor necessities.

With extensive updates throughout and incredible indoor and outdoor living spaces, this home is move-in ready and waiting for its new owners!
#MDCM2007772

PRESTON

7737 WESTERLY DRIVE

3 Beds

3 Baths

2,343 Sq.Ft.

$595,900
MLS#: MDCM2007772

 - property

Send a message

Message successfully sent.

Your message

What is 3 + 4 ?

Reason for contacting?

I agree to receive email communication and understand I can unsubscribe at any time.

I agree to be contacted by Charis Realty Group - Christine Issler, Broker via call, email, and text for real estate services. To opt out, you can reply 'stop' at any time or reply 'help' for assistance. You can also click the unsubscribe link in the emails. Message and data rates may apply. Message frequency may vary. Privacy Policy

Sign Out

Virtual Assistant

Would you like to take the next step with this property? We can help you schedule a showing or virtual tour, or send you more details.

Yes, I would like more information.

Thank You for Your Reply, One of Our Agents will contact you as soon as possible

No, maybe later.

Thank you, you can always contact me via email, phone number or through the contact form.

Realhub AI

Lucy - Your AI-Powered Realtor

Update Your Temporary Password

Personalize your search

Enter your email and we'll notify you immediately when new listings match what you're looking for.

or enter email address

Already have an account ? Login here

Continue your home search

I agree to receive communications and understand I can unsubscribe at any time.

I agree to be contacted by Charis Realty Group - Christine Issler, Broker via call, email, and text for real estate services. To opt out, you can reply 'stop' at any time or reply 'help' for assistance. You can also click the unsubscribe link in the emails. Message and data rates may apply. Message frequency may vary. Privacy Policy

Already have an account ? Login here

We use cookies

We use cookies primarily for analytics to enhance your experience. By accepting, you agree to our use of these cookies. You can manage your preferences or learn more about our cookies policy.