


Property
Beds
4
Full Baths
3
1/2 Baths
1
Year Built
1998
Sq.Footage
1,950
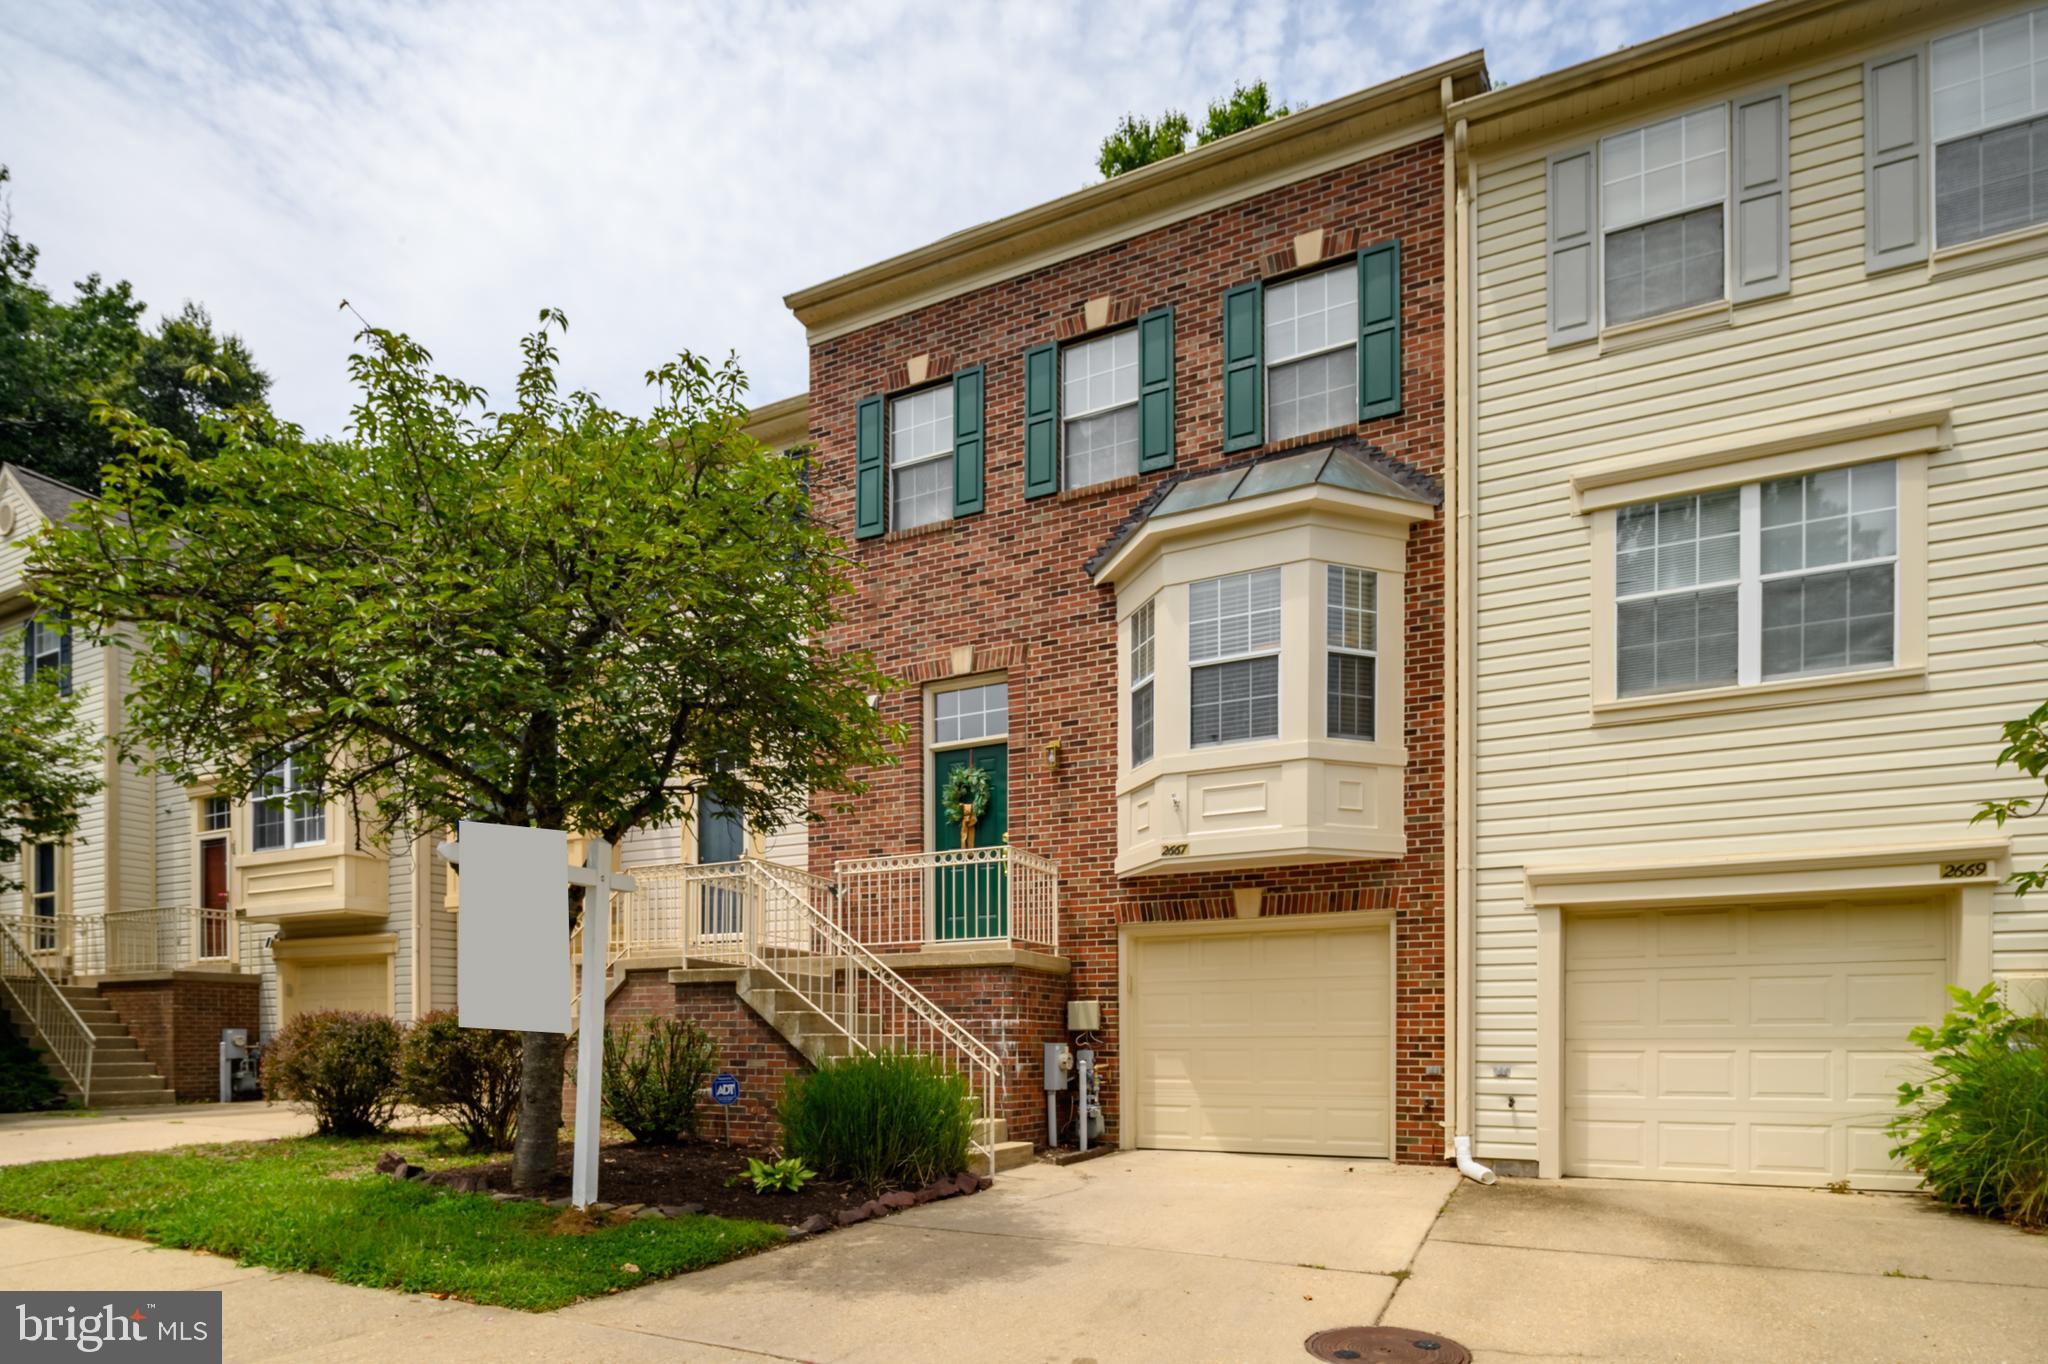
Welcome home to this beautifully updated 4-bedroom, 3.5-bath townhome in the sought-after Crofton community! Blending stylish, modern updates with comfortable and bright living spaces, this home offers room to relax, work from home, and entertain both indoors and out. The inviting main level features rich wood flooring, granite countertops, stainless steel appliances, updated lighting, and thoughtful kitchen touches, including additional upper cabinet shelving. A charming powder room on the main floor and an abundance of natural light add to the appeal. The new front door and bay window enhance the home's curb appeal while welcoming you inside. Upstairs, you'll find comfortable bedrooms with closet organizers and durable luxury vinyl plank flooring. The spacious primary suite features an updated vanity, tub and shower area, creating a fresh, inviting retreat. Need extra space for guests, work, or movie nights? The finished basement delivers! Enjoy a welcoming family room with new recessed lighting, a cozy electric fireplace that conveys, and direct access to the new concrete patio and fenced back yard. A flexible fourth bedroom or private home office connects to a full bathroom—ideal for a variety of living arrangements. Even the laundry area has been thoughtfully refreshed with a cute, dedicated laundry closet. Outdoor living is a standout feature, with a deck just two years old, a gazebo, and a new concrete patio—perfect for morning coffee, weekend gatherings, or unwinding at the end of the day. Major updates provide added peace of mind, including a new HVAC system and thermostat in 2026, a roof inspection in 2025, and a newer dishwasher and refrigerator. Additional improvements include updated faucets, lighting, and bathroom fixtures. Two assigned parking spaces. Enjoy all that Crofton has to offer, including convenient shopping, dining, recreation, and a strong sense of community. Commuters will appreciate access to Fort Meade, Baltimore, Washington, D.C., and BWI Airport, making this an excellent location for balancing work, travel, and everyday life. Beautifully updated, thoughtfully designed, and ready to welcome its next owner—this Crofton townhome is one you won't want to miss!
Open Houses
Open house times are shown in the property’s local time.
-
Saturday
October 31, 2026
–
In progressYour time:
-
Sunday
November 1, 2026
–
In progressYour time:
Features & Amenities
Interior
-
Other Interior Features
Open Floorplan
-
Total Bedrooms
4
-
Bathrooms
3
-
1/2 Bathrooms
1
-
Above Grade Finished Area
1372.0
-
Basement YN
YES
-
Cooling YN
YES
-
Cooling
Central Air, Electric
-
Heating YN
YES
-
Heating
Exhaust Fan, Natural Gas, Forced Air
-
Pet friendly
N/A
Exterior
-
Garage
No
-
Parking
Assigned, Parking Lot
-
Patio and Porch Features
Deck, Patio
-
Pool
Yes
-
Pool Features
Community
-
Waterfront YN
NO
Area & Lot
-
Lot Size(acres)
0.03
-
Lot Size(square feet)
1,420
-
Property Type
Residential
-
Property Sub Type
Townhouse
-
Architectural Style
Transitional
Price
-
Sales Price
$515,000
-
Tax Amount
$5,146
-
Sq. Footage
1,950
-
Price/SqFt
$264
HOA
-
Association
YES
-
Association Fee
$89.1
-
Association Fee Frequency
Monthly
-
Association Fee Includes
N/A
-
Total Monthly Fees
true
School District
-
Elementary School
NANTUCKET
-
Middle School
CROFTON
-
High School
CROFTON
Property Features
-
New Construction
NO
-
Association Amenities
Tennis Court(s), Jogging Path, Playground
-
Foundation Details
Concrete Perimeter
-
Senior Community YN
NO
-
Sewer
Public Sewer
-
Tax Lot
20
-
Water Source
Public
Schedule a Showing
Showing scheduled successfully.
Mortgage calculator
Estimate your monthly mortgage payment, including the principal and interest, property taxes, and HOA. Adjust the values to generate a more accurate rate.
Your payment
Principal and Interest:
$
Property taxes:
$
HOA fees:
$
Total loan payment:
$
Total interest amount:
$
Location
County
ANNE ARUNDEL
Elementary School
NANTUCKET
Middle School
CROFTON
High School
CROFTON
Listing Courtesy of Alison Wisnom, Coldwell Banker Realty
RealHub Information is provided exclusively for consumers' personal, non-commercial use, and it may not be used for any purpose other than to identify prospective properties consumers may be interested in purchasing. All information deemed reliable but not guaranteed and should be independently verified. All properties are subject to prior sale, change or withdrawal. RealHub website owner shall not be responsible for any typographical errors, misinformation, misprints and shall be held totally harmless.

Salesperson, Realtor
Brooke Fox
Call Brooke today to schedule a private showing.

* Listings on this website come from the FMLS IDX Compilation and may be held by brokerage firms other than the owner of this website. The listing brokerage is identified in any listing details. Information is deemed reliable but is not guaranteed. If you believe any FMLS listing contains material that infringes your copyrighted work please review our DMCA policy and learn how to submit a takedown request.© 2024 FMLS.
Related Properties
CROFTON
2667 WORRELL COURT
3 Beds
2 Baths
2,100 Sq.Ft.
$499,500
MLS#: MDAA2151856

CROFTON
2536 AYR COURT
4 Beds
3 Baths
1,882 Sq.Ft.
$515,000
MLS#: MDAA2154490

CROFTON
2316 WEYMOUTH LANE
4 Beds
3 Baths
2,028 Sq.Ft.
$524,900
MLS#: MDAA2157288

CROFTON
1323 FOGGY TURN 18
3 Beds
2 Baths
2,300 Sq.Ft.
$499,000
MLS#: MDAA2157166

CROFTON
2550 AMBLING CIRCLE
3 Beds
2 Baths
2,064 Sq.Ft.
$525,000
MLS#: MDAA2157414

CROFTON
1108 SOHO COURT
4 Beds
3 Baths
2,200 Sq.Ft.
$470,000
MLS#: MDAA2157862

CROFTON
1605 NEW WINDSOR COURT
3 Beds
2 Baths
1,648 Sq.Ft.
$415,000
MLS#: MDAA2158872

CROFTON
2043 FOREST HILL LANE
5 Beds
2 Baths
2,380 Sq.Ft.
$475,000
MLS#: MDAA2157530

CROFTON
1718 GUNWOOD PLACE
4 Beds
3 Baths
2,166 Sq.Ft.
$489,000
MLS#: MDAA2158492
