Features & Amenities

Interior

  • Total Bedrooms

    3

  • Bathrooms

    3

  • Above Grade Finished Area

    3880.0

  • Basement YN

    YES

  • Cooling YN

    YES

  • Cooling

    Central Air, Electric

  • Fireplace YN

    YES

  • Heating YN

    YES

  • Heating

    Exhaust Fan, Natural Gas, Forced Air

  • Main Level Bedrooms

    2

  • Pet friendly

    Yes

Exterior

  • Garage

    Yes

  • Garage spaces

    2

  • Construction Materials

    Brick, Vinyl Siding

  • Parking

    Garage, Driveway, Attached

  • Patio and Porch Features

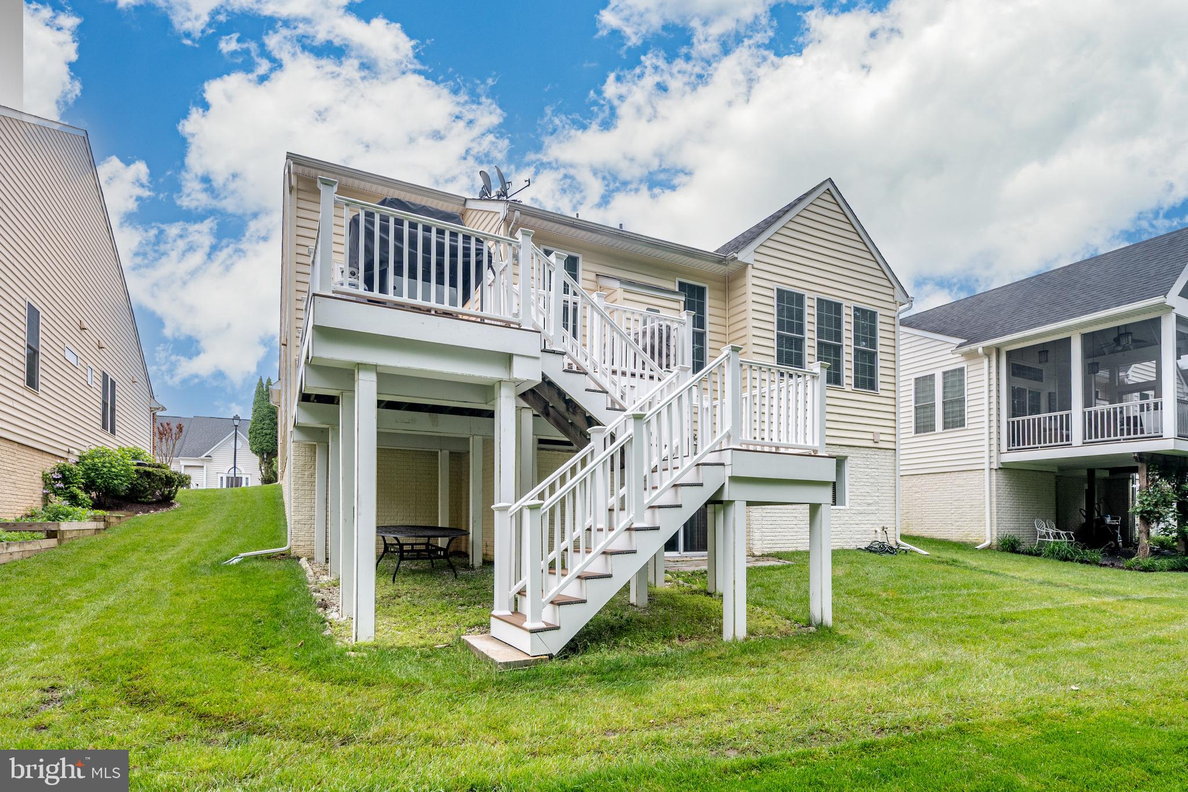
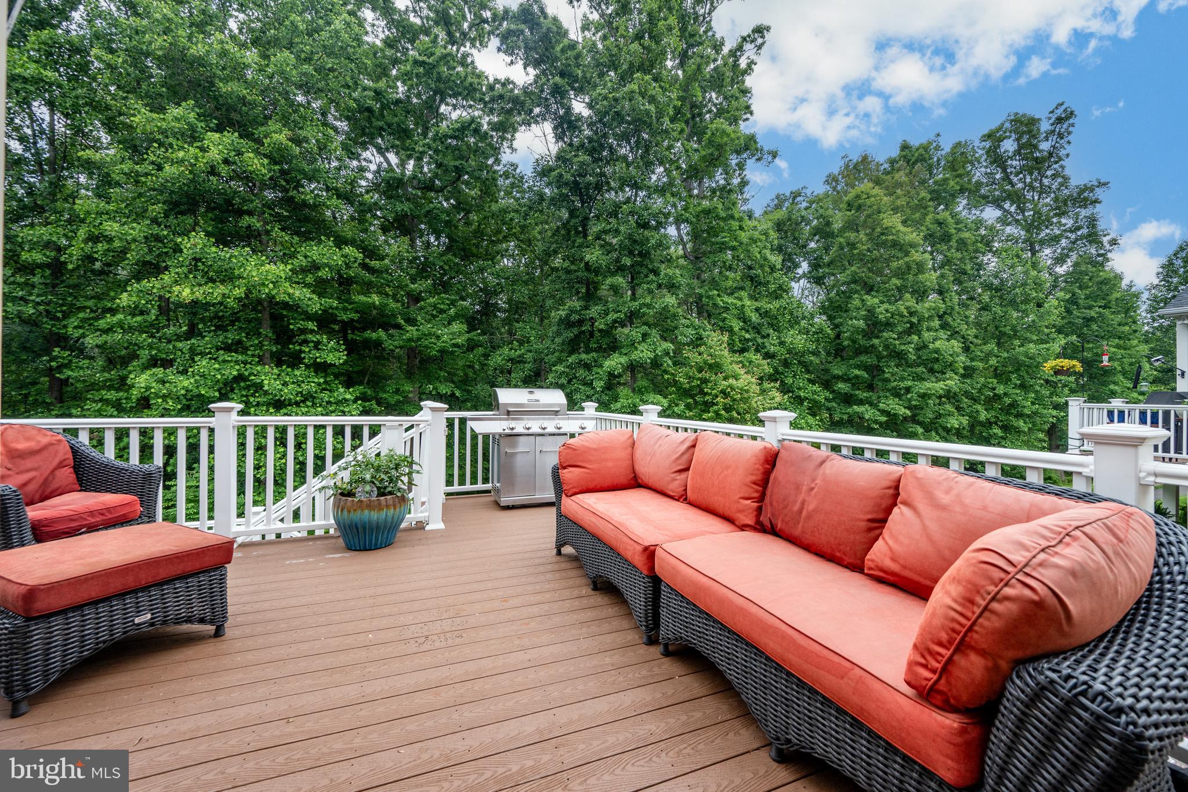
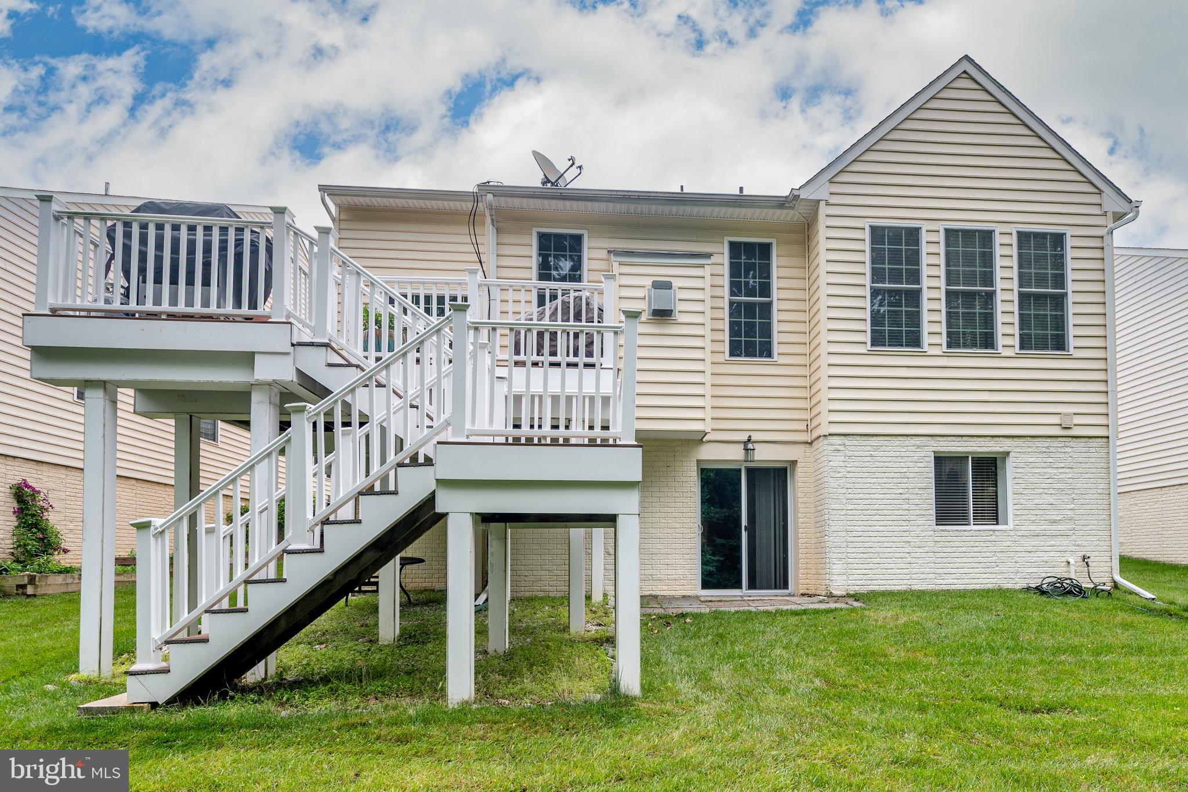
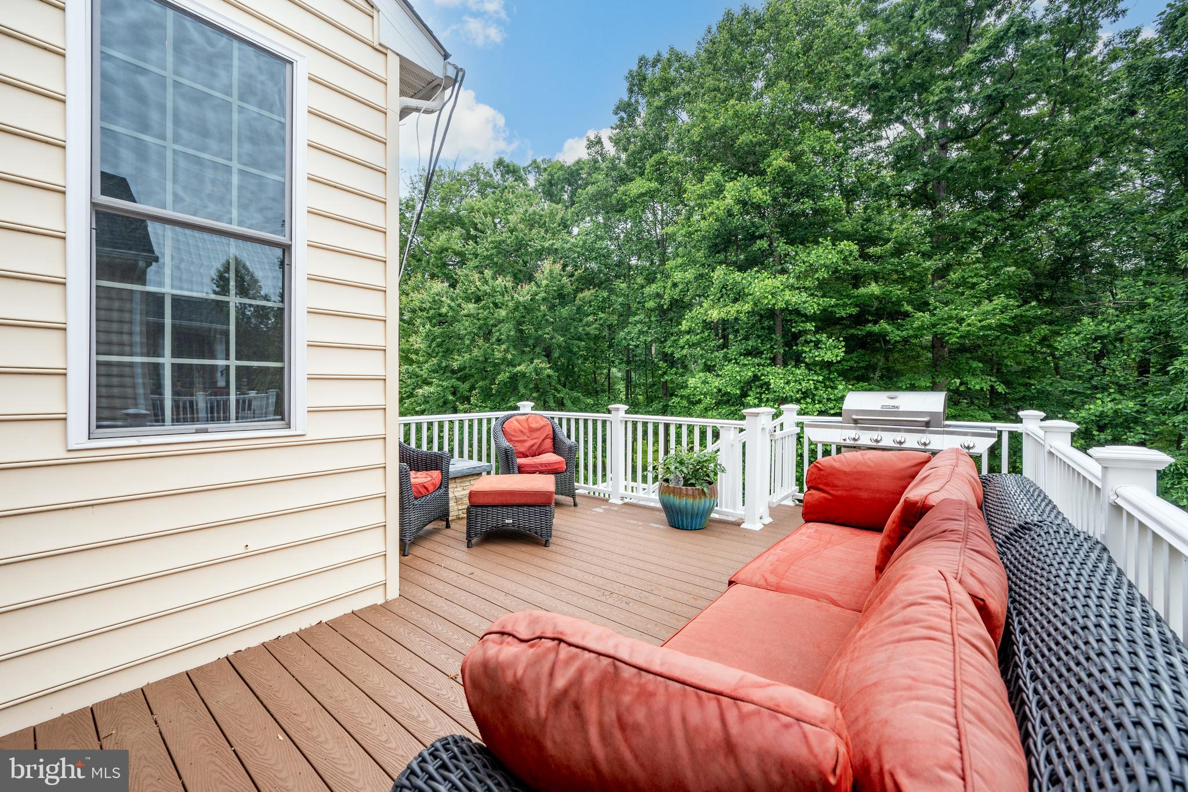
    Deck

  • Pool

    Yes

  • Pool Features

    Community

  • Waterfront YN

    NO

  • View

    Trees/Woods

Area & Lot

  • Lot Size(acres)

    0.16

  • Lot Size(square feet)

    6,850

  • Property Type

    Residential

  • Property Sub Type

    Single Family Residence

  • Architectural Style

    Contemporary

Price

  • Sales Price

    $925,000

  • Tax Amount

    $12,299

  • Financing Options

    Cash, Conventional, FHA, VA

  • Sq. Footage

    5,380

  • Price/SqFt

    $171

HOA

  • Association

    YES

  • Association Fee 2

    $232

  • Association Fee

    $6

  • Association Fee Frequency

    Monthly

  • Association Fee 2 Frequency

    Monthly

  • Association Fee Includes

    N/A

School District

  • Elementary School

    WAVERLY

  • Middle School

    MOUNT VIEW

  • High School

    MARRIOTTS RIDGE

Property Features

  • New Construction

    NO

  • Foundation Details

    Block

  • Senior Community YN

    YES

  • Sewer

    Public Sewer

  • Water Source

    Public

Schedule a Showing

Showing scheduled successfully.

<
>
IN PERSON
VIA CHAT

What is 3 + 4 ?


Change time

Mortgage calculator

Estimate your monthly mortgage payment, including the principal and interest, property taxes, and HOA. Adjust the values to generate a more accurate rate.

Your payment

Principal and Interest:

$

Property taxes:

$

HOA fees:

$

Total loan payment:

$

Total interest amount:

$

Location

County

HOWARD

Elementary School

WAVERLY

Middle School

MOUNT VIEW

High School

MARRIOTTS RIDGE

Listing Courtesy of Veronica A Sniscak , Compass

RealHub Information is provided exclusively for consumers' personal, non-commercial use, and it may not be used for any purpose other than to identify prospective properties consumers may be interested in purchasing. All information deemed reliable but not guaranteed and should be independently verified. All properties are subject to prior sale, change or withdrawal. RealHub website owner shall not be responsible for any typographical errors, misinformation, misprints and shall be held totally harmless.

Agent Brooke Fox

AGENT

Brooke Fox

Call Brooke today to schedule a private showing.


* Listings on this website come from the FMLS IDX Compilation and may be held by brokerage firms other than the owner of this website. The listing brokerage is identified in any listing details. Information is deemed reliable but is not guaranteed. If you believe any FMLS listing contains material that infringes your copyrighted work please click here to review our DMCA policy and learn how to submit a takedown request.© 2024 FMLS.
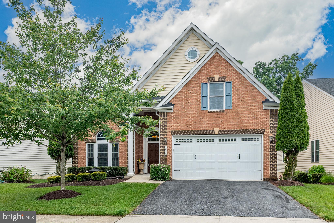
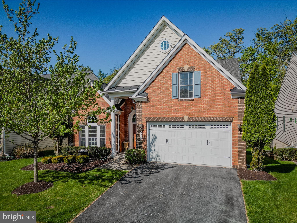
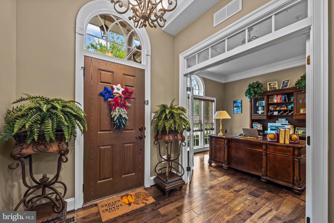
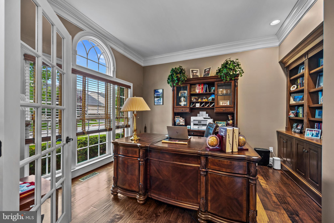
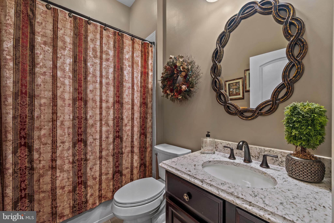
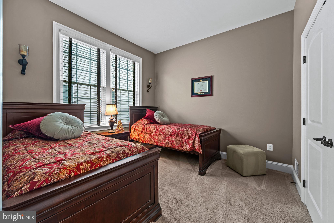
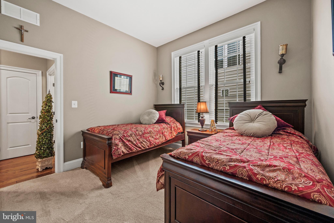
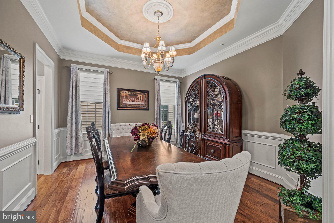
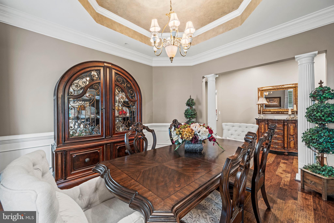
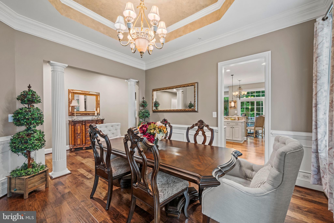
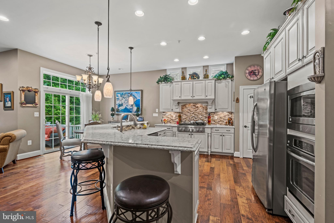
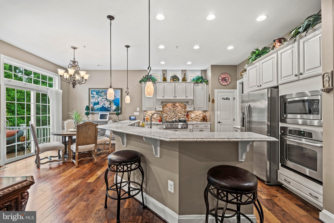
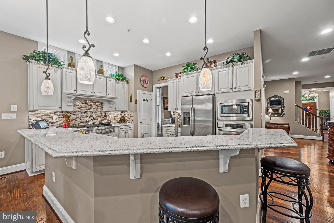
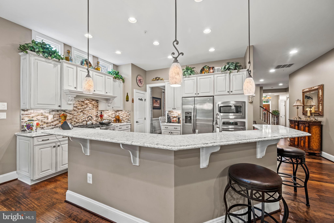
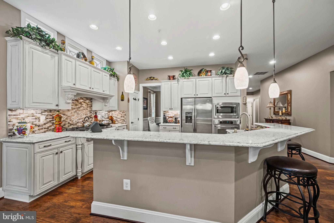
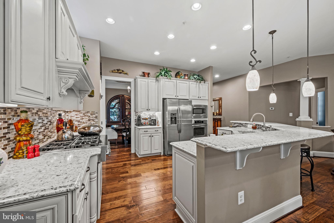
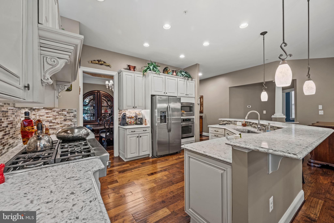
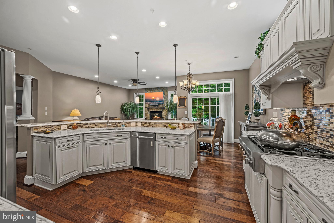
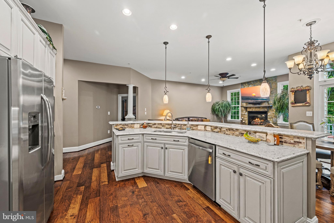
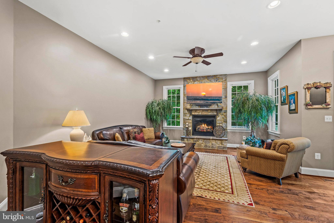
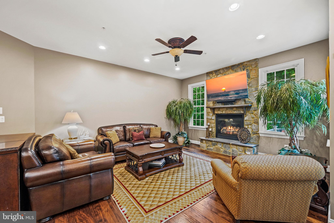
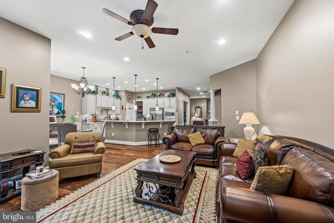
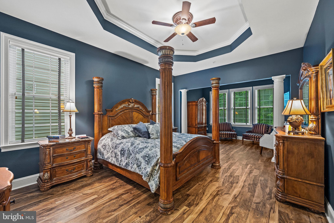
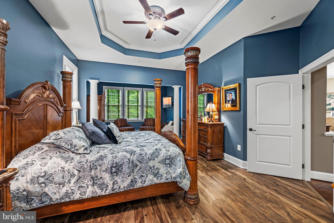
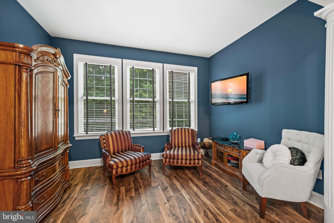
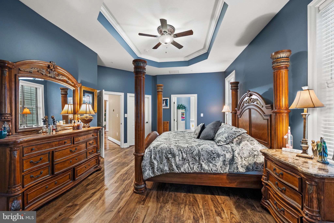
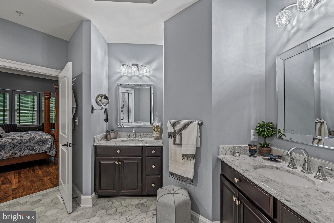
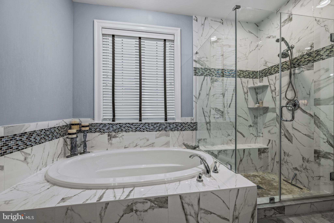
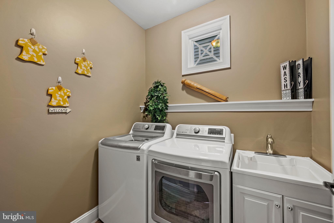
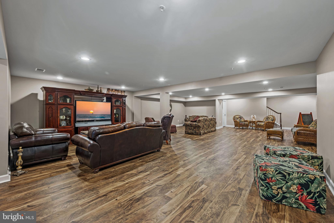
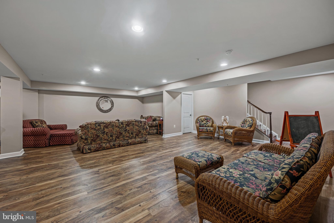
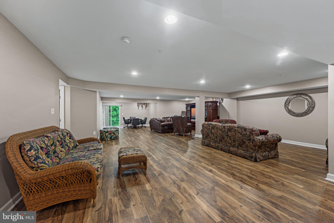
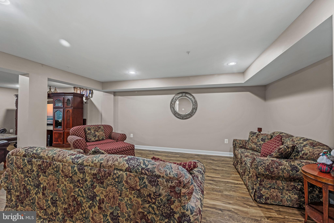
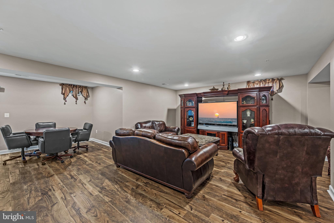
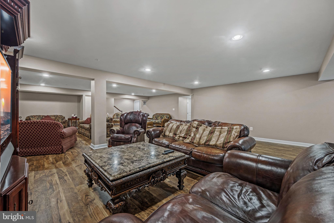
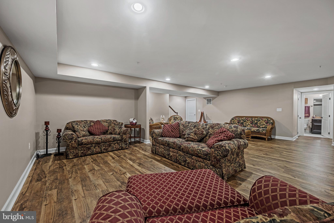
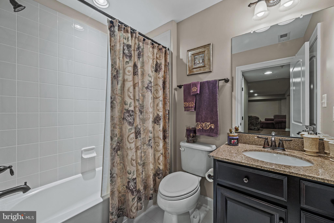
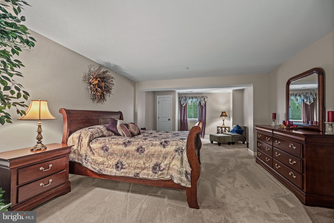
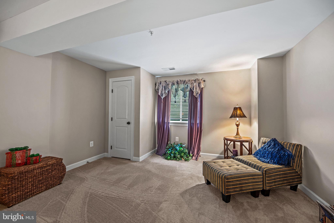
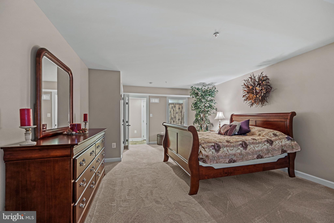
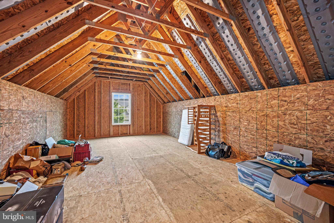
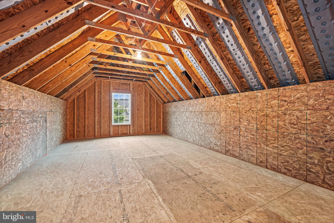
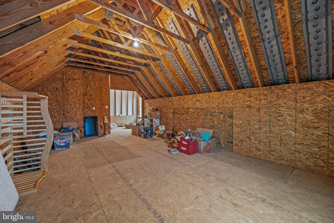
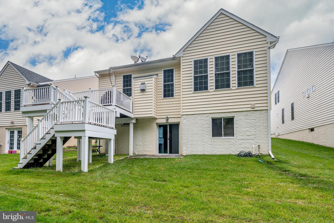
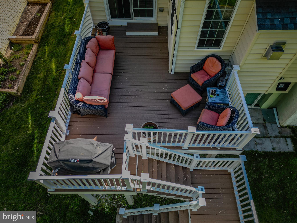
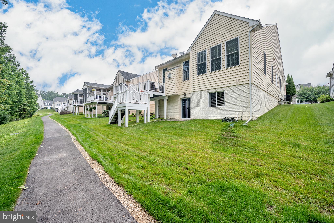
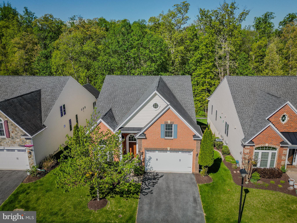
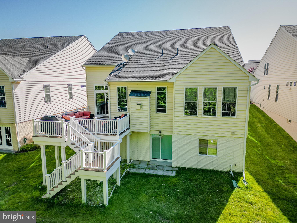
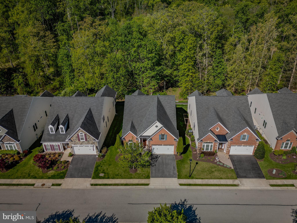
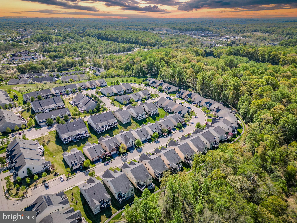
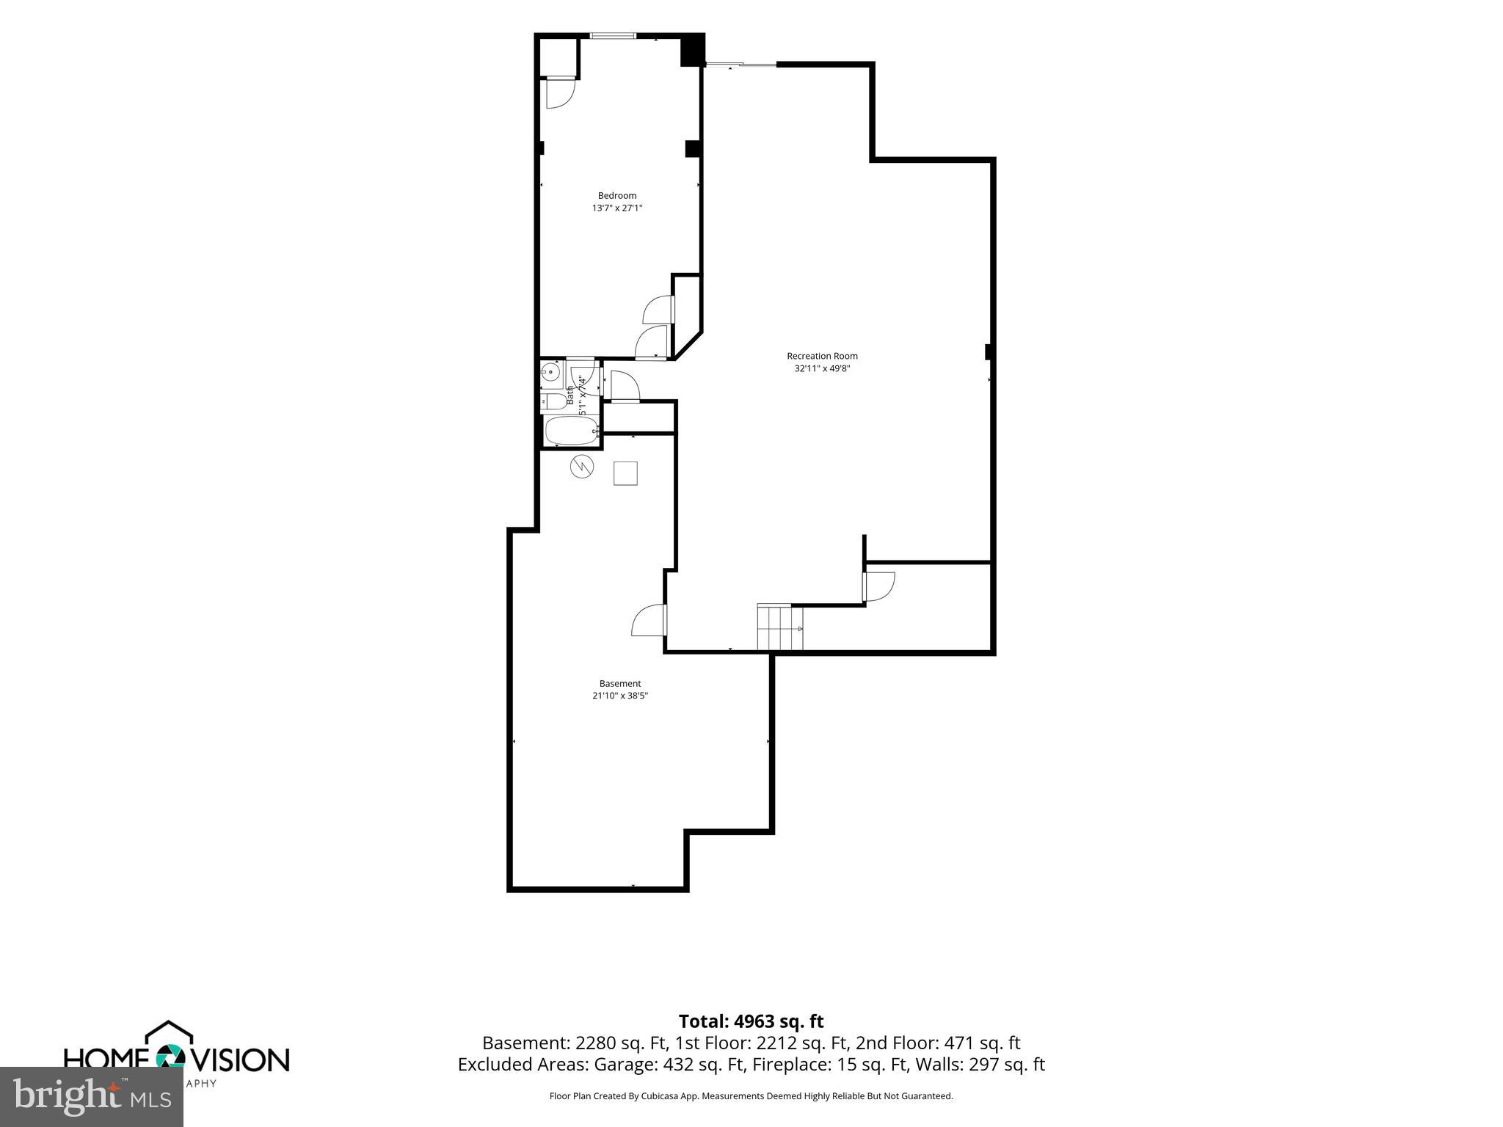
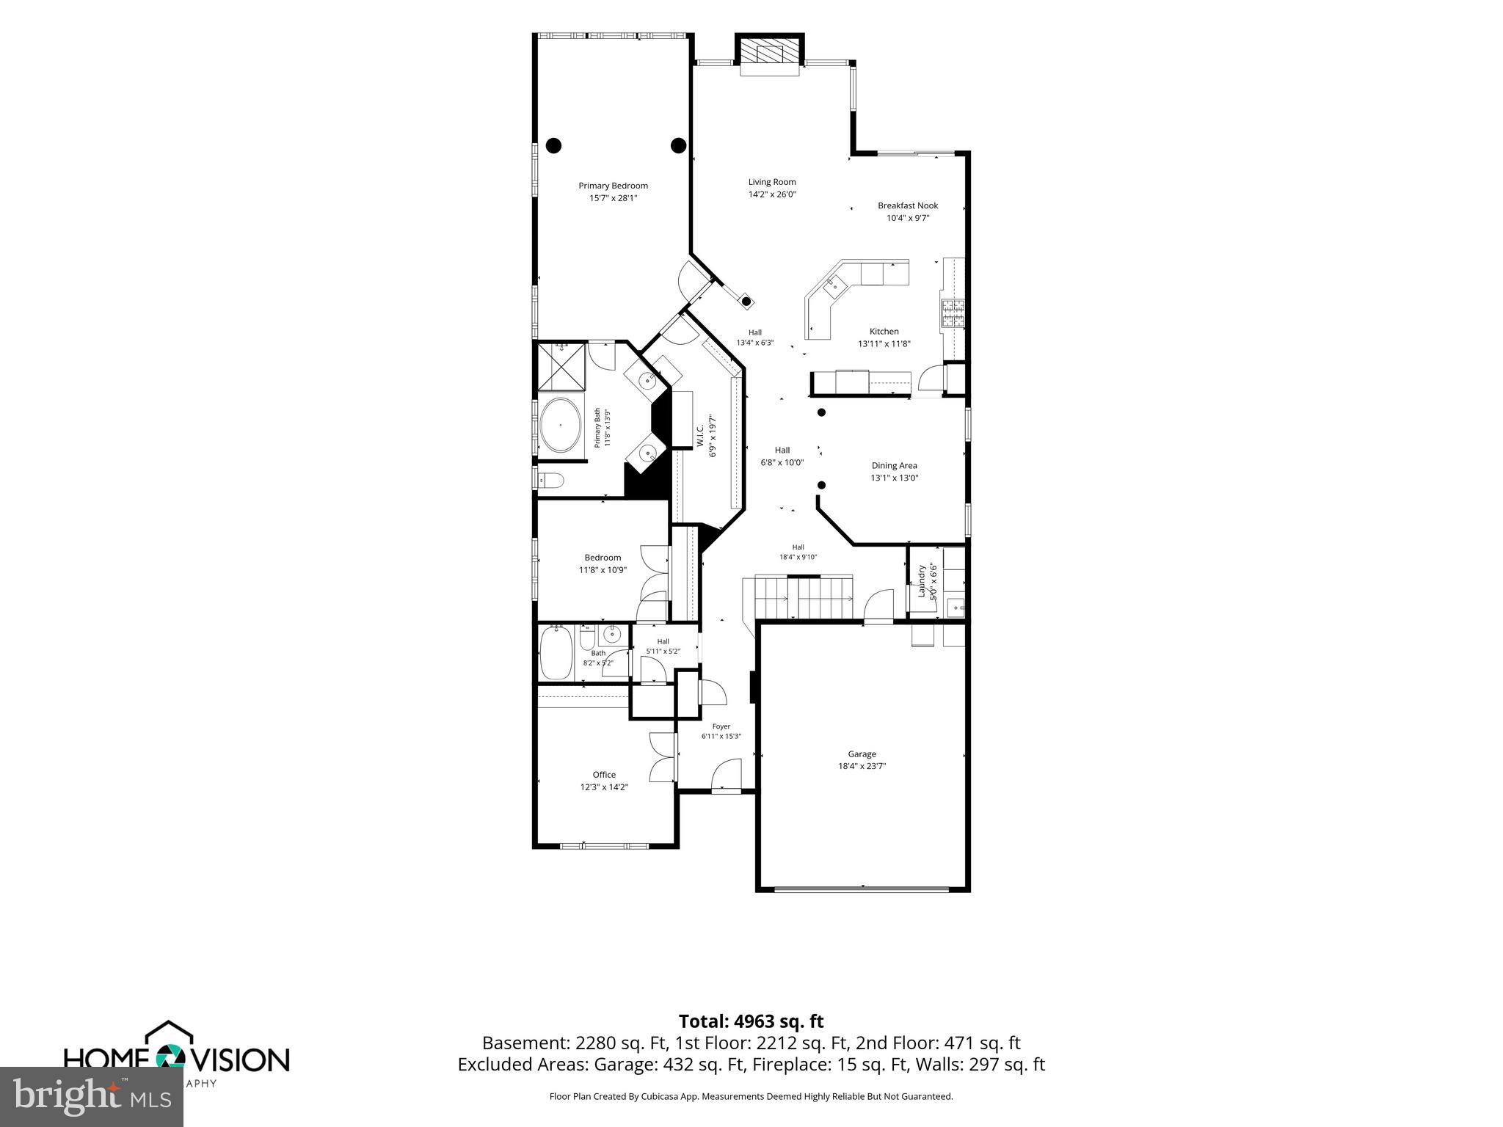
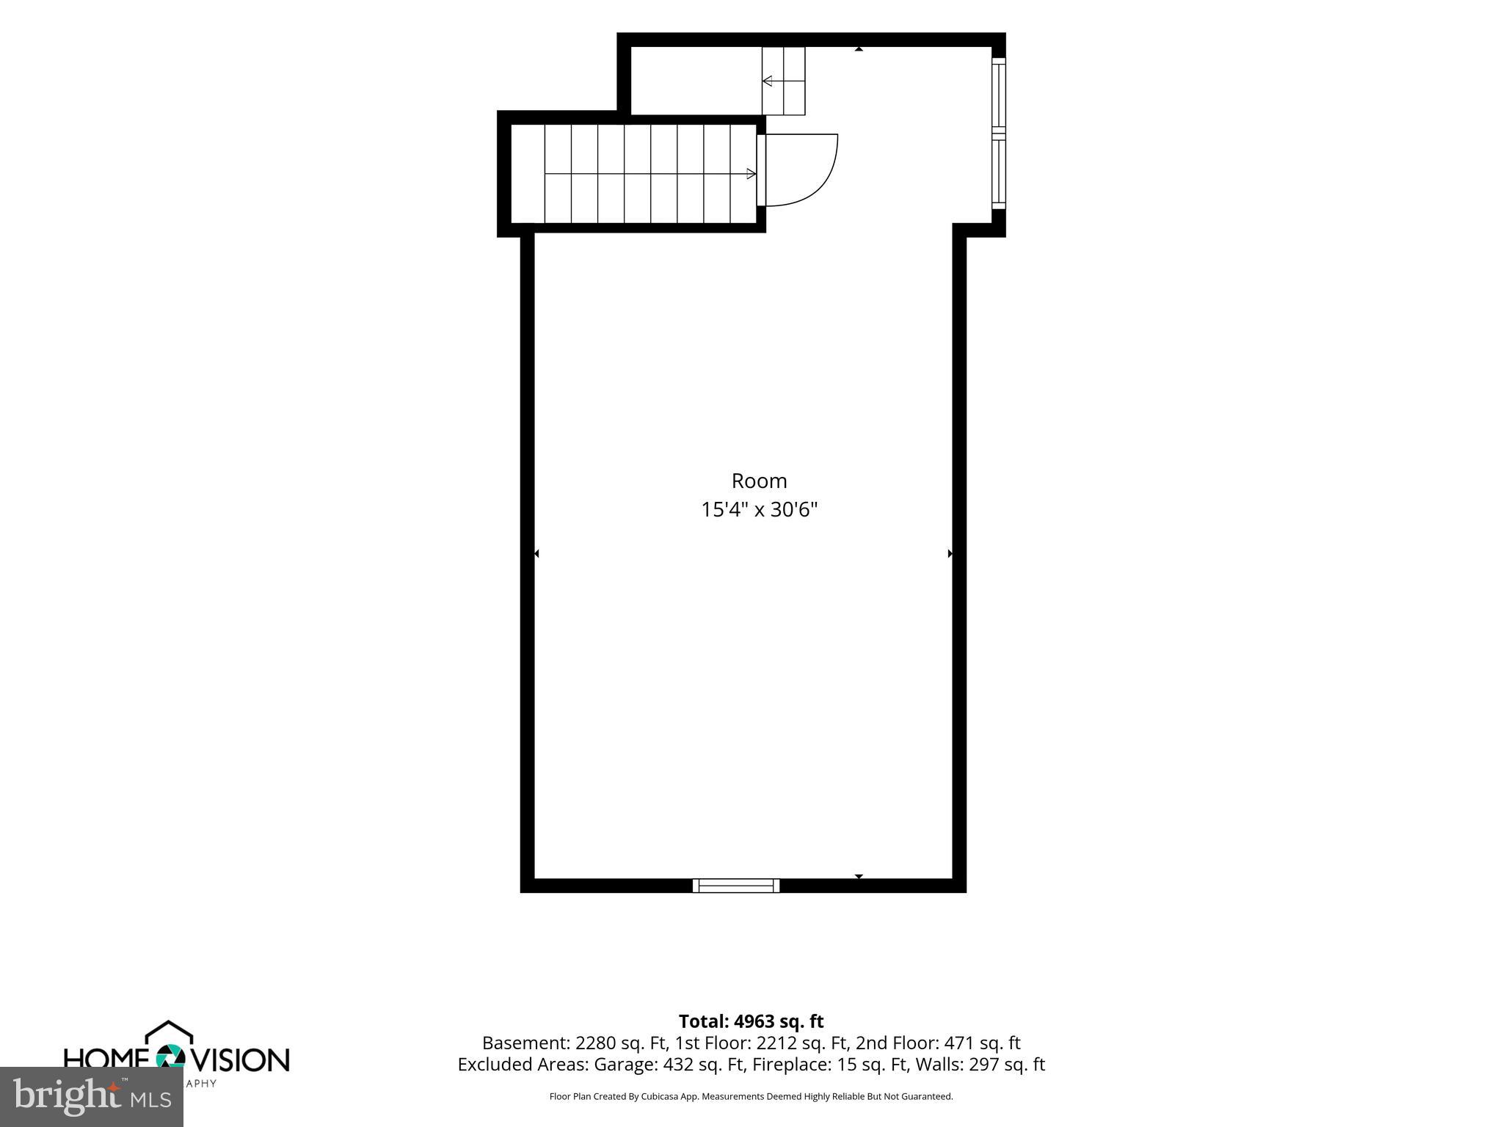
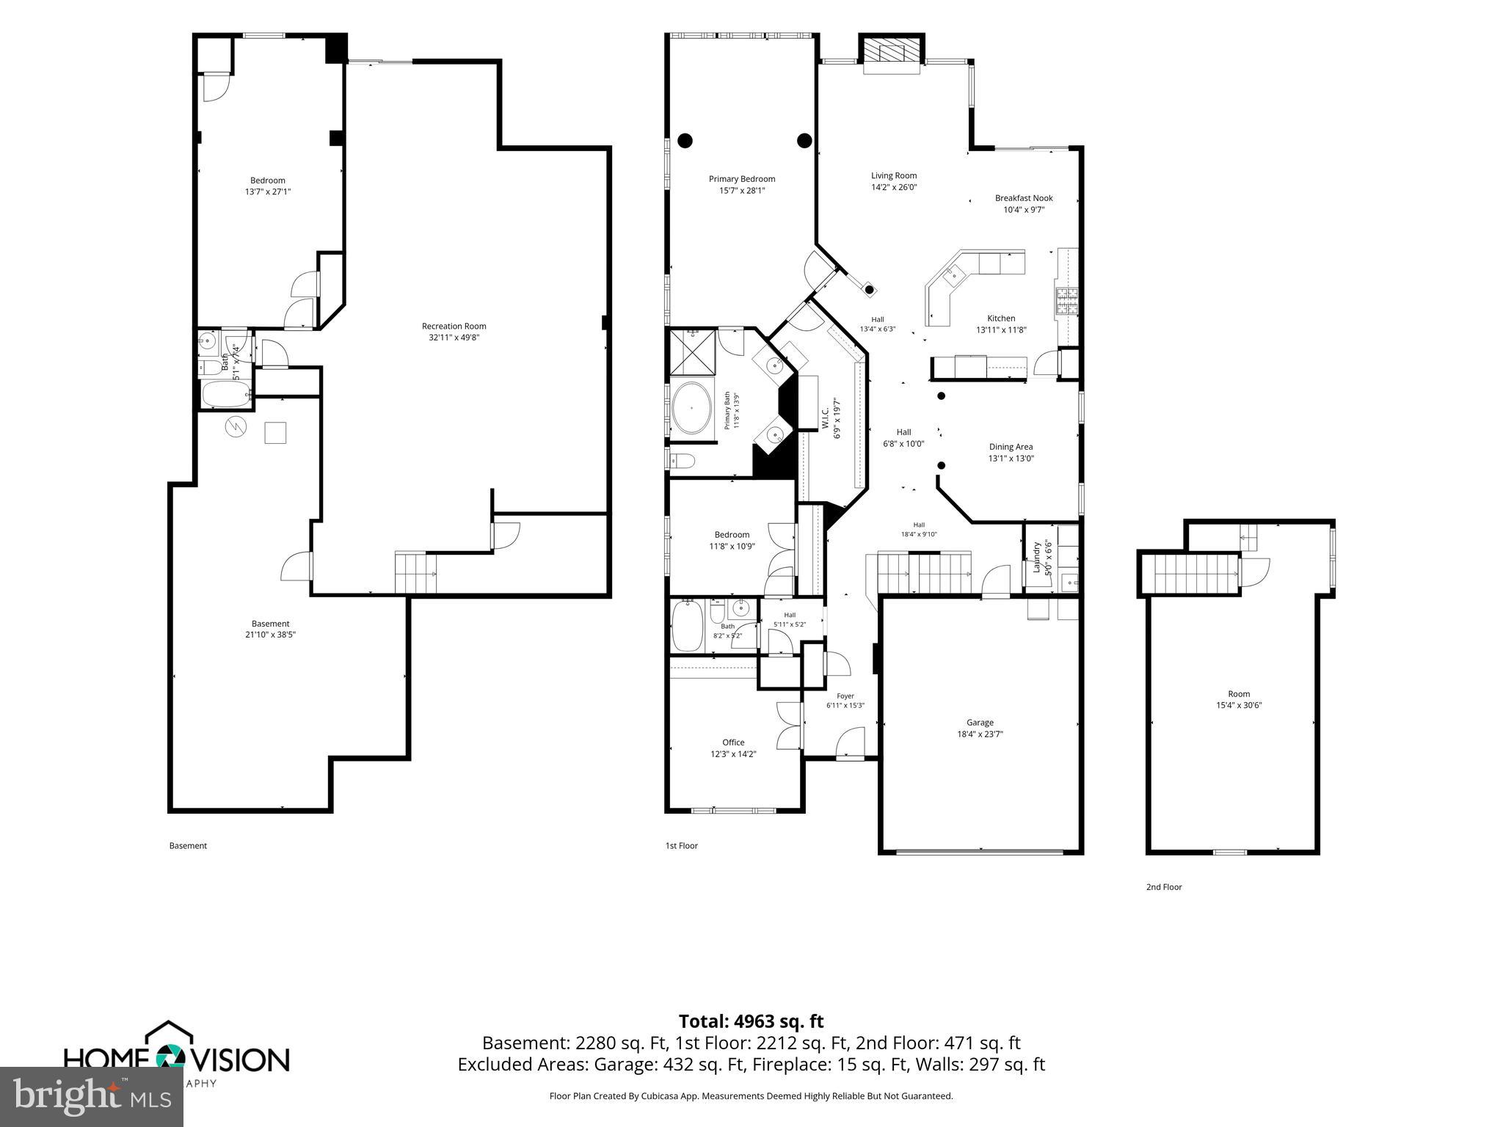
Welcome to 2415 Anderson Hill in Marriottsville! This stunning 3-bedroom, 3-bath home with over 5,000 square feet of finished living space is located in one of the area’s most sought-after and peaceful senior communities. This home is perfectly positioned on a premium lot with no neighbors behind, offering unmatched, serene, picturesque views. Once inside, you’ll immediately notice the gleaming hardwood floors that flow throughout the thoughtfully designed main level. The heart of the home is the beautifully appointed kitchen, featuring high-end finishes and plenty of space to cook and gather. Adjacent is a cozy family room with a charming stone fireplace and an elegant dining area that is ideal for both casual moments and entertaining guests. The main-level primary suite is a true retreat, offering the ease of one-level living with its spacious layout and stylish en-suite bath. An additional bedroom and a second full bath on the same floor provide flexibility and convenience.Downstairs, the expansive finished lower level is a haven for guests or extended stays, featuring a large bedroom, full bath, and versatile living areas perfect for recreation, hobbies, or simply relaxing. Upstairs, there’s even more potential to add an additional flex space that could easily be transformed into another bedroom, a home office, or anything you need, complete with room for another full bath. Outside, your private back deck is the perfect spot to soak in the tranquility of the surroundings, whether you're enjoying a quiet morning coffee or unwinding in the evening. Beyond the home itself, the community offers an active yet relaxing lifestyle, with walking trails, a fitness center, and a pool to enjoy at your leisure. This is more than just a home; it’s a rare opportunity to enjoy luxury, space, and low-maintenance living, all in a picturesque and vibrant setting. Don’t miss out on this exceptional property!

2415 ANDERSON HILL STREET

Message successfully sent.

What would you like to know?

What is 3 + 4 ?

I agree to receive email communication and understand I can unsubscribe at any time.

I agree to be contacted by Charis Realty Group via call, email, and text for real estate services. To opt out, you can reply 'stop' at any time or reply 'help' for assistance. You can also click the unsubscribe link in the emails. Message and data rates may apply. Message frequency may vary. Privacy Policy

Related Properties

Welcome to this beautiful 4-bedroom, 3.5-bath home in the sought-after community of Jenna Estates. Offering more than 4,200 square feet of thoughtfully designed living space, this exceptional residence features an open and inviting floor plan perfect for both everyday living and entertaining.

The main level boasts a spacious great room with a cozy fireplace, elegant formal living and dining rooms, and a sun-filled breakfast room overlooking the backyard. The gourmet kitchen is beautifully updated with quartz countertops and opens seamlessly to the breakfast room and rear deck, creating an ideal space for gatherings both indoors and out.

Upstairs, the expansive primary suite offers a private retreat complete with dual vanities, a soaking tub, and a separate shower. Three additional generously sized bedrooms and a full bath provide ample space for family and guests.

The finished walk-out lower level offers exceptional versatility, featuring a large recreation room with a wet bar, a full bath, and a flexible bonus room perfect for a home office, fitness room, or guest space. Abundant storage throughout adds to the home's functionality.

Step outside to enjoy the serene backyard oasis, highlighted by a beautiful patio and plenty of space for entertaining, relaxing, or outdoor play. Combining generous living spaces, thoughtful updates, and a highly desirable location, this Jenna Estates gem is ready to welcome you home.
#MDCR2035448

MARRIOTTSVILLE

7220 SHUB FARM ROAD

4 Beds

3 Baths

4,279 Sq.Ft.

$820,000

MLS#: MDCR2035448

Spectacular New Price! Exceptional value in the highly desirable Jenna Estates community! Beautifully updated and thoughtfully enhanced, this spacious 4-Bedroom Colonial offers over 3 finished levels designed for today's lifestyle, combining timeless style, modern upgrades, and outstanding functionality.

A dramatic two-story foyer with hardwood flooring welcomes you inside, flanked by an elegant formal dining room with classic moldings and a private office with French doors and hardwood floors, ideal for working from home. The heart of the home is the expansive eat-in kitchen featuring granite countertops, a center island with breakfast bar seating, stainless steel appliances, decorative tile backsplash, pantry storage, and a bright breakfast room with soaring vaulted ceilings. The kitchen flows seamlessly into the inviting family room overlooking the backyard, creating the perfect space for everyday living and entertaining. A mudroom, powder room, and convenient garage access complete the main level.

Retreat upstairs to the spacious primary suite offering vaulted ceilings, a walk-in closet, and a beautifully renovated luxury bath with dual vanities, a soaking tub, and a glass-enclosed shower. Three additional generously sized bedrooms, a full hall bath, and an oversized upper-level laundry room provide comfort and convenience for family and guests alike.

The finished walkout lower level expands your living space with a large recreation room opening directly to the patio and fire pit, a versatile bonus room/flex room, perfect for a home gym, guest room, or hobby space, a full bath, and abundant storage.

This move-in-ready home is packed with valuable updates, including a new roof (2021), new HVAC system and furnace (2021), new hot water heater (2021), all new main-level flooring (2021), stainless steel kitchen appliances (2022), washer and dryer (2022), backyard drainage system (2022), whole-house generator wiring (2024), and an electric dog fence (2025).

Ideally located in one of Marriottsville's most sought-after neighborhoods, this home offers the perfect combination of space, updates, and value. Now offered at a spectacular new price—don't miss this exceptional opportunity!
#MDCR2035470

MARRIOTTSVILLE

7305 FALLING LEAVES COURT

4 Beds

3 Baths

4,040 Sq.Ft.

$785,000

MLS#: MDCR2035470

Nestled on a beautifully landscaped, level 1-acre lot in the sought-after Patuxent View community, this impressive stone-front colonial offers the perfect combination of timeless elegance, generous living space, and an exceptional setting. A circular driveway and stately curb appeal welcome you home, while the expansive driveway provides abundant parking for many guests.

Step inside to a dramatic two-story family room featuring soaring ceilings, a stunning wall of windows, and a cozy gas fireplace that creates a warm focal point for everyday living. The heart of the home is the well-appointed gourmet kitchen, complete with granite countertops, a center island with pendant and recessed lighting, gas cooktop, double wall ovens, tiled backsplash, pantry, and abundant cabinetry. Just beyond, the sun-filled morning room boasts vaulted ceilings and walls of windows overlooking the peaceful backyard—an ideal space to enjoy your morning coffee or entertain guests.

The main level also features a private office with double doors, perfect for working from home, along with a formal dining room accented by elegant chair rail and crown molding.

Upstairs, the spacious primary suite offers a true retreat with vaulted ceilings, a comfortable sitting area, a large walk-in closet, and a luxurious en suite bath featuring a corner soaking tub, separate shower, double vanity, and private water closet.

The finished lower level provides exceptional additional living space with a huge second family room, a dedicated office, a full third bathroom, and extensive storage. Walk-up stairs lead directly to the expansive, flat backyard—perfect for outdoor entertaining, play, or simply enjoying the privacy of the surrounding trees.

Additional highlights include public water and sewer, Tesla solar panels to help keep energy costs low (approximately nine years remaining on the lease), and a recently redone driveway offering ample parking. All of this is located within the highly regarded Howard County school district and just minutes from major commuter routes, shopping, dining, and everyday conveniences.

This exceptional home offers the space, setting, and lifestyle you've been waiting for—don't miss the opportunity to make it yours.  Check out the virtual tour!
#MDHW2071244

MARRIOTTSVILLE

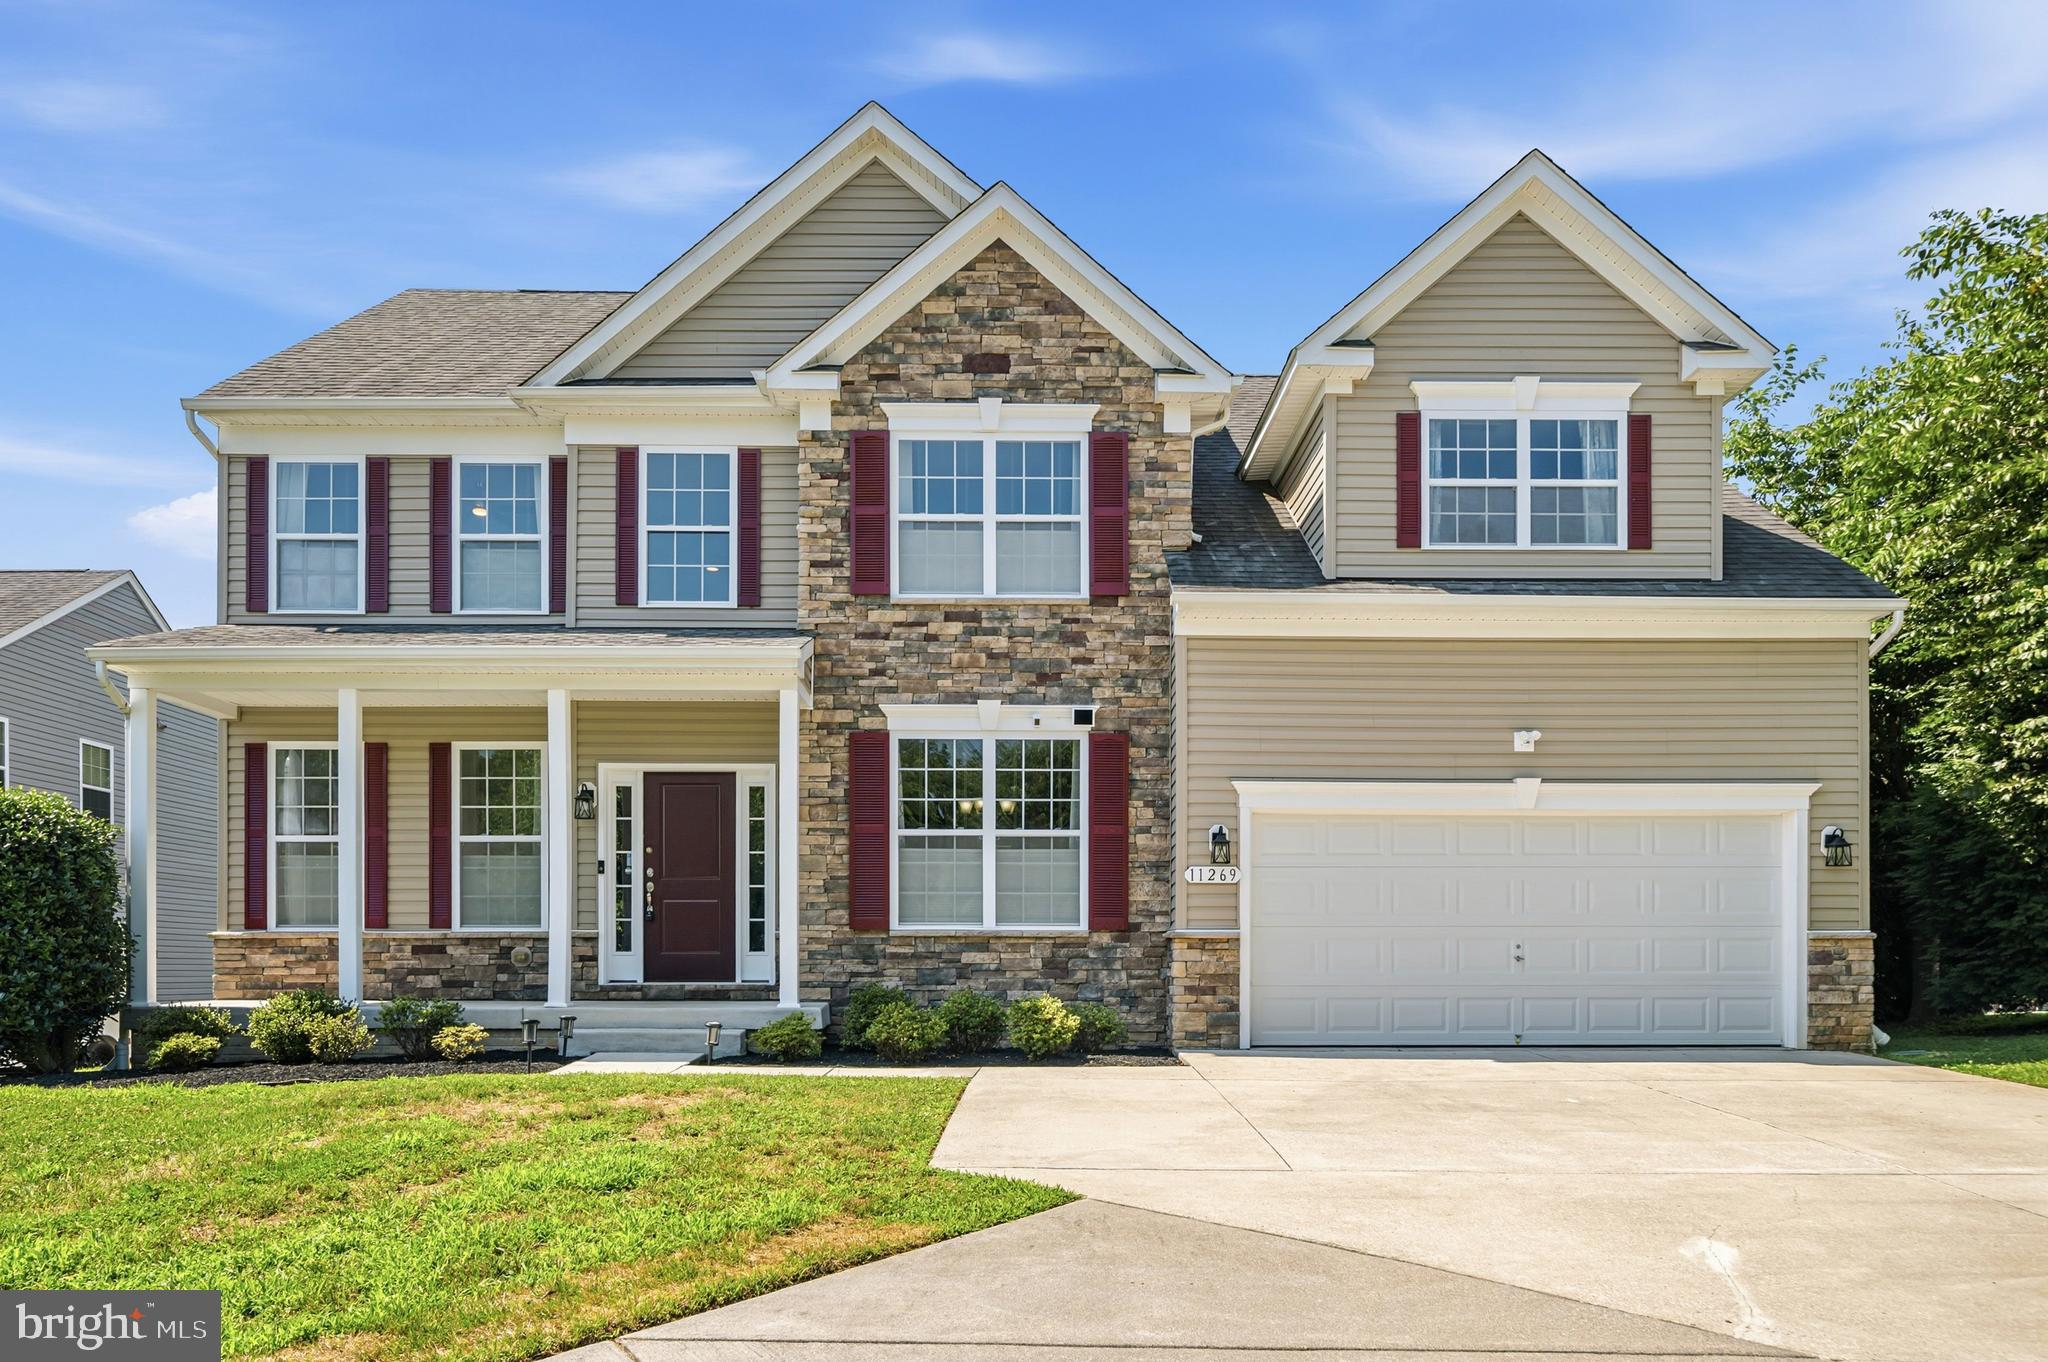
11269 OLD FREDERICK ROAD

5 Beds

3 Baths

4,556 Sq.Ft.

$1,100,000

MLS#: MDHW2071244

Backing directly to Patapsco State Park and down a private road, this custom 5BR/3BA log home on 3 private acres is the ultimate woodland retreat you've been waiting for.  Define your every day by having unfettered access to nature and explore over 16,000 acres out your back door - what an experience! The spacious yet cozy home with over 3,000sf features wood beam ceilings throughout and stunning cathedral-beamed ceilings upstairs along with many other custom rustic and design touches throughout. The first floor features a large walk-up deck spanning the front of the home. The entryway features the fantastic exposed staircase and bright bay window open to the eating area with stone fireplace and wood stove. The kitchen features all newer appliances, ample cabinetry, the washer/dryer, and glass doors leading out to the back deck. The large 24x24 family room has another set of doors to the back deck for amazing indoor/outdoor flow, log walls, lots of windows, and plenty of room for multiple seating areas and large gatherings. Also on the main level is the primary suite with a slider to the back deck, full en suite bath with walk-in shower, and closets. There are two other bedrooms and full bath with tub/shower combo on the main floor, all with stunning views. Upstairs, find a truly expansive bedroom, game room, family room, or whatever you need - with amazing soaring ceilings, closets, potential for a second story deck, and true-to-the-home hardwoods spanning the amazing space. There is so much potential here! There is another vaulted, beamed bedroom upstairs and a third full bath with tub/shower combo. This property combines rustic feel with everything you'd want in a home, and there is so much potential to transform spaces to fit your lifestyle and add updates that elevate the property even more. There is a full unfinished basement, and decks spanning both the front and rear of the property. The chirping birds and sounds of nature will become part of your everyday rhythm. Recent improvements include a new roof (2021), well pump and water filtration system (2022), newer kitchen appliances (2023), and pellet stove (2023). Enjoy the feel of living away from it all in the woods with no neighbors in sight, but in the amazingly convenient and desirable location Marriottsville offers. Experience a setting that simply can't be recreated in a one of a kind custom retreat waiting for you to call it home.
#MDCR2036280

MARRIOTTSVILLE

2425 HENSON DRIVE

5 Beds

3 Baths

2,475 Sq.Ft.

$750,000

MLS#: MDCR2036280

New on site today
Showings Begin Friday 7/31 - Additional Photos Forthcoming ASAP ** Perfect Private Wooded Setting for This Custom Brick Colonial on 3.47 Acres Located in the Marriotts Ridge HS District ** Located in the Custom Home Neighborhood of Meadowood that is Unique in that All Properties are Sited on a Minimum of Three-Acres ** Open Main Level Floorplan ** Updated Kitchen w/Stainless Steel Appliances ** Formal Living & Dining Rooms ** Wood Burning Fireplace ** Four Bedrooms Top Level - One Lower Level ** Each Level Includes a Full Bathroom (2 Upstairs) ** Finished Walkout Lower Level ** Newer Heat Pumps & Roof ** Main Level 4-Season Private Sunroom ** Private Driveway Leads to a 3-Car Sideload Garage & Additional Paved Areas for Parking ** Outdoor Areas include:  Deck / Stone Patio / Firepit Area / Covered Porch Area / Built In Playground Area & Ample Space to Expand ** Perfect Home for the Detailed Buyer Looking for the Convenience of Suburban Amenities with total Privacy!
#MDHW2072294

MARRIOTTSVILLE

1225 CROWS FOOT ROAD

5 Beds

4 Baths

3,740 Sq.Ft.

$1,050,000

MLS#: MDHW2072294

 - property

Send a message

Message successfully sent.

Your message

What is 3 + 4 ?

Reason for contacting?

I agree to receive email communication and understand I can unsubscribe at any time.

I agree to be contacted by Charis Realty Group via call, email, and text for real estate services. To opt out, you can reply 'stop' at any time or reply 'help' for assistance. You can also click the unsubscribe link in the emails. Message and data rates may apply. Message frequency may vary. Privacy Policy

Sign Out

Virtual Assistant

Would you like to take the next step with this property? We can help you schedule a showing or virtual tour, or send you more details.

Yes, I would like more information.

Thank You for Your Reply, One of Our Agents will contact you as soon as possible

No, maybe later.

Thank you, you can always contact me via email, phone number or through the contact form.

Realhub AI

Lucy - Your AI-Powered Realtor

Update Your Temporary Password

Personalize your search

Enter your email and we'll notify you immediately when new listings match what you're looking for.

or enter email address

Already have an account ? Login here

Continue your home search

I agree to receive communications and understand I can unsubscribe at any time.

I agree to be contacted by Charis Realty Group via call, email, and text for real estate services. To opt out, you can reply 'stop' at any time or reply 'help' for assistance. You can also click the unsubscribe link in the emails. Message and data rates may apply. Message frequency may vary. Privacy Policy

Already have an account ? Login here

We use cookies

We use cookies primarily for analytics to enhance your experience. By accepting, you agree to our use of these cookies. You can manage your preferences or learn more about our cookies policy.