


Property
Beds
4
Full Baths
3
1/2 Baths
1
Year Built
1998
Sq.Footage
3,696
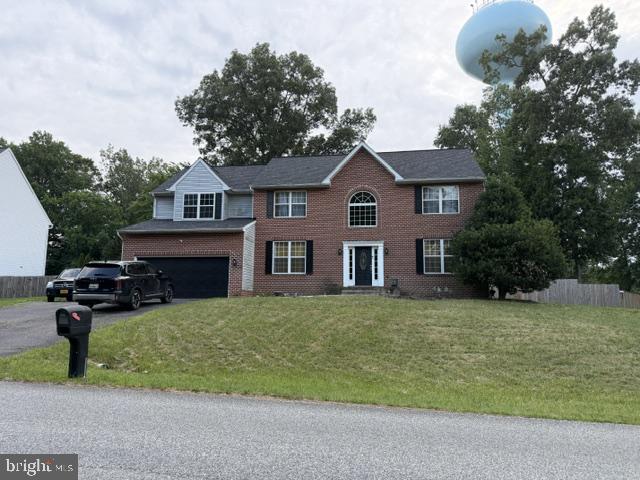
Incredible value for nearly 3,700 square feet—sellers are offering a flooring allowance/credit with an acceptable offer! Tucked away on a quiet cul-de-sac, this expansive brick-front home offers a rare combination of size, location, and mechanical peace of mind. Bring your personal style choices and use the seller credit to customize your new floors from day one. All the most expensive, heavy-lifting updates are already done: a NEW HVAC system (2023), a NEW ROOF (2019), and a beautifully remodeled basement (2020). The main level features nine-foot ceilings, classic hardwood floors, and an open floor plan designed for effortless flow. Host holiday gatherings in the formal living and dining rooms, or relax by the cozy gas fireplace in the expansive family room. The spacious kitchen is equipped with a brand-new dishwasher (2025) and is ready for your custom styling. A private home office, convenient laundry room (with a 2022 washer/dryer), and a half bath round out this floor. Upstairs, you'll find four generously sized bedrooms and two full baths, including professionally installed custom closets in two rooms. The fully finished lower level maximizes your square footage with an expansive rec room, full bath, and a versatile bonus room perfect for a home gym, guest suite, or secondary office space. The outdoor space is a true highlight—spacious, private, and featuring a level, fully fenced lawn perfect for play and pets. Spend your weekends hosting cookouts or enjoying morning coffee on the large deck. Ideally located just minutes from top restaurants, shopping, entertainment, commuter lots, and major transit routes. Enjoy seamless, stress-free access to local military installations. Don't miss this massive footprint and unmatched value opportunity!
Features & Amenities
Interior
-
Other Interior Features
Eat-in Kitchen, Kitchen Island
-
Total Bedrooms
4
-
Bathrooms
3
-
1/2 Bathrooms
1
-
Above Grade Finished Area
2660.0
-
Basement YN
YES
-
Cooling YN
YES
-
Cooling
Central Air, Electric
-
Fireplace YN
YES
-
Heating YN
YES
-
Heating
Natural Gas, Forced Air
-
Pet friendly
Yes
Exterior
-
Garage
Yes
-
Garage spaces
2
-
Construction Materials
Brick Veneer, Vinyl Siding
-
Parking
Garage, Driveway, Attached
-
Pool
No
-
Waterfront YN
NO
Area & Lot
-
Lot Size(acres)
0.29
-
Lot Size(square feet)
12,524
-
Property Type
Residential
-
Property Sub Type
Single Family Residence
-
Architectural Style
Colonial
Price
-
Sales Price
$589,900
-
Tax Amount
$7,139
-
Sq. Footage
3,696
-
Price/SqFt
$159
HOA
-
Association
YES
-
Association Fee
$396
-
Association Fee Frequency
Annually
-
Association Fee Includes
N/A
-
Total Monthly Fees
true
Property Resources
-
Horse Property
NO
School District
-
Elementary School
CALL SCHOOL BOARD
-
Middle School
CALL SCHOOL BOARD
-
High School
CALL SCHOOL BOARD
Property Features
-
New Construction
NO
-
Foundation Details
Slab
-
Senior Community YN
NO
-
Sewer
Public Sewer
-
Tax Lot
163
-
Water Source
Public
Schedule a Showing
Showing scheduled successfully.
Mortgage calculator
Estimate your monthly mortgage payment, including the principal and interest, property taxes, and HOA. Adjust the values to generate a more accurate rate.
Your payment
Principal and Interest:
$
Property taxes:
$
HOA fees:
$
Total loan payment:
$
Total interest amount:
$
Location
County
CHARLES
Elementary School
CALL SCHOOL BOARD
Middle School
CALL SCHOOL BOARD
High School
CALL SCHOOL BOARD
Listing Courtesy of Rashi Garg, Long & Foster Real Estate, Inc.
RealHub Information is provided exclusively for consumers' personal, non-commercial use, and it may not be used for any purpose other than to identify prospective properties consumers may be interested in purchasing. All information deemed reliable but not guaranteed and should be independently verified. All properties are subject to prior sale, change or withdrawal. RealHub website owner shall not be responsible for any typographical errors, misinformation, misprints and shall be held totally harmless.

Salesperson, Realtor
Brooke Fox
Call Brooke today to schedule a private showing.

* Listings on this website come from the FMLS IDX Compilation and may be held by brokerage firms other than the owner of this website. The listing brokerage is identified in any listing details. Information is deemed reliable but is not guaranteed. If you believe any FMLS listing contains material that infringes your copyrighted work please review our DMCA policy and learn how to submit a takedown request.© 2024 FMLS.
Related Properties

WALDORF
2896 PORTOBELLO COURT
3 Beds
2 Baths
1,734 Sq.Ft.
$480,000
MLS#: MDCH2057722

WALDORF
12134 DORNOCK COURT
3 Beds
3 Baths
2,941 Sq.Ft.
$499,999
MLS#: MDCH2057384

WALDORF
11642 ROYAL LYTHAM LANE
4 Beds
2 Baths
3,659 Sq.Ft.
$599,999
MLS#: MDCH2059722
WALDORF
3355 ELSA AVENUE
4 Beds
3 Baths
3,814 Sq.Ft.
$609,999
MLS#: MDCH2057348

WALDORF
11702 GUILDHALL COURT
4 Beds
4 Baths
4,116 Sq.Ft.
$555,000
MLS#: MDCH2060258
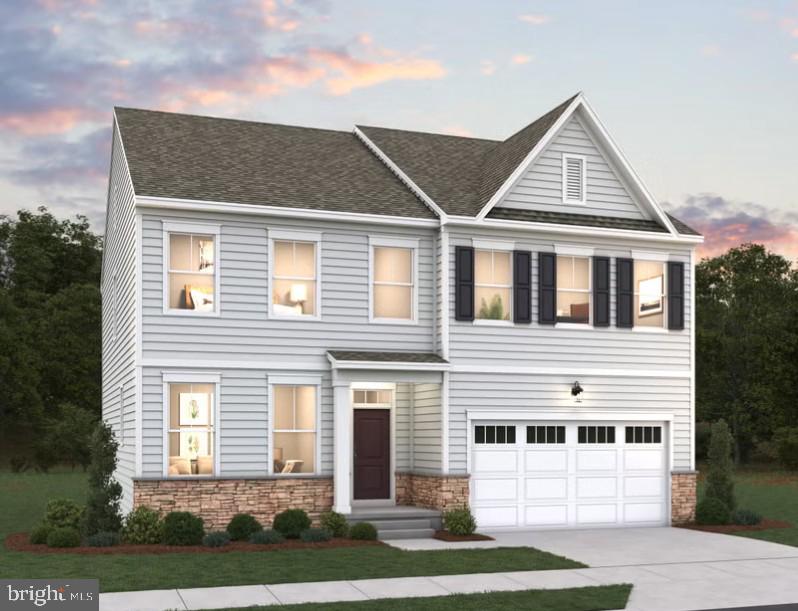
WALDORF
11733 CYGNET DRIVE
4 Beds
4 Baths
3,495 Sq.Ft.
$694,990
MLS#: MDCH2055562

WALDORF
11484 AVENEL COURT
4 Beds
3 Baths
2,218 Sq.Ft.
$489,900
MLS#: MDCH2059950

WALDORF
9726 LASSIE COURT
5 Beds
4 Baths
3,496 Sq.Ft.
$674,990
MLS#: MDCH2059374

WALDORF
16703 MATTAWOMAN LANE
3 Beds
2 Baths
1,215 Sq.Ft.
$525,000
MLS#: MDPG2221484
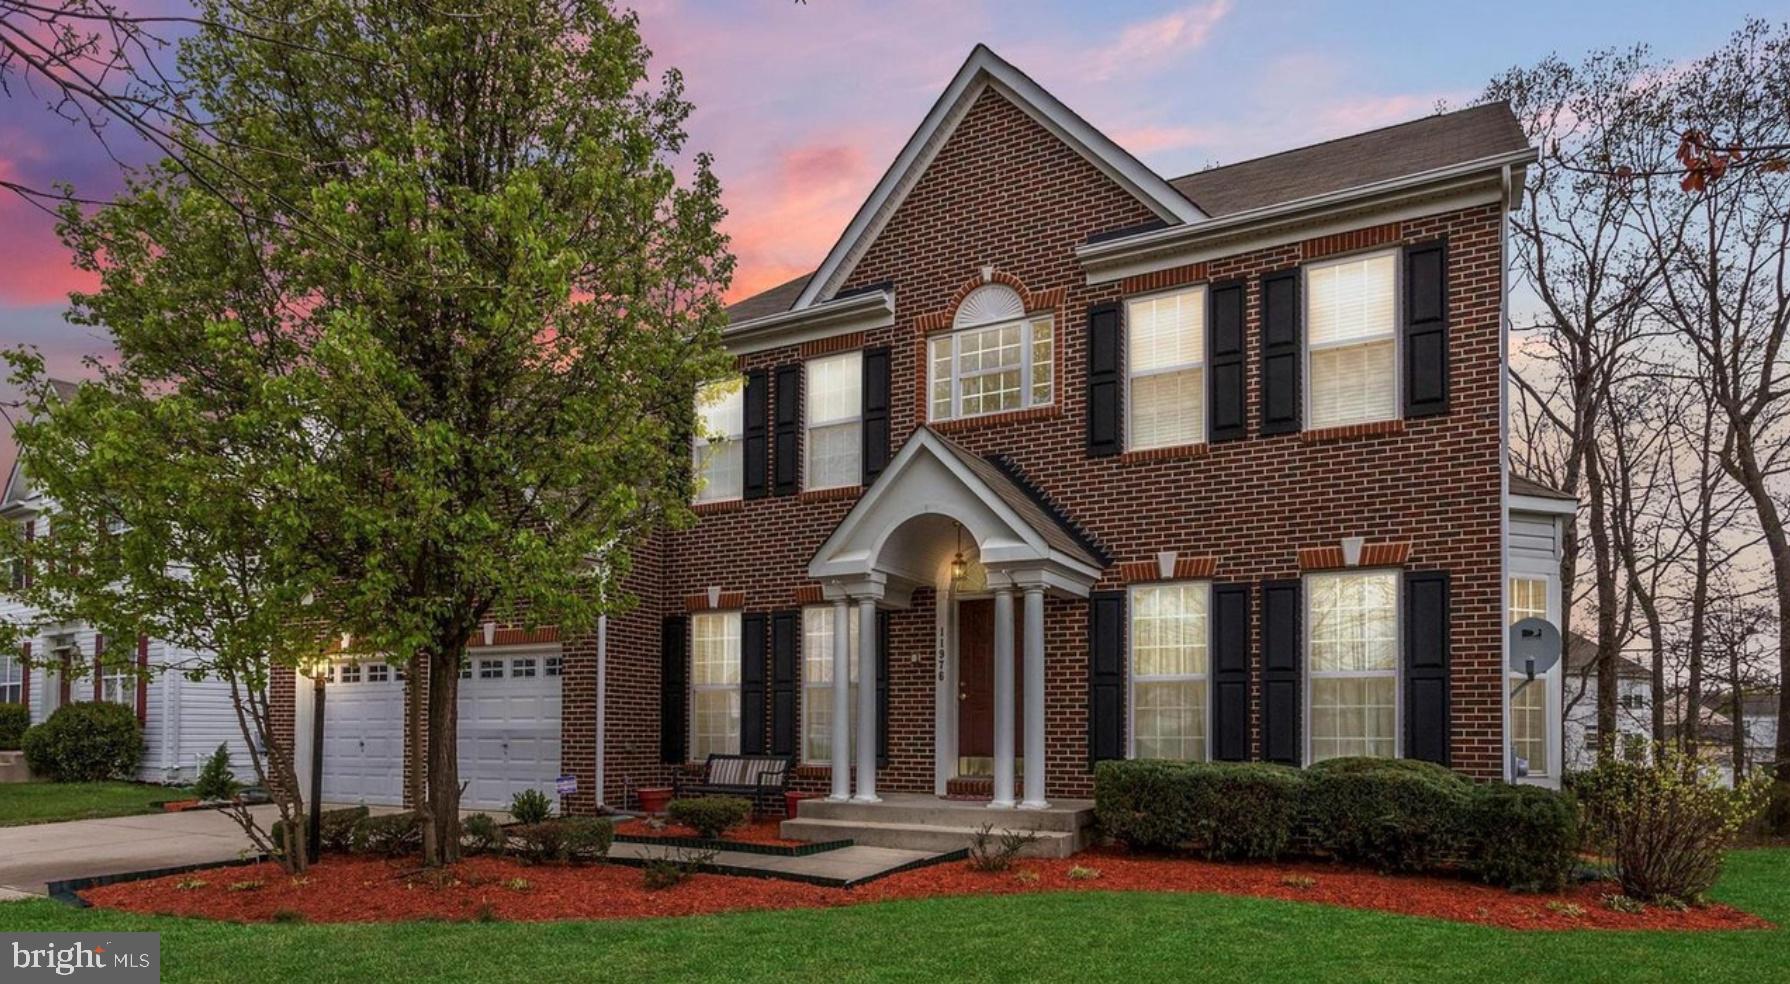
WALDORF
11976 CASTLE PINES LANE
5 Beds
3 Baths
4,366 Sq.Ft.
$585,000
MLS#: MDCH2053506
