


Property
Beds
4
Full Baths
3
1/2 Baths
1
Year Built
2023
Sq.Footage
2,801
STUNNING 4-LEVEL MODERN FARMHOUSE | 3,795 SQ. FT. OF FINISHED LIVING SPACE | EXCEPTIONAL UPGRADES | SOUGHT-AFTER WORMAN'S MILL! Welcome to 2546 Island Grove Boulevard, where timeless elegance meets modern luxury! Beautifully maintained and thoughtfully upgraded, this impressive 24-foot-wide, stone-front residence offers approximately 3,795 square feet of finished living space across FOUR beautifully designed levels, combining the spacious feel of a single-family home with sophisticated finishes, smart-home conveniences, and exceptional versatility. Step inside and discover a home designed to impress! The main level showcases upgraded marble flooring, elegant architectural details, a spacious private study with stylish glass doors, and a generous formal dining room. At the heart of the home is a SHOWSTOPPING MODERN FARMHOUSE KITCHEN featuring an upgraded marble island, dedicated coffee station, and seamless flow into the expansive, light-filled great room. A cozy fireplace, added shelving, enhanced lighting, and an integrated speaker system create the perfect atmosphere for everyday living and unforgettable entertaining. A convenient powder room completes this level. Just beyond the living area, your private courtyard and patio offer a charming outdoor escape, enhanced with an added access door and gate for greater convenience. The second level is your personal retreat! The luxurious primary suite features a beautiful tray ceiling, two walk-in closets, a private dressing area, and a spa-inspired bathroom with dual vanities, a frameless glass shower, and a BRAND-NEW freestanding soaking tub. Two additional generously sized bedrooms, a full hallway bathroom, and a spacious laundry room complete this level. Continue upstairs to the versatile fourth-level loft, featuring remote-controlled blinds and endless possibilities for a second home office, lounge, reading retreat, or creative studio. **THE FULLY FINISHED LOWER LEVEL IS A DESTINATION OF ITS OWN!** Enjoy an expansive recreation room, stylish wet bar, additional bedroom, full bathroom, and separate flex room ideal for a home gym, playroom, hobby space, or media room. Whether entertaining guests or simply relaxing, this thoughtfully designed space offers exceptional flexibility. The upgraded attached two-car garage adds even more convenience with an electric vehicle charging outlet and additional attic storage. Located in the highly desirable Worman's Mill community, residents enjoy convenient access to the Village Center's shopping and dining, while historic downtown Frederick offers an exciting selection of restaurants, boutiques, breweries, and cultural attractions. Easy access to Routes 15, I-270, and I-70 makes this location even more appealing.
Features & Amenities
Interior
-
Other Interior Features
Eat-in Kitchen, Kitchen Island, Pantry, Walk-In Closet(s), High Ceilings, Tray Ceiling(s), Bar, Open Floorplan
-
Total Bedrooms
4
-
Bathrooms
3
-
1/2 Bathrooms
1
-
Above Grade Finished Area
2801.0
-
Basement YN
YES
-
Cooling YN
YES
-
Cooling
Central Air, Electric
-
Fireplace YN
YES
-
Heating YN
YES
-
Heating
Natural Gas, Forced Air
-
Pet friendly
Cats OK, Dogs OK, Yes
Exterior
-
Garage
Yes
-
Garage spaces
2
-
Construction Materials
Stone
-
Other Exterior Features
Lighting
-
Parking
Garage Door Opener, On Street, Garage, Detached
-
Pool
Yes
-
Pool Features
Community, Lap
-
Waterfront YN
NO
Area & Lot
-
Lot Features
Front Yard, Back Yard
-
Lot Size(acres)
0.06
-
Lot Size(square feet)
2,583
-
Property Type
Residential
-
Property Sub Type
Townhouse
-
Architectural Style
French
Price
-
Sales Price
$749,900
-
Tax Amount
$10,853
-
Sq. Footage
2,801
-
Price/SqFt
$267
HOA
-
Association
YES
-
Association Fee
$85
-
Association Fee Frequency
Monthly
-
Association Fee Includes
N/A
-
Total Monthly Fees
true
School District
-
Elementary School
WALKERSVILLE
-
Middle School
WALKERSVILLE
-
High School
WALKERSVILLE
Property Features
-
New Construction
NO
-
Association Amenities
Clubhouse, Fitness Center, Meeting Room, Tennis Court(s), Playground
-
Foundation Details
Concrete Perimeter
-
Senior Community YN
NO
-
Sewer
Public Sewer
-
Tax Lot
483
-
Water Source
Public
Schedule a Showing
Showing scheduled successfully.
Mortgage calculator
Estimate your monthly mortgage payment, including the principal and interest, property taxes, and HOA. Adjust the values to generate a more accurate rate.
Your payment
Principal and Interest:
$
Property taxes:
$
HOA fees:
$
Total loan payment:
$
Total interest amount:
$
Location
County
FREDERICK
Elementary School
WALKERSVILLE
Middle School
WALKERSVILLE
High School
WALKERSVILLE
Listing Courtesy of prudence Merlise wafo, Samson Properties
RealHub Information is provided exclusively for consumers' personal, non-commercial use, and it may not be used for any purpose other than to identify prospective properties consumers may be interested in purchasing. All information deemed reliable but not guaranteed and should be independently verified. All properties are subject to prior sale, change or withdrawal. RealHub website owner shall not be responsible for any typographical errors, misinformation, misprints and shall be held totally harmless.

Salesperson, Realtor
Brooke Fox
Call Brooke today to schedule a private showing.

* Listings on this website come from the FMLS IDX Compilation and may be held by brokerage firms other than the owner of this website. The listing brokerage is identified in any listing details. Information is deemed reliable but is not guaranteed. If you believe any FMLS listing contains material that infringes your copyrighted work please review our DMCA policy and learn how to submit a takedown request.© 2024 FMLS.
Related Properties

FREDERICK
155 B AND O AVENUE
3 Beds
3 Baths
2,475 Sq.Ft.
$649,900
MLS#: MDFR2088820

FREDERICK
5613 ZOE LANE
4 Beds
3 Baths
3,260 Sq.Ft.
$739,900
MLS#: MDFR2091838

FREDERICK
2759 HILLFIELD DRIVE
5 Beds
3 Baths
3,476 Sq.Ft.
$800,000
MLS#: MDFR2088620
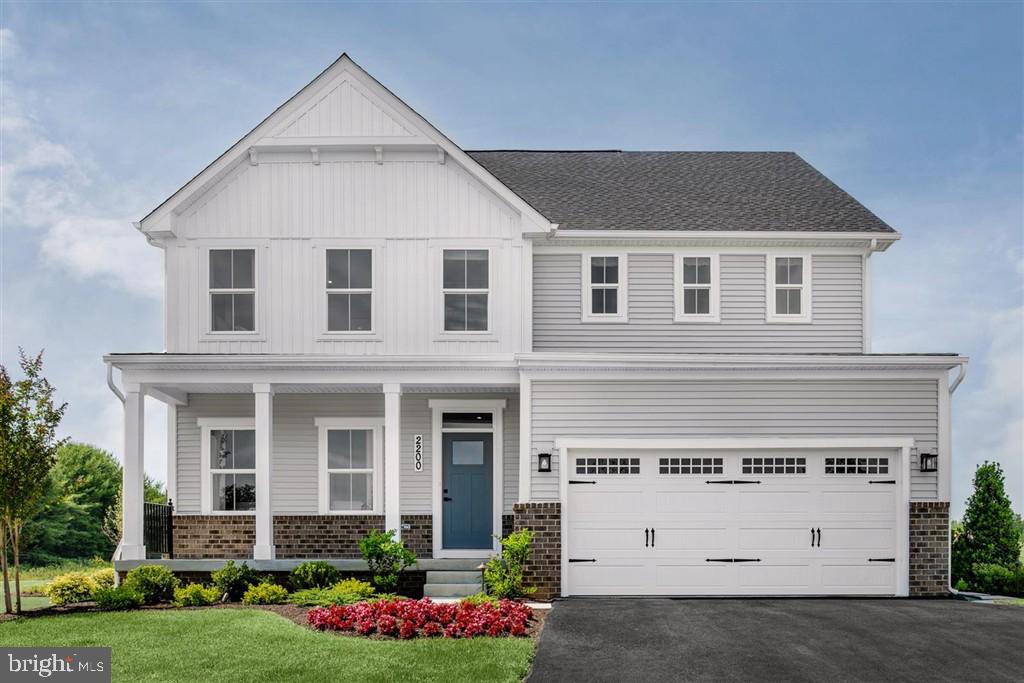
FREDERICK
2200 CAMPBELL HILL WAY
4 Beds
5 Baths
3,720 Sq.Ft.
$830,000
MLS#: MDFR2077804

FREDERICK
5325 STRIPED MAPLE STREET
4 Beds
3 Baths
3,118 Sq.Ft.
$735,000
MLS#: MDFR2088182

FREDERICK
2683 MONOCACY FORD ROAD
4 Beds
3 Baths
3,843 Sq.Ft.
$775,000
MLS#: MDFR2089042

FREDERICK
3832 BRAVEHEART DRIVE
4 Beds
3 Baths
4,296 Sq.Ft.
$735,000
MLS#: MDFR2088912

FREDERICK
10 E 3RD STREET
4 Beds
2 Baths
3,030 Sq.Ft.
$600,000
MLS#: MDFR2089714

FREDERICK
4813 CLARENDON
6 Beds
3 Baths
3,776 Sq.Ft.
$630,000
MLS#: MDFR2089296
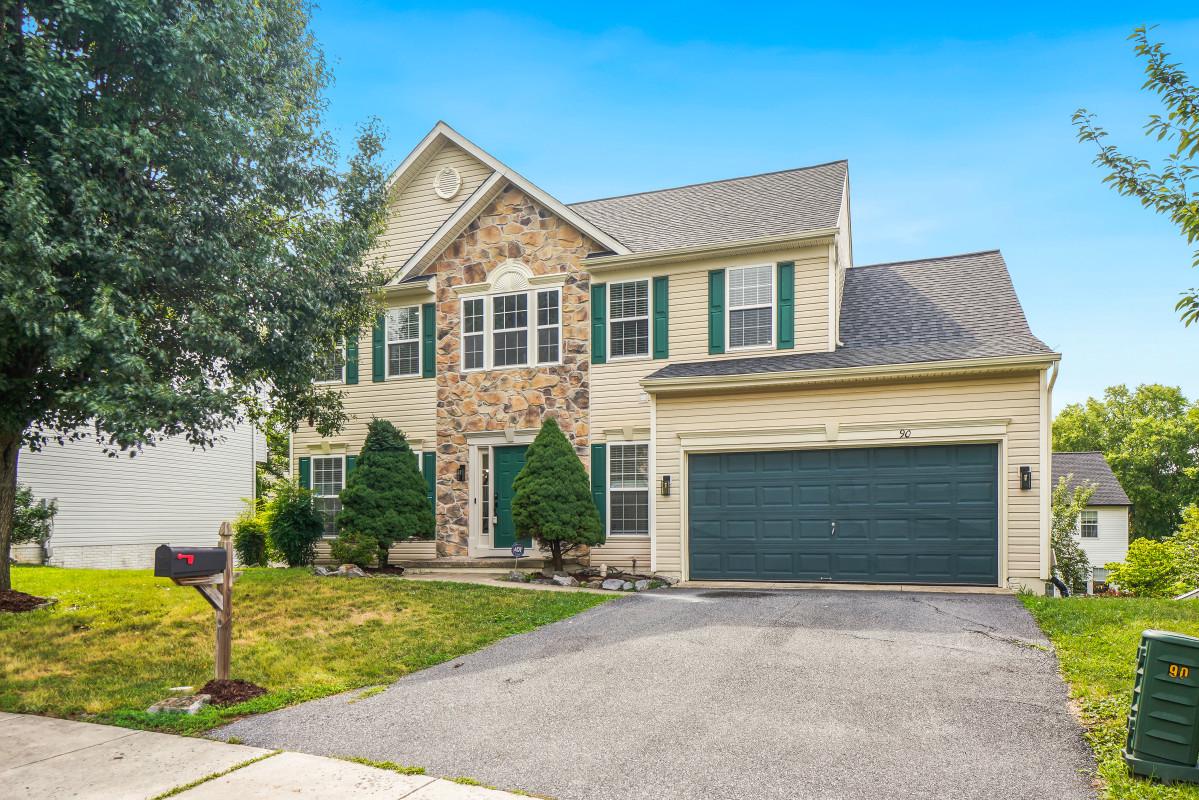
FREDERICK
90 HOWARD COURT
5 Beds
3 Baths
3,486 Sq.Ft.
$625,000
MLS#: MDFR2085426
