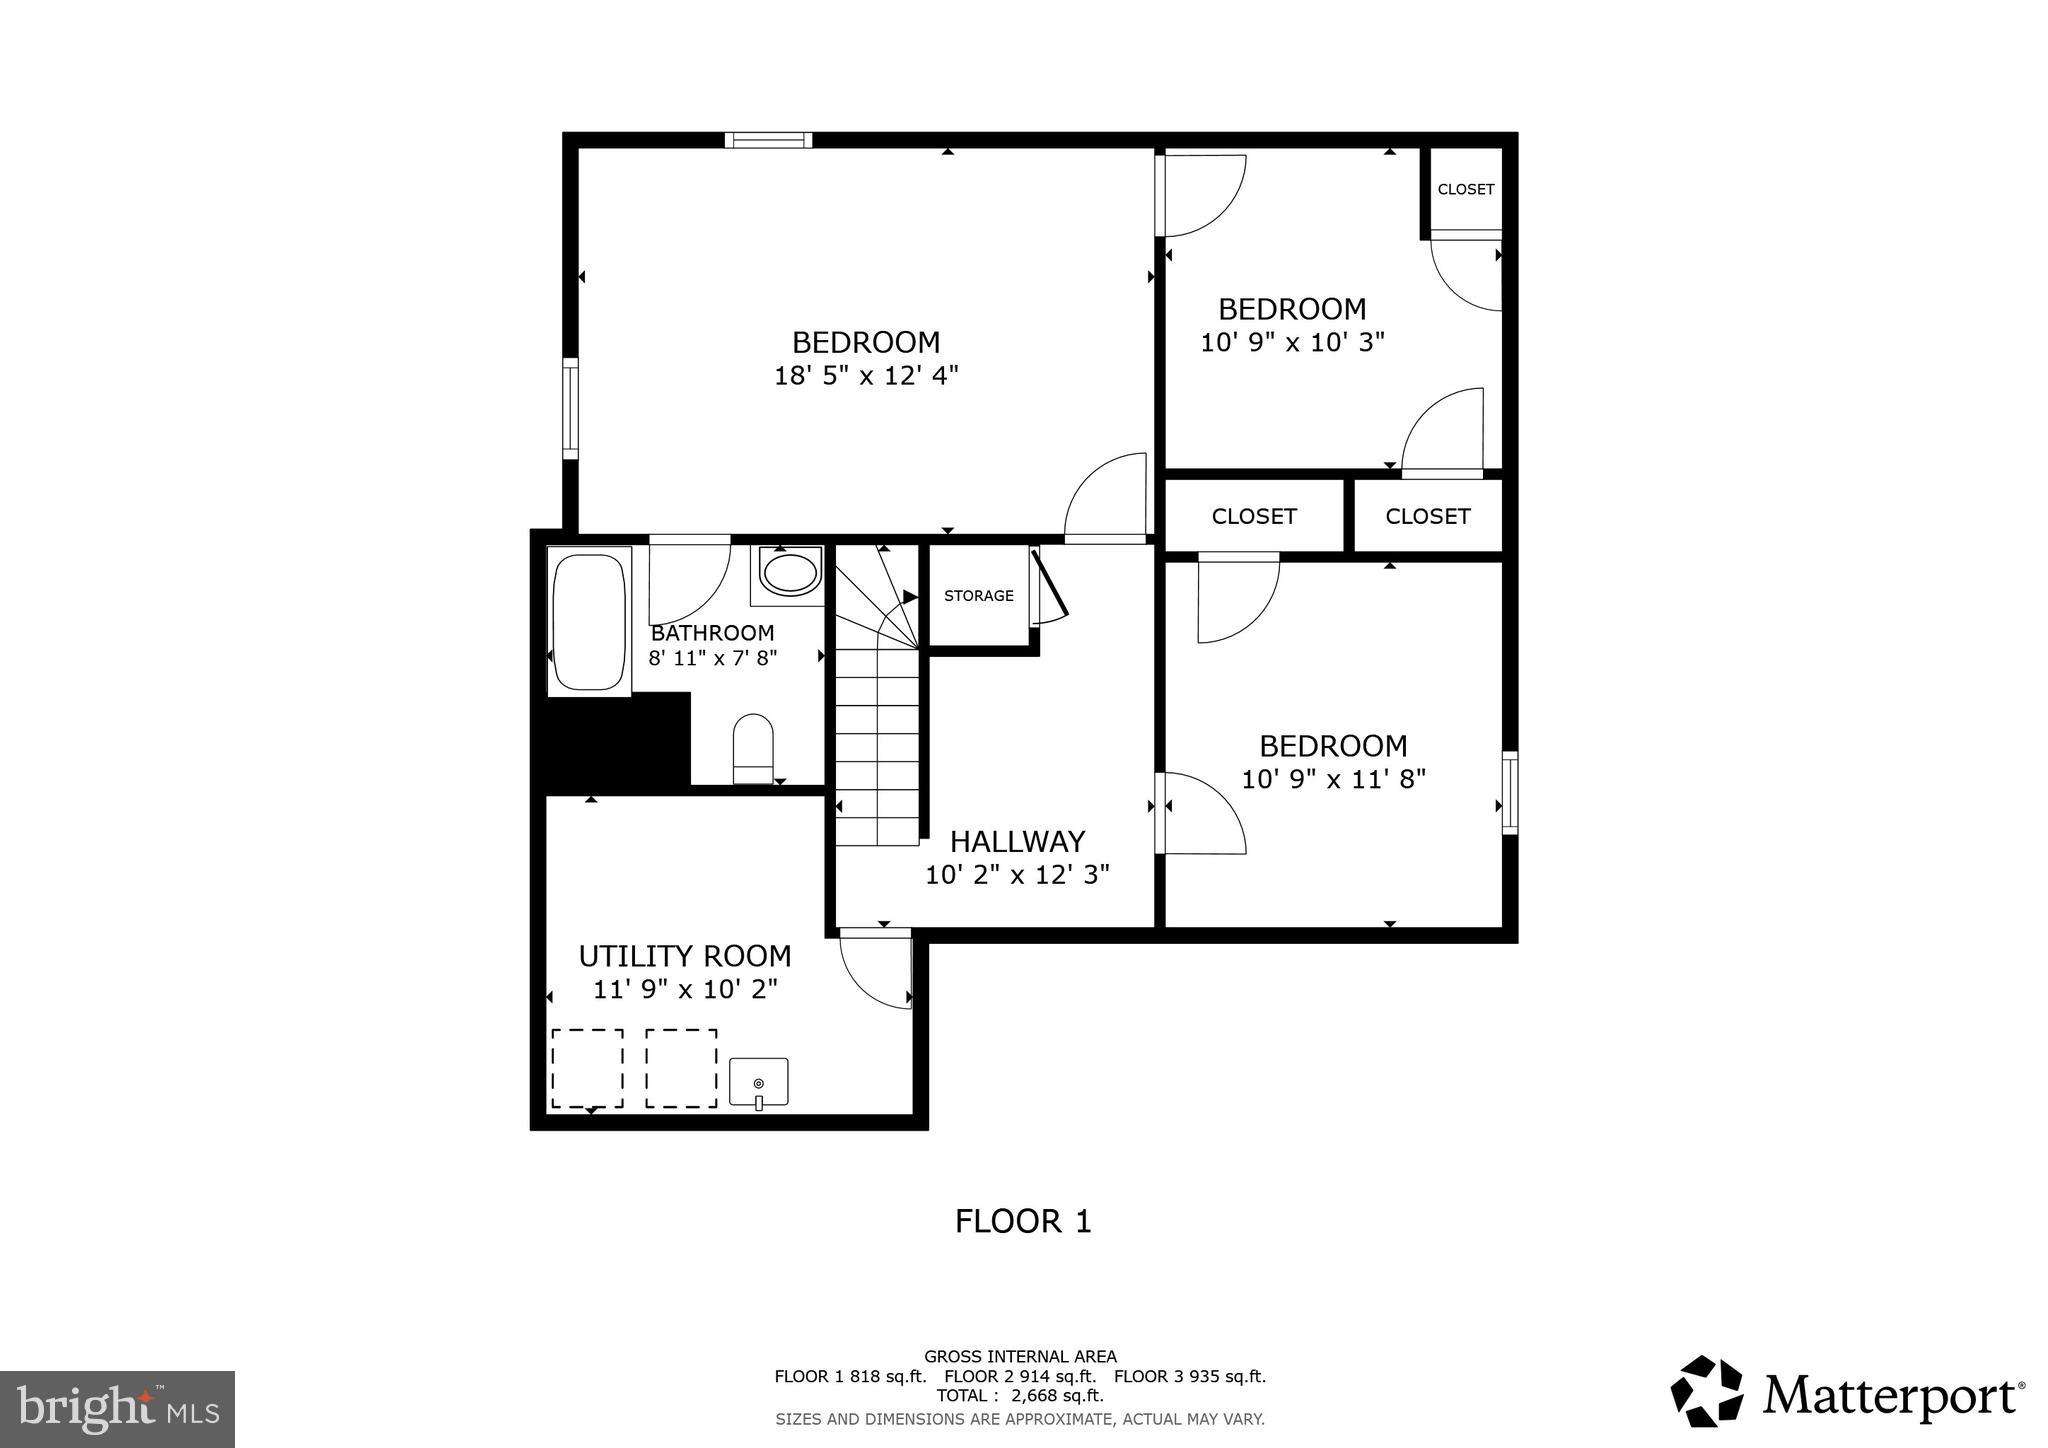
Features & Amenities

Interior

  • Other Interior Features

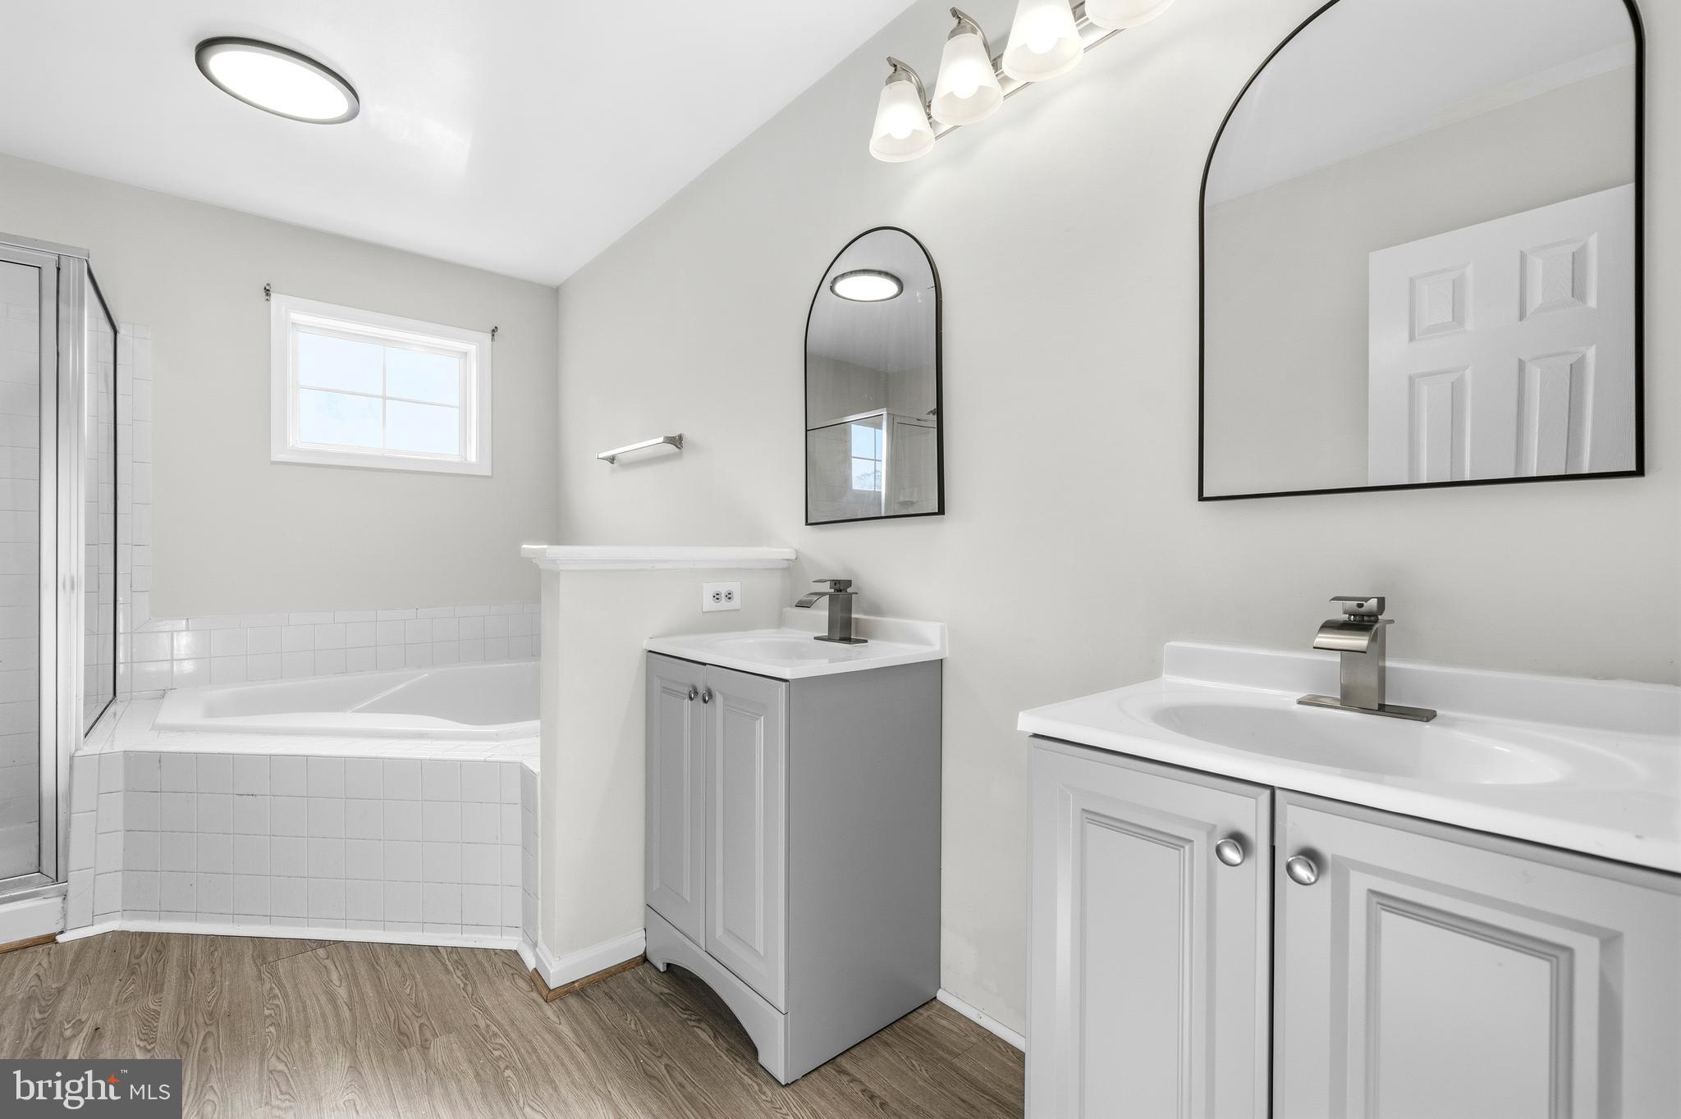
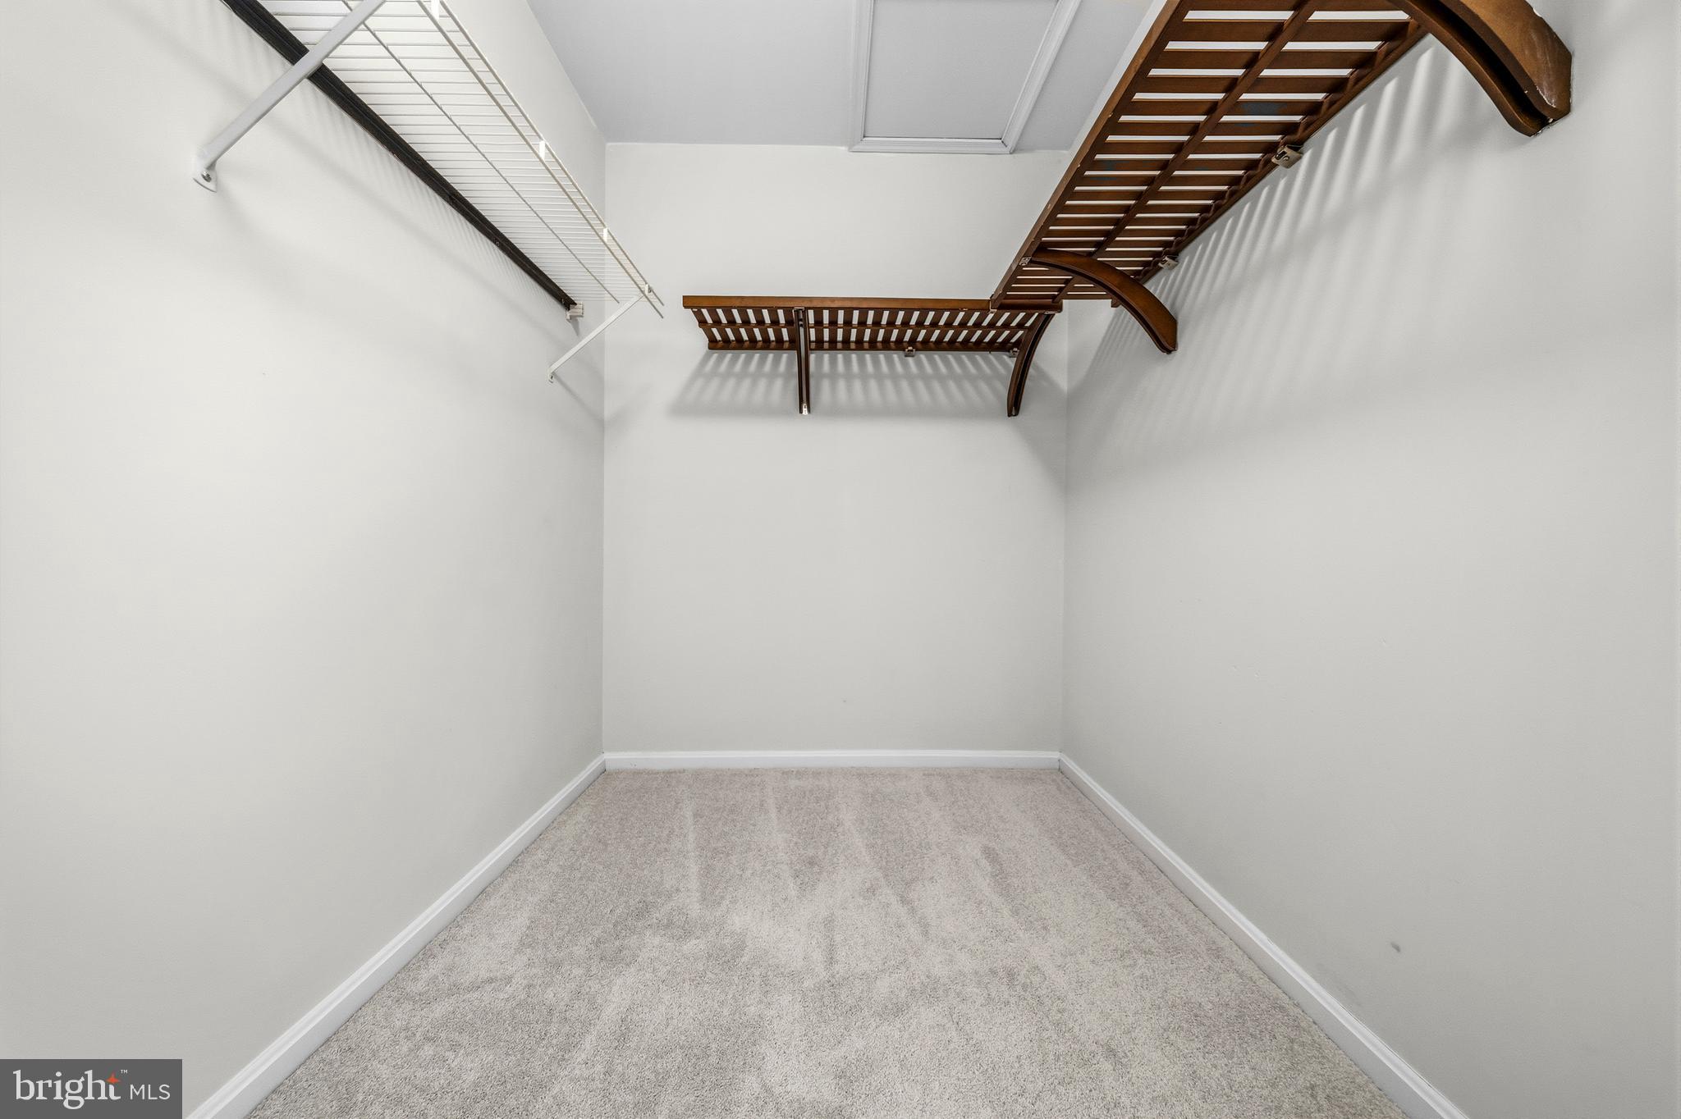
    Ceiling Fan(s), Walk-In Closet(s), Soaking Tub

  • Total Bedrooms

    5

  • Bathrooms

    3

  • 1/2 Bathrooms

    1

  • Above Grade Finished Area

    1920.0

  • Basement YN

    YES

  • Cooling YN

    YES

  • Cooling

    Central Air, Ceiling Fan(s), Electric

  • Fireplace YN

    YES

  • Heating YN

    YES

  • Heating

    Exhaust Fan, Natural Gas, Central

  • Pet friendly

    N/A

Exterior

  • Garage

    Yes

  • Garage spaces

    2

  • Construction Materials

    Brick Veneer

  • Parking

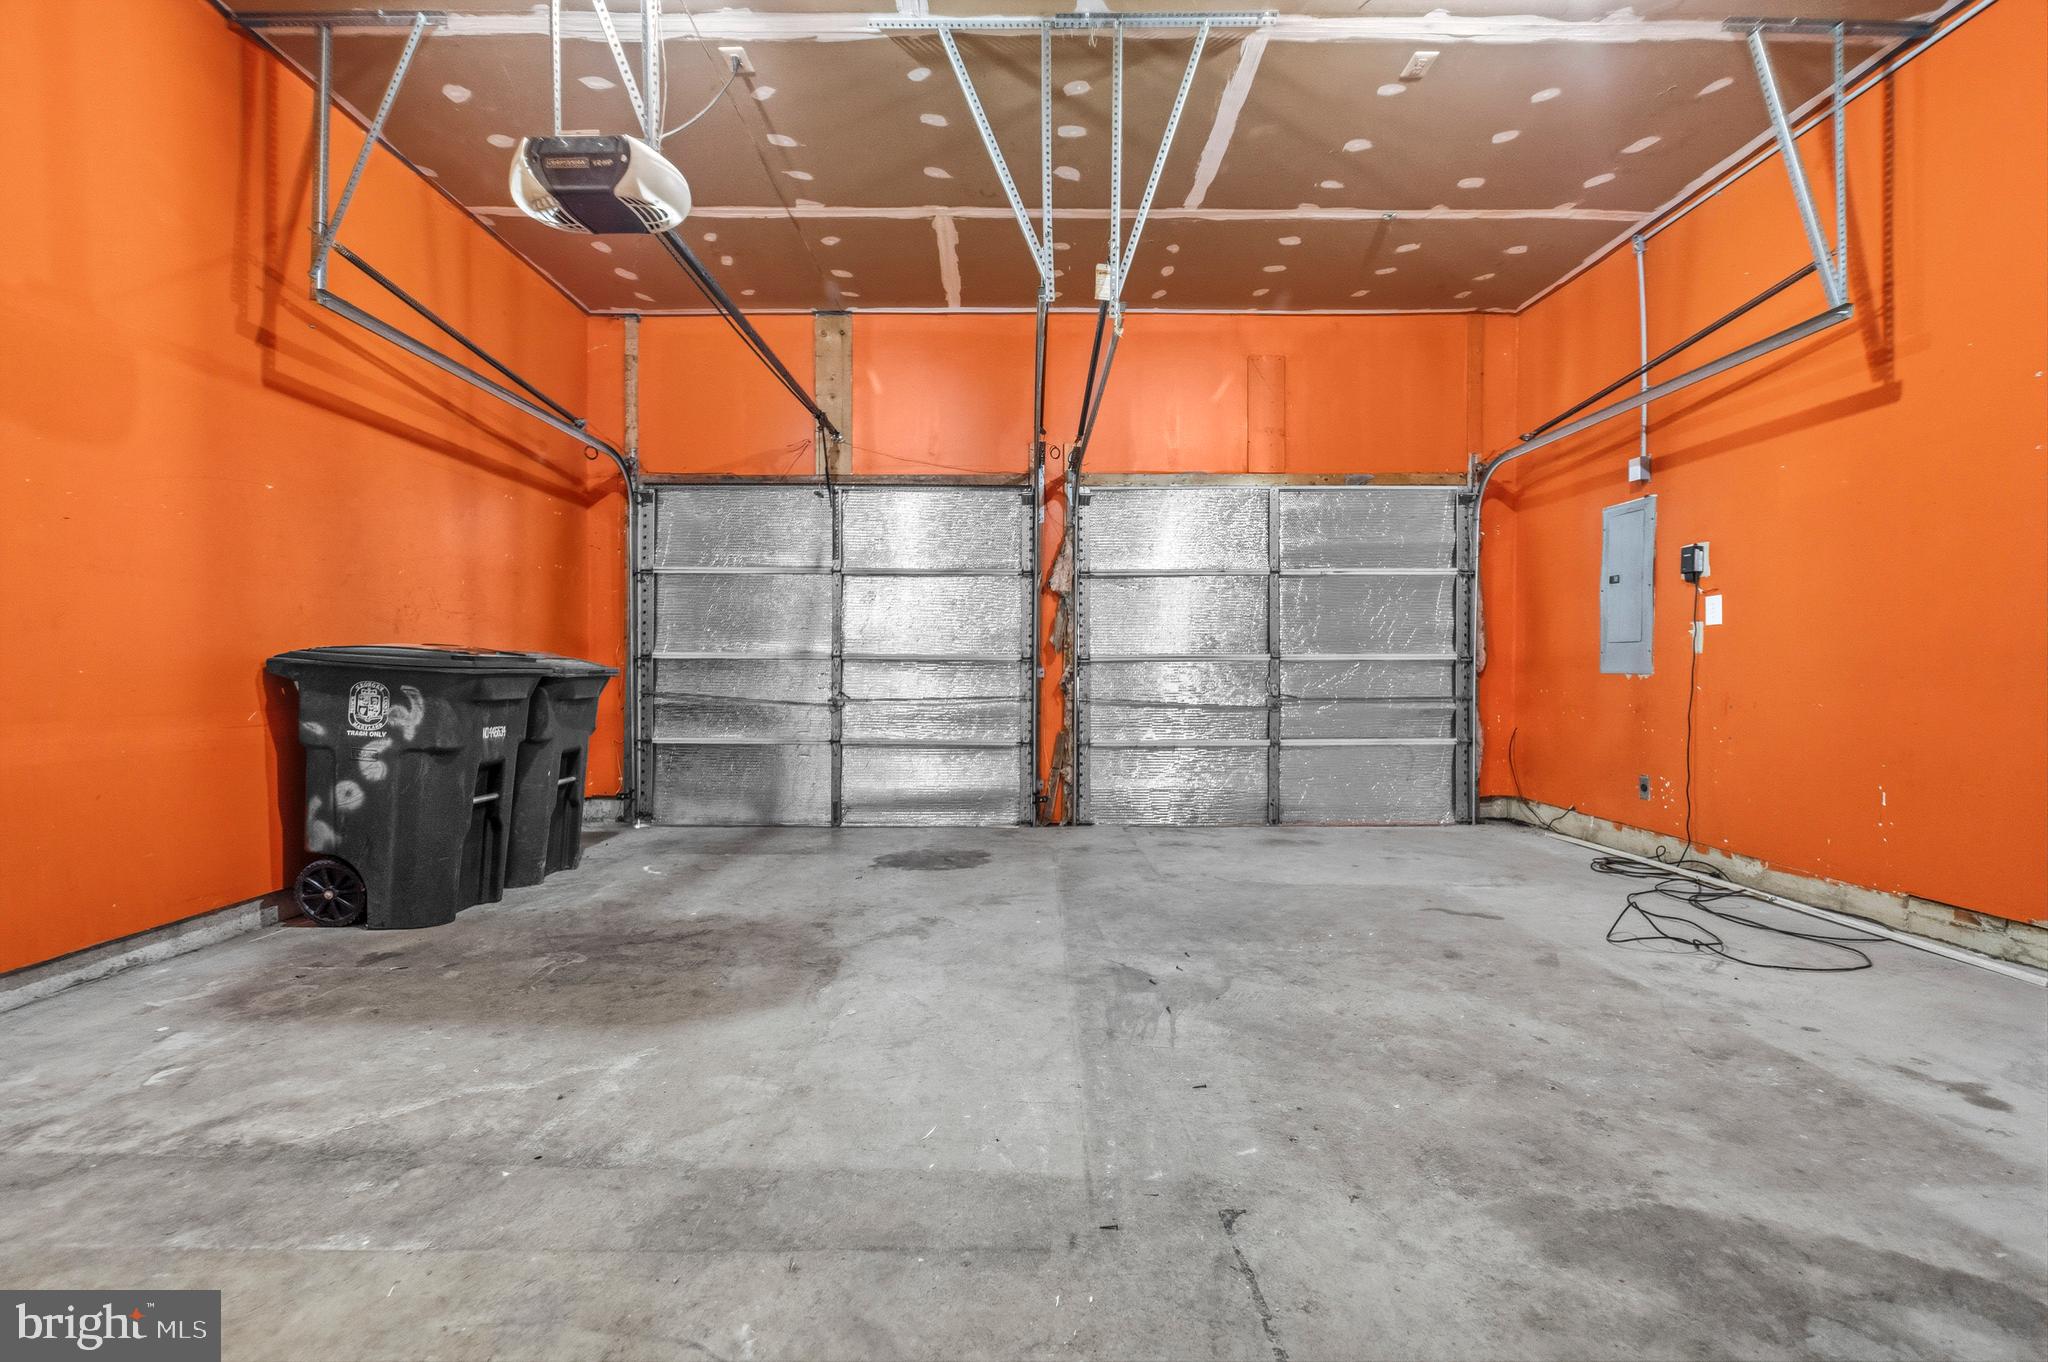
    Garage, Driveway, Attached

  • Patio and Porch Features

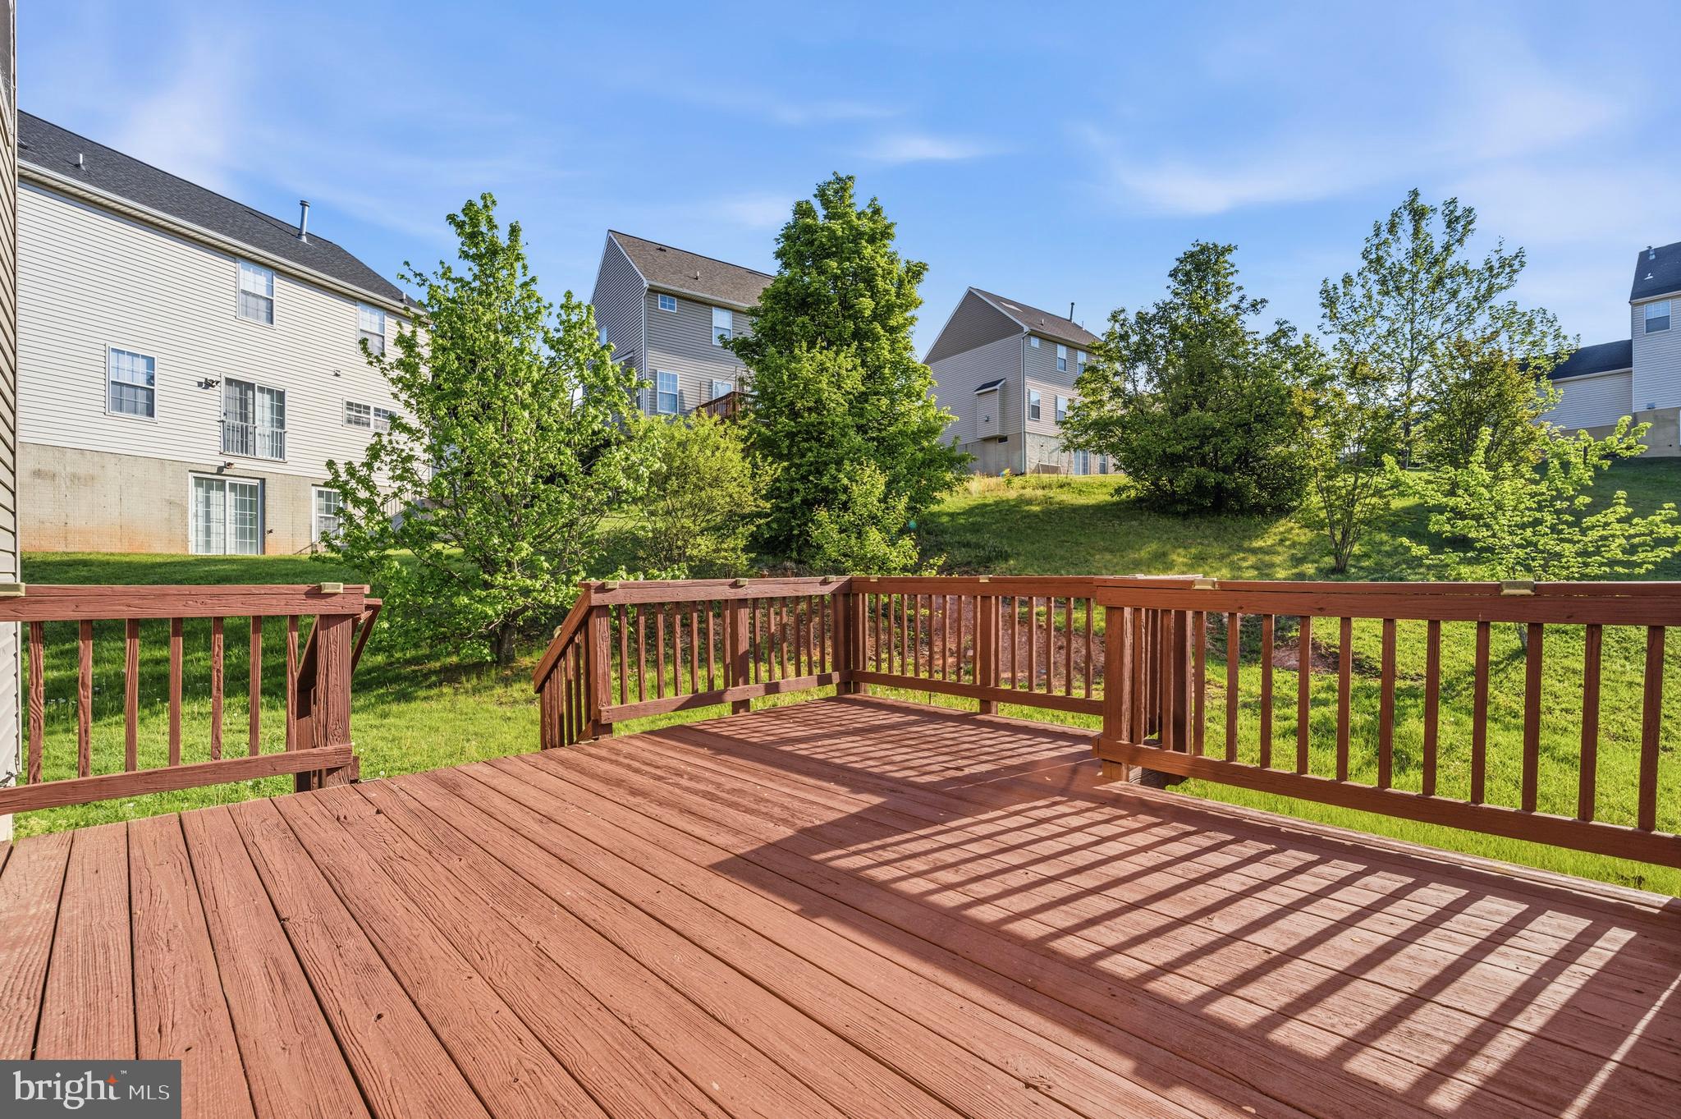
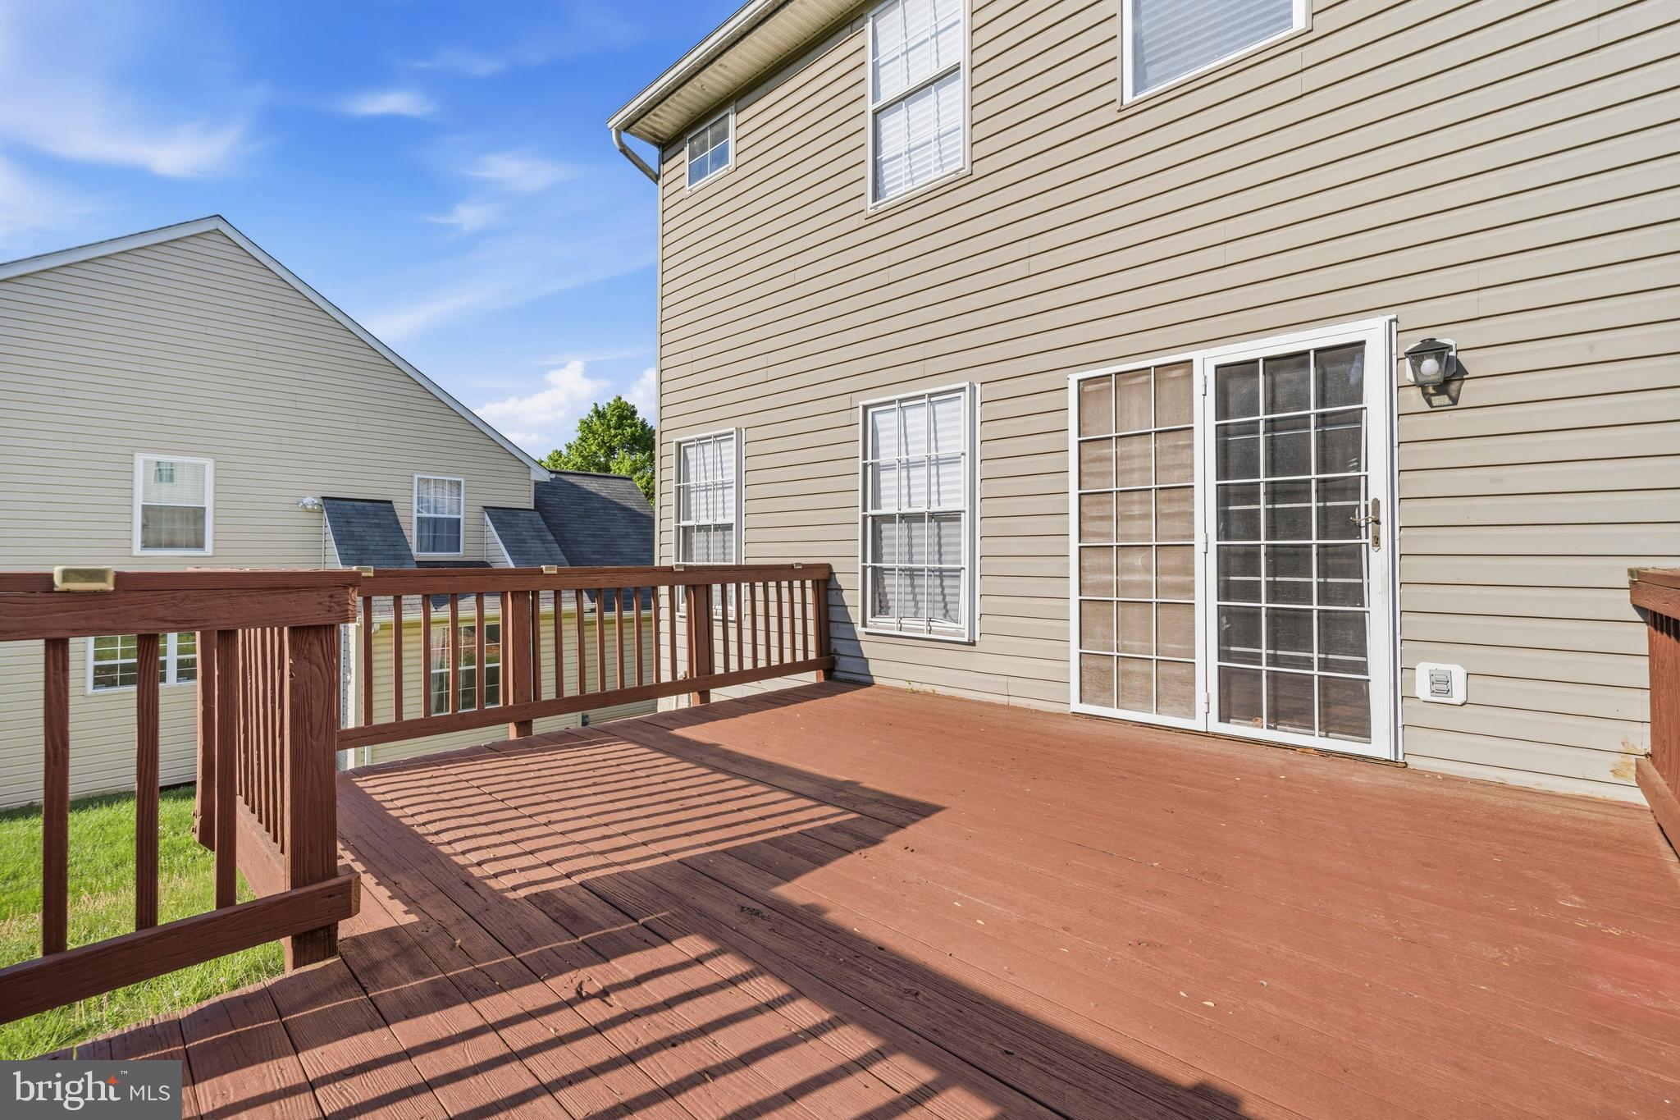
    Deck

  • Pool

    No

  • Waterfront YN

    NO

Area & Lot

  • Lot Size(acres)

    0.24

  • Lot Size(square feet)

    10465.0

  • Property Type

    Residential

  • Property Sub Type

    Single Family Residence

Price

  • Sales Price

    $540,000

  • Tax Amount

    $6,340

  • Sq. Footage

    2, 868

  • Price/SqFt

    $188

HOA

  • Association

    Yes

  • Association Fee

    $190

  • Association Fee Frequency

    Quarterly

  • Association Fee Includes

    N/A

School District

  • Elementary School

    DODGE PARK

  • Middle School

    G. JAMES GHOLSON

  • High School

    DUVAL

Property Features

  • New Construction

    NO

  • Foundation Details

    Other

  • Senior Community YN

    NO

  • Sewer

    Public Sewer

  • Tax Lot

    39

  • Water Source

    Public

Schedule a Showing

Showing scheduled successfully.

<
>
IN PERSON
VIA CHAT

What is 3 + 4 ?


Change time

Mortgage calculator

Estimate your monthly mortgage payment, including the principal and interest, property taxes, and HOA. Adjust the values to generate a more accurate rate.

Your payment

Principal and Interest:

$

Property taxes:

$

HOA fees:

$

Total loan payment:

$

Total interest amount:

$

Location

County

PRINCE GEORGES

Elementary School

DODGE PARK

Middle School

G. JAMES GHOLSON

High School

DUVAL

Listing Courtesy of Hazel Shakur , Redfin Corp

RealHub Information is provided exclusively for consumers' personal, non-commercial use, and it may not be used for any purpose other than to identify prospective properties consumers may be interested in purchasing. All information deemed reliable but not guaranteed and should be independently verified. All properties are subject to prior sale, change or withdrawal. RealHub website owner shall not be responsible for any typographical errors, misinformation, misprints and shall be held totally harmless.

Agent Brooke Fox

AGENT

Brooke Fox

Call Brooke today to schedule a private showing.


* Listings on this website come from the FMLS IDX Compilation and may be held by brokerage firms other than the owner of this website. The listing brokerage is identified in any listing details. Information is deemed reliable but is not guaranteed. If you believe any FMLS listing contains material that infringes your copyrighted work please click here to review our DMCA policy and learn how to submit a takedown request.© 2024 FMLS.
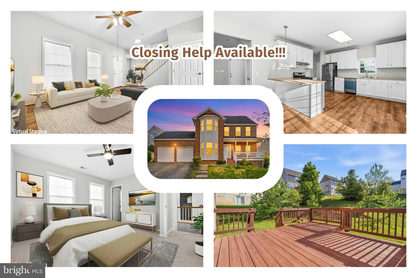
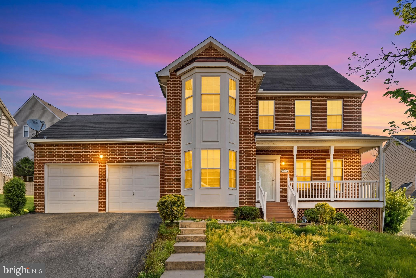
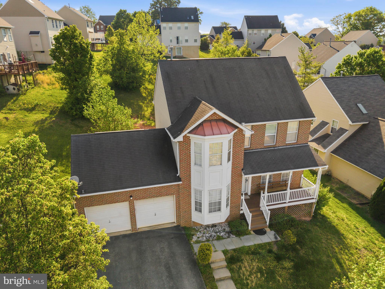
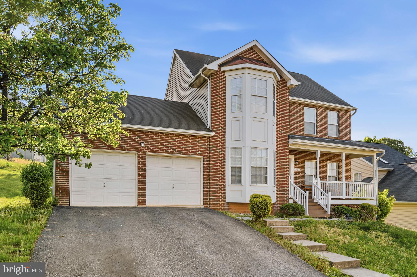
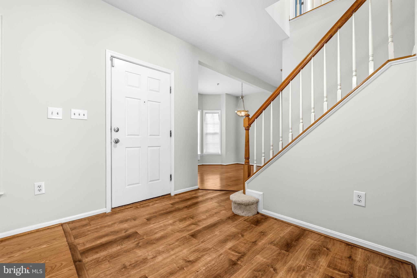
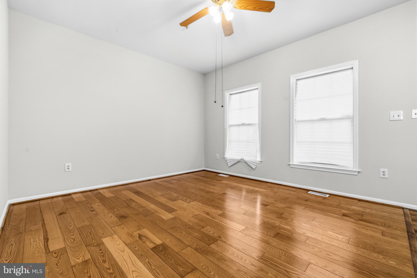
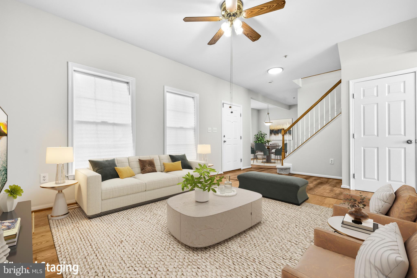
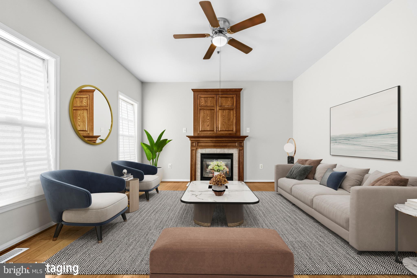
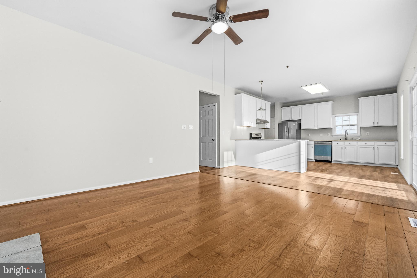
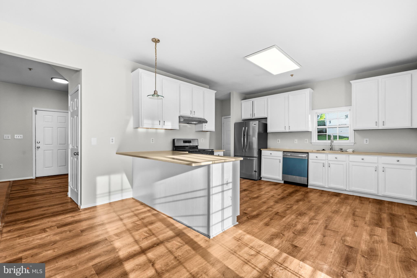
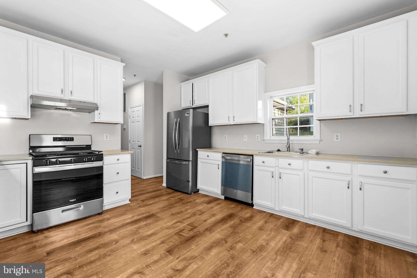
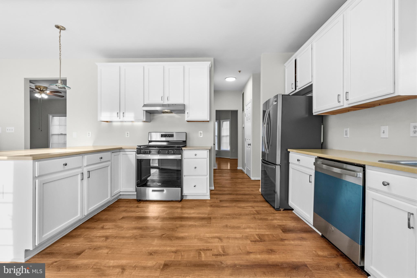
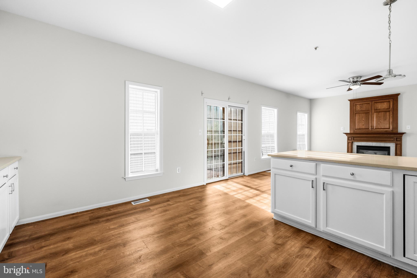
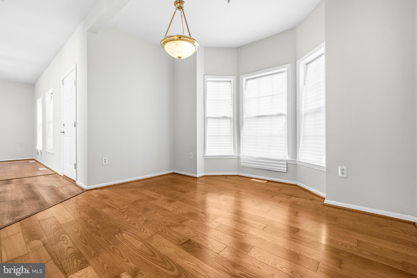
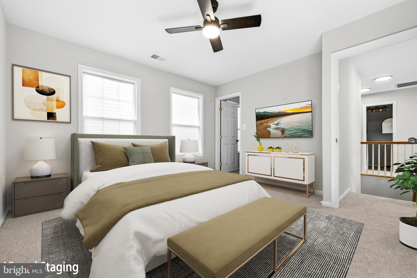
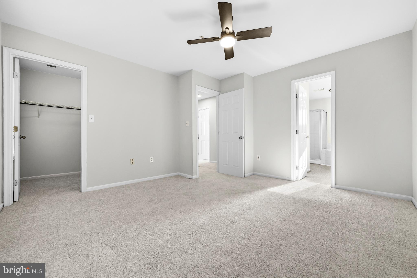
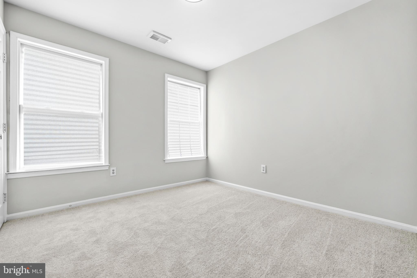
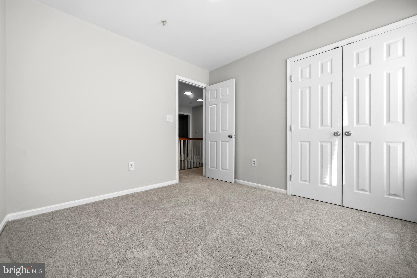
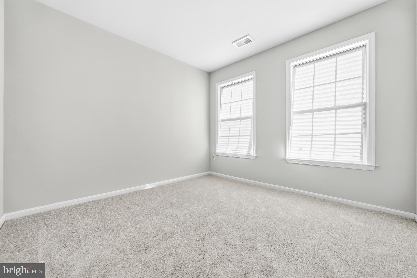
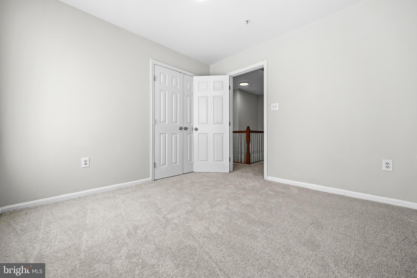
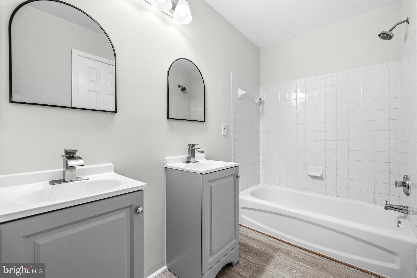
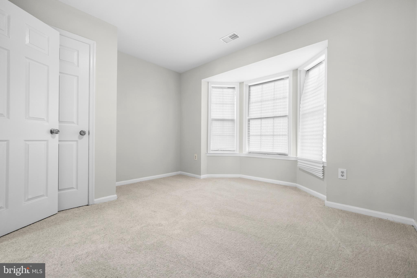
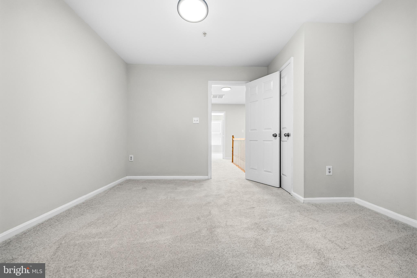
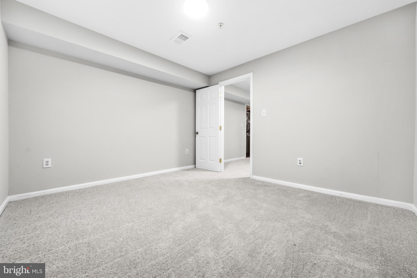
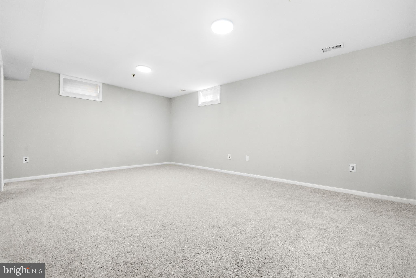
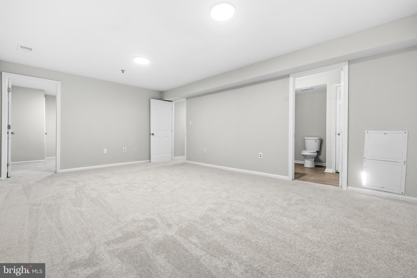
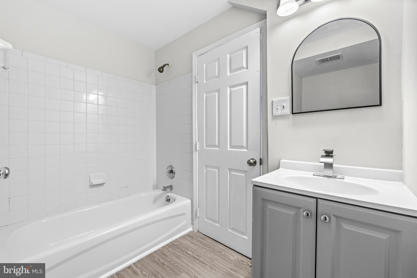
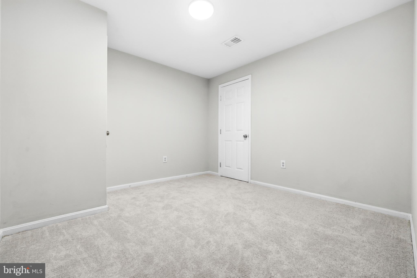
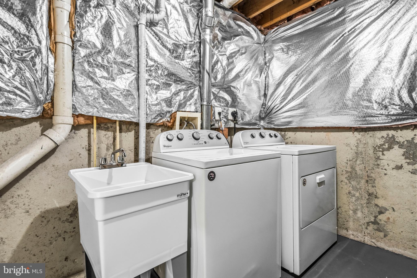
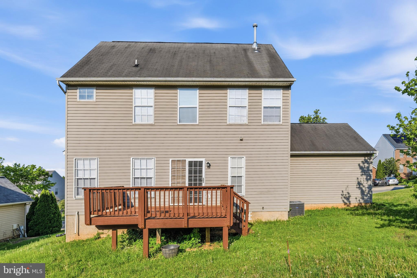
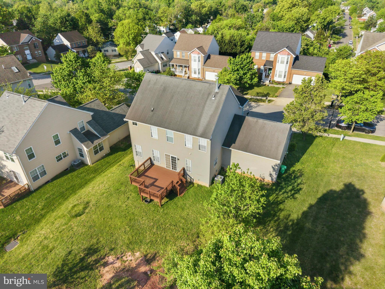
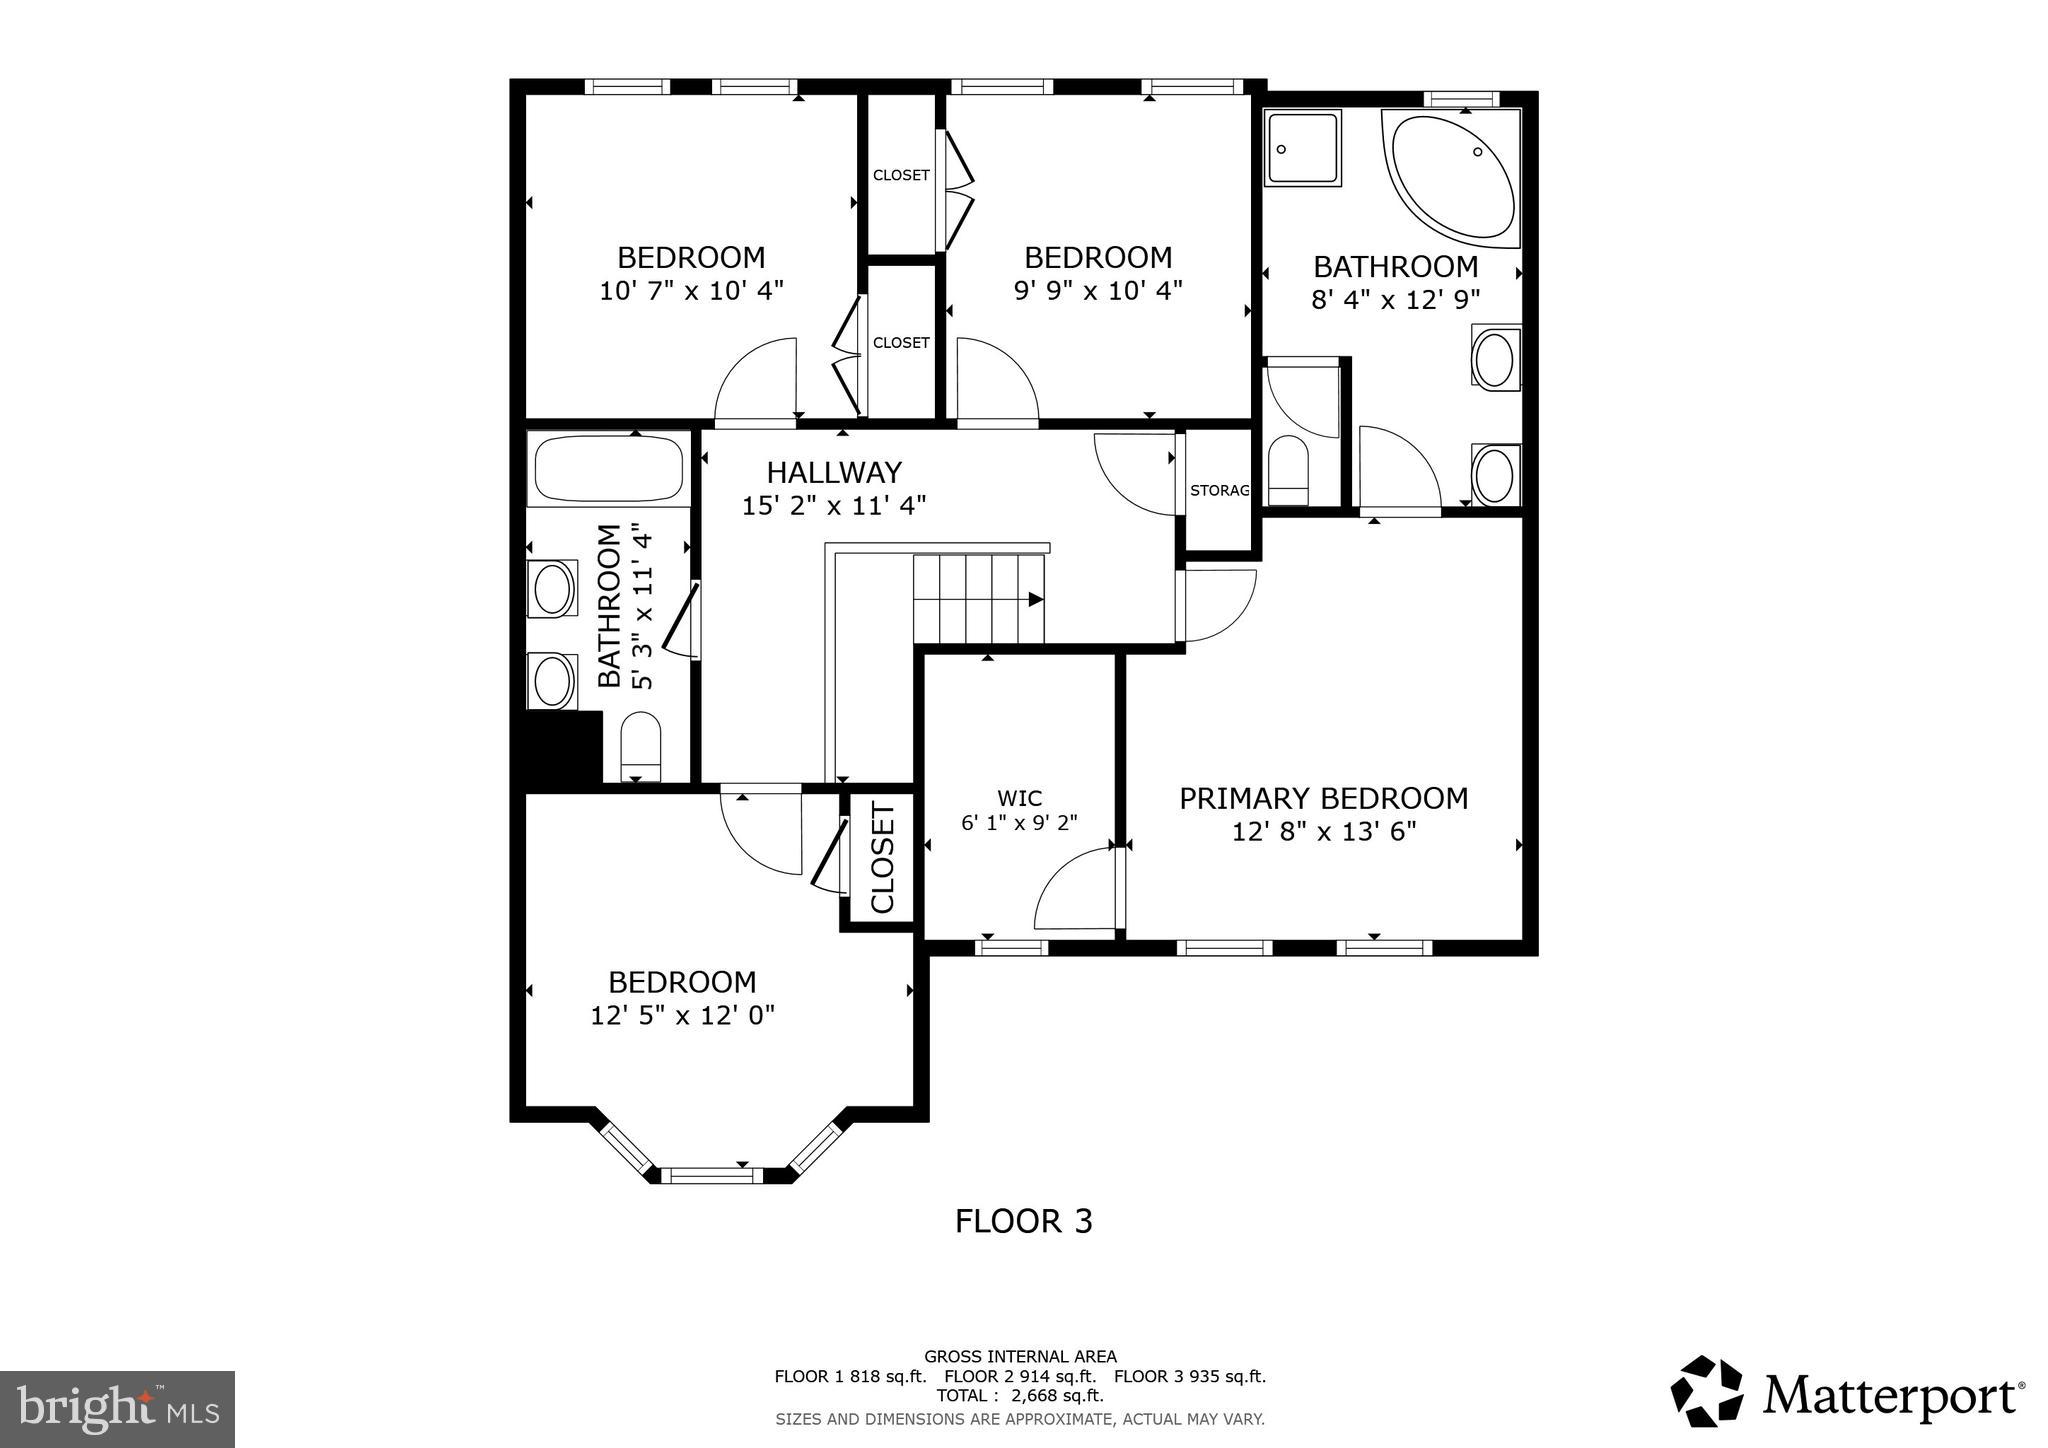
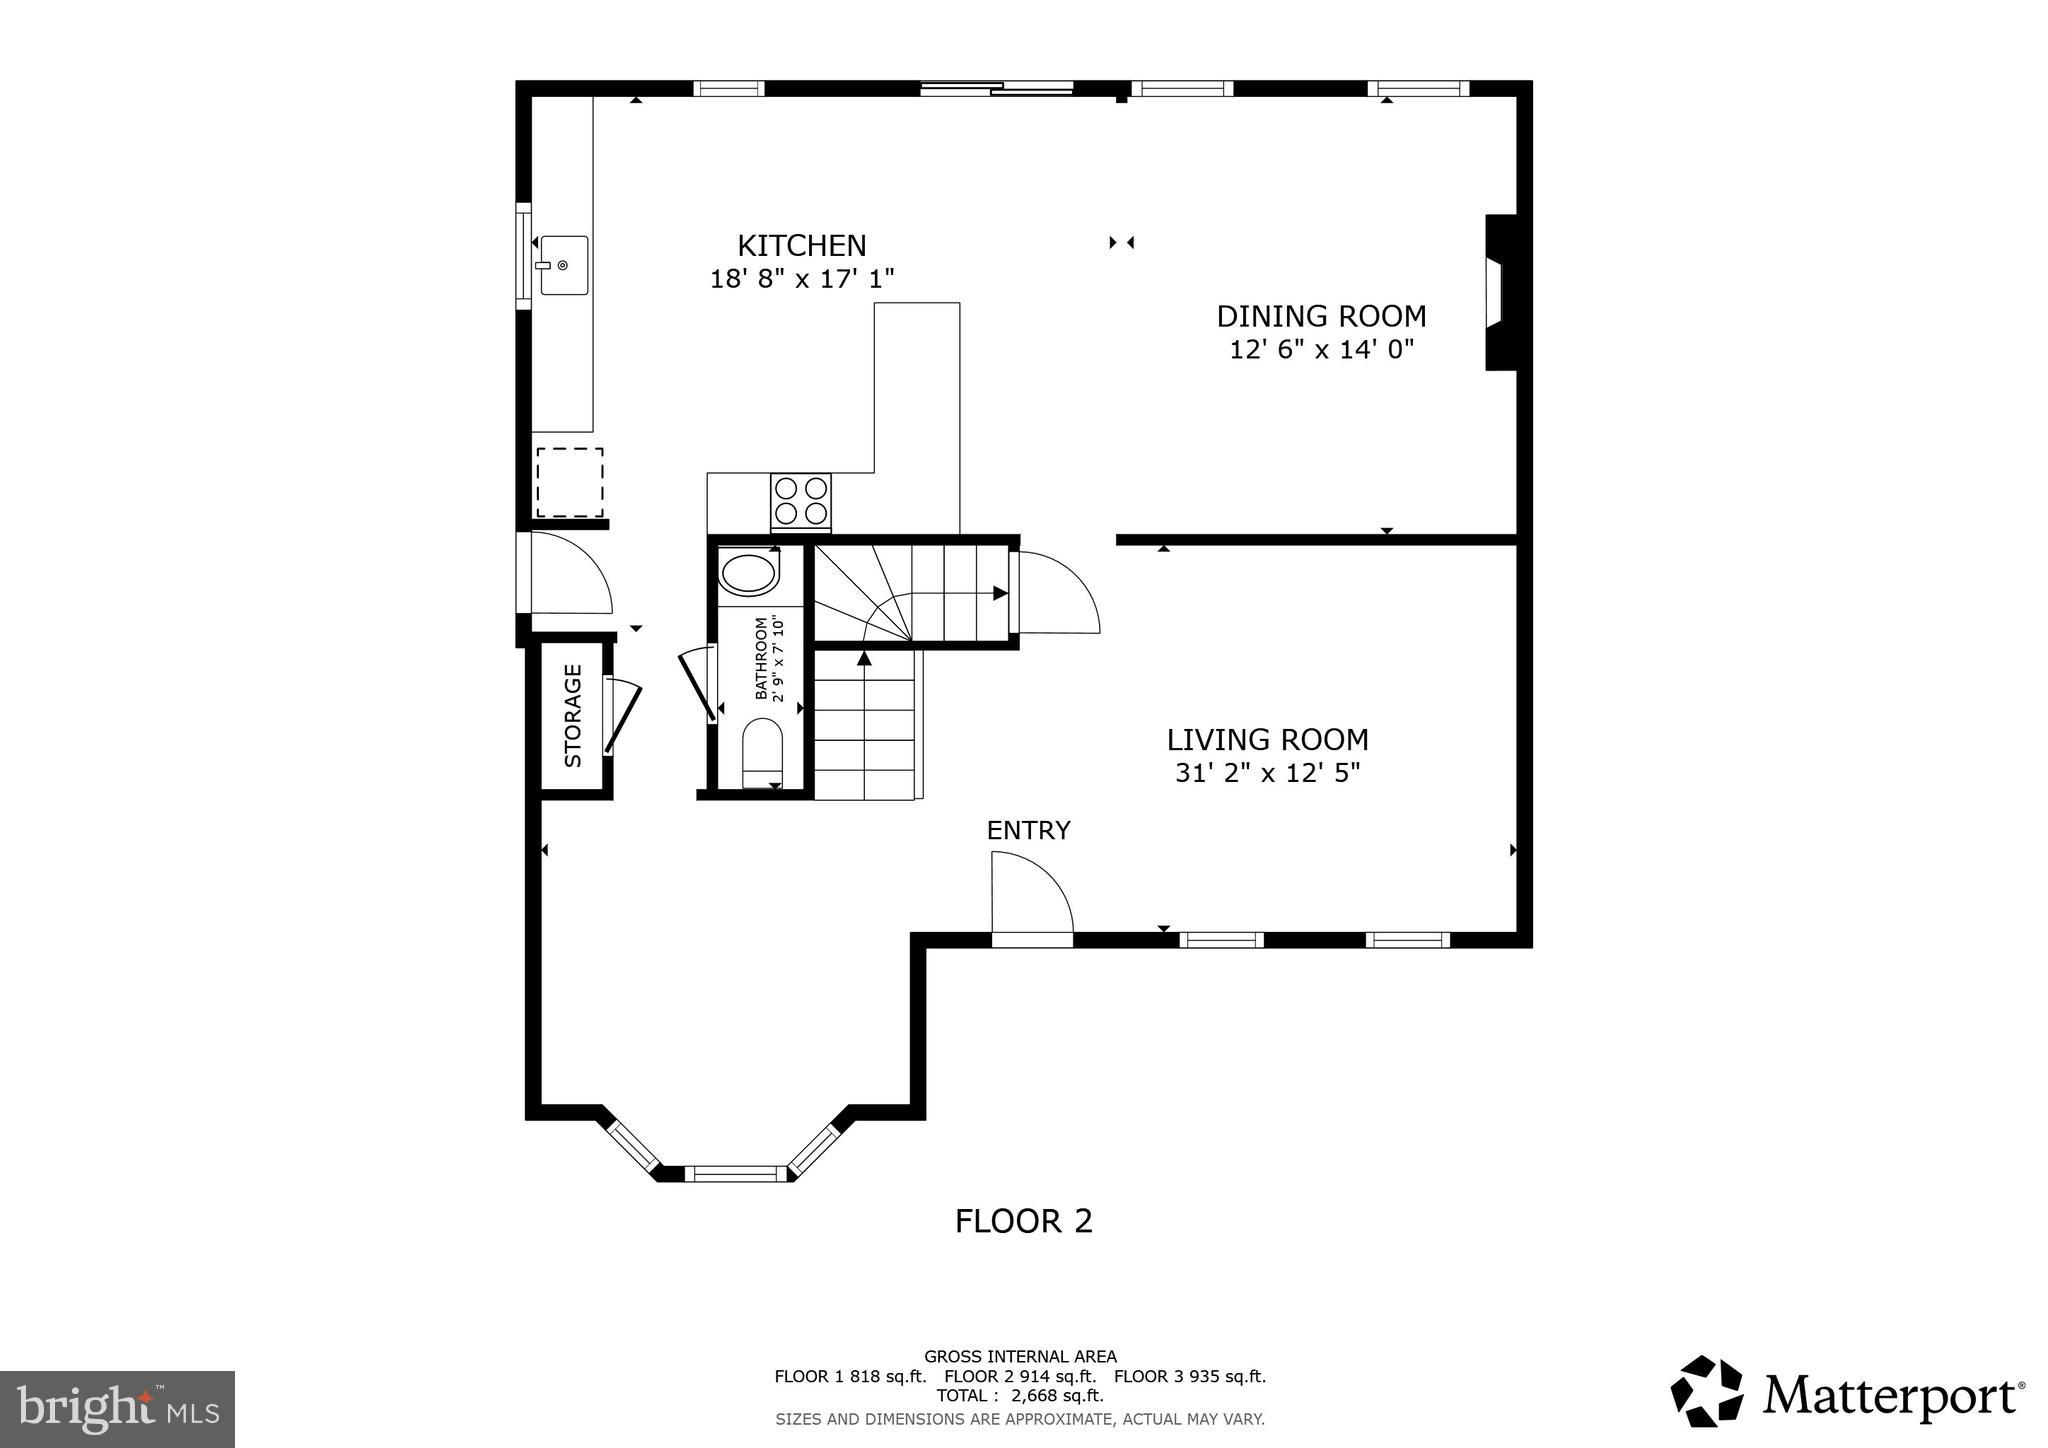
Closing Help Available!!! Set on a quiet cul-de-sac, 2605 Orchard Summitt Ct offers a well-balanced three-level layout with 4 bedrooms and 3.5 baths, combining recent system updates with a location that keeps daily life and commuting within easy reach. The main level is designed for comfortable flow, anchored by a kitchen equipped with a recently replaced self-cleaning gas range and refrigerator, opening to inviting living and dining spaces suited for both everyday living and casual gatherings. Upstairs, the bedroom level provides a functional retreat, including a spacious primary suite with its own bath, while additional bedrooms share access to well-appointed hall baths. The lower level expands the living space with a flexible area ideal for recreation, media, or guest accommodations, along with a full bath for added convenience. Outdoors, the west-facing orientation delivers evening sunsets and seasonal views of distant holiday fireworks, while the backyard offers a natural buffer for added privacy—perfect for enjoying music or quiet relaxation—alongside a distinctive Katsura tree known for its subtle, sweet fragrance. Practical updates include a furnace and air conditioning system replaced within the past five years, with warranty coverage through 2031. Centrally positioned near I-95 and major commuter routes, the home is within five miles of multiple Washington Metro Orange Line and Washington Metro Blue Line stations, plus a nearby bus stop for added convenience. Everyday essentials and retail options are close at hand, including Costco Wholesale and Wegmans, along with proximity to Children’s National Medical Center and a range of hotels, dining, and entertainment options. Nearby parks, recreation areas, and cultural destinations round out the setting, making this a location that supports both convenience and connection.

Mortgage savings may be available for buyers of this listing.
Virtually Staged

2605 ORCHARD SUMMITT COURT

Message successfully sent.

What would you like to know?

What is 3 + 4 ?

I agree to receive email communication and understand I can unsubscribe at any time.

I agree to be contacted by Charis Realty Group via call, email, and text for real estate services. To opt out, you can reply 'stop' at any time or reply 'help' for assistance. You can also click the unsubscribe link in the emails. Message and data rates may apply. Message frequency may vary. Privacy Policy

Related Properties

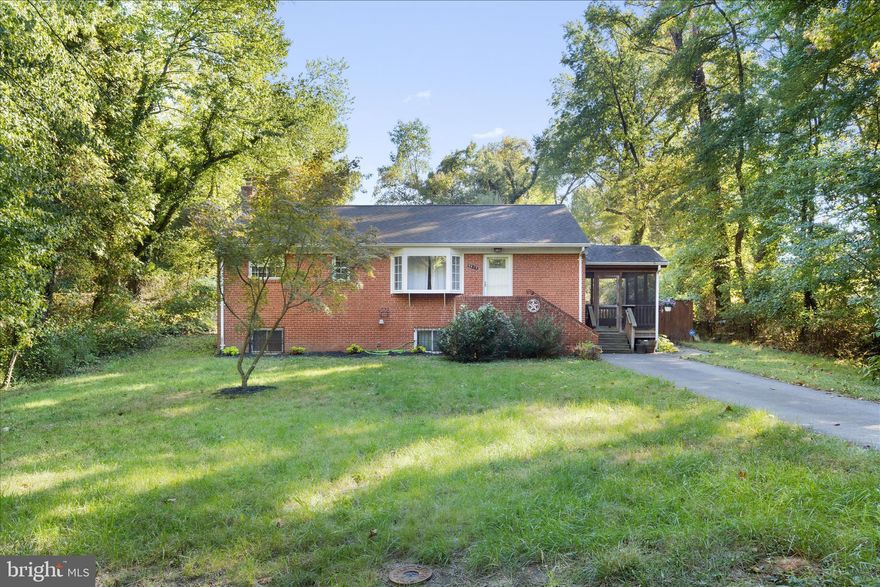
Privacy, privacy, privacy! Located at the end of a wooded street with only one neighbor, this 3-bedroom, 2-bath single-family home is surrounded by lush woods on all four sides, providing a serene, natural escape from the hustle of the city while still being close enough to urban conveniences like shopping, public transportation, and all major routes in and out of DC. 

Step inside to find hardwood floors gleaming throughout the main level and spacious living room. The eat-in kitchen has stainless steel appliances, a dining area and a spacious pantry. Enjoy the large screened-in side porch, ideal for relaxing at the start or end of your day. Downstairs, you'll find a finished basement with updated tile flooring, a second living room with a fireplace, a separate laundry room, and additional storage, including a dedicated pantry space. The basement also offers a walk-out to the private rear patio—an ideal spot for outdoor gatherings and grilling. The fully fenced-in backyard is perfect for pets and play! 

Additional features include updated bathrooms, large bedrooms, gutter guards installed in 2022, and a shed for outdoor storage. The property boasts ample parking with a private driveway and room for guests at the street. This home has it all—privacy, nature, and modern comforts. In this one, you get the convenience of Cheverly’s location (across Landover Road) but without Cheverly’s higher taxes!
#MDPG2195424

LANDOVER

6417 OTIS STREET

3 Beds

2 Baths

2,142 Sq.Ft.

$475,000

MLS#: MDPG2195424

Nestled in the charming Columbia Highlands, this delightful raised ranch offers a perfect blend of comfort and functionality. This home has been completely renovated, featuring all new kitchen appliances, newly redone flooring, and fresh interior paint throughout. The exterior has also been power washed, enhancing the overall curb appeal and presentation. Step inside to discover a fully finished basement, providing ample space for relaxation or entertainment. The heart of the home features a well-equipped kitchen, complete with essential appliances that make daily life a breeze. The thoughtful layout maximizes every inch of this cozy home. With a driveway for easy parking, this property is ready to welcome you home. Experience the warmth and comfort of Columbia Highlands, where every detail has been considered to create a space that feels just right. Don't miss the opportunity to make this charming residence your own!
#MDPG2176454

LANDOVER

6117 OSBORN ROAD

5 Beds

2 Baths

1,872 Sq.Ft.

$500,000

MLS#: MDPG2176454
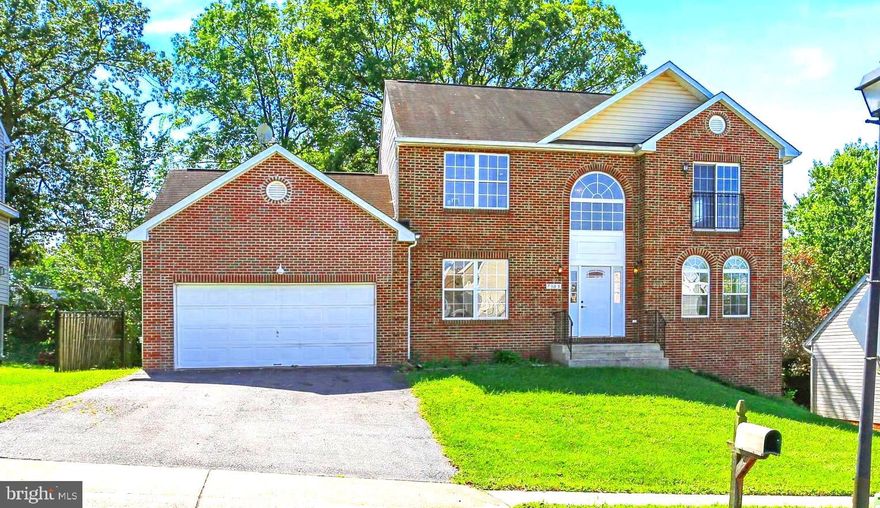
Welcome to 7305 Hawthorne St, a charming and spacious 4-bedroom, 3.5-bathroom brick-front Colonial located in the desirable Hawthorne Hill subdivision of Landover. This beautifully updated single-family home includes a 2-car garage and offers a bright, open floor plan that’s perfect for entertaining. The entire home has been freshly painted, featuring hardwood floors on the main level and new carpet on the upper level. The brand-new kitchen is equipped with stainless steel appliances, modern cabinetry, and updated countertops. Upstairs, you’ll find three generously sized bedrooms, two full bathrooms, and a dedicated office space. The luxurious primary suite includes a large walk-in closet, soaking tub, separate shower, and double vanity. The fully finished basement adds even more living space with a large family room, and additional office space, gym room, or den , a full bath, and a separate laundry room. Conveniently located less than a mile from the Metro and just minutes from the Largo Metro Station, PG County Ballroom, Kentland Community Center, shopping centers, grocery stores, the new PG County Regional Medical Center, Woodmore Towne Centre, Largo Towne Center, and FedEx Field. Enjoy easy access to I-95, I-295, and Route 50.
#MDPG2192430

LANDOVER

7305 HAWTHORNE STREET

3 Beds

3 Baths

3,420 Sq.Ft.

$594,000

MLS#: MDPG2192430

New on site today
Nestled in the charming Summerfield community, this exquisite Colonial-style townhouse offers a perfect blend of elegance and comfort. Built in 2009, this residence spans 1,776 square feet, showcasing a thoughtfully designed interior that invites you to experience a lifestyle of luxury and ease. Step inside to discover a warm and inviting atmosphere, accentuated by plush carpeting that flows seamlessly throughout the living spaces. The home features three spacious bedrooms, providing ample room for relaxation and personalization. The master suite is a true retreat, offering a serene space to unwind after a long day. The heart of the home is undoubtedly the well-appointed kitchen, where culinary dreams come to life. Adjacent to the kitchen, the open-concept living area creates a harmonious flow, perfect for gatherings or quiet evenings at home. Luxurious touches abound, including cedar closets that provide both practicality and a touch of sophistication. The two full bathrooms and two half bathrooms are designed with comfort in mind, ensuring that every member of the household enjoys their own private space. Outside, the community pool beckons on warm days, offering a refreshing escape just steps from your door. The attached garage provides convenient parking and additional storage, while the asphalt driveway and paved parking ensure easy access for you and your guests. Set on a generous 0.4-acre lot, this property offers a sense of space and tranquility, allowing you to enjoy the beauty of the outdoors without sacrificing the comforts of modern living. The Colonial architecture adds a timeless charm, making this home not just a place to live, but a sanctuary to cherish. Experience the exclusive lifestyle that this Summerfield townhouse has to offer, where luxury meets comfort in every detail. Whether you're hosting a gathering or enjoying a quiet evening, this home is designed to elevate your everyday living. Don't miss the opportunity to make this exquisite property your own.
#MDPG2204848

LANDOVER

522 TAILGATE TERRACE

3 Beds

2 Baths

1,776 Sq.Ft.

$465,000

MLS#: MDPG2204848
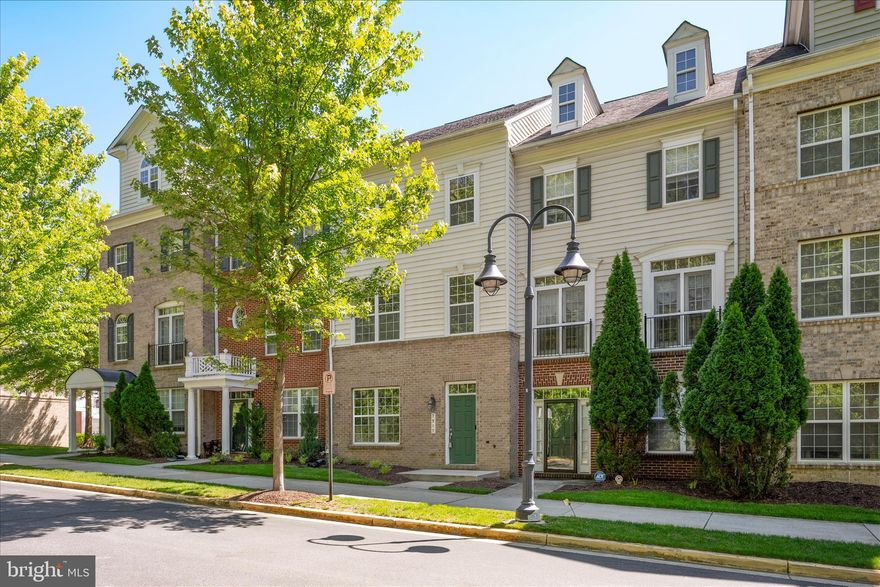
*** Multiple Offers Received *** Offer Deadline May 28, 2026 at 12N.***  Welcome home to this beautifully maintained townhome in the highly sought-after Summerfield Community. Thoughtfully designed for both everyday comfort and effortless entertaining, this spacious home features 3 generously sized bedrooms and 2 full baths on the upper level, along with a convenient half bath on the main floor. The fully finished basement offers valuable additional living space complete with an extra half bath perfect for a recreation room, home office, gym, or guest retreat. Enjoy all the benefits of community living with access to outstanding amenities including a clubhouse, fitness center, and swimming pool. Combining style, functionality, and convenience, this exceptional home offers the lifestyle you’ve been looking for.
#MDPG2200872

LANDOVER

7907 HOMEFIELD DRIVE

3 Beds

2 Baths

1,616 Sq.Ft.

$449,000

MLS#: MDPG2200872
New on site today
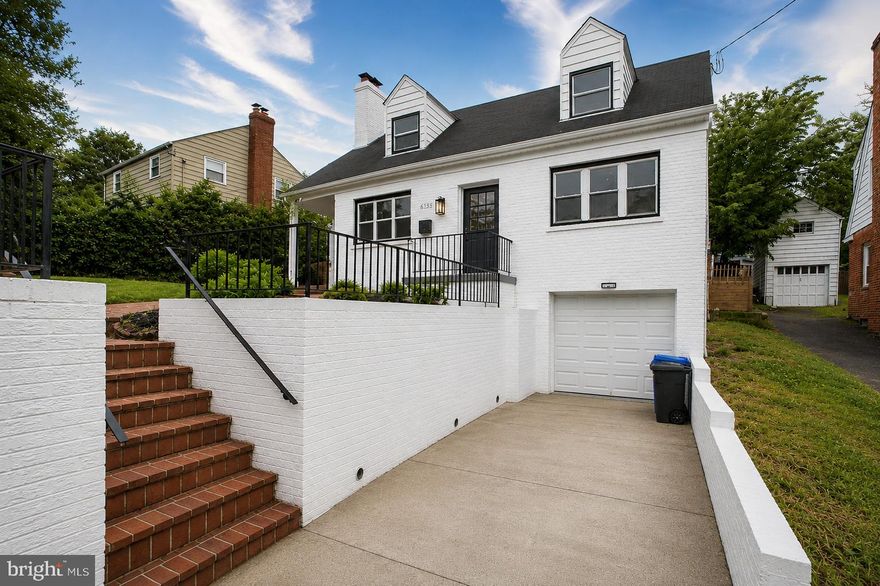
Welcome to 6131 Montrose Rd - a beautifully renovated home offering the perfect blend of comfort and timeless design. Featuring 4 bedrooms and 3 full baths, nearly every inch of this home has been thoughtfully upgraded, including new interior and exterior doors, luxury flooring, designer lighting, cabinetry, appliances, closets, and more. The HVAC and ducts have been serviced and thoroughly cleaned in 2026. Step inside to sun-filled open living spaces and a stunning renovated kitchen complete with sleek countertops, stainless steel appliances, and all-new cabinetry. The main level is designed for both comfortable everyday living and effortless entertaining, featuring formal living and dining spaces, two bedrooms, and a full bath. Upstairs, the private owner’s retreat features a spa-inspired en-suite bath and two walk-in closets. The fully finished lower level offers exceptional flexibility with additional living space, a full bath, garage access, and endless possibilities for a guest suite, home gym, office, or recreation room. Outside, enjoy a private backyard retreat with a patio and lush landscaping. Conveniently located in the welcoming community of Cheverly, just minutes from parks, shopping, schools, and major commuter routes. Don’t wait - schedule your private tour today and experience everything 6131 Montrose Rd has to offer!
#MDPG2204210

LANDOVER

6131 MONTROSE ROAD

4 Beds

3 Baths

1,950 Sq.Ft.

$549,000

MLS#: MDPG2204210

 - property

Send a message

Message successfully sent.

Your message

What is 3 + 4 ?

Reason for contacting?

I agree to receive email communication and understand I can unsubscribe at any time.

I agree to be contacted by Charis Realty Group via call, email, and text for real estate services. To opt out, you can reply 'stop' at any time or reply 'help' for assistance. You can also click the unsubscribe link in the emails. Message and data rates may apply. Message frequency may vary. Privacy Policy

Sign Out

Virtual Assistant

Would you like to take the next step with this property? We can help you schedule a showing or virtual tour, or send you more details.

Yes, I would like more information.

Thank You for Your Reply, One of Our Agents will contact you as soon as possible

No, maybe later.

Thank you, you can always contact me via email, phone number or through the contact form.

Realhub AI

Lucy - Your AI-Powered Realtor

Update Your Temporary Password

Personalize your search

Enter your email and we'll notify you immediately when new listings match what you're looking for.

or enter email address

Already have an account ? Login here

Continue your home search

I agree to receive communications and understand I can unsubscribe at any time.

I agree to be contacted by Charis Realty Group via call, email, and text for real estate services. To opt out, you can reply 'stop' at any time or reply 'help' for assistance. You can also click the unsubscribe link in the emails. Message and data rates may apply. Message frequency may vary. Privacy Policy

Already have an account ? Login here

We use cookies

We use cookies primarily for analytics to enhance your experience. By accepting, you agree to our use of these cookies. You can manage your preferences or learn more about our cookies policy.