
Traditional
2605 ROCKHAMPTON ROAD
ELLICOTT CITY, MD 21042
MLS#: MDHW2069406
$725,000




Property
Beds
5
Full Baths
3
1/2 Baths
1
Year Built
2009
Sq.Footage
3,555
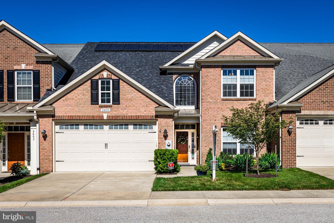
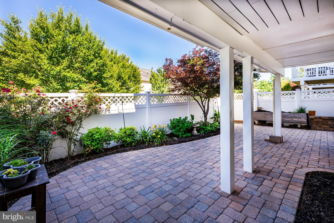
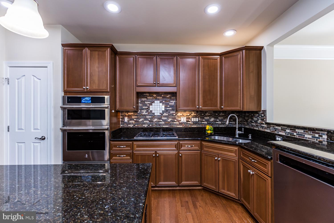
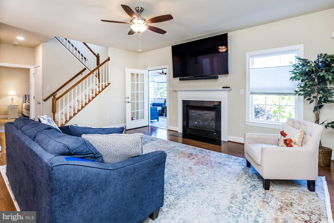
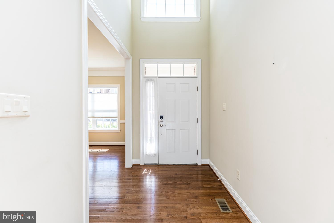
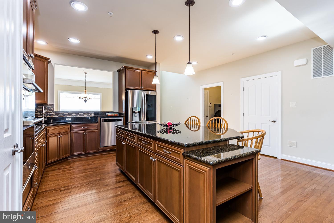
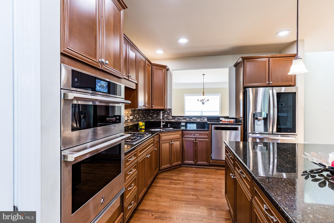
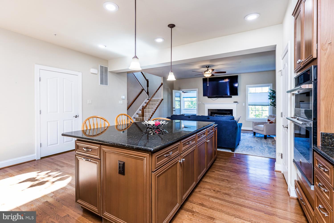
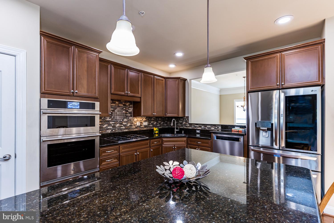
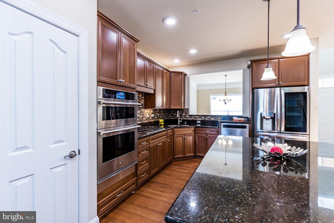
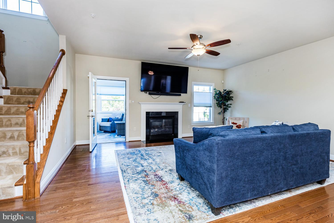
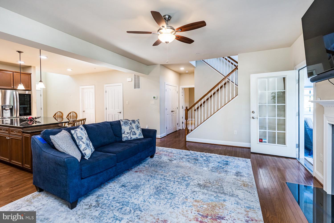
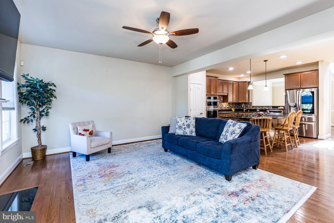
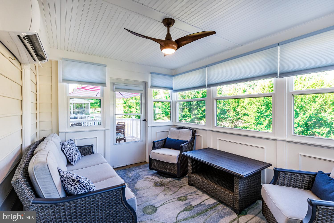
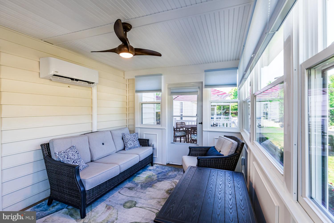
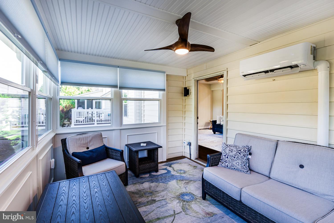
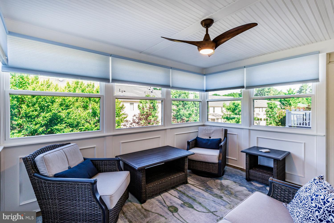
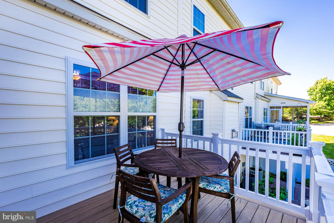
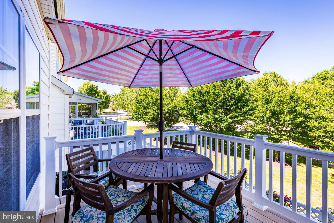
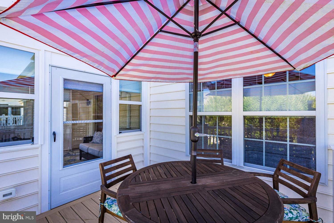
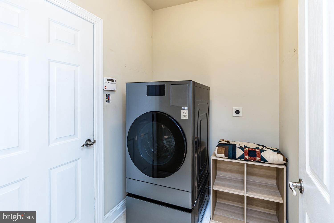
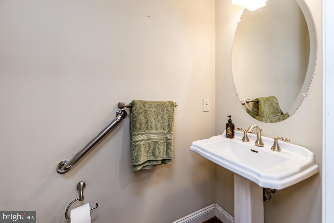
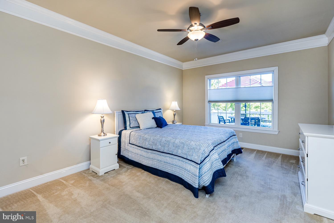
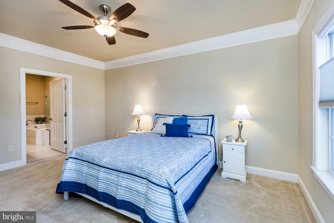
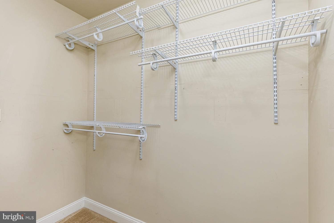
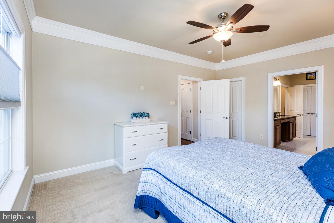
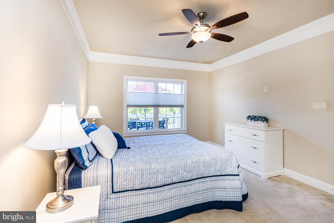
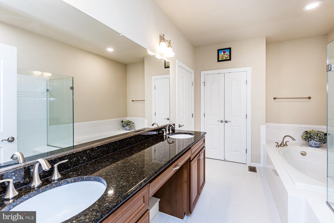
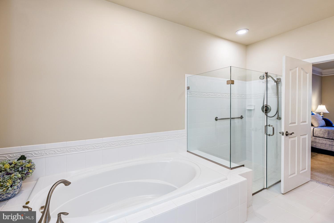
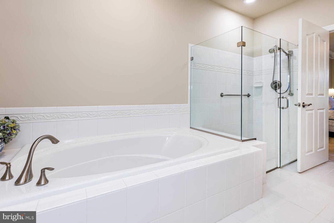
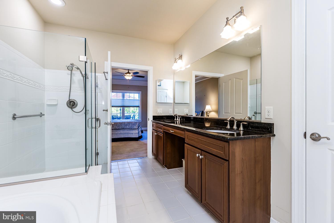
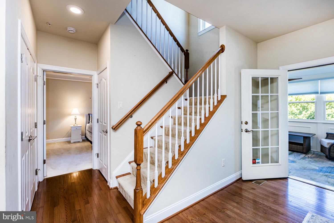
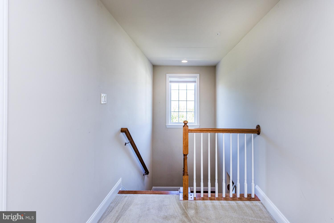
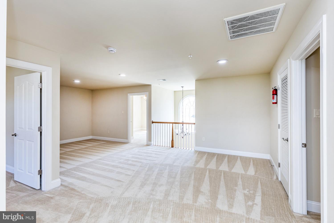
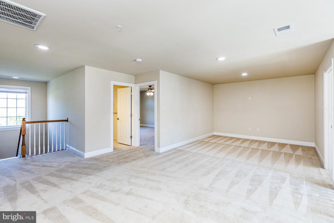
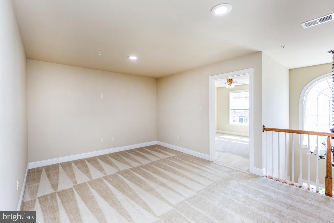
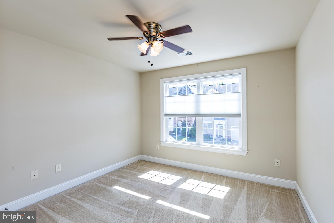
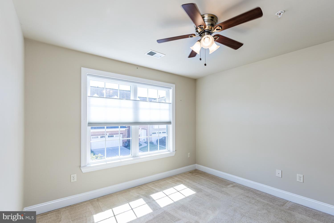
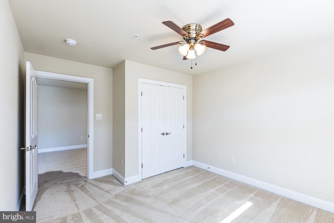
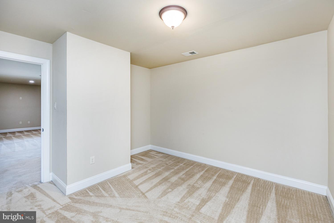
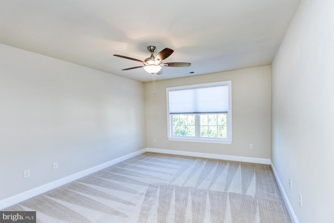
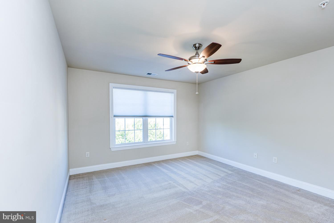
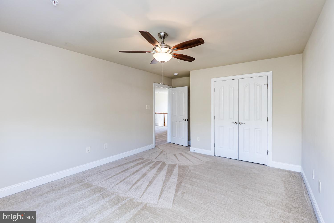
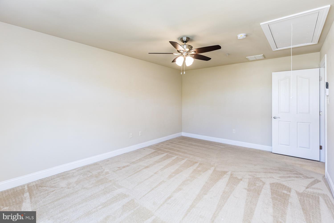
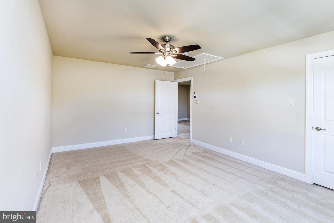
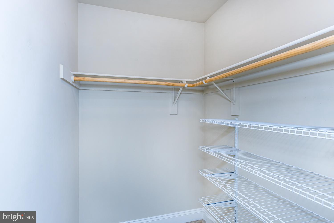
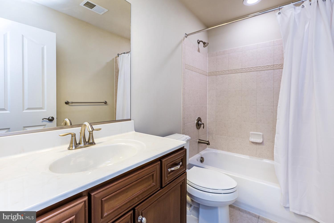
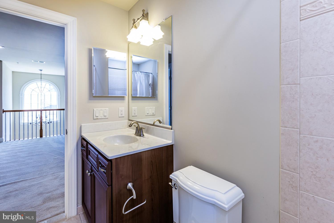
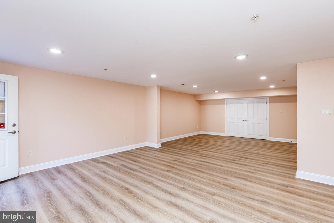
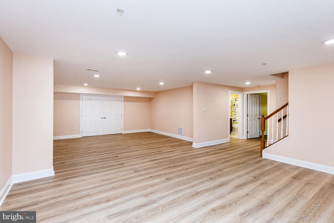
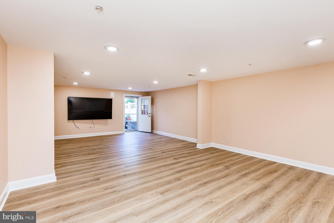
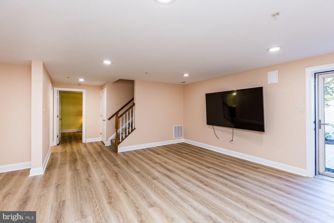
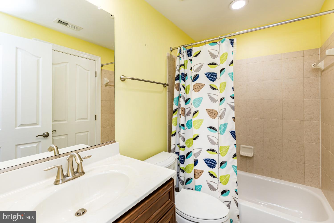
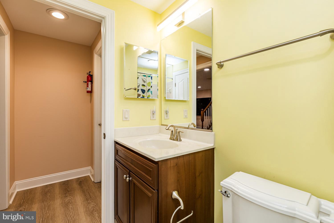
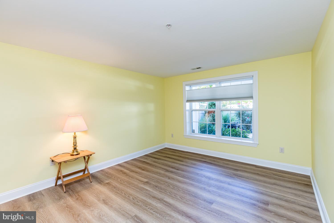
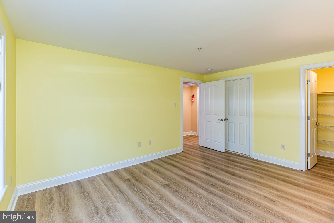
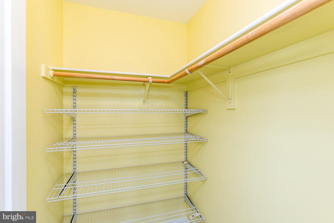
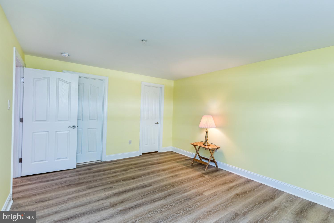
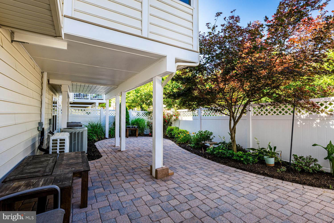
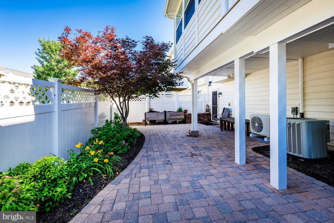
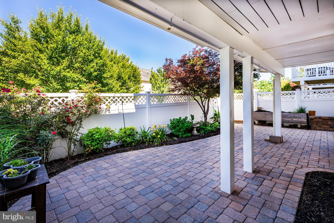
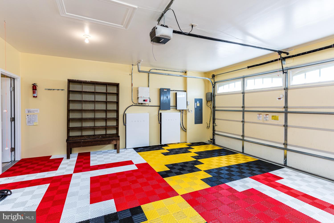
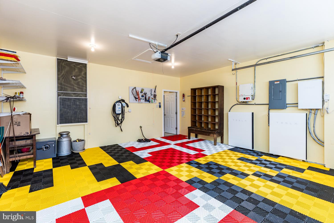
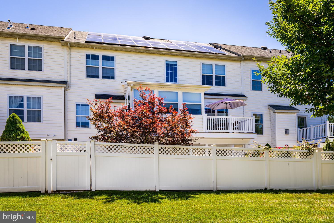
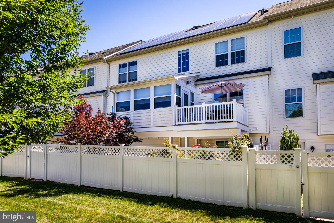
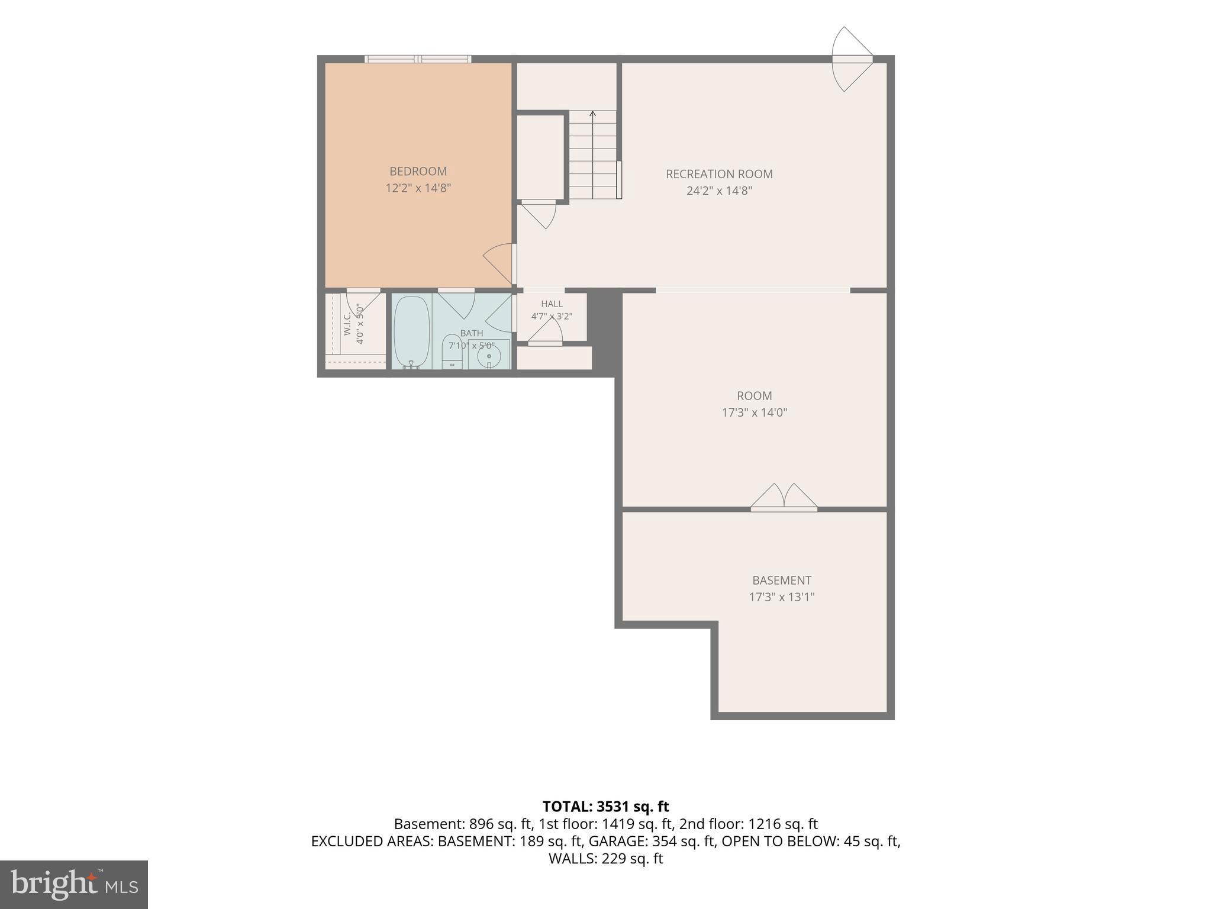
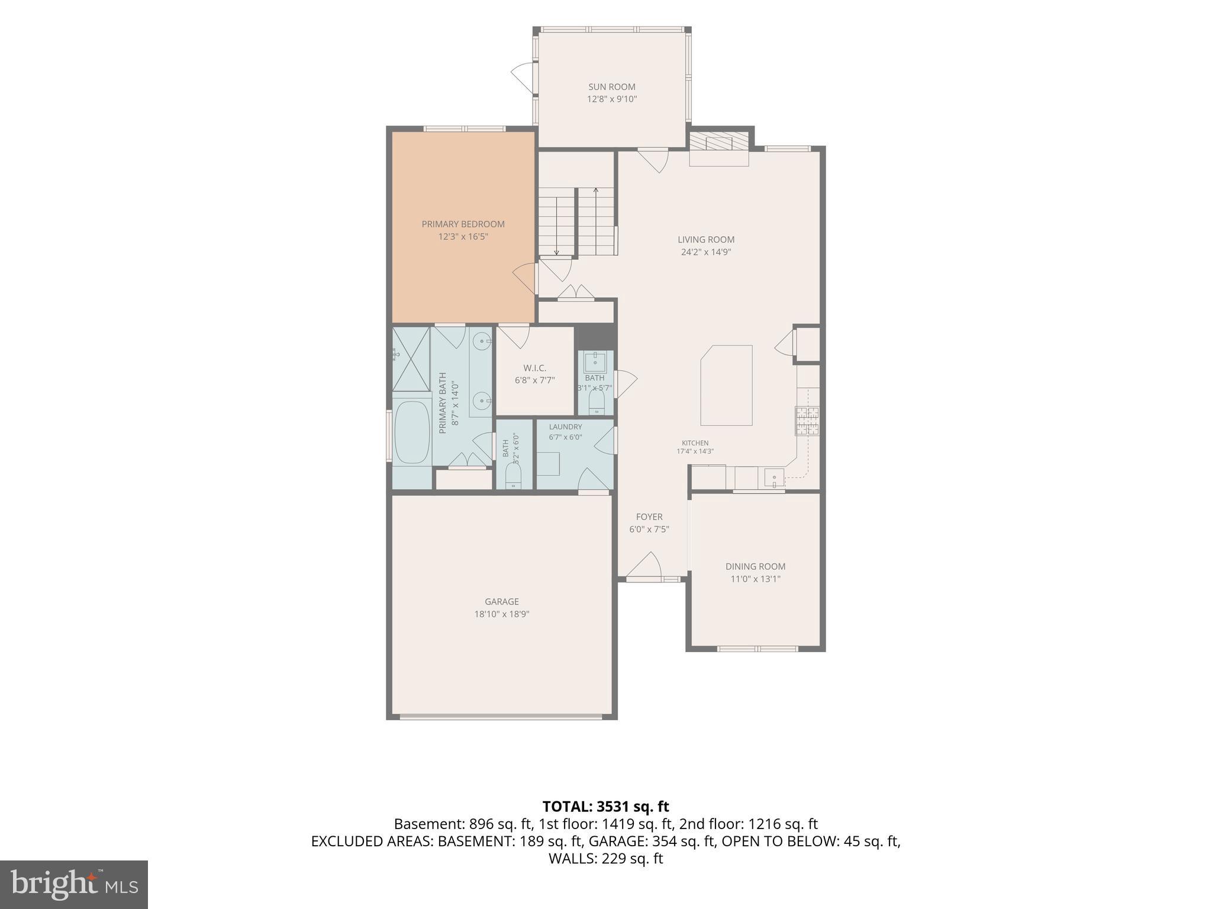
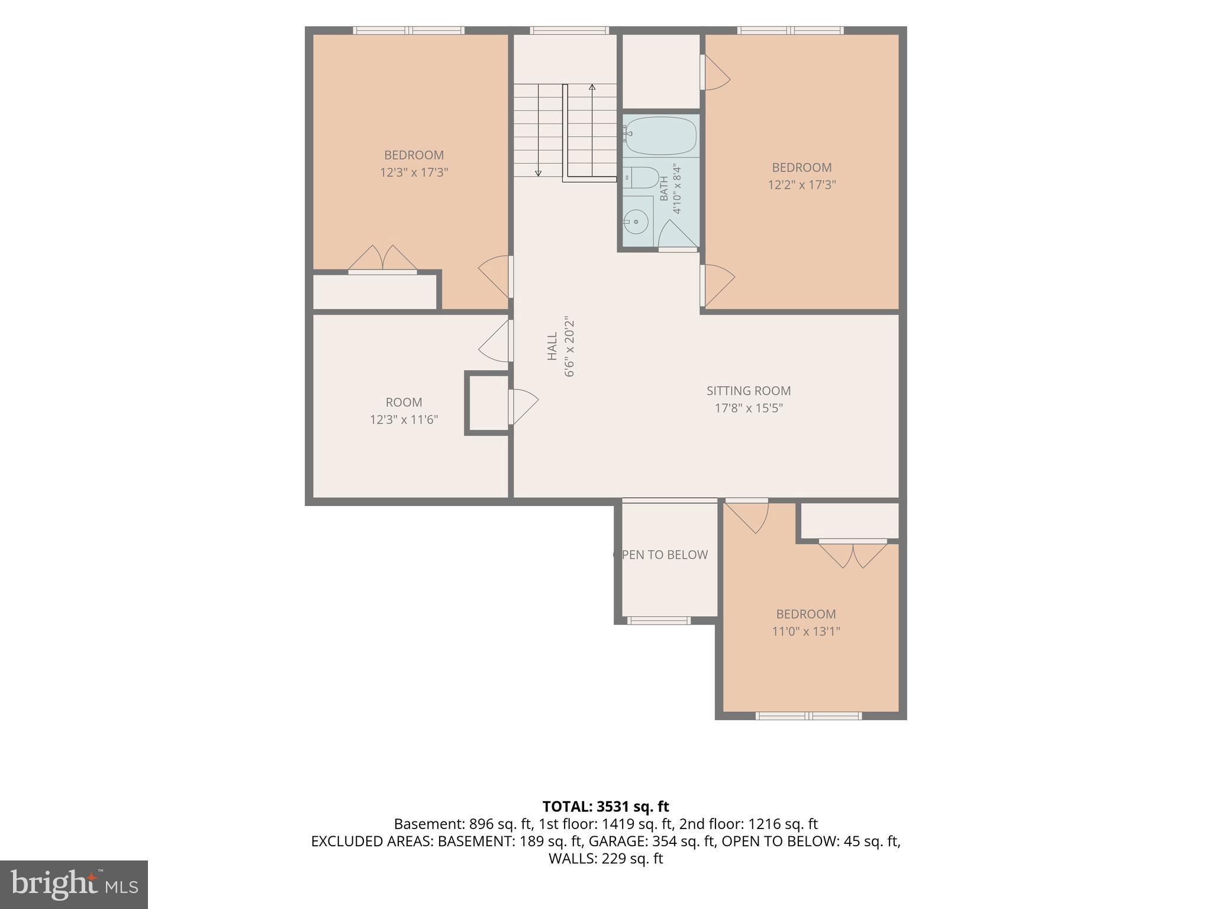
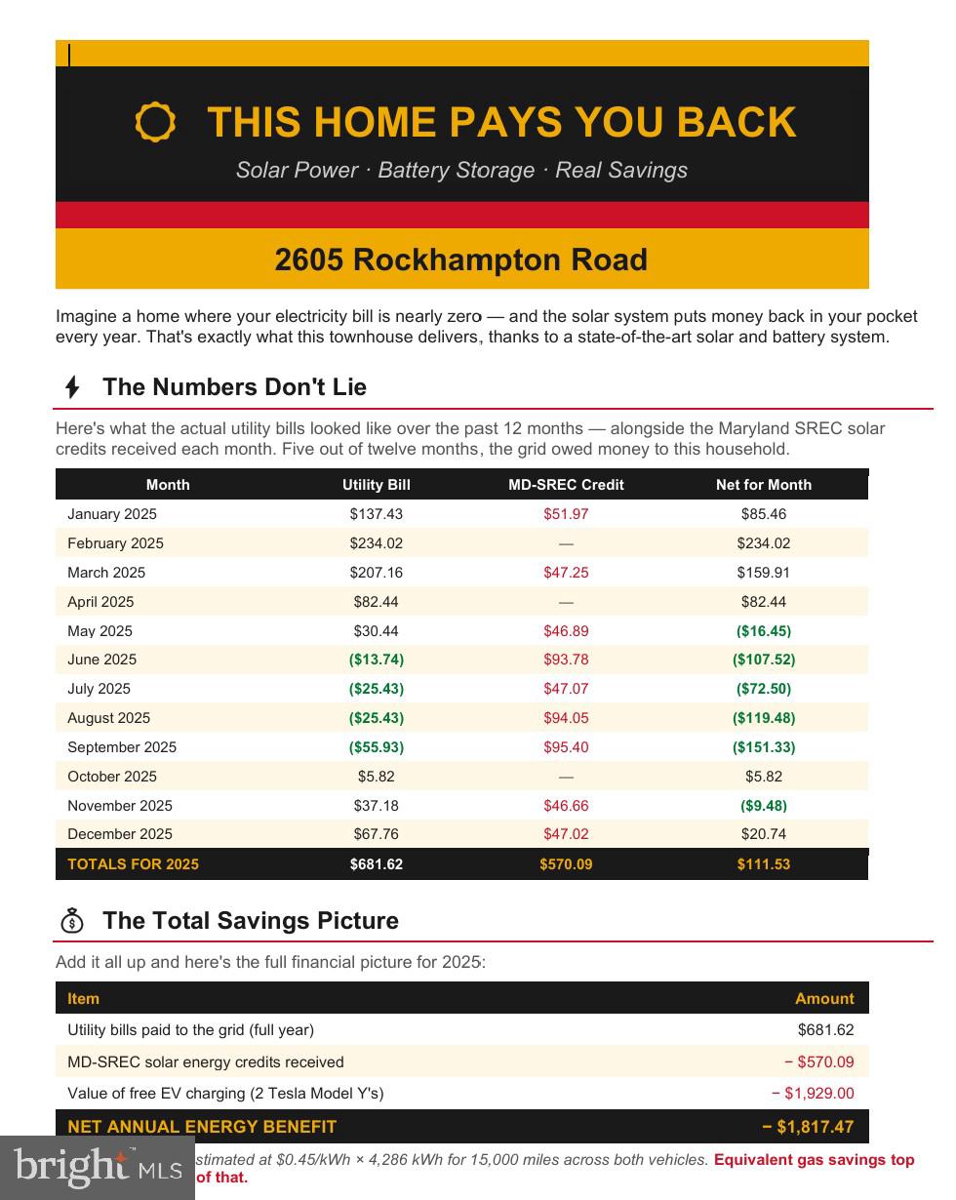
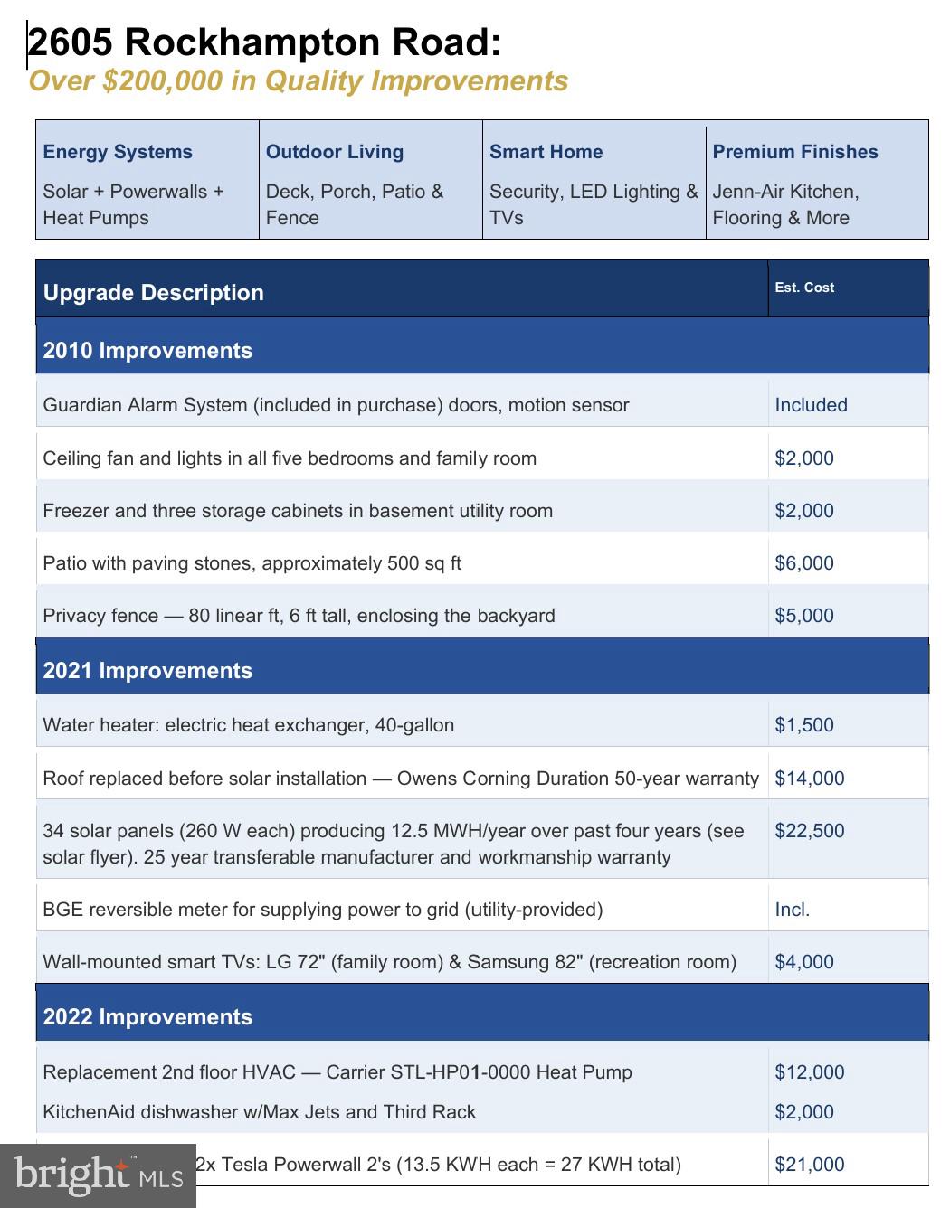
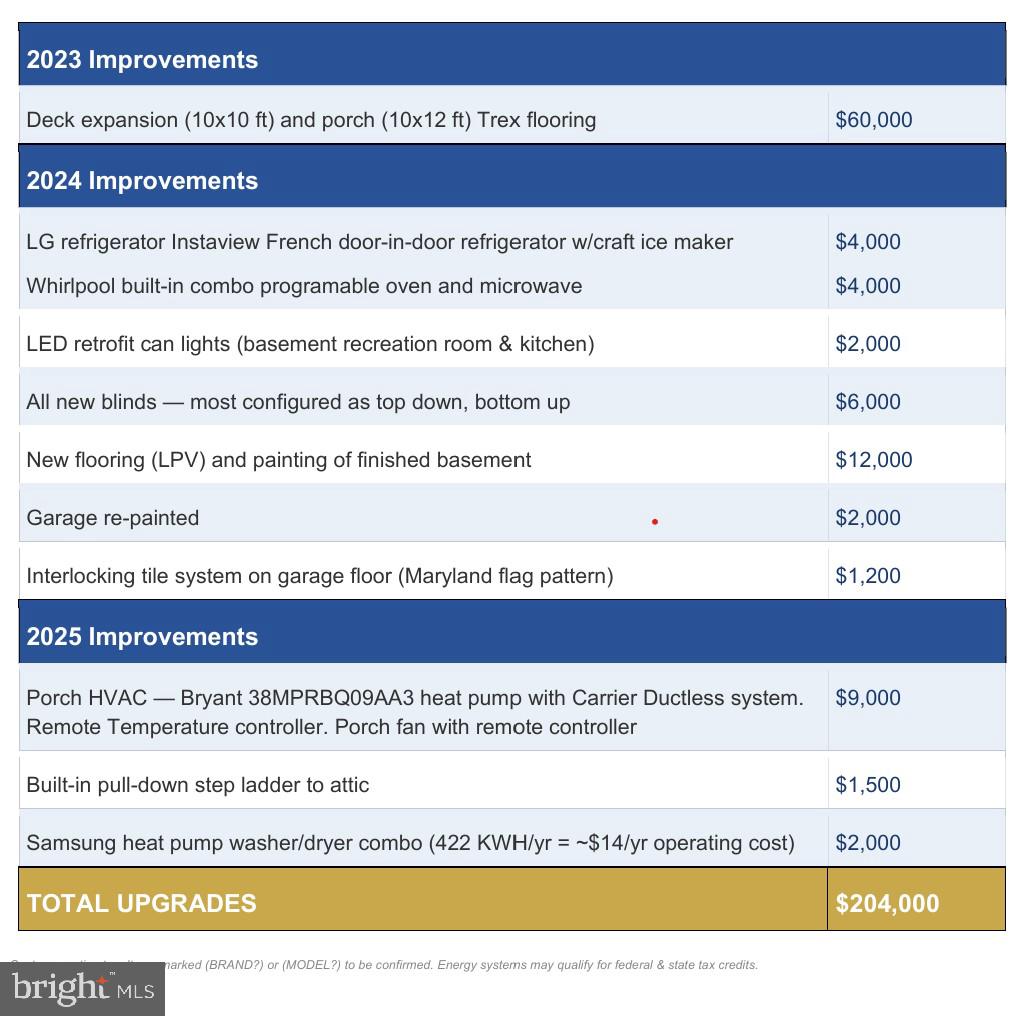
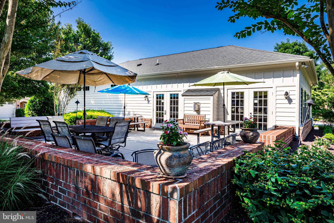
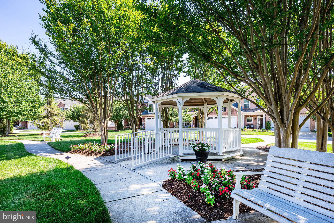
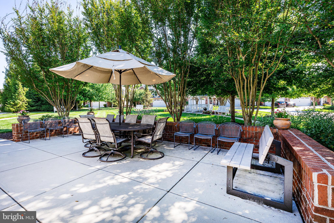
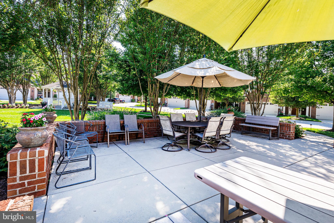
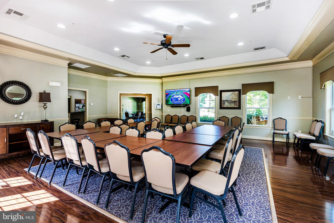
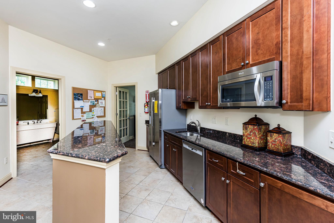
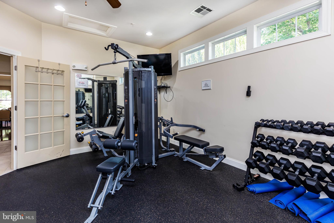
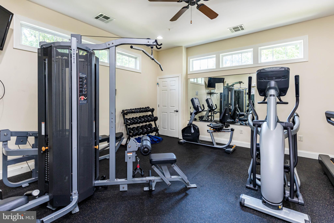
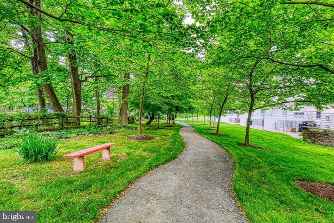
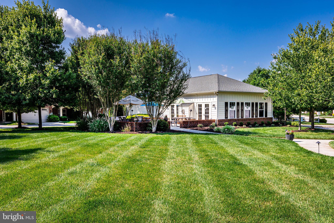
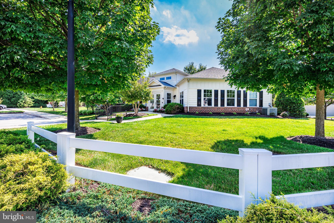
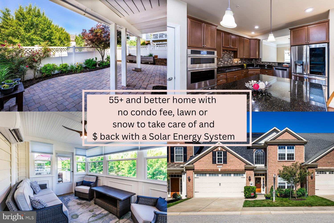
The 34 OWNED SOLAR PANELS & two TESLA 2 POWER WALLS for power backup & EV charging; solar HWH w/electric heat exchanger & solar heat pump washer/dryer combo all work together seamlessly to make this home cost nothing to run! Total utility bills for 2025 were $111.53 after SREC’s and including the charging of 2 electric cars. There is no condo fee, you own the land while the HOA maintains the yard & common areas and plows all the ice and snow. Located in the highly sought-after 55+ neighborhood of the Enclave at Ellicott Station in Ellicott City this meticulously maintained brick-front Villa style townhome was built by Williamsburg Homes in 2009. Boasting over 3,500 square feet of living space and over $200k in upgrades and improvements. The annual deferred water & sewer bill that comes with most recently built homes has been paid in full. Exceptional value and savings aside, step inside! You’ll be greeted by a dramatic two-story foyer with hardwood floors that extend throughout most of the main level. The front of home, formal dining room has both chair rail and crown molding and features a service window with a granite sill which passes through to the gourmet kitchen above a countertop collection area and the dishwasher. Some of the upscale kitchen features include an oversized center island, granite countertops, 42” cabinets and stainless-steel Jenn Air appliances: exterior vented down drafted 5 burner gas cooktop; multi-function Wi-Fi enabled double wall ovens and a raised dishwasher for convenience of use. Passing a stylish powder room on the left for your guests the kitchen opens wide to a cozy rear living room with a gas fireplace, an included wall-mounted TV and access to the recently added air-conditioned sunroom and expanded open deck area overlooking the fenced back yard and paved community trail. The spacious main-level owner’s suite enjoys a large walk-in closet and a spa-inspired bath. The granite and porcelain dual sink vanity includes a sit-down beauty station. Relax in the large soaking tub or freshen up in the separate glass shower with built-in bench. There is a separate water closet in the ensuite for privacy as well as a wide linen closet. Upstairs, you will find three large bedrooms and a second full bath centered around an open family room area overlooking the foyer. There is also a separate conditioned and partly finished spacious storage room. The bright and sunny walkout lower level provides both comfort and flexibility with an existing fifth bedroom and a third full bath an expansive recreation room with included wall-mounted TV and an oversized storage room and workshop. Relax outback on the paver patio surrounded by beautiful perennial landscaping with direct gated access to community green space and scenic trails. Residents of The Enclave enjoy an active yet low-maintenance lifestyle. The well-appointed and centrally located clubhouse features a fitness center, kitchen, game room, gathering space, patio, and gazebo. Community activities include movie nights, book, cards and game clubs, monthly happy hours and holiday events. With upscale groceries and restaurants nearby this home is conveniently located. Nearby Howard County 50+ Fitness Center, North St. John's Pool and Tennis Club, and the Dancel YMCA are just a few local amenities many of the neighbors benefit from through membership and use. Ask your agent for a copy of the seller disclosures including the complete improvements list and solar set up and savings information. Don’t suffer from FOMO, IYKYK!
Features & Amenities
Interior
-
Other Interior Features
Ceiling Fan(s), Kitchen Island, Pantry, Recessed Lighting, Walk-In Closet(s), Other, High Ceilings, Crown Molding, Soaking Tub
-
Total Bedrooms
5
-
Bathrooms
3
-
1/2 Bathrooms
1
-
Above Grade Finished Area
2855.0
-
Basement YN
YES
-
Cooling YN
YES
-
Cooling
Central Air, Heat Pump, Ceiling Fan(s), Ductless, Electric
-
Fireplace YN
YES
-
Heating YN
YES
-
Heating
Exhaust Fan, Active Solar, Electric, Natural Gas, Central, Forced Air, Zoned, Heat Pump, Solar
-
Main Level Bedrooms
1
-
Pet friendly
Number Limit, Yes
Exterior
-
Garage
Yes
-
Garage spaces
2
-
Construction Materials
Brick, Vinyl Siding
-
Other Exterior Features
Lighting
-
Parking
Garage Door Opener, Concrete, Electric Vehicle Charging Station(s), Garage, Driveway, Parking Lot, Attached
-
Patio and Porch Features
Deck, Enclosed, Patio, Porch
-
Pool
No
-
Waterfront YN
NO
Area & Lot
-
Lot Features
Cul-De-Sac, Cleared, Back Yard
-
Lot Size(acres)
0.09
-
Lot Size(square feet)
3,920
-
Property Type
Residential
-
Property Sub Type
Townhouse
-
Architectural Style
Traditional
Price
-
Sales Price
$725,000
-
Tax Amount
$8,447
-
Financing Options
Cash, Conventional, FHA, VA
-
Sq. Footage
3,555
-
Price/SqFt
$203
HOA
-
Association
YES
-
Association Fee
$290
-
Association Fee Frequency
Monthly
-
Association Fee Includes
N/A
Property Resources
-
Horse Property
NO
School District
-
Elementary School
N/A
-
Middle School
N/A
-
High School
N/A
Property Features
-
New Construction
NO
-
Accessibility Features
Accessible Full Bath, Accessible Doors
-
Association Amenities
Clubhouse, Fitness Center, Game Room, Meeting Room, Party Room, Picnic Area, Jogging Path
-
Foundation Details
Concrete Perimeter
-
Senior Community YN
YES
-
Sewer
Public Sewer
-
Tax Lot
61
-
Water Source
Public
Schedule a Showing
Showing scheduled successfully.
Mortgage calculator
Estimate your monthly mortgage payment, including the principal and interest, property taxes, and HOA. Adjust the values to generate a more accurate rate.
Your payment
Principal and Interest:
$
Property taxes:
$
HOA fees:
$
Total loan payment:
$
Total interest amount:
$
Location
County
HOWARD
Elementary School
Middle School
High School
Listing Courtesy of Karen L Inggalls, Long & Foster Real Estate, Inc.
RealHub Information is provided exclusively for consumers' personal, non-commercial use, and it may not be used for any purpose other than to identify prospective properties consumers may be interested in purchasing. All information deemed reliable but not guaranteed and should be independently verified. All properties are subject to prior sale, change or withdrawal. RealHub website owner shall not be responsible for any typographical errors, misinformation, misprints and shall be held totally harmless.

Salesperson, Realtor
Brooke Fox
Call Brooke today to schedule a private showing.

* Listings on this website come from the FMLS IDX Compilation and may be held by brokerage firms other than the owner of this website. The listing brokerage is identified in any listing details. Information is deemed reliable but is not guaranteed. If you believe any FMLS listing contains material that infringes your copyrighted work please click here to review our DMCA policy and learn how to submit a takedown request.© 2024 FMLS.
Related Properties

ELLICOTT CITY
10173 GREEN CLOVER DRIVE
3 Beds
2 Baths
2,338 Sq.Ft.
$865,000
MLS#: MDHW2071124

ELLICOTT CITY
2903 CHESTNUT HILL DRIVE
5 Beds
3 Baths
3,834 Sq.Ft.
$829,900
MLS#: MDHW2071774
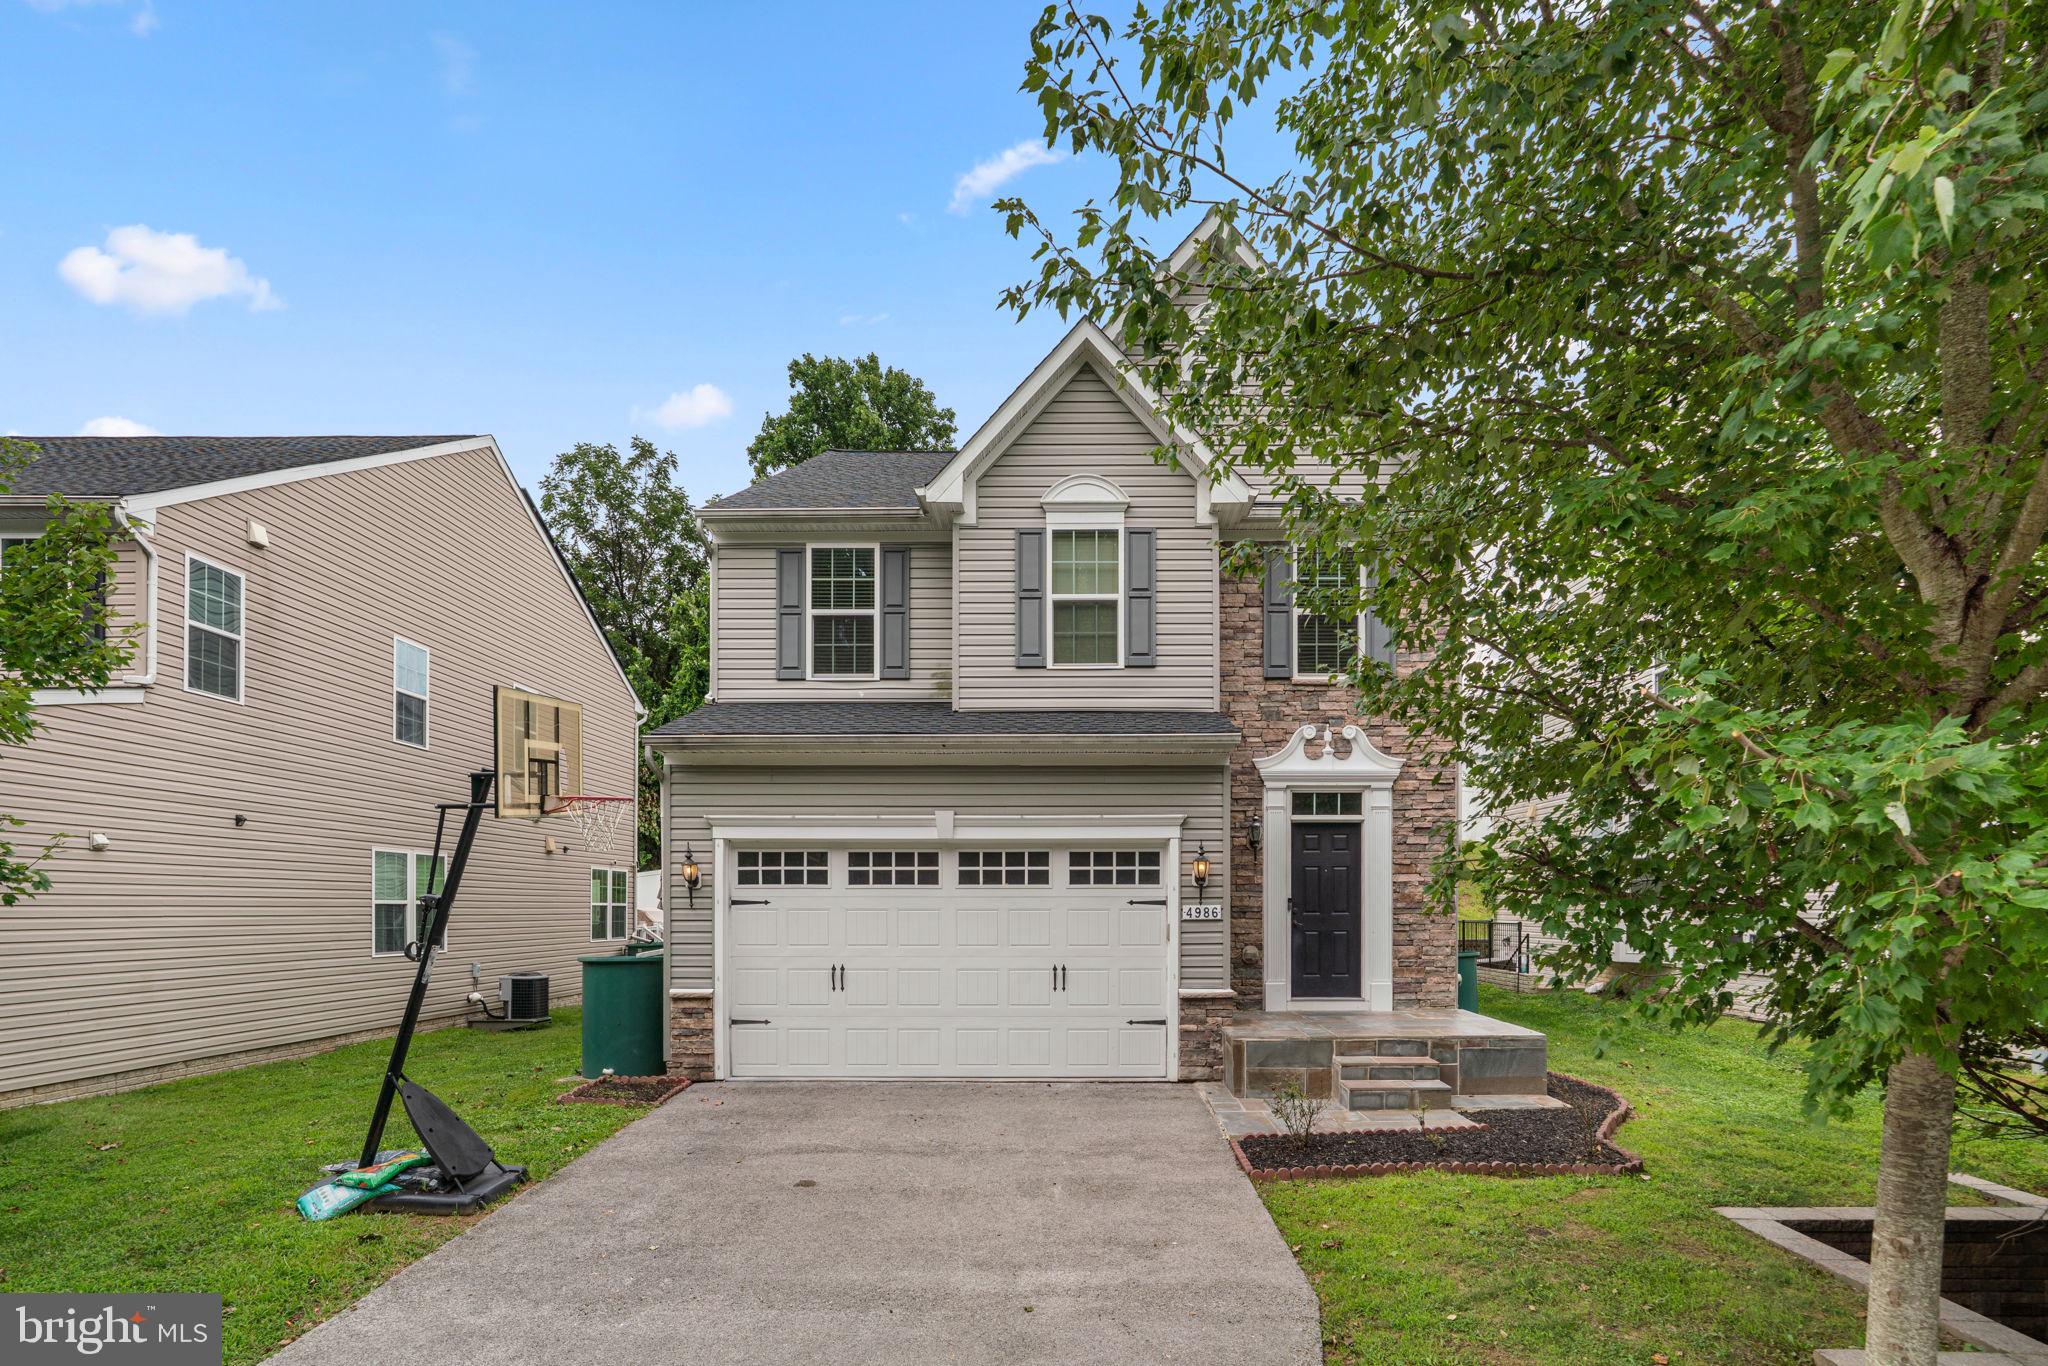
ELLICOTT CITY
4986 WINDPOWER WAY
4 Beds
3 Baths
2,700 Sq.Ft.
$769,000
MLS#: MDHW2071308

ELLICOTT CITY
8607 ENOCH PRATT DRIVE
3 Beds
2 Baths
2,340 Sq.Ft.
$649,999
MLS#: MDHW2072386

ELLICOTT CITY
4865 RED HILL WAY
4 Beds
3 Baths
2,706 Sq.Ft.
$739,900
MLS#: MDHW2072942

ELLICOTT CITY
9638 STONE WELL WAY
3 Beds
2 Baths
2,296 Sq.Ft.
$749,990
MLS#: MDHW2070730

ELLICOTT CITY
9710 HILLSMERE ROAD
3 Beds
3 Baths
2,904 Sq.Ft.
$699,900
MLS#: MDHW2069674

ELLICOTT CITY
13083 WILLIAMFIELD DRIVE
4 Beds
2 Baths
1,920 Sq.Ft.
$715,000
MLS#: MDHW2070342

ELLICOTT CITY
9387 PAULSKIRK DRIVE
4 Beds
2 Baths
2,775 Sq.Ft.
$735,000
MLS#: MDHW2074050

ELLICOTT CITY
10211 FEAGA FARM COURT W
4 Beds
3 Baths
3,548 Sq.Ft.
$850,000
MLS#: MDHW2073712
.png)