Features & Amenities

Interior

  • Total Bedrooms

    6

  • Bathrooms

    4

  • 1/2 Bathrooms

    1

  • Above Grade Finished Area

    4360.0

  • Basement YN

    YES

  • Cooling YN

    YES

  • Cooling

    Central Air, Electric

  • Fireplace YN

    NO

  • Heating YN

    YES

  • Heating

    Natural Gas, Heat Pump

  • Main Level Bedrooms

    1

  • Pet friendly

    N/A

Exterior

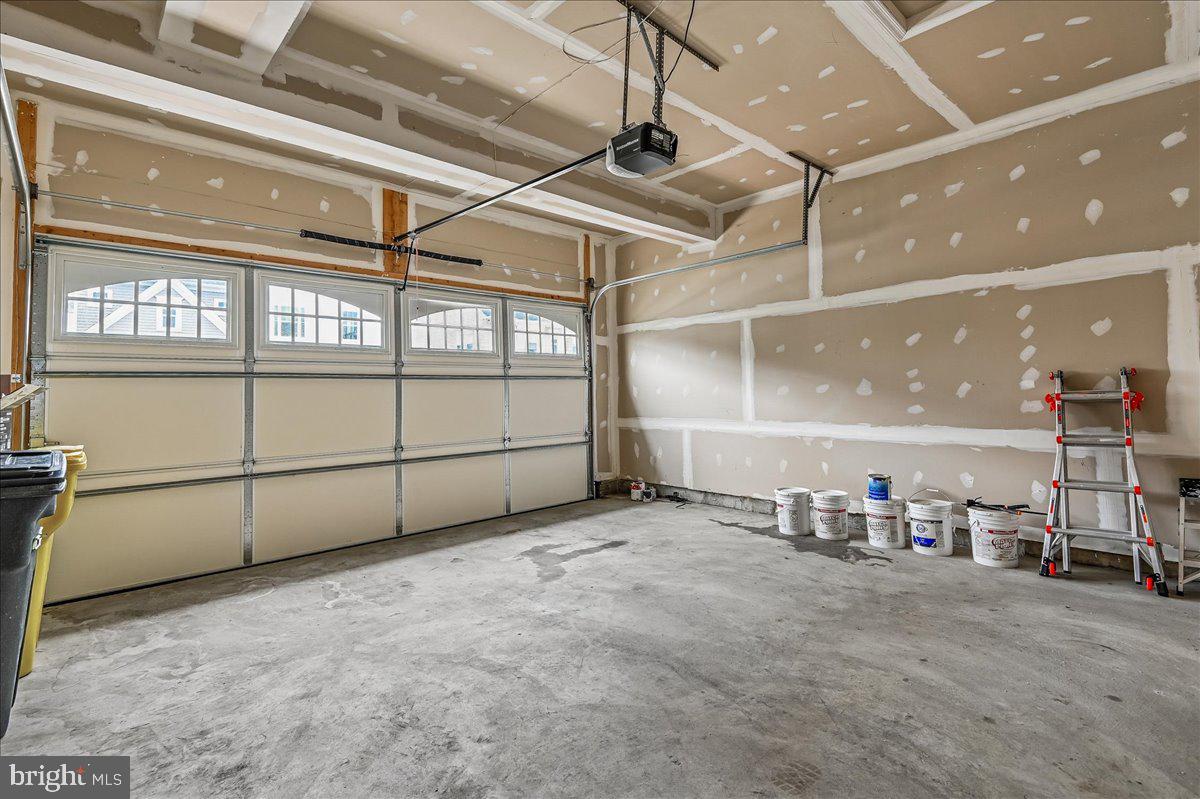
  • Garage

    Yes

  • Garage spaces

    2

  • Construction Materials

    Vinyl Siding

  • Parking

    Garage, Attached

  • Pool

    Yes

  • Pool Features

    Community

  • Waterfront YN

    NO

Area & Lot

  • Lot Size(acres)

    0.16

  • Lot Size(square feet)

    7,015

  • Property Type

    Residential

  • Property Sub Type

    Single Family Residence

  • Architectural Style

    Colonial

Price

  • Sales Price

    $1,189,990

  • Tax Amount

    $9,533

  • Sq. Footage

    6,364

  • Price/SqFt

    $186

HOA

  • Association

    YES

  • Association Fee

    $200

  • Association Fee Frequency

    Monthly

  • Association Fee Includes

    N/A

School District

  • Elementary School

    N/A

  • Middle School

    N/A

  • High School

    N/A

Property Features

  • New Construction

    NO

  • Foundation Details

    Slab

  • Senior Community YN

    NO

  • Sewer

    Public Sewer

  • Tax Lot

    S-19

  • Water Source

    Public

Schedule a Showing

Showing scheduled successfully.

<
>
IN PERSON
VIA CHAT

What is 3 + 4 ?


Mortgage calculator

Estimate your monthly mortgage payment, including the principal and interest, property taxes, and HOA. Adjust the values to generate a more accurate rate.

Your payment

Principal and Interest:

$

Property taxes:

$

HOA fees:

$

Total loan payment:

$

Total interest amount:

$

Location

County

ANNE ARUNDEL

Elementary School

Middle School

High School

Listing Courtesy of CHRISTOPHER PERRY, Compass

RealHub Information is provided exclusively for consumers' personal, non-commercial use, and it may not be used for any purpose other than to identify prospective properties consumers may be interested in purchasing. All information deemed reliable but not guaranteed and should be independently verified. All properties are subject to prior sale, change or withdrawal. RealHub website owner shall not be responsible for any typographical errors, misinformation, misprints and shall be held totally harmless.

Agent Brooke Fox

Salesperson, Realtor

Brooke Fox

Call Brooke today to schedule a private showing.


* Listings on this website come from the FMLS IDX Compilation and may be held by brokerage firms other than the owner of this website. The listing brokerage is identified in any listing details. Information is deemed reliable but is not guaranteed. If you believe any FMLS listing contains material that infringes your copyrighted work please review our DMCA policy and learn how to submit a takedown request.© 2024 FMLS.
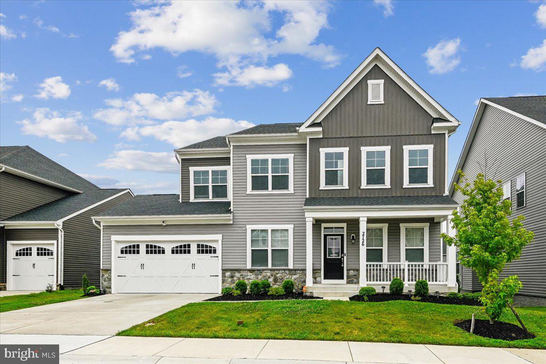
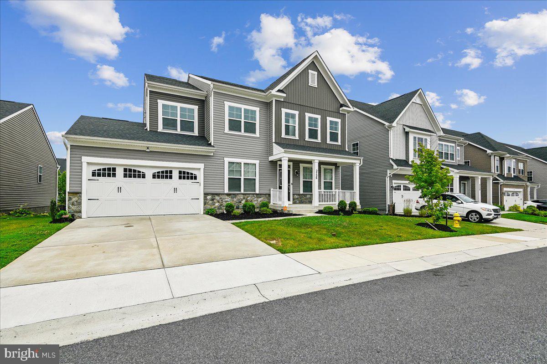
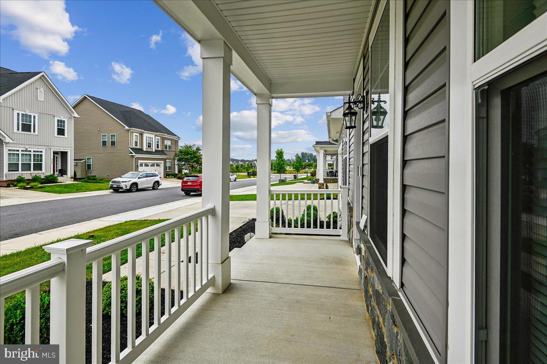
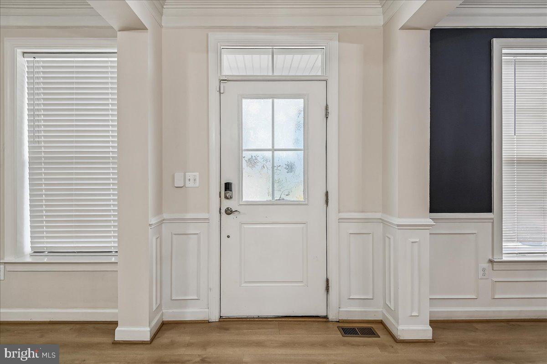
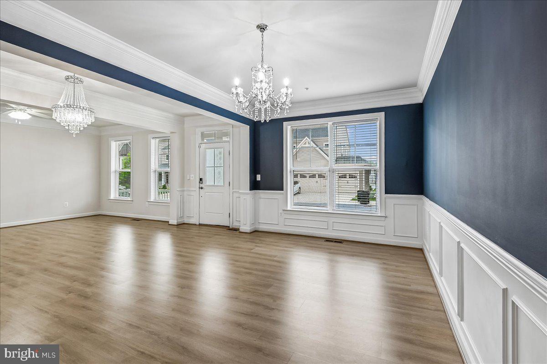
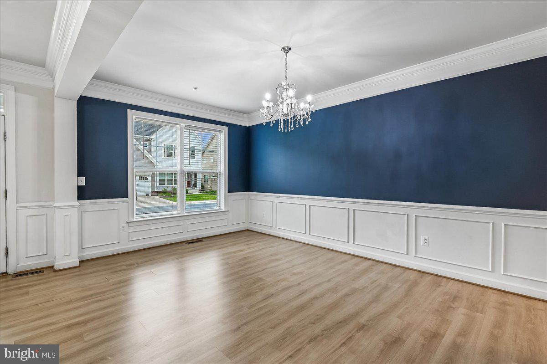
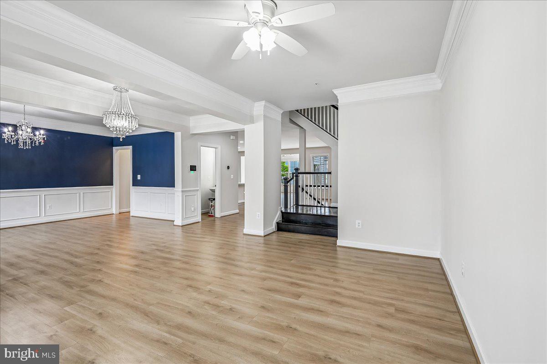
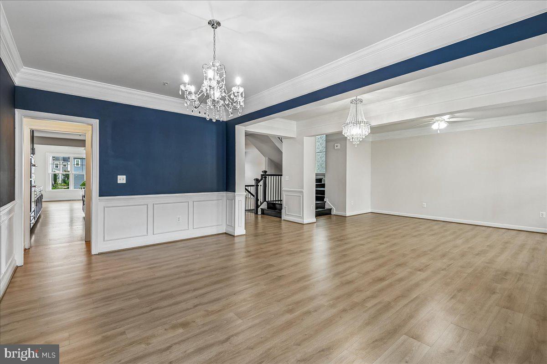
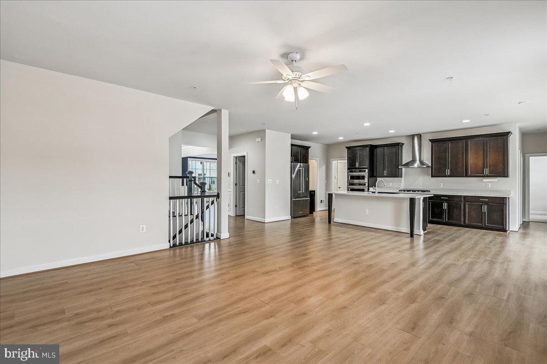
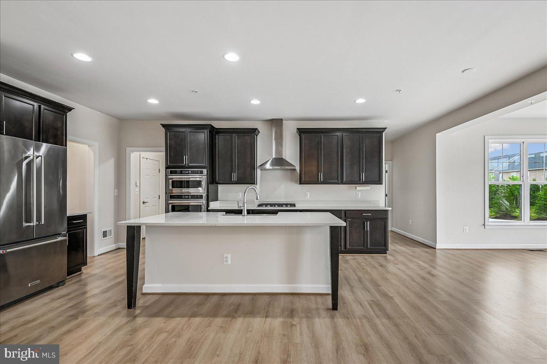
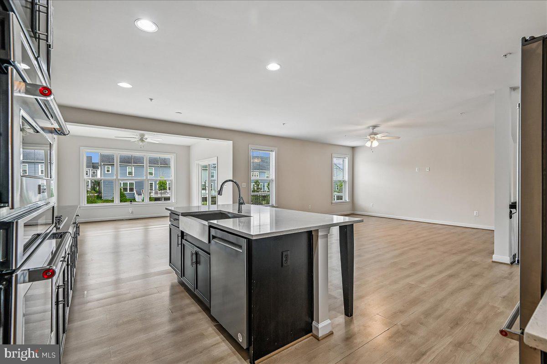
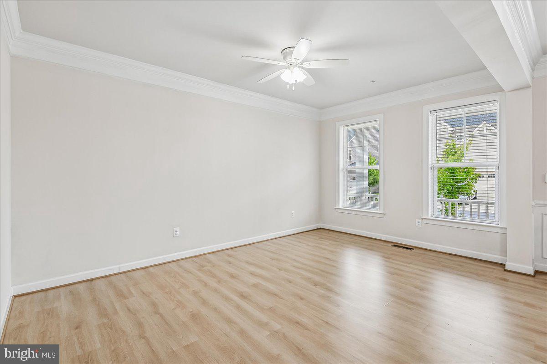
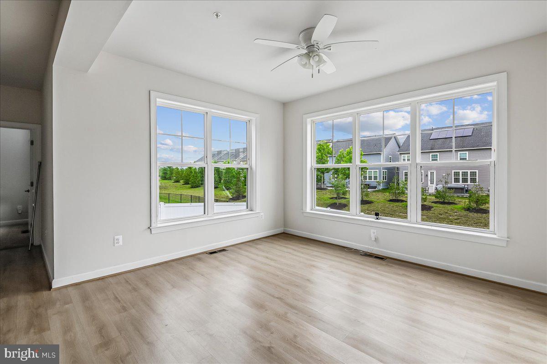
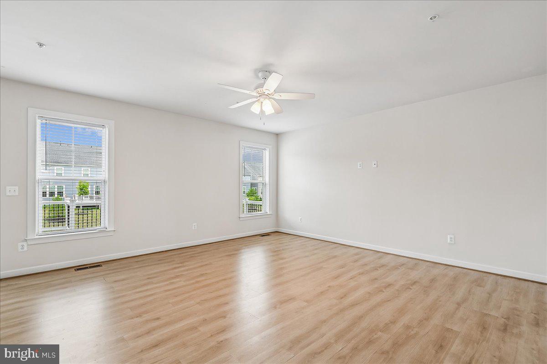
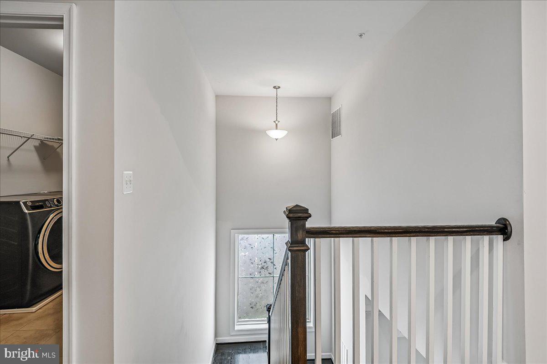
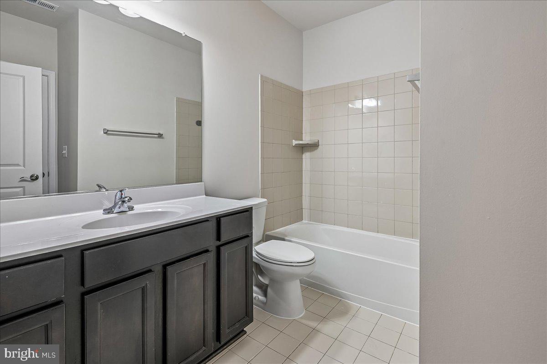
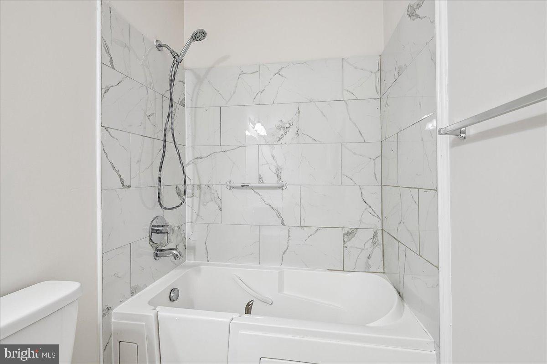
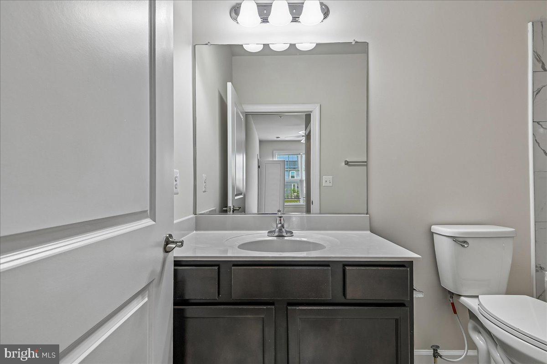
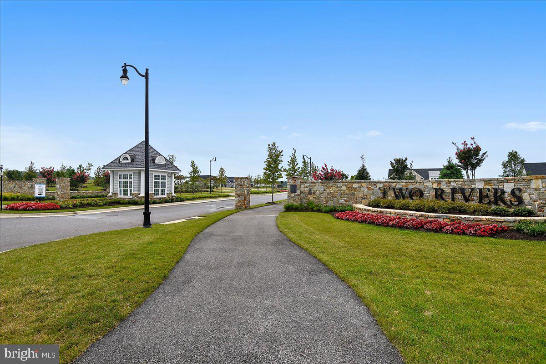
This home is it! In beautiful Two Rivers neighborhood. Beautifully upgraded 6 bedroom and 4.5 bath this has all the space you could possibly want. With 6 spacious bedrooms and 4 full and 1 half bathroom there’s plenty of space. When you walk into this beauty you are greeted with a completely open foyer with your cozy living room to the right and dining room to the left it’s an impressive sight. As you pass your foyer you are greeted by your spacious family room. The focal point of your main level is the spacious kitchen with granite countertops and upgraded stainless steel appliances. You also have a bedroom and a full bath on your main level. 

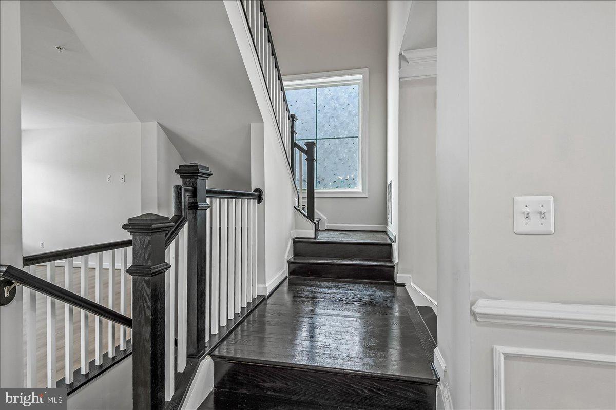
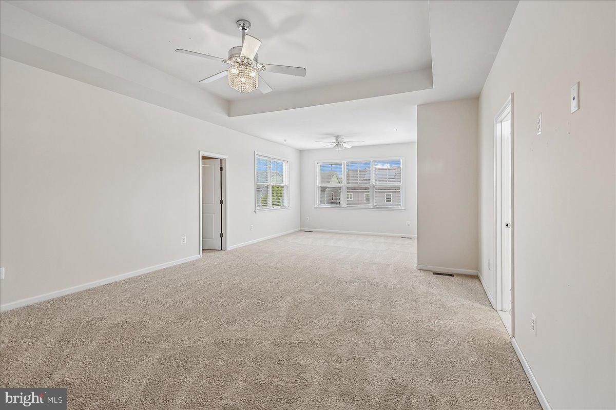
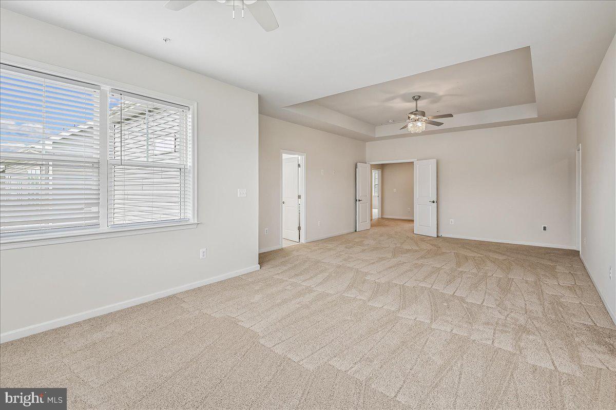
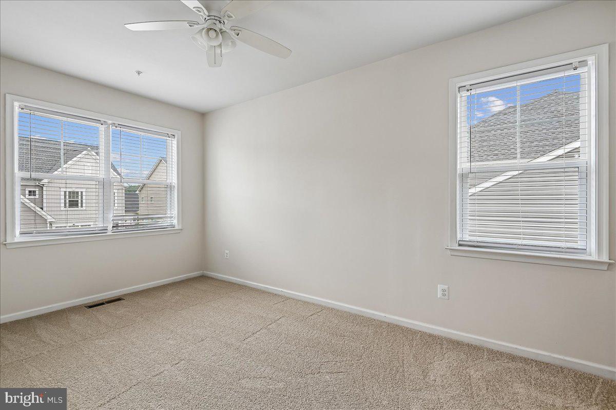
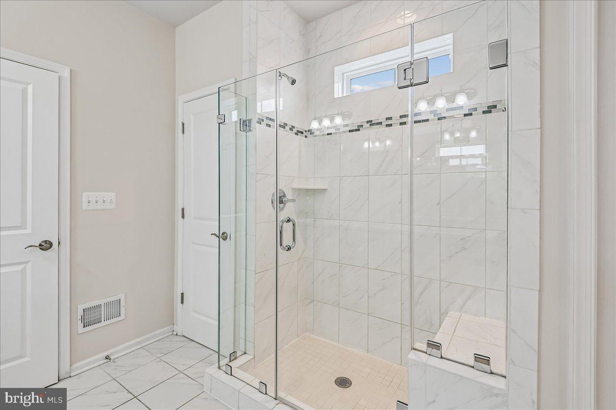
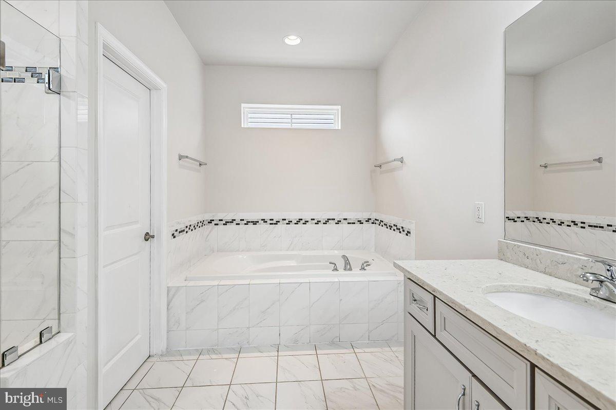
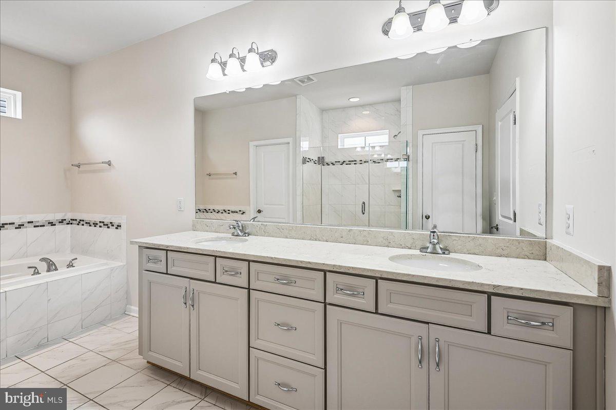
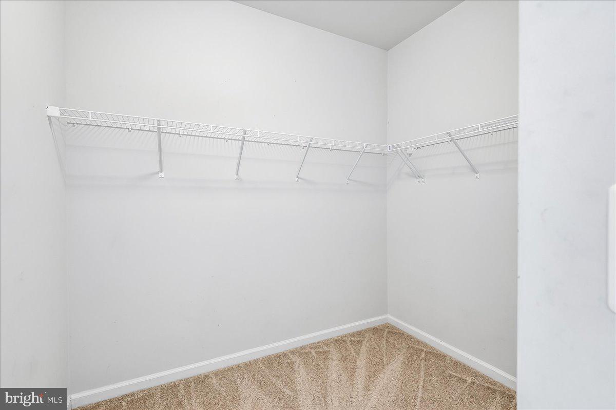
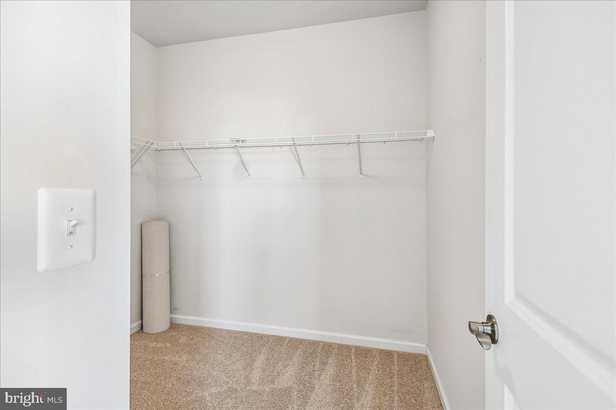
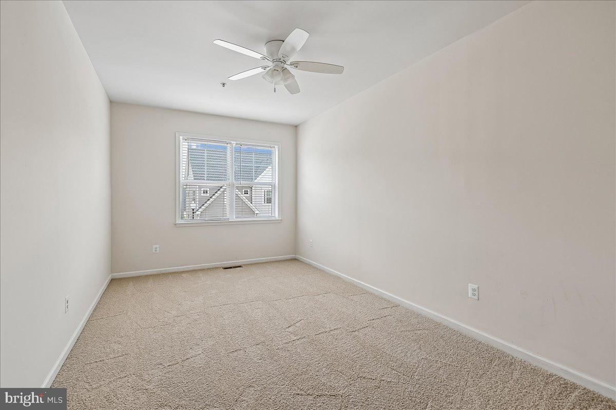
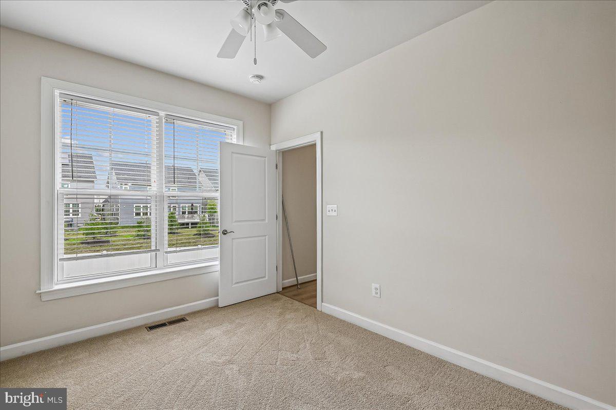
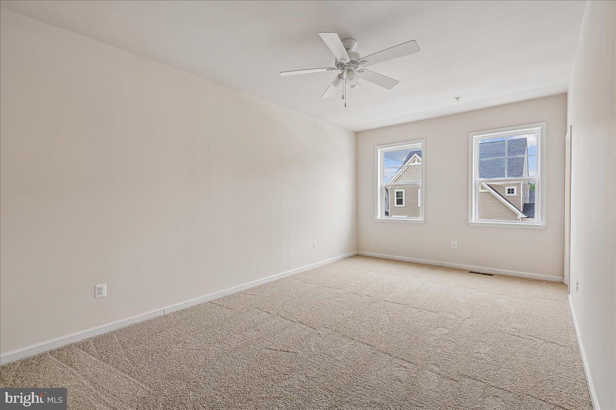
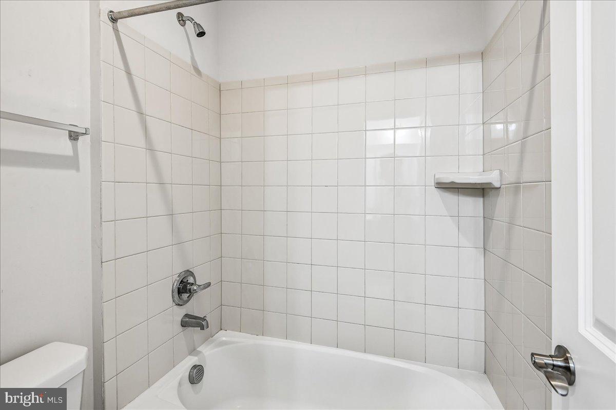
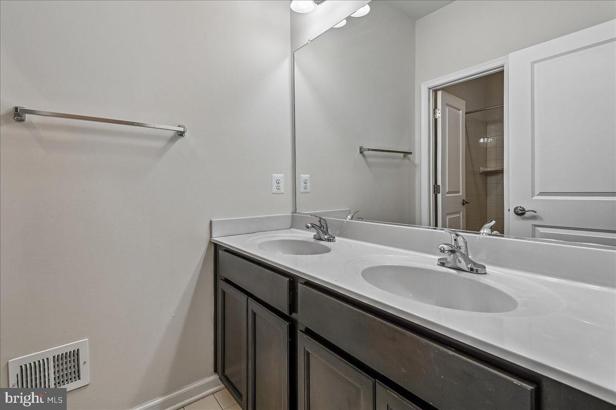
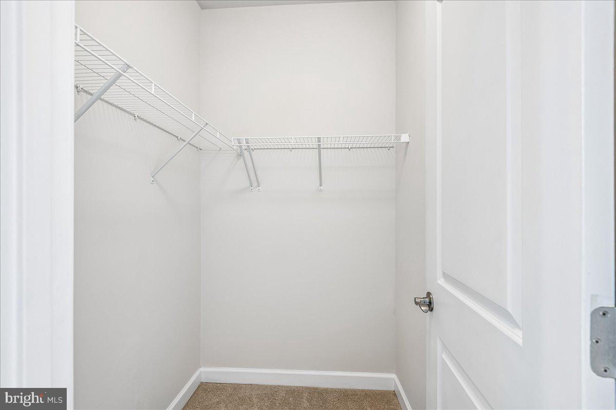
On your top level you have 4 spacious bedrooms and 2 full baths! Your primary suite is a dream with a generous sitting area with plenty of space to lounge and two large closets. Into your primary bathroom with huge shower and soaking tub you’ll never want to leave. This primary suite isn’t lacking anything. 

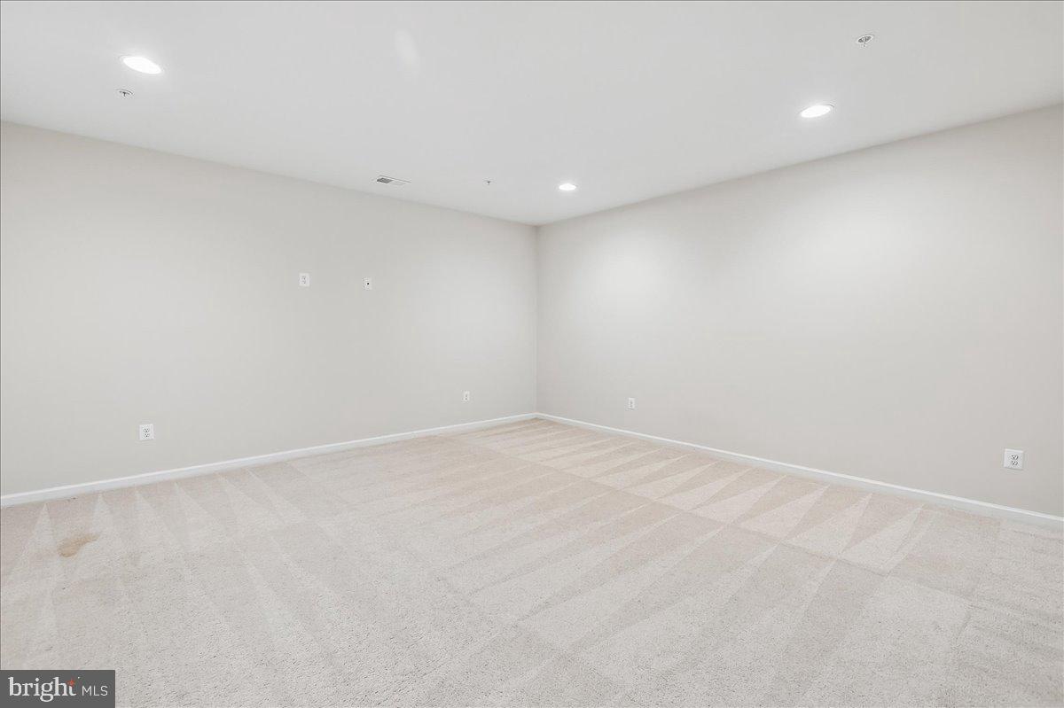
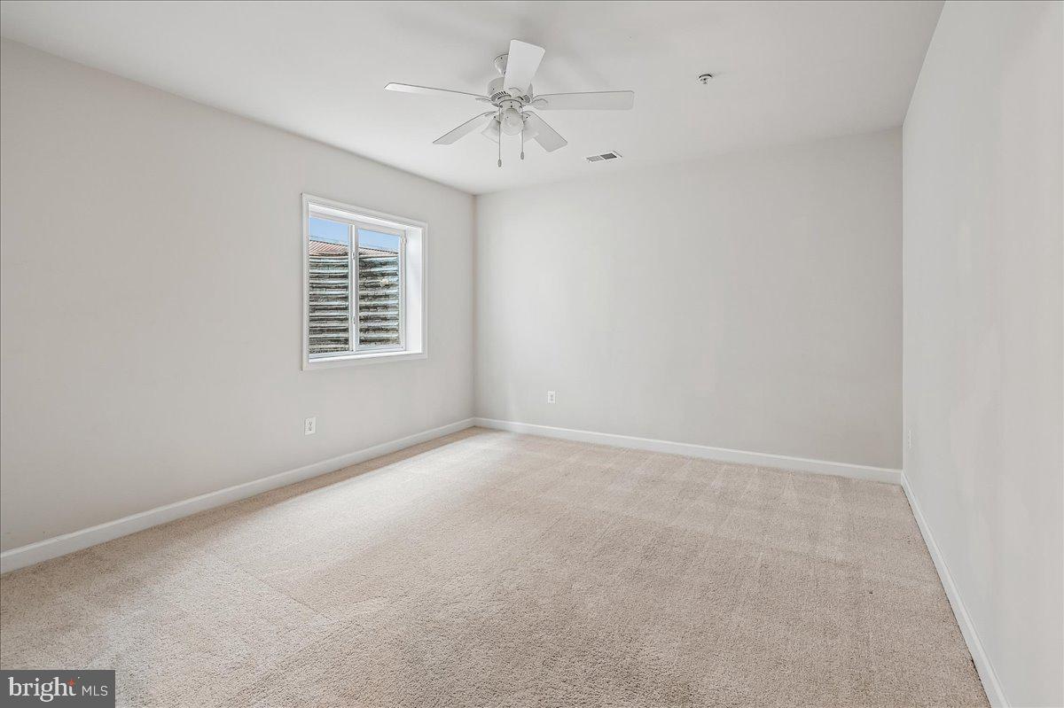
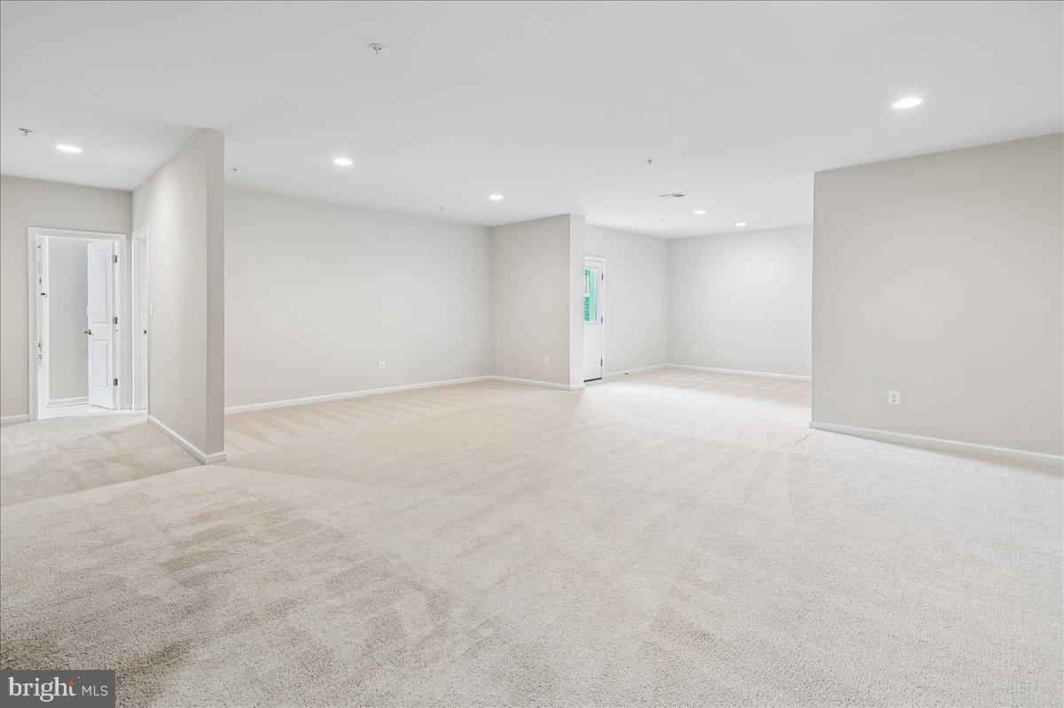
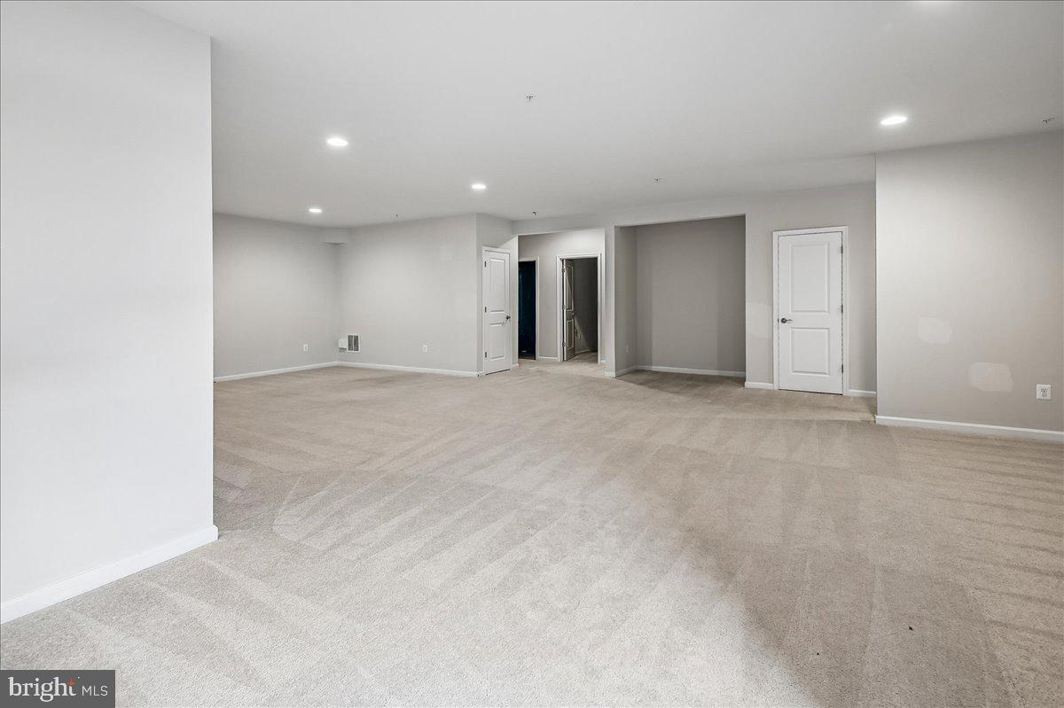
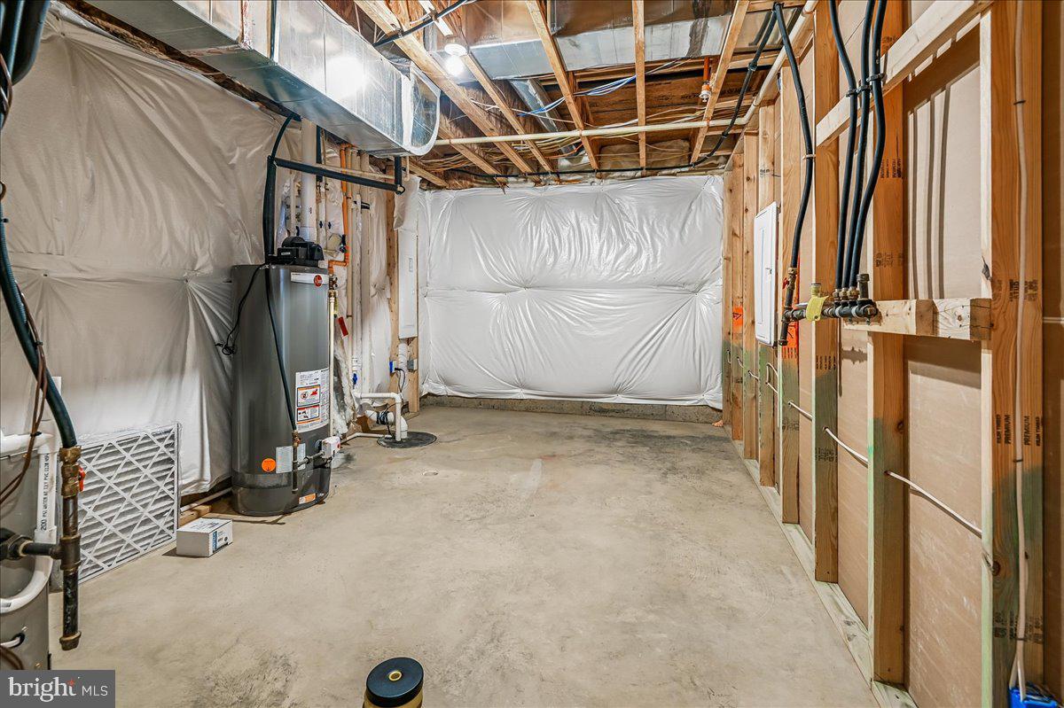
The basement is very generous with a large rec room, bedroom and full bath.

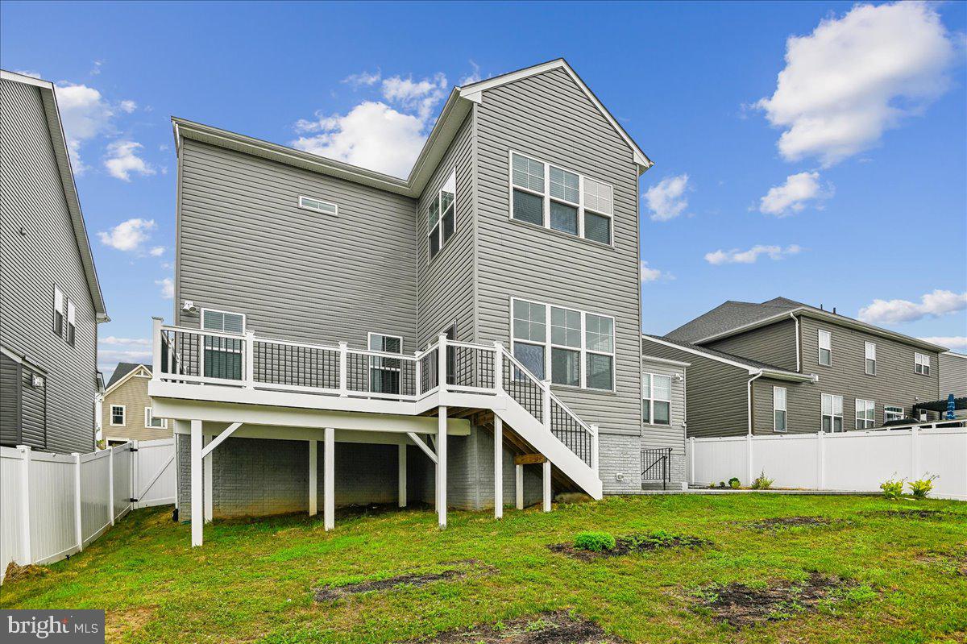
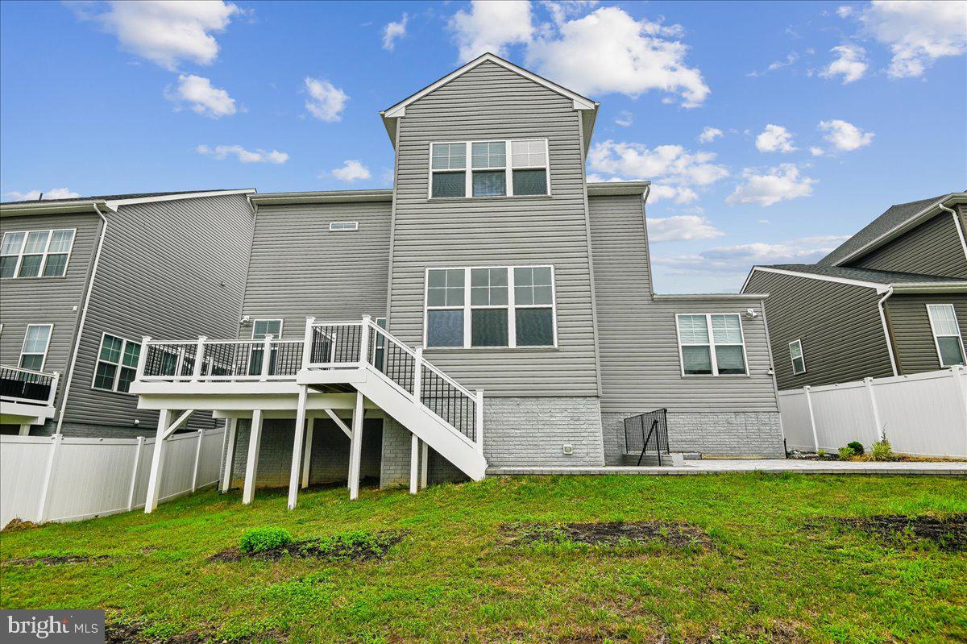
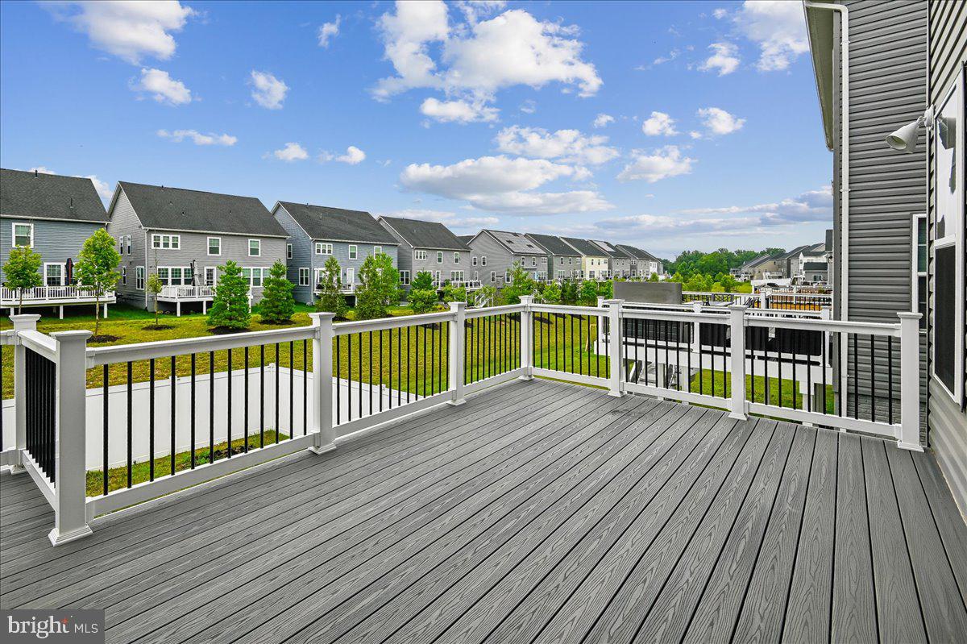
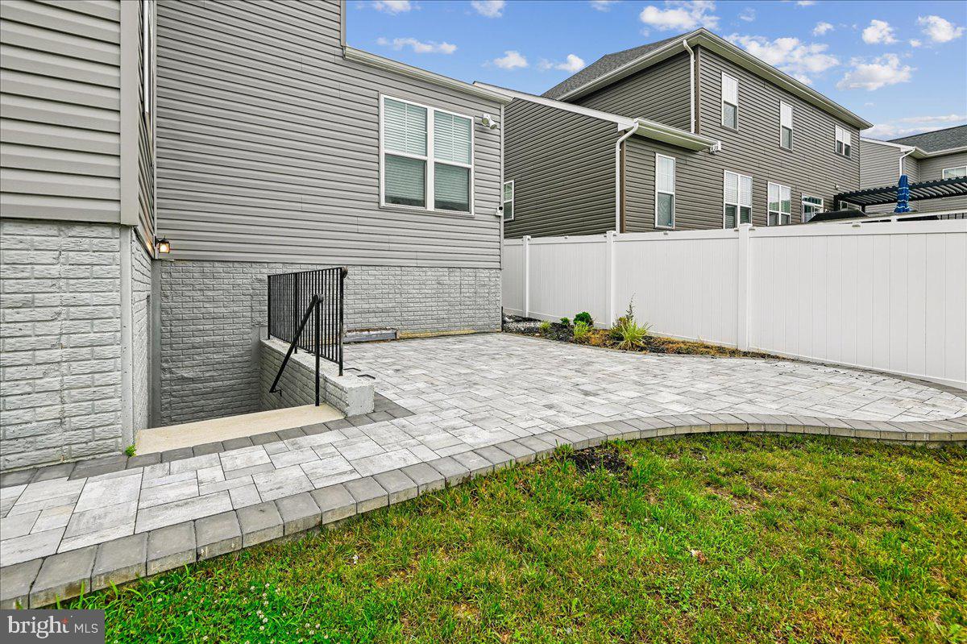
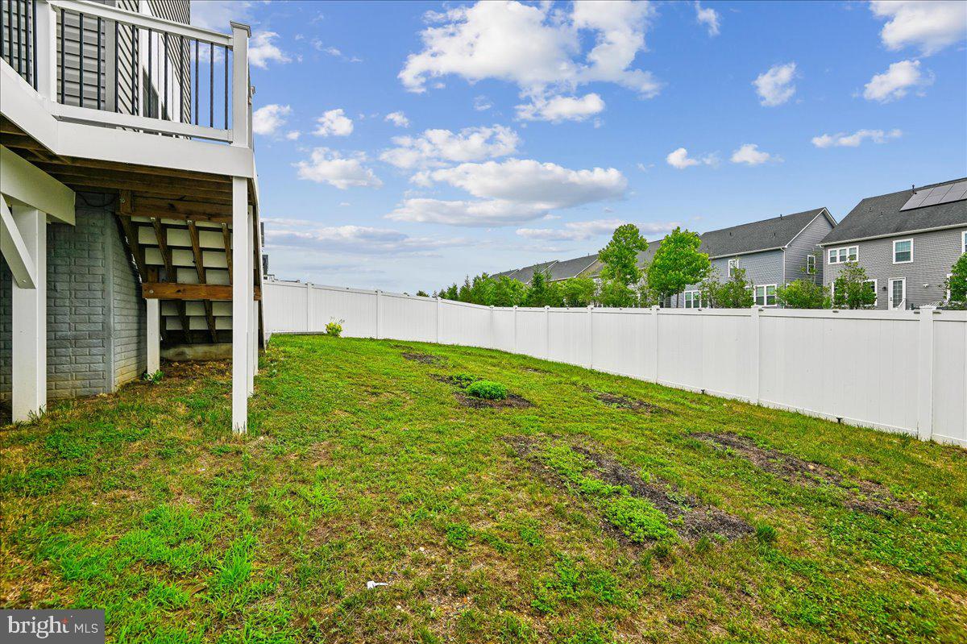
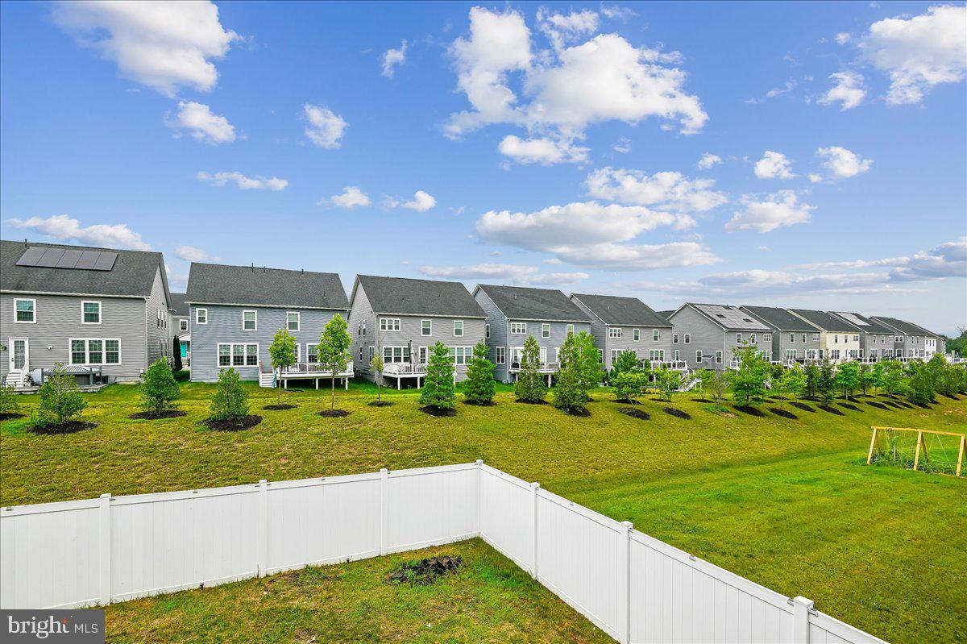
The backyard is an entertainer’s dream equipped with a large deck that steps down onto your patio and fenced in back yard. There's plenty of yard space to entertain! This home is everything you’re looking for, come see it and fall in love!

2726 SAND LENS DRIVE

Message successfully sent.

What would you like to know?

What is 3 + 4 ?

I agree to receive email communication and understand I can unsubscribe at any time.

I agree to be contacted by Charis Realty Group - Christine Issler, Broker via call, email, and text for real estate services. To opt out, you can reply 'stop' at any time or reply 'help' for assistance. You can also click the unsubscribe link in the emails. Message and data rates may apply. Message frequency may vary. Privacy Policy

Related Properties

Rare in Two Rivers: a 2021-built, six-bedroom home combining a three-car garage, premium wooded setting, main-level bedroom with access to a full bath, and a finished lower level with a legal bedroom and full bath. This versatile layout is ideal for holiday guests, extended stays, home offices, or multigenerational living. The light-filled main level features 10-foot ceilings, luxury vinyl plank flooring, and a formal dining room enhanced by custom lighting and decorative wall trim. Designed for gathering, the spacious kitchen offers an oversized island, quartz countertops, stainless steel appliances, a butler’s pantry, and a separate walk-in pantry. A convenient drop zone is located just inside the garage. The main-level bedroom and nearby full bath provide flexible space for guests, an office, or private living accommodations. A dramatic staircase leads to the upper-level loft and four additional bedrooms. The impressive primary suite features a tray ceiling, two walk-in closets, dual vanities with quartz countertops, a walk-in shower, and a soaking tub. Secondary bedrooms offer generous closet space, including walk-in closets, while the hall bath features dual vanities. An upper-level laundry room adds everyday convenience. The expansive finished lower level extends the home’s possibilities with a sixth legal bedroom, full bath, abundant recreation space, and plenty of storage—perfect for movies, exercise, hobbies, overnight guests, or a private retreat. Outside, enjoy a welcoming front porch and a wooded rear backdrop offering a sense of privacy rarely found in the community. A deck, paver patio, and coordinating walkway provide multiple spaces for outdoor dining, entertaining, or simply relaxing and enjoying the view. Additional highlights include a three-car garage with an installed EV charger and a reverse-osmosis water-filtration system. Located in the amenity-rich Two Rivers community, this distinctive home combines newer construction, flexible living space, abundant natural light, inviting outdoor areas, and exceptional privacy. This is not your typical Two Rivers home. Select photographs have been virtually staged or digitally modified to illustrate possible furniture placement. Ask about available rate buy-down options.
#MDAA2156624

ODENTON

2824 BROAD WING DRIVE

6 Beds

4 Baths

4,654 Sq.Ft.

$999,900

MLS#: MDAA2156624

2.75% ASSUMABLE VA LOAN—IF YOU ARE A 100% DISABLED VETERAN YOU LOOKING AT TOTAL MONTHLY PAYMENT OF AROUND $3000 PER MONTH. A RARE OPPORTUNITY IN TWO RIVERS….MOTIVATED SELLER. MAKE AN OFFER!!
ALL OFFERS CONSIDERED***

Exceptional Luxury Living in Two Rivers

Welcome to this exceptional 6 bedroom, 3.5-bathroom end-unit residence, offering approximately 4,500 square feet of sophisticated living space in the highly sought-after Two Rivers community of Anne Arundel County. The 6th bedroom features French-style double doors with glass panels. The doors can be switched out with regular doors per the buyer request. Smoke detector is not currently installed in the room but it can be installed as well per the buyer request. Beautifully updated and meticulously maintained, this impressive home combines modern luxury, thoughtful design, and exceptional versatility throughout.

From the moment you enter, the open-concept main level creates an inviting sense of space and flow.  There is a stately enclosed den that positions itself perfectly off the main foyer. The heart of the home is the beautifully appointed gourmet kitchen with large butler's pantry and a double oven, featuring a striking navy blue and gold design, premium stainless-steel appliances, a Sub-Zero refrigerator, expansive cabinetry, and a generously sized pantry offering abundant storage. The kitchen opens directly to the living area, where an elegant electric fireplace creates a warm and sophisticated focal point.

The home’s thoughtful design continues with a convenient mudroom located off the two-car garage, providing an ideal transition space for everyday living while keeping the main living areas organized.

Upstairs features a boho-chic entryway console setup alongside a cozy reading corner highlighted by a hanging macrame swing chair. Also you will find four spacious bedrooms, including an impressive owner���s suite with a private en-suite bathroom that is anchored by a black double sink bathroom vanity and a spacious freestanding soaking tub that offers a comfortable retreat at the end of the day. The master bedroom comes with dual his and hers walk in closets. 

The fully finished lower level is truly an entertainer’s dream. Designed with elevated recreation in mind, the basement features a custom wet bar, premium surround-sound system that is pre-wired throughout the basement with top of the line ceiling speakers. The brand of the ceiling speakers is "Definitive Technology". The DC-80 MAX SUR series is installed, which is their top model they make in the expansive entertainment area, which it creates the perfect setting for movie nights, game days, or hosting guests. The house is wired with ethernet ports through out the house for convenient landline internet  connection. An enclosed office provides a dedicated workspace, while the additional bedroom offers excellent flexibility for overnight guests, a private retreat, or additional living accommodations.

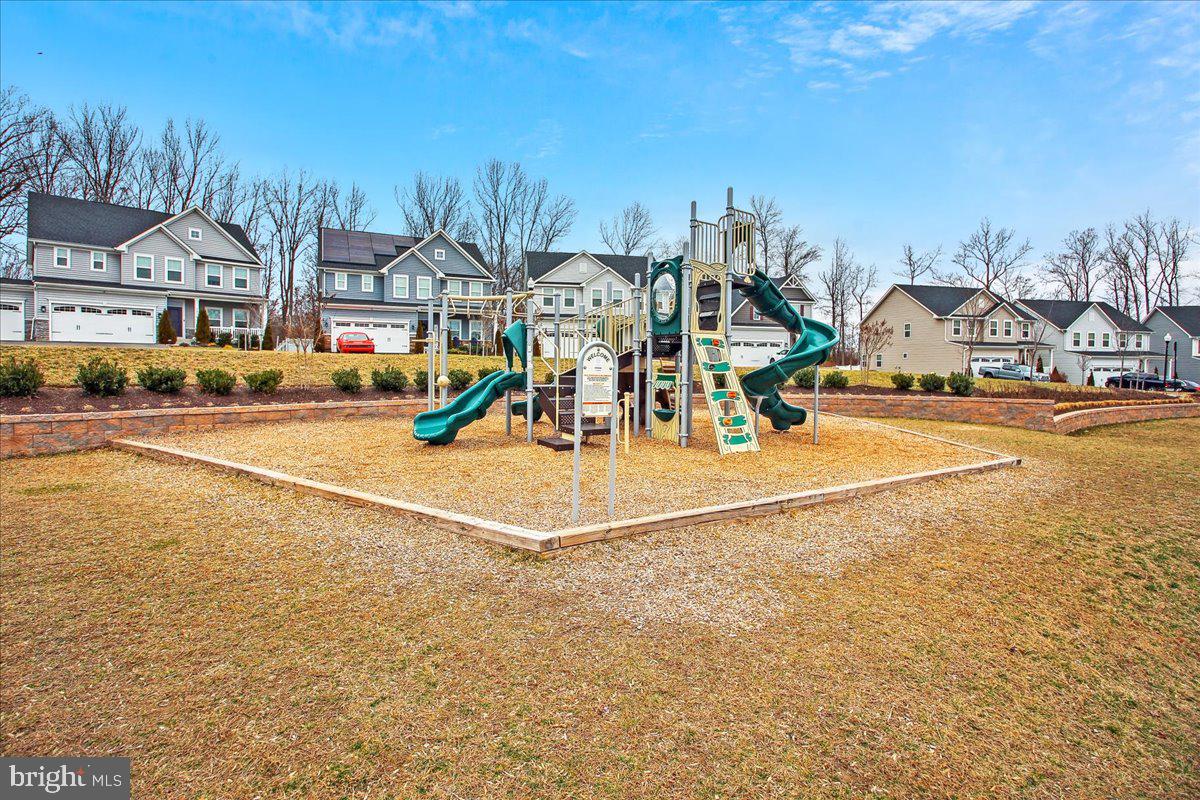
Outside, the privacy-fenced yard provides a peaceful and versatile outdoor setting ideal for entertaining, gardening, relaxing, or enjoying time with family and friends. Enjoy effortless access to neighborhood recreation with the community pool and playground located within walking distance. 

With approximately 4,500 square feet of finished living space, five bedrooms, multiple entertaining areas, a two-car garage, premium finishes, and an exceptional location within Two Rivers, this remarkable residence offers the space, comfort, and modern amenities today’s discerning buyer has been looking for.

Luxury, functionality, and lifestyle come together beautifully in this exceptional Two Rivers home.
#MDAA2155290

ODENTON

1502 SANDBAR WILLOW DRIVE

6 Beds

3 Baths

4,314 Sq.Ft.

$1,050,000

MLS#: MDAA2155290

Living at Two Rivers is a life style of elegance, convenience and amenities.  Built in 2024, this home is in pristine condition.  A charming covered front porch welcomes you inside to a thoughtfully designed interior featuring a sleek, modern aesthetic, neutral color palette, and open, airy living spaces enhanced by elegant molding details and recessed lighting throughout. Luxury vinyl plank flooring flows across the open-concept main level beginning in the welcoming foyer. Continue into the stunning eat-in kitchen, complete with an oversized center island with breakfast bar seating, pendant lighting, and a chic white subway tile backsplash that extends to the ceiling around the range. The kitchen also features abundant counter space, crisp white cabinetry contrasted by a gray island, stainless steel appliances, walk in custom pantry, and an adjacent dining area perfect for everyday meals or entertaining. Just beyond, the expansive living room offers a cozy gas fireplace, tray ceiling, and access to the screened porch, creating a seamless connection between indoor and outdoor living. Designed for convenient single-level living, the spacious primary suite is privately situated off the back of the house and features a tray ceiling, two walk-in closets, and a luxurious spa-like bathroom with a dual-sink vanity, walk-in shower, and private water closet. The nearby laundry room adds everyday convenience. Completing the main level is an additional bedroom—located at the front of the home,a second full bathroom, a separate office.  A mud room off the kitchen includes a built-in cubby for organization, along with access to the garage, complete with an outlet for an EV charger.  The finished lower level expands the living space with a versatile recreation room offering designated areas ideal for a theatre, gaming space, lounge, or playroom. This level also includes a third bedroom with a walk-in closet, a full bathroom, and a mechanical room. Step outside to the covered screened porch, perfect for relaxing and enjoying the outdoors in comfort while overlooking the private backyard that backs to trees. Residents of Two Rivers enjoy access to an impressive array of amenities including over 7 miles of trails, Cattail Lake, a community garden, dog park, numerous clubs and activities, and the Villages Clubhouse featuring indoor and outdoor pools, tennis, pickleball and bocce courts, a fitness center, yoga studio, ballroom, cyber café. Included is HOA-provided lawn care, landscaping, and snow removal—enhancing the appeal of this vibrant 55+ community so you can spend less time on chores and more time enjoying everything this vibrant community has to offer.
#MDAA2159660

ODENTON

1229 OLEANDER WAY

3 Beds

3 Baths

3,598 Sq.Ft.

$975,000

MLS#: MDAA2159660

Send a message

Message successfully sent.

Your message

What is 3 + 4 ?

Reason for contacting?

I agree to receive email communication and understand I can unsubscribe at any time.

I agree to be contacted by Charis Realty Group - Christine Issler, Broker via call, email, and text for real estate services. To opt out, you can reply 'stop' at any time or reply 'help' for assistance. You can also click the unsubscribe link in the emails. Message and data rates may apply. Message frequency may vary. Privacy Policy

Sign Out

Virtual Assistant

Would you like to take the next step with this property? We can help you schedule a showing or virtual tour, or send you more details.

Yes, I would like more information.

Thank You for Your Reply, One of Our Agents will contact you as soon as possible

No, maybe later.

Thank you, you can always contact me via email, phone number or through the contact form.

Realhub AI

Lucy - Your AI-Powered Realtor

Update Your Temporary Password

Personalize your search

Enter your email and we'll notify you immediately when new listings match what you're looking for.

or enter email address

Already have an account ? Login here

Continue your home search

I agree to receive communications and understand I can unsubscribe at any time.

I agree to be contacted by Charis Realty Group - Christine Issler, Broker via call, email, and text for real estate services. To opt out, you can reply 'stop' at any time or reply 'help' for assistance. You can also click the unsubscribe link in the emails. Message and data rates may apply. Message frequency may vary. Privacy Policy

Already have an account ? Login here

We use cookies

We use cookies primarily for analytics to enhance your experience. By accepting, you agree to our use of these cookies. You can manage your preferences or learn more about our cookies policy.