
Colonial
2801 DEER CREEK COURT
INDIAN HEAD, MD 20640
MLS#: MDCH2041614
$625,000


Property
Beds
5
Full Baths
3
1/2 Baths
1
Year Built
2017
Sq.Footage
3,982
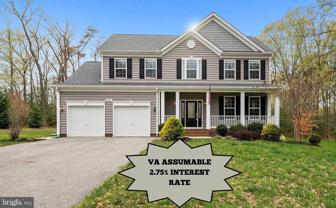
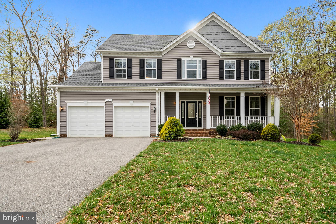
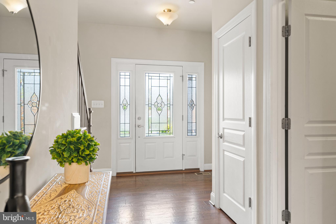
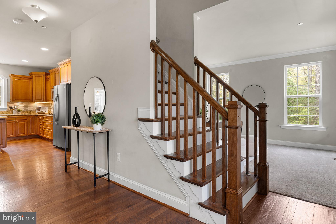
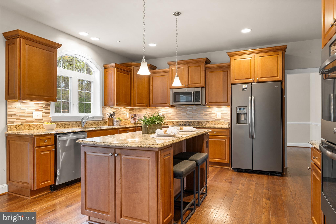
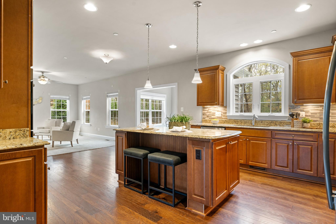
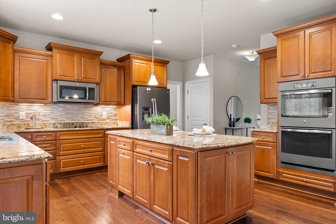
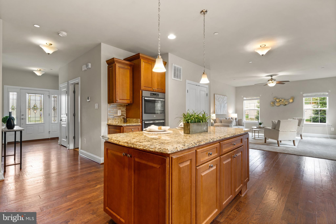
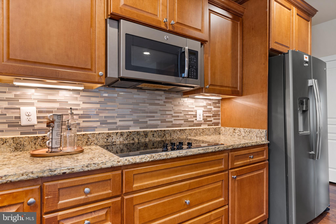
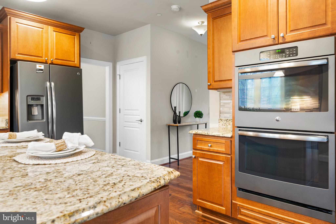
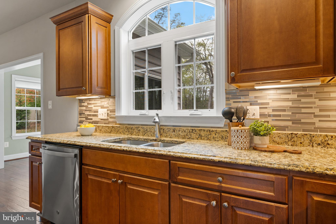
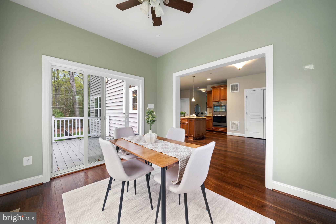
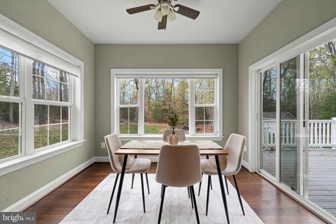
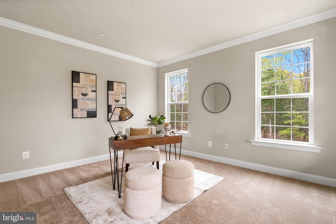
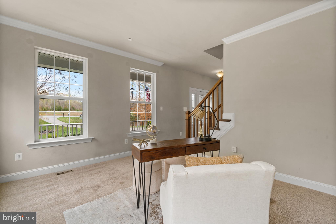
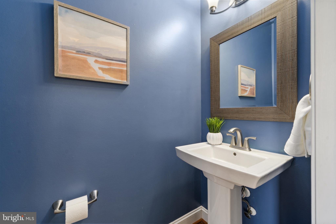
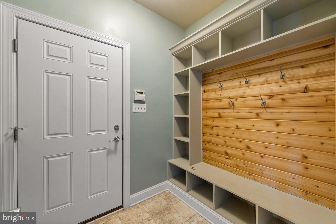
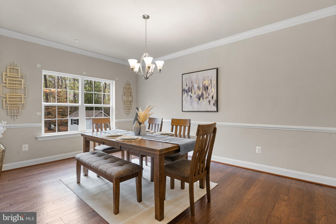
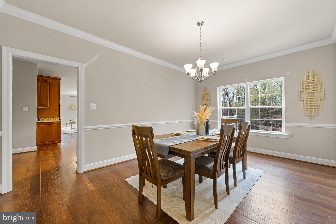
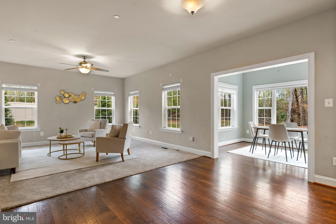
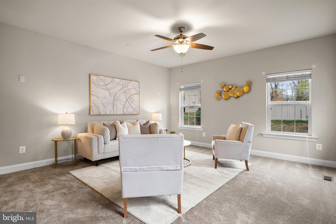
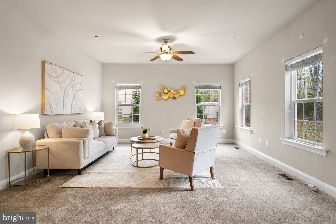
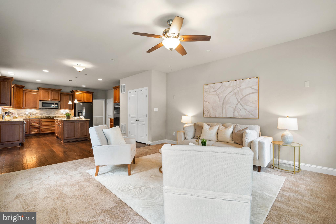
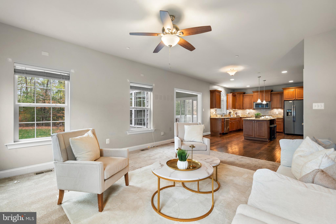
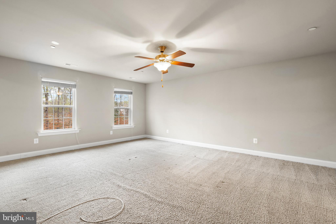
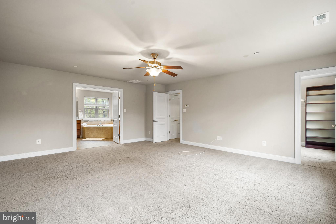
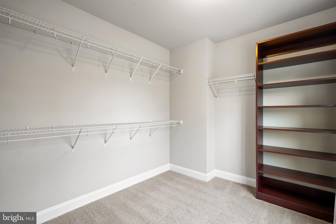
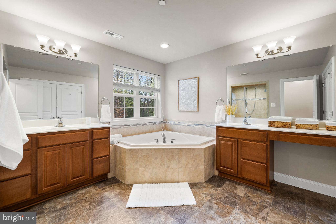
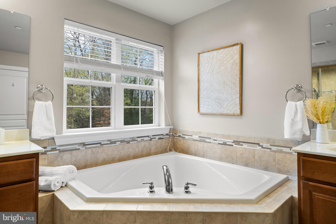
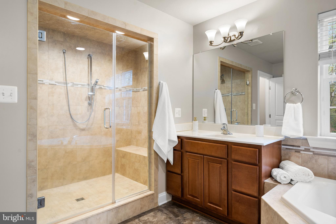
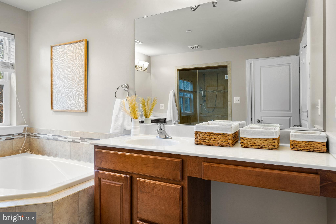
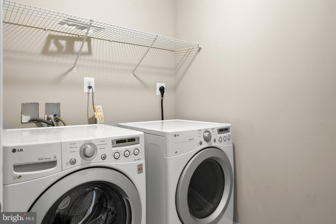
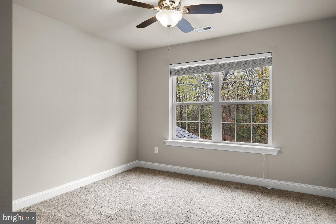
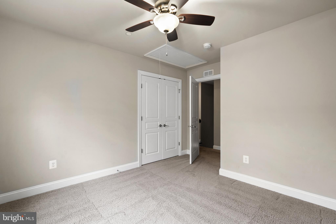
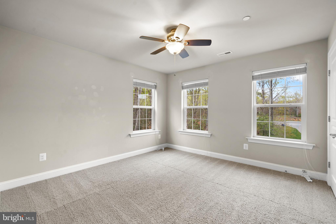
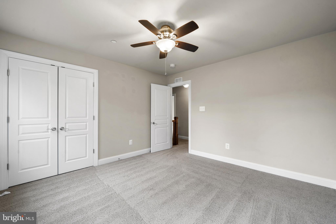
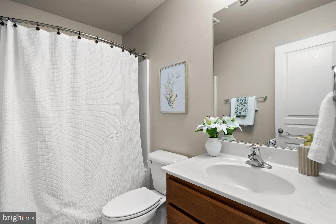
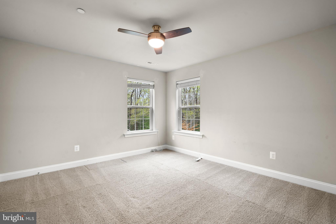
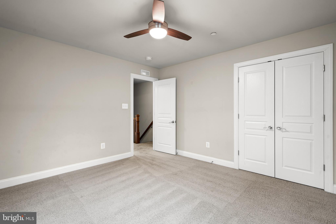
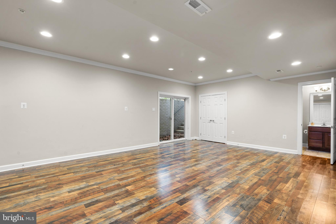
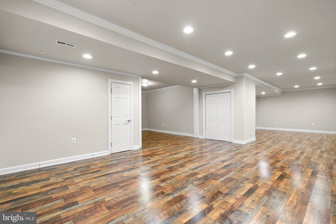
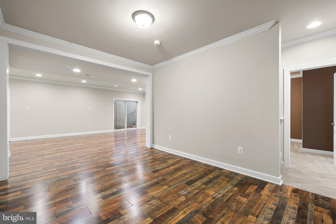
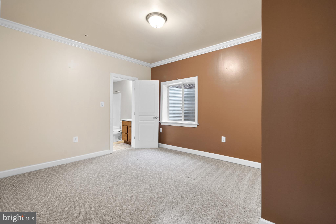
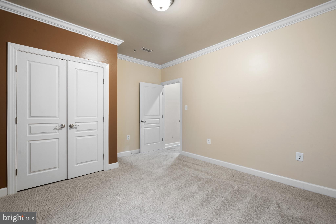
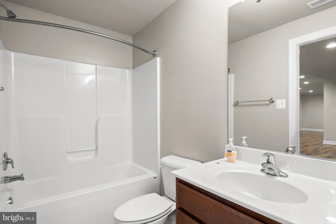
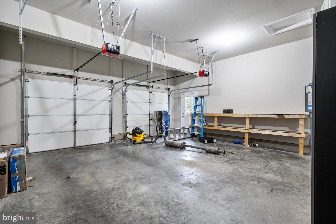
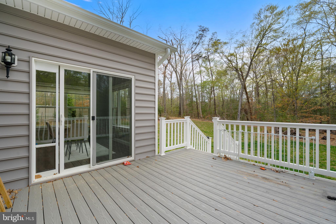
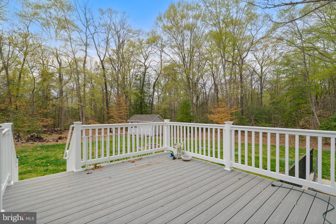
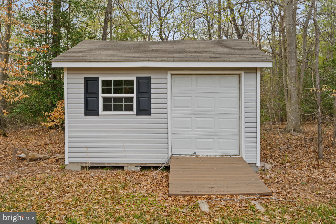
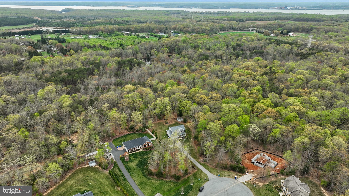
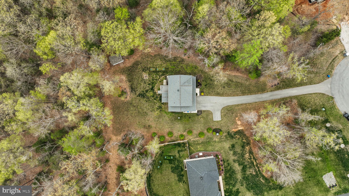
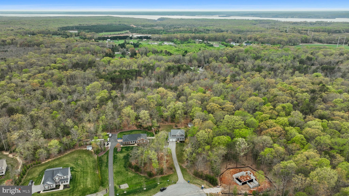
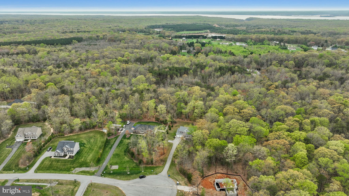
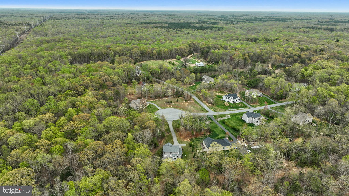
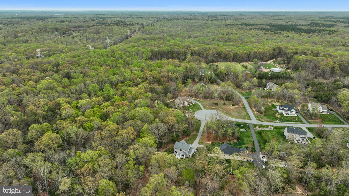
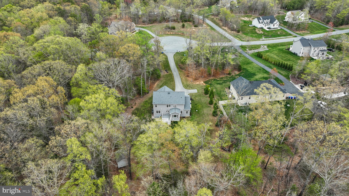
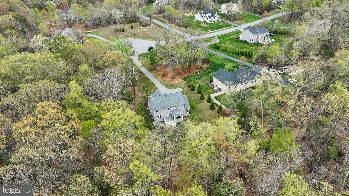
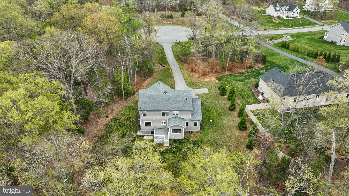
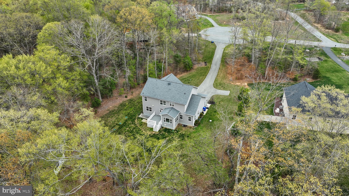
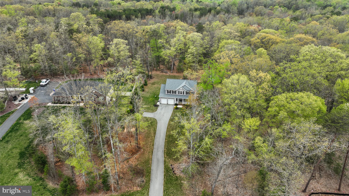
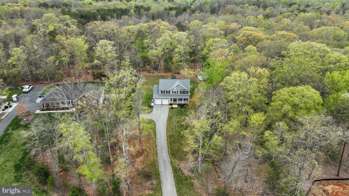
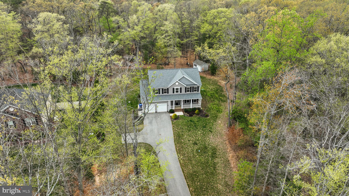
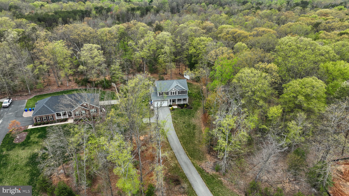
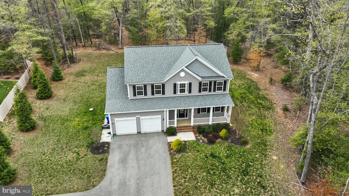
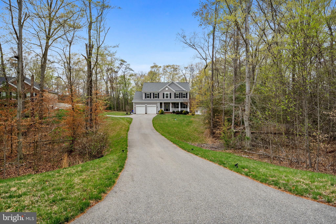
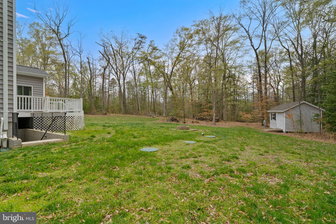
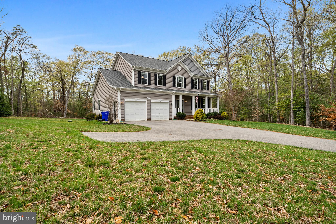
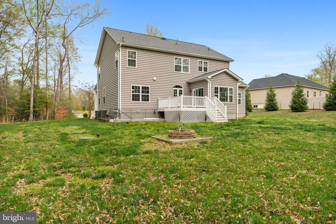
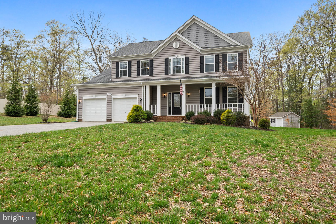
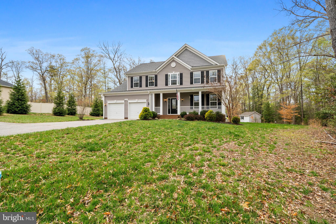
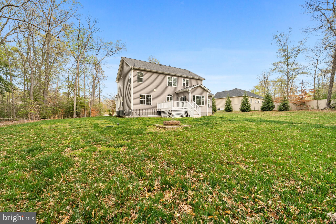
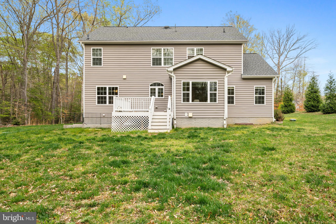
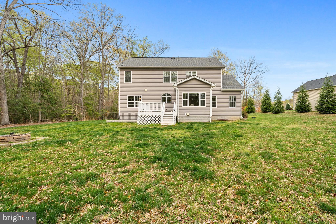
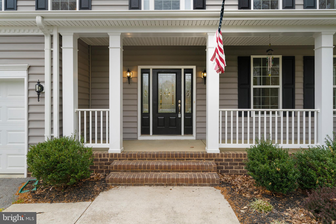
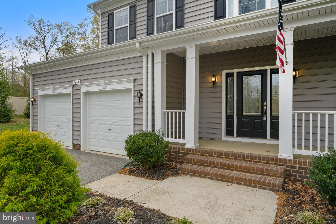
Welcome Home! Luxurious living can be all yours in this incredible colonial home in the sought-after Hunter Springs community! Set on a picturesque 2.50-acre lot, you’ll discover an expansive 3,982 square foot layout offering an impressive 5 bedrooms, 3.5 baths...designed for a modern lifestyle. Make your way into the remarkable main level, a sophisticated blend of hardwood floors and and an open floor plan... creating a fine interior you’ll want to linger in. Entertaining is a breeze from the generously sized family room to the comfortable dining room and living room/office. Gourmet kitchen comes fitted with gorgeous maple cabinetry, stainless steel appliances, double ovens, sleek granite counter-tops, and morning room off of kitchen. Mud room with wooden plank wall leading to attached two car garage. Make your way upstairs to spacious primary suite features a walk-in closet and a deluxe primary bathroom complete with two separate sinks, a soaking tub, and a glass-enclosed shower. Upper level boasts 3 more generously sized bedrooms, hall bathroom, and laundry. As a premium perk, you’ll find a finished lower level with a rec room w/ LVP flooring, 9 ft ceilings, an additional bedroom, full bath, and storage space. Your outdoor oasis awaits with a composite deck, storage shed and plenty of yard space for play, relaxation, and summer cookouts. Close proximity to schools, shopping, restaurants, and more! VA assumable loan with 2.75% interest rate!!
Features & Amenities
Interior
-
Other Interior Features
Eat-in Kitchen, Ceiling Fan(s), Kitchen Island, Pantry, Recessed Lighting, Walk-In Closet(s), Open Floorplan
-
Total Bedrooms
5
-
Bathrooms
3
-
1/2 Bathrooms
1
-
Above Grade Finished Area
2682.0
-
Basement YN
YES
-
Cooling YN
YES
-
Cooling
Heat Pump, Ceiling Fan(s), Electric
-
Fireplace YN
NO
-
Heating YN
YES
-
Heating
Exhaust Fan, Electric, Heat Pump
-
Pet friendly
N/A
Exterior
-
Garage
Yes
-
Garage spaces
2
-
Construction Materials
Vinyl Siding
-
Parking
Oversized, Garage Door Opener, Asphalt, Garage, Attached
-
Patio and Porch Features
Deck, Porch
-
Pool
No
-
Waterfront YN
NO
-
View
Trees/Woods
Area & Lot
-
Lot Features
Cul-De-Sac, Front Yard, Private
-
Lot Size(acres)
2.51
-
Lot Size(square feet)
109,336
-
Property Type
Residential
-
Property Sub Type
Single Family Residence
-
Architectural Style
Colonial
Price
-
Sales Price
$625,000
-
Tax Amount
$6,554
-
Sq. Footage
3,982
-
Price/SqFt
$156
HOA
-
Association
YES
-
Association Fee
$405
-
Association Fee Frequency
Annually
-
Association Fee Includes
N/A
School District
-
Elementary School
N/A
-
Middle School
N/A
-
High School
N/A
Property Features
-
New Construction
NO
-
Foundation Details
Slab
-
Senior Community YN
NO
-
Sewer
Septic Tank
-
Tax Lot
12A
-
Water Source
Well
Schedule a Showing
Showing scheduled successfully.
Mortgage calculator
Estimate your monthly mortgage payment, including the principal and interest, property taxes, and HOA. Adjust the values to generate a more accurate rate.
Your payment
Principal and Interest:
$
Property taxes:
$
HOA fees:
$
Total loan payment:
$
Total interest amount:
$
Location
County
CHARLES
Elementary School
Middle School
High School
Listing Courtesy of Cheryl A Bare, CENTURY 21 New Millennium
RealHub Information is provided exclusively for consumers' personal, non-commercial use, and it may not be used for any purpose other than to identify prospective properties consumers may be interested in purchasing. All information deemed reliable but not guaranteed and should be independently verified. All properties are subject to prior sale, change or withdrawal. RealHub website owner shall not be responsible for any typographical errors, misinformation, misprints and shall be held totally harmless.

Salesperson, Realtor
Brooke Fox
Call Brooke today to schedule a private showing.

* Listings on this website come from the FMLS IDX Compilation and may be held by brokerage firms other than the owner of this website. The listing brokerage is identified in any listing details. Information is deemed reliable but is not guaranteed. If you believe any FMLS listing contains material that infringes your copyrighted work please review our DMCA policy and learn how to submit a takedown request.© 2024 FMLS.
