Features & Amenities

Interior

  • Total Bedrooms

    4

  • Bathrooms

    2

  • 1/2 Bathrooms

    2

  • Above Grade Finished Area

    2090.0

  • Basement YN

    NO

  • Cooling YN

    YES

  • Cooling

    Central Air, Electric

  • Fireplace YN

    YES

  • Heating YN

    YES

  • Heating

    Natural Gas, Central

  • Pet friendly

    Yes

Exterior

  • Garage

    Yes

  • Garage spaces

    2

  • Construction Materials

    Vinyl Siding

  • Parking

    Garage, Driveway, Attached

  • Pool

    No

  • Waterfront YN

    NO

Area & Lot

  • Lot Size(acres)

    0.05

  • Lot Size(square feet)

    2,286

  • Property Type

    Residential

  • Property Sub Type

    Townhouse

  • Architectural Style

    Traditional

Price

  • Sales Price

    $534,900

  • Tax Amount

    $4,496

  • Sq. Footage

    2,090

  • Price/SqFt

    $255

HOA

  • Association

    No

School District

  • Elementary School

    N/A

  • Middle School

    N/A

  • High School

    N/A

Property Features

  • New Construction

    NO

  • Foundation Details

    Slab

  • Senior Community YN

    NO

  • Sewer

    Public Sewer

  • Water Source

    Public

Schedule a Showing

Showing scheduled successfully.

<
>
IN PERSON
VIA CHAT

What is 3 + 4 ?


Change time

Mortgage calculator

Estimate your monthly mortgage payment, including the principal and interest, property taxes, and HOA. Adjust the values to generate a more accurate rate.

Your payment

Principal and Interest:

$

Property taxes:

$

HOA fees:

$

Total loan payment:

$

Total interest amount:

$

Location

County

ANNE ARUNDEL

Elementary School

Middle School

High School

Listing Courtesy of Antoinette McDowell, Keller Williams Select Realtors of Annapolis

RealHub Information is provided exclusively for consumers' personal, non-commercial use, and it may not be used for any purpose other than to identify prospective properties consumers may be interested in purchasing. All information deemed reliable but not guaranteed and should be independently verified. All properties are subject to prior sale, change or withdrawal. RealHub website owner shall not be responsible for any typographical errors, misinformation, misprints and shall be held totally harmless.

Agent Brooke Fox

Salesperson, Realtor

Brooke Fox

Call Brooke today to schedule a private showing.


* Listings on this website come from the FMLS IDX Compilation and may be held by brokerage firms other than the owner of this website. The listing brokerage is identified in any listing details. Information is deemed reliable but is not guaranteed. If you believe any FMLS listing contains material that infringes your copyrighted work please click here to review our DMCA policy and learn how to submit a takedown request.© 2024 FMLS.
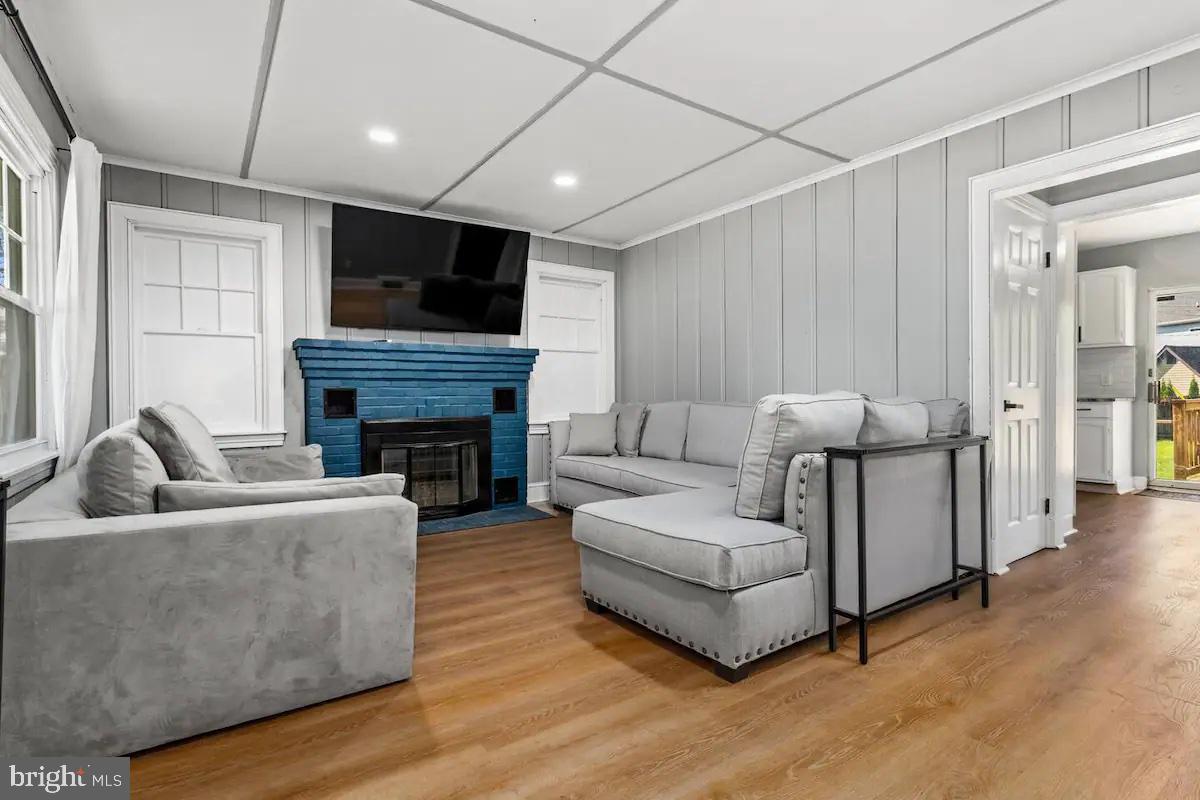
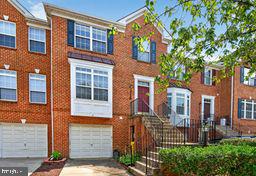
Welcome to 284 Braxton Way, a spacious three-level end-unit townhome in the desirable River Oaks community of Edgewater. Offering 4 bedrooms, 2 full and 2 half baths, and an attached 2-car garage, this home combines well-designed living space with an exceptional setting.<br><br>
Tucked at the end of the street with open common area alongside the home, this property enjoys a wonderful sense of space and privacy that’s hard to find in a townhome community. The entry level features a private fourth bedroom that can easily serve as a home office, guest room or den, along with a convenient half bath and access to the 2-car garage.<br><br>
The main level features hardwood flooring, carpet and recessed lighting, with plenty of room to gather and entertain. The kitchen offers granite countertops and natural gas cooking, with an adjoining casual dining area warmed by a gas fireplace. Step outside to the deck, where the wooded common area provides a peaceful and private backdrop—perfect for morning coffee, outdoor dining or relaxing at the end of the day. On the opposite side of the main level, the generously sized living room provides plenty of space for both seating and a dining area. A second half bath completes this level.<br><br>
Upstairs, the primary suite features a vaulted ceiling, walk-in closet and private bath with dual vanities, soaking tub, separate shower and skylights. Two additional bedrooms, a full hall bath with ceramic tile, and an upper-level laundry closet complete the bedroom level.<br><br>
Major improvements include a new roof in 2021, HVAC system in 2023, and deck refinished in 2025. The HVAC system also includes a zoning/damper system, allowing airflow to be directed where needed and reduced in areas not in use for added comfort and efficiency.<br><br>
This home is truly move-in ready—inside and out. Exterior maintenance has already been addressed, including recently painted and caulked trim, with a 10-year transferable warranty providing added peace of mind for the new owner. A utility sink in the garage and driveway parking for two additional vehicles add even more convenience. <br><br>
With three finished levels, a bathroom on every level, four bedrooms, a 2-car garage, significant recent updates, and an end-unit setting bordered by open common space, 284 Braxton Way offers an exceptional combination of space, privacy, convenience, and location that sets it apart.

284 BRAXTON WAY

Message successfully sent.

What would you like to know?

What is 3 + 4 ?

I agree to receive email communication and understand I can unsubscribe at any time.

I agree to be contacted by Charis Realty Group - Christine Issler, Broker via call, email, and text for real estate services. To opt out, you can reply 'stop' at any time or reply 'help' for assistance. You can also click the unsubscribe link in the emails. Message and data rates may apply. Message frequency may vary. Privacy Policy

Related Properties

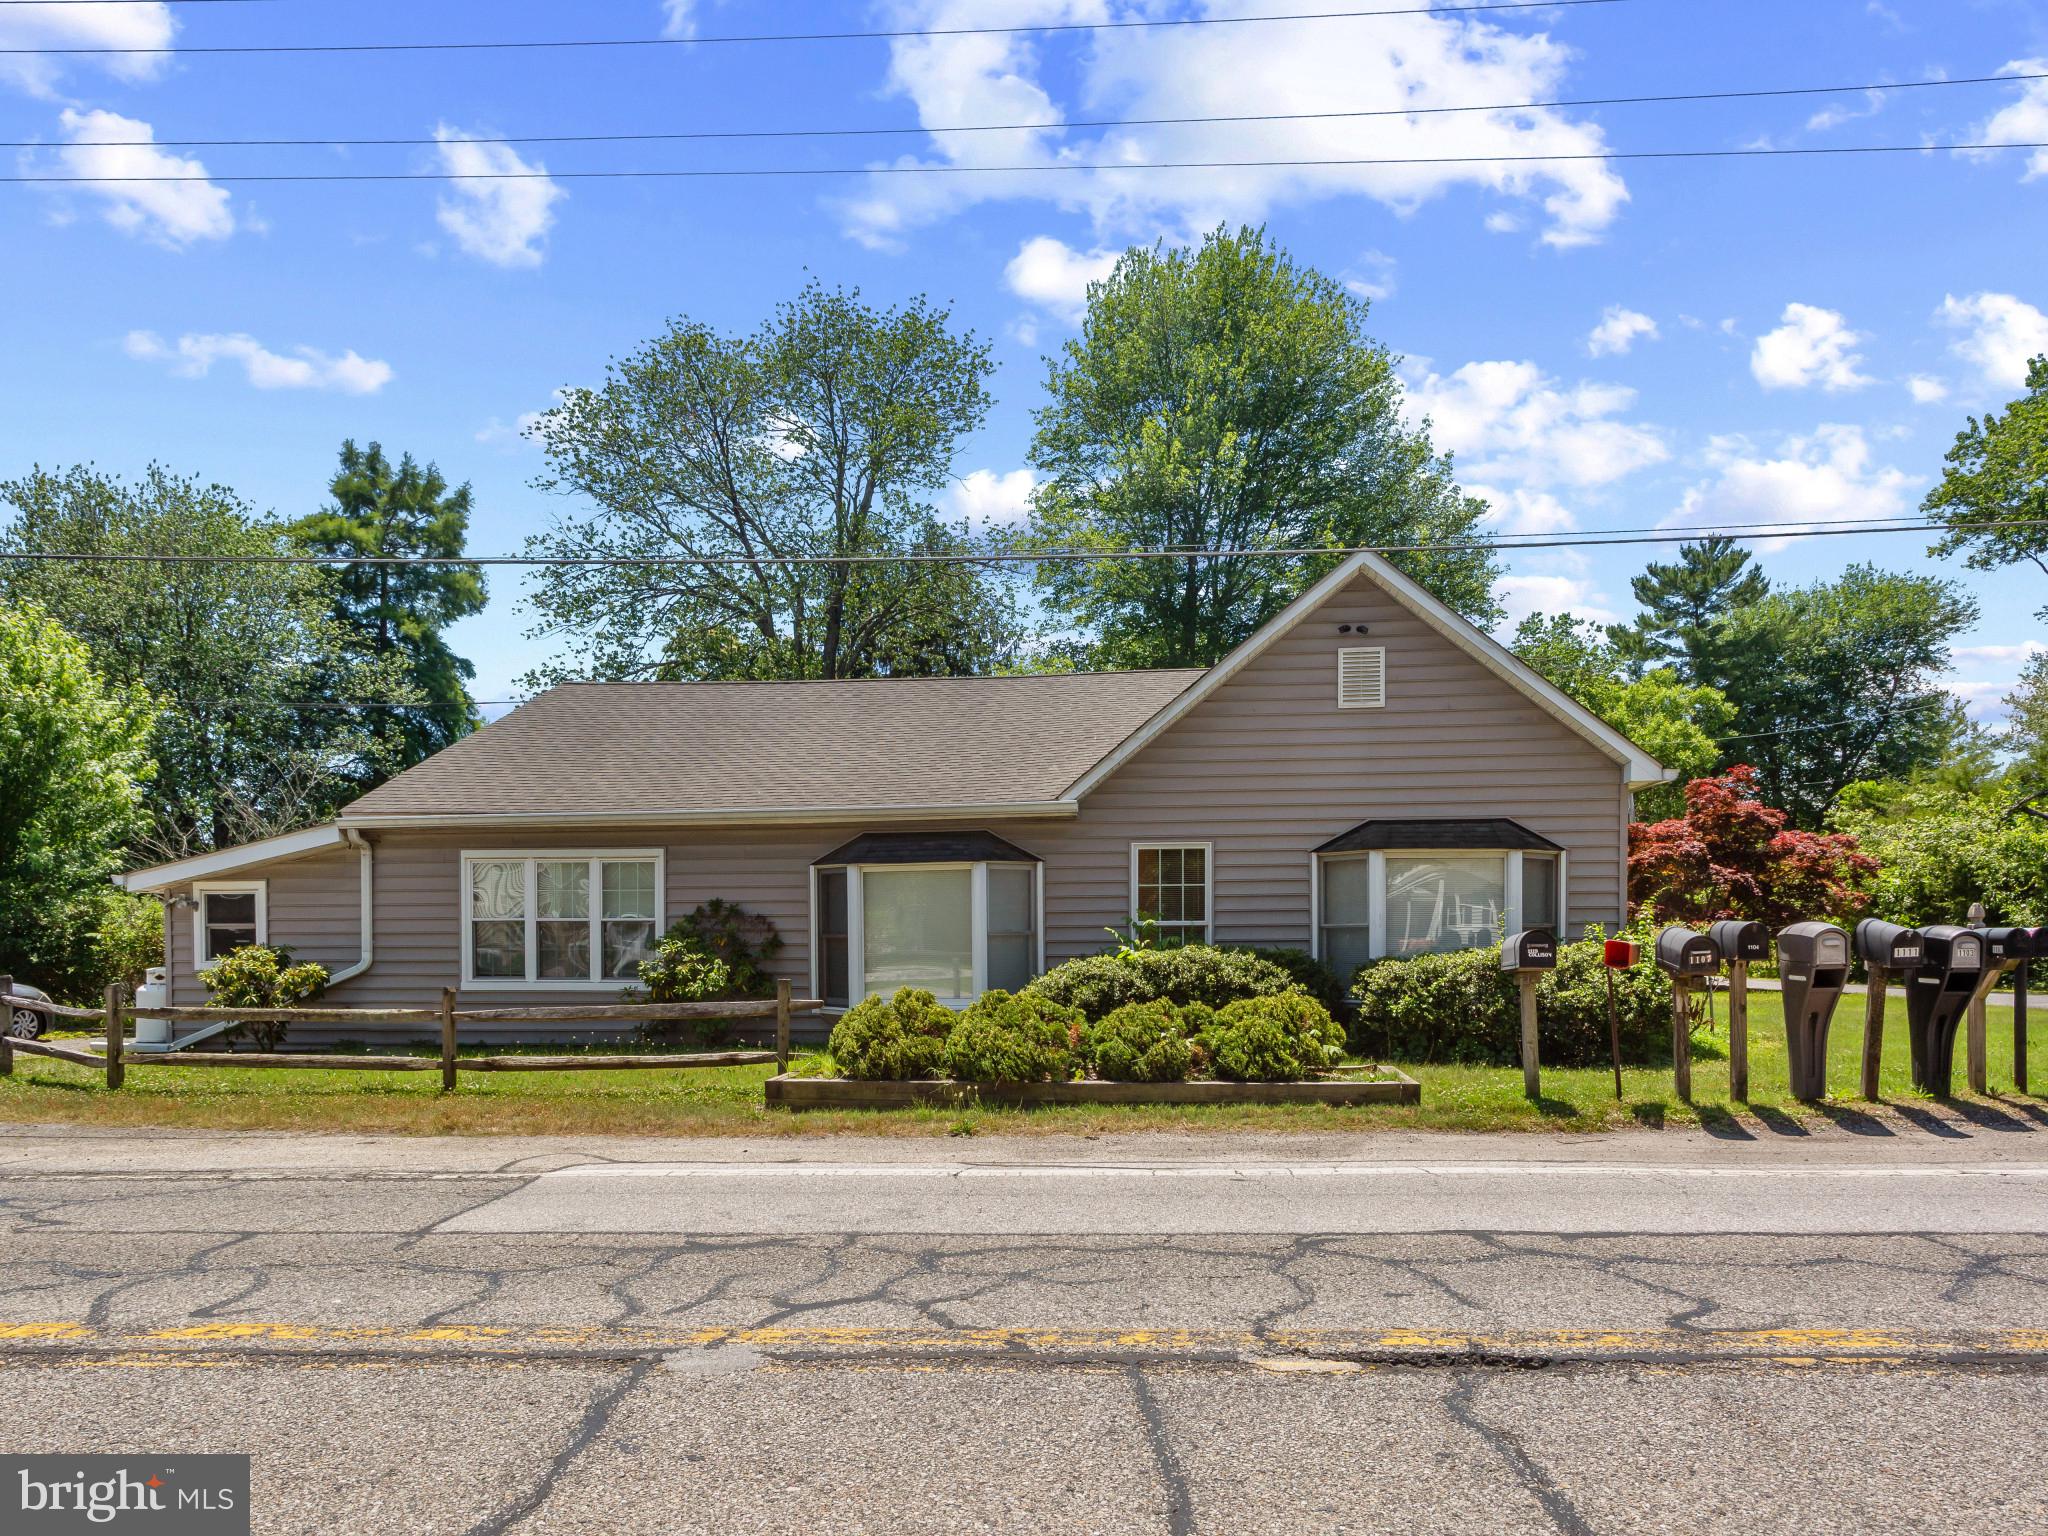
Welcome to 301 Beverley Place, a beautifully updated home offering space, privacy, and a rare combination of indoor and outdoor living in Edgewater walking distance to the private Beverley Beach. Pick where to have your morning coffee under the front covered deck or the BRAND NEW 30x14 back deck. 

This home features a newer roof (2023), new flooring throughout, fresh interior paint on all walls and trim, a new sliding glass door, a modern front entry door, and a newly built spacious rear deck that expands your living and entertaining space. A new water filtration system has also been installed for added peace of mind. 

The main level includes three bedrooms, a full bathroom, and clearly defined living, dining, and kitchen areas. While the layout is distinct, each space is functional and provides a traditional separation of rooms.

Upstairs, the private primary suite offers a secluded retreat with a full bathroom featuring a double vanity, creating a quiet and elevated space away from the main living areas.

The lower level provides a large, open finished basement with a full bathroom, washer and dryer, and abundant storage space. This area offers significant flexibility for future use such as recreation, gym, office, or additional living space.

Outdoor living is a standout feature of this property. Enjoy a large fenced-in backyard with a screened gazebo, a spacious new rear deck ideal for entertaining, and a welcoming front patio equipped with new ceiling fans and lighting.

With over 2,300 square feet of total space, this home combines extensive updates, privacy, and versatile living areas in a desirable Edgewater location.
#MDAA2144366

EDGEWATER

301 BEVERLEY PLACE

4 Beds

3 Baths

2,310 Sq.Ft.

$499,900

MLS#: MDAA2144366

Beautifully landscaped, end-unit townhome that is large w/ 2466 sq feet finished on 3 levels. There are so many enhancements from the fenced backyard with a brick patio and a storage shed, skylight, and gutter guards, to the main-level Azek, maintenance-free deck with an awesome wooded view! Welcoming you on the entry level, aka, the above-ground basement level, is a beautiful, designer travertine floor in the large foyer. On this level there is a laundry room complete with a separate sink and a storage room with rough-in plumbing for a future half bathroom.. This room could also become a 4th bedroom because it also has a closet, and that storage room could also be a walk-in closet. The original laundry room is just off the foyer and still has the plumbing hookup, if a buyer wanted to return it there and have a 4th bedroom and/or office in the current laundry room.  If needed, there are extra carpet tiles and travertine tiles the owner is leaving. Also on this level is a large L-shaped rec room/family room that is fully carpeted; all carpeting was just cleaned throughout the home. There is a slider to the brick patio, which is also landscaped and has a dogwood tree! Peaceful and serene, this patio has a great wood view. The utility room is on this level, and it features an Ecobee system that connects the home's thermostat to regulate proper heating and a/c with tiny little white round devices placed throughout the home to sample & regulate the temperature. Check Ecobee out online to learn more.
The main level features a large eat-in kitchen with a breakfast area large enough for a 6-person table. The gas cooking is a chef's favorite, as is the convection oven in the built-in microwave. There is a large pantry, and the kitchen has a window that opens to the deck for quick passing of food.  The sunroom/family room off the kitchen features a gas fireplace with a remote and a built-in mantle. There is a slider to the maintenance-free deck. The combination living room/ dining area has neutral decor and lots of windows for a light and airy feel. There is a powder room off the living room and a unique, custom closet the owner had installed for extra storage. The wood-trimmed staircase winds up to the top level that has 3 bedrooms and 2 full baths. The peaceful primary bedroom has a ceiling fan that will be replaced with a similar one before closing. It features a sitting room with extra windows for a light & airy feel. The walk-in closet has ample storage. The primary bath "ensuite" features a soaking tub, separate shower, private toilet, and double sinks. The window adds plenty of light. Both other bedrooms feature ample closets and neutral decor. The hall bath has a tub/shower combo with a single vanity sink. See the attached information with monthly utility costs, all of the upgrades, and many with receipts. This seller, being the only owner since it was built, made a helpful list of the enhancements and replacements since it was built. She had a company do a pre-listing home inspection and has completed most items found, which is attached in the listing forms. She has the ability to move out quickly if needed, but is negotiable on this point.
#MDAA2157434

EDGEWATER

224 TILDEN WAY 224

3 Beds

2 Baths

2,466 Sq.Ft.

$494,900

MLS#: MDAA2157434

Welcome to 3548 Loch Haven Drive, located in the sought-after water-oriented community of Loch Haven! Lovingly cared for and thoughtfully maintained by its owners, this home reflects true pride of ownership, and it is ready for its next chapter. Offering approximately 1,690 square feet across two levels, this home features an incredibly flexible layout with 5 bedrooms and 3 full baths providing plenty of space to spread out, work from home, host guests, or create the spaces that fit your lifestyle. This home features a cozy fireplace, and an enclosed porch that offers additional space to relax and enjoy the seasons. Outside, enjoy a fully fenced backyard, patio, and plenty of room for entertaining, pets, gardening, or simply enjoying the outdoors.
One of the best parts of this home is the lifestyle that comes with living in Loch Haven. This established community offers access to the South River and community waterfront amenities, including beach and swimming areas, boating and marina opportunities, kayak and canoe storage, playgrounds, picnic areas, and recreational courts.
#MDAA2156880

EDGEWATER

3548 LOCH HAVEN DRIVE

5 Beds

3 Baths

1,701 Sq.Ft.

$475,000

MLS#: MDAA2156880

Welcome to 1413 E Central Ave in Edgewater, MD! This charming rancher offers comfortable single-level living with 3 bedrooms and 3 full bathrooms. Situated on a desirable corner lot, the property features a large fenced-in yard, ample parking, and no HOA.

Enjoy relaxing or entertaining on the spacious screened-in patio overlooking the backyard. The home is conveniently located in close proximity to the water, offering the best of Edgewater living with everyday convenience and coastal charm.

A standout feature is the assumable VA loan with a 2.5% interest rate, available to qualified buyers. This is a rare opportunity to own a well-located home with flexible outdoor space, easy one-level living, and a highly attractive financing option.
#MDAA2142998

EDGEWATER

1413 CENTRAL AVENUE E

3 Beds

3 Baths

1,692 Sq.Ft.

$449,900

MLS#: MDAA2142998

Cloverlea one of the best waterfront communities on the Mayo Peninsula, surrounded by the Rhode River, this community of fine homes has it's own Boat Club, plus water access for all community residents. Now here's the one you have been waiting for, newly painted, new carpeting, new washer and dryer, and new kitchen with new counter top, new dishwasher, new electric range and a new S/S Refrigerator and a new roof. And there's more, three bedrooms, two and half baths, rear deck, and large fenced yard, and storage shed. Ready to move into now!
#MDAA2156240

EDGEWATER

1623 CHESAPEAKE LANE

3 Beds

2 Baths

1,344 Sq.Ft.

$519,900

MLS#: MDAA2156240

Priced to sell in South River Colony!!Don't miss this sunny brick and vinyl townhouse in The Landings section of South River Colony.   The home has great bones, an open floor plan including a sunroom off the kitchen, a spacious primary suite, a family room with a gas fireplace on the lower level, a garage and an unobstructed view over the common area from the main level deck.  Pretty maple cabinets and an island frame the kitchen while hardwood floors and a spacious primary suite, neutral carpet and ceramic tile can be found throughout.  This is a great opportunity to add just a few personal touches and build instant equity in a well-established community. South River Colony offers wonderful amenities including a swimming pool, tot lot, and multiple tennis courts, all just minutes from shopping, restaurants, and coffee shops. Memberships in The Golf Club at South River, an 18 hole private course, are also available.
#MDAA2151272

EDGEWATER

3729 WESTFIELD COURT

3 Beds

2 Baths

2,488 Sq.Ft.

$490,000

MLS#: MDAA2151272

This unique water access property offers a rare opportunity to create your dream home or investment in a coveted location. Situated in Beverley Beach with water access, the existing structure is a tear-down, providing a blank canvas for development. The expansive land offers significant potential for building, with ample space for a custom home, boathouse, or outdoor living spaces, all while enjoying a larger lot.

Key Features:

Water Access:  Perfect for boating, fishing, or simply relaxing close to the shore.
Large Lot Size: Generous land area with room for a variety of future developments.
Quiet, Scenic Setting: Ideal for those seeking a serene retreat. 
Endless Potential: Tear-down home allows for complete design freedom to build your desired residence.
Close to Amenities: Conveniently located near local shops, restaurants, and recreational areas.

Whether you're looking to build a luxurious  estate or a property with other great futures, this land provides a rare opportunity to craft the perfect lifestyle near the water. Don't miss your chance at this exceptional location!
#MDAA2152004

EDGEWATER

1219 ROGERS ROAD

None Beds

None Baths

792 Sq.Ft.

$500,000

MLS#: MDAA2152004

Discover a vibrant lifestyle in this charming townhouse located in the esteemed 55+ community of The Hamlets at South River Colony. This beautifully designed villa, built in 2001, boasts 2,517 sq. ft. of comfortable living space, featuring 3 bedrooms with one conveniently on the main level. Step outside to enjoy the inviting brick patio, ideal for morning coffee or evening gatherings. The community is adorned with street lights, enhancing the neighborhood's charm and safety. Residents can take advantage of the community pool, providing a refreshing escape during warm months. Inside, the home is equipped with modern appliances, including a double oven and built-in microwave, making meal preparation a delight. The combination of hardwood and carpet flooring adds warmth and elegance throughout the living spaces. With an attached garage and driveway parking, convenience is at your fingertips. The Hamlets at South River Colony is not just a home; it's a sought after community. Enjoy easy access to local parks, perfect for leisurely strolls or picnics, and nearby schools that foster lifelong learning. Public transportation is just a short distance away, ensuring you remain connected to the wider area. Embrace a fulfilling lifestyle in a community that values comfort, convenience, and camaraderie. This is more than a property; it's a place to create lasting memories, just needs some TLC, which is reflected in price. Don't miss your chance to be part of this wonderful neighborhood filled with a plethera of amenities, including a clubhouse, community pools, walking trails, tennis courts, basketball courts, nearby shopping center, restaurants and medical facilities!
#MDAA2157932

EDGEWATER

334 HAMLET CIRCLE

3 Beds

2 Baths

2,517 Sq.Ft.

$624,900

MLS#: MDAA2157932
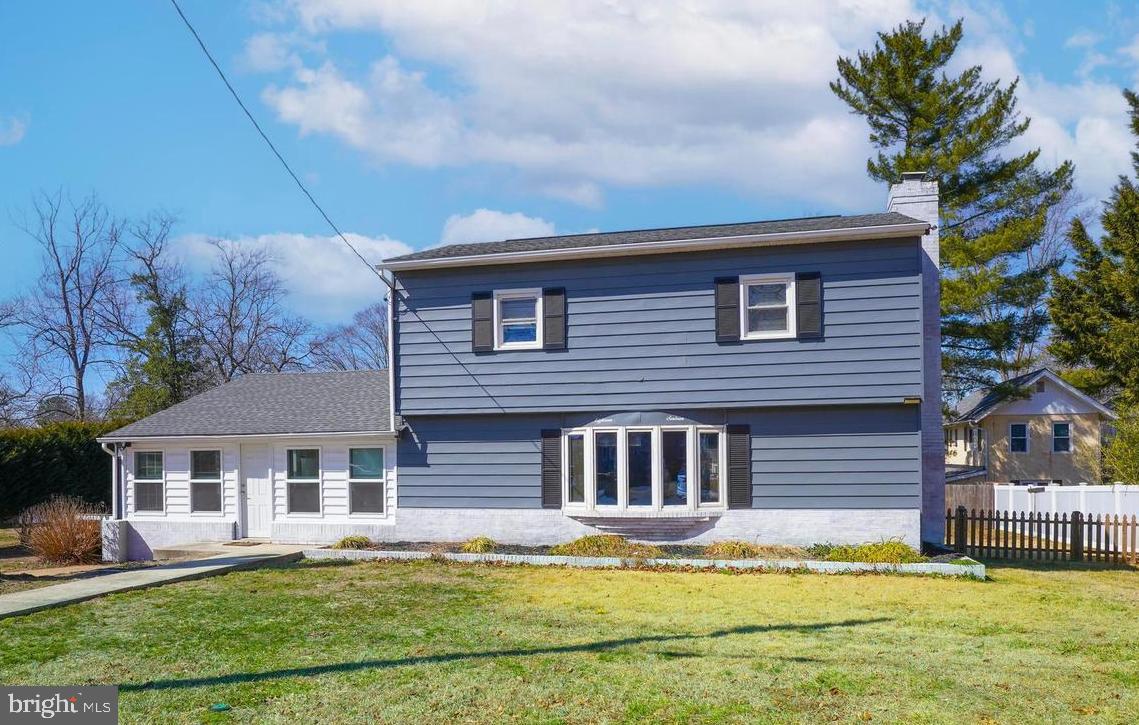
Discover this charming home with a generous fenced backyard. The interior features sleek LVP flooring throughout, a bright and sunny eat-in kitchen, and a spacious living room with a cozy wood stove. The main level includes a bedroom and a full bath. Enjoy easy access to the rear sunroom through sliders, perfect for entertaining and enjoying crab feasts. Upstairs, you'll find the primary bedroom, a guest bedroom, and another full bath. Just steps away from Glebe Creek, the community playground, beach, boat ramp, and more!
#MDAA2123638

EDGEWATER

1816 KEYMAR ROAD

3 Beds

2 Baths

1,958 Sq.Ft.

$450,000

MLS#: MDAA2123638

Send a message

Message successfully sent.

Your message

What is 3 + 4 ?

Reason for contacting?

I agree to receive email communication and understand I can unsubscribe at any time.

I agree to be contacted by Charis Realty Group - Christine Issler, Broker via call, email, and text for real estate services. To opt out, you can reply 'stop' at any time or reply 'help' for assistance. You can also click the unsubscribe link in the emails. Message and data rates may apply. Message frequency may vary. Privacy Policy

Sign Out

Virtual Assistant

Would you like to take the next step with this property? We can help you schedule a showing or virtual tour, or send you more details.

Yes, I would like more information.

Thank You for Your Reply, One of Our Agents will contact you as soon as possible

No, maybe later.

Thank you, you can always contact me via email, phone number or through the contact form.

Realhub AI

Lucy - Your AI-Powered Realtor

Update Your Temporary Password

Personalize your search

Enter your email and we'll notify you immediately when new listings match what you're looking for.

or enter email address

Already have an account ? Login here

Continue your home search

I agree to receive communications and understand I can unsubscribe at any time.

I agree to be contacted by Charis Realty Group - Christine Issler, Broker via call, email, and text for real estate services. To opt out, you can reply 'stop' at any time or reply 'help' for assistance. You can also click the unsubscribe link in the emails. Message and data rates may apply. Message frequency may vary. Privacy Policy

Already have an account ? Login here

We use cookies

We use cookies primarily for analytics to enhance your experience. By accepting, you agree to our use of these cookies. You can manage your preferences or learn more about our cookies policy.