


Property
Beds
3
Full Baths
2
1/2 Baths
None
Year Built
1926
Sq.Footage
1,435
Introducing this beautifully remodeled three-bedroom, two-bathroom home offering three finished levels of living space, where modern updates and thoughtful design come together to create a welcoming place to call home. Completely renovated from top to bottom, this brand-new transformation showcases stylish finishes, a neutral color palette, contemporary lighting, and abundant natural light throughout. A charming covered front porch welcomes you inside, where the inviting living room features an elegant coffered ceiling, recessed lighting, and a sleek linear electric fireplace that creates a cozy atmosphere. Luxury vinyl plank flooring flows seamlessly into the spacious dining room, providing an ideal setting for everyday meals and gatherings with loved ones. Prepare your favorite dishes in the eat-in kitchen, boasting quartz countertops, a penny tile backsplash, tile flooring, and space for a breakfast table. Stainless steel appliances include an electric range with a built-in air fryer, adding convenience to your culinary adventures. Upstairs, discover three generously sized bedrooms, each equipped with ceiling fans and individual mini-split systems for personalized comfort. The renovated full bathroom features a tiled tub and shower combination, along with built-in shelving for additional storage. Downstairs, the fully finished lower level expands the living space with a large recreation room, perfect for movie nights, entertaining, or creating a versatile retreat to suit your needs. A second full bathroom includes a walk-in shower with a tile surround, while the utility room offers laundry facilities and walk-out stairs leading outside. Enjoy spending time outdoors in the expansive backyard, offering plenty of room for recreation, gardening, entertaining, and endless possibilities. A private driveway accommodates several vehicles, with additional street parking available for guests. Conveniently situated just off Harford Road and Northern Parkway, this home provides easy access to Route 1, Perring Parkway, I-695, and surrounding destinations. With its extensive renovations, flexible living spaces, and convenient location, this move-in-ready home is ready for its next chapter!
Features & Amenities
Interior
-
Other Interior Features
Eat-in Kitchen, Ceiling Fan(s), Recessed Lighting, Built-in Features
-
Total Bedrooms
3
-
Bathrooms
2
-
Above Grade Finished Area
1084.0
-
Basement YN
YES
-
Cooling YN
YES
-
Cooling
Central Air, Ceiling Fan(s), Ductless, Wall Unit(s), Electric
-
Fireplace YN
YES
-
Heating YN
YES
-
Heating
Exhaust Fan, Natural Gas, Radiant
-
Pet friendly
N/A
Exterior
-
Garage
No
-
Construction Materials
Vinyl Siding, Stone
-
Other Exterior Features
Rain Gutters
-
Parking
Concrete, On Street, Driveway
-
Patio and Porch Features
Porch
-
Pool
No
-
Waterfront YN
NO
-
View
Trees/Woods, Garden
Area & Lot
-
Lot Features
Wooded, Front Yard, Level, Back Yard
-
Lot Size(acres)
0.08
-
Lot Size(square feet)
3,500
-
Property Type
Residential
-
Property Sub Type
Townhouse
-
Architectural Style
Traditional
Price
-
Sales Price
$229,900
-
Tax Amount
$2,801
-
Sq. Footage
1,435
-
Price/SqFt
$160
HOA
-
Association
No
School District
-
Elementary School
CALL SCHOOL BOARD
-
Middle School
CALL SCHOOL BOARD
-
High School
CALL SCHOOL BOARD
Property Features
-
New Construction
NO
-
Foundation Details
Other
-
Senior Community YN
NO
-
Sewer
Public Sewer
-
Tax Lot
033
-
Water Source
Public
Schedule a Showing
Showing scheduled successfully.
Mortgage calculator
Estimate your monthly mortgage payment, including the principal and interest, property taxes, and HOA. Adjust the values to generate a more accurate rate.
Your payment
Principal and Interest:
$
Property taxes:
$
HOA fees:
$
Total loan payment:
$
Total interest amount:
$
Location
County
BALTIMORE CITY
Elementary School
CALL SCHOOL BOARD
Middle School
CALL SCHOOL BOARD
High School
CALL SCHOOL BOARD
Listing Courtesy of Anthony M Friedman, Northrop Realty
RealHub Information is provided exclusively for consumers' personal, non-commercial use, and it may not be used for any purpose other than to identify prospective properties consumers may be interested in purchasing. All information deemed reliable but not guaranteed and should be independently verified. All properties are subject to prior sale, change or withdrawal. RealHub website owner shall not be responsible for any typographical errors, misinformation, misprints and shall be held totally harmless.

Salesperson, Realtor
Brooke Fox
Call Brooke today to schedule a private showing.

* Listings on this website come from the FMLS IDX Compilation and may be held by brokerage firms other than the owner of this website. The listing brokerage is identified in any listing details. Information is deemed reliable but is not guaranteed. If you believe any FMLS listing contains material that infringes your copyrighted work please review our DMCA policy and learn how to submit a takedown request.© 2024 FMLS.
Related Properties

BALTIMORE
5911-1/2 AYLESHIRE ROAD
3 Beds
1 Baths
1,520 Sq.Ft.
$235,000
MLS#: MDBA2232090

BALTIMORE
2831 PARKWOOD AVENUE
3 Beds
1 Baths
1,458 Sq.Ft.
$189,000
MLS#: MDBA2230354
BALTIMORE
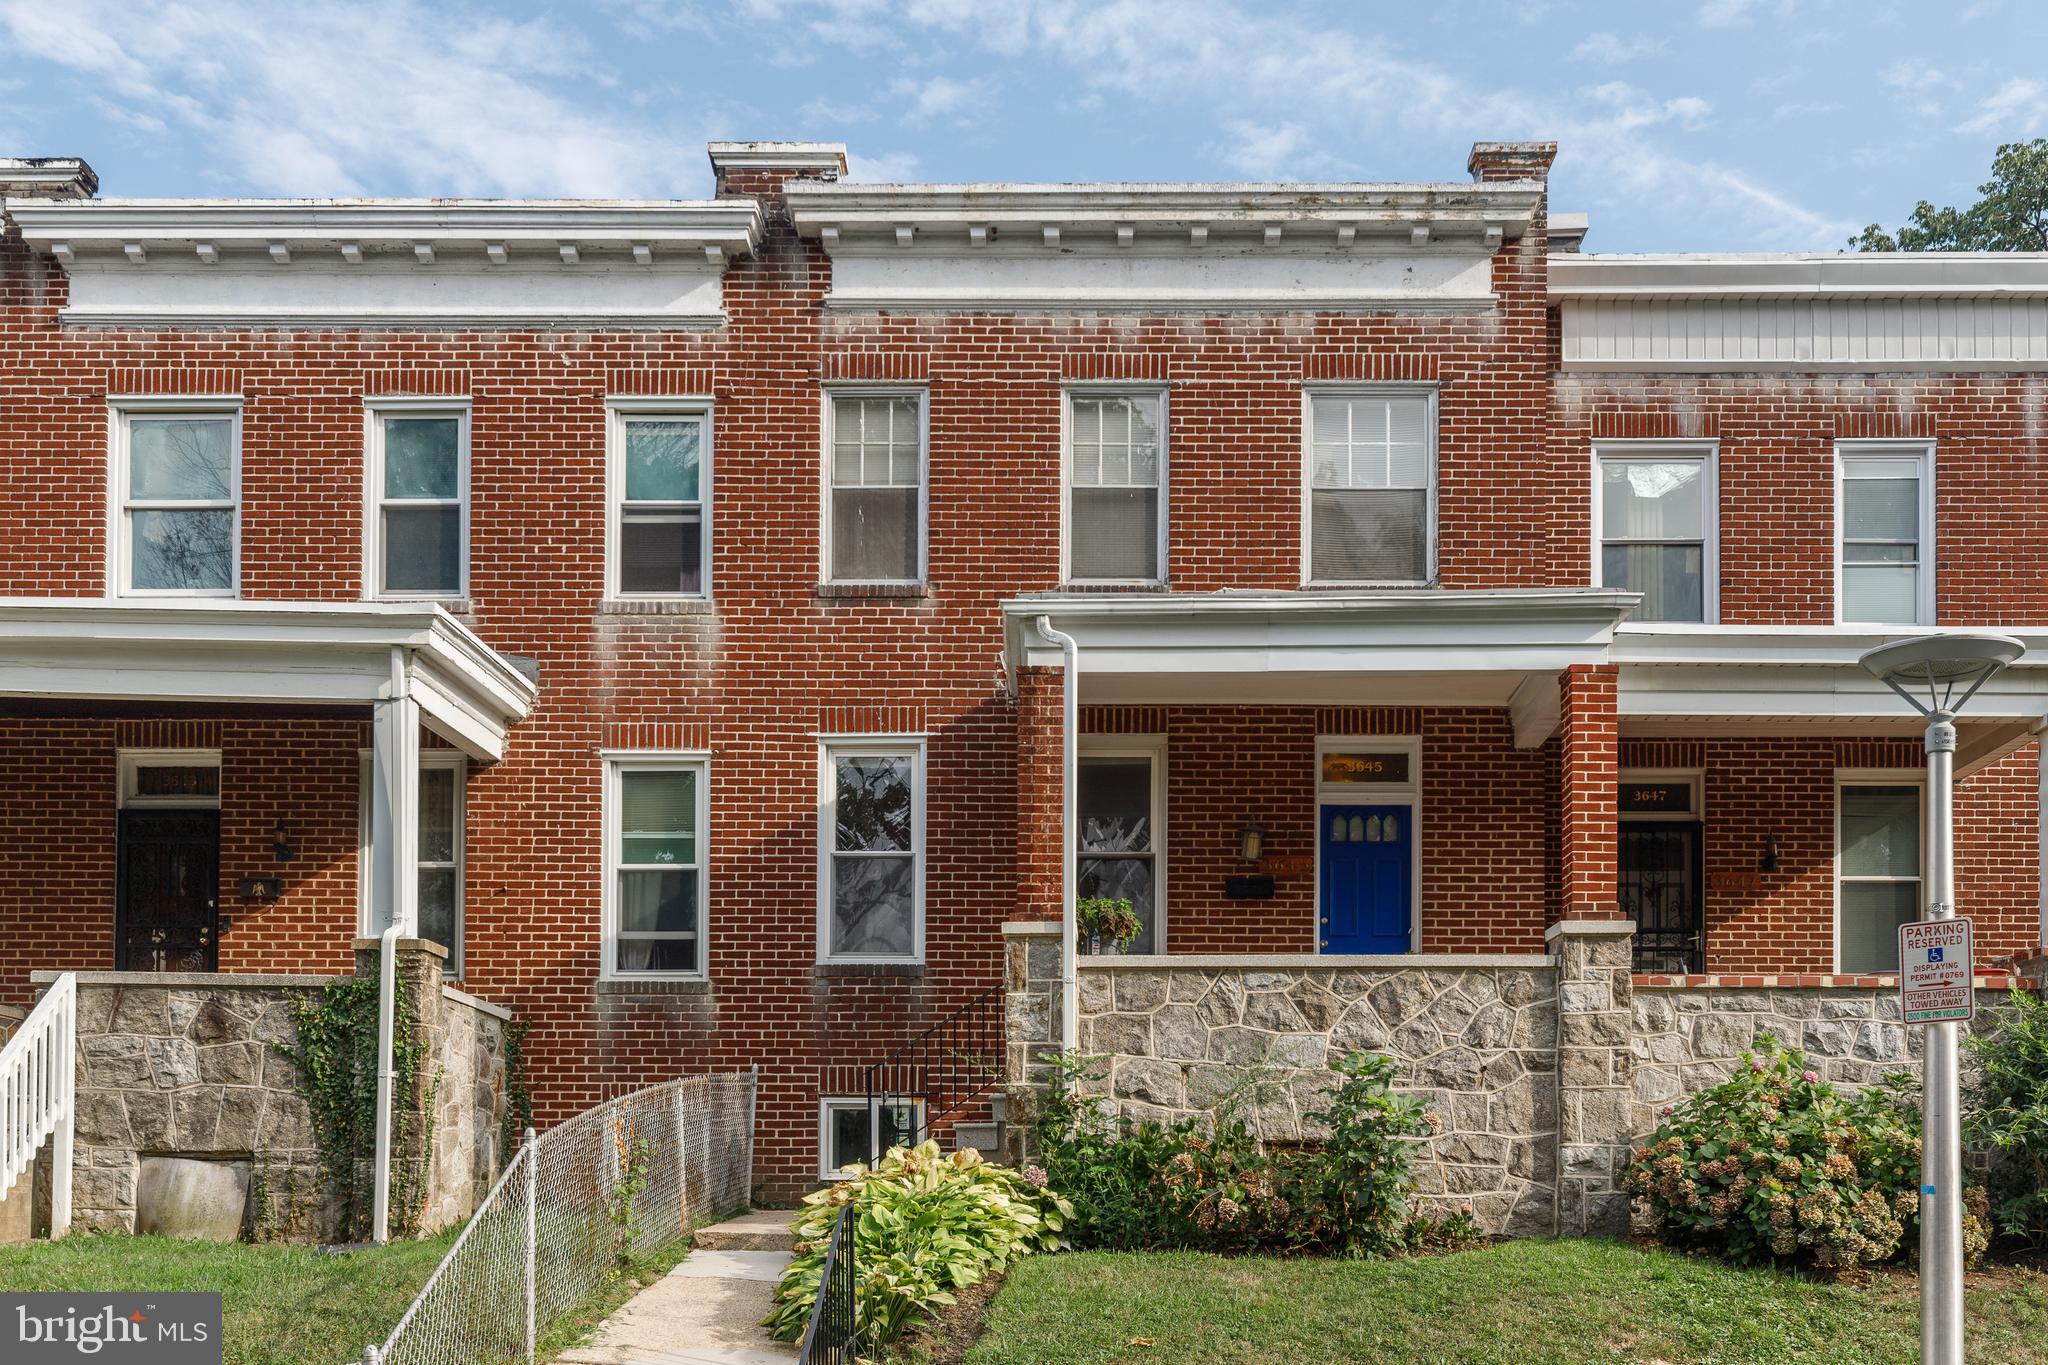
3645 GELSTON DRIVE
3 Beds
1 Baths
1,240 Sq.Ft.
$215,000
MLS#: MDBA2204666

BALTIMORE
2421 FAIT AVENUE
2 Beds
2 Baths
888 Sq.Ft.
$225,000
MLS#: MDBA2224634

BALTIMORE
6600 HAMPNETT AVENUE
5 Beds
3 Baths
2,117 Sq.Ft.
$250,000
MLS#: MDBA2236754

BALTIMORE
1238 WALKER AVENUE
4 Beds
1 Baths
1,439 Sq.Ft.
$249,900
MLS#: MDBA2236766

BALTIMORE
5332 CUTHBERT AVENUE
3 Beds
1 Baths
1,024 Sq.Ft.
$185,000
MLS#: MDBA2225608

BALTIMORE
2516 CALVERTON HEIGHTS
3 Beds
2 Baths
1,624 Sq.Ft.
$224,999
MLS#: MDBA2230316

BALTIMORE
2414 E CHASE STREET
4 Beds
3 Baths
1,350 Sq.Ft.
$249,900
MLS#: MDBA2235624

BALTIMORE
9 VAN COURT
3 Beds
1 Baths
1,315 Sq.Ft.
$229,000
MLS#: MDBC2178390
