Features & Amenities

Interior

  • Total Bedrooms

    3

  • Bathrooms

    1

  • 1/2 Bathrooms

    1

  • Above Grade Finished Area

    1280.0

  • Basement YN

    YES

  • Cooling YN

    YES

  • Cooling

    Other, Electric

  • Heating YN

    YES

  • Heating

    Natural Gas, Heat Pump

  • Main Level Bedrooms

    3

  • Pet friendly

    N/A

Exterior

  • Garage

    No

  • Construction Materials

    Brick Veneer, Vinyl Siding

  • Parking

    On Street, Assigned

  • Pool

    Yes

  • Pool Features

    Community

  • Waterfront YN

    NO

Area & Lot

  • Lot Size(acres)

    0.05

  • Lot Size(square feet)

    2,040

  • Property Type

    Residential

  • Property Sub Type

    Townhouse

  • Architectural Style

    Colonial

Price

  • Sales Price

    $344,900

  • Tax Amount

    $2,606

  • Sq. Footage

    1,280

  • Price/SqFt

    $269

HOA

  • Association

    YES

  • Association Fee

    $68

  • Association Fee Frequency

    Monthly

  • Association Fee Includes

    N/A

School District

  • Elementary School

    N/A

  • Middle School

    N/A

  • High School

    N/A

Property Features

  • New Construction

    NO

  • Association Amenities

    Clubhouse, Jogging Path, Playground

  • Foundation Details

    Concrete Perimeter

  • Senior Community YN

    NO

  • Sewer

    Public Sewer

  • Tax Lot

    244

  • Water Source

    Public

Schedule a Showing

Showing scheduled successfully.

<
>
IN PERSON
VIA CHAT

What is 3 + 4 ?


Change time

Mortgage calculator

Estimate your monthly mortgage payment, including the principal and interest, property taxes, and HOA. Adjust the values to generate a more accurate rate.

Your payment

Principal and Interest:

$

Property taxes:

$

HOA fees:

$

Total loan payment:

$

Total interest amount:

$

Location

County

HARFORD

Elementary School

Middle School

High School

Listing Courtesy of Thomas D Malenski , Samson Properties

RealHub Information is provided exclusively for consumers' personal, non-commercial use, and it may not be used for any purpose other than to identify prospective properties consumers may be interested in purchasing. All information deemed reliable but not guaranteed and should be independently verified. All properties are subject to prior sale, change or withdrawal. RealHub website owner shall not be responsible for any typographical errors, misinformation, misprints and shall be held totally harmless.

Agent Brooke Fox

AGENT

Brooke Fox

Call Brooke today to schedule a private showing.


* Listings on this website come from the FMLS IDX Compilation and may be held by brokerage firms other than the owner of this website. The listing brokerage is identified in any listing details. Information is deemed reliable but is not guaranteed. If you believe any FMLS listing contains material that infringes your copyrighted work please click here to review our DMCA policy and learn how to submit a takedown request.© 2024 FMLS.
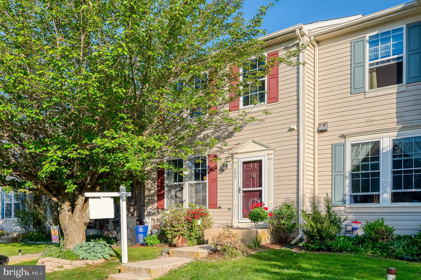
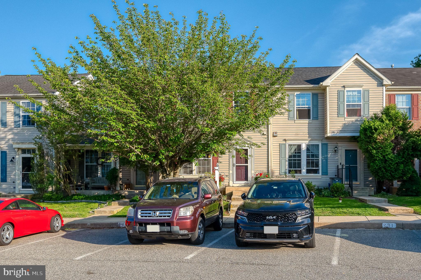
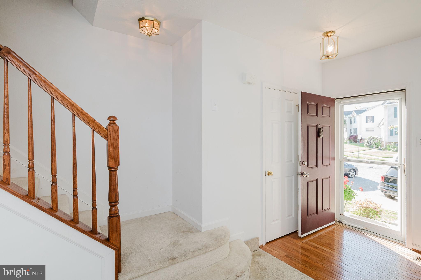
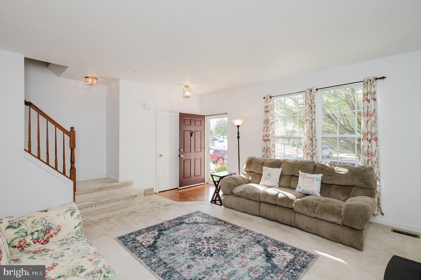
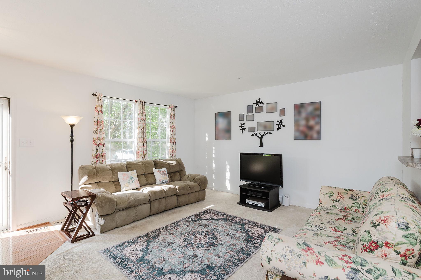
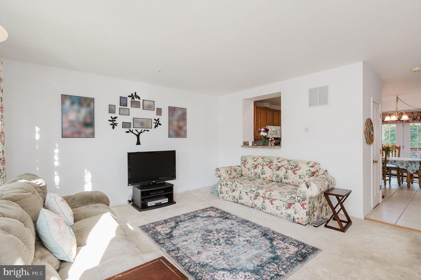
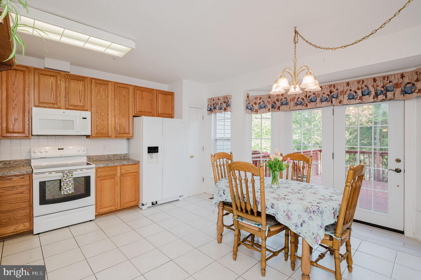
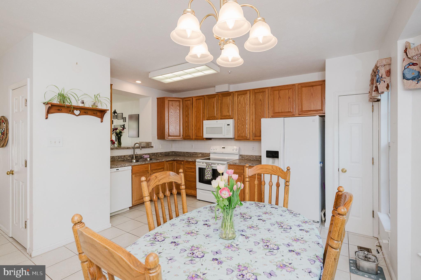
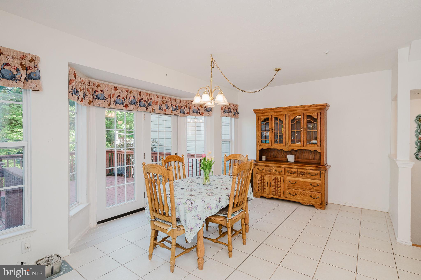
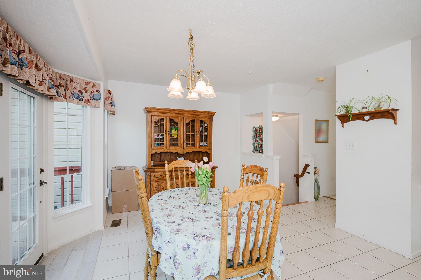
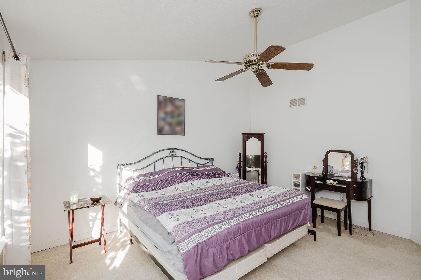
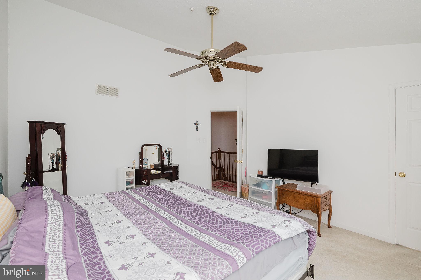
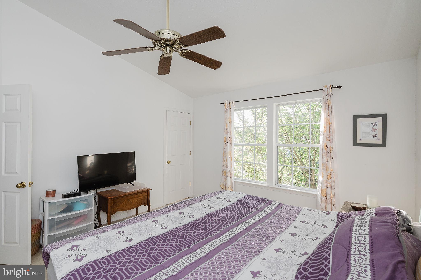
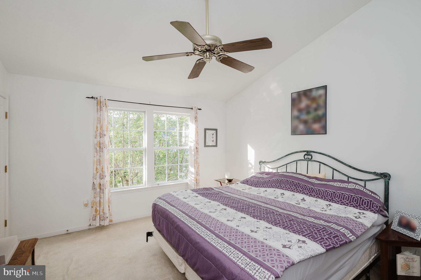
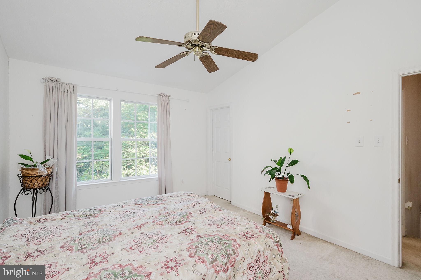
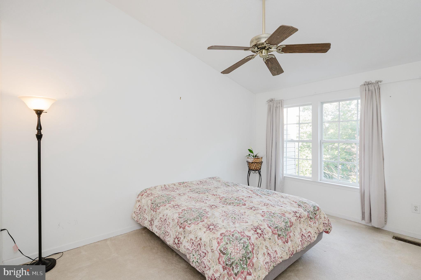
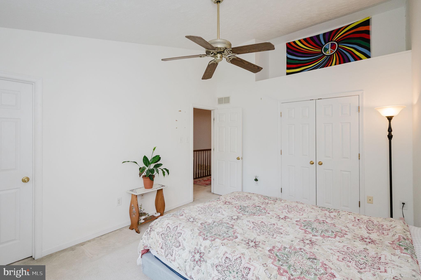
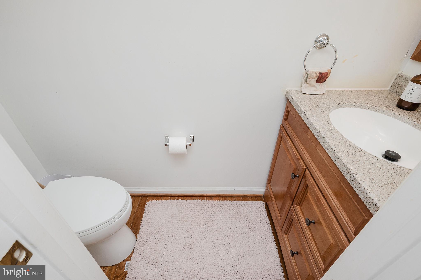
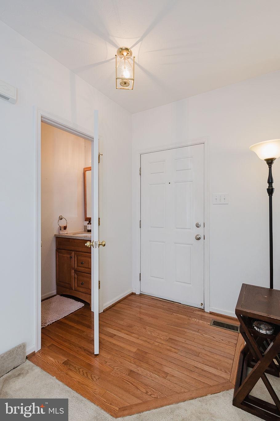
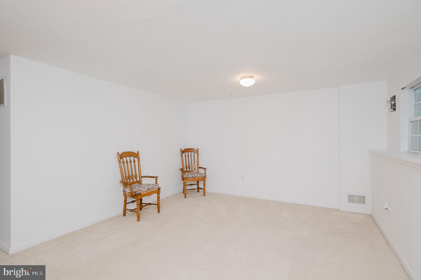
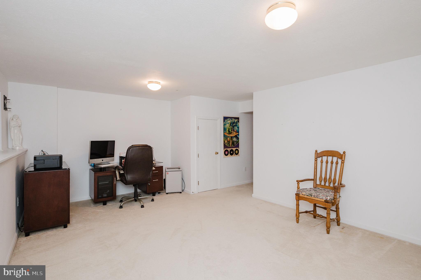
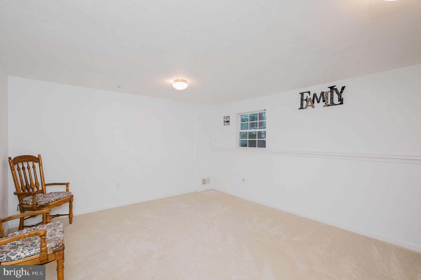
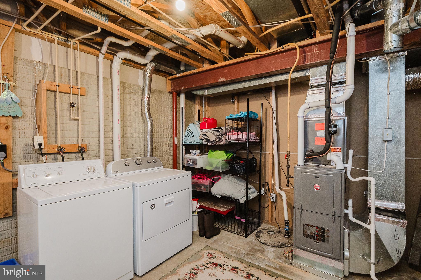
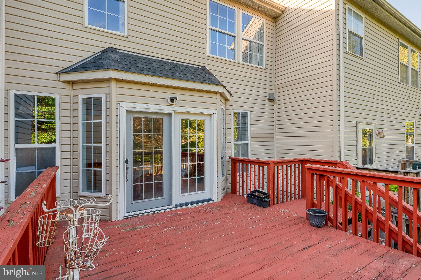
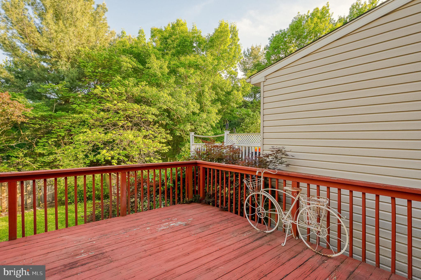
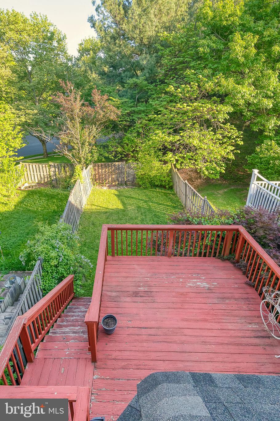
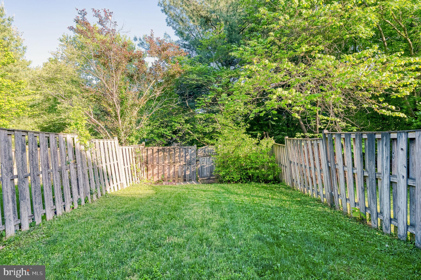
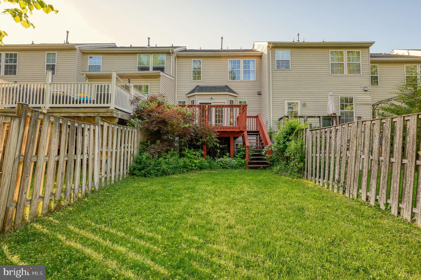
Beautiful 3 Bedroom Brick Front Townhome Features Double Master Bedrooms w/Walk In Closets, Large Country Kitchen/Dining Combo, Living Room, Possible 3rd Bedroom in Finished Lower Level w/Rough In for Bath, Roof 1 year young, Recent Heat & Air, Deck overlooking Fenced Yard Backing to Woods. Close to Everything!  Community Pool membership fee, Need to Join.

293 SPENCER CIRCLE

Message successfully sent.

What would you like to know?

What is 3 + 4 ?

I agree to receive email communication and understand I can unsubscribe at any time.

I agree to be contacted by Charis Realty Group via call, email, and text for real estate services. To opt out, you can reply 'stop' at any time or reply 'help' for assistance. You can also click the unsubscribe link in the emails. Message and data rates may apply. Message frequency may vary. Privacy Policy

Related Properties

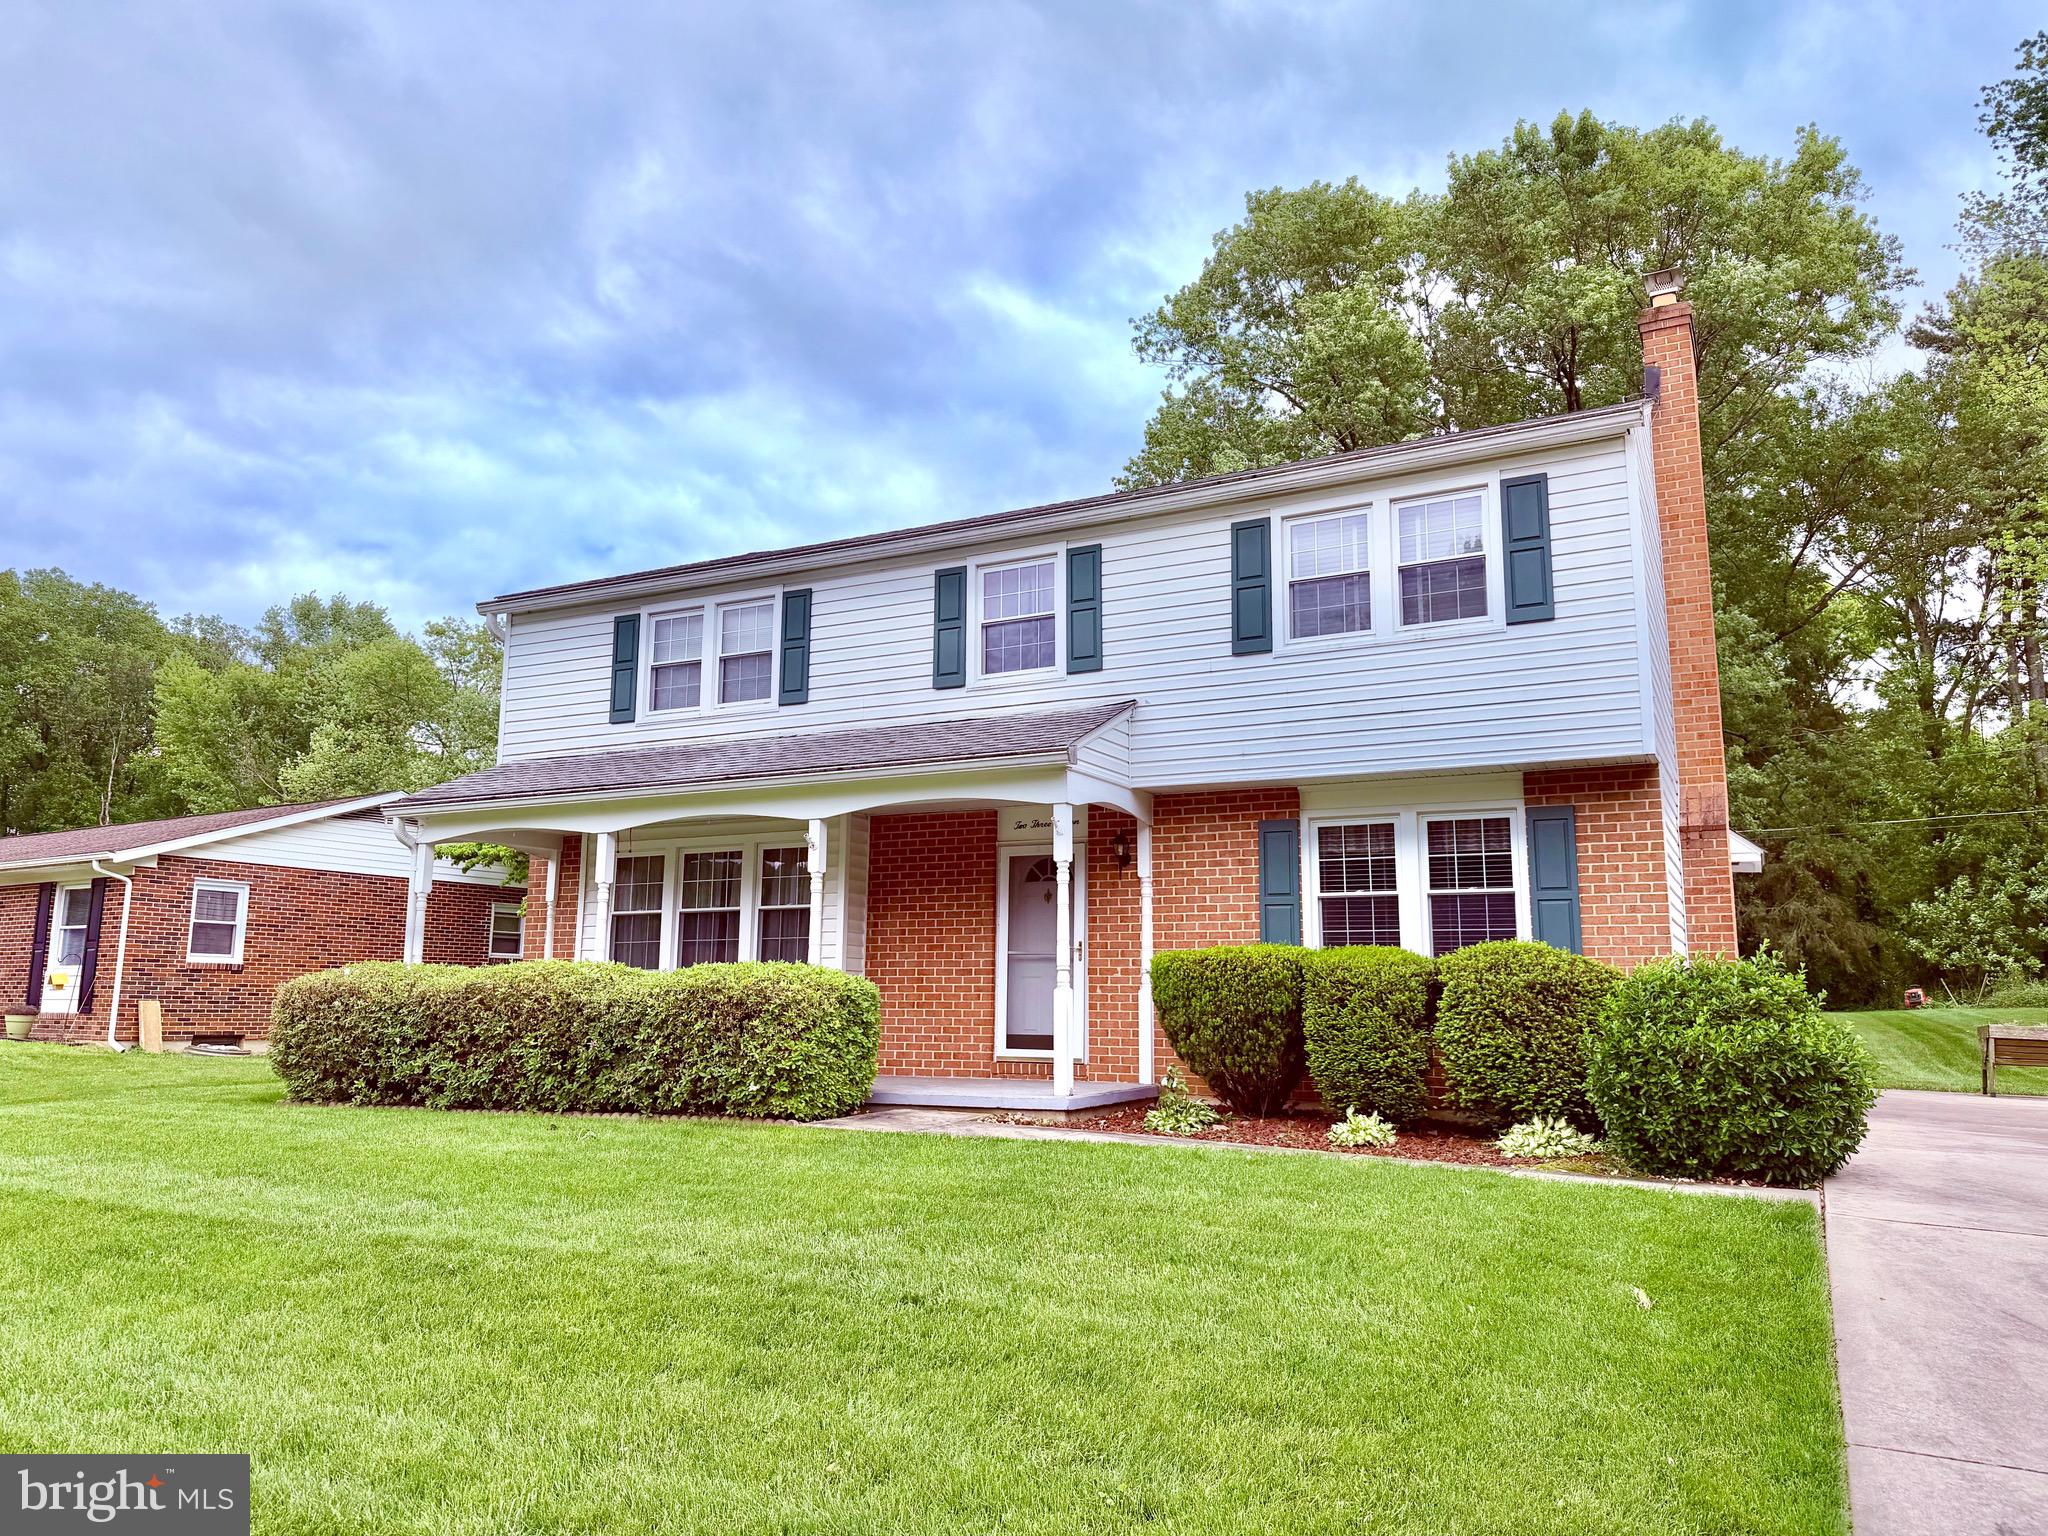
Rare 5-bedroom colonial featuring all 5 bedrooms and 2 full baths on the upper level—an exceptional and hard-to-find layout! The main level offers a formal living room, formal dining room, eat-in kitchen, laundry room, half bath, and a spacious family room with a cozy gas fireplace. Unimproved basement with exterior side entrance and windows provides endless potential. Enjoy gas heat, replacement windows, and a welcoming covered front porch. Located in Forest Hill with generously sized rooms throughout.
#MDHR2053306

FOREST HILL

237 BYNUM RIDGE ROAD

5 Beds

2 Baths

2,028 Sq.Ft.

$410,000

MLS#: MDHR2053306
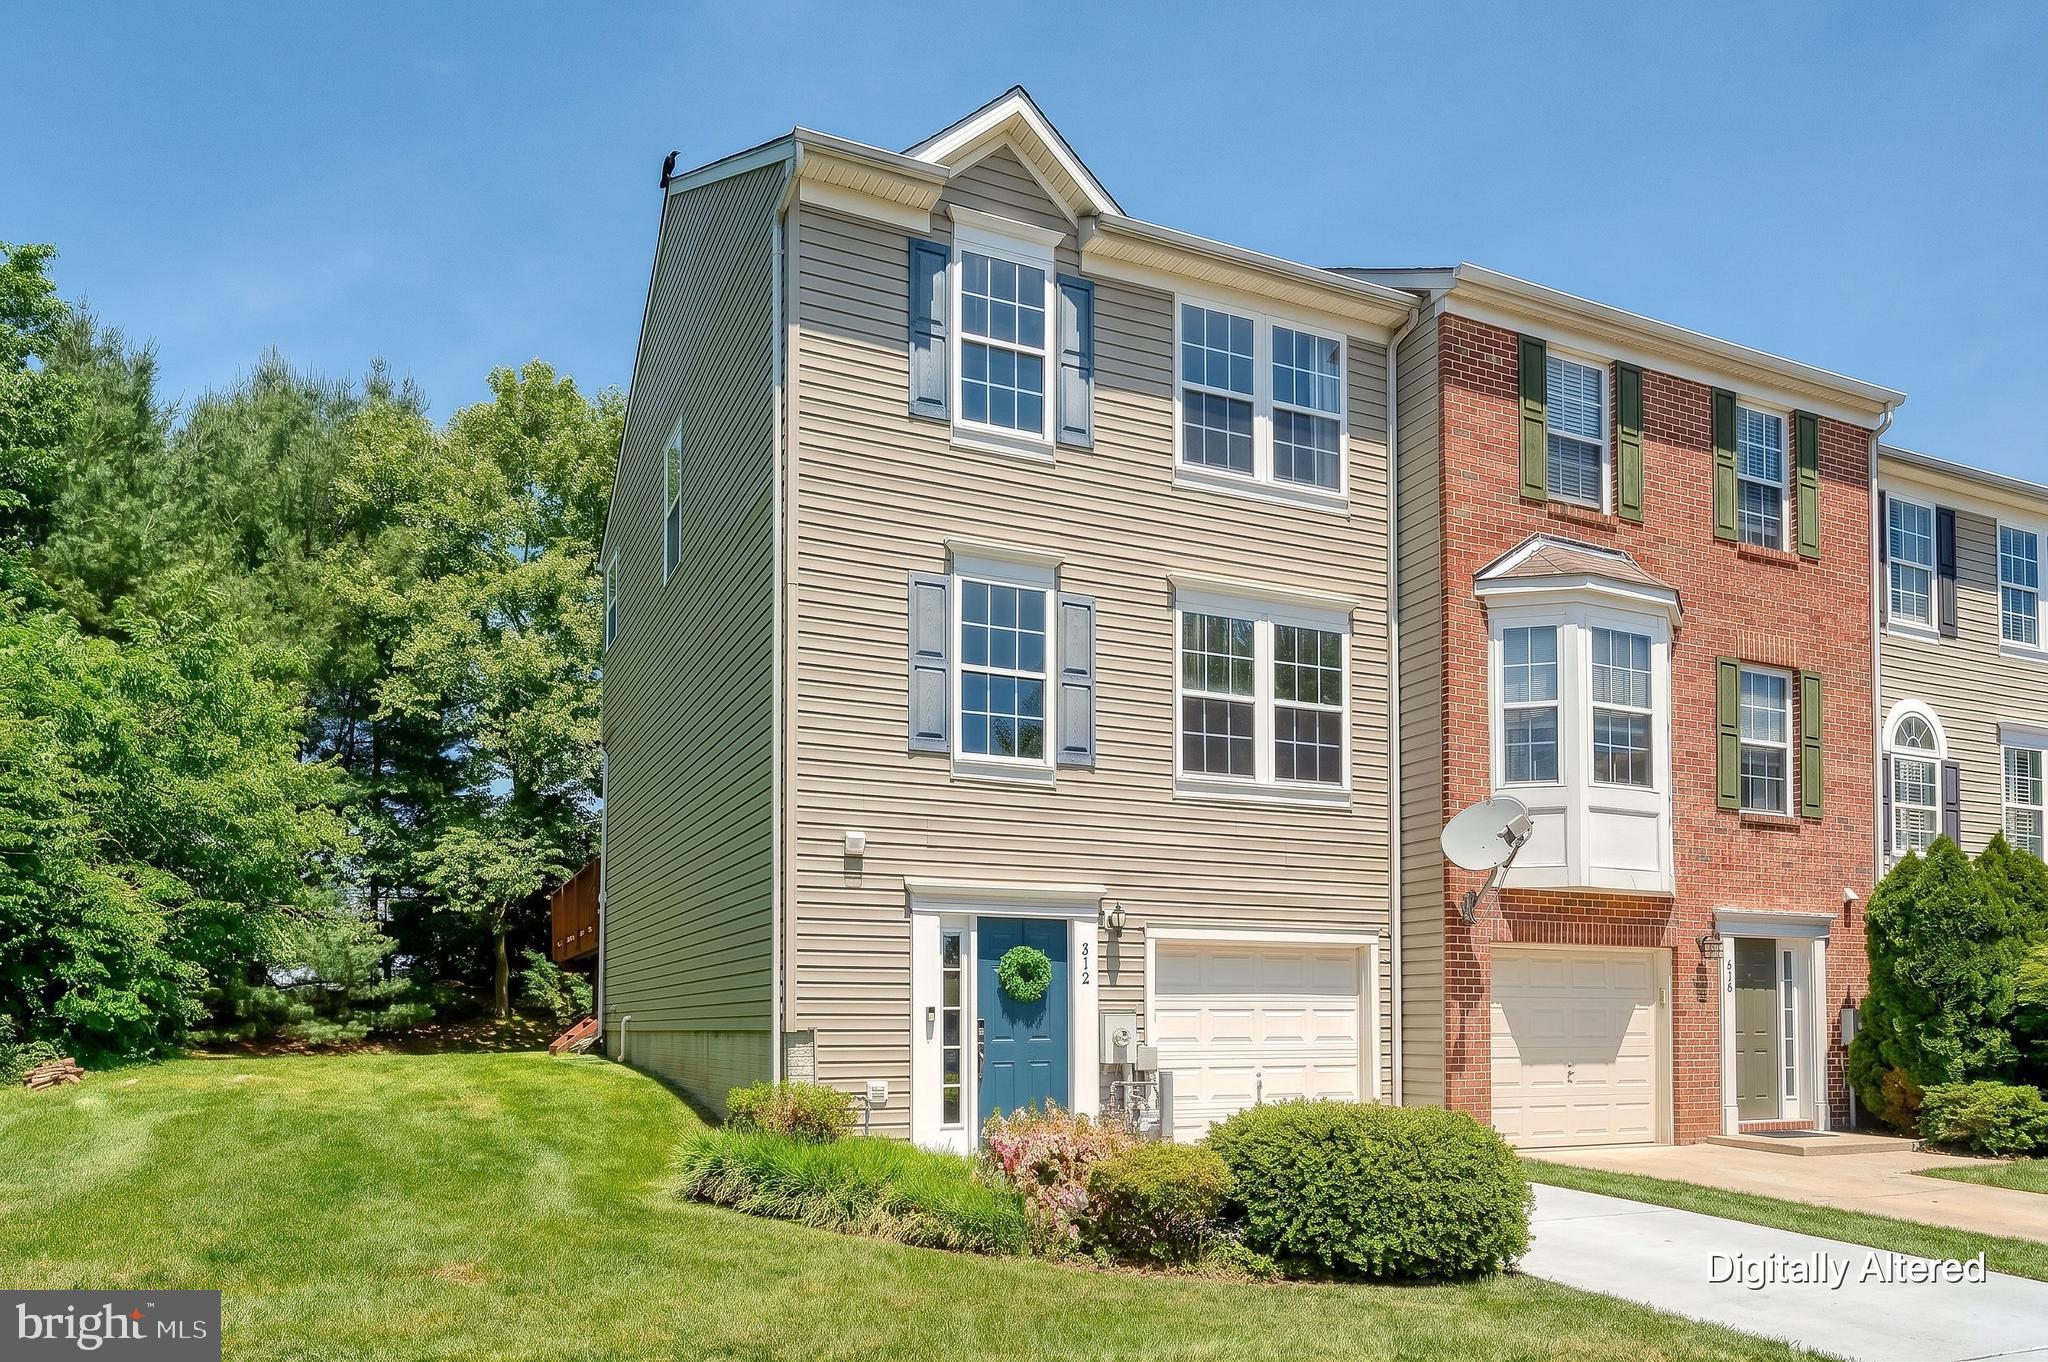
AMAZING PRICE REDUCTION*******FRESHLY PAINTED AND READY TO GO****** Welcome home to this beautifully updated and meticulously maintained 3-bedroom, 2.5-bath townhome in the sought-after Spenceloa community. Filled with natural light and thoughtfully designed living spaces, this home offers the perfect blend of comfort, style, and functionality.

The heart of the home is the expansive kitchen, featuring abundant cabinetry, generous counter space, a center island, and stainless steel appliances—ideal for everything from everyday meals to entertaining guests. Just off the kitchen and dining area, step outside onto the spacious rear deck overlooking a private, tree-lined backdrop, creating the perfect setting for morning coffee, evening drinks, or outdoor gatherings.

The inviting lower-level features THE COOLEST RUSTIC CLUB ROOM EVER with a bar, a cozy pellet stove and walk-out access, offering a warm and welcoming space for movie nights, game days, or relaxing with family and friends. Upstairs, the generously sized primary suite serves as a peaceful retreat, complete with a beautifully renovated en-suite bath and ample closet space. Two additional bedrooms and a full hall bath provide flexibility, guests, or a home office.

Additional highlights include updated flooring, stylish finishes throughout, and exceptional pride of ownership at every turn. Nature lovers will appreciate being just steps from the scenic Ma & Pa Heritage Trail, perfect for walking, running, biking, and enjoying the outdoors with your pets.

The HOA adds even more value, including access to a community clubhouse and fitness center, as well as lawn maintenance and snow removal. This move-in-ready home offers the ideal combination of convenience, recreation, and everyday comfort. 

Property upgrades include: new HVAC 2022, roof replaced 2021, new granite countertops and new lighting kitchen and dining room 2022, new luxury vinyl plank flooring 2025.

Don't miss your opportunity to make it yours!
#MDHR2056064

FOREST HILL

312 BETTY COURT

3 Beds

2 Baths

1,946 Sq.Ft.

$389,900

MLS#: MDHR2056064
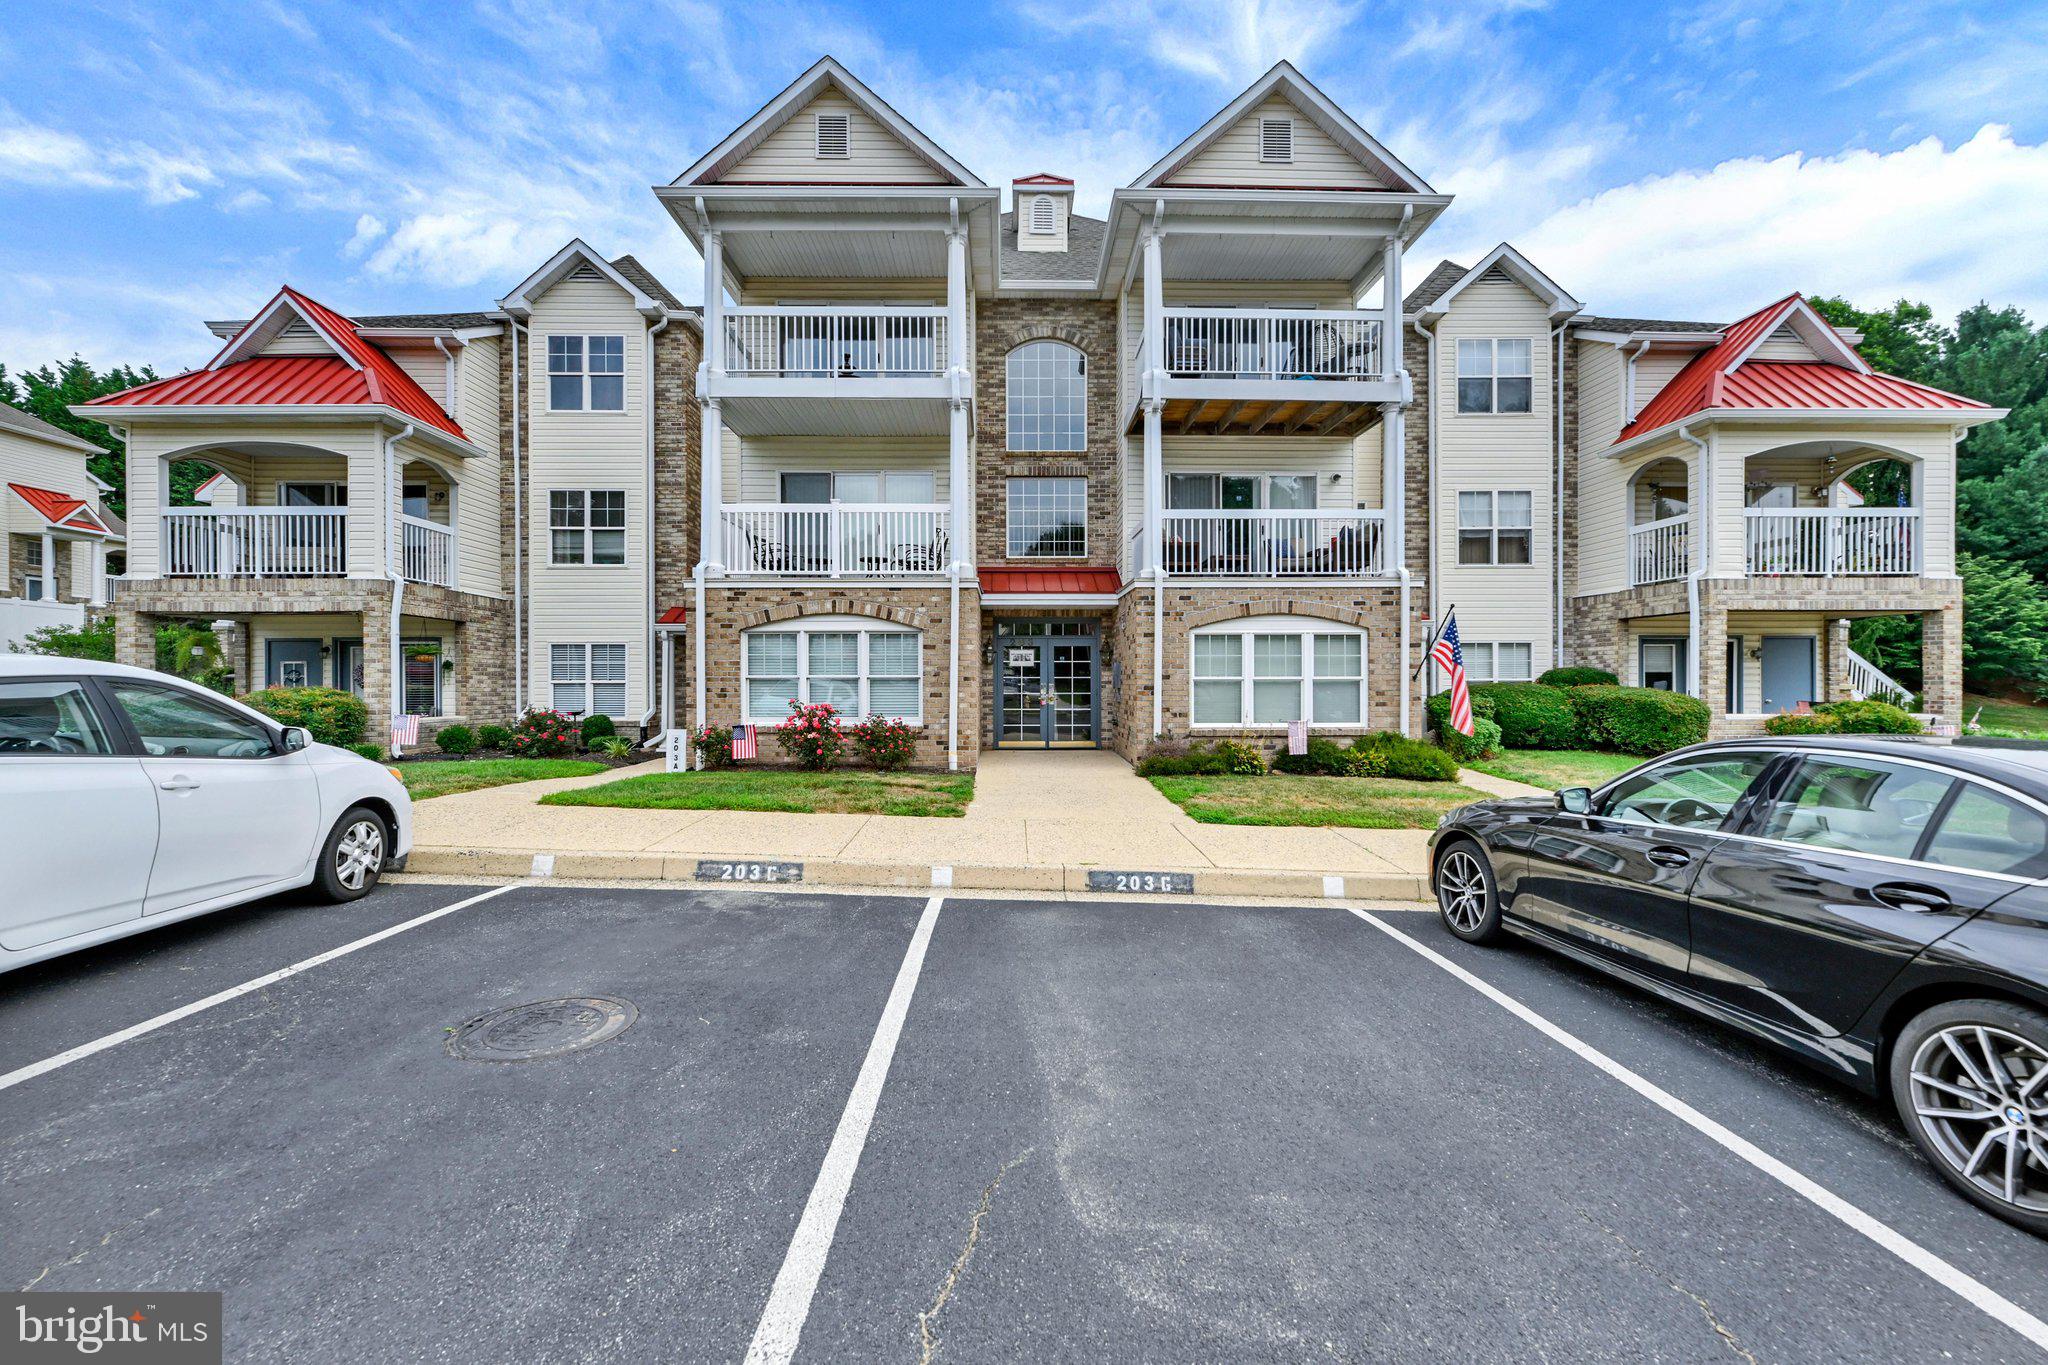
THE HIGHLIGHTS: Top-Floor Condo with No Upstairs Neighbors | 2 Bedrooms & 2 Full Baths | Private Balcony Off the Primary Suite | Spacious Walk-In Closet | Furniture Included—Potential Turnkey Opportunity | 2023 Water Heater | Water & Sewer Included in Condo Fee | Assigned Parking Plus Abundant Guest Parking | Community Pool, Walking Trails, Clubhouse & Playground | Pet-Friendly | Verizon Fios & Comcast Available | Walk to Shopping, Dining, Banks & Everyday Conveniences | THE DETAILS: Some homes make life easier. This one makes life simpler. Welcome to 203 Kimary Court, where low-maintenance living meets one of Harford County’s most convenient locations. Situated on the top floor with no neighbors above, this bright and spacious condo offers added privacy and comfortable, easy living. The open layout is filled with natural light and provides plenty of space to relax or entertain. The primary suite features a large walk-in closet and en suite bath plus its own private balcony, the perfect place for morning coffee or a quiet evening outdoors. A generously sized second bedroom and second full bath offer flexibility for guests, a home office, or roommate living. The water heater was replaced in 2023. The condo is positioned between neighboring units, which helps retain warmth. The owner reports that it requires very little heat during the winter, an added benefit for buyers who appreciate efficient, comfortable living. Life at Spenceola Farms extends beyond your front door. Residents enjoy a community pool with new pool furniture, scenic walking trails, a clubhouse, playground, and neighborhood activities for all ages, including the annual Turkey Trot and other community events throughout the year. The location is hard to beat. Walk to grocery stores, restaurants, banks, coffee shops, and everyday conveniences, while downtown Bel Air, parks, and commuter routes are just minutes away. Verizon Fios and Comcast are both available. The condo fee includes water and sewer, and the recently repaved parking lot offers an assigned space along with plenty of additional parking for guests. With the furniture included, this may also be an appealing opportunity for an investor seeking a more turnkey option—or for a buyer who simply wants to move in without starting from scratch. Whether you are purchasing your first home, downsizing, or adding to an investment portfolio, 203 Kimary Court offers comfort, convenience, and a true sense of community.
#MDHR2058086

FOREST HILL

203 KIMARY COURT 203-K

2 Beds

2 Baths

1,400 Sq.Ft.

$279,900

MLS#: MDHR2058086
DREAM BIG!
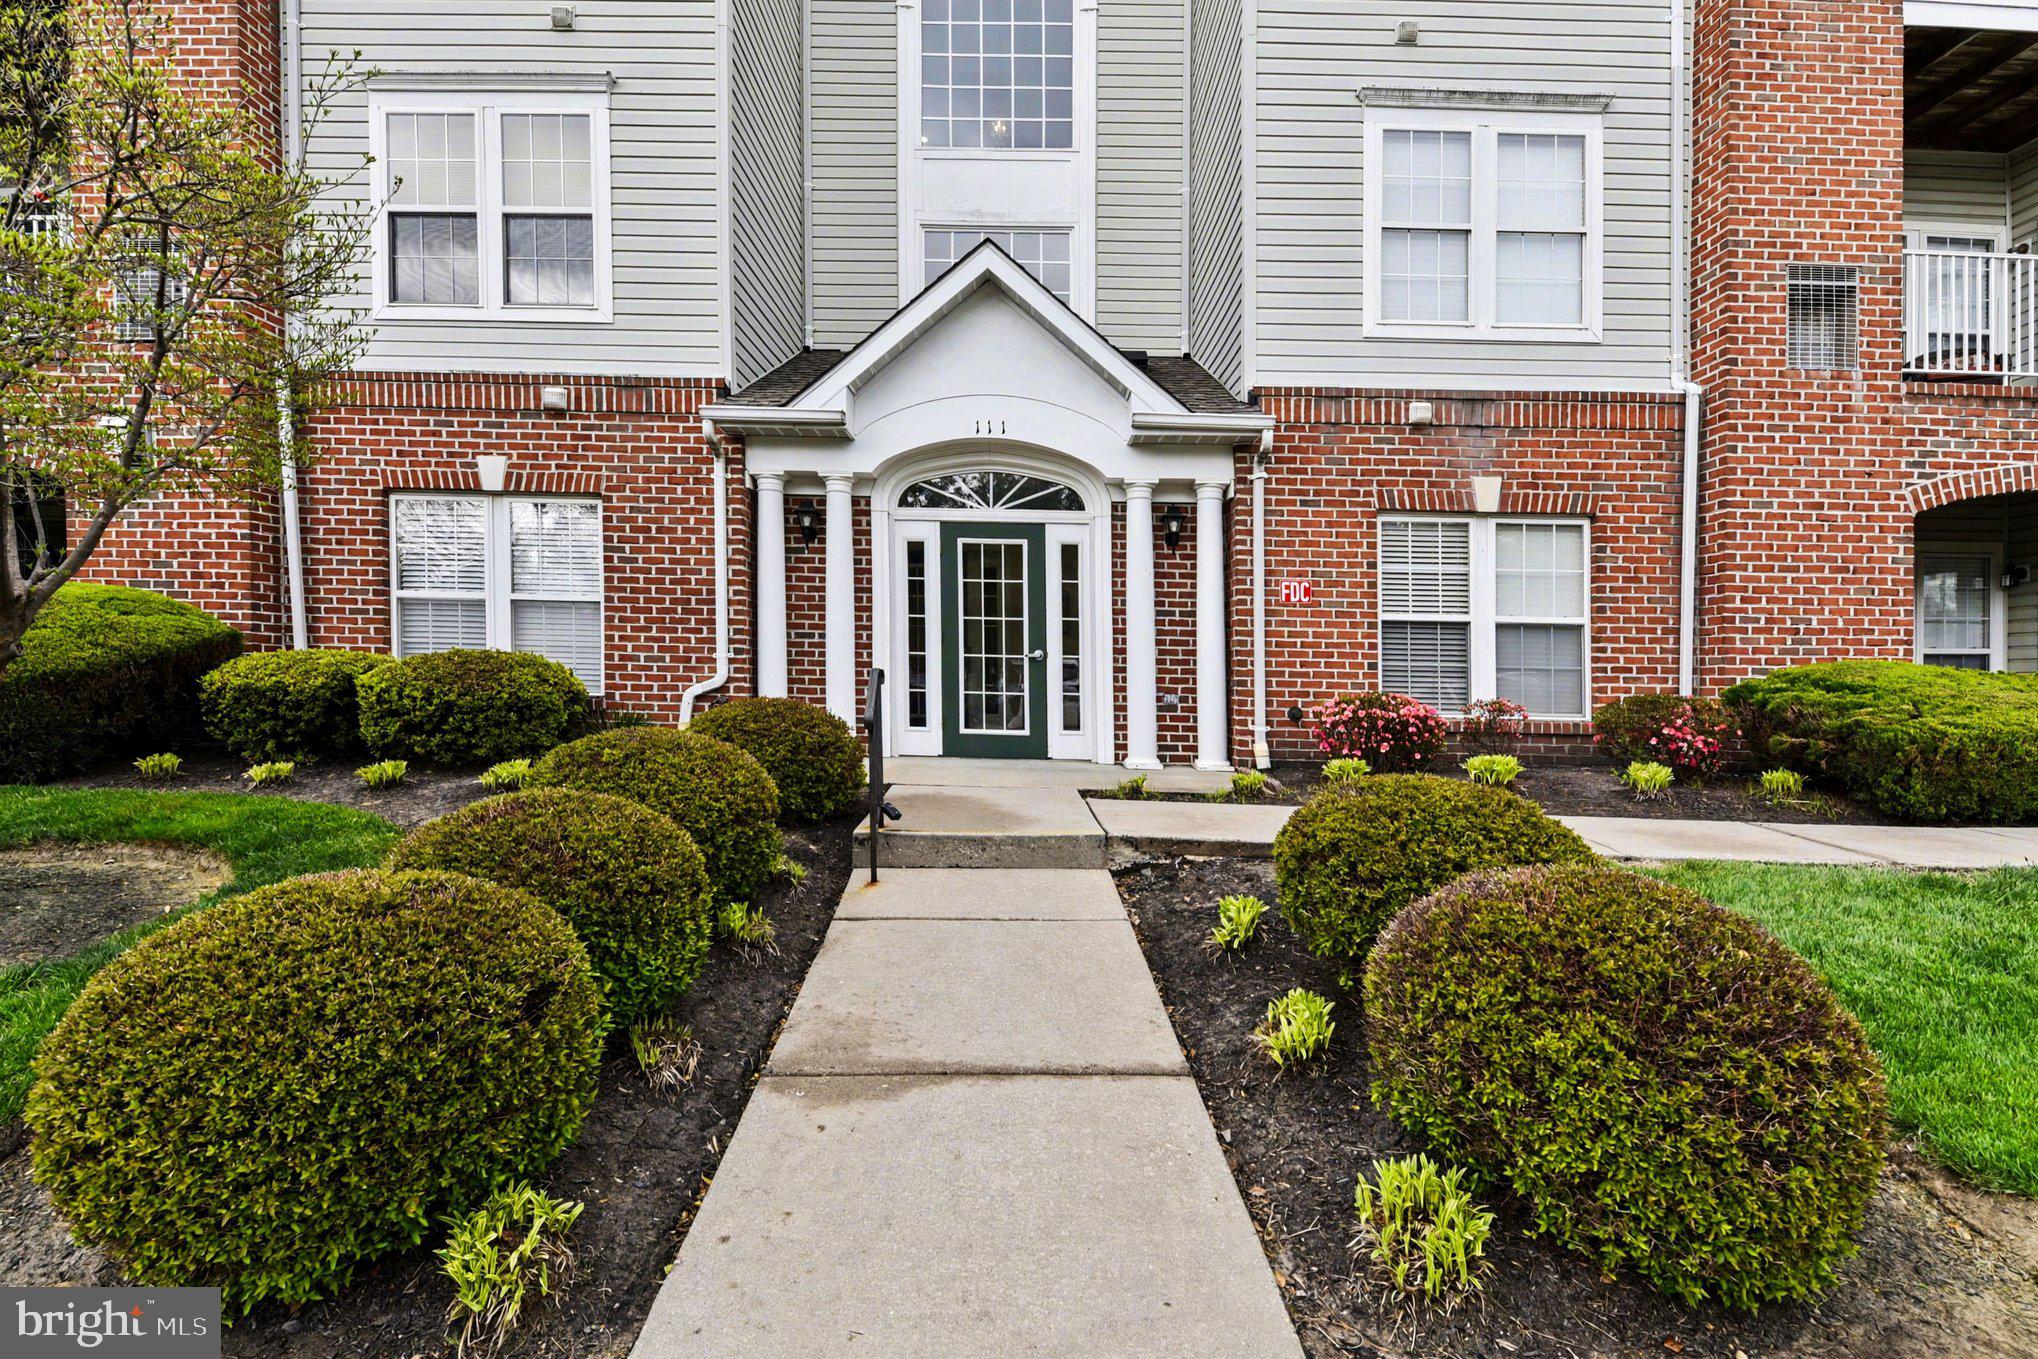
Welcome to this beautifully maintained 2-bedroom, 2-bath condo with a versatile den—perfect for a home office, guest space, or cozy retreat. The spacious primary suite features a private en-suite bath and a generous walk-in closet, offering both comfort and convenience.
Enjoy the ease of in-unit laundry with a full-size washer and dryer. The well-appointed kitchen includes a breakfast bar, gas cooking, and ample cabinet space, making it ideal for both everyday living and entertaining. Step outside to your private balcony—perfect for morning coffee or unwinding at the end of the day.
Ideally located close to a variety of restaurants, shopping, and everyday conveniences, this home combines low-maintenance living with a highly desirable location. A must-see!
#MDHR2054196

FOREST HILL

111 SUNSHINE COURT F F

2 Beds

2 Baths

1,330 Sq.Ft.

$285,000

MLS#: MDHR2054196
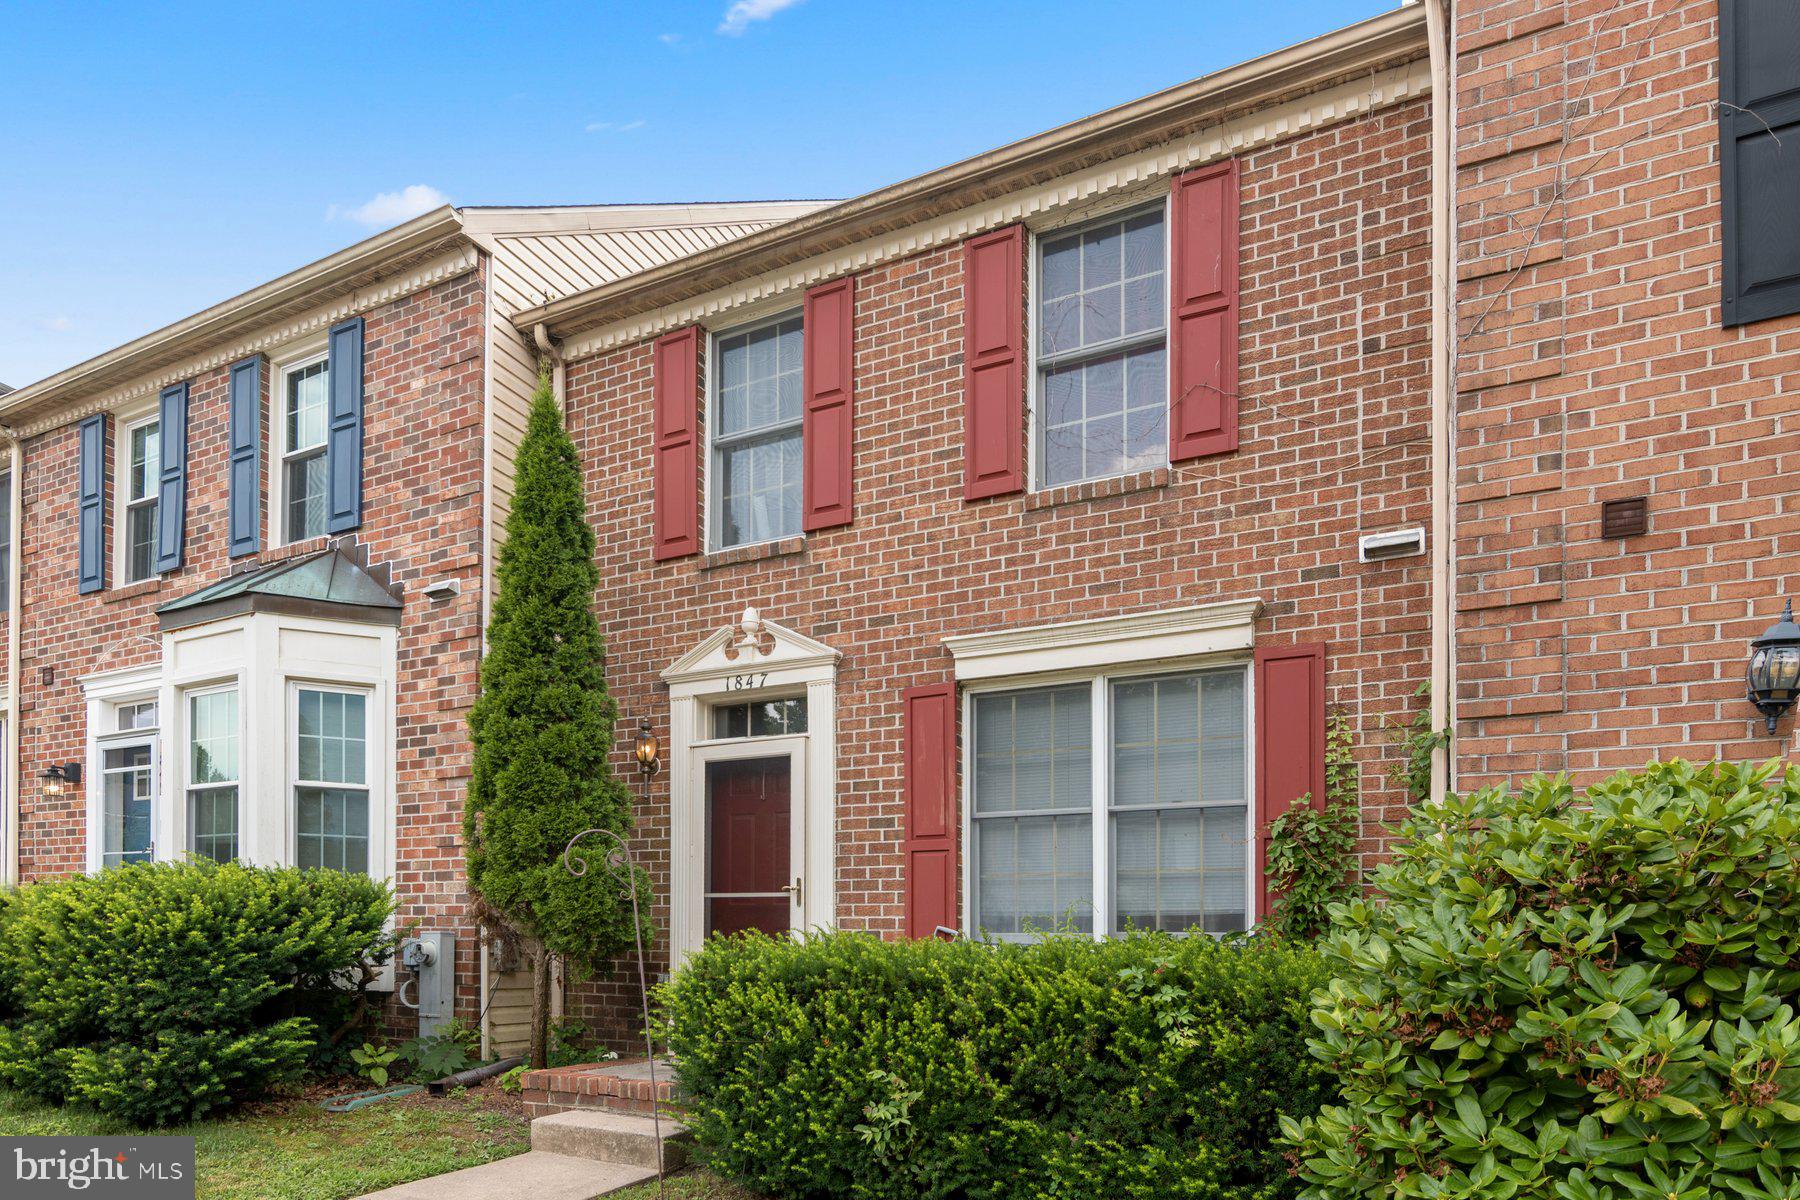
Welcome to Durham Manor! This spacious 3-bedroom plus den, 3.5-bath townhouse offers the perfect opportunity to add your personal touches while enjoying an unbeatable Forest Hill location in the highly sought-after Forest Lakes Elementary School district. The open-concept main level features a bright kitchen overlooking the living and dining areas, creating an ideal layout for everyday living and entertaining. Upstairs, the spacious owner's suite boasts raised ceilings, adding to the home's open and airy feel. The finished walkout basement provides additional flexible living space with a den perfect for a home office, guest space, gym, or playroom, along with a full bath. Step outside to enjoy the oversized rear deck overlooking a large backyard - perfect for relaxing, entertaining, or outdoor activities. Two reserved parking spaces complete the package. Conveniently located near shopping, dining, parks, commuter routes, and everything Forest Hill has to offer, this home is full of potential and ready for its next owner to make it their own!
#MDHR2057464

FOREST HILL

1847 BETH BRIDGE CIRCLE

3 Beds

3 Baths

1,700 Sq.Ft.

$325,000

MLS#: MDHR2057464
None
#MDHR2057516

FOREST HILL

1853 BETH BRIDGE CIRCLE

5 Beds

2 Baths

1,376 Sq.Ft.

$385,000

MLS#: MDHR2057516

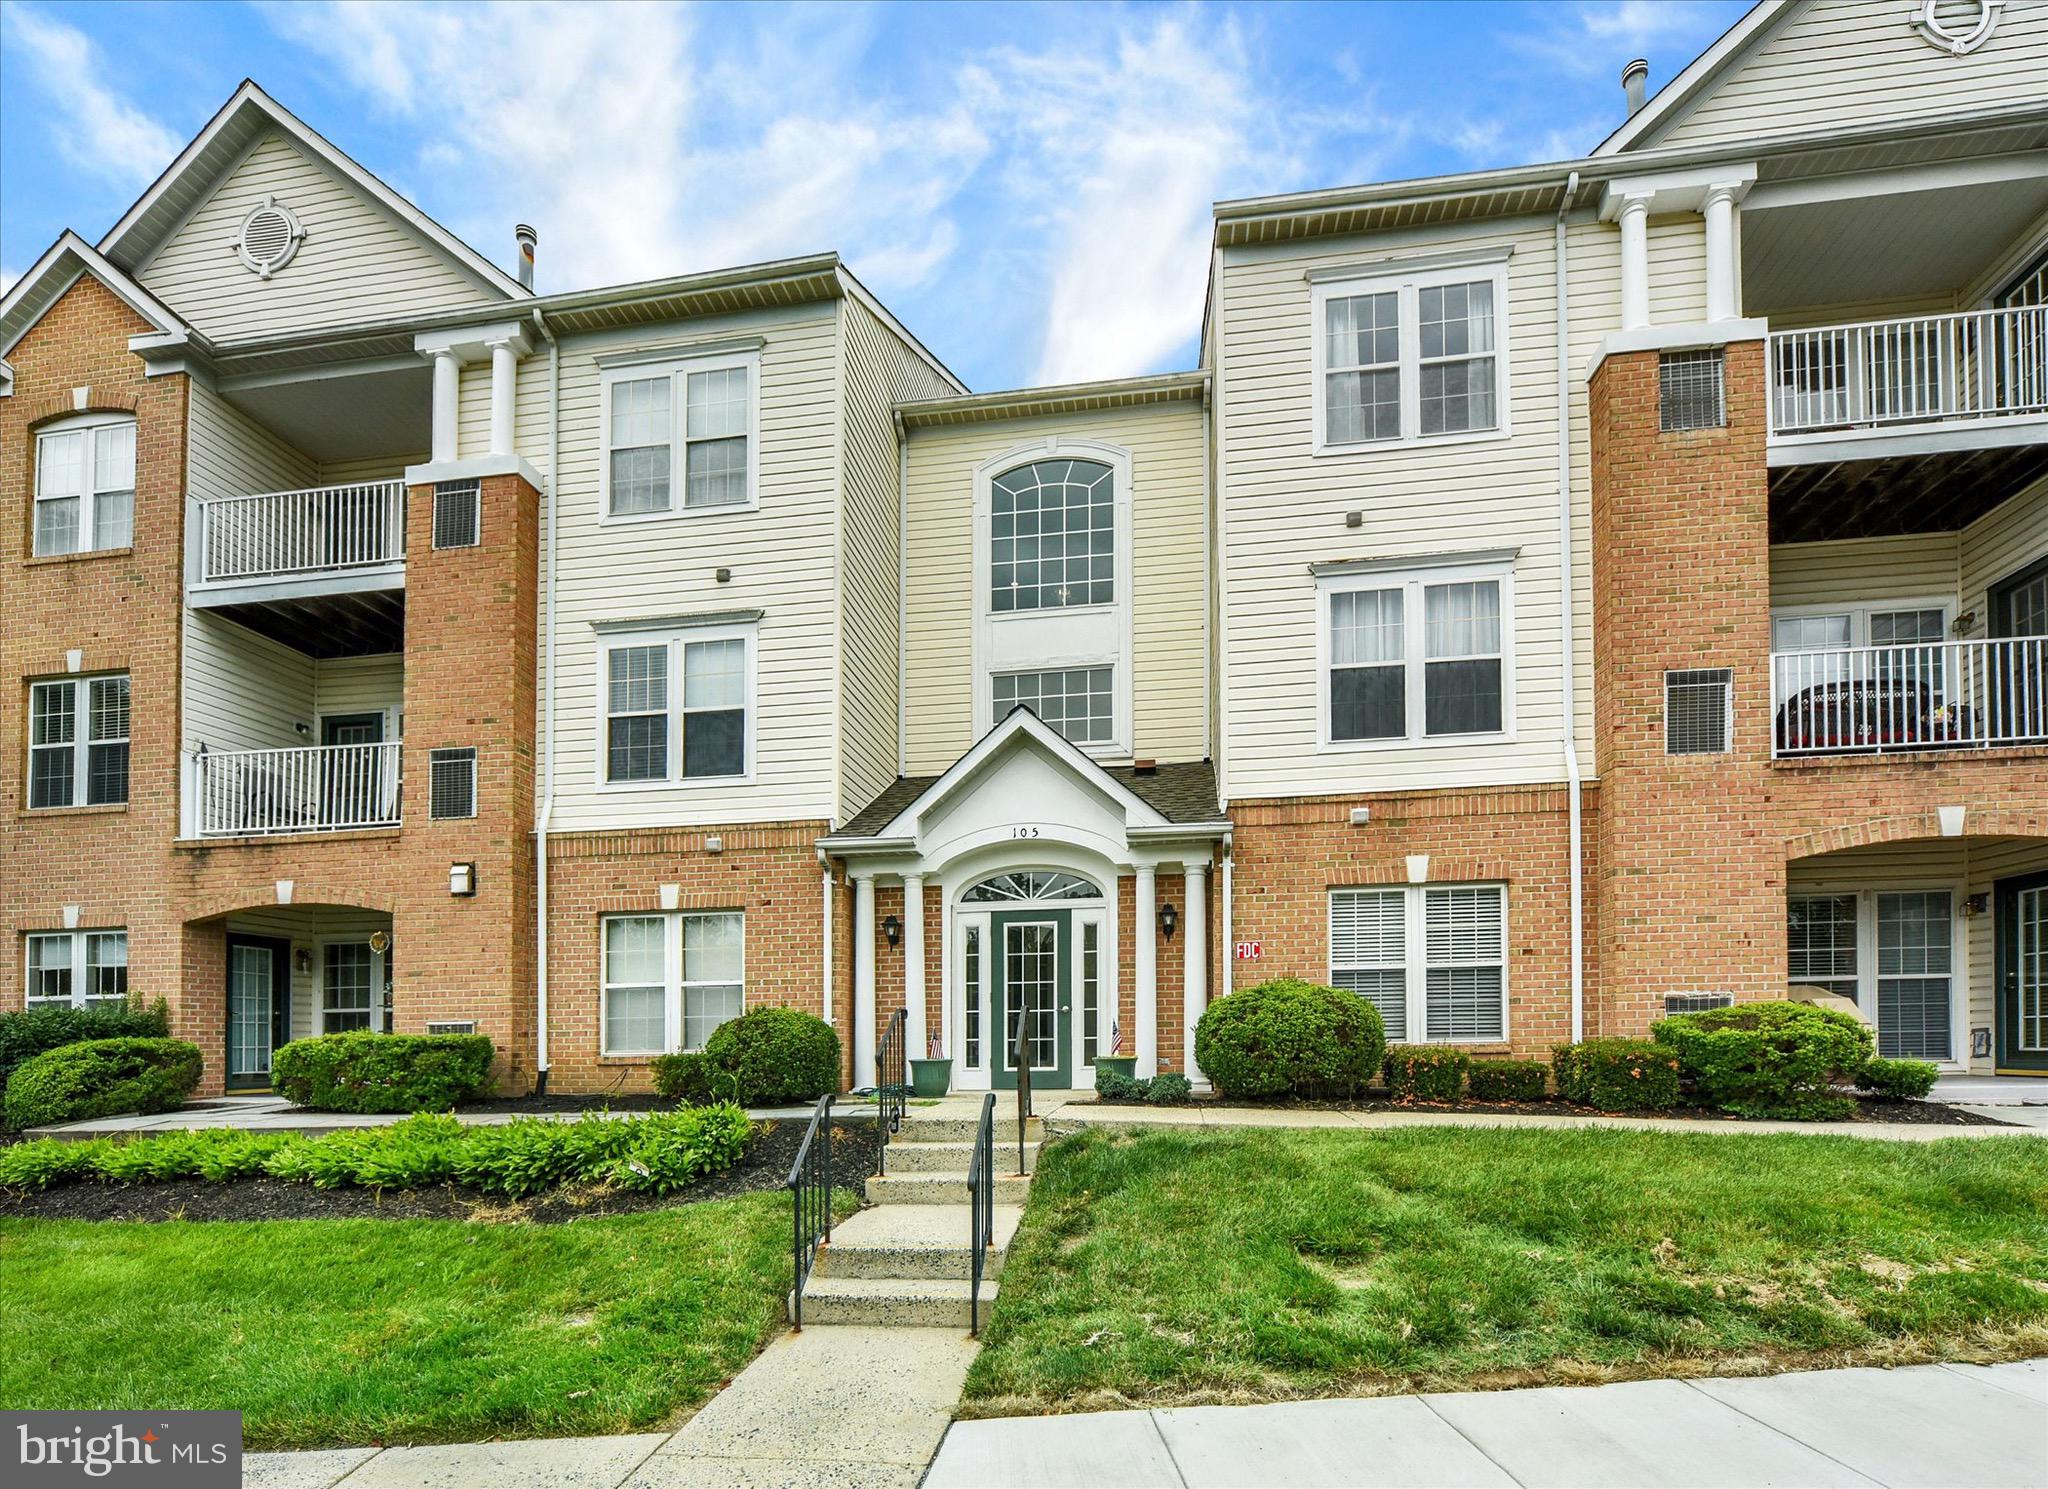
Rare penthouse opportunity in the highly desirable Courtyard at the Ponds in Forest Hill! This spacious 2-bedroom, 2-bath condo offers 1,330 square feet of comfortable, low-maintenance living in a secure elevator building. Designed with both comfort and functionality in mind, the open floor plan features soaring vaulted ceilings, abundant natural light and a flexible den that can easily serve as a home office, reading room, breakfast area, or hobby space. The spacious living room flows seamlessly into a dedicated dining area, creating an inviting space for everyday living and entertaining. A French door opens to the covered balcony overlooking the beautifully landscaped courtyard, complete with gazebo, mature trees, seating areas and outdoor grill. The gourmet country kitchen is equipped with granite countertops, 42" oak cabinetry, gas cooking, generous pantry storage, abundant prep space and a conveniently located laundry area with washer and gas dryer included. A split-bedroom layout provides privacy, with bedrooms located on opposite sides of the home. The primary suite features a walk-in closet, additional closet space and a private bath with dual vanity and ceramic tile walk-in shower. Accessibility features include 36" doorways, lower light switches, elevator access, and secure building entry. Conveniently located across from the Ma & Pa Trail and within walking distance to shopping, dining, coffee shops, pharmacies, and medical services. Just minutes from downtown Bel Air and major commuter routes. Move-in ready and available for a quick settlement. Recent improvements include luxury vinyl plank flooring in the den, primary bedroom, and bathrooms, replacement living room and primary bedroom windows, HVAC (2024), water heater (2019), dishwasher (2021), washer and dryer, and fresh paint in the den and select interior spaces. WELCOME HOME!
#MDHR2055014

FOREST HILL

105 SUNSHINE COURT K K

2 Beds

2 Baths

1,330 Sq.Ft.

$285,000

MLS#: MDHR2055014
 - property

Send a message

Message successfully sent.

Your message

What is 3 + 4 ?

Reason for contacting?

I agree to receive email communication and understand I can unsubscribe at any time.

I agree to be contacted by Charis Realty Group via call, email, and text for real estate services. To opt out, you can reply 'stop' at any time or reply 'help' for assistance. You can also click the unsubscribe link in the emails. Message and data rates may apply. Message frequency may vary. Privacy Policy

Sign Out

Virtual Assistant

Would you like to take the next step with this property? We can help you schedule a showing or virtual tour, or send you more details.

Yes, I would like more information.

Thank You for Your Reply, One of Our Agents will contact you as soon as possible

No, maybe later.

Thank you, you can always contact me via email, phone number or through the contact form.

Realhub AI

Lucy - Your AI-Powered Realtor

Update Your Temporary Password

Personalize your search

Enter your email and we'll notify you immediately when new listings match what you're looking for.

or enter email address

Already have an account ? Login here

Continue your home search

I agree to receive communications and understand I can unsubscribe at any time.

I agree to be contacted by Charis Realty Group via call, email, and text for real estate services. To opt out, you can reply 'stop' at any time or reply 'help' for assistance. You can also click the unsubscribe link in the emails. Message and data rates may apply. Message frequency may vary. Privacy Policy

Already have an account ? Login here

We use cookies

We use cookies primarily for analytics to enhance your experience. By accepting, you agree to our use of these cookies. You can manage your preferences or learn more about our cookies policy.