
Craftsman
300 GOODWOOD GARDENS
BALTIMORE, MD 21210
MLS#: MDBA2222336
$1,720,000

Property
Beds
6
Full Baths
4
1/2 Baths
3
Year Built
1907
Sq.Footage
7,687
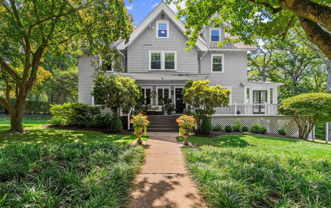
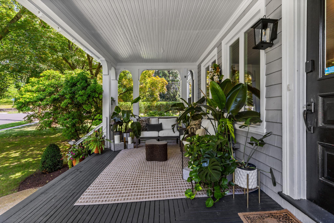
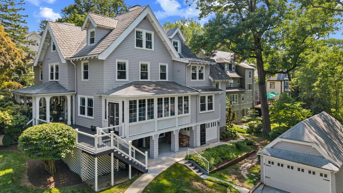
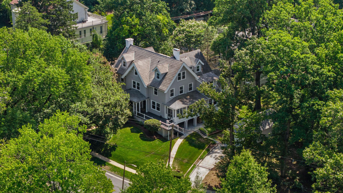
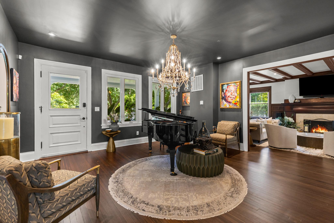
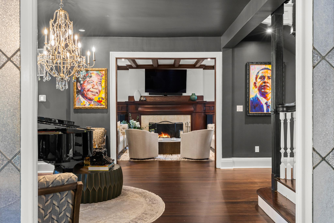
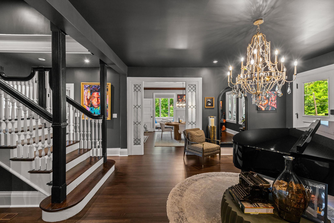
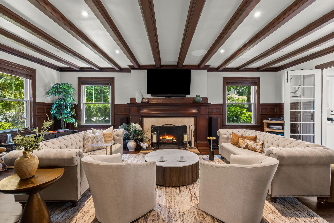
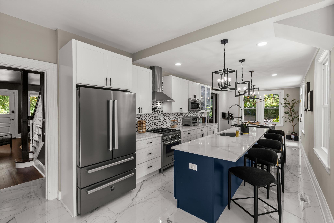
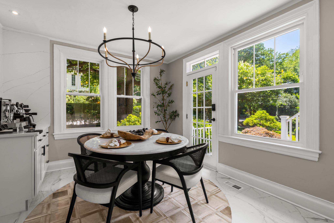
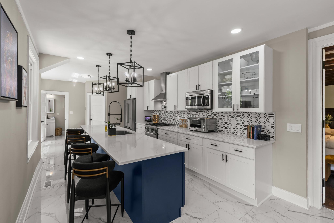
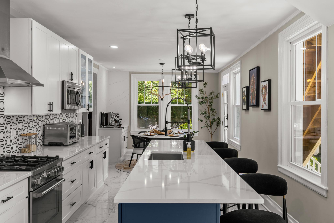
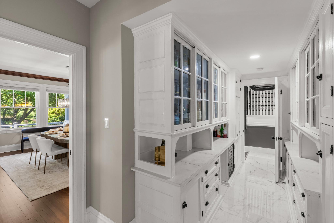
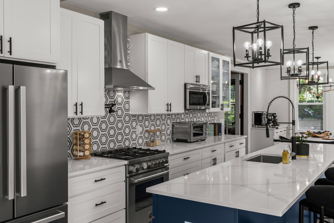
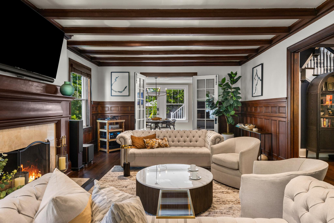
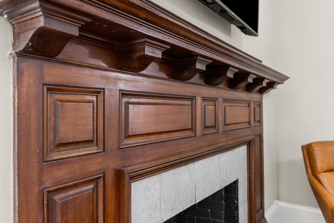
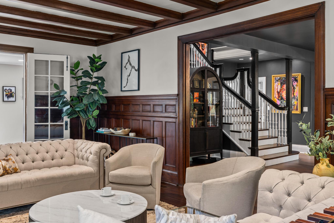
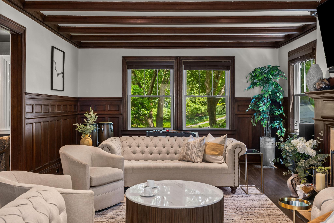
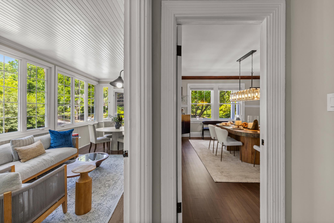
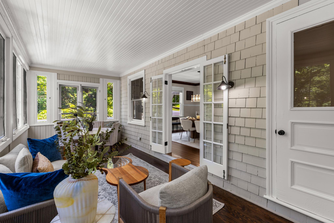
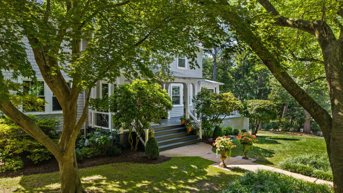
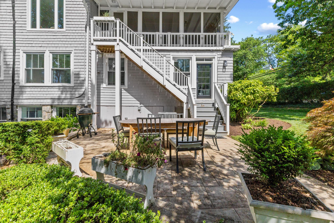
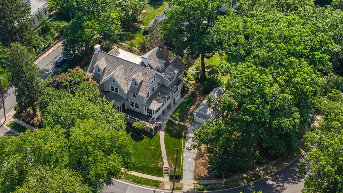
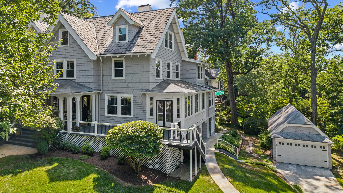
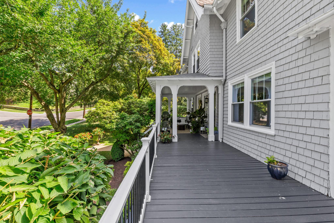
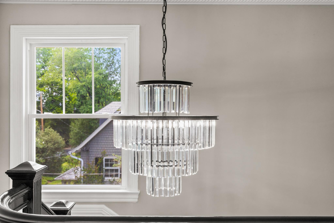
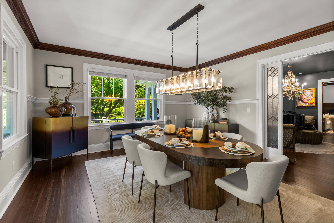
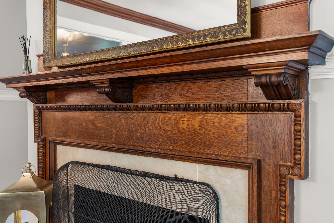
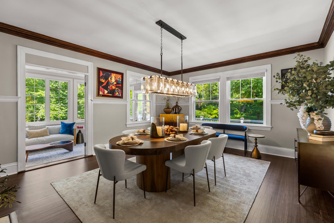
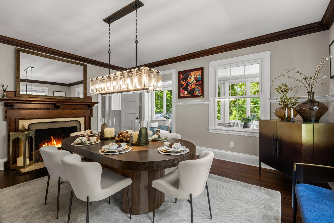
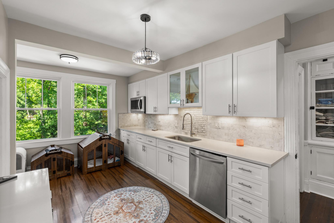
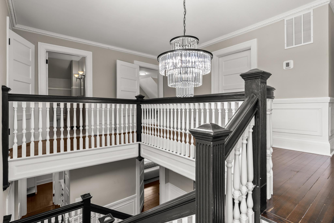
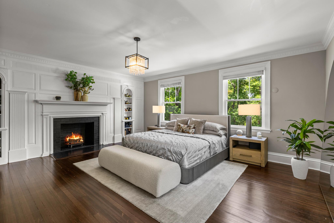
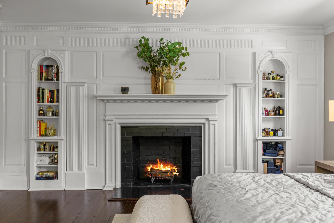
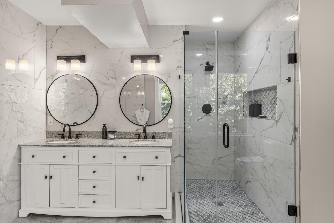
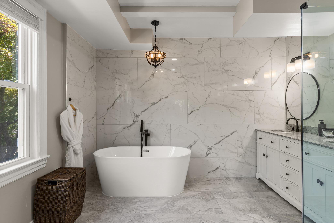
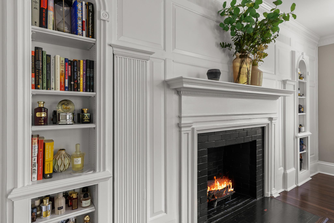
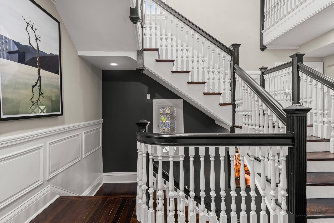
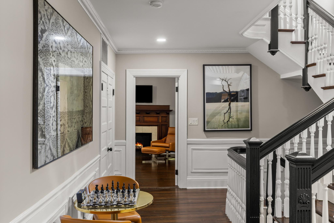
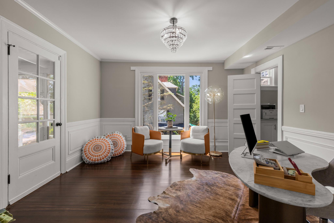
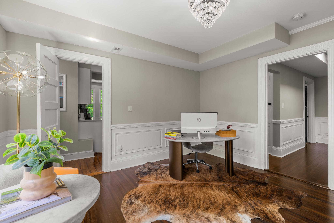
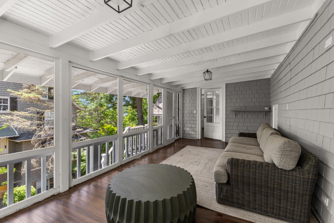
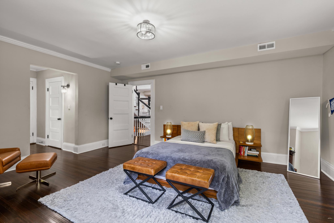
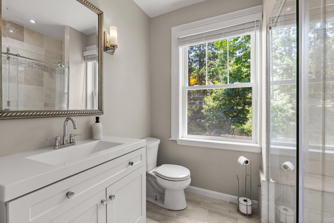
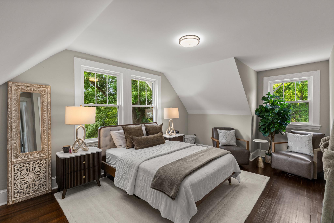
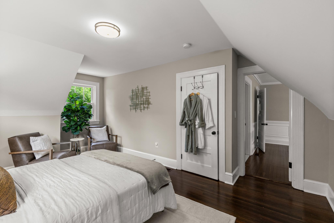
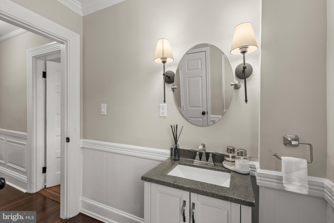
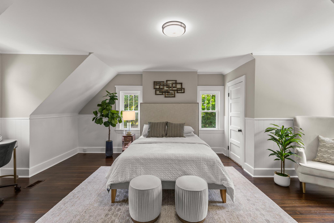
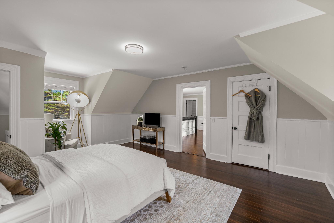
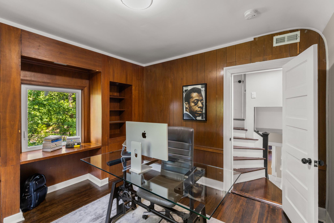
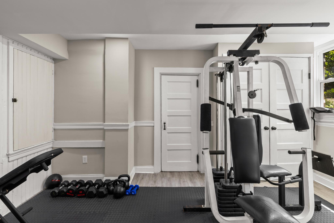
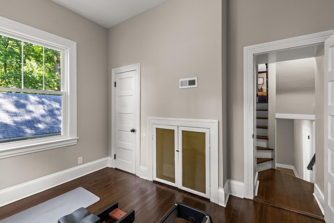
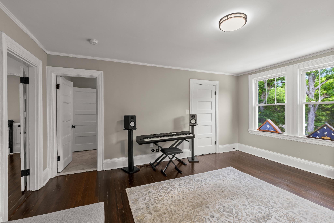
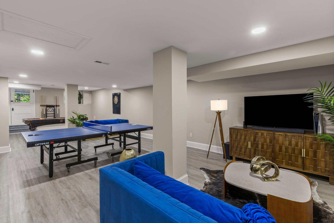
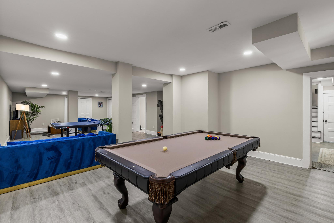
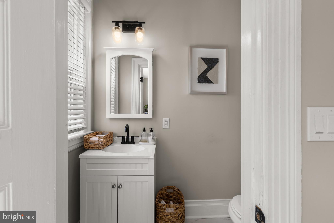
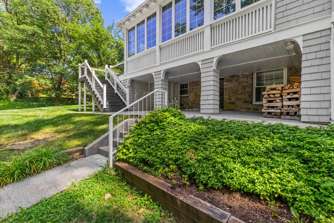
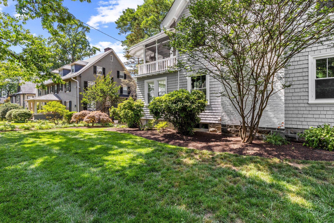
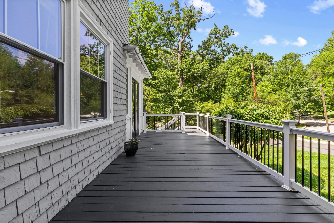
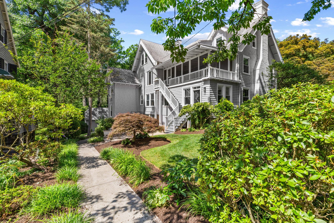
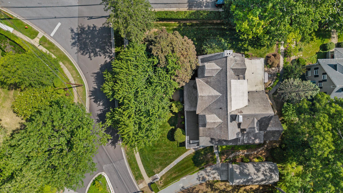
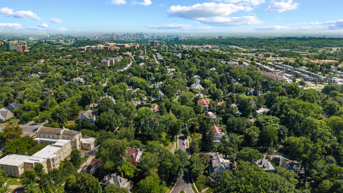
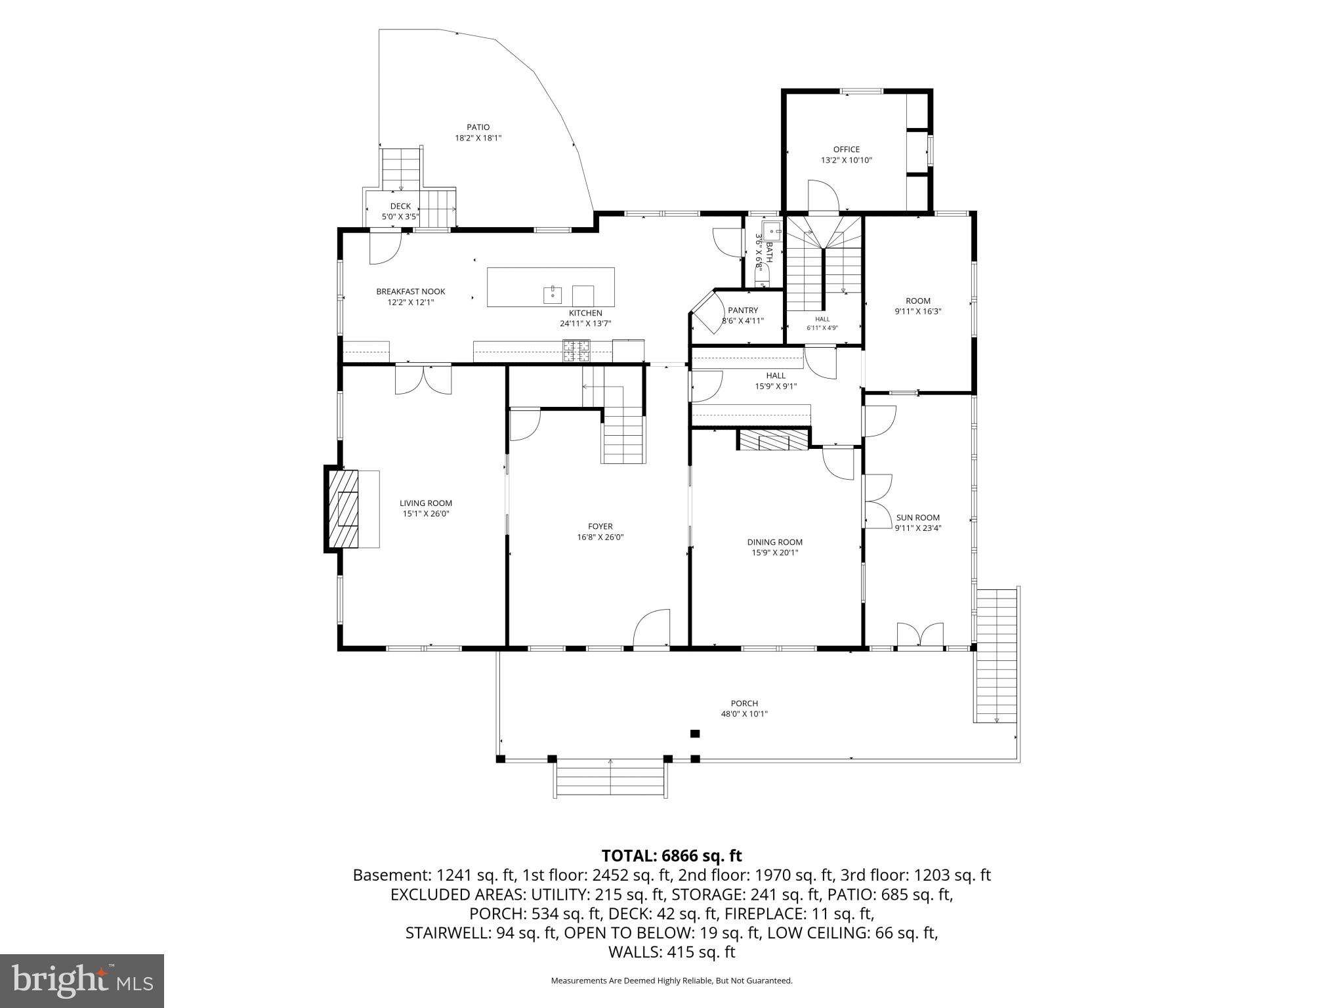
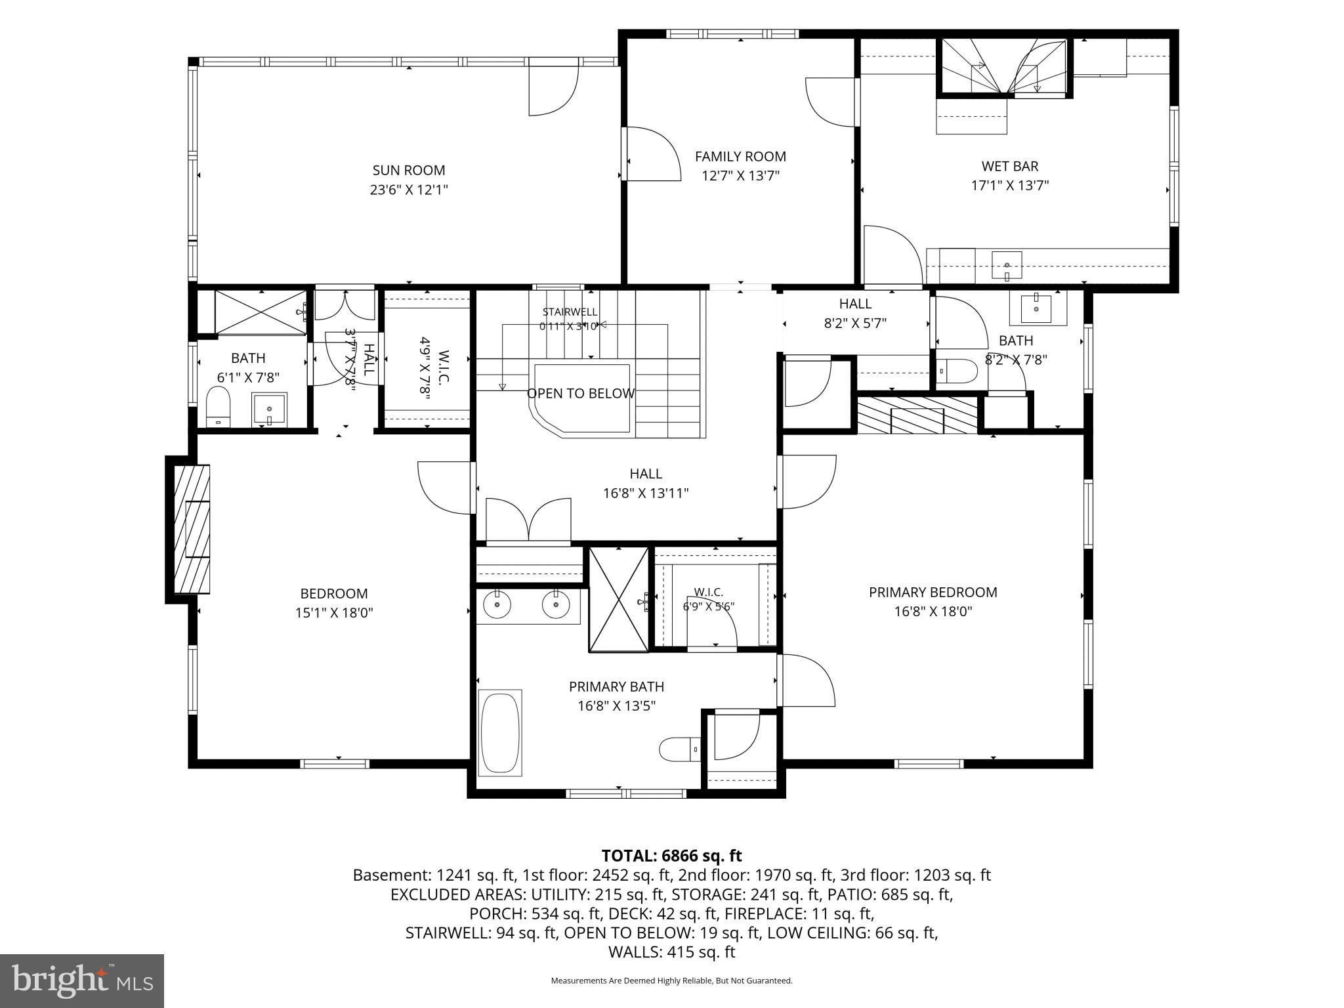
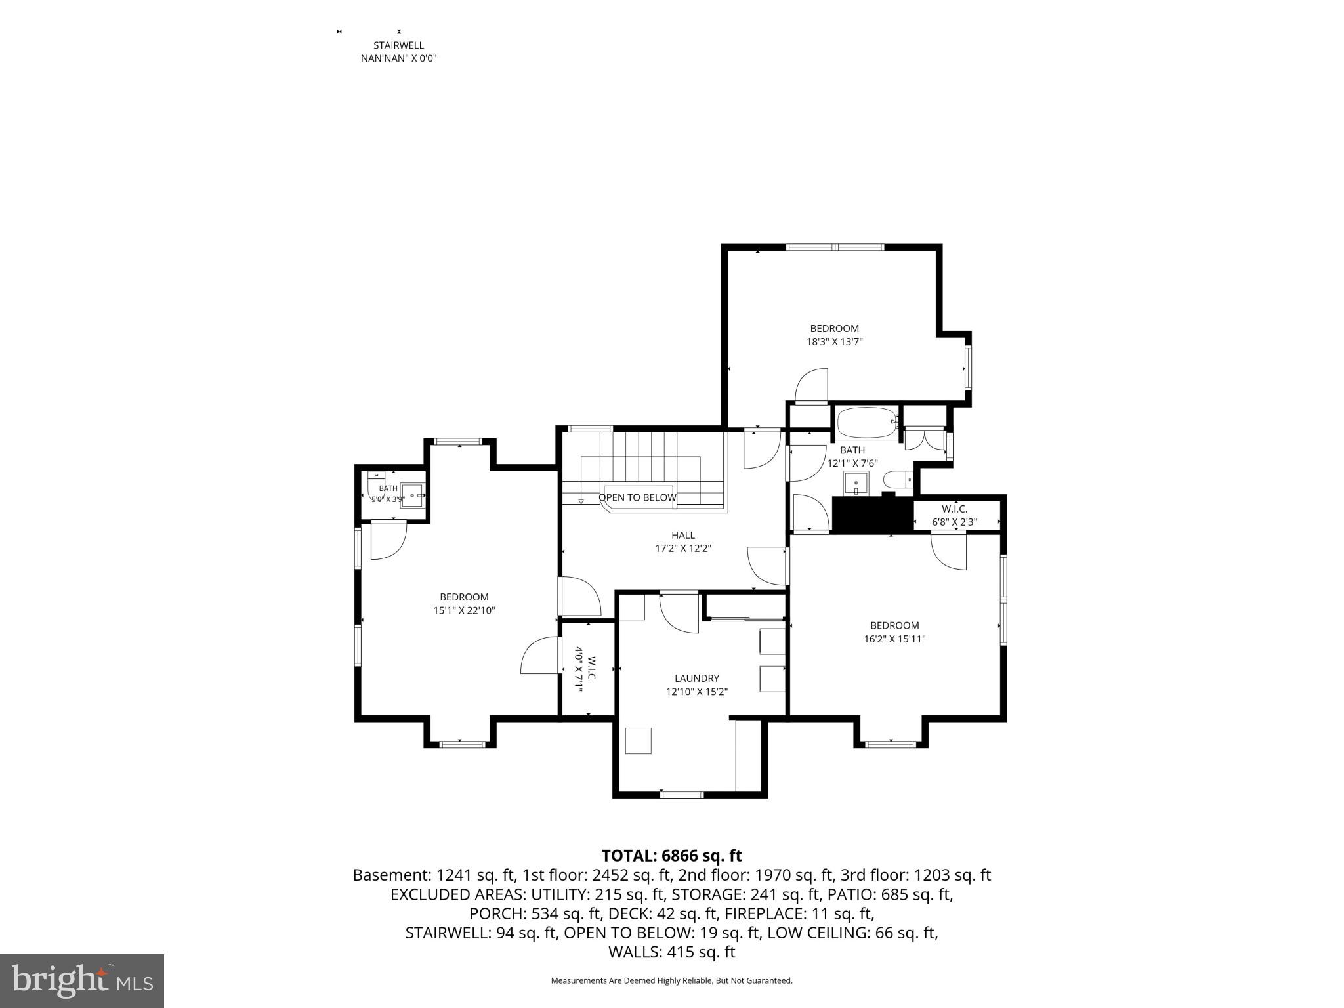
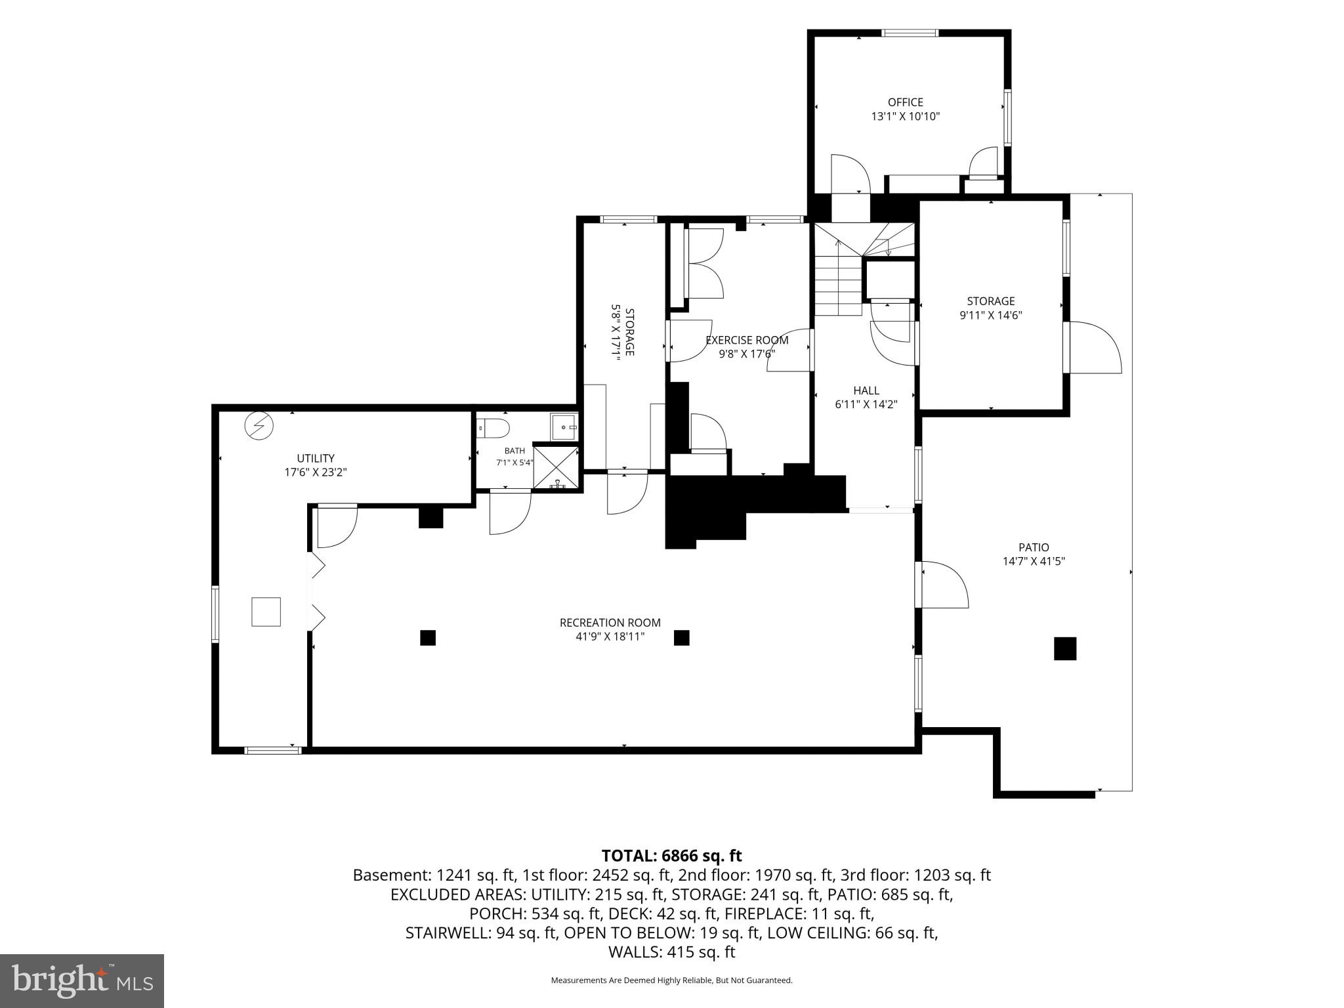
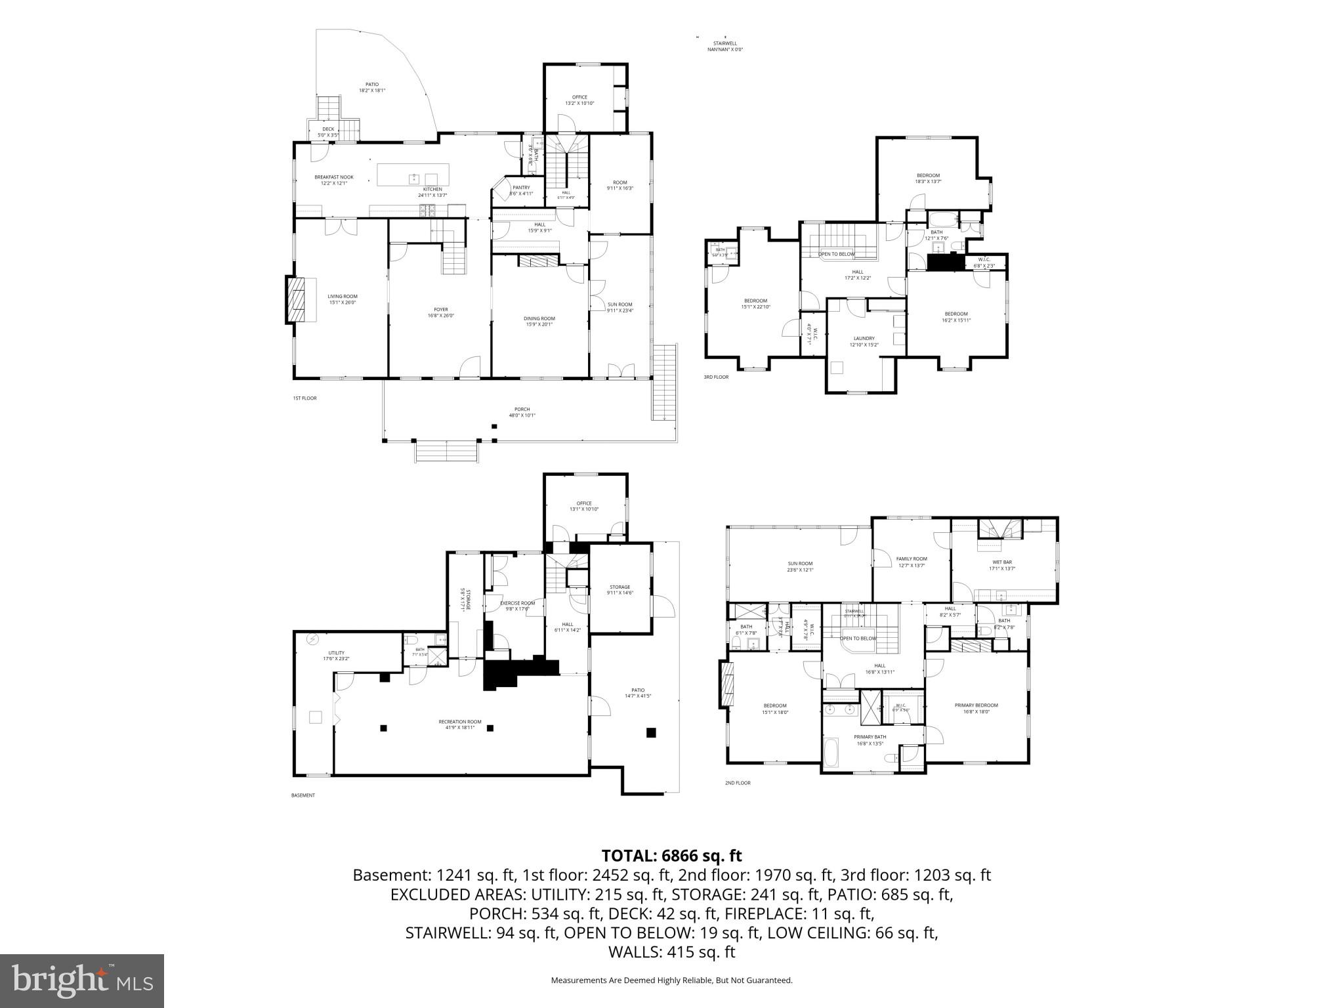
Some streets simply feel different the moment you turn onto them. Goodwood Gardens, one of the most enchanting lanes in Roland Park, is one of those streets - and this 1907 Craftsman residence, set on a 1.24-acre corner lot, is its quiet showpiece. Offering more than 7,500 square feet of finished living space, the home has been thoughtfully restored and updated to honor more than a century of character while meeting every expectation of modern life. Arrival sets the tone. The grand foyer, lit by a striking chandelier, opens to a living room of rare distinction - coffered, beamed ceilings, original wood paneling, and a substantial fireplace that anchors the room in quiet grandeur. This is craftsmanship of a kind rarely built today, preserved here in remarkable condition. The formal dining room is made for gathering, while the enclosed four seasons room - wrapped in panoramic, newly installed casement windows that open to the breeze - offers a light-filled retreat for morning coffee or evening cocktails. At the heart of the home, the kitchen pairs premium Bertazzoni appliances with Italian marbled quartz countertops, a charming coffee bar, and a sunny eat-in area. A walk-in pantry provides ample storage, and the original butler's pantry remains - a meaningful thread of the home's early life, beautifully intact. The home features 6 bedrooms - served by 4 full and 3 half baths, with 3 en suite - offer generous space for family and guests alike. The primary suite is a true sanctuary: its own fireplace, exquisite original woodwork and built-in shelving, and a luxurious bath with a deep soaking tub. A second en suite bedroom opens onto a generous screened porch - believed to be an original sleeping porch - where the view and the quiet sounds of nature are yours morning and night. Three additional flexible rooms suit a home office, guest room, or fitness studio, and a second kitchen on the upper level is a rare convenience for guests, extended family, or work-from-home life. Four wood-burning fireplaces lend warmth and ambiance throughout, and dual-zone heating and cooling ensure year-round comfort. The restoration runs deeper than the surface: all-new energy-efficient windows, freshly refinished hardwood floors, and new lighting that brings a contemporary glow to every room. The finished walk-out lower level, complete with a full bath, is ideal for entertaining and unwinding. Outside, the grounds have been landscaped with Liriope gardens, manicured boxwoods, and seasonal plantings that frame the home in color throughout the year. The deep front porch extends the living space outdoors and welcomes everything from morning quiet to evening gatherings, while a stone patio at the rear offers a second setting for open-air living. A detached two-car garage and a covered firewood store complete the picture. Roland Park itself is part of the story. One of America's first planned garden suburbs, designed by Frederick Law Olmsted Jr. and his partner, the neighborhood was shaped around winding roads, open green space, and footpaths still in daily use more than a century later - with a new 20-acre park planned nearby. Stroll to Stony Run Park, Cross Keys, and beloved local favorites Petit Louis, Johnny's, and Miss Shirley's, all from a setting that feels worlds removed from the pace of the city while remaining minutes from everything it offers. This is restrained, lived-in luxury at its most authentic, a home of uncommon craftsmanship and deep character, lovingly stewarded and ready for its next chapter.
Features & Amenities
Interior
-
Other Interior Features
Eat-in Kitchen, Kitchen Island, Pantry, Recessed Lighting, Walk-In Closet(s), Built-in Features, Beamed Ceilings, Soaking Tub
-
Total Bedrooms
6
-
Bathrooms
4
-
1/2 Bathrooms
3
-
Above Grade Finished Area
5879.0
-
Basement YN
YES
-
Cooling YN
YES
-
Cooling
Central Air, Electric
-
Fireplace YN
YES
-
Heating YN
YES
-
Heating
Exhaust Fan, Natural Gas, Central
-
Pet friendly
Yes
Exterior
-
Garage
Yes
-
Garage spaces
2
-
Construction Materials
Shake Siding
-
Other Exterior Features
Rain Gutters
-
Parking
Paved, Garage, Driveway, Detached
-
Patio and Porch Features
Patio, Porch, Screened
-
Pool
No
-
Waterfront YN
NO
-
View
Garden
Area & Lot
-
Lot Features
Corner Lot
-
Lot Size(acres)
1.24
-
Lot Size(square feet)
53996.0
-
Property Type
Residential
-
Property Sub Type
Single Family Residence
-
Architectural Style
Craftsman
Price
-
Sales Price
$1,720,000
-
Tax Amount
$29,889
-
Sq. Footage
7, 687
-
Price/SqFt
$223
HOA
-
Association
YES
-
Association Fee
$44
-
Association Fee Frequency
Annually
-
Association Fee Includes
N/A
School District
-
Elementary School
N/A
-
Middle School
N/A
-
High School
N/A
Property Features
-
New Construction
NO
-
Foundation Details
Permanent
-
Senior Community YN
NO
-
Sewer
Public Sewer
-
Tax Lot
010
-
Water Source
Public
Schedule a Showing
Showing scheduled successfully.
Mortgage calculator
Estimate your monthly mortgage payment, including the principal and interest, property taxes, and HOA. Adjust the values to generate a more accurate rate.
Your payment
Principal and Interest:
$
Property taxes:
$
HOA fees:
$
Total loan payment:
$
Total interest amount:
$
Location
County
BALTIMORE CITY
Elementary School
Middle School
High School
Listing Courtesy of Charlie Hatter , Monument Sotheby's International Realty
RealHub Information is provided exclusively for consumers' personal, non-commercial use, and it may not be used for any purpose other than to identify prospective properties consumers may be interested in purchasing. All information deemed reliable but not guaranteed and should be independently verified. All properties are subject to prior sale, change or withdrawal. RealHub website owner shall not be responsible for any typographical errors, misinformation, misprints and shall be held totally harmless.

AGENT
Brooke Fox
Call Brooke today to schedule a private showing.

* Listings on this website come from the FMLS IDX Compilation and may be held by brokerage firms other than the owner of this website. The listing brokerage is identified in any listing details. Information is deemed reliable but is not guaranteed. If you believe any FMLS listing contains material that infringes your copyrighted work please click here to review our DMCA policy and learn how to submit a takedown request.© 2024 FMLS.
Related Properties
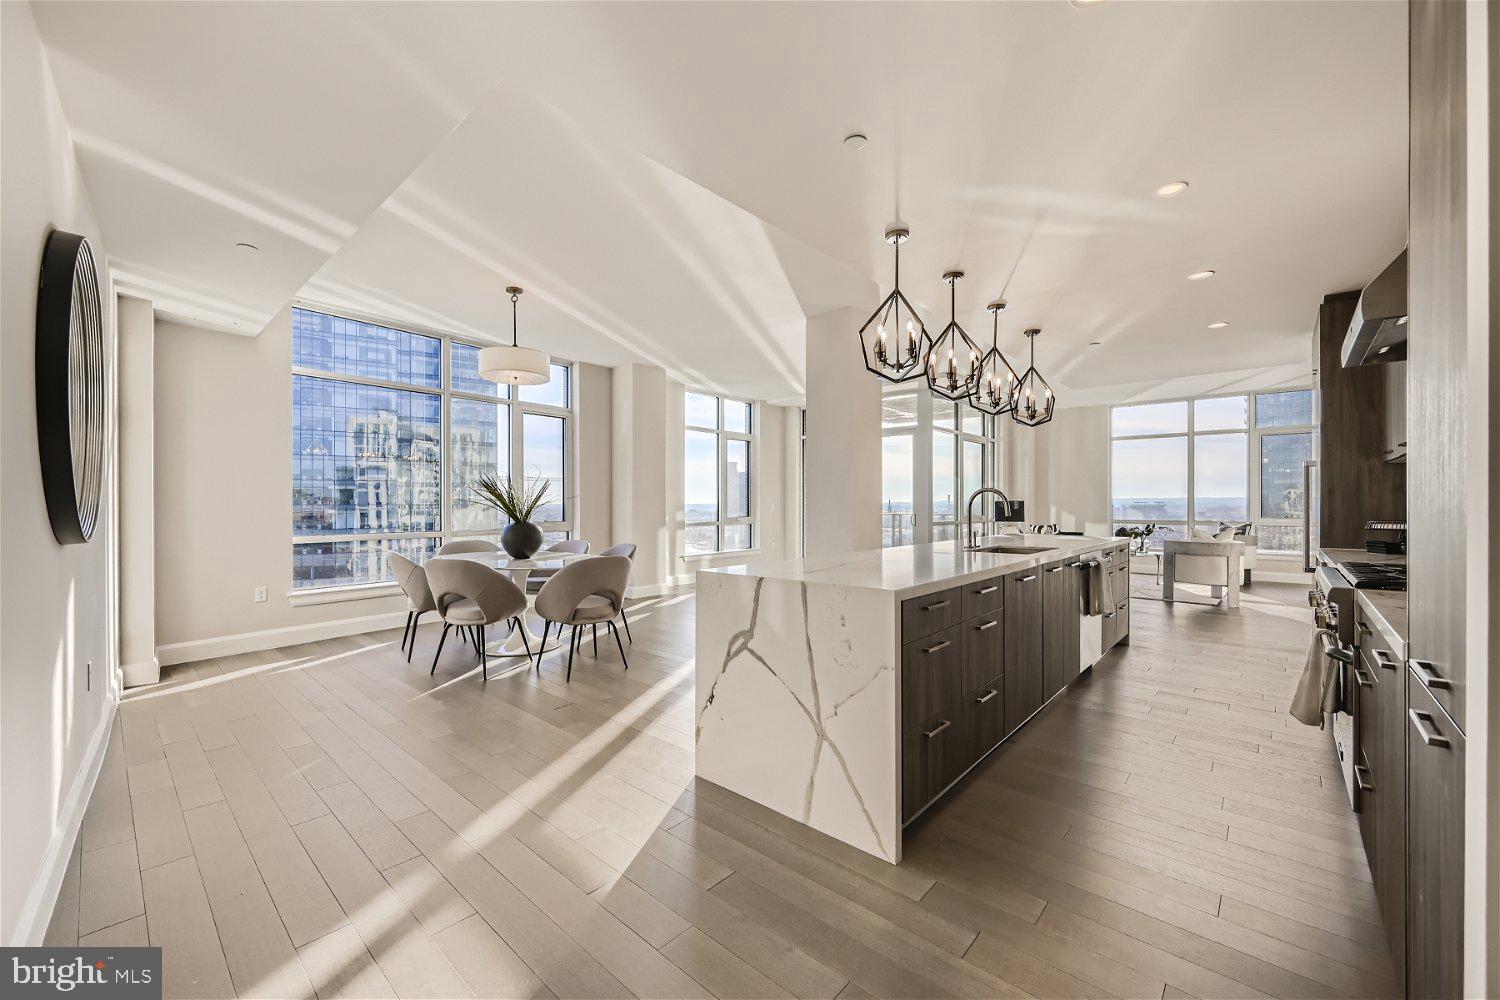
BALTIMORE
1330 LANCASTER STREET C1401
3 Beds
2 Baths
2,937 Sq.Ft.
$1,995,000
MLS#: MDBA2183490
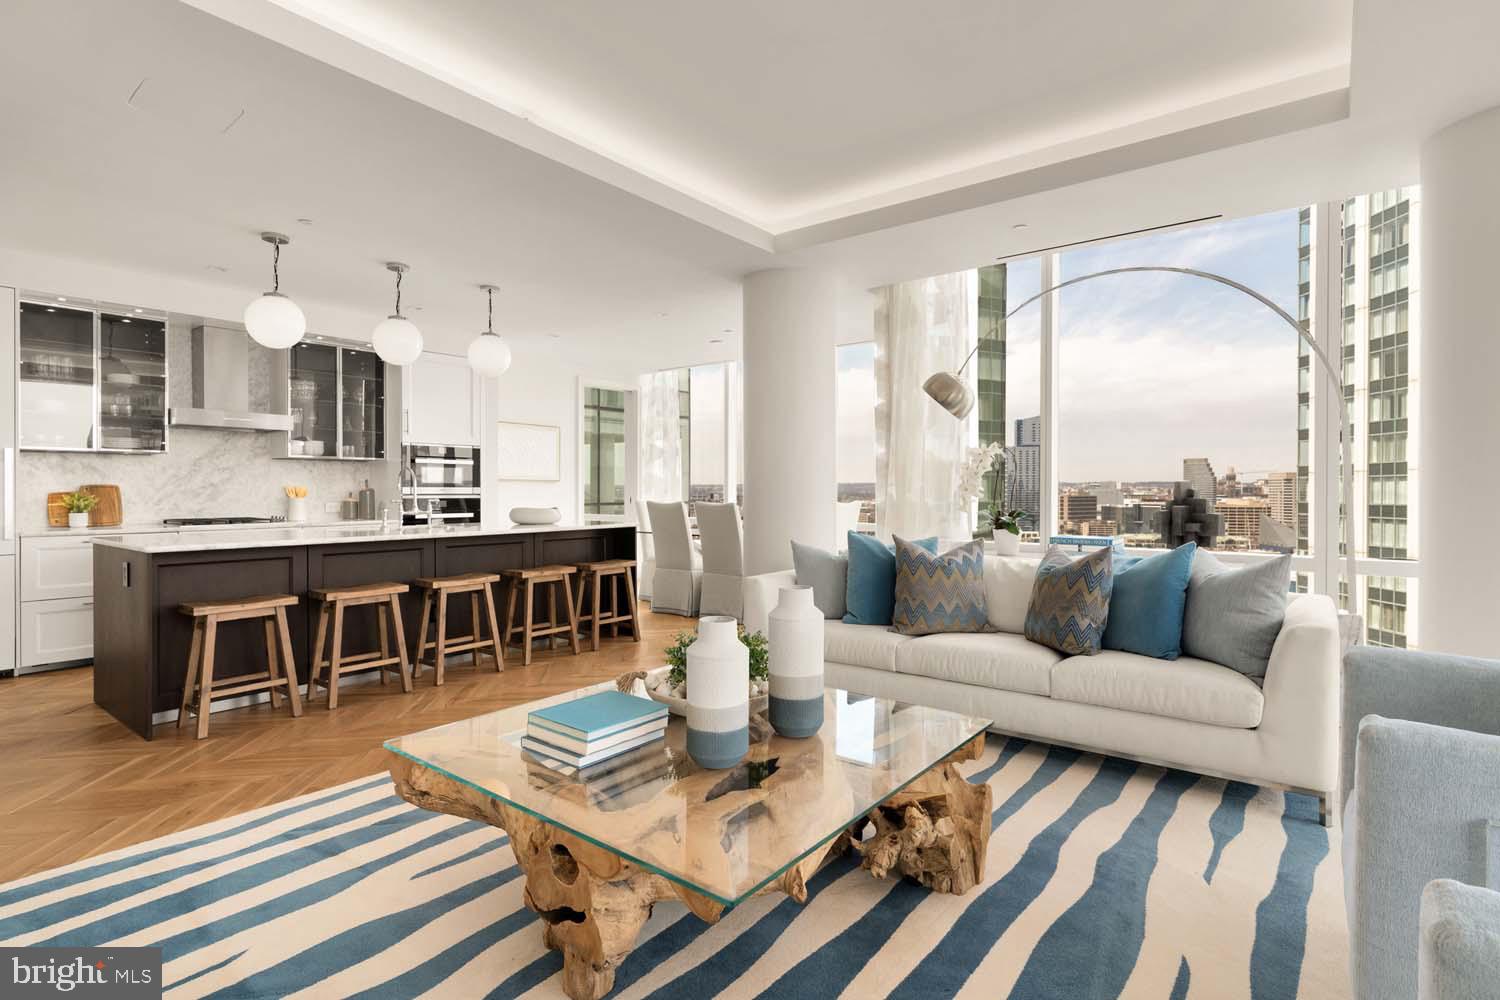
BALTIMORE
300 INTERNATIONAL DRIVE 1903
2 Beds
2 Baths
1,685 Sq.Ft.
$1,399,900
MLS#: MDBA2211886
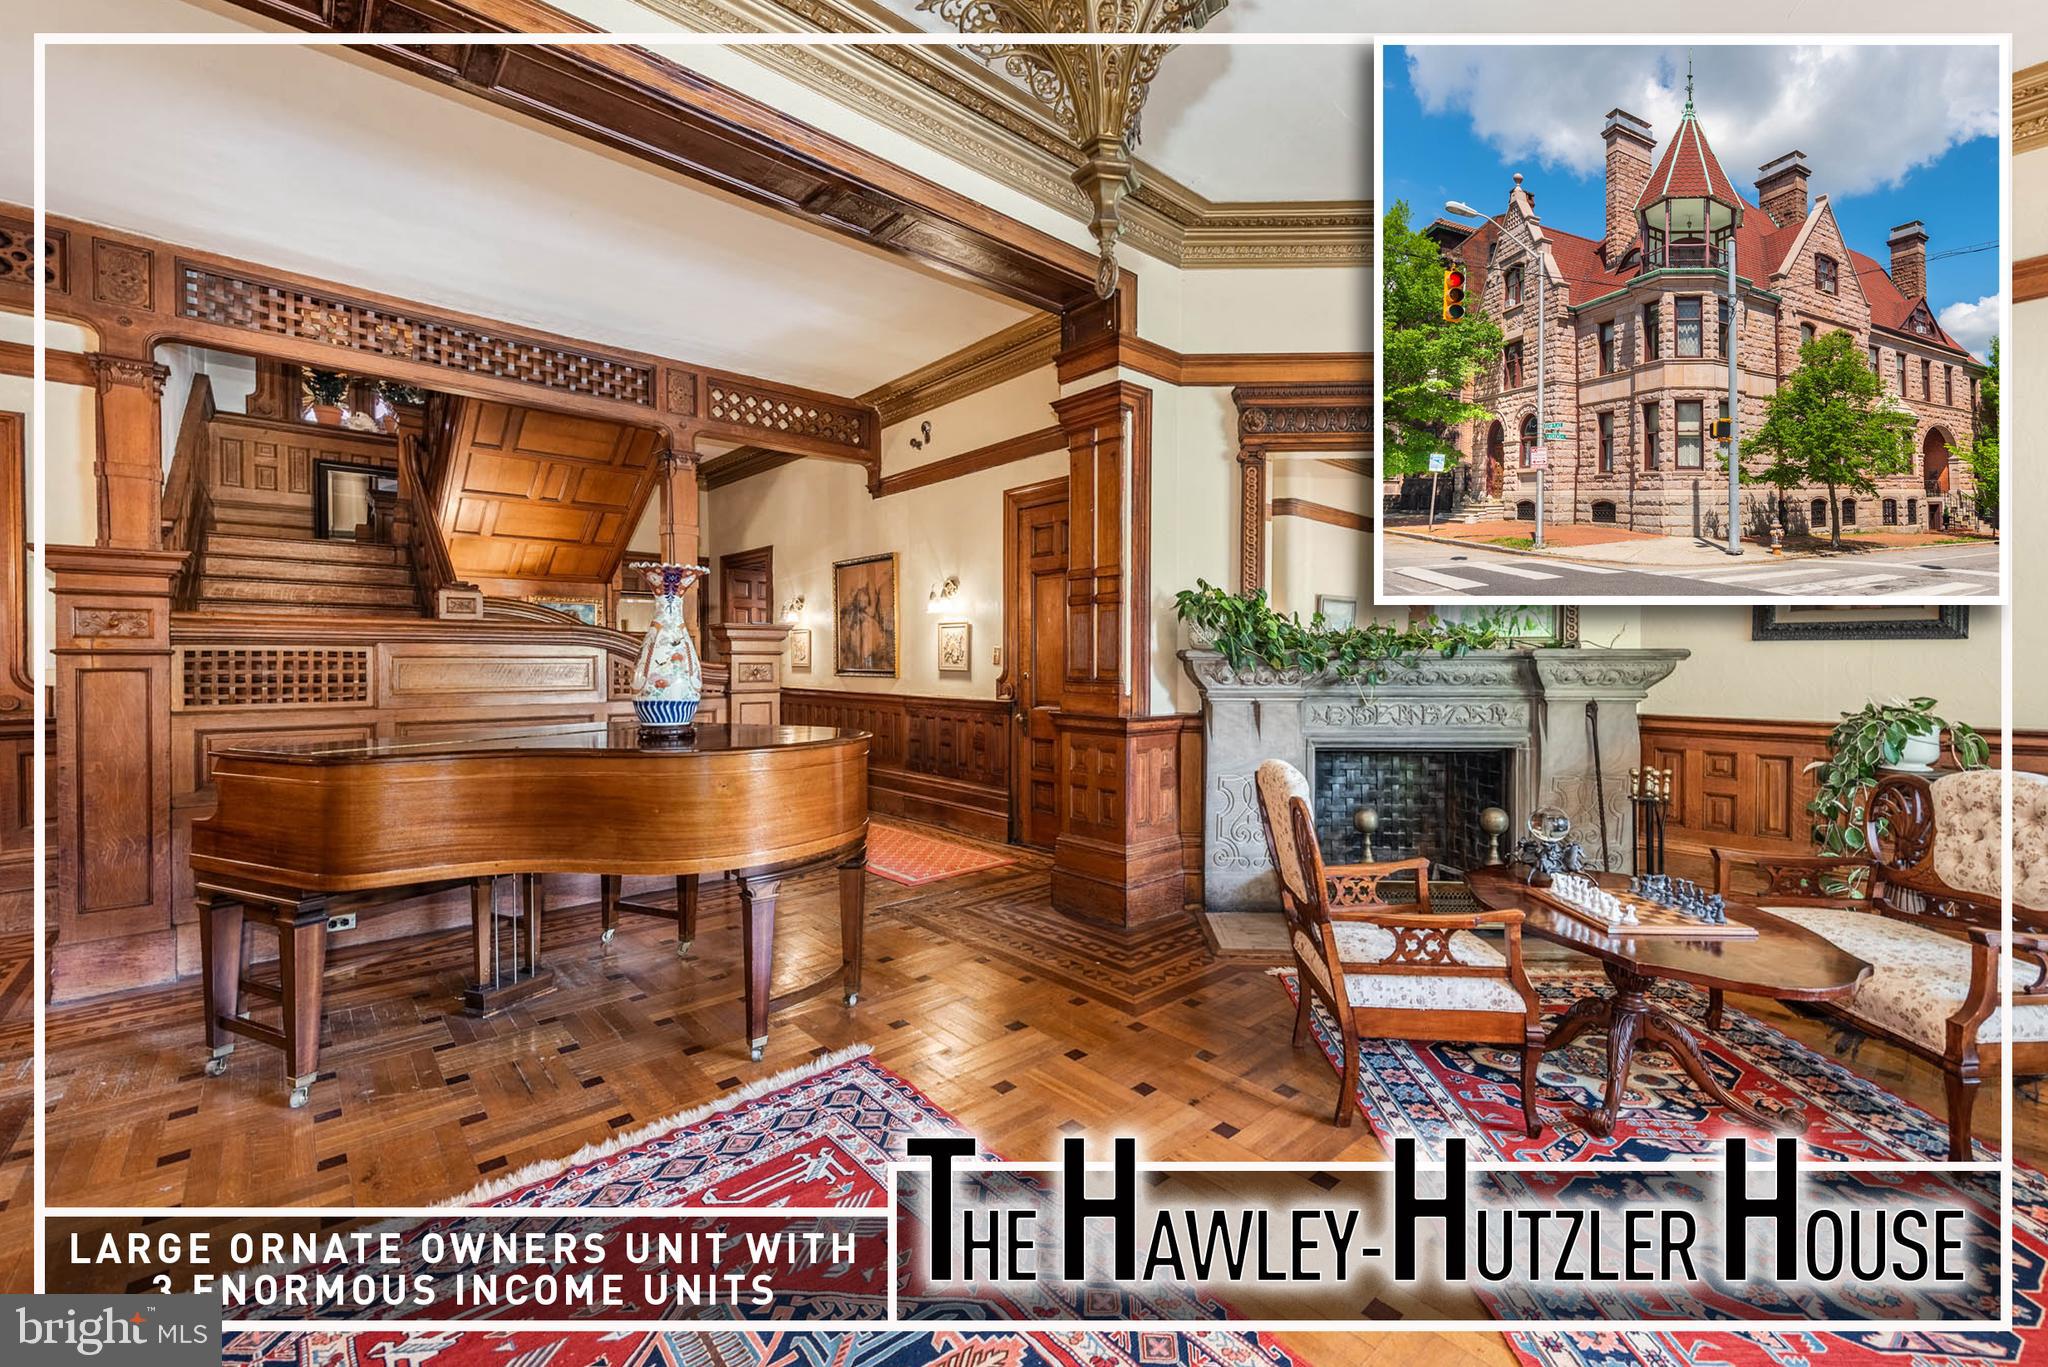
BALTIMORE
1801 EUTAW PLACE
12 Beds
7 Baths
8,690 Sq.Ft.
$1,499,999
MLS#: MDBA2213080
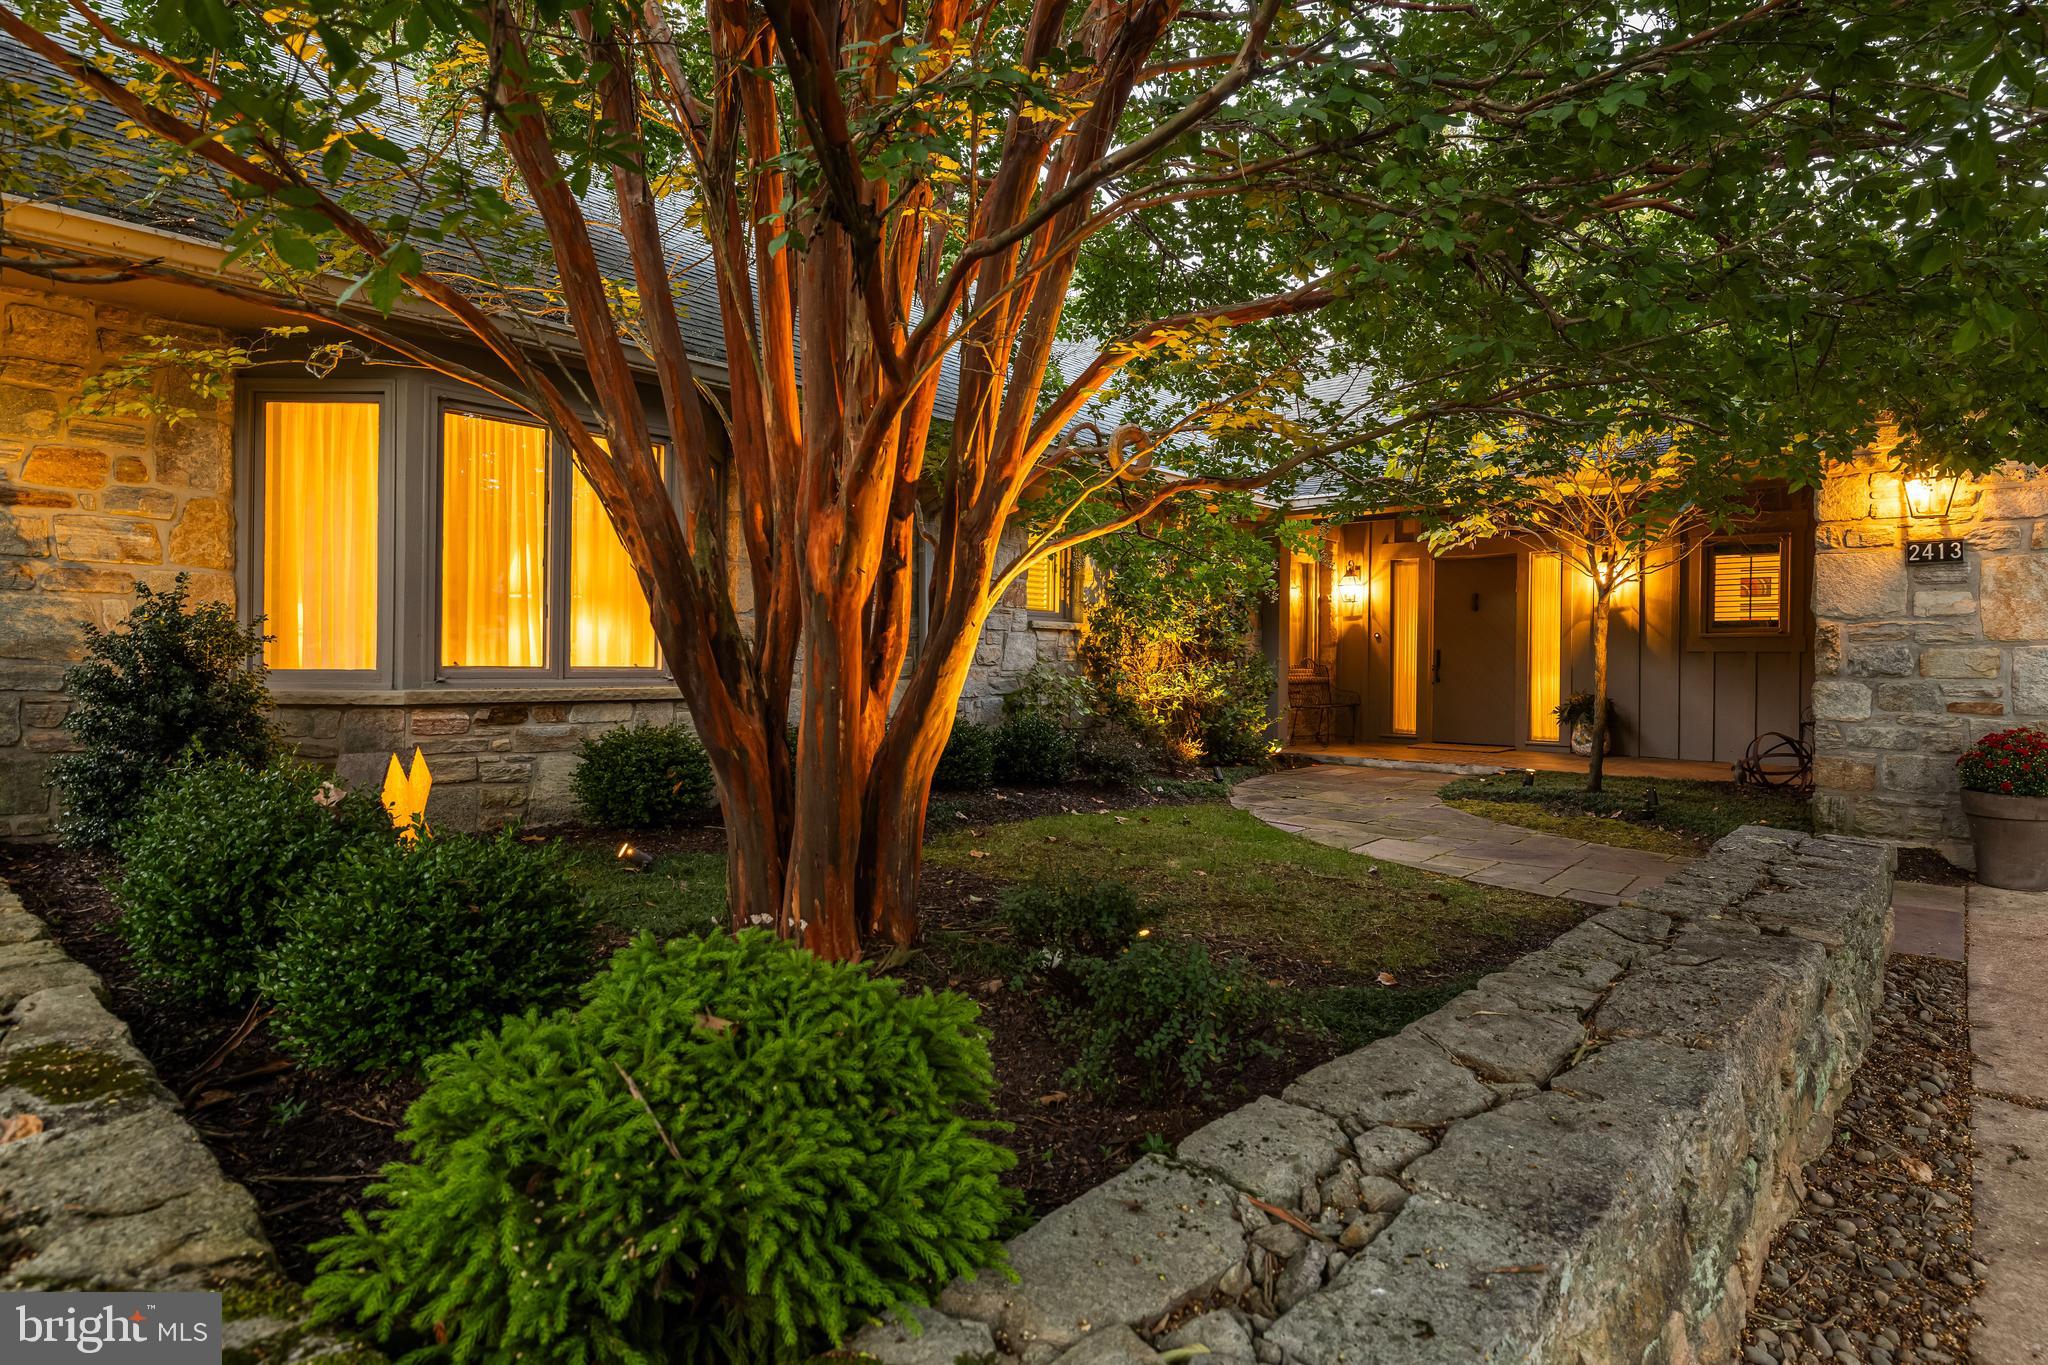
BALTIMORE
2413 STILL FOREST ROAD
3 Beds
3 Baths
4,978 Sq.Ft.
$1,688,000
MLS#: MDBC2138612
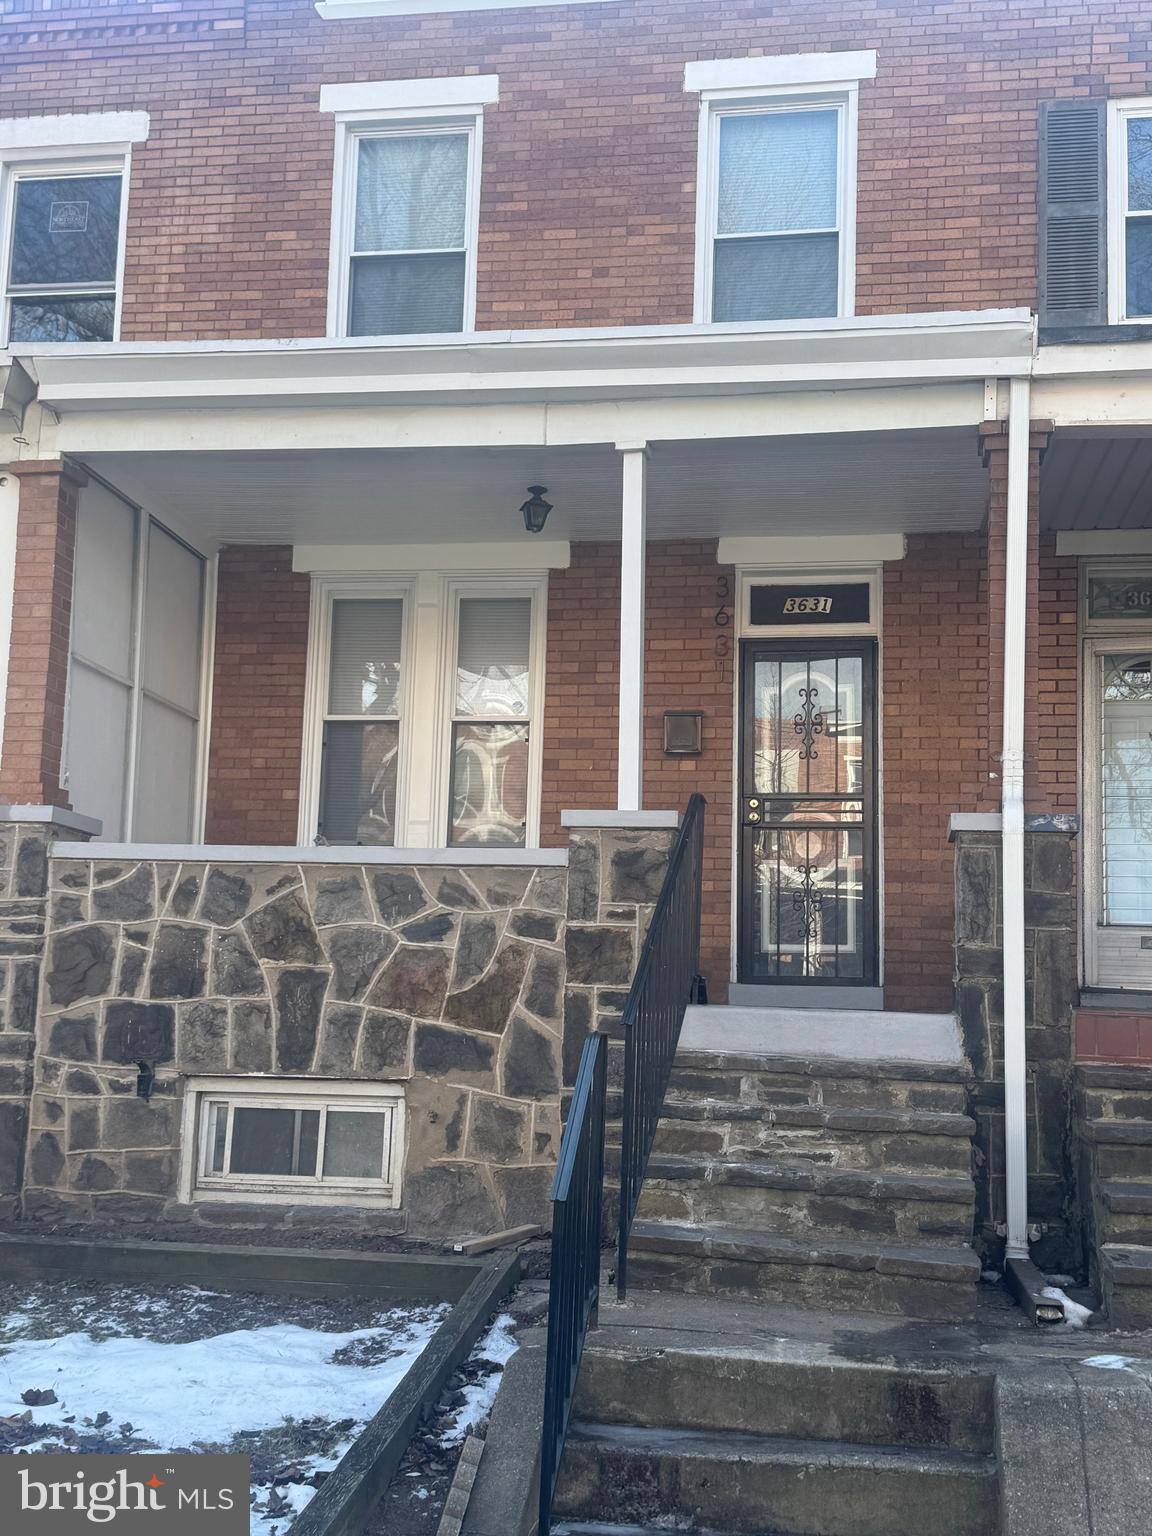
BALTIMORE
3631 ROBERTS PLACE
3 Beds
1 Baths
1,080 Sq.Ft.
$1,530,000
MLS#: MDBA2212588
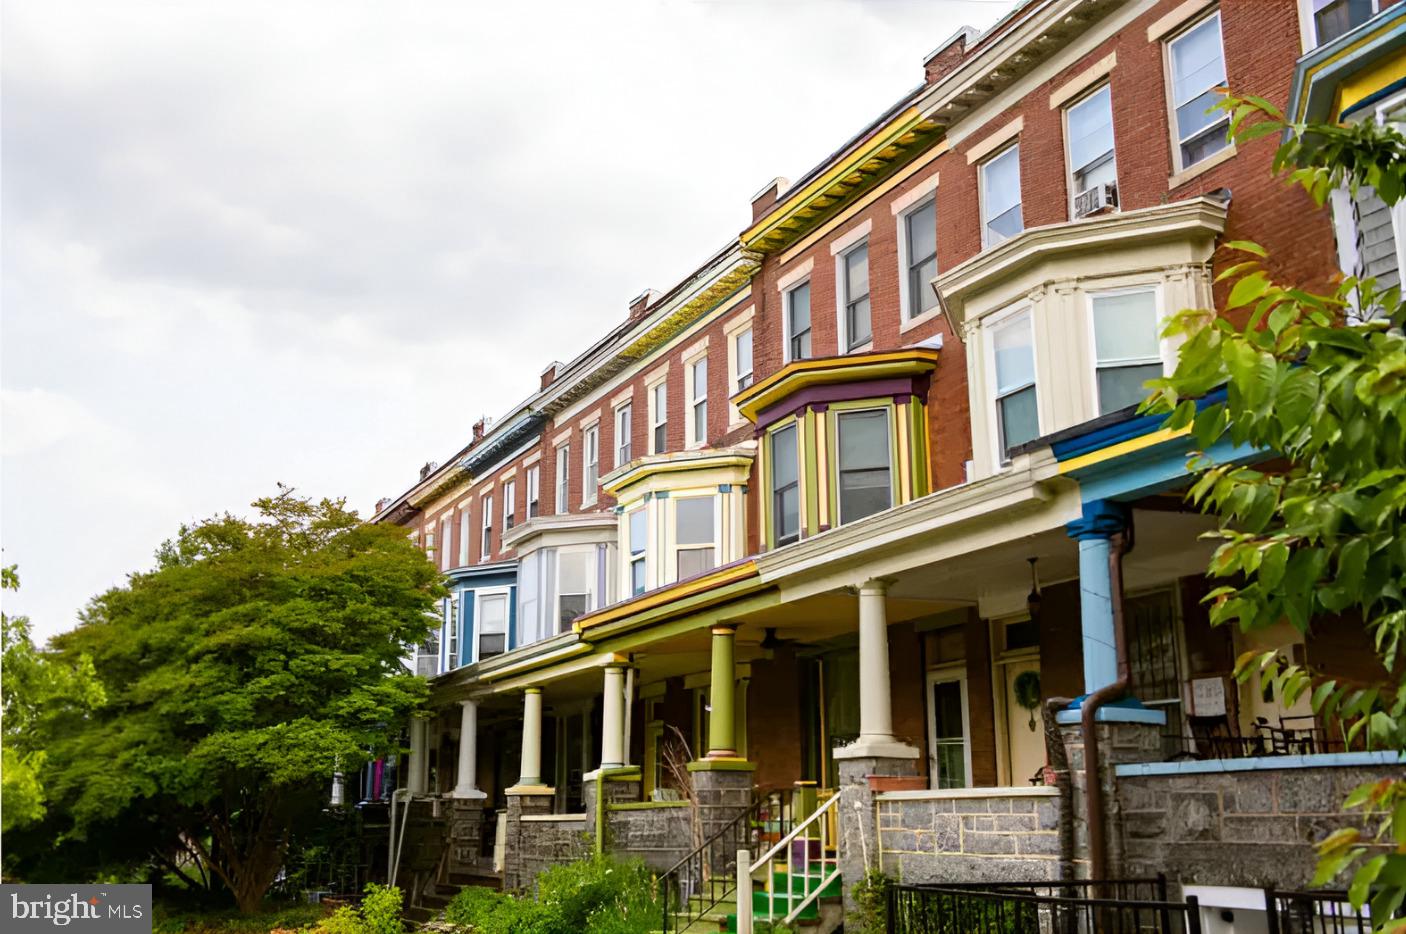
BALTIMORE
1219 GLYNDON AVENUE
2 Beds
2 Baths
1,496 Sq.Ft.
$1,430,000
MLS#: MDBA2199874
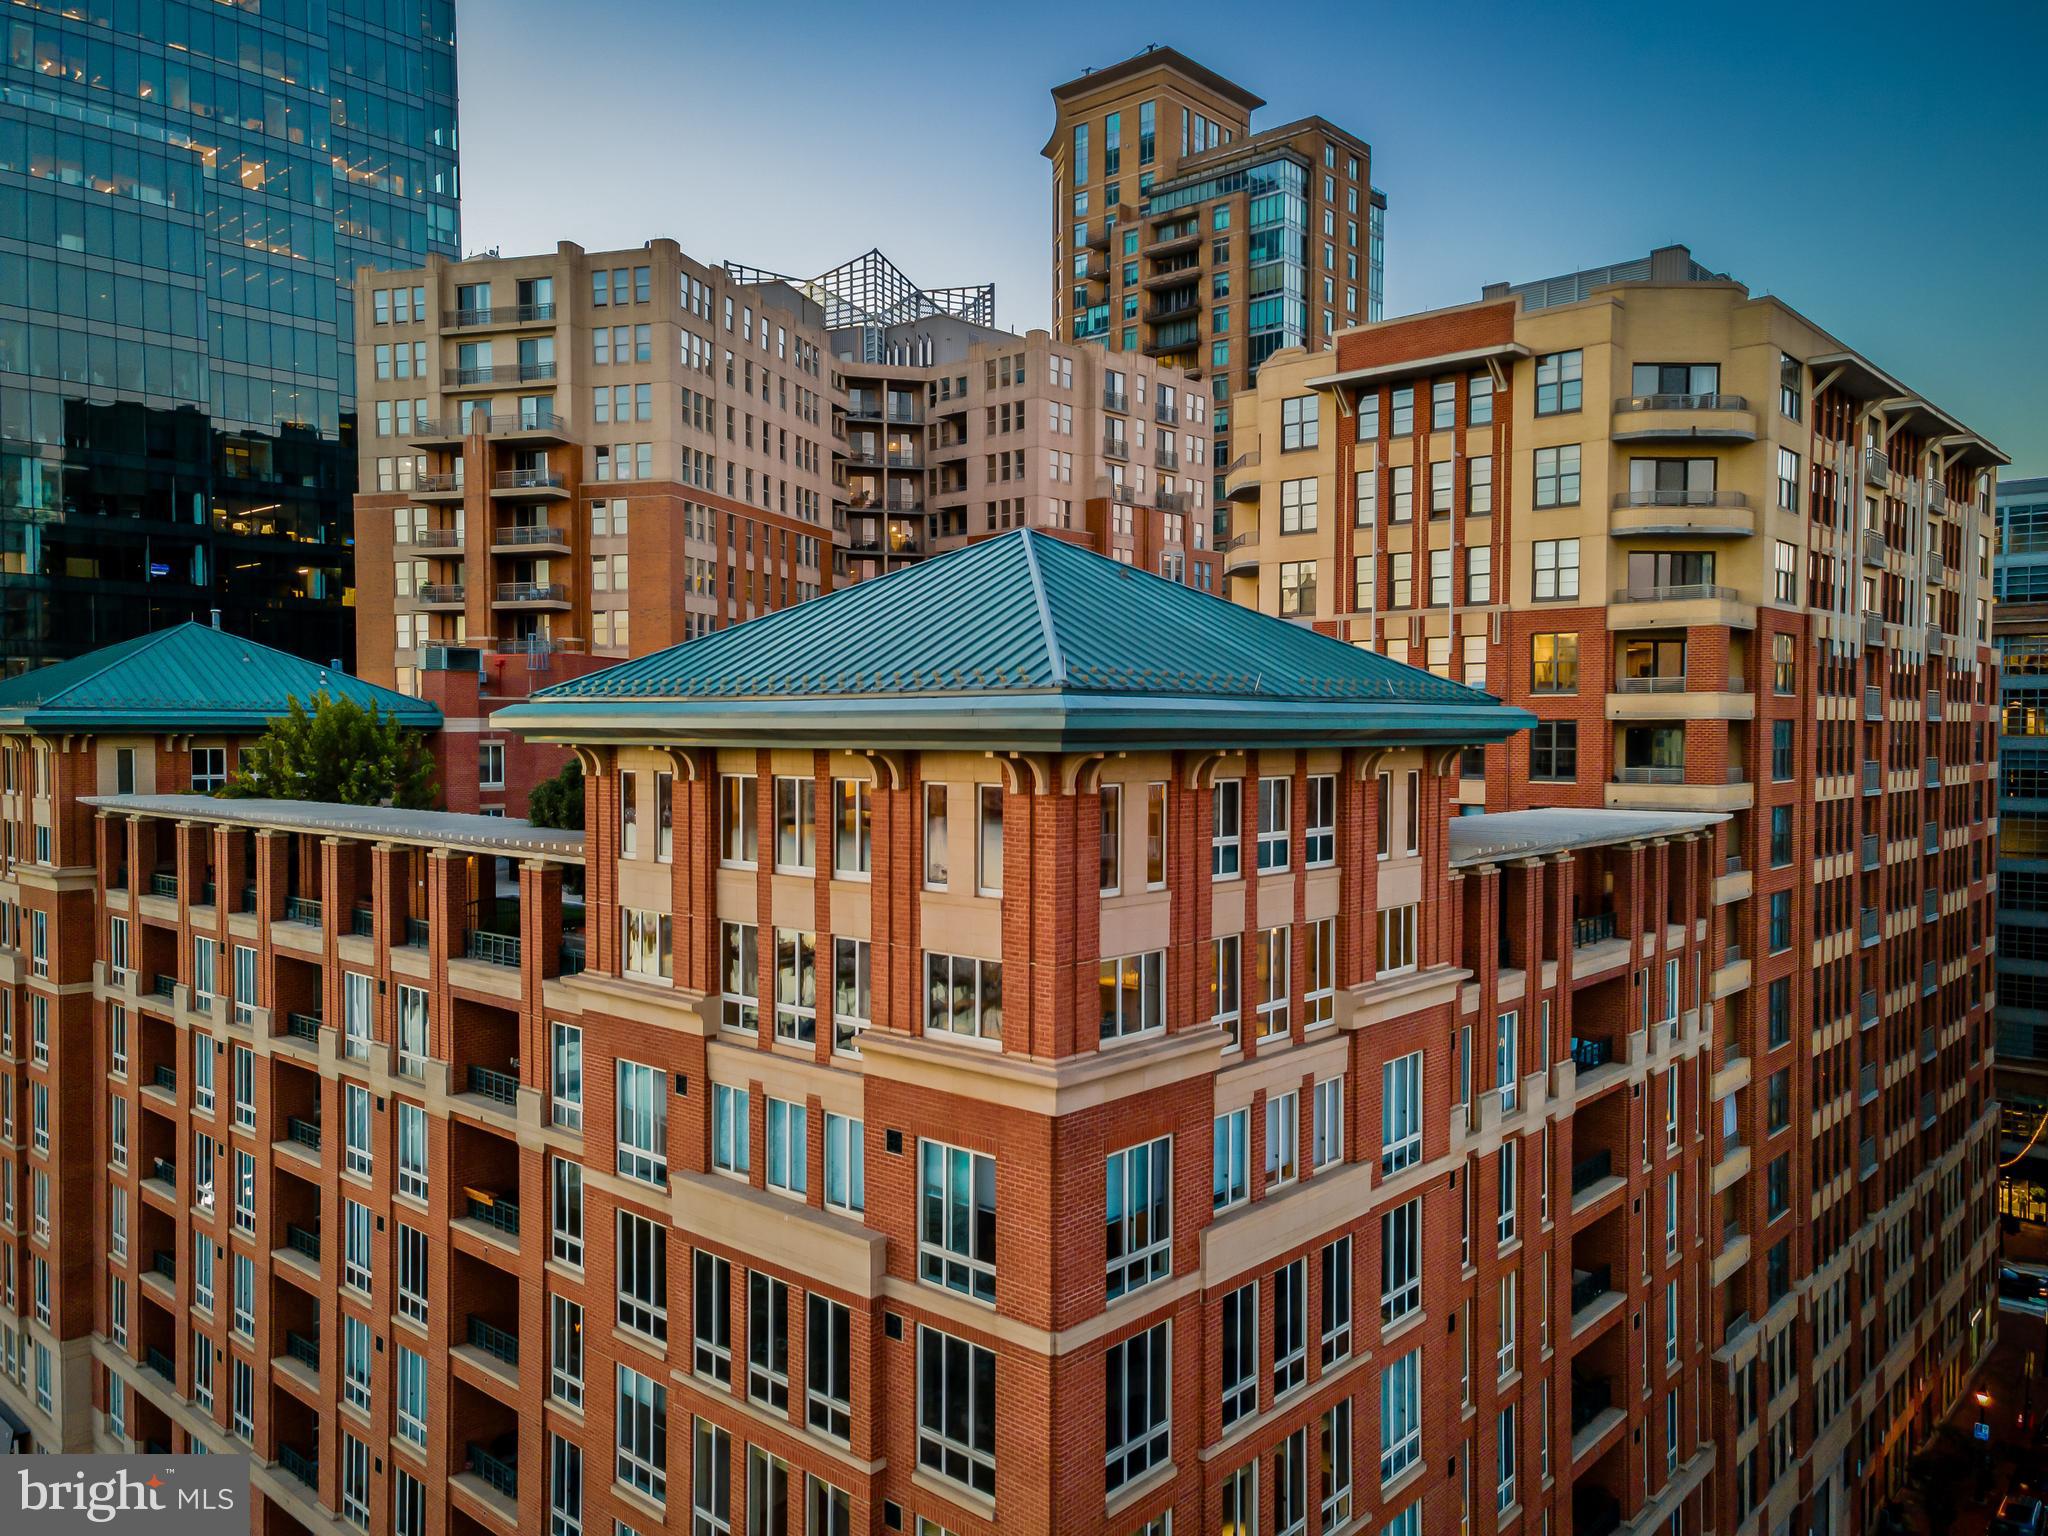
BALTIMORE
717 PRESIDENT STREET PH 802
3 Beds
3 Baths
5,008 Sq.Ft.
$1,995,000
MLS#: MDBA2217704
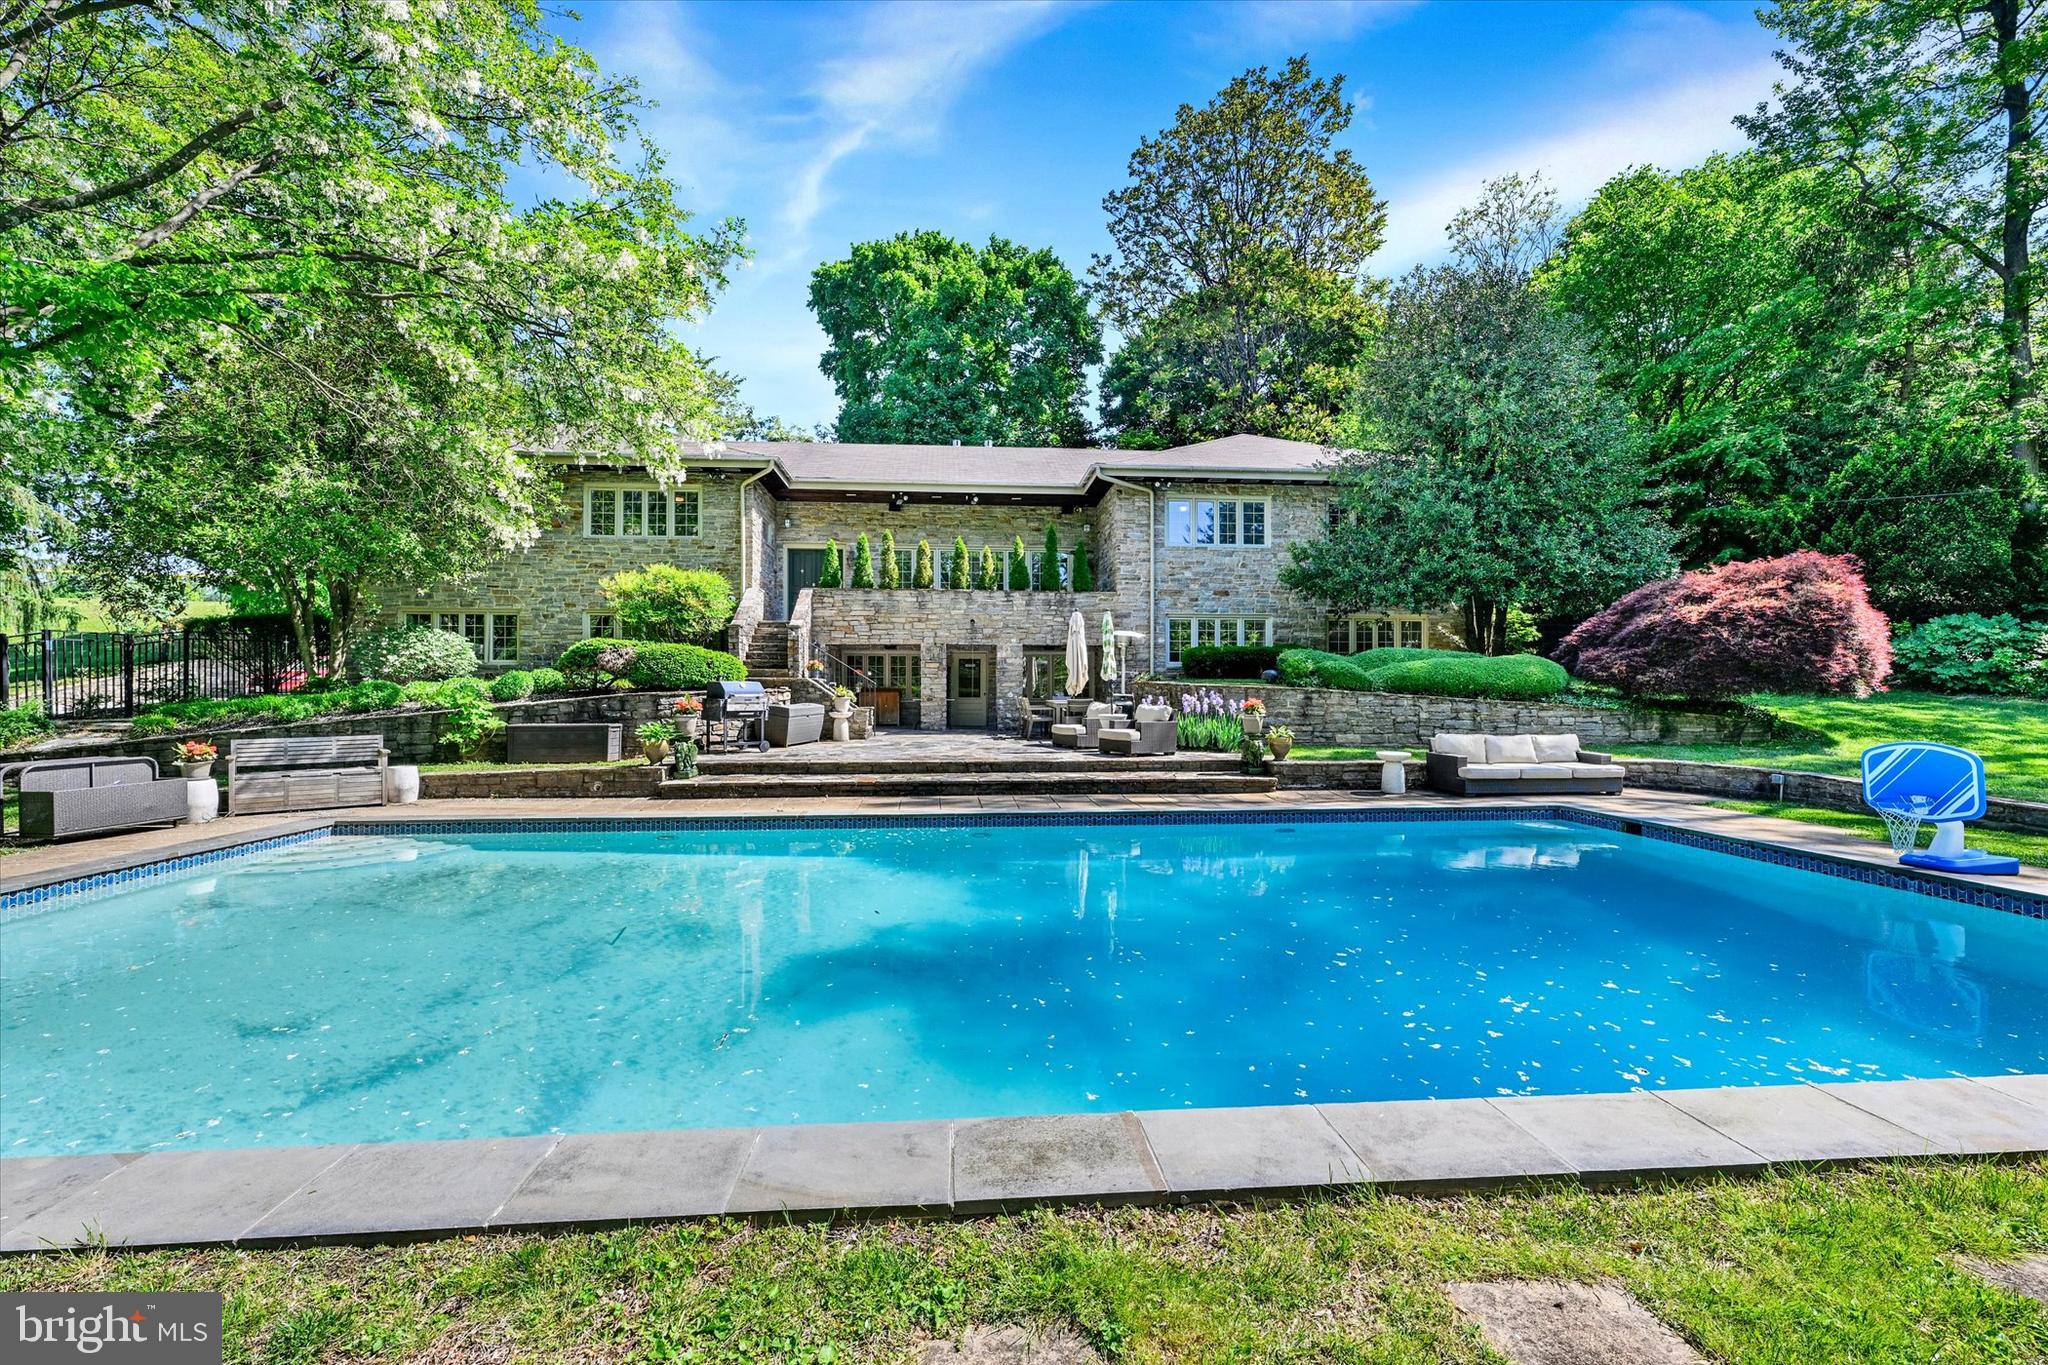
BALTIMORE
904 BELLEMORE ROAD
7 Beds
4 Baths
5,306 Sq.Ft.
$1,450,000
MLS#: MDBA2212788
BALTIMORE
10100 BIRD RIVER ROAD
4 Beds
1 Baths
3,142 Sq.Ft.
$1,995,000
MLS#: MDBC2168694
BALTIMORE
2504 STONE MILL ROAD
5 Beds
4 Baths
3,996 Sq.Ft.
$1,395,000
MLS#: MDBC2162812
.png)