

Property
Beds
5
Full Baths
4
1/2 Baths
2
Year Built
1975
Sq.Footage
4,655
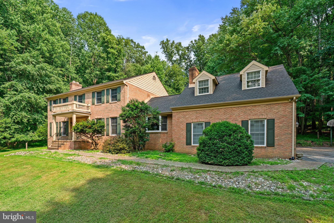
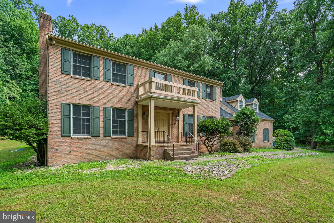
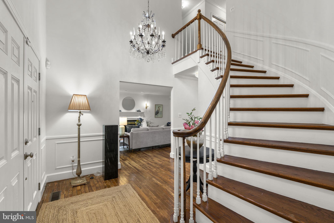
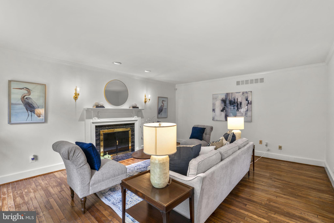
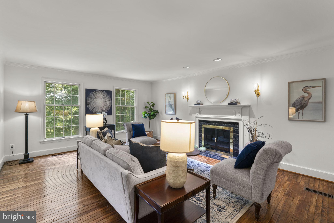
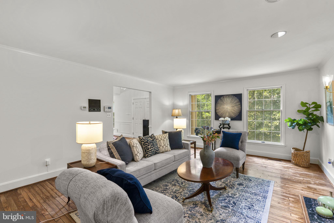
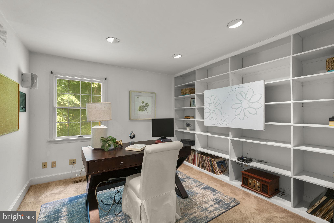
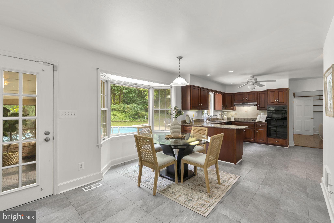
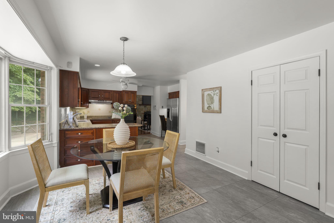
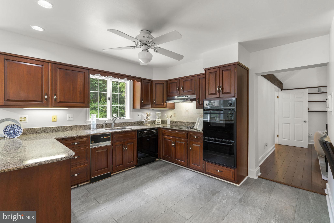
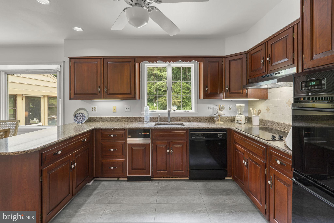
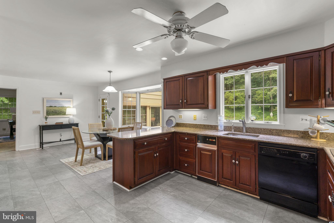
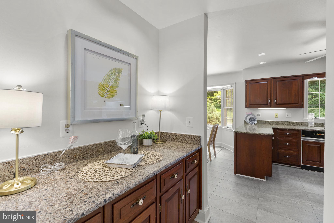
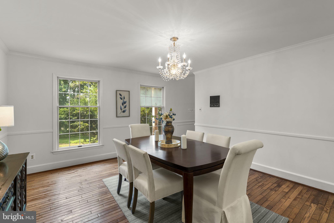
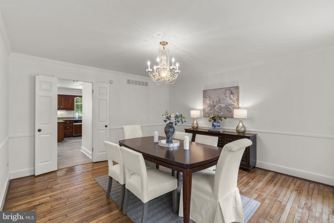
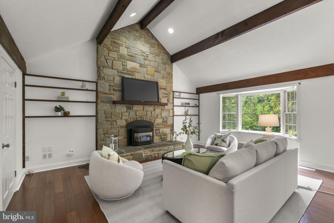
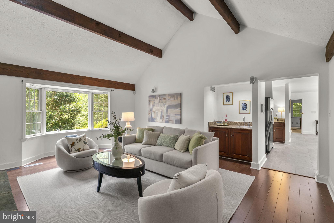
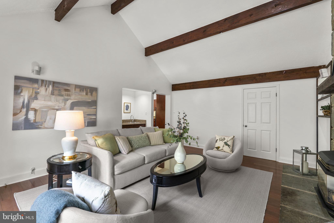
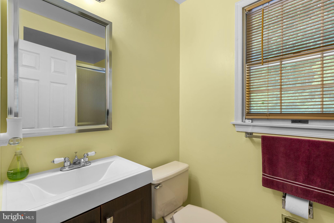
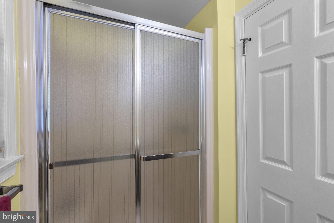
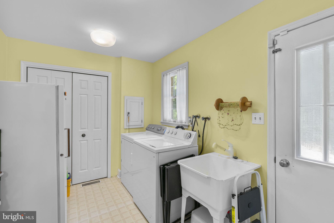
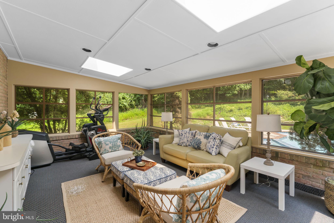
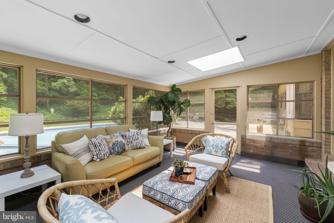
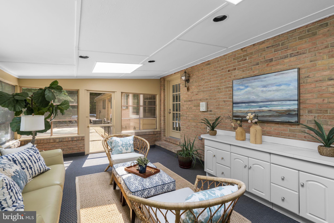
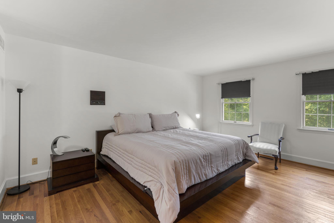
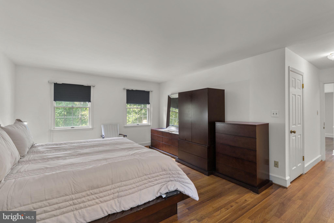
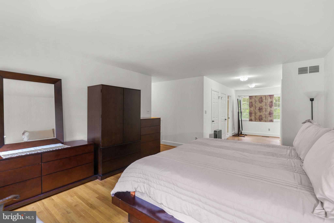
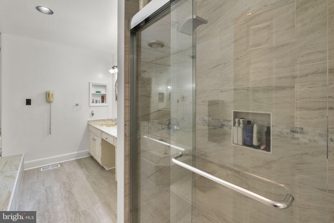
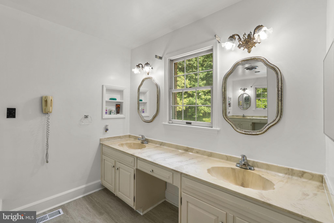
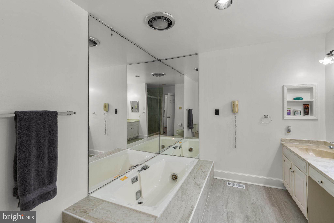
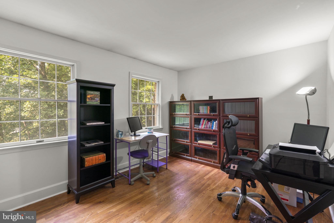
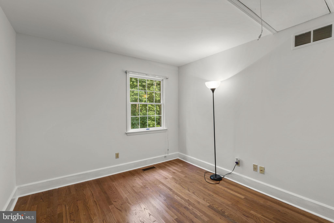
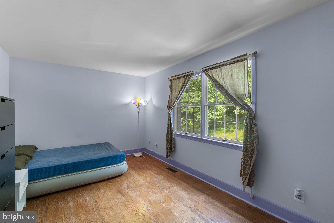
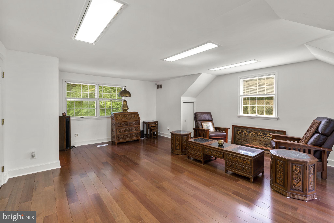
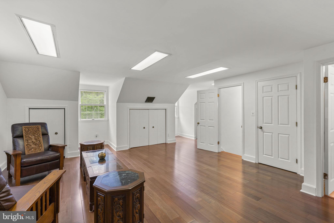
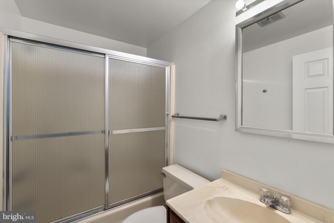
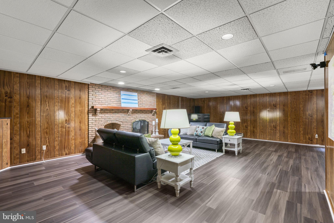
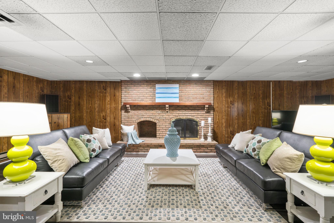
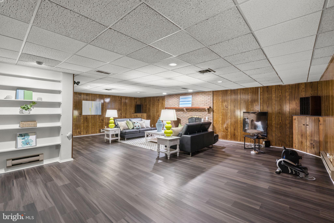
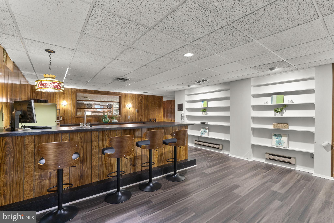
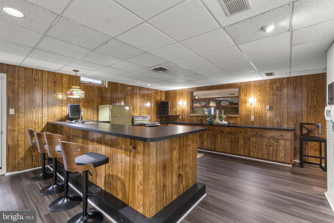
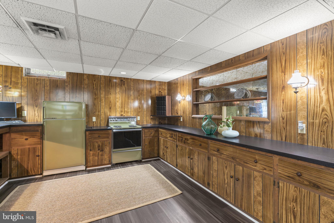
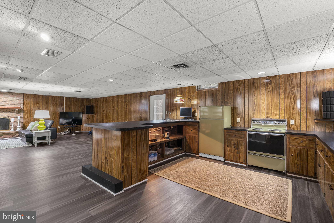
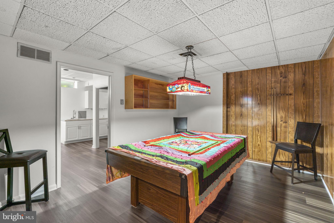
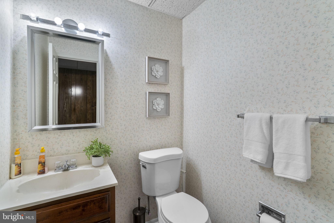
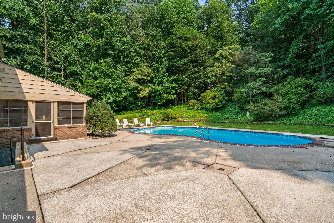
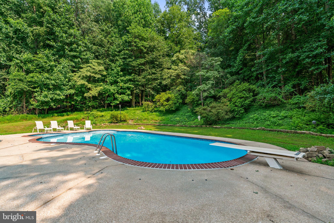
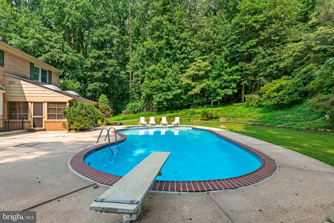
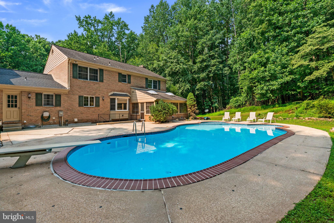
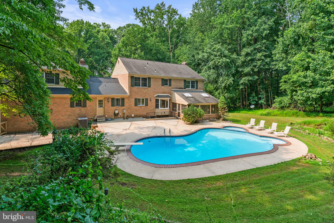
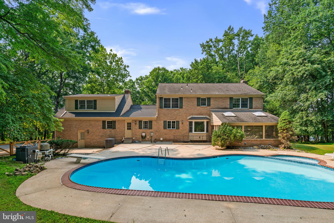
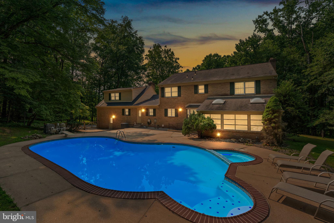
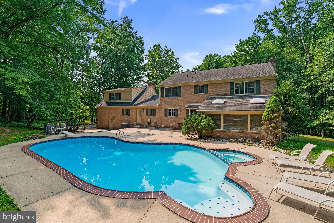
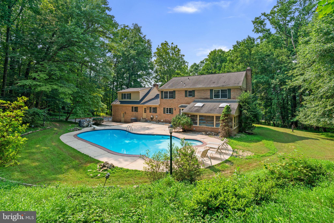
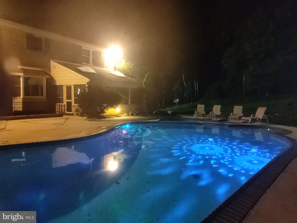
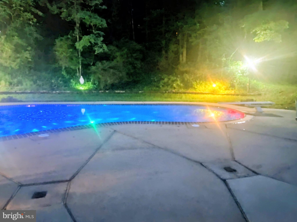
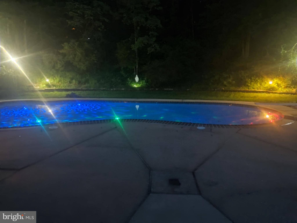
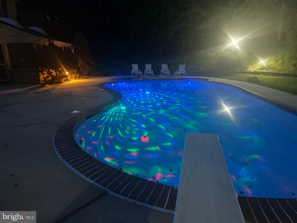
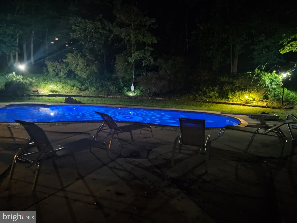
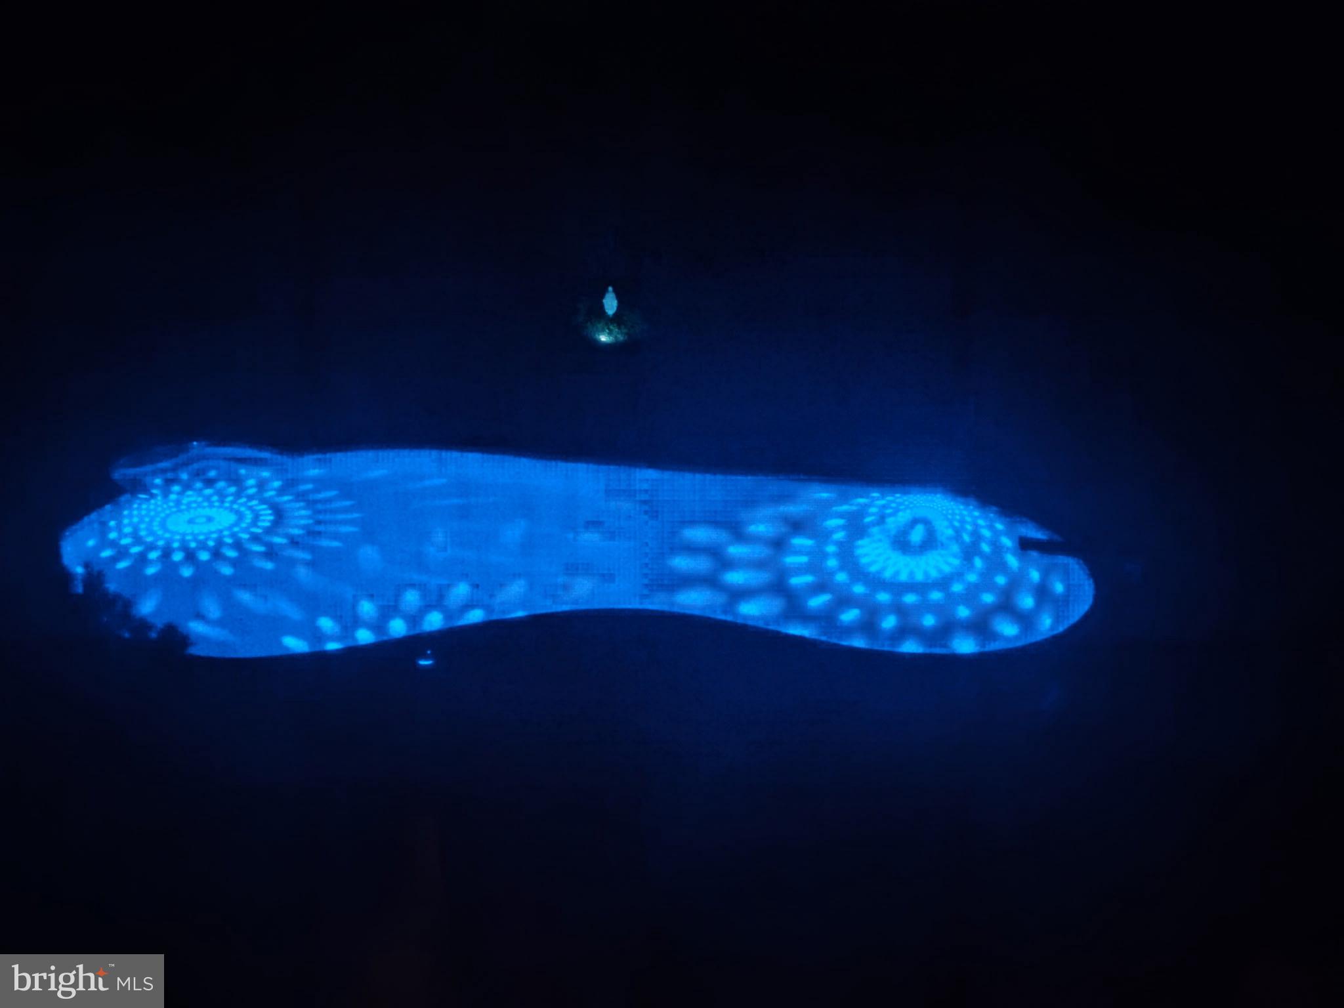
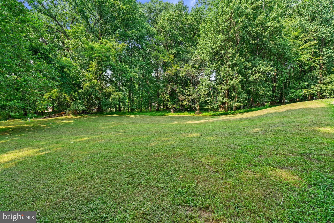
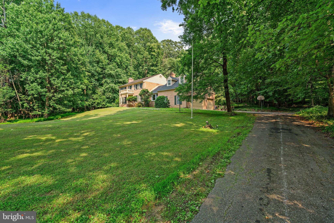
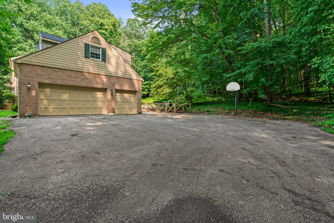
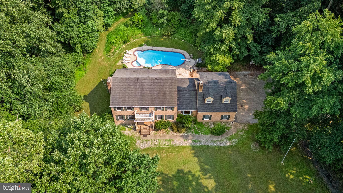
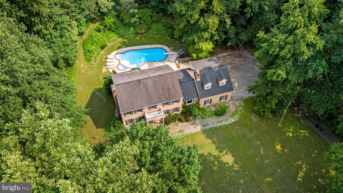
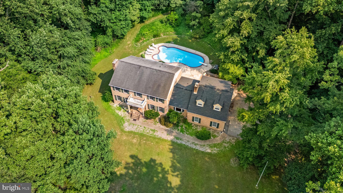
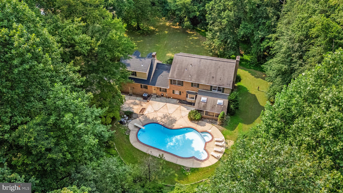
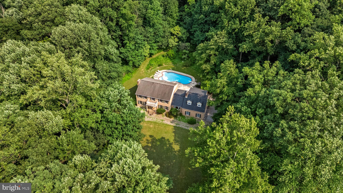
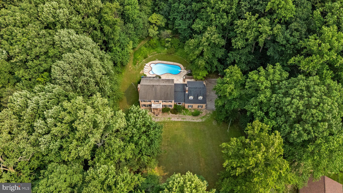
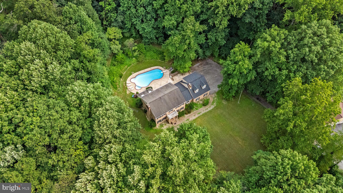
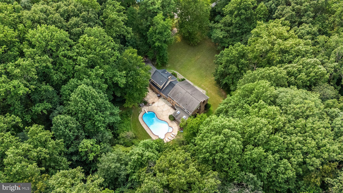
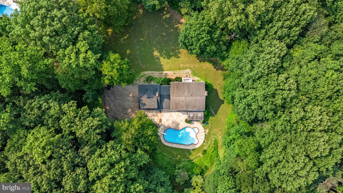
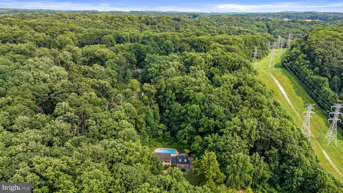
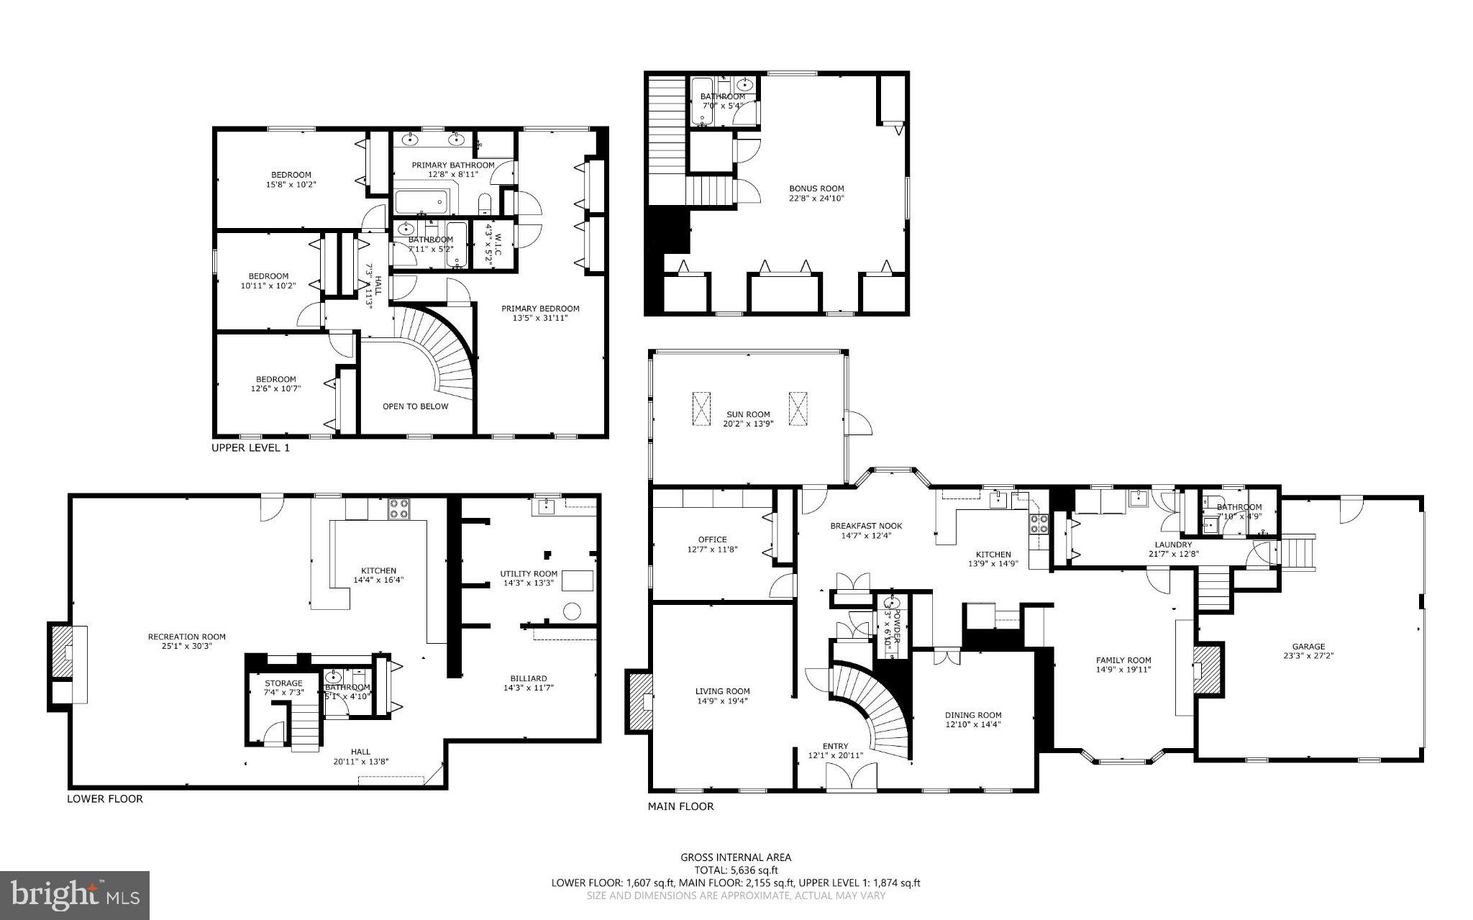
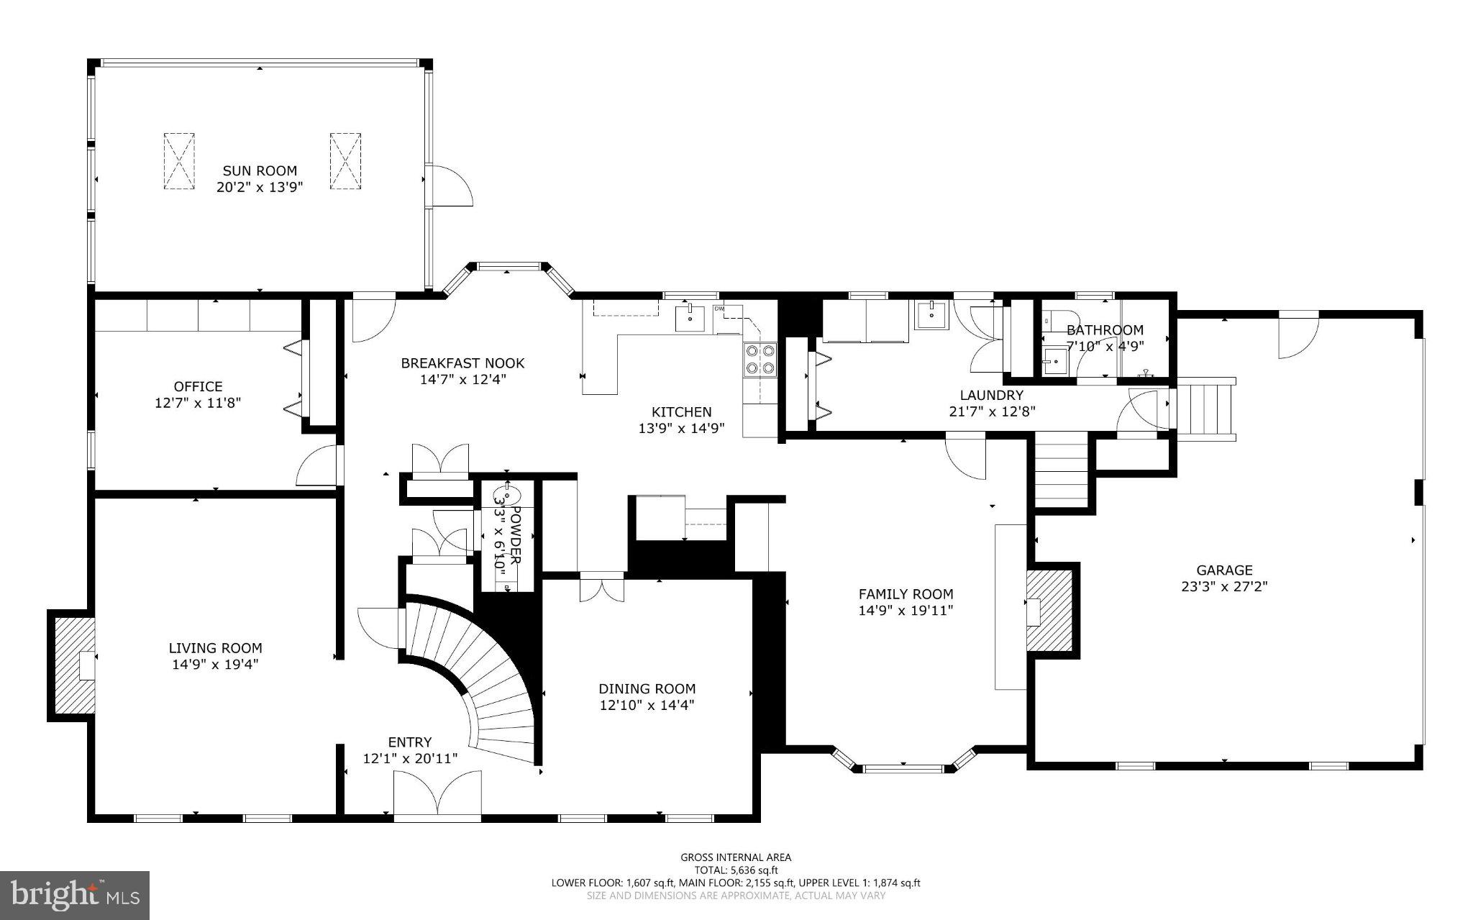
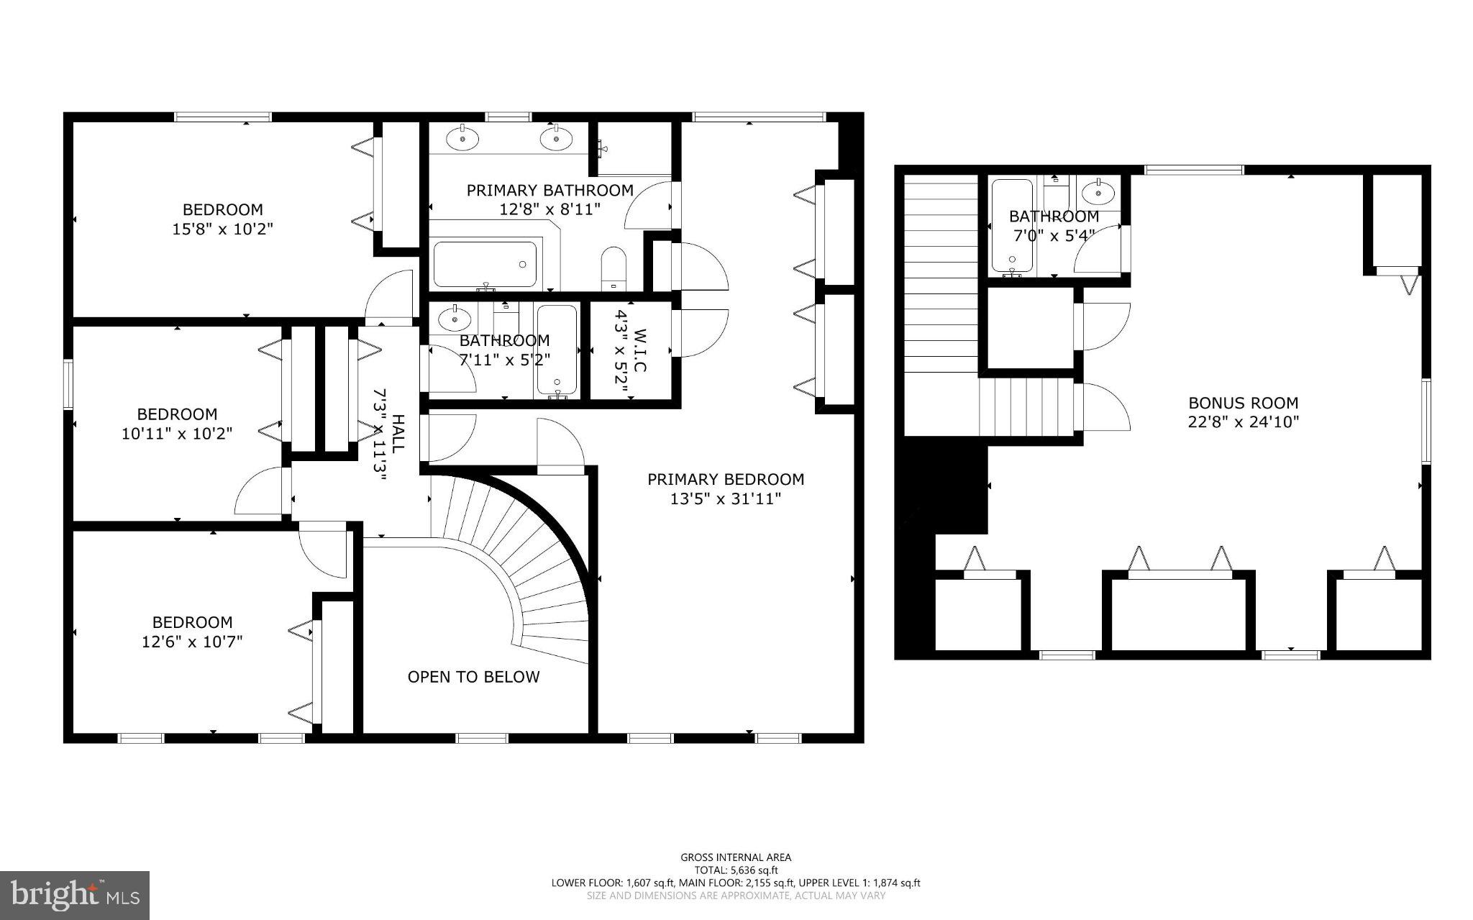
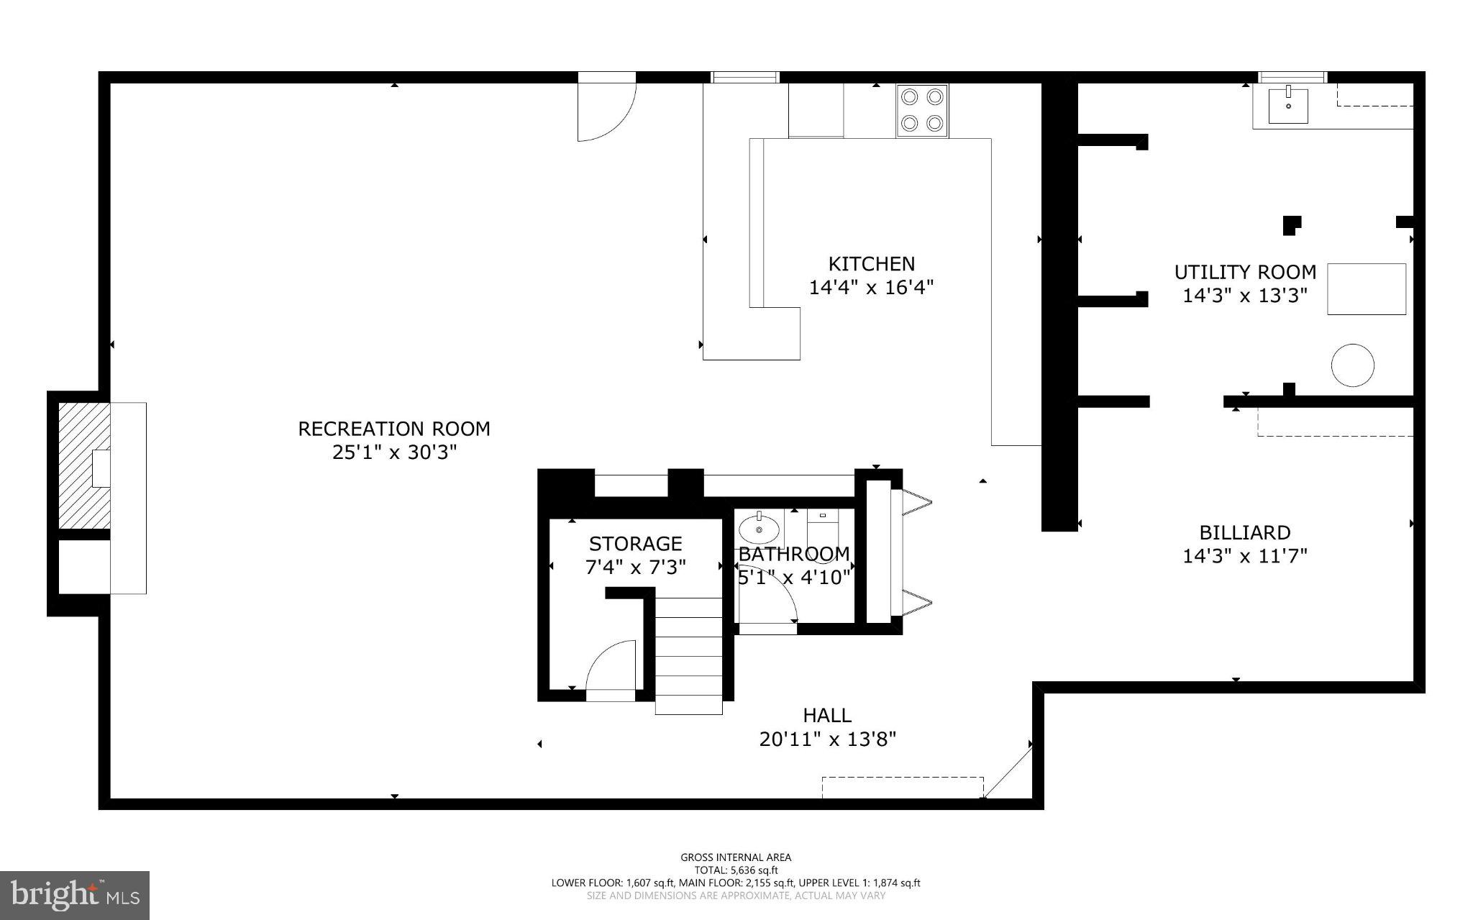
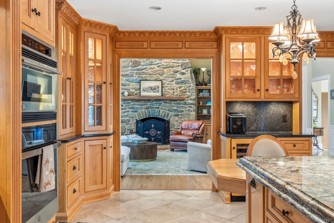
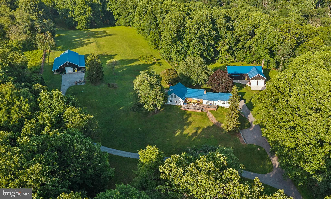
Welcome to Your Private Sanctuary –Tucked away on 3.04 private acres in the sought-after Windemere community, this custom brick estate offers the perfect blend of elegance, comfort, and peaceful living. Surrounded by nature and located 9 minutes from I-695 & 36 minutes from BWI Airport, this 5-bedroom, 6-bathroom home is a calming space where every day feels like a retreat. From the moment you step through the double door entrance, you're welcomed by a breathtaking 20-foot foyer, a graceful winding staircase & a stunning vintage Louis XV crystal chandelier that sets the tone for rest the home. With over 6.9k sq ft of thoughtfully designed functional space, this exceptional residence features 5 spacious bedrooms, 6 bathrooms, and hardwood flooring throughout. Whether you’re hosting important celebrations, entertaining friends, or enjoying a quiet evening at home, every room has been designed with comfort & connection in mind. The elegant living room invites cozy evenings around the marble fireplace, while the formal dining room is perfect for gathering with family and friends. The family room showcases soaring ceilings with exposed wood beams, stunning stone accent wall, push-button electric fireplace, Silestone quartz wet bar, rich Paraguayan oak flooring (2023), & a built-in Bose surround sound system—creating space to relax & entertain. Book lovers & professionals will appreciate the private library, with floor-to-ceiling built-in bookshelves & surround sound system. The inviting kitchen, features red oak cabinetry, Silestone quartz countertops, serving buffet, double ovens, & updated flooring (2023). Just beyond, step into your three-season sunroom with skylights, a serving buffet, and views of the surrounding landscape—making it the perfect place to enjoy morning coffee or unwind at the end of the day. The primary suite serves as a peaceful escape, offering 4 closets—including a cedar walk-in closet—a Jacuzzi tub, renovated shower (2023), updated flooring (2023), & double marble vanities. The finished lower level was designed with entertaining in mind -- and offers flexibility for today’s lifestyles. Featuring a six-seat bar, sink, abundant understated storage spaces, fridge/freezer, electric range & oven, serving buffet, fireplace, vintage renovated pool table (2024), hidden electronic movie screen, & built-in surround sound system, the functionality is endless. Whether hosting game nights, creating the ultimate media room, welcoming family, long-term guests or enjoying a private retreat, this space adapts beautifully. A private suite above the three-car garage provides more versatility, complete with a full bath, walk-in closet, and beautiful Paraguayan oak flooring (2023). Together with the spacious lower level, this home is exceptionally well suited for today’s lifestyles, offering comfort, privacy, & flexible living spaces for family, guests, or those who value room to spread out. Step outside and discover your backyard resort. The heated in-ground pool, reaching 15 feet deep is paired with a 6-person spa & surrounded by landscaped grounds. Ornate electric and solar lighting create a magical evening atmosphere, while the serene stone garden and crescent walking path offer peaceful places to relax & reconnect with nature. A convenient mudroom leading to the private bath makes entertaining effortless. Located near parks and everyday conveniences, this remarkable property offers the privacy and luxury of an estate while remaining close to everything you need. More than just a beautiful home, this is a place where memories are made—where celebrations are special, quiet mornings are peaceful, & every season brings new reasons to fall in love with your surroundings. Come experience the warmth & exceptional lifestyle this one-of-a-kind Windemere estate has to offer. Come enjoy your hidden gem. Welcome Home. Private showings by appointment. Buyer pre-qualification requested prior to scheduling
Features & Amenities
Interior
-
Total Bedrooms
5
-
Bathrooms
4
-
1/2 Bathrooms
2
-
Above Grade Finished Area
3655.0
-
Basement YN
YES
-
Cooling YN
YES
-
Cooling
Central Air, Ceiling Fan(s), Gas, Electric
-
Fireplace YN
YES
-
Heating YN
YES
-
Heating
Electric, Natural Gas, Central
-
Pet friendly
N/A
Exterior
-
Garage
Yes
-
Garage spaces
3
-
Construction Materials
Brick
-
Parking
Oversized, Asphalt, Garage, Driveway, Attached
-
Patio and Porch Features
Patio, Enclosed
-
Pool
Yes
-
Pool Features
In Ground, Private
-
Waterfront YN
NO
Area & Lot
-
Lot Size(acres)
3.04
-
Lot Size(square feet)
132,422
-
Property Type
Residential
-
Property Sub Type
Single Family Residence
-
Architectural Style
Colonial
Price
-
Sales Price
$1,350,000
-
Tax Amount
$9,545
-
Financing Options
Cash, Conventional, FHA, VA
-
Sq. Footage
4,655
-
Price/SqFt
$290
HOA
-
Association
No
Property Resources
-
Horse Property
NO
School District
-
Elementary School
N/A
-
Middle School
N/A
-
High School
N/A
Property Features
-
New Construction
NO
-
Foundation Details
Slab
-
Senior Community YN
NO
-
Sewer
Septic Tank
-
Tax Lot
2
-
Water Source
Well
Schedule a Showing
Showing scheduled successfully.
Mortgage calculator
Estimate your monthly mortgage payment, including the principal and interest, property taxes, and HOA. Adjust the values to generate a more accurate rate.
Your payment
Principal and Interest:
$
Property taxes:
$
HOA fees:
$
Total loan payment:
$
Total interest amount:
$
Location
County
BALTIMORE
Elementary School
Middle School
High School
Listing Courtesy of June Holmes , Samson Properties
RealHub Information is provided exclusively for consumers' personal, non-commercial use, and it may not be used for any purpose other than to identify prospective properties consumers may be interested in purchasing. All information deemed reliable but not guaranteed and should be independently verified. All properties are subject to prior sale, change or withdrawal. RealHub website owner shall not be responsible for any typographical errors, misinformation, misprints and shall be held totally harmless.

AGENT
Brooke Fox
Call Brooke today to schedule a private showing.

* Listings on this website come from the FMLS IDX Compilation and may be held by brokerage firms other than the owner of this website. The listing brokerage is identified in any listing details. Information is deemed reliable but is not guaranteed. If you believe any FMLS listing contains material that infringes your copyrighted work please click here to review our DMCA policy and learn how to submit a takedown request.© 2024 FMLS.
Related Properties
PHOENIX
3625 STANSBURY MILL ROAD
4 Beds
3 Baths
5,061 Sq.Ft.
$1,125,000
MLS#: MDBC2166960
PHOENIX
4003 LONGMOOR CIRCLE
4 Beds
3 Baths
4,422 Sq.Ft.
$1,399,000
MLS#: MDBC2169148
.png)