
Traditional
3243 STARTING GATE COURT
WOODBINE, MD 21797
MLS#: MDHW2050368
$819,000


Property
Beds
4
Full Baths
2
1/2 Baths
1
Year Built
1994
Sq.Footage
3,237
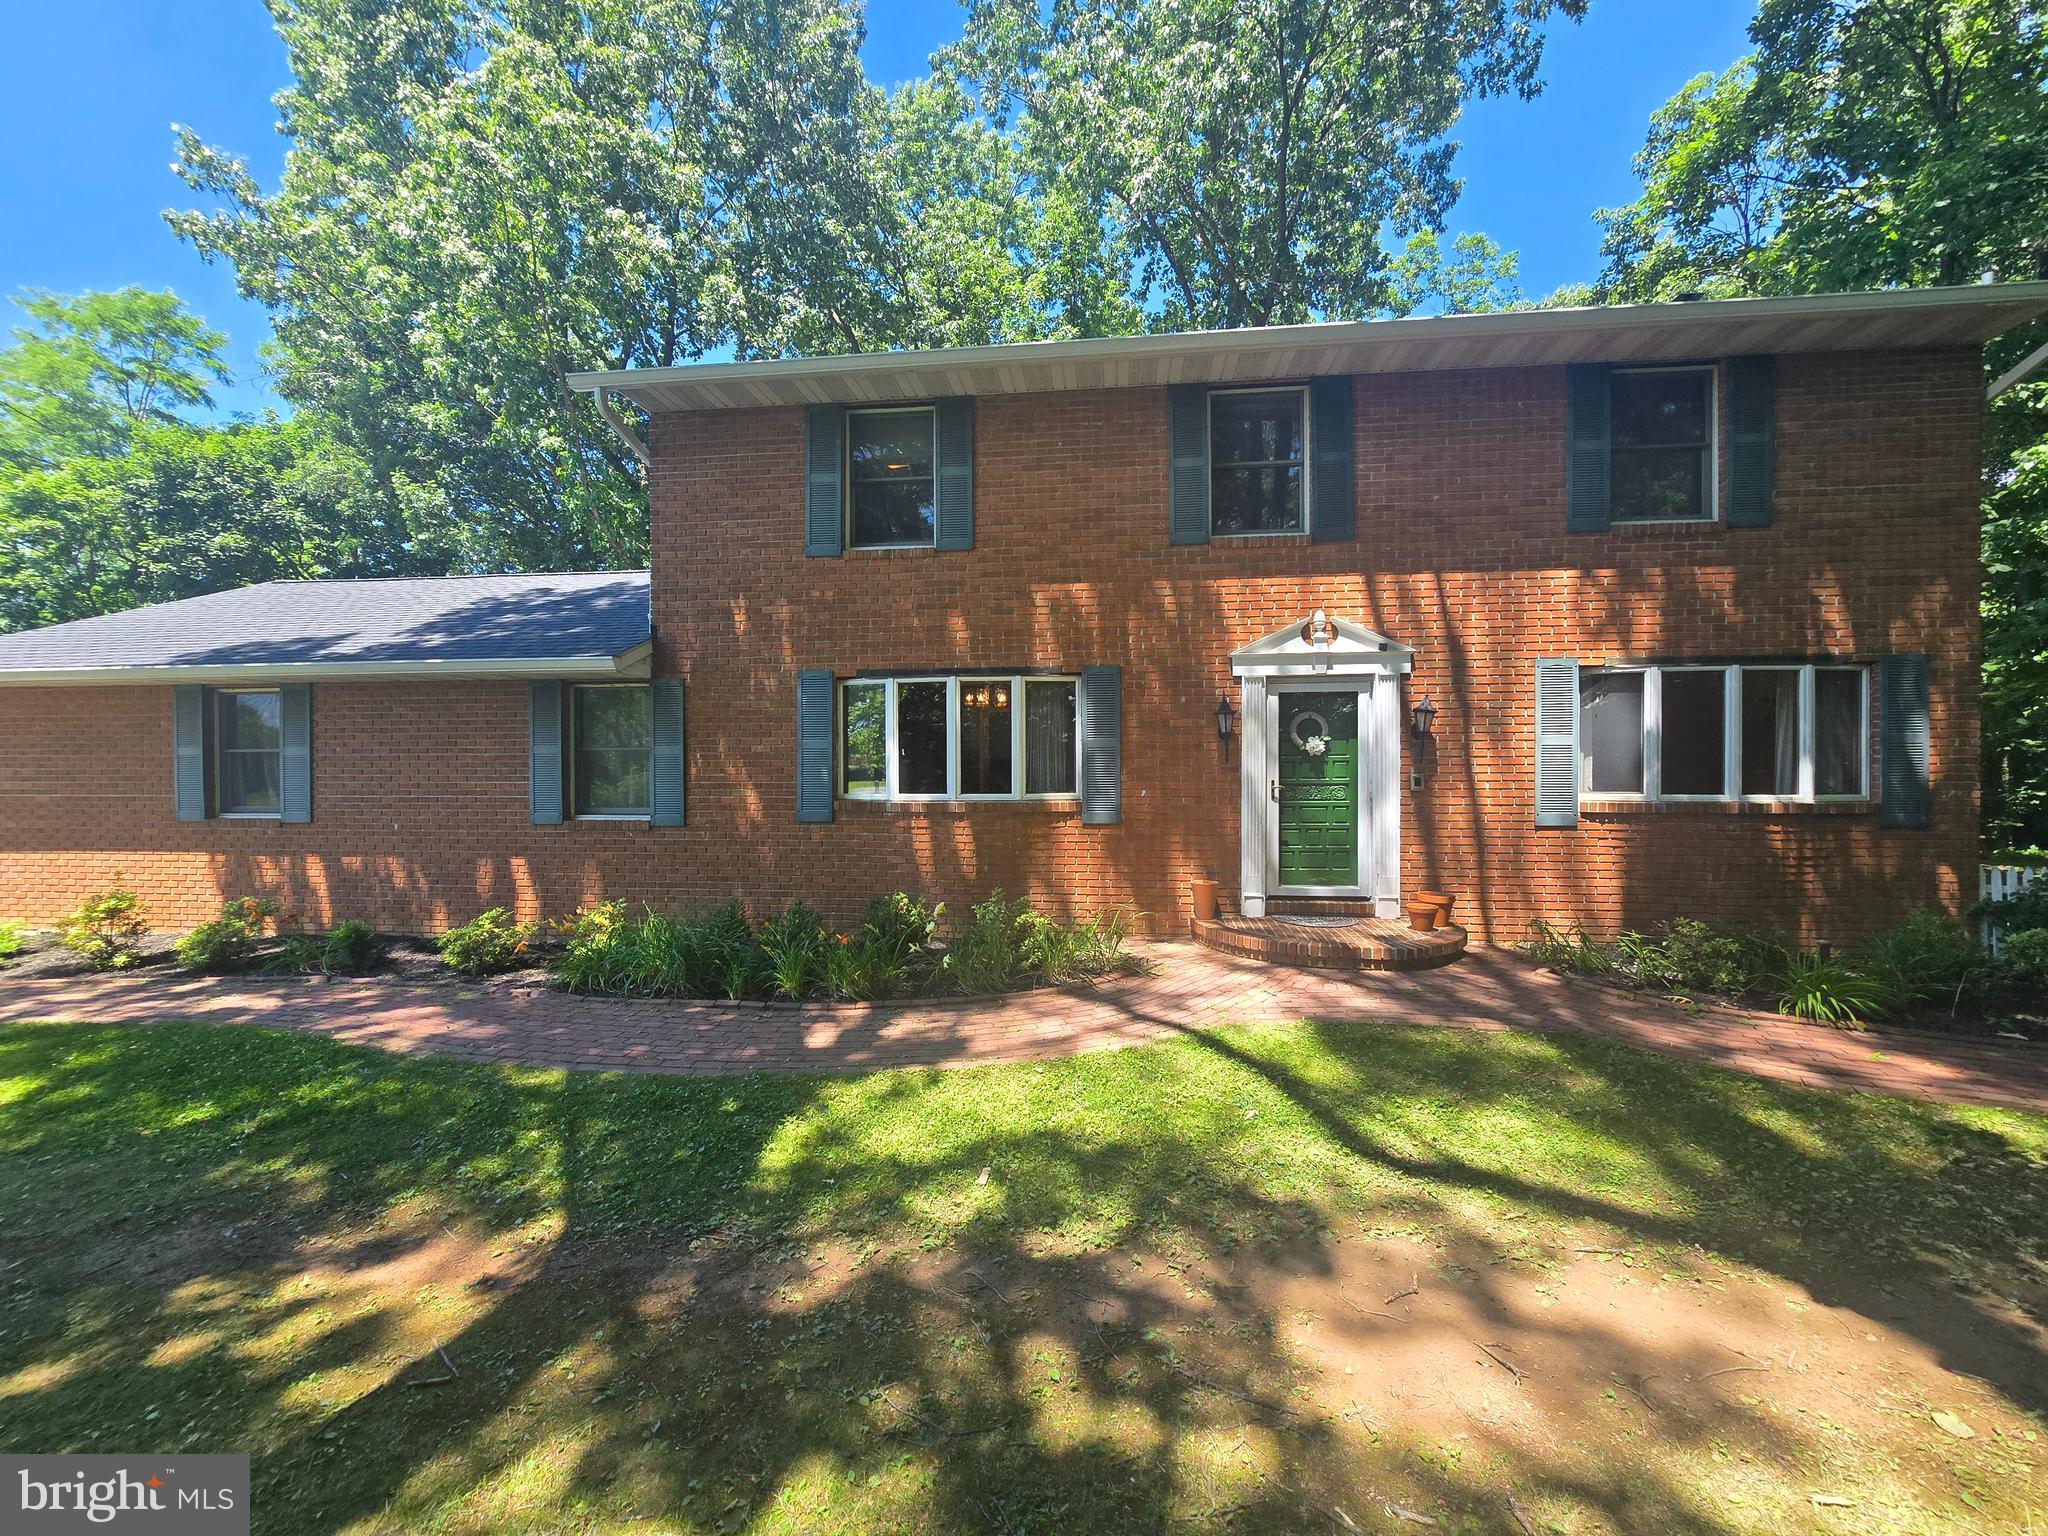
Discover this stunning three-acre residence nestled in the highly sought-after Cabin Branch Farm, located in northern Howard County. Spend your evenings relaxing on the wrap-around deck, immersed in picturesque views of scenic horse farms and rolling hills. The beautifully designed stone patio off the walkout finished basement is perfect for unwinding in a future hot tub or enjoying wine around a future fire pit with friends. The main level greets you with a formal entry that flows into a stylish formal dining room and a spacious formal living room. A convenient powder room is also located on this level. The bright gourmet kitchen is a chef’s delight, featuring stainless steel appliances and elegant granite countertops. It opens to a charming glass sunroom and a large den, complete with a cozy fireplace. An attached two-car side-load garage, accessible from the kitchen, leads to a generous mudroom. The second floor boasts a luxurious main suite with an expansive closet and a newly renovated attached bathroom. Three additional bedrooms offer ample space for guests or family, connected by a hallway to a newly updated second full bathroom. The daylight basement features abundant storage alongside a spacious recreation room, perfect for entertaining or relaxing. The owners have invested in numerous upgrades, including a new roof, new Pella windows and doors, a new HVAC system, custom shutters and blinds, fresh carpet, and new washer/dryer and dishwasher. Offers if any are due Monday March 17th at 10 am
Features & Amenities
Interior
-
Other Interior Features
Ceiling Fan(s), Kitchen Island, Recessed Lighting, Walk-In Closet(s), Open Floorplan
-
Total Bedrooms
4
-
Bathrooms
2
-
1/2 Bathrooms
1
-
Above Grade Finished Area
2400.0
-
Basement YN
YES
-
Cooling YN
YES
-
Cooling
Central Air, Heat Pump, Ceiling Fan(s), Electric
-
Fireplace YN
YES
-
Heating YN
YES
-
Heating
Exhaust Fan, Active Solar, Electric, Wood Stove, Heat Pump
-
Pet friendly
N/A
Exterior
-
Garage
Yes
-
Garage spaces
2
-
Construction Materials
Brick Veneer, Vinyl Siding
-
Parking
Garage Door Opener, Garage, Driveway, Inside Entrance, Attached
-
Patio and Porch Features
Patio, Deck, Porch, Wrap Around
-
Pool
No
-
Waterfront YN
NO
-
View
Pasture, Scenic
Area & Lot
-
Lot Features
Front Yard, Cleared, Back Yard
-
Lot Size(acres)
3.04
-
Lot Size(square feet)
132,422
-
Property Type
Residential
-
Property Sub Type
Single Family Residence
-
Architectural Style
Traditional
Price
-
Sales Price
$819,000
-
Tax Amount
$8,746
-
Financing Options
Conventional, FHA, Cash, VA
-
Sq. Footage
3,237
-
Price/SqFt
$253
HOA
-
Association
YES
-
Association Fee
$150
-
Association Fee Frequency
Annually
-
Association Fee Includes
N/A
Property Resources
-
Horse Property
NO
School District
-
Elementary School
N/A
-
Middle School
N/A
-
High School
N/A
Property Features
-
New Construction
NO
-
Foundation Details
Block
-
Senior Community YN
NO
-
Sewer
Septic Tank
-
Tax Lot
32
-
Water Source
Well
Schedule a Showing
Showing scheduled successfully.
Mortgage calculator
Estimate your monthly mortgage payment, including the principal and interest, property taxes, and HOA. Adjust the values to generate a more accurate rate.
Your payment
Principal and Interest:
$
Property taxes:
$
HOA fees:
$
Total loan payment:
$
Total interest amount:
$
Location
County
HOWARD
Elementary School
Middle School
High School
Listing Courtesy of Charles L Wilson, TTR Sotheby's International Realty
RealHub Information is provided exclusively for consumers' personal, non-commercial use, and it may not be used for any purpose other than to identify prospective properties consumers may be interested in purchasing. All information deemed reliable but not guaranteed and should be independently verified. All properties are subject to prior sale, change or withdrawal. RealHub website owner shall not be responsible for any typographical errors, misinformation, misprints and shall be held totally harmless.

Salesperson, Realtor
Brooke Fox
Call Brooke today to schedule a private showing.

* Listings on this website come from the FMLS IDX Compilation and may be held by brokerage firms other than the owner of this website. The listing brokerage is identified in any listing details. Information is deemed reliable but is not guaranteed. If you believe any FMLS listing contains material that infringes your copyrighted work please click here to review our DMCA policy and learn how to submit a takedown request.© 2024 FMLS.
Related Properties

WOODBINE
16025 CARRS MILL ROAD
4 Beds
3 Baths
2,546 Sq.Ft.
$715,000
MLS#: MDHW2074294
WOODBINE
6441 WOODBINE ROAD
5 Beds
3 Baths
3,564 Sq.Ft.
$685,000
MLS#: MDCR2032950

WOODBINE
608 HOODS MILL ROAD
5 Beds
3 Baths
3,266 Sq.Ft.
$889,000
MLS#: MDCR2037682

WOODBINE
3204 HAYLOFT COURT
3 Beds
2 Baths
2,116 Sq.Ft.
$949,000
MLS#: MDHW2074668

WOODBINE
2149 WOODBINE ROAD
4 Beds
3 Baths
3,300 Sq.Ft.
$850,000
MLS#: MDHW2074444
.png)