Features & Amenities

Interior

  • Other Interior Features

    Ceiling Fan(s), Recessed Lighting, Soaking Tub, Walk-In Closet(s)

  • Total Bedrooms

    3

  • Bathrooms

    2

  • Above Grade Finished Area

    1660.0

  • Basement YN

    YES

  • Cooling YN

    YES

  • Cooling

    Central Air, Ceiling Fan(s)

  • Fireplace YN

    NO

  • Heating YN

    YES

  • Heating

    Oil

  • Pet friendly

    N/A

Exterior

  • Garage

    No

  • Construction Materials

    Frame

  • Parking

    On Street, Shared Driveway

  • Patio and Porch Features

    Porch

  • Pool

    No

  • Waterfront YN

    NO

Area & Lot

  • Lot Size(acres)

    0.14

  • Lot Size(square feet)

    6,050

  • Property Type

    Residential

  • Property Sub Type

    Single Family Residence

  • Architectural Style

    Colonial

Price

  • Sales Price

    $425,000

  • Tax Amount

    $5,236

  • Sq. Footage

    1,660

  • Price/SqFt

    $256

HOA

  • Association

    No

School District

  • Elementary School

    N/A

  • Middle School

    N/A

  • High School

    N/A

Property Features

  • Foundation Details

    Other

  • Senior Community YN

    NO

  • Sewer

    Public Sewer

  • Tax Lot

    26A

  • Water Source

    Public

Schedule a Showing

Showing scheduled successfully.

<
>
IN PERSON
VIA CHAT

What is 3 + 4 ?


Mortgage calculator

Estimate your monthly mortgage payment, including the principal and interest, property taxes, and HOA. Adjust the values to generate a more accurate rate.

Your payment

Principal and Interest:

$

Property taxes:

$

HOA fees:

$

Total loan payment:

$

Total interest amount:

$

Location

County

PRINCE GEORGES

Elementary School

Middle School

High School

Listing Courtesy of Emily Jackson, Northrop Realty

RealHub Information is provided exclusively for consumers' personal, non-commercial use, and it may not be used for any purpose other than to identify prospective properties consumers may be interested in purchasing. All information deemed reliable but not guaranteed and should be independently verified. All properties are subject to prior sale, change or withdrawal. RealHub website owner shall not be responsible for any typographical errors, misinformation, misprints and shall be held totally harmless.

Agent Brooke Fox

Salesperson, Realtor

Brooke Fox

Call Brooke today to schedule a private showing.


* Listings on this website come from the FMLS IDX Compilation and may be held by brokerage firms other than the owner of this website. The listing brokerage is identified in any listing details. Information is deemed reliable but is not guaranteed. If you believe any FMLS listing contains material that infringes your copyrighted work please review our DMCA policy and learn how to submit a takedown request.© 2024 FMLS.
Multiple offers received. Step into the allure of a bygone era with this captivating 1900 Victorian home, nestled in the heart of the Old Laurel historic district. Embrace the convenience of vibrant city living, just steps away from Main Street, where charming boutiques, delightful gift shops, cozy coffee shops, and the picturesque Riverfront Park await at your doorstep. A harmonious blend of charm and modern conveniences characterizes this residence, where the timeless beauty of crystal doorknobs, hardwood flooring, and classic moldings seamlessly coexists with contemporary updates.

The covered front porch beckons, with a custom-made stained glass front door adorned with a matching stained glass transom window, setting the stage for the elegance within. The living room boasts crown molding and chair railing, while the dining room captivates with crown molding and lofty windows that flood the space with natural light.

The renovated kitchen is a culinary haven, featuring beadboard cabinets, including a spice rack and soft-close drawers, granite counters and backsplash, a range hood, and a charming apron sink. A full bath and a convenient laundry room on the main level add to the practicality of this historic gem.

Ascend to the upper level, where the primary bedroom exudes spaciousness, accompanied by two additional bedrooms and a bonus space perfect for a home office. The full bath on this level showcases marble basketweave tile flooring and a clawfoot tub, blending vintage aesthetics with modern luxury.

The lower level offers potential for storage or a workshop.  Outside, a fenced backyard with a white picket fence and a storage shed beckons for outdoor enjoyment. Take advantage of the shared driveway for convenient parking.

Immerse yourself in the rich history of the district, with the convenience of proximity to an abundance of shopping, dining, and entertainment options. Commuter routes and the Marc train are easily accessible, making this Victorian treasure a perfect blend of the past and present for those seeking a home with character and convenience.
Please note: Some interior photos have been virtually staged.

336 LAUREL AVENUE

Message successfully sent.

What would you like to know?

What is 3 + 4 ?

I agree to receive email communication and understand I can unsubscribe at any time.

I agree to be contacted by Charis Realty Group - Christine Issler, Broker via call, email, and text for real estate services. To opt out, you can reply 'stop' at any time or reply 'help' for assistance. You can also click the unsubscribe link in the emails. Message and data rates may apply. Message frequency may vary. Privacy Policy

Related Properties

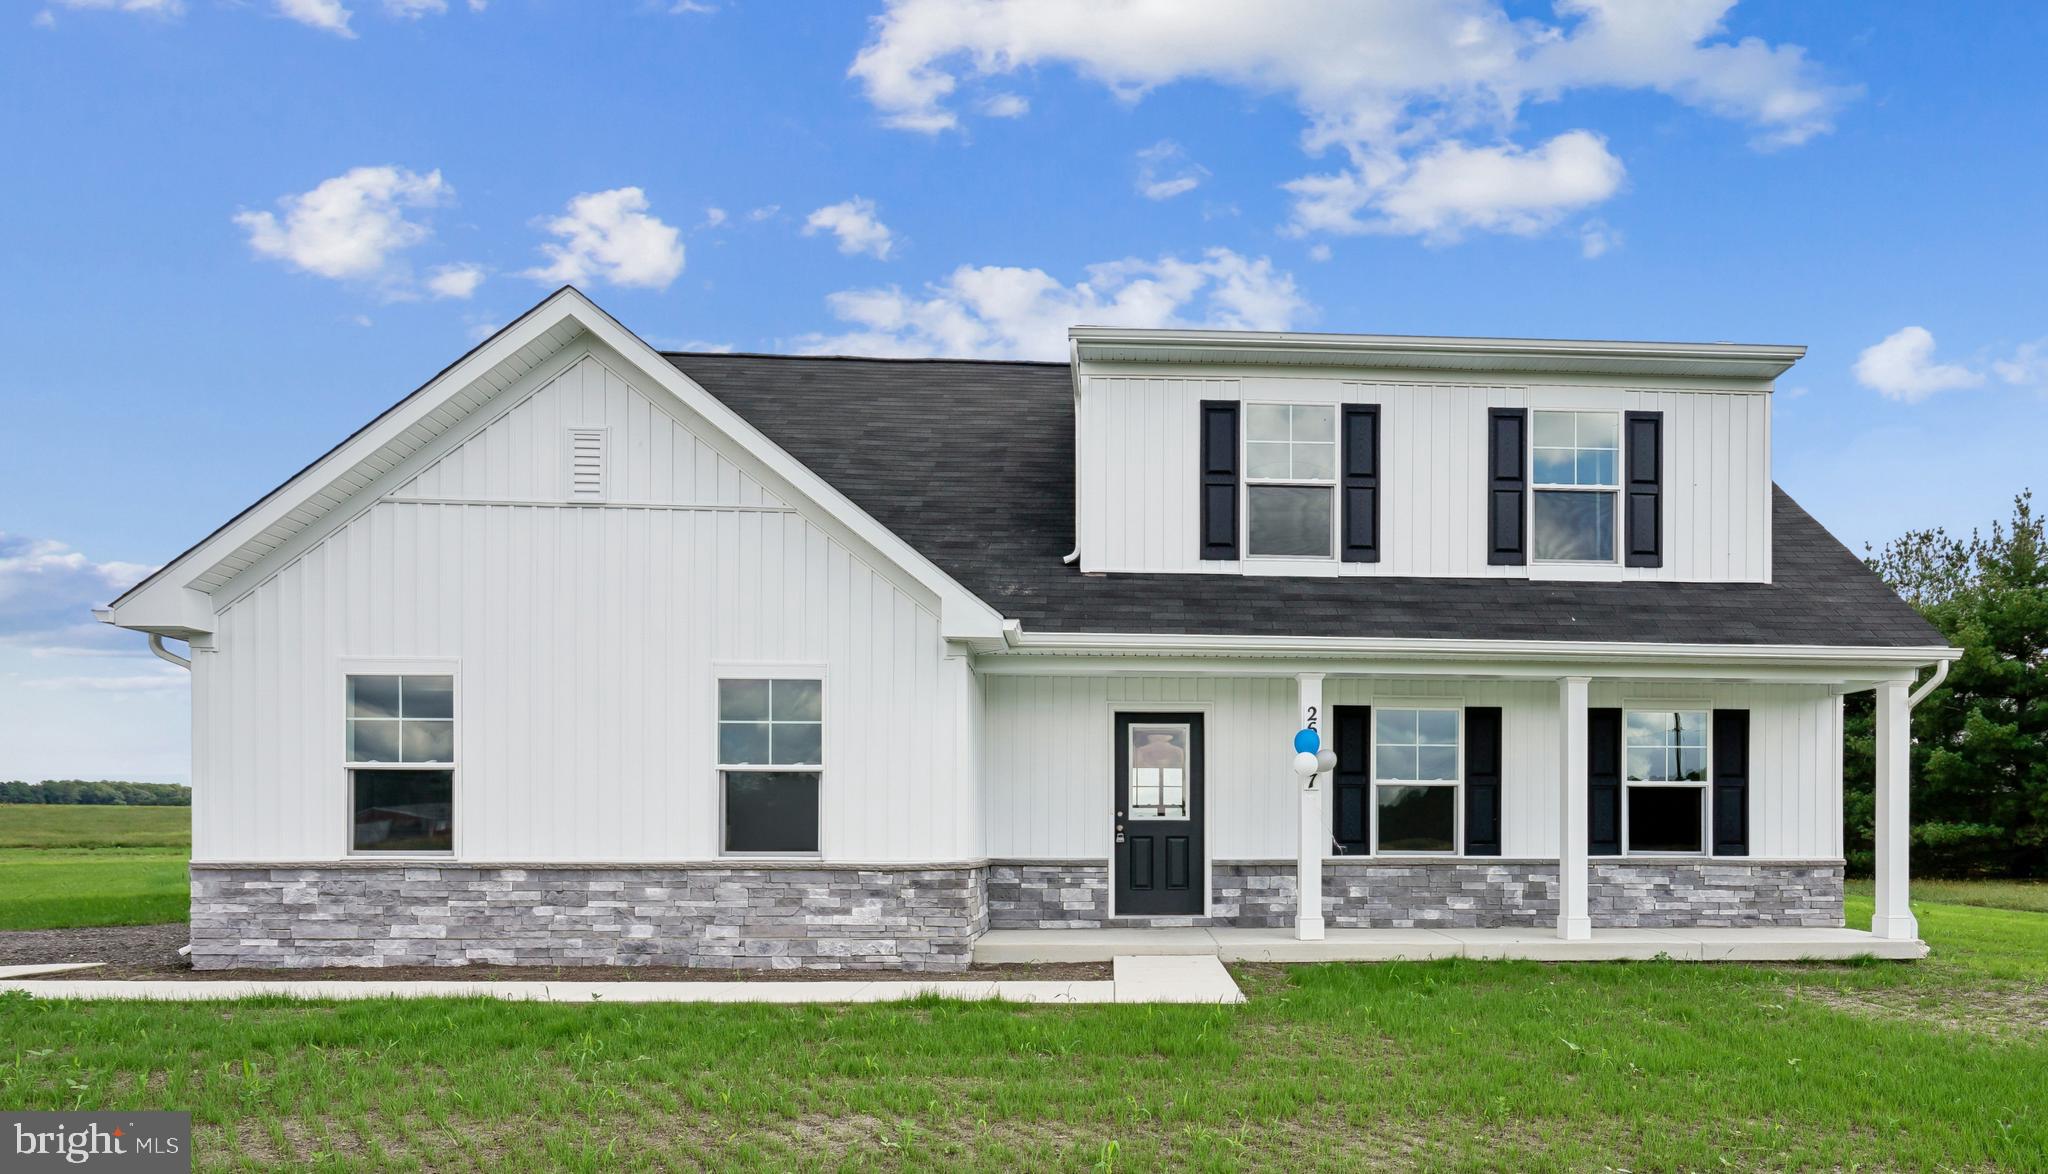
This Blue Ribbon floorplan by Caruso Homes offers the convenience of main-level living with additional space upstairs, making it well suited for a variety of lifestyles. Inside, the open floorplan features an open-concept floorplan with great room, dining area, and kitchen featuring a large center island and pantry. The first-floor primary suite includes a walk-in closet and private en suite bath, while a secondary bedroom and full bath on the main level provide flexibility for guests or a home office. Upstairs, two additional bedrooms share a full bath, creating a separate living space for family or visitors. An attached two-car garage, first-floor laundry room, energy-efficient construction, and a comprehensive builder warranty complete this well-appointed home.

Camp Rd offers the freedom of no HOA, easy access to Route 13, with convenient proximity to shopping, dining, and only 42 miles to Dover Air Force Base. Enjoy the charm of small-town living while staying close to Delaware and Maryland beaches, year-round festivals, outdoor recreation, and everything Southern Delaware has to offer.

This home is currently under construction and photos are for representational purposes only. Contact Caruso Homes for a complete list of included features.
#DESU2115316

LAUREL

9782 CAMP ROAD

4 Beds

3 Baths

1,783 Sq.Ft.

$430,515

MLS#: DESU2115316
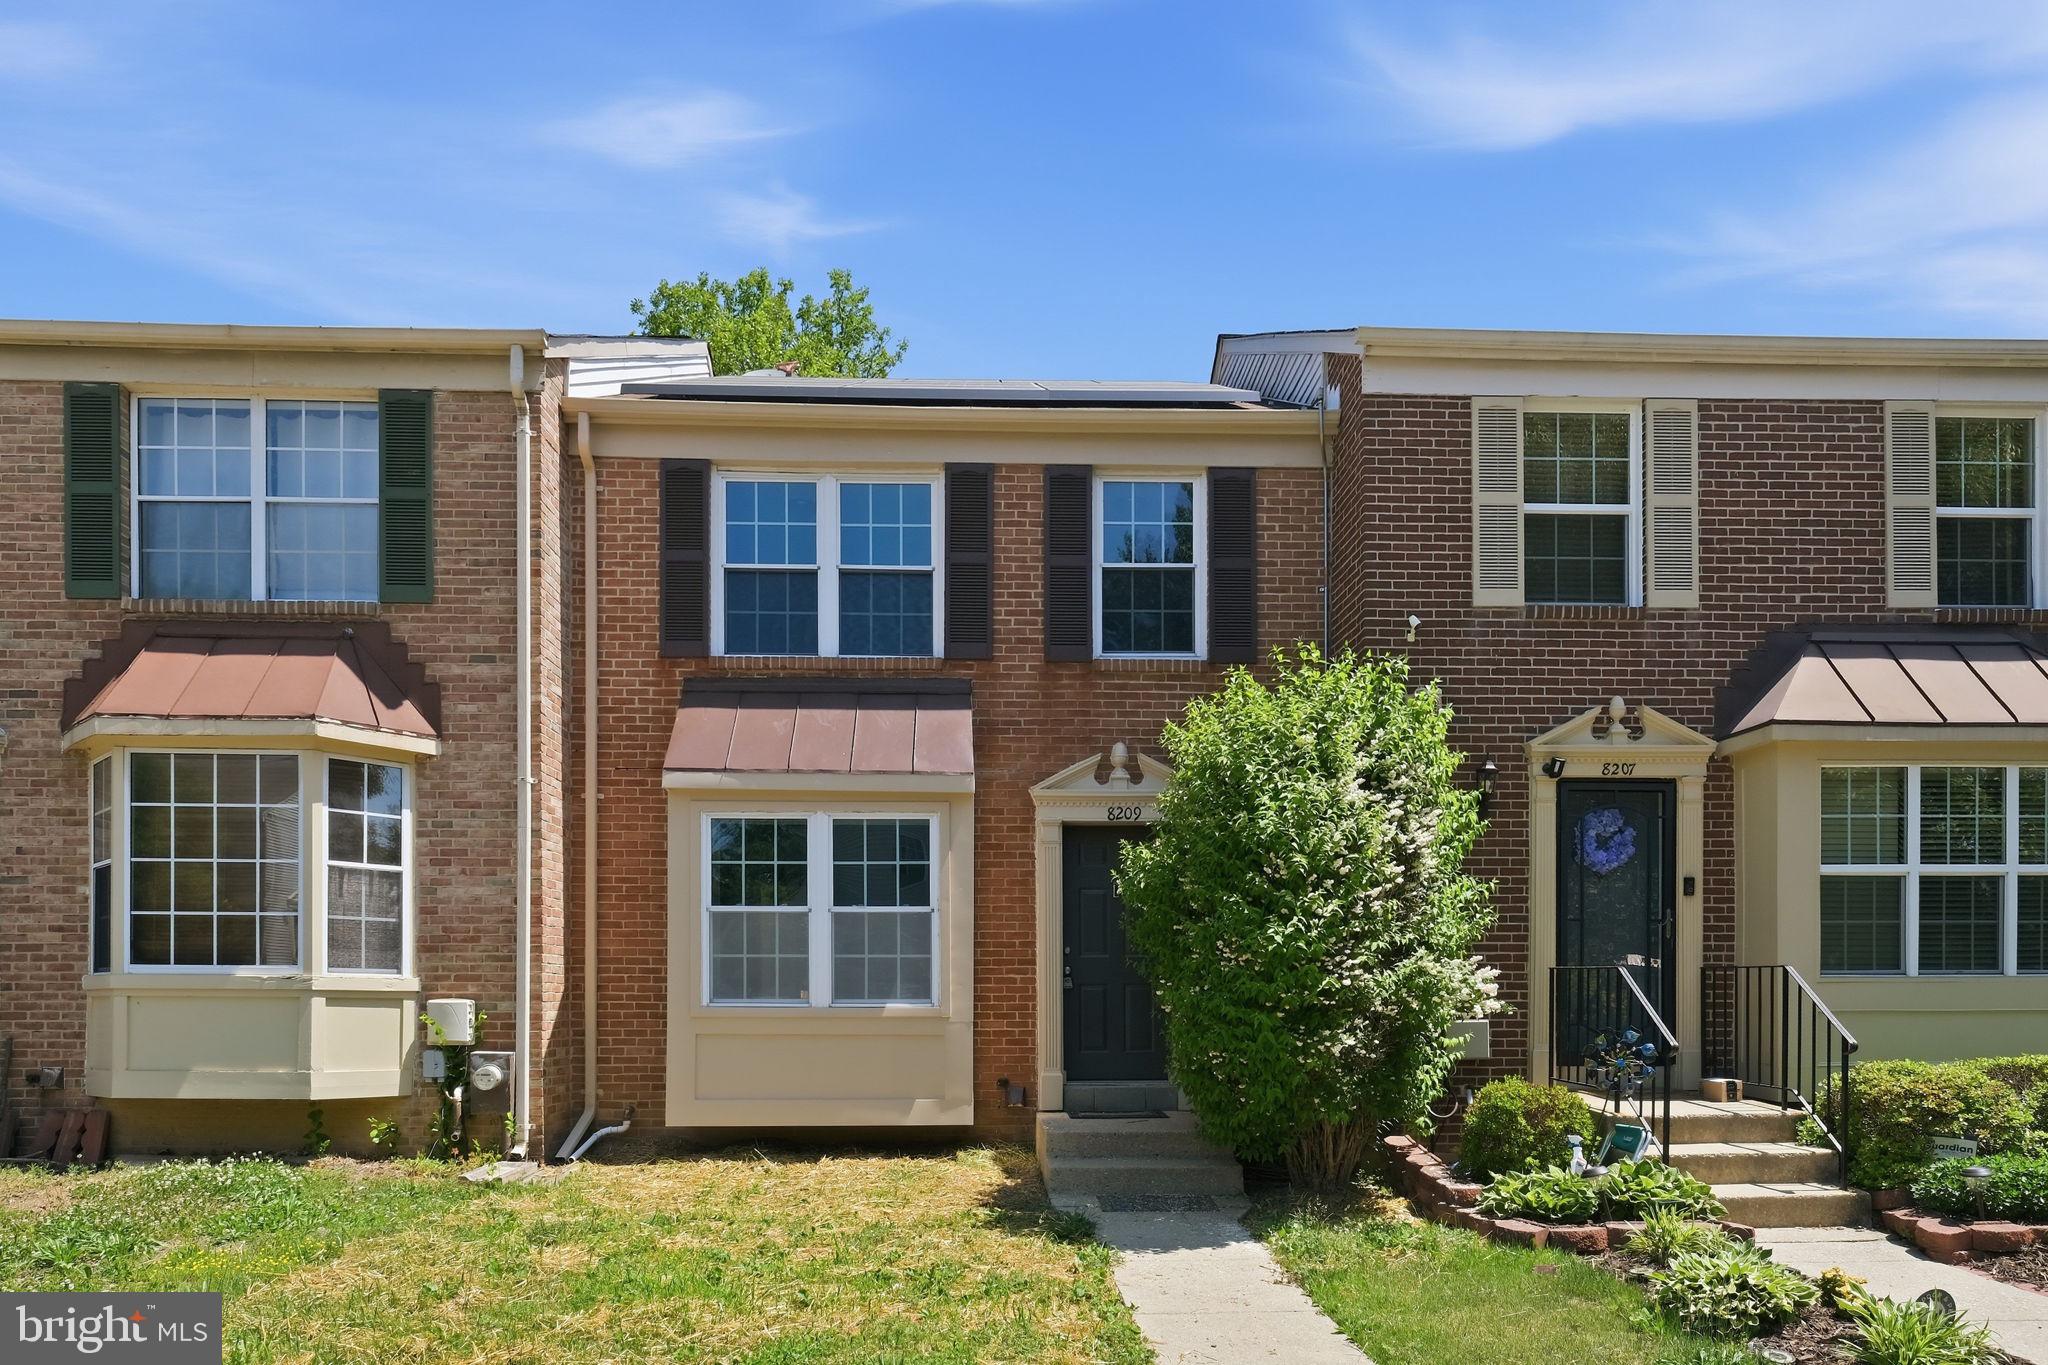
Welcome to 8209 Londonderry Ct in sought-after Laurel, Maryland — a beautifully maintained home nestled on a quiet cul-de-sac in one of Prince George’s County’s most convenient commuter locations. This spacious property offers the perfect blend of comfort, functionality, and suburban charm with easy access to Washington, DC, Baltimore, Fort Meade, and major commuter routes including I-95, Route 29, and the ICC.

Step inside to discover a bright and inviting floor plan featuring generous living spaces, abundant natural light, and thoughtful updates throughout. The home boasts a large kitchen with ample cabinet space, ideal for entertaining and everyday living, along with comfortable bedrooms and versatile spaces perfect for a home office, gym, or guest suite.

Enjoy outdoor living in the private backyard — perfect for summer barbecues, gardening, or relaxing evenings. Located near shopping, dining, parks, and top commuter conveniences, this Laurel home combines peaceful neighborhood living with unmatched accessibility.

Whether you’re searching for a move-in ready home in Laurel MD, a commuter-friendly property near DC and Baltimore, or a spacious home in Prince George’s County, 8209 Londonderry Ct delivers exceptional value and location.

*Tesla Solar Panels are optional for the new homeowner and NOT a lien on the property. Please see the attached documents stating this from Tesla directly. One or more photos have been virtually staged*
#MDPG2204426

LAUREL

8209 LONDONDERRY COURT

3 Beds

2 Baths

1,296 Sq.Ft.

$410,000

MLS#: MDPG2204426
$50,000 Dollar Price Improvement! Move in Ready with Bright Home Certified! 

Why buy a home full of unknowns when you can buy one that’s already been prepared for you? This Bright Home Certified property includes a professional home inspection, septic certification, and termite inspection, all completed in advance. Major items identified have already been addressed, and all reports are available to buyers at no cost, giving you greater confidence and fewer surprises during the buying process.

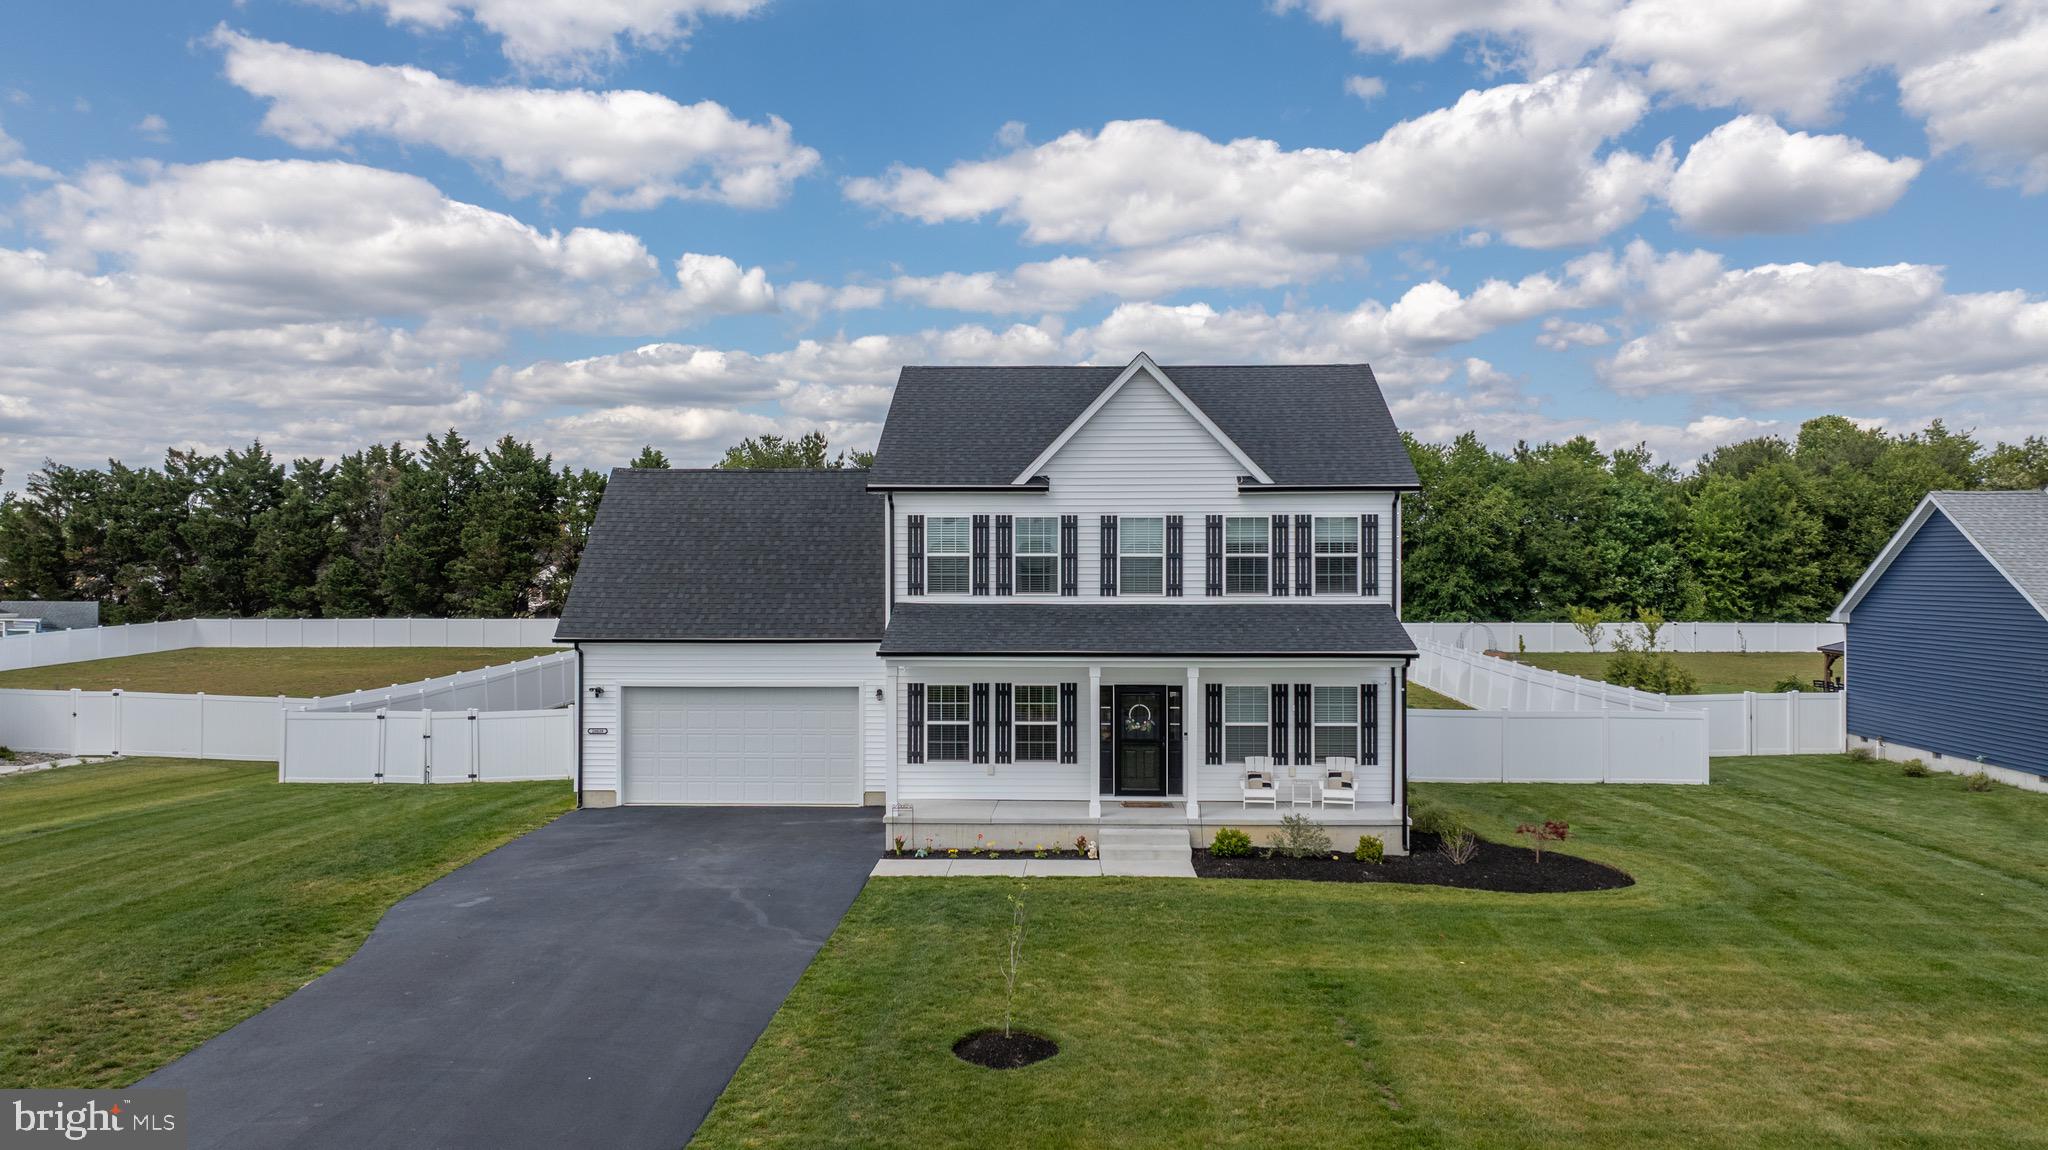
Welcome to King Farms in Laurel, Delaware! This beautiful contemporary farmhouse-style home is just over two years old and offers the perfect blend of modern finishes, thoughtful design, and move-in-ready condition.

Inside, you’ll find granite countertops in the kitchen and bathrooms, stainless steel appliances, luxury vinyl plank flooring, and an open-concept layout designed for both everyday living and entertaining. The spacious great room flows seamlessly into the kitchen, which features a large island with bar seating, abundant cabinetry, and generous counter space. The main level also includes a formal dining room, oversized laundry room, convenient half bath, and an attached two-car garage.

Upstairs, the private owner’s suite offers a walk-in closet and an en-suite bath with dual vanities, a soaking tub, and a separate shower. Two additional bedrooms, a full bath, and a finished bonus room provide plenty of space for family, guests, a home office, or a playroom.

Outside, enjoy the charm of the full-length front porch, an irrigated front lawn, and a spacious backyard featuring a deck, large concrete patio perfect for entertaining, and a six-foot white vinyl privacy fence. Situated on nearly three-quarters of an acre, this property offers the space and privacy you’ve been looking for.

Move in with confidence knowing the hard work has already been done. Schedule your private tour today!
#DESU2112112

LAUREL

28039 KING FARMS ROAD

3 Beds

2 Baths

2,033 Sq.Ft.

$425,000

MLS#: DESU2112112

Beautifully maintained traditional-style, stone-accented end-of-row townhouse residence offering 3 bedrooms, 2.5 bathrooms, and 1,722 finished square feet in desirable The Crescent at Cherry Lane. The entry level welcomes you with a spacious family room centered around a cozy gas fireplace with a wood surround, creating the perfect space to relax or entertain. This level also provides convenient access to the attached two-car garage. Rich hardwood flooring extends throughout the main level, where an expansive living room is highlighted by a striking stone accent wall, recessed lighting, and oversized windows that fill the space with natural light. A conveniently located powder room serves the main level, while the living area flows seamlessly into the formal dining room, elegantly defined by a decorative column, a chandelier, and charming bay windows. Adjacent to the dining area, the gourmet eat-in kitchen is thoughtfully designed for both everyday living and entertaining. Features include stainless steel appliances, upgraded black granite countertops, a stylish backsplash, pendant lighting, and a two-tier center island with breakfast bar seating. Sliding glass doors provide direct access to the deck, extending the living space outdoors. The upper level offers a laundry closet, two full bathrooms, and three generously sized bedrooms with hardwood flooring and cathedral ceilings. The spacious owner's suite features a walk-in closet and stylish sliding barn doors leading to a private ensuite bathroom complete with a soaking tub, separate shower, and dual-sink vanity. As the last home in the row, this property enjoys added privacy and outdoor space, including a side yard, a driveway for additional parking, and a privacy wall—features rarely found in townhome living. Rooftop solar panels enhance the home's energy efficiency while offering the potential for long-term utility cost savings.
#MDPG2209878

LAUREL

14810 HARDCASTLE STREET

3 Beds

2 Baths

1,722 Sq.Ft.

$499,900

MLS#: MDPG2209878

OPEN HOUSE 9/26 FROM 2PM - 4PM. Welcome to 10134 American Pharoah Lane, Unit A, a modern 3-bedroom, 2.5-bath home located in Paddock Pointe, a newer Howard County community in Laurel. Built in 2021, this approximately 1,600-square-foot home features an open-concept main level, spacious kitchen, bedroom-level laundry, a private primary suite with two walk-in closets, attached one-car garage, and private deck.

Enjoy the neighborhood feel of Paddock Pointe with walking trails, open green space, a dog park, and community garden, all adjacent to historic Laurel Park. Ideally located just minutes from Laurel Shopping Center, Towne Centre at Laurel, restaurants, grocery stores, and everyday conveniences. Commuters will appreciate easy access to I-95, Route 1, MD-100, MD-32, and the nearby Laurel MARC station, providing convenient connections to both Washington, DC and Baltimore. Newer construction, Howard County schools, and an exceptionally convenient location make this home a must-see!
#MDHW2074096

LAUREL

10134 AMERICAN PHAROAH LANE A

3 Beds

2 Baths

1,531 Sq.Ft.

$475,000

MLS#: MDHW2074096

Resort-Style Living at Victoria Falls! Discover the ease and elegance of low-maintenance living in this inviting 2-bedroom, 2-bathroom first-floor condominium, complete with a one-car garage. Designed for comfort and convenience, this home features a spacious eat-in kitchen with plenty of room for casual dining and entertaining, all on one convenient level.

The community meets FHA qualification requirements but has not renewed its certification. If the buyer wishes to use FHA financing, their lender will need to obtain a spot approval.

The true highlight is the exceptional lifestyle offered by the highly sought-after Victoria Falls community. Enjoy an impressive collection of amenities designed for relaxation, recreation, wellness, and socializing, including an indoor/outdoor swimming pool, hot tub/whirlpool, sauna, massage room, and fitness center open 7 days a week.

For those who enjoy hobbies and gathering with friends, Victoria Falls offers a library, card/game room, craft room, and spacious Great Hall for community events, private functions, and fitness classes. Step outdoors to the patio with grills, perfect for enjoying warm-weather gatherings. A well-equipped community kitchen features an ice maker, food warmer, hot plates, and conventional oven for added convenience when entertaining.

From relaxing by the pool to staying active, pursuing hobbies, or connecting with neighbors, this home offers far more than a place to live—it offers a comfortable, amenity-rich lifestyle in one of the area's most desirable communities. Come discover the convenience and exceptional amenities of Victoria Falls!
#MDPG2220228

LAUREL

13801 BELLE CHASSE BOULEVARD 111

2 Beds

2 Baths

1,553 Sq.Ft.

$385,000

MLS#: MDPG2220228

This charming ranch-style home in Laurel Gardens offers a blend of comfort and functionality. Built in 1949, the property features a traditional floor plan with three bedrooms and two full bathrooms, perfect for everyday living. The galley kitchen features Corian counter tops, a corner cabinet and a bright breakfast nook!  It is open to the family room featuring a cozy fireplace with a mantel and hearth. Beautiful hardwood floors flow throughout the living room and bedrooms.  Enjoy outdoor living on the patio, ideal for relaxation or entertaining. Set on a generous 0.2-acre corner lot, the property is fully fenced and includes off-street parking with an asphalt driveway and a convenient shed for additional storage.  The location is hard to beat! Take a short stroll to Main Street for shopping and restaurants, with the library on 7th just down the road. Outdoor recreation is right around the corner at Alice B. McCullough Park, featuring a baseball/softball diamond, basketball court, playground, soccer field, tennis courts, and walking track. Enjoy convenient access to Laurel Lakes and the Laurel Town Center, plus easy commuting via I-95 and Route 1. Ft. Meade/NSA is approximately 15 minutes away, and the Laurel MARC Train is just minutes from home. A wonderful combination of classic charm, comfortable living, outdoor space, and unbeatable convenience!
#MDPG2223372

LAUREL

900 CARROLL AVENUE

3 Beds

2 Baths

1,216 Sq.Ft.

$395,000

MLS#: MDPG2223372

Welcome to 15030 Cherrywood Drive #3N! This spacious 3-bedroom, 2.5-bath condominium offers a bright and inviting layout with abundant natural light throughout. The primary suite features a private balcony, creating the perfect spot to enjoy your morning coffee or unwind at the end of the day. Thoughtfully updated bathrooms add a modern touch, while the lower-level laundry area provides everyday convenience. With generous living spaces and a functional floor plan, this home offers comfort and flexibility for a variety of lifestyles. Conveniently located near shopping, dining, parks, and major commuter routes, this is an excellent opportunity to enjoy low-maintenance living in a desirable location.
#MDPG2213226

LAUREL

15030 CHERRYWOOD DRIVE 3N

3 Beds

2 Baths

1,596 Sq.Ft.

$359,000

MLS#: MDPG2213226

This charming end-of-row townhouse in Bowling Brook Farms offers a perfect blend of comfort and style. With 3 spacious bedrooms and 2.5 baths, the home features a warm, inviting atmosphere enhanced by beautiful hardwood floors and cozy carpet. The heart of the home is the combination kitchen and dining area, ideal for gatherings, while the living space boasts a lovely wood-burning fireplace, perfect for chilly evenings. The primary suite includes a luxurious walk-in shower and ample closet space, ensuring a serene retreat. Enjoy the outdoors on the deck or patio, overlooking a serene backdrop of trees and open common areas, providing a peaceful escape right at home. The fully finished basement offers additional living space with a walkout entrance, perfect for entertaining or relaxation. With assigned parking for two and a well-maintained and updated interior and exterior, this property is ready to welcome you home. Experience the perfect blend of comfort and convenience in this delightful townhouse!
#MDHW2073948

LAUREL

9215 HOWLAND

3 Beds

2 Baths

2,025 Sq.Ft.

$435,000

MLS#: MDHW2073948

Exceptional value in Russett—**four bedrooms and approximately 2,236 square feet of above-grade living space for under $435,000!** Updated kitchen, and a flexible main-level bedroom ideal for guests, a home office, or additional living space. This gem features expansive living and dining areas, a cozy family room with fireplace, and a well-appointed kitchen with granite countertops, stainless steel appliances, abundant cabinetry, and a sunny breakfast area. French doors lead to a private rear deck, perfect for morning coffee, outdoor dining, or entertaining. Upstairs, the spacious primary suite offers generous closet space and a luxurious en-suite bath with a Jacuzzi soaking tub, separate shower, and dual vanity, along with two additional bedrooms and a full bath.

Enjoy all that the sought-after Russett community has to offer, including scenic walking and biking trails, swimming pool, tennis and basketball courts, playgrounds, clubhouse, library, and beautifully maintained green spaces. Conveniently located near **Fort Meade, NSA, and BWI**, with easy access to MD-295, I-95, Route 32, and Route 198 for commuters traveling throughout the Baltimore-Washington corridor. Shopping, dining, and everyday conveniences are just minutes away at Laurel Town Centre and nearby Target, Walmart, Sam’s Club, grocery stores, and restaurants. **With four bedrooms, generous living space, a flexible main-level layout, private outdoor space, and an outstanding location, this is an exceptional opportunity to own in Russett at an attractive price point.**
#MDAA2157698

LAUREL

8609 WOODLAND MANOR DRIVE

4 Beds

2 Baths

2,236 Sq.Ft.

$424,900

MLS#: MDAA2157698

Send a message

Message successfully sent.

Your message

What is 3 + 4 ?

Reason for contacting?

I agree to receive email communication and understand I can unsubscribe at any time.

I agree to be contacted by Charis Realty Group - Christine Issler, Broker via call, email, and text for real estate services. To opt out, you can reply 'stop' at any time or reply 'help' for assistance. You can also click the unsubscribe link in the emails. Message and data rates may apply. Message frequency may vary. Privacy Policy

Sign Out

Virtual Assistant

Would you like to take the next step with this property? We can help you schedule a showing or virtual tour, or send you more details.

Yes, I would like more information.

Thank You for Your Reply, One of Our Agents will contact you as soon as possible

No, maybe later.

Thank you, you can always contact me via email, phone number or through the contact form.

Realhub AI

Lucy - Your AI-Powered Realtor

Update Your Temporary Password

Personalize your search

Enter your email and we'll notify you immediately when new listings match what you're looking for.

or enter email address

Already have an account ? Login here

Continue your home search

I agree to receive communications and understand I can unsubscribe at any time.

I agree to be contacted by Charis Realty Group - Christine Issler, Broker via call, email, and text for real estate services. To opt out, you can reply 'stop' at any time or reply 'help' for assistance. You can also click the unsubscribe link in the emails. Message and data rates may apply. Message frequency may vary. Privacy Policy

Already have an account ? Login here

We use cookies

We use cookies primarily for analytics to enhance your experience. By accepting, you agree to our use of these cookies. You can manage your preferences or learn more about our cookies policy.