


Property
Beds
7
Full Baths
4
1/2 Baths
1
Year Built
2002
Sq.Footage
4,119
Premier multi-generational home in the highly desirable Diamond Hills neighborhood, perfectly positioned on a pristine 0.38-acre lot. This remarkable home features two kitchens, seven bedrooms and four and a half bathrooms across three beautifully finished levels, including county-approved separate lower-level in law suite fully remodeled in 2025. The main level boasts a soaring two-story foyer and family room with a gas fireplace, an open-concept chef’s kitchen with 42-inch cabinets, and a primary suite with cathedral ceilings alongside a flexible second bedroom or office. The upper level includes three spacious bedrooms with a jetted shower-tub bathroom, while the walk-out lower level offers a private entrance, a full second kitchen with granite countertops, a recreation room, and two additional bedroom suites with private baths and walk-in closets. Future-proofed for long-term savings, the property comes equipped with solar panels, electric vehicle charging, a new roof (April 2021), and a new HVAC system (December 2021), all completed by an expansive fenced backyard with a deck, patio, and storage shed. Close to premium shopping and dining.
Features & Amenities
Interior
-
Other Interior Features
Eat-in Kitchen, Ceiling Fan(s), Pantry, Recessed Lighting, Walk-In Closet(s), Vaulted Ceiling(s), Cathedral Ceiling(s), High Ceilings
-
Total Bedrooms
7
-
Bathrooms
4
-
1/2 Bathrooms
1
-
Above Grade Finished Area
3119.0
-
Basement YN
YES
-
Cooling YN
YES
-
Cooling
Central Air, Ceiling Fan(s), Electric
-
Fireplace YN
YES
-
Heating YN
YES
-
Heating
Exhaust Fan, Natural Gas, Central, Forced Air
-
Main Level Bedrooms
2
-
Pet friendly
N/A
Exterior
-
Garage
Yes
-
Garage spaces
3
-
Construction Materials
Brick, Vinyl Siding
-
Other Exterior Features
Lighting, Rain Gutters, Storage
-
Parking
Garage Door Opener, Concrete, Garage, Driveway, Inside Entrance, Attached
-
Patio and Porch Features
Deck, Patio, Porch
-
Pool
No
-
Waterfront YN
NO
Area & Lot
-
Lot Features
Cul-De-Sac, Front Yard, Cleared, Back Yard
-
Lot Size(acres)
0.38
-
Lot Size(square feet)
16,643
-
Property Type
Residential
-
Property Sub Type
Single Family Residence
-
Architectural Style
Colonial
Price
-
Sales Price
$824,999
-
Tax Amount
$6,383
-
Sq. Footage
4,119
-
Price/SqFt
$200
HOA
-
Association
YES
-
Association Fee
$325
-
Association Fee Frequency
Annually
-
Association Fee Includes
N/A
School District
-
Elementary School
FRIENDSHIP VALLEY
-
Middle School
WESTMINSTER WEST
-
High School
WESTMINSTER
Property Features
-
New Construction
NO
-
Foundation Details
Slab
-
Senior Community YN
NO
-
Sewer
Public Sewer
-
Tax Lot
200
-
Water Source
Public
Schedule a Showing
Showing scheduled successfully.
Mortgage calculator
Estimate your monthly mortgage payment, including the principal and interest, property taxes, and HOA. Adjust the values to generate a more accurate rate.
Your payment
Principal and Interest:
$
Property taxes:
$
HOA fees:
$
Total loan payment:
$
Total interest amount:
$
Location
County
CARROLL
Elementary School
FRIENDSHIP VALLEY
Middle School
WESTMINSTER WEST
High School
WESTMINSTER
Listing Courtesy of Shilpa Behl , Northrop Realty
RealHub Information is provided exclusively for consumers' personal, non-commercial use, and it may not be used for any purpose other than to identify prospective properties consumers may be interested in purchasing. All information deemed reliable but not guaranteed and should be independently verified. All properties are subject to prior sale, change or withdrawal. RealHub website owner shall not be responsible for any typographical errors, misinformation, misprints and shall be held totally harmless.

AGENT
Brooke Fox
Call Brooke today to schedule a private showing.

* Listings on this website come from the FMLS IDX Compilation and may be held by brokerage firms other than the owner of this website. The listing brokerage is identified in any listing details. Information is deemed reliable but is not guaranteed. If you believe any FMLS listing contains material that infringes your copyrighted work please click here to review our DMCA policy and learn how to submit a takedown request.© 2024 FMLS.
Related Properties

WESTMINSTER
ARNOLD ROAD
3 Beds
2 Baths
1,728 Sq.Ft.
$699,900
MLS#: MDCR2031082
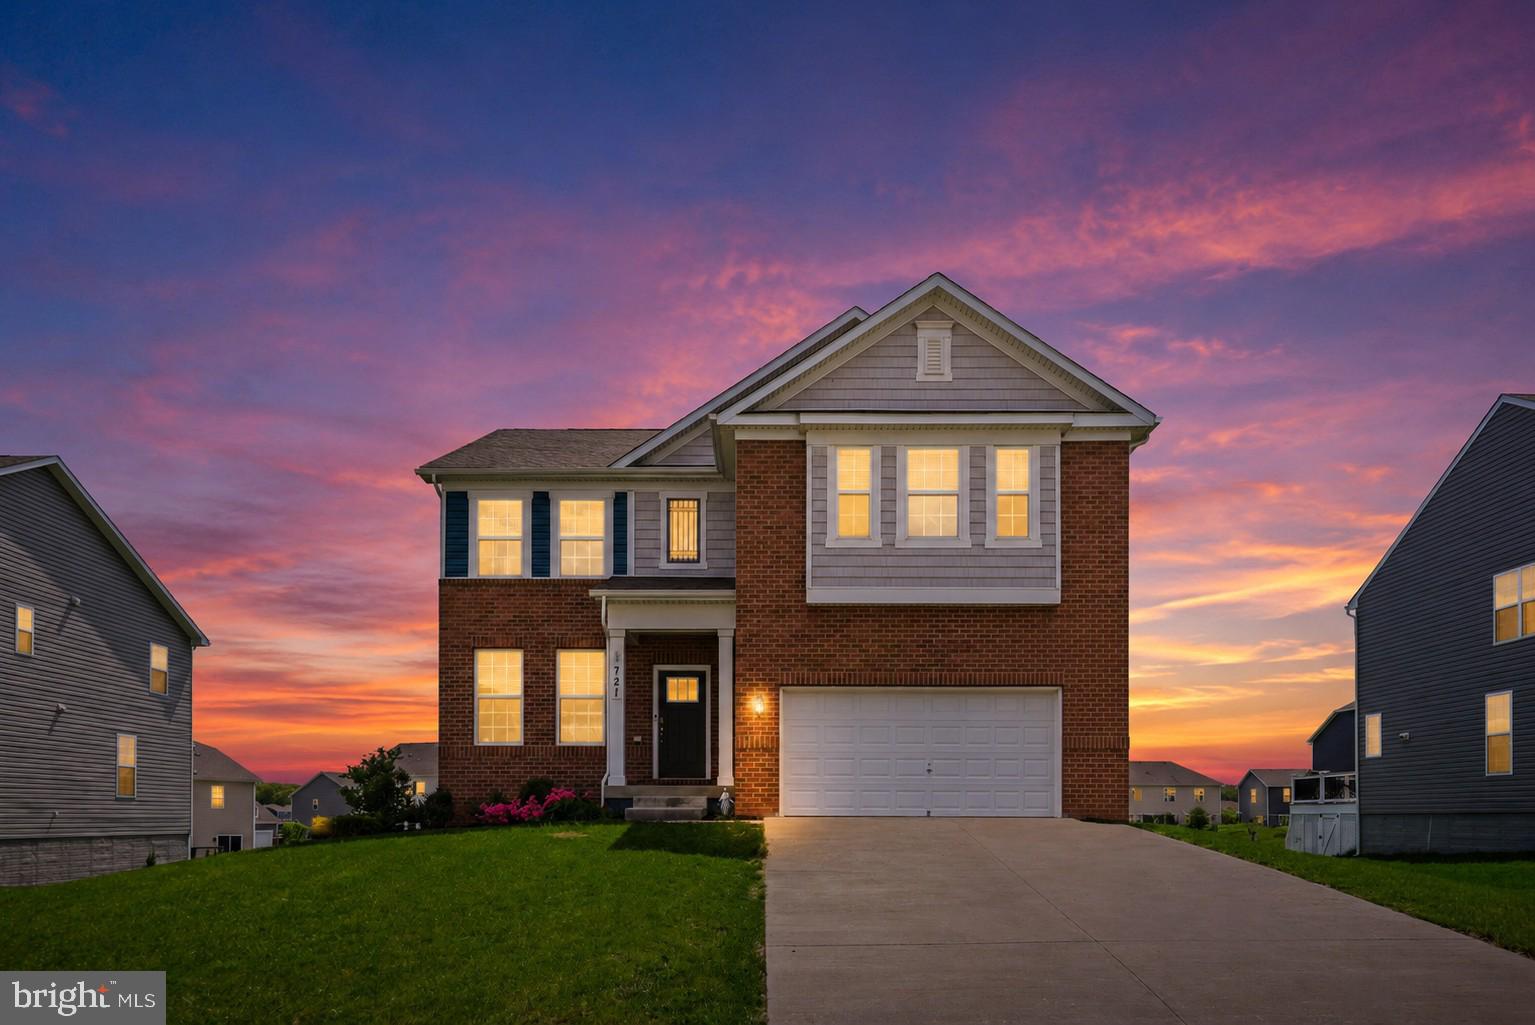
WESTMINSTER
721 SCARLET SKY DRIVE
5 Beds
3 Baths
3,642 Sq.Ft.
$679,000
MLS#: MDCR2033444
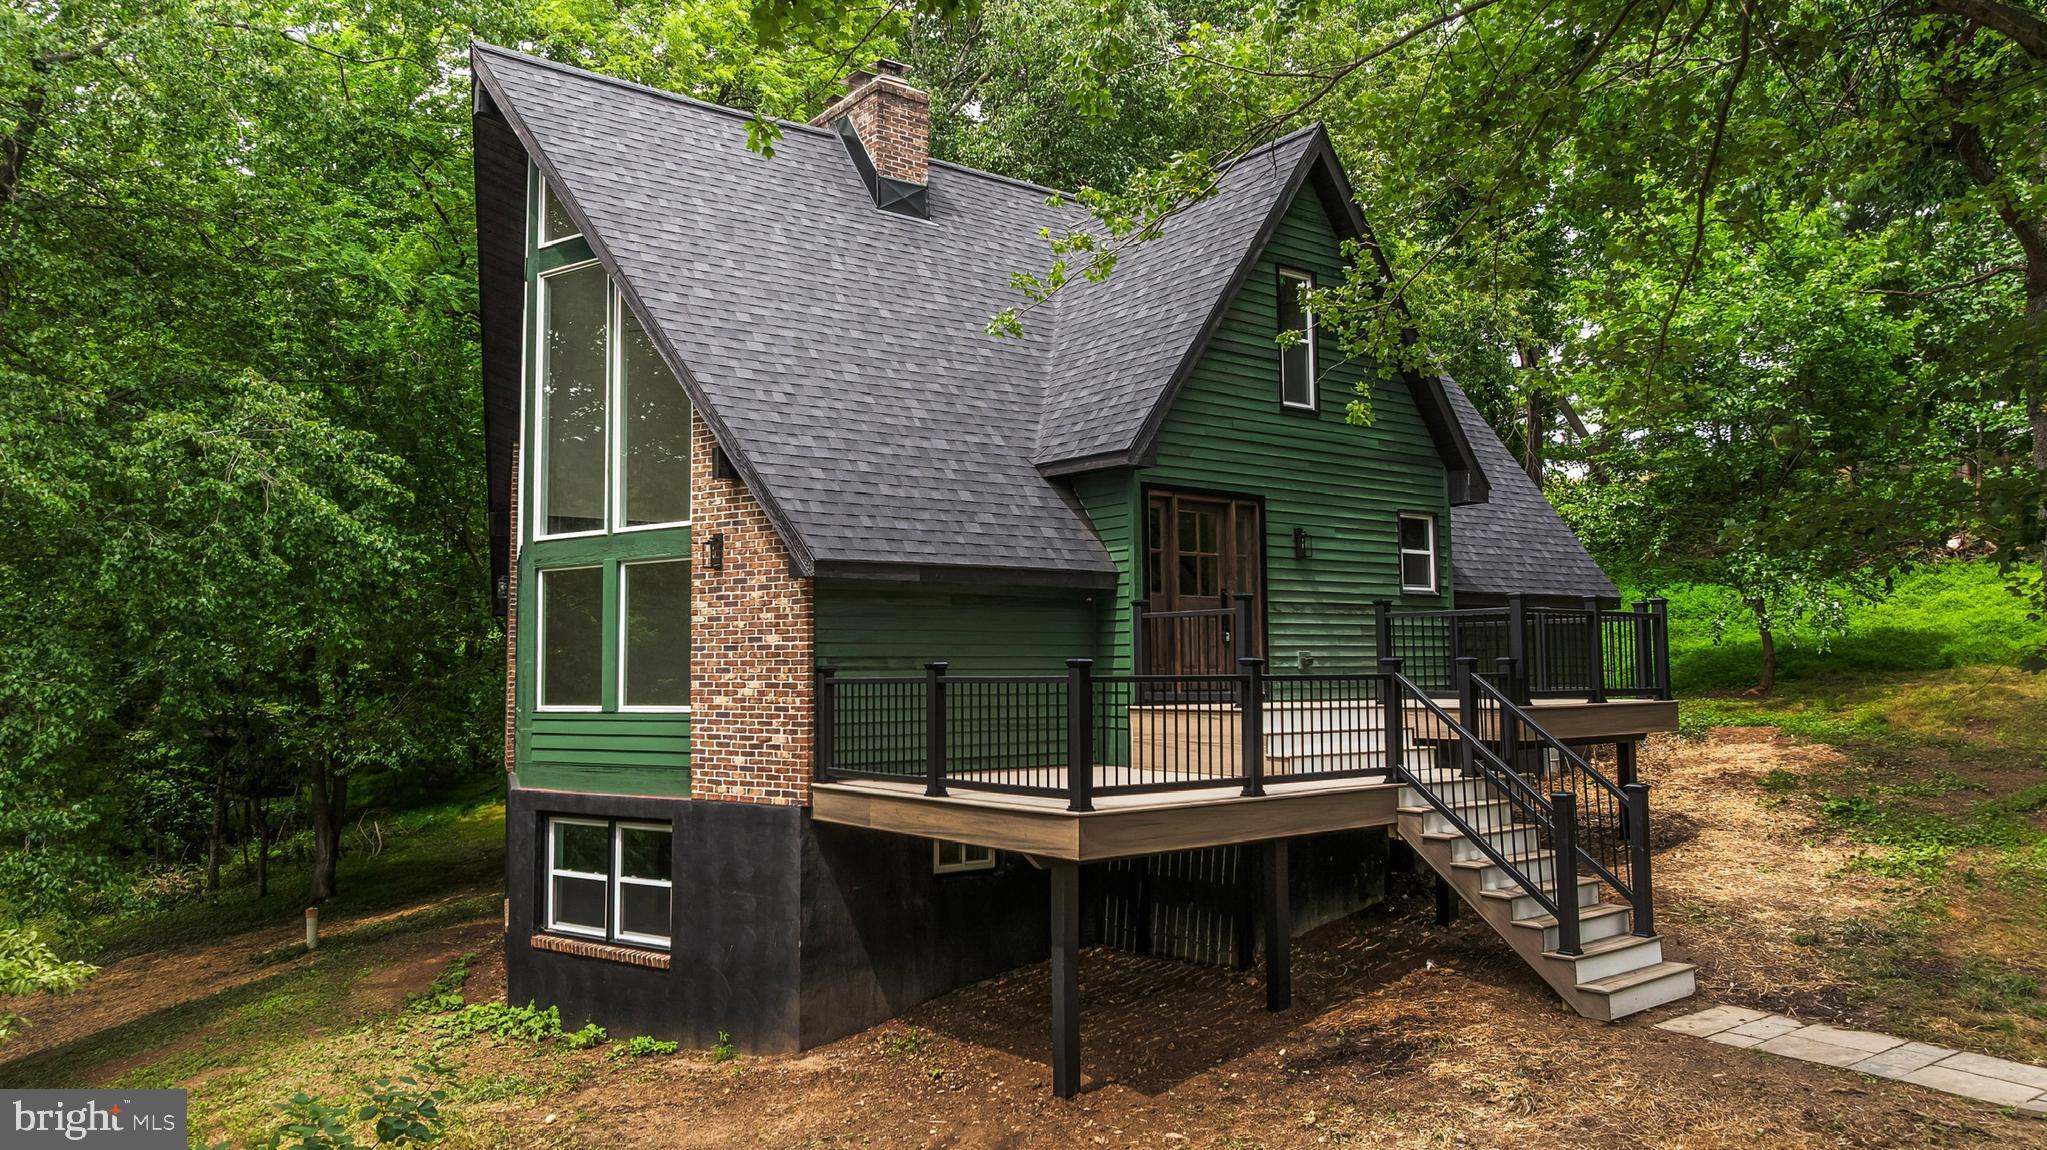
WESTMINSTER
3149 SLIPPERY ELM COURT
4 Beds
3 Baths
3,472 Sq.Ft.
$679,900
MLS#: MDCR2035770
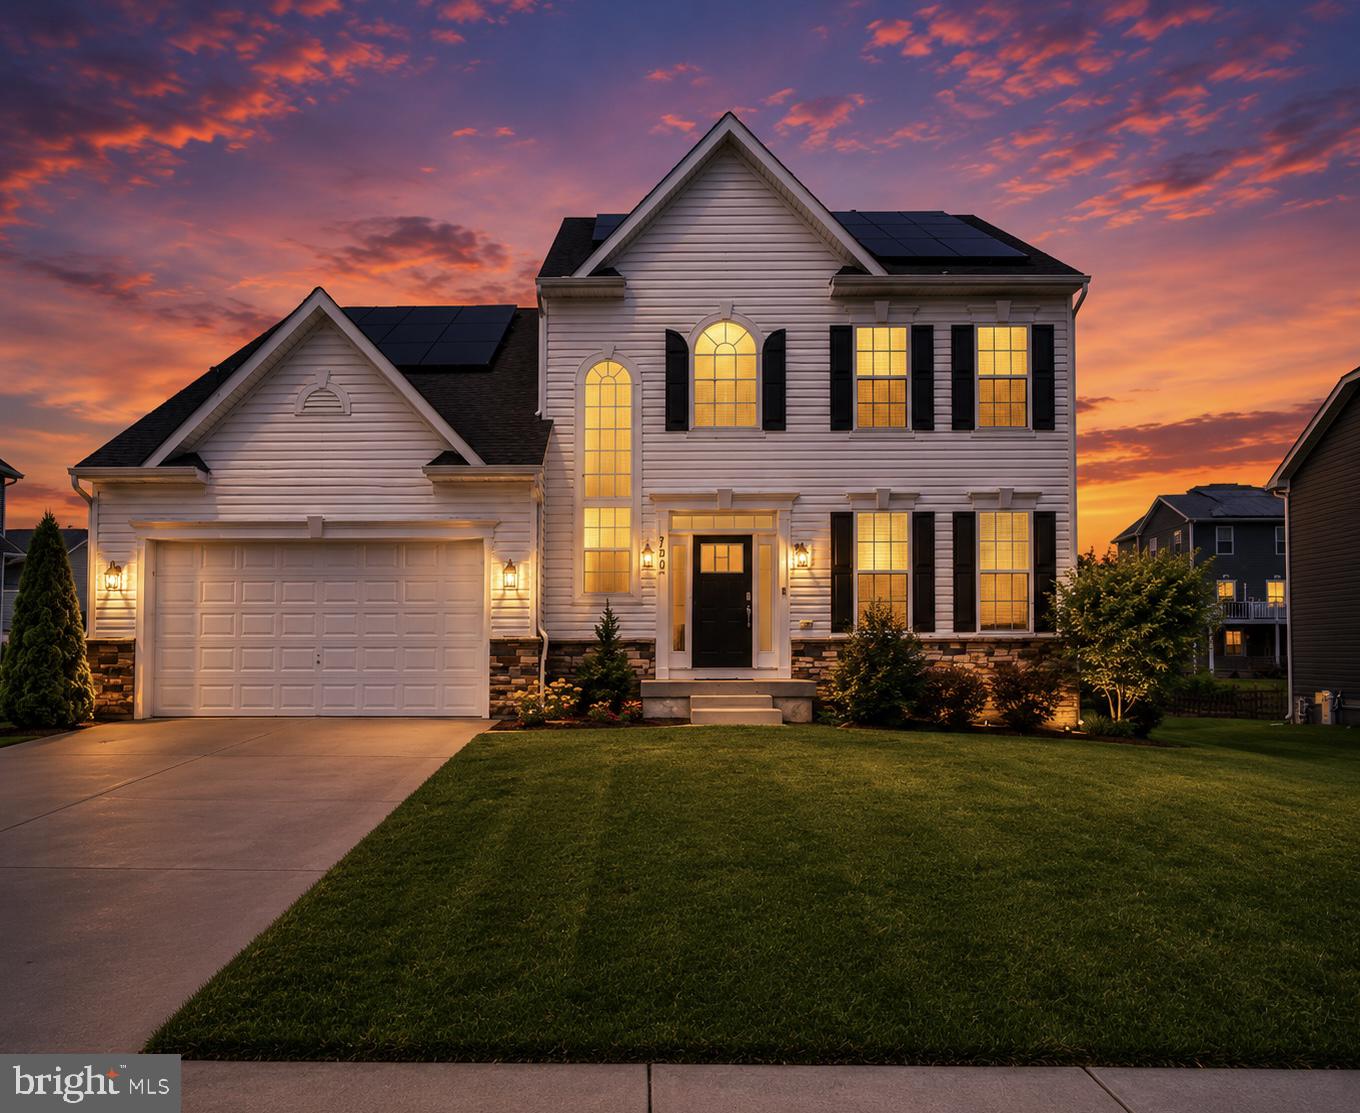
WESTMINSTER
720 SCARLET SKY DRIVE
4 Beds
3 Baths
3,256 Sq.Ft.
$679,000
MLS#: MDCR2035590
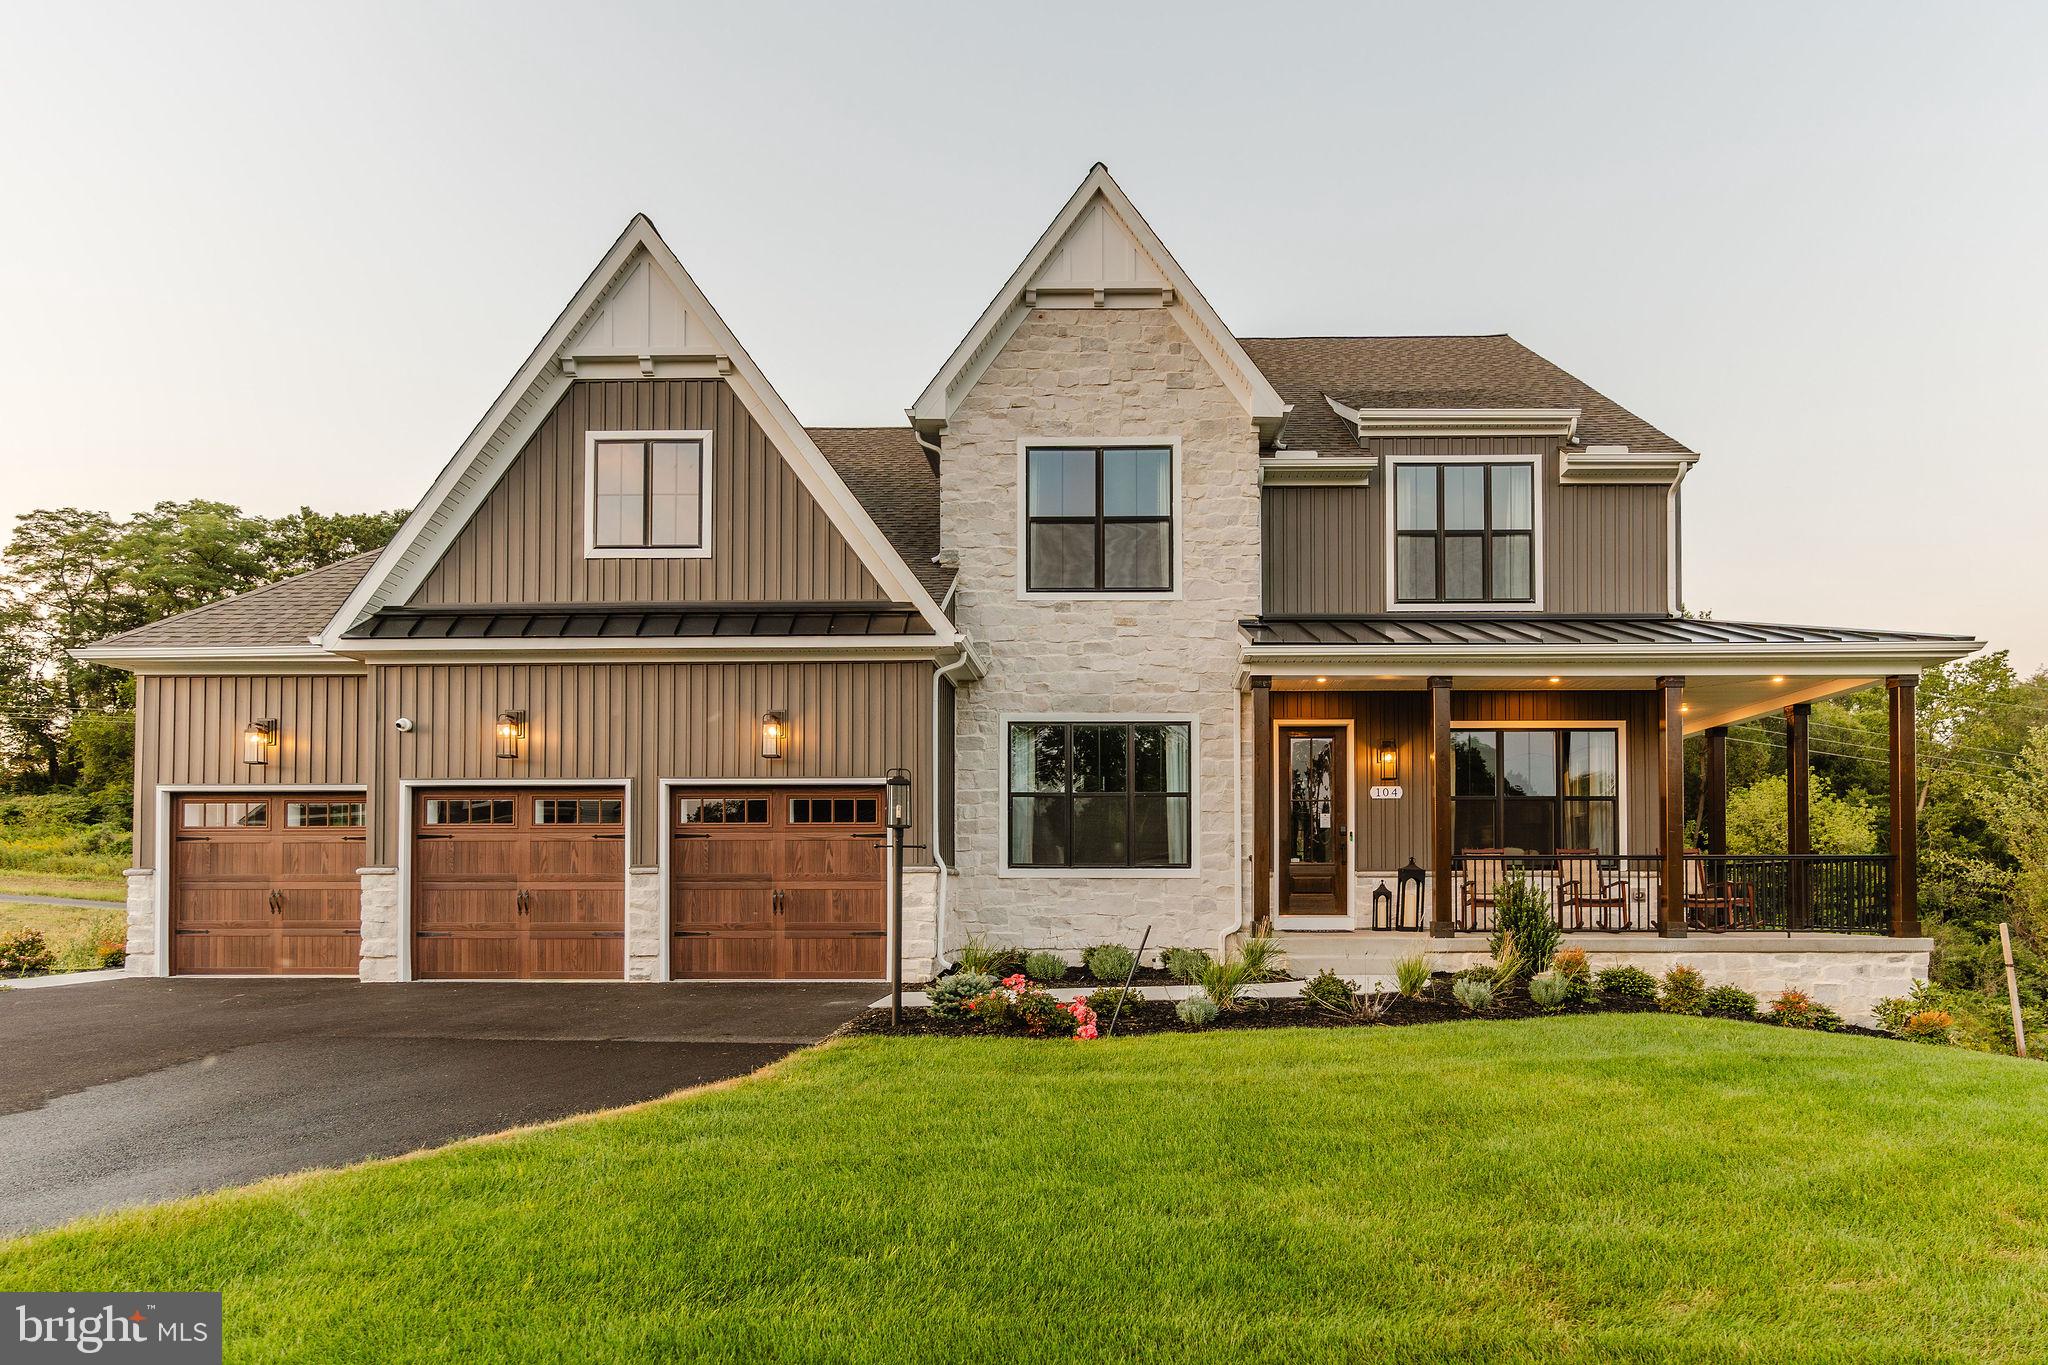
WESTMINSTER
0707007728 HOOK ROAD NOTTINGHAM
4 Beds
2 Baths
3,600 Sq.Ft.
$950,442
MLS#: MDCR2023868
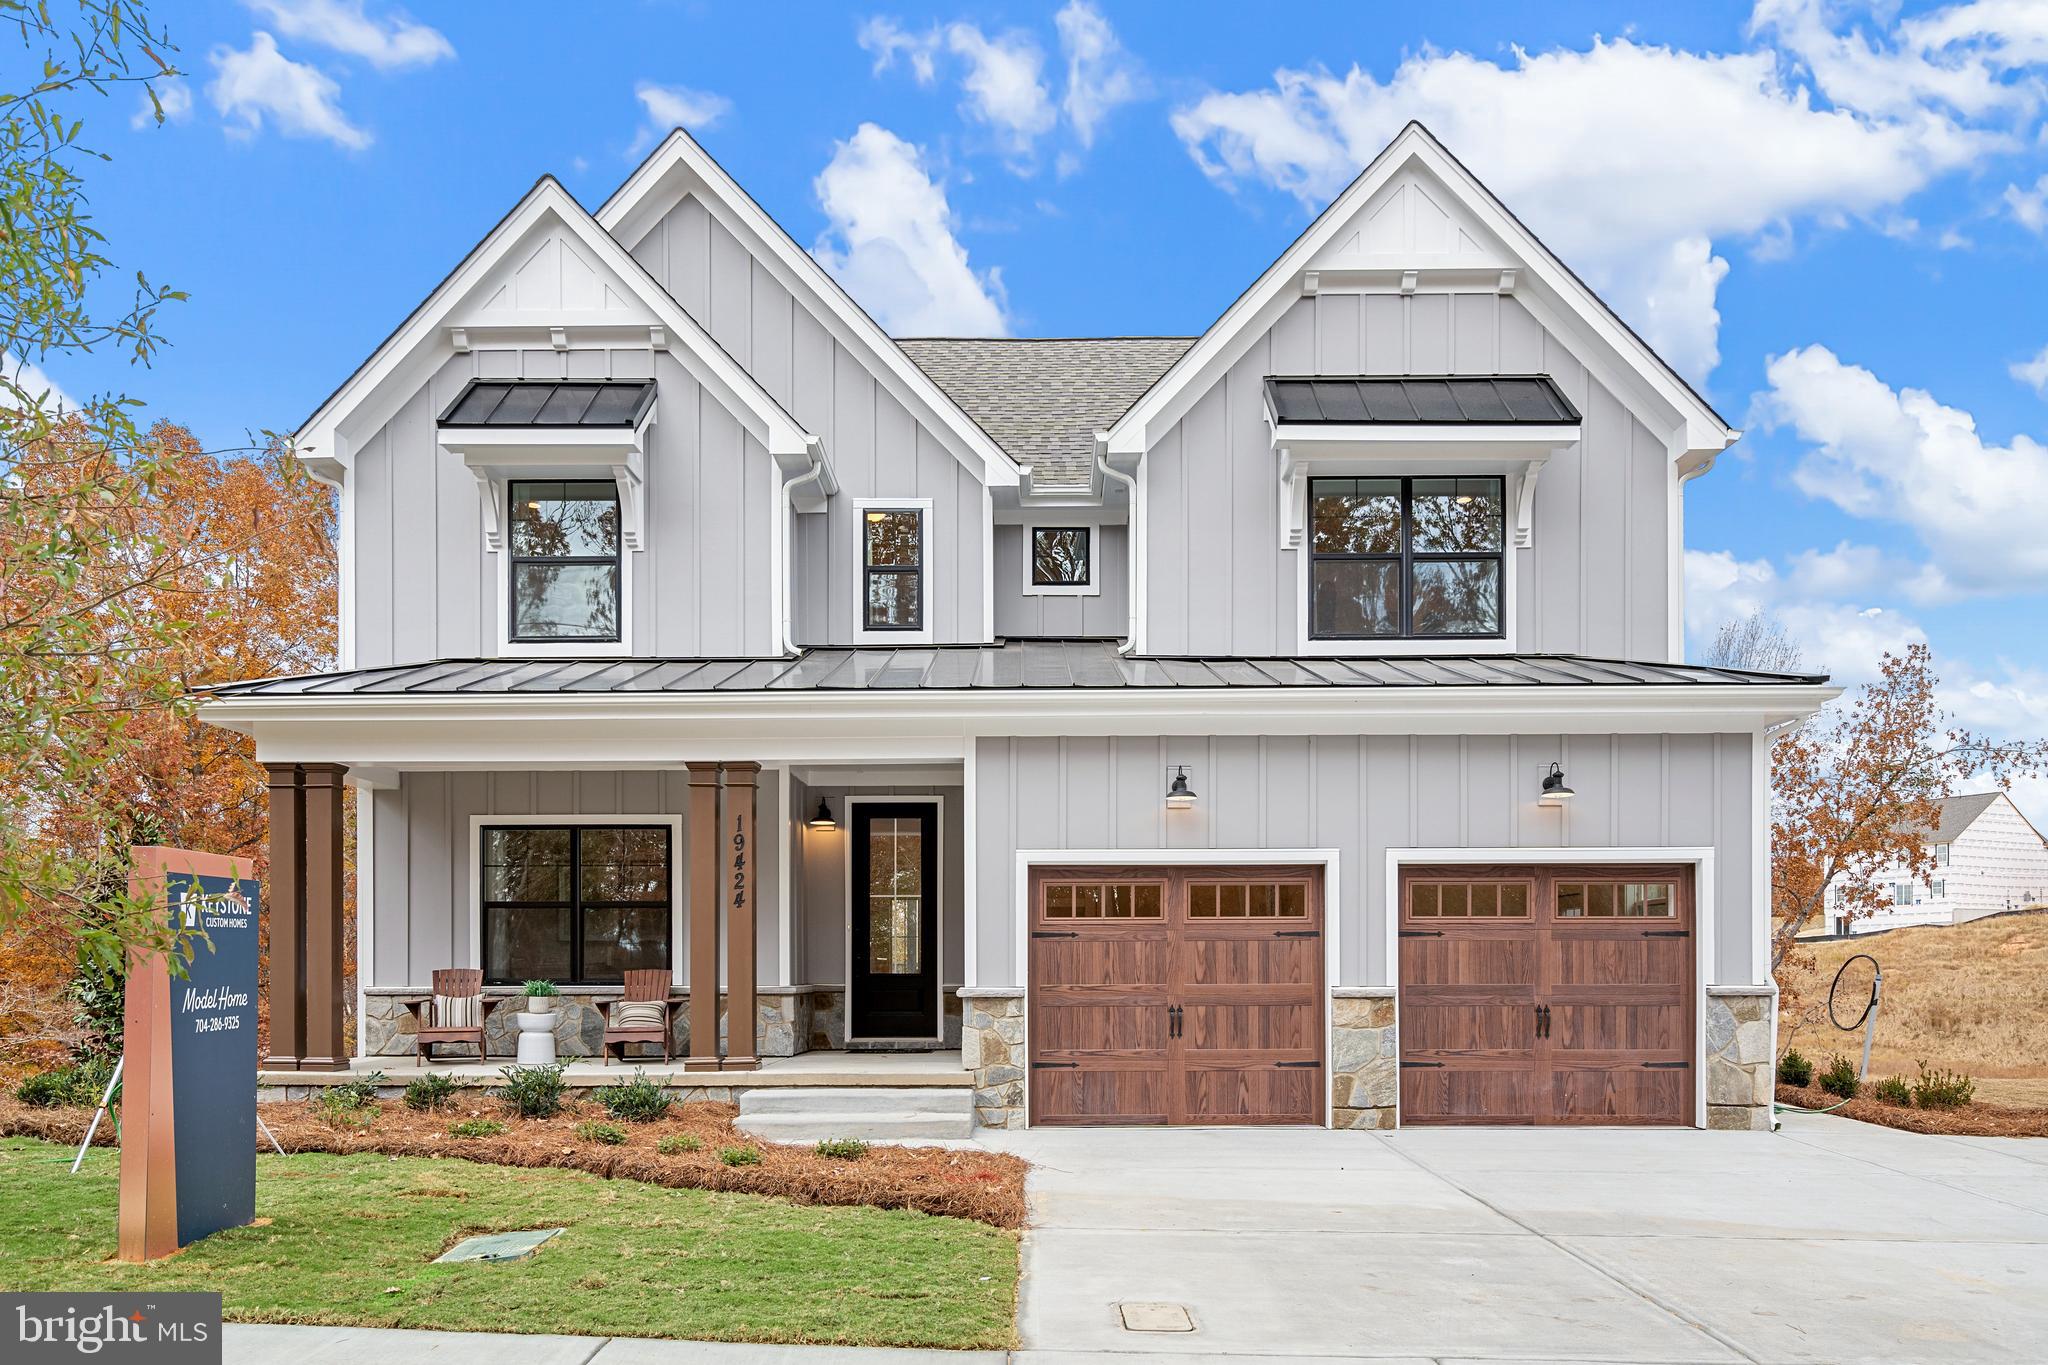
WESTMINSTER
0707007728 HOOK ROAD SAVANNAH
4 Beds
2 Baths
2,748 Sq.Ft.
$890,192
MLS#: MDCR2023002
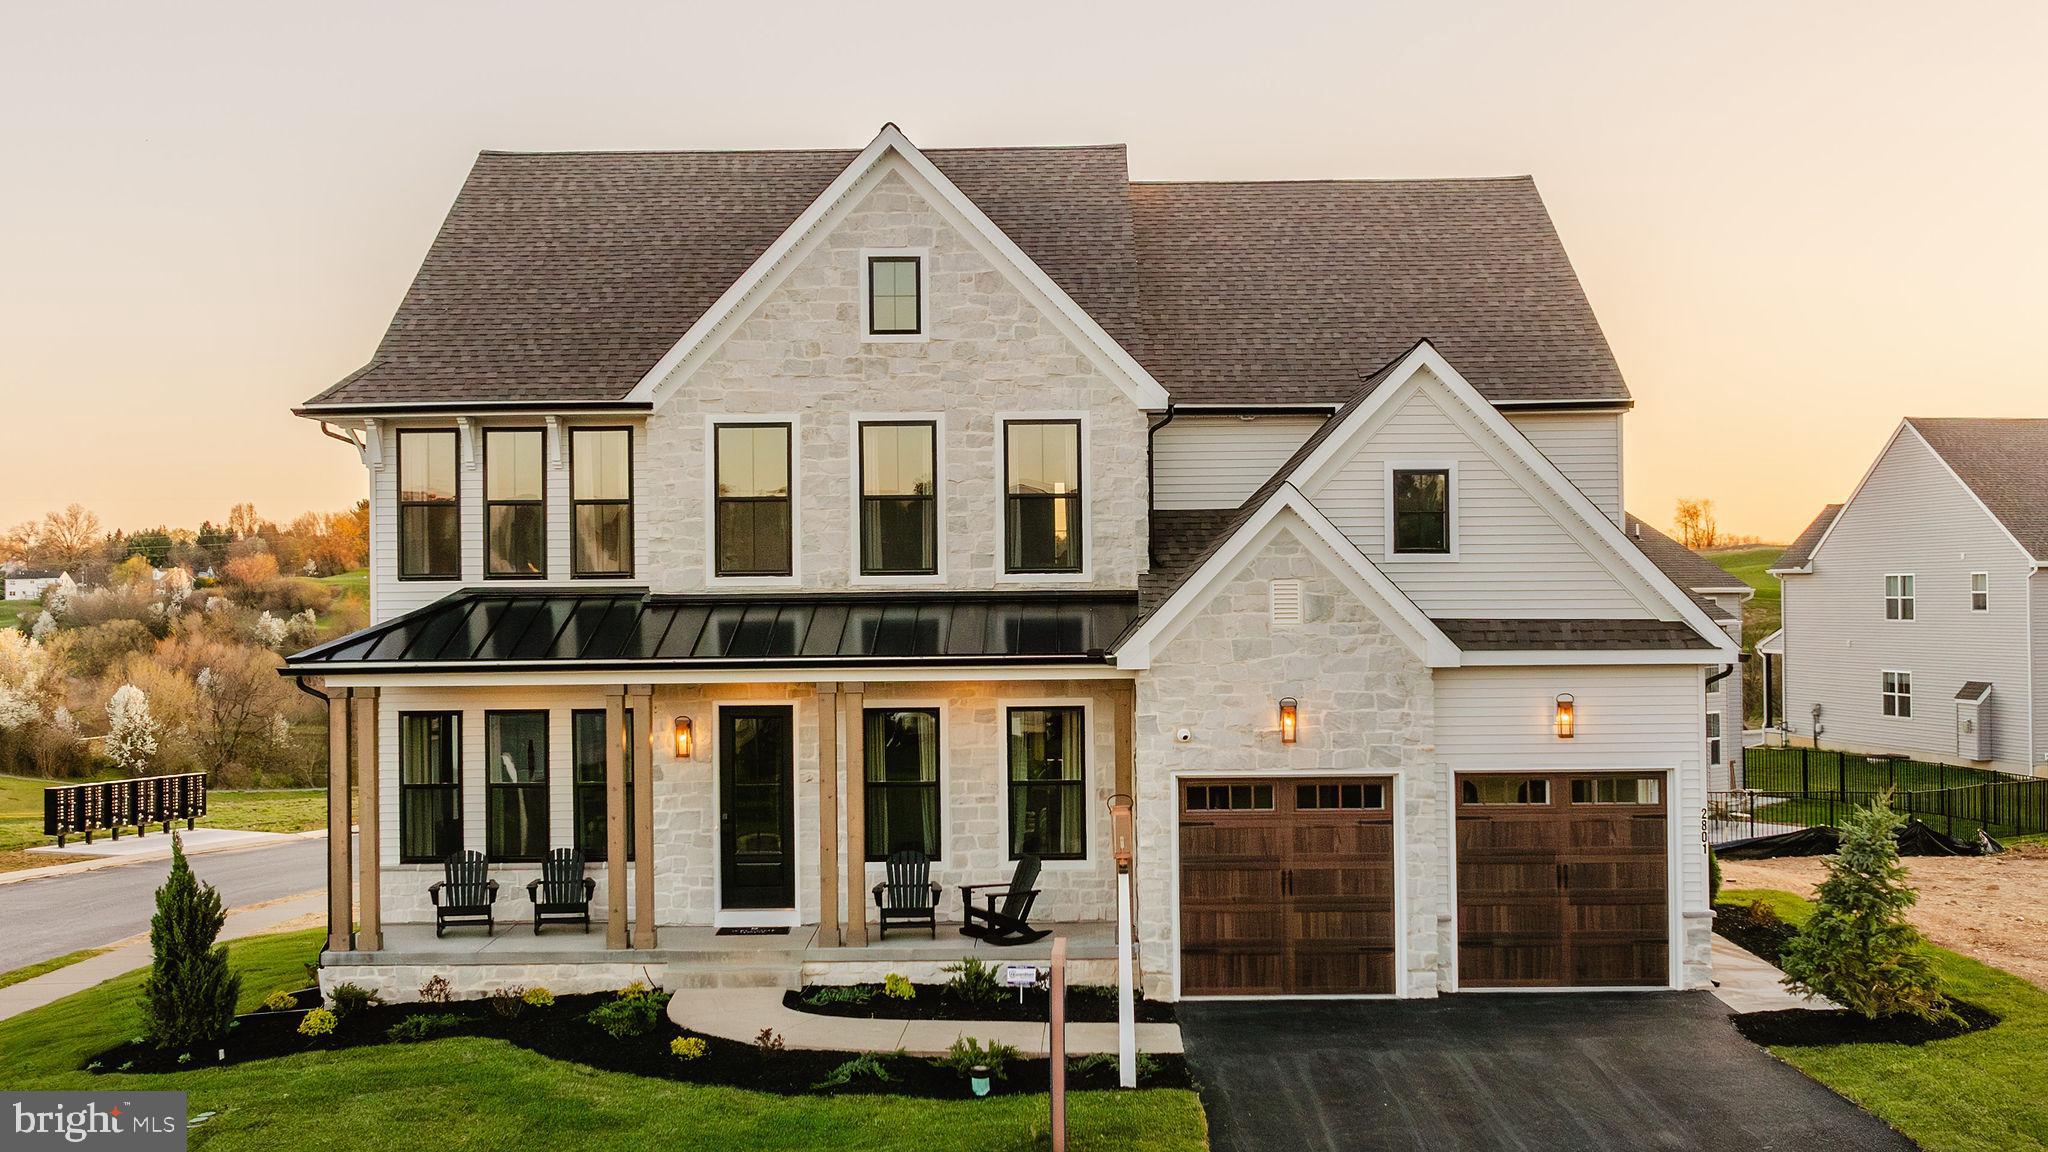
WESTMINSTER
200 WHIRLAWAY COURT HAWTHORNE
4 Beds
2 Baths
3,646 Sq.Ft.
$856,478
MLS#: MDCR2024582
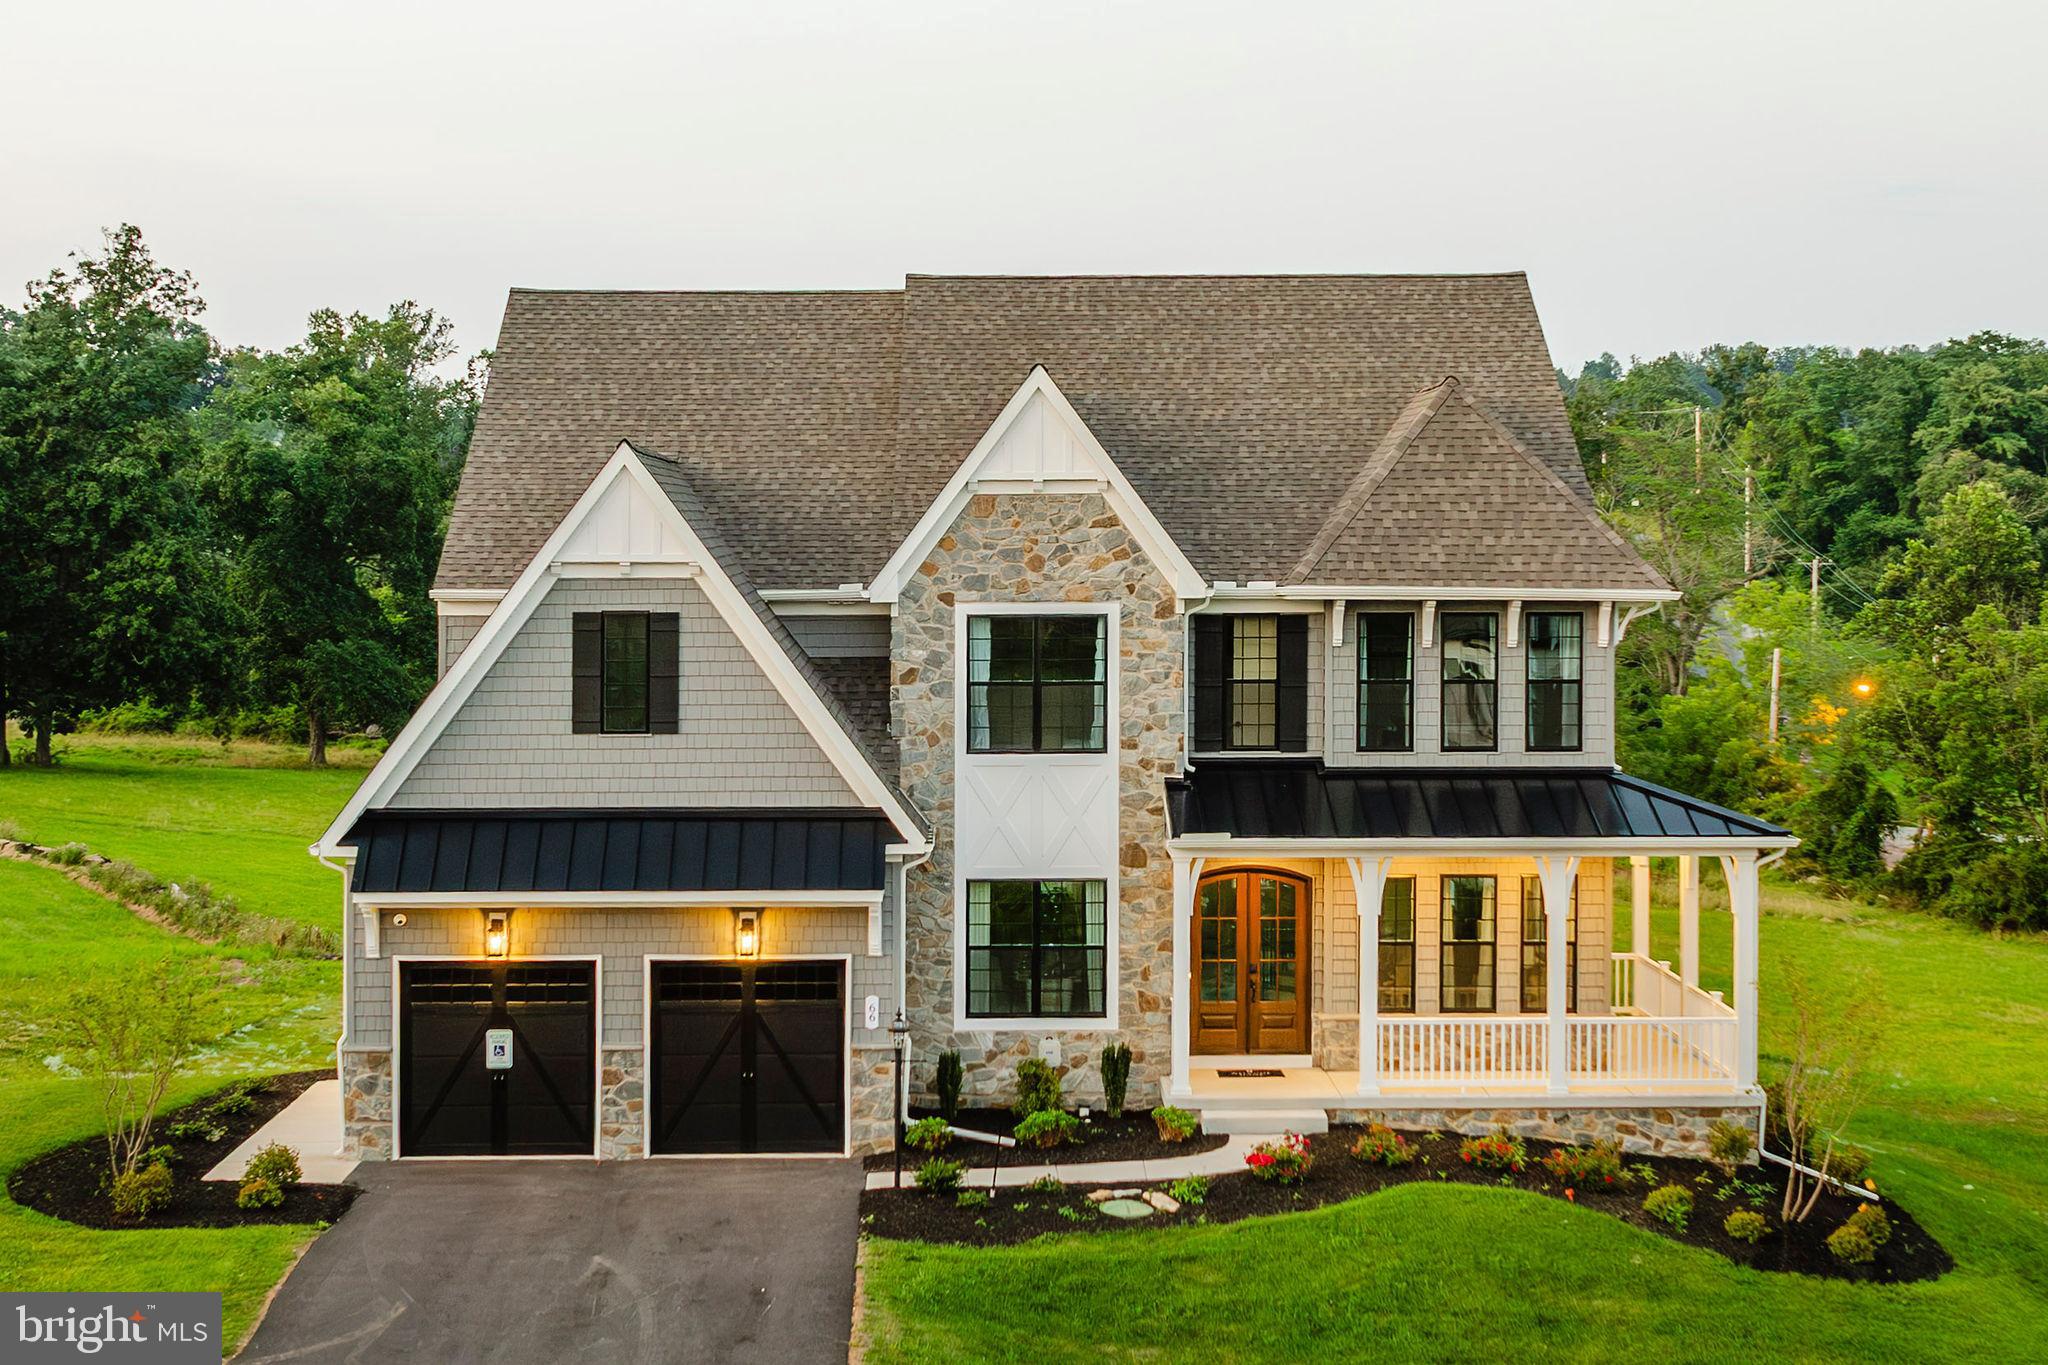
WESTMINSTER
200 WHIRLAWAY COURT DEVONSHIRE
4 Beds
2 Baths
4,016 Sq.Ft.
$904,323
MLS#: MDCR2024584
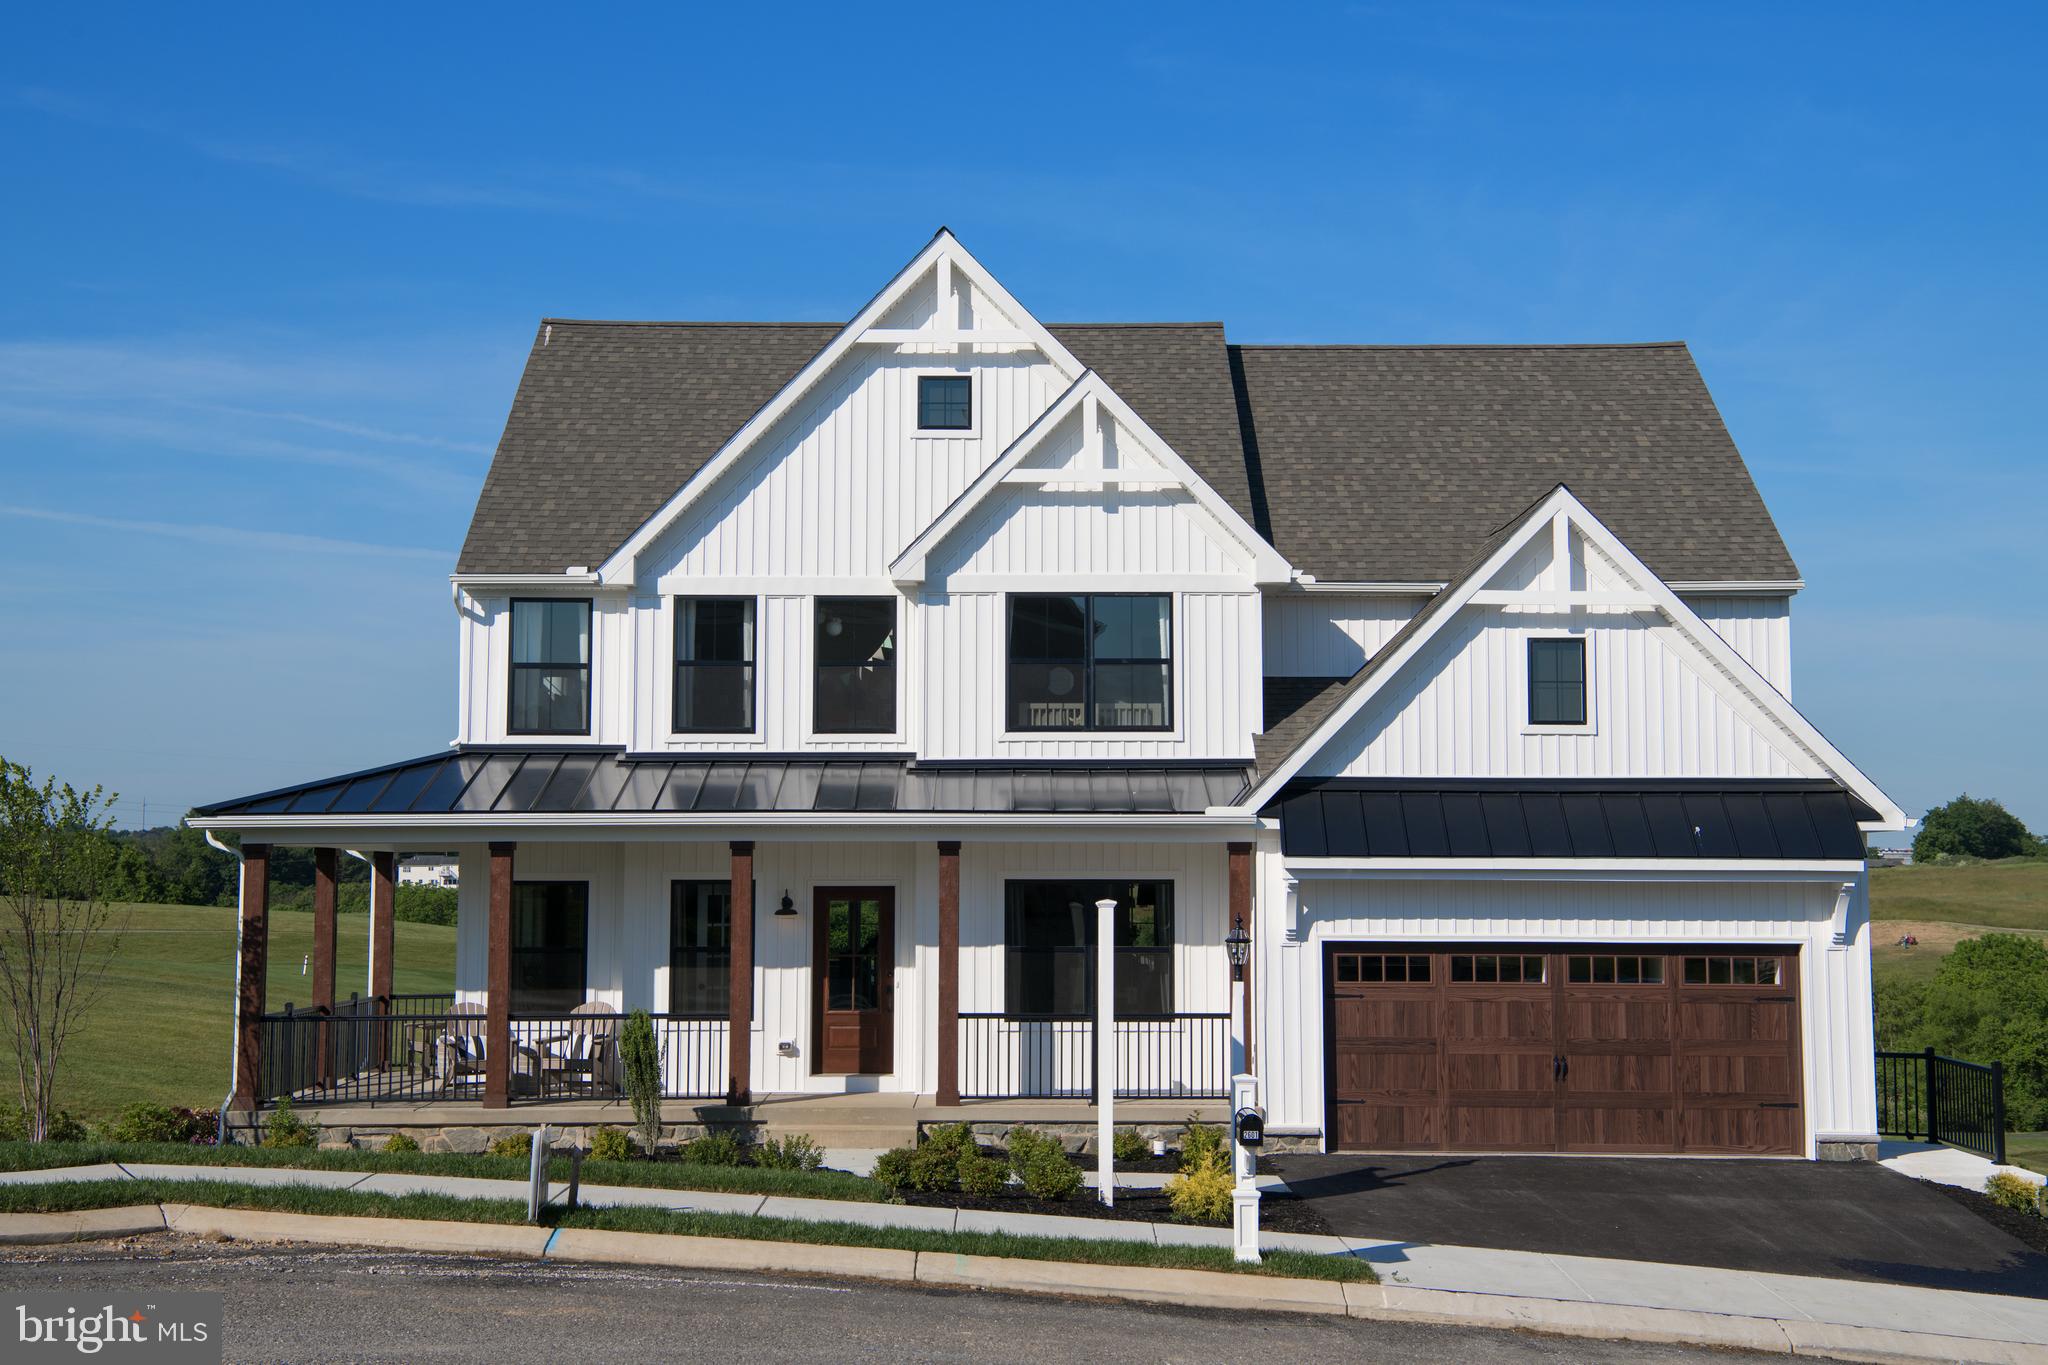
WESTMINSTER
200 WHIRLAWAY COURT PARKER
4 Beds
2 Baths
2,705 Sq.Ft.
$813,216
MLS#: MDCR2024570
WESTMINSTER
Lot 1 or 2 WYNDTRYST DRIVE
3 Beds
3 Baths
2,352 Sq.Ft.
$770,860
MLS#: MDCR2036328
.png)