


Property
Beds
4
Full Baths
3
1/2 Baths
1
Year Built
1991
Sq.Footage
2,301
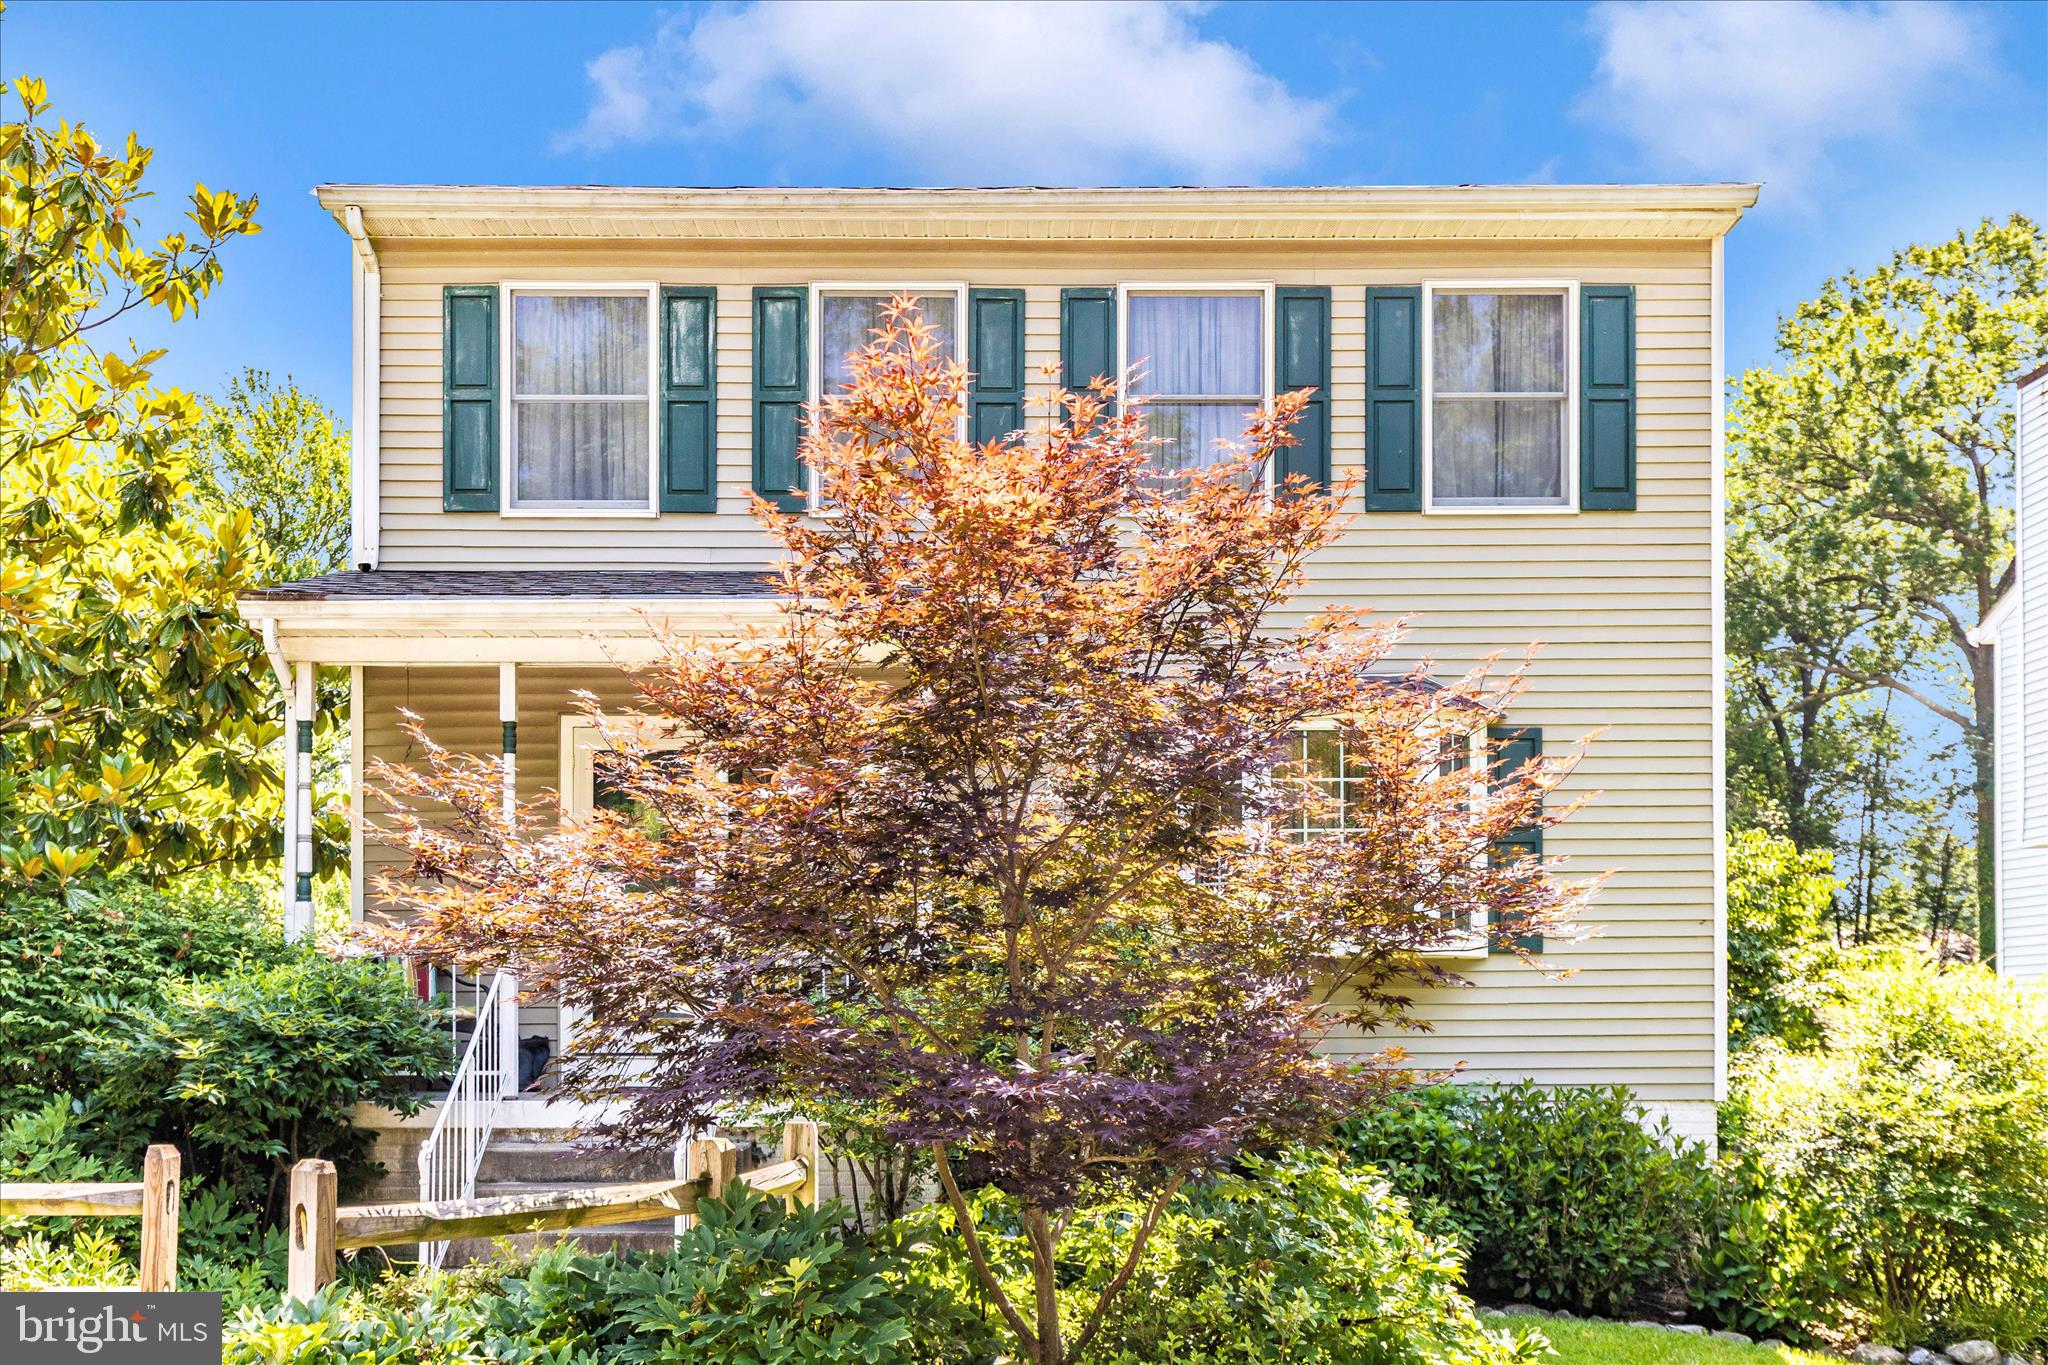
Welcome to this turnkey, fully updated end-of-unit townhome nestled on one of the finest, most private lots in the highly sought-after community of Summit Chase. As you enter you are welcomed by hardwood flooring throughout and over-sized windows that light up the open-concept living area, highlighting a stunning stacked-stone wood-burning fireplace in the living room. A separate formal dining room is perfect for entertaining, while the gourmet kitchen is a chef's dream! Featuring high-end stainless steel appliances, a center island, a cozy adjoining den, and a bright breakfast room topped with a sunny skylight. From here, step directly onto the private rear deck, a perfect spot for your morning coffee or hosting an evening dinner party. Upstairs, the spacious primary suite offers a true sanctuary with lush carpeting, a generously sized walk-in closet, and a luxurious attached spa bath boasting an updated walk in shower, double sink vanity, and a gorgeous palladium window. Two additional bright bedrooms and a second full bath complete the upper level. The fully finished, walk-out lower level expands your living space significantly with a 4th bedroom, 3rd full bath, large recreation room for effortless entertaining, a dedicated laundry room, and extra storage space. Enjoy the outdoors from the idyllic covered front porch overlooking maintenance-free landscaping, or take advantage of exceptional community amenities including an outdoor pool, tennis courts, and a clubhouse. Best of all, you are just minutes from The Shops at Quarry Lake, offering premier grocery shopping, dining, and boutiques right at your fingertips. Updates Include: (2020) appliances, (2020) Composite Deck, (2020) HVAC, (2020) Water Heater.
Features & Amenities
Interior
-
Other Interior Features
Eat-in Kitchen, Kitchen Island, Recessed Lighting, Walk-In Closet(s)
-
Total Bedrooms
4
-
Bathrooms
3
-
1/2 Bathrooms
1
-
Above Grade Finished Area
1872.0
-
Basement YN
YES
-
Cooling YN
YES
-
Cooling
Central Air, Electric
-
Fireplace YN
YES
-
Heating YN
YES
-
Heating
Exhaust Fan, Natural Gas, Forced Air
-
Pet friendly
Yes
Exterior
-
Garage
No
-
Construction Materials
Frame, Brick, Wood Siding
-
Other Exterior Features
Other
-
Parking
On Street, Unassigned, Parking Lot
-
Patio and Porch Features
Deck, Porch
-
Pool
Yes
-
Pool Features
Community
-
Waterfront YN
NO
Area & Lot
-
Lot Features
Cleared
-
Lot Size(acres)
0.09
-
Lot Size(square feet)
4,012
-
Property Type
Residential
-
Property Sub Type
Townhouse
-
Architectural Style
Contemporary
Price
-
Sales Price
$550,000
-
Tax Amount
$4,917
-
Sq. Footage
2,301
-
Price/SqFt
$239
HOA
-
Association
YES
-
Association Fee
$250
-
Association Fee Frequency
Monthly
-
Association Fee Includes
N/A
-
Total Monthly Fees
true
Property Resources
-
Horse Property
NO
School District
-
Elementary School
N/A
-
Middle School
N/A
-
High School
N/A
Property Features
-
New Construction
NO
-
Association Amenities
Tennis Court(s)
-
Foundation Details
Concrete Perimeter
-
Senior Community YN
NO
-
Sewer
Public Sewer
-
Tax Lot
38
-
Water Source
Public
Schedule a Showing
Showing scheduled successfully.
Mortgage calculator
Estimate your monthly mortgage payment, including the principal and interest, property taxes, and HOA. Adjust the values to generate a more accurate rate.
Your payment
Principal and Interest:
$
Property taxes:
$
HOA fees:
$
Total loan payment:
$
Total interest amount:
$
Location
County
BALTIMORE
Elementary School
Middle School
High School
Listing Courtesy of Lauren Shapiro, Long & Foster Real Estate, Inc.
RealHub Information is provided exclusively for consumers' personal, non-commercial use, and it may not be used for any purpose other than to identify prospective properties consumers may be interested in purchasing. All information deemed reliable but not guaranteed and should be independently verified. All properties are subject to prior sale, change or withdrawal. RealHub website owner shall not be responsible for any typographical errors, misinformation, misprints and shall be held totally harmless.

Salesperson, Realtor
Brooke Fox
Call Brooke today to schedule a private showing.

* Listings on this website come from the FMLS IDX Compilation and may be held by brokerage firms other than the owner of this website. The listing brokerage is identified in any listing details. Information is deemed reliable but is not guaranteed. If you believe any FMLS listing contains material that infringes your copyrighted work please review our DMCA policy and learn how to submit a takedown request.© 2024 FMLS.
Related Properties

BALTIMORE
1218 W NORTHERN PARKWAY
4 Beds
3 Baths
1,890 Sq.Ft.
$492,500
MLS#: MDBA2231152

BALTIMORE
850 ALICEANNA STREET 305
2 Beds
2 Baths
1,580 Sq.Ft.
$449,000
MLS#: MDBA2226252

BALTIMORE
1811 MADISON AVENUE
3 Beds
2 Baths
4,502 Sq.Ft.
$499,000
MLS#: MDBA2235346

BALTIMORE
1708 MCCULLOH STREET
10 Beds
6 Baths
4,000 Sq.Ft.
$489,000
MLS#: MDBA2234348

BALTIMORE
107 BAYSIDE DRIVE
3 Beds
2 Baths
2,025 Sq.Ft.
$579,950
MLS#: MDBC2174464

BALTIMORE
419 E FORT AVENUE
3 Beds
2 Baths
1,623 Sq.Ft.
$469,000
MLS#: MDBA2233538

BALTIMORE
1452 BOYLE STREET
3 Beds
3 Baths
1,568 Sq.Ft.
$489,500
MLS#: MDBA2234310

BALTIMORE
9527 12TH AVENUE
5 Beds
3 Baths
2,907 Sq.Ft.
$625,000
MLS#: MDBC2178992

BALTIMORE
311 S ELLWOOD AVENUE
4 Beds
3 Baths
2,178 Sq.Ft.
$525,000
MLS#: MDBA2227626
BALTIMORE
1111 CUMMINGS AVENUE
3 Beds
2 Baths
2,240 Sq.Ft.
$524,900
MLS#: MDBC2127646
