
Traditional
3400 NORTH POINT ROAD
DUNDALK, MD 21222
MLS#: MDBC2176132
$299,900


Property
Beds
4
Full Baths
2
1/2 Baths
1
Year Built
1957
Sq.Footage
2,016
Welcome to this beautifully renovated 4-bedroom, 2.5-bath end-of-group townhome, where thoughtful updates, modern finishes, and major system improvements come together to create a home that is truly ready for its next owner. This isn't just a fresh coat of paint and some new flooring—the work has been done from top to bottom, giving you the opportunity to move in and enjoy without a long list of projects waiting for you. The bright and inviting main level features new flooring, new windows and doors, and an updated kitchen with stainless steel appliances and a center island that creates the perfect spot for morning coffee, quick meals, homework, or catching up at the end of the day. The open and functional layout makes everyday living easy while still providing plenty of room for entertaining. Step outside onto the rear deck, extending your living space outdoors and offering the perfect place for grilling, relaxing, or enjoying warm evenings. Being an end-of-group home provides additional privacy and natural light, while the large rear parking pad makes coming home easy with convenient off-street parking. Upstairs you'll find spacious bedrooms and beautifully refinished original hardwood floors, blending the character of the home with its extensive renovations. With four bedrooms, there's plenty of flexibility for sleeping space, a home office, guest room, nursery, workout space, or whatever works best for your lifestyle. The lower level provides even more usable living space with brand-new carpeting and a dedicated laundry area. Whether you envision a family room, game room, home gym, office, playroom, or additional entertaining space, the lower level gives you plenty of options. What truly sets this home apart is everything that has been updated behind the scenes. Improvements include new plumbing, new electrical, new windows, new doors, spray foam insulation in the attic and basement, plus a new sump pump and drain tile system. Comfort throughout the home has also been addressed with a new dual HVAC setup. A heat pump serves the bedroom level, while a gas furnace and central air-conditioning system serves the first floor and basement, allowing for comfortable and efficient heating and cooling throughout the different levels of the home. From the new flooring on the main level and refinished hardwood upstairs to the new carpeting downstairs, each level has received attention. Add in the updated mechanical systems, insulation, plumbing, electrical, windows, doors, waterproofing improvements, outdoor deck, and large parking pad, and you have a home where so many of the costly improvements have already been taken care of. Four bedrooms. Two and a half baths. Three levels of living space. End-of-group location. Off-street parking. Extensive renovations inside and out. Bring your furniture, unpack your boxes, and start enjoying your new home. All the hard work has already been done—this one is ready for you to make it yours.
Features & Amenities
Interior
-
Other Interior Features
Kitchen Island
-
Total Bedrooms
4
-
Bathrooms
2
-
1/2 Bathrooms
1
-
Above Grade Finished Area
1512.0
-
Basement YN
YES
-
Cooling YN
YES
-
Cooling
Central Air, Electric
-
Heating YN
YES
-
Heating
Natural Gas, Heat Pump
-
Pet friendly
N/A
Exterior
-
Garage
No
-
Construction Materials
Brick
-
Parking
Off Street, Private, Paved, Alley Access, Other
-
Pool
No
-
Waterfront YN
NO
Area & Lot
-
Lot Size(acres)
0.03
-
Lot Size(square feet)
1,307
-
Property Type
Residential
-
Property Sub Type
Townhouse
-
Architectural Style
Traditional
Price
-
Sales Price
$299,900
-
Tax Amount
$1,868
-
Sq. Footage
2,016
-
Price/SqFt
$148
HOA
-
Association
No
School District
-
Elementary School
N/A
-
Middle School
N/A
-
High School
N/A
Property Features
-
New Construction
NO
-
Foundation Details
Other
-
Senior Community YN
NO
-
Sewer
Public Sewer
-
Water Source
Public
Schedule a Showing
Showing scheduled successfully.
Mortgage calculator
Estimate your monthly mortgage payment, including the principal and interest, property taxes, and HOA. Adjust the values to generate a more accurate rate.
Your payment
Principal and Interest:
$
Property taxes:
$
HOA fees:
$
Total loan payment:
$
Total interest amount:
$
Location
County
BALTIMORE
Elementary School
Middle School
High School
Listing Courtesy of Robert J Breeden, Berkshire Hathaway HomeServices Homesale Realty
RealHub Information is provided exclusively for consumers' personal, non-commercial use, and it may not be used for any purpose other than to identify prospective properties consumers may be interested in purchasing. All information deemed reliable but not guaranteed and should be independently verified. All properties are subject to prior sale, change or withdrawal. RealHub website owner shall not be responsible for any typographical errors, misinformation, misprints and shall be held totally harmless.

Salesperson, Realtor
Brooke Fox
Call Brooke today to schedule a private showing.

* Listings on this website come from the FMLS IDX Compilation and may be held by brokerage firms other than the owner of this website. The listing brokerage is identified in any listing details. Information is deemed reliable but is not guaranteed. If you believe any FMLS listing contains material that infringes your copyrighted work please click here to review our DMCA policy and learn how to submit a takedown request.© 2024 FMLS.
Related Properties

DUNDALK
708 VILLAGER
5 Beds
2 Baths
1,680 Sq.Ft.
$275,000
MLS#: MDBC2173546
DUNDALK
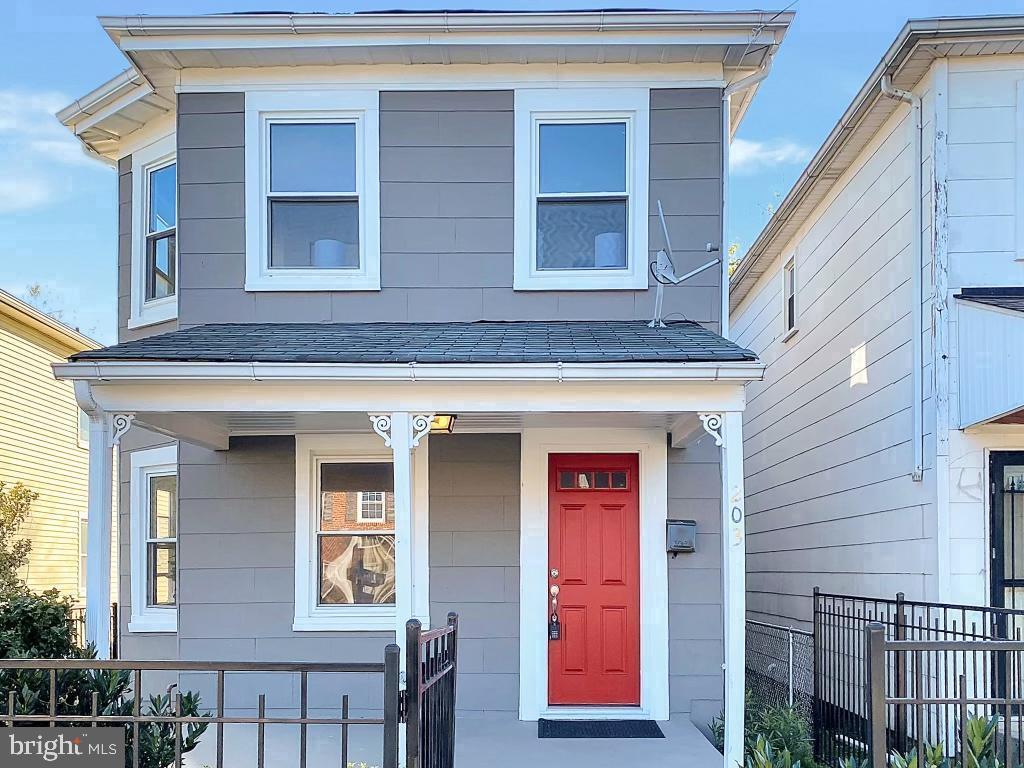
203 SOLLERS POINT ROAD
3 Beds
1 Baths
1,056 Sq.Ft.
$250,000
MLS#: MDBC2164316

DUNDALK
3117 SOLLERS POINT
3 Beds
2 Baths
1,344 Sq.Ft.
$329,900
MLS#: MDBC2175232

DUNDALK
6820 BESSEMER AVENUE
4 Beds
1 Baths
1,150 Sq.Ft.
$279,900
MLS#: MDBC2170724

DUNDALK
7442 EDSWORTH ROAD
4 Beds
2 Baths
1,280 Sq.Ft.
$259,900
MLS#: MDBC2175796
DUNDALK
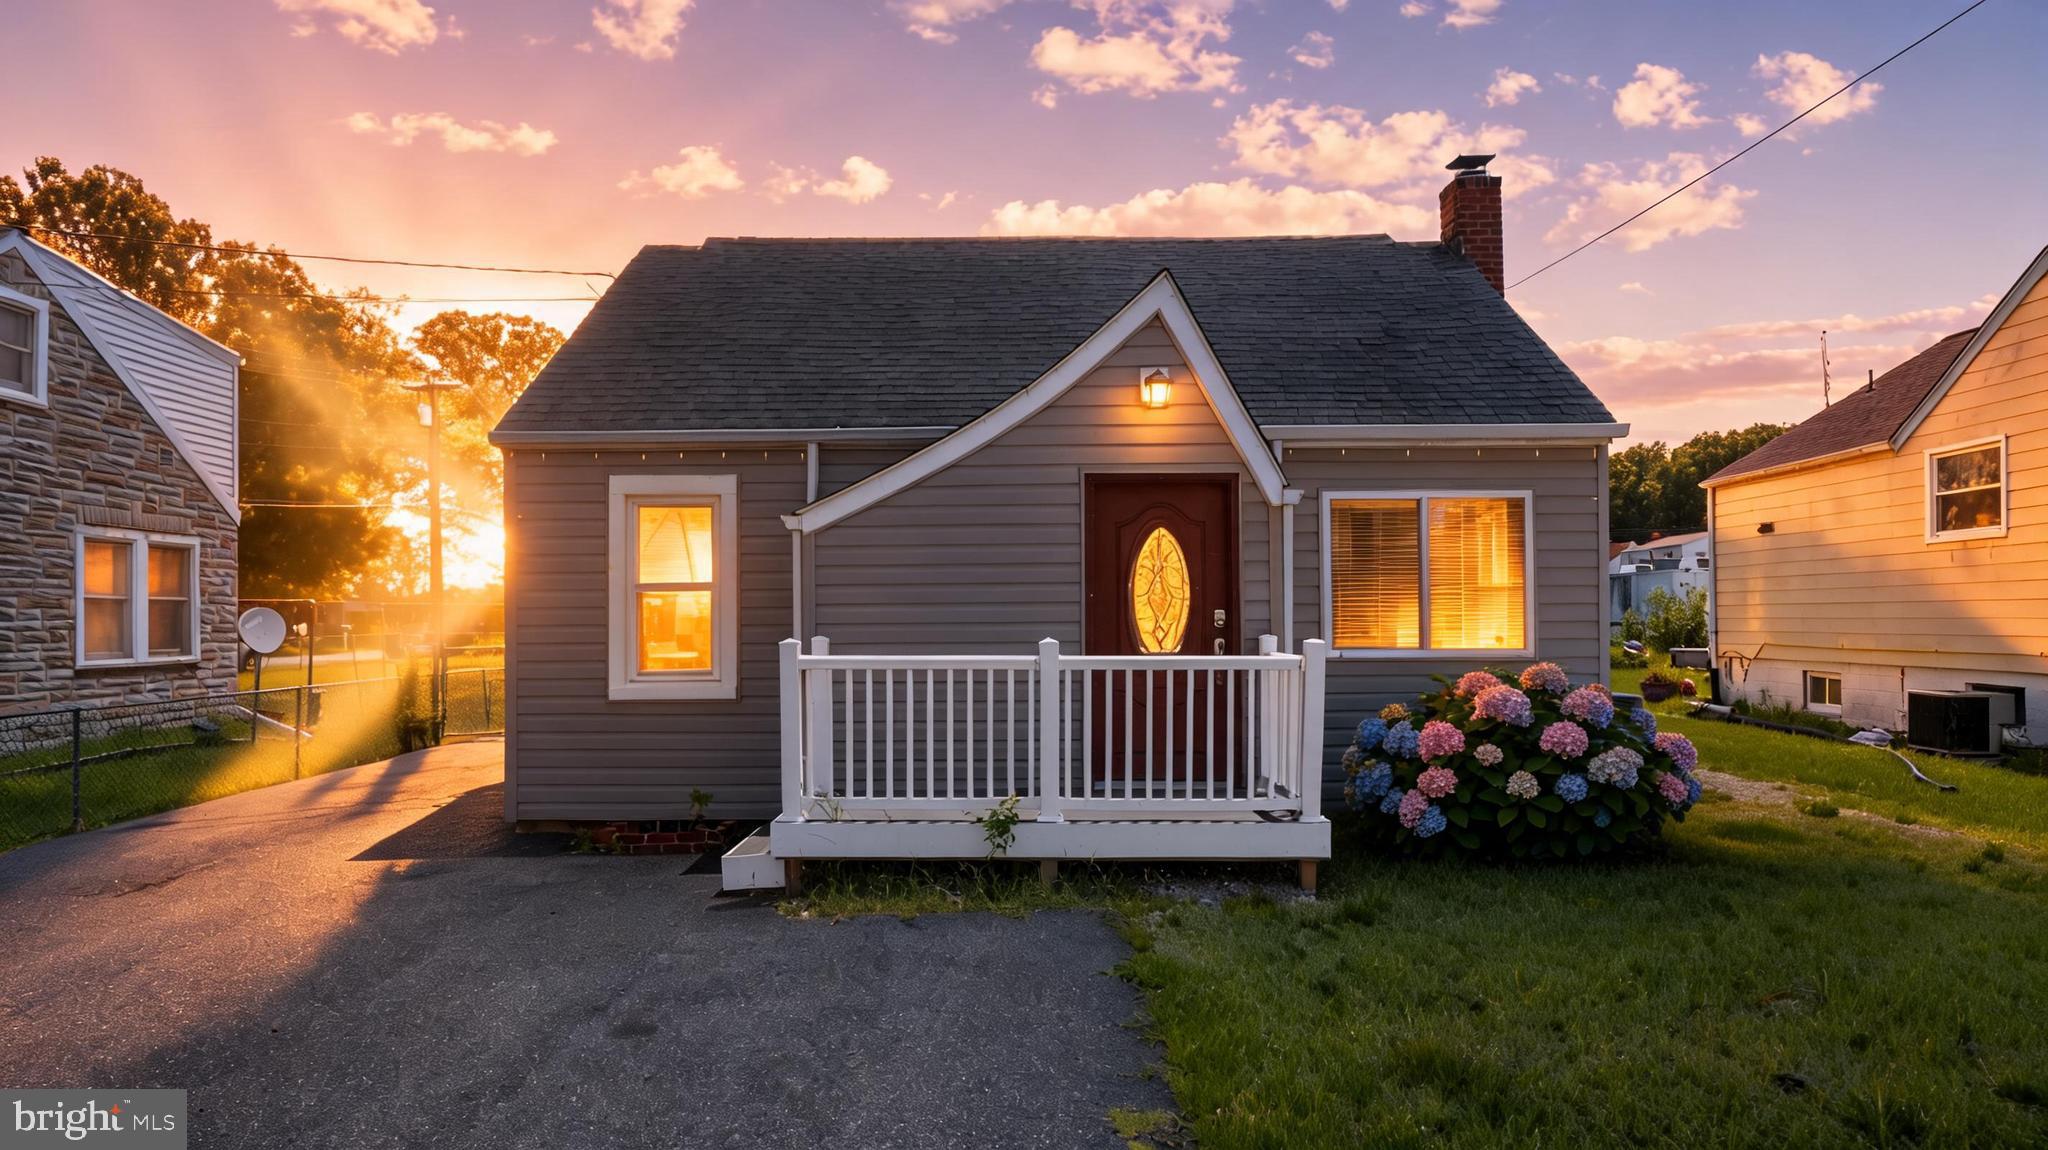
1709 PIN OAK AVENUE
3 Beds
2 Baths
951 Sq.Ft.
$295,000
MLS#: MDBC2169440

DUNDALK
103 N DUNDALK AVENUE
3 Beds
2 Baths
1,440 Sq.Ft.
$325,000
MLS#: MDBC2171660

DUNDALK
1506 DELVALE
3 Beds
1 Baths
1,330 Sq.Ft.
$270,000
MLS#: MDBC2171218

DUNDALK
139 VENTNOR TERRACE
5 Beds
2 Baths
1,424 Sq.Ft.
$255,000
MLS#: MDBC2173218

DUNDALK
8120 CORNWALL ROAD
5 Beds
2 Baths
1,040 Sq.Ft.
$324,999
MLS#: MDBC2176094
.png)