


Property
Beds
4
Full Baths
2
1/2 Baths
1
Year Built
1993
Sq.Footage
2,408
PRIVACY, ACREAGE & LOCATION A RARE FIND IN BETHLEHEM TOWNSHIP! Situated on approximately 1.48 ACRES, this beautifully and extensively renovated 3–4 bedroom, 2.5-bath home offers an exceptional combination of privacy, flexible living space and convenience. The stone-accented exterior, covered front porch, refreshed landscaping and updated entry create an inviting first impression. Step inside to a bright, beautifully renovated interior featuring a NEW ROOF INSTALLED IN DECEMBER 2022, NEW PELLA WINDOWS, PREMIUM 20MM LUXURY VINYL FLOORING, new interior doors, updated closets and door hardware, new lighting, moulding, faux-wood blinds, renovated bathrooms, an updated kitchen and a fully finished lower level. The impressive living/family room showcases soaring vaulted ceiling with exposed beams, recessed lighting, ceiling fan, abundant natural light and a dramatic floor-to-ceiling stone fireplace with an electric fireplace insert, creating an architectural focal point rarely found in today’s homes. The open-concept design creates a spacious and functional connection between the living, dining and kitchen areas. The updated kitchen features stainless-steel appliances, granite countertops, tiled backsplash, center peninsula with seating and updated cabinet hardware, while contemporary lighting complements the adjoining dining area. The highly desirable FIRST-FLOOR PRIMARY SUITE provides convenient main-level living and features a walk-in closet with organizers and a beautifully renovated en-suite bath with tile flooring, double vanity with dual sinks, contemporary fixtures and a spacious glass-enclosed tiled walk-in shower. An updated powder room and first floor laundry complete the main level. The second floor provides additional 2-3 bedrooms and flexible living space that can accommodate a bedroom, den, office, family room or recreation area. The renovated full bath features tile flooring, a double vanity with dual sinks and a tiled tub/shower with glass enclosure. The FULLY FINISHED LOWER LEVEL provides substantial additional living space and has been extensively improved with new walls, drop ceilings, flooring, lighting, doors, closets and finished columns. This versatile area offers flexible space for a family room, recreation area, home office, gym, hobby area or other uses, plus approximately 341 SQ. FT. OF ADDITIONAL STORAGE. Outside, enjoy the expansive, private and level grounds and a spacious rear deck overlooking the property. Exterior improvements include front fencing, new railings at the front porch and rear deck, refreshed landscaping and updated exterior lighting. The attached 2 car garage includes one heated bay. Two outdoor sheds provide additional storage and functional space, with the larger shed also heated, offering excellent potential for a workshop or hobby area. A mini-split system provides heating and cooling to the versatile room above the garage. EXCELLENT LOCATION close to major highways, Notre Dame High School, Bethlehem Township Community Center, St. Luke’s Anderson Campus, area shopping, restaurants and recreation!
Features & Amenities
Interior
-
Other Interior Features
Eat-in Kitchen, Ceiling Fan(s), Kitchen Island, Recessed Lighting, Walk-In Closet(s), Vaulted Ceiling(s), Cathedral Ceiling(s), Beamed Ceilings, Open Floorplan
-
Total Bedrooms
4
-
Bathrooms
2
-
1/2 Bathrooms
1
-
Above Grade Finished Area
1758.0
-
Basement YN
YES
-
Cooling YN
YES
-
Cooling
Central Air, Ceiling Fan(s), Electric
-
Fireplace YN
YES
-
Heating YN
YES
-
Heating
Fireplace Insert, Electric, Forced Air
-
Main Level Bedrooms
1
-
Pet friendly
N/A
Exterior
-
Garage
Yes
-
Garage spaces
2
-
Construction Materials
Stone, Vinyl Siding
-
Parking
Garage Door Opener, Off Street, Garage, Driveway, Attached
-
Patio and Porch Features
Deck, Patio, Porch
-
Pool
No
-
Waterfront YN
NO
-
View
Panoramic
Area & Lot
-
Lot Features
Cleared, Front Yard, Level, Back Yard
-
Lot Size(acres)
1.48
-
Lot Size(square feet)
64,556
-
Property Type
Residential
-
Property Sub Type
Single Family Residence
-
Architectural Style
Colonial
Price
-
Sales Price
$679,900
-
Tax Amount
$5,889
-
Sq. Footage
2,408
-
Price/SqFt
$282
HOA
-
Association
No
School District
-
Elementary School
FARMERSVILLE
-
Middle School
EAST HILLS
-
High School
FREEDOM
Property Features
-
New Construction
NO
-
Foundation Details
Other
-
Senior Community YN
NO
-
Sewer
Septic Tank
-
Water Source
Well
Schedule a Showing
Showing scheduled successfully.
Mortgage calculator
Estimate your monthly mortgage payment, including the principal and interest, property taxes, and HOA. Adjust the values to generate a more accurate rate.
Your payment
Principal and Interest:
$
Property taxes:
$
HOA fees:
$
Total loan payment:
$
Total interest amount:
$
Location
County
NORTHAMPTON
Elementary School
FARMERSVILLE
Middle School
EAST HILLS
High School
FREEDOM
Listing Courtesy of Shabana Pathan, Keller Williams Real Estate - Bethlehem
RealHub Information is provided exclusively for consumers' personal, non-commercial use, and it may not be used for any purpose other than to identify prospective properties consumers may be interested in purchasing. All information deemed reliable but not guaranteed and should be independently verified. All properties are subject to prior sale, change or withdrawal. RealHub website owner shall not be responsible for any typographical errors, misinformation, misprints and shall be held totally harmless.

Salesperson, Realtor
Brooke Fox
Call Brooke today to schedule a private showing.

* Listings on this website come from the FMLS IDX Compilation and may be held by brokerage firms other than the owner of this website. The listing brokerage is identified in any listing details. Information is deemed reliable but is not guaranteed. If you believe any FMLS listing contains material that infringes your copyrighted work please review our DMCA policy and learn how to submit a takedown request.© 2024 FMLS.
Related Properties

EASTON
5 S PARK STREET S
3 Beds
1 Baths
1,168 Sq.Ft.
$575,000
MLS#: MDTA2015526

EASTON
28288 HEMMERSLEY STREET
3 Beds
2 Baths
2,495 Sq.Ft.
$694,900
MLS#: MDTA2013660

EASTON
18 CREEK COURT
5 Beds
3 Baths
4,627 Sq.Ft.
$749,900
MLS#: PANH2010560
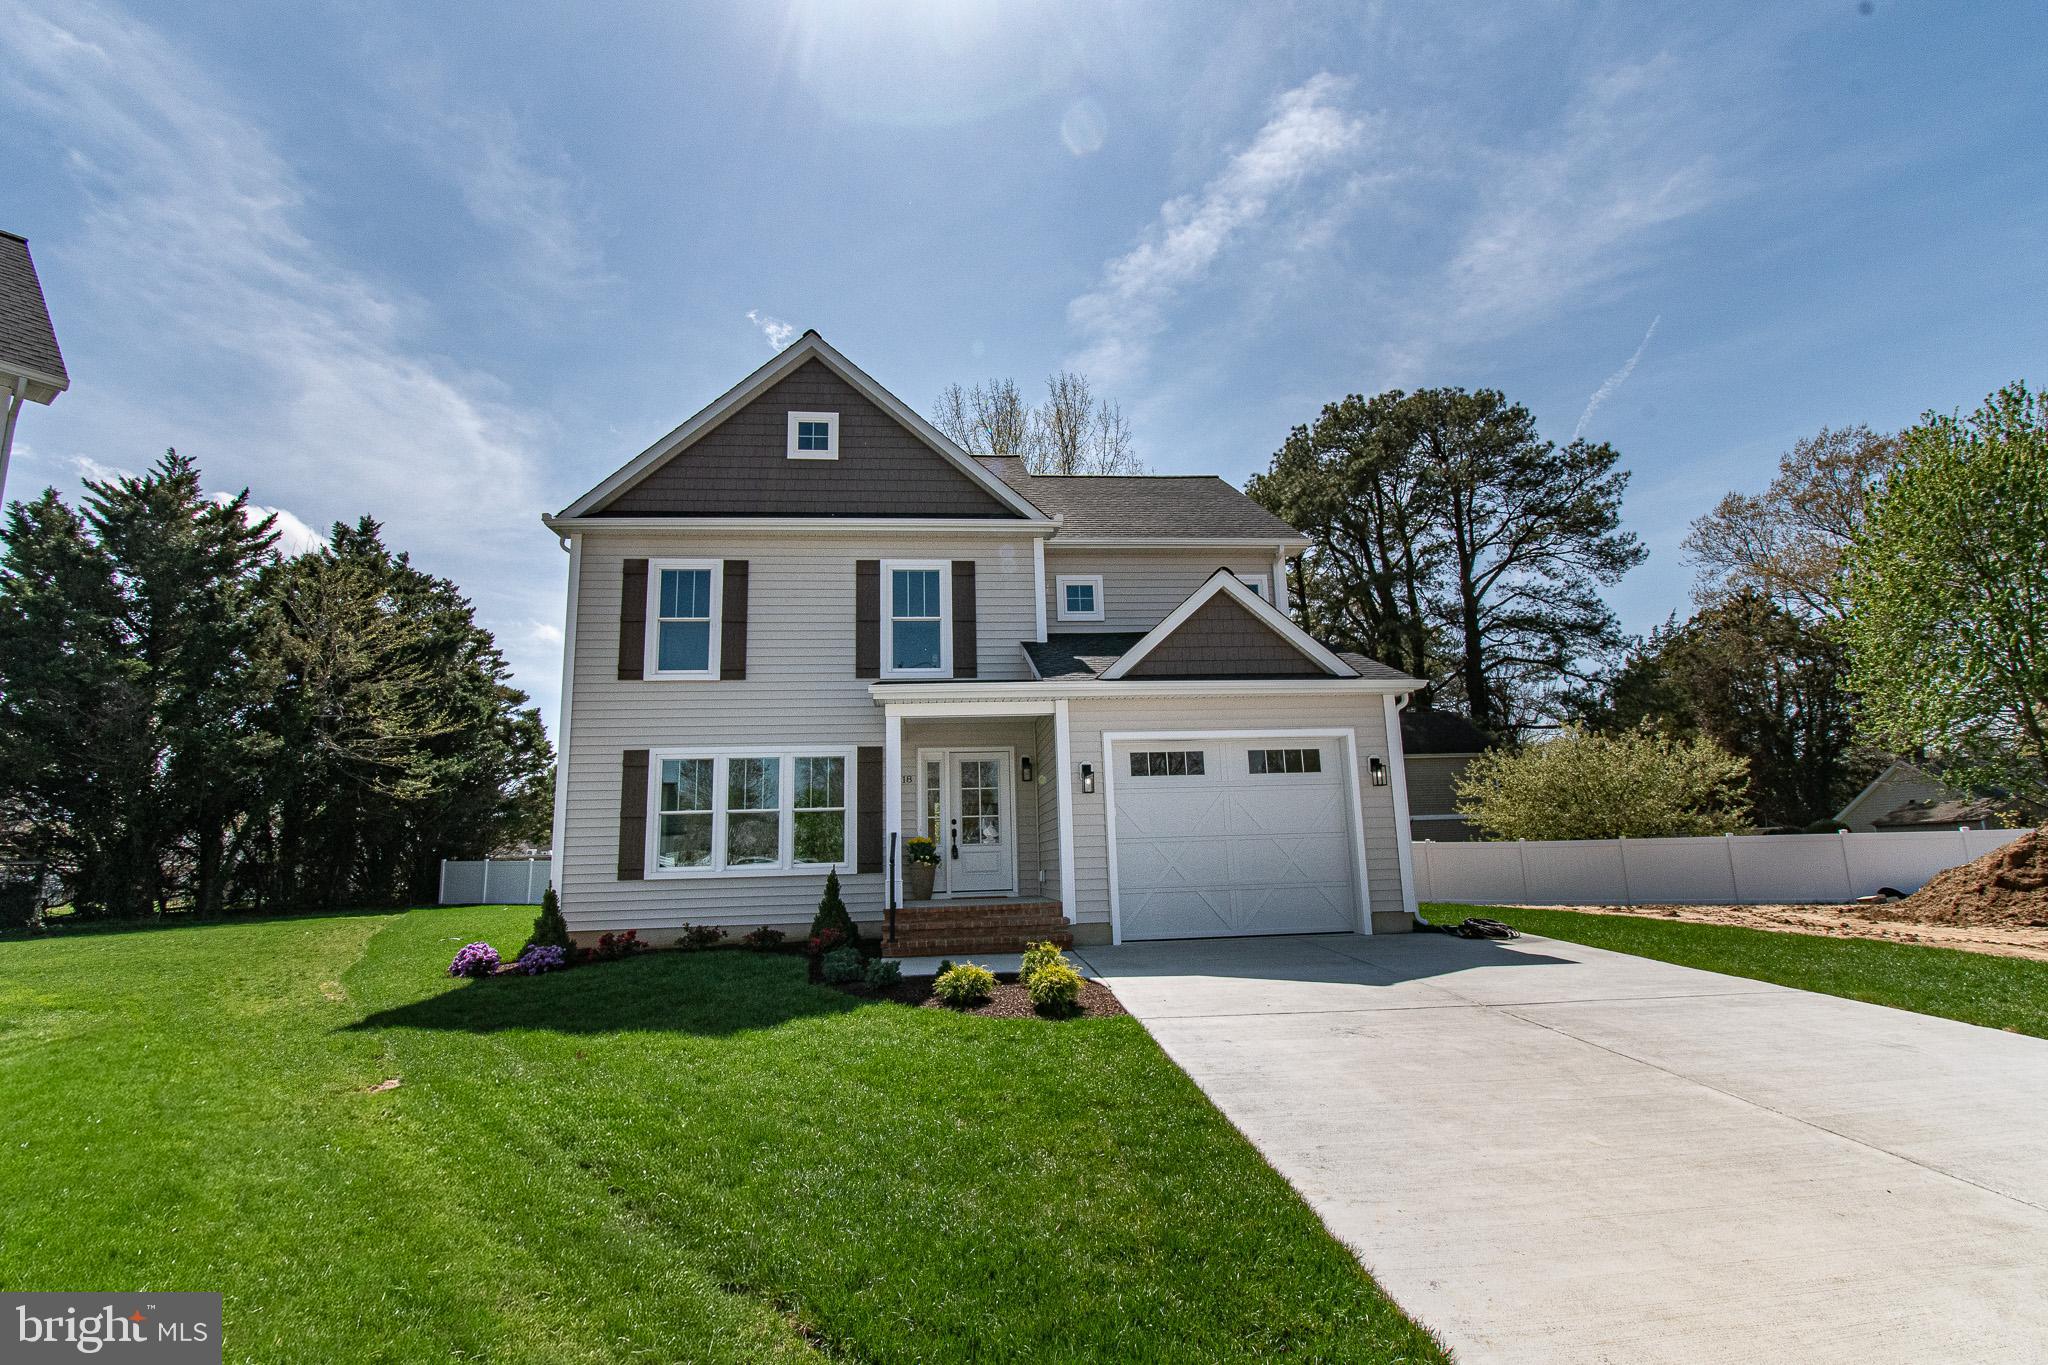
EASTON
18 SANDY LANE
3 Beds
2 Baths
2,177 Sq.Ft.
$675,000
MLS#: MDTA2011950

EASTON
13 SANDY LANE
3 Beds
2 Baths
1,606 Sq.Ft.
$649,000
MLS#: MDTA2012010

EASTON
30300 KINGS MEADOW PLACE
4 Beds
3 Baths
3,255 Sq.Ft.
$775,000
MLS#: MDTA2014836
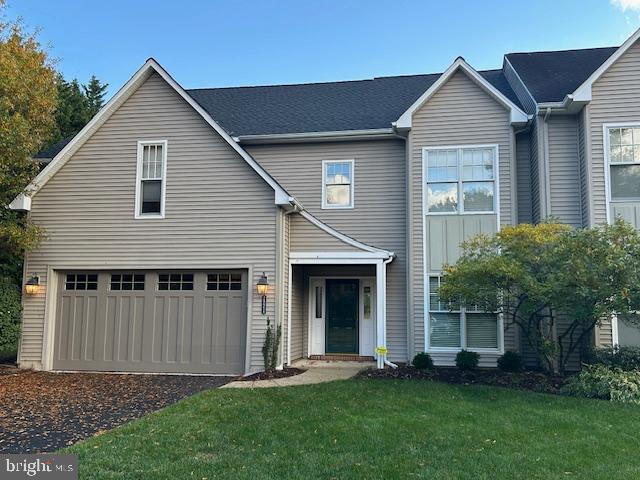
EASTON
28959 JASPER LANE
3 Beds
2 Baths
2,819 Sq.Ft.
$729,500
MLS#: MDTA2012262
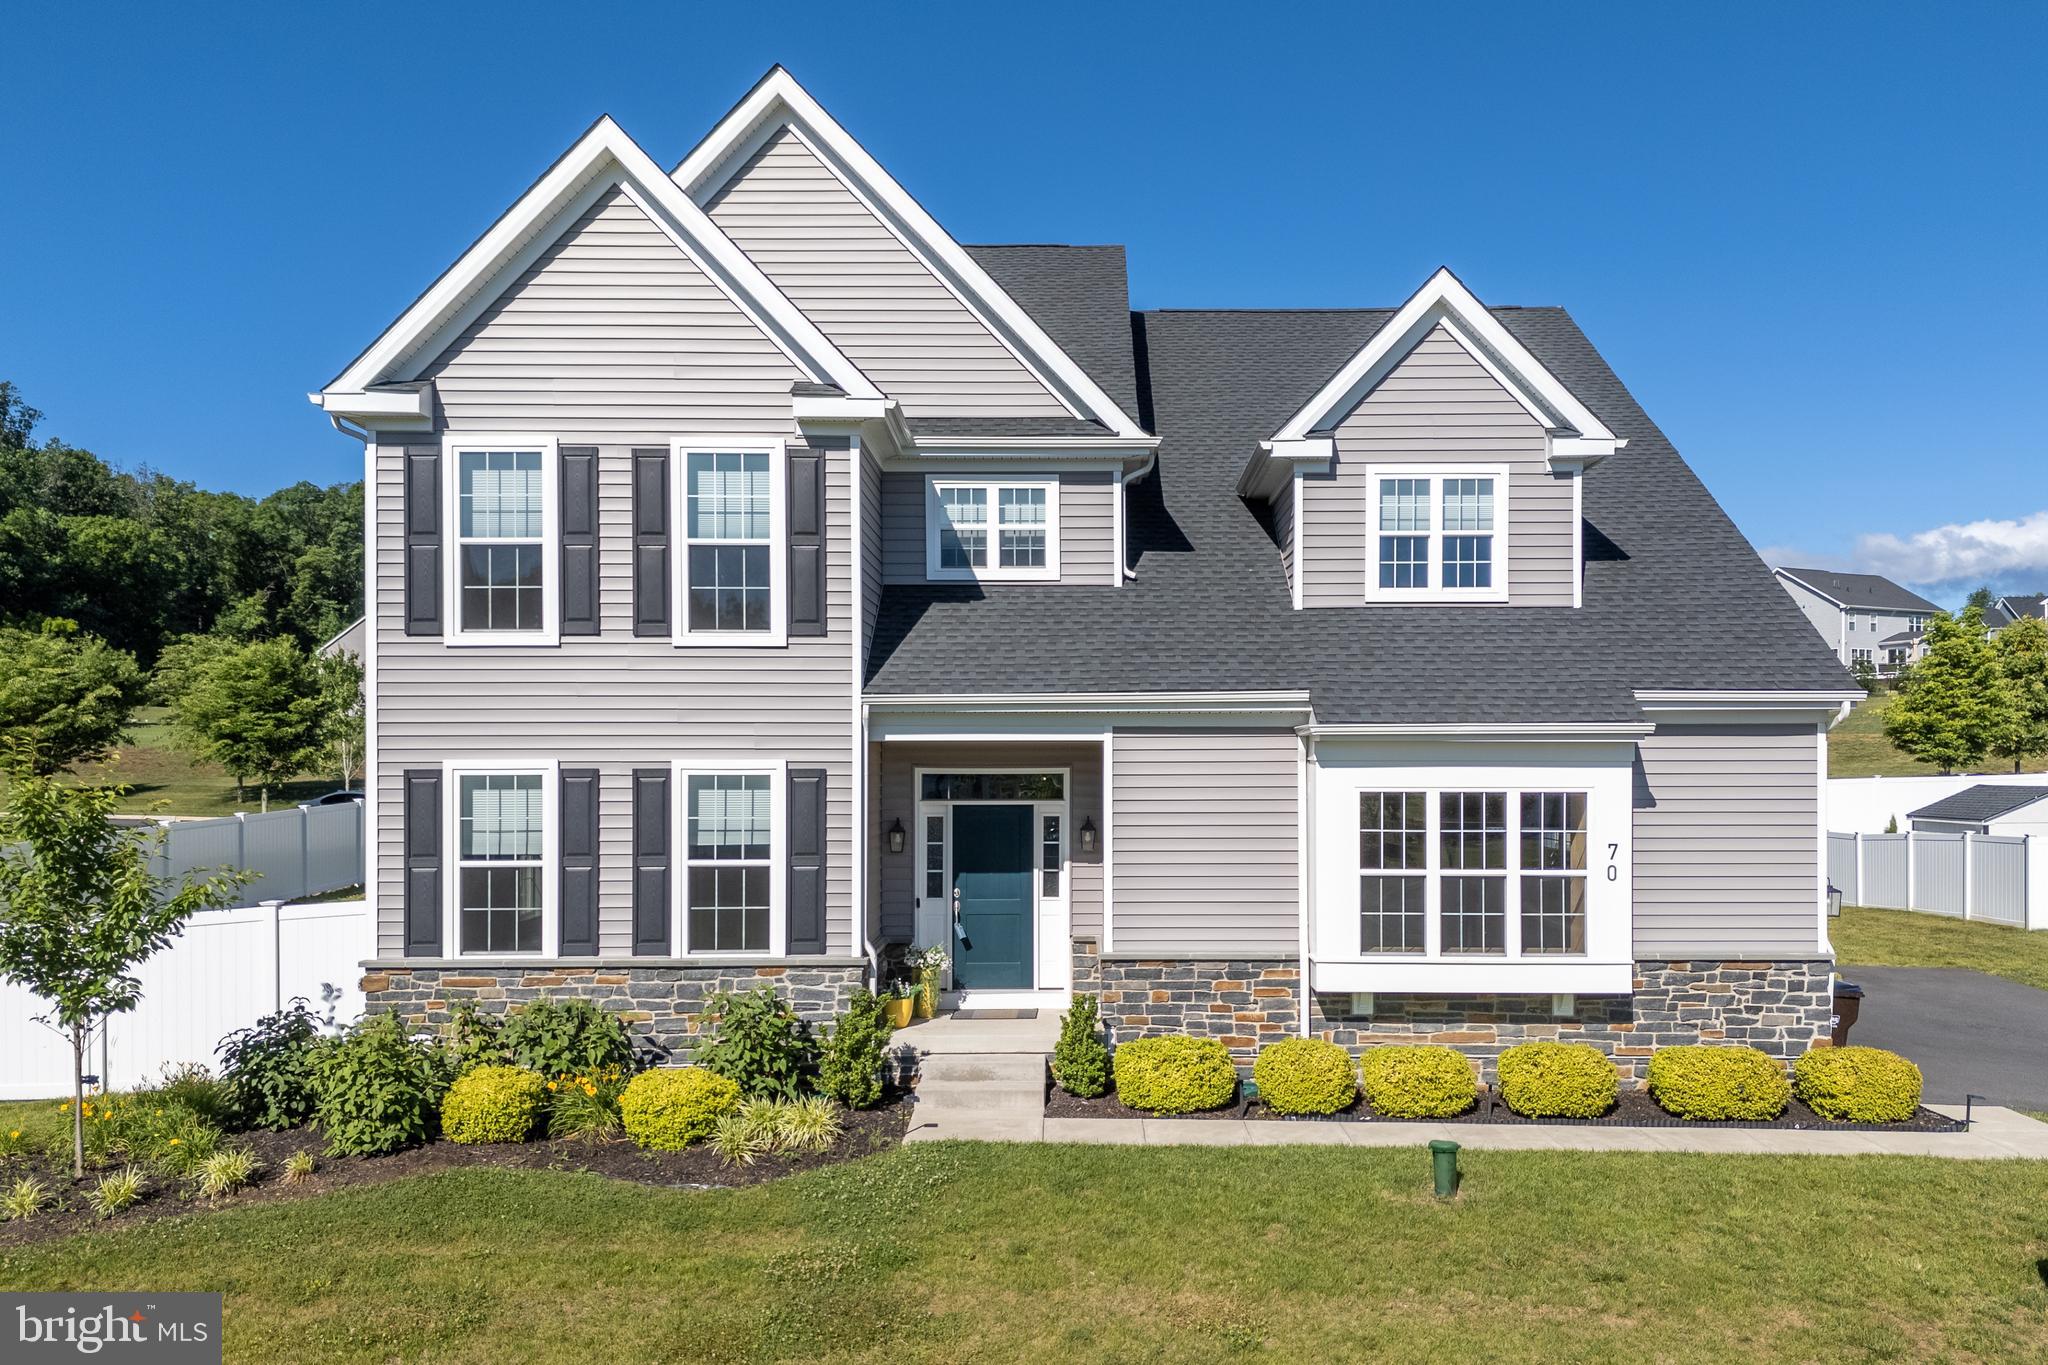
EASTON
70 KATE COURT
4 Beds
4 Baths
3,394 Sq.Ft.
$795,000
MLS#: PANH2009622

EASTON
28816 JASPER LANE
4 Beds
2 Baths
2,531 Sq.Ft.
$719,900
MLS#: MDTA2013688
