
Ranch/Rambler
3602 BARBERRY COURT
PIKESVILLE, MD 21208
MLS#: MDBC2172536
$1,599,999


Property
Beds
5
Full Baths
4
1/2 Baths
1
Year Built
1963
Sq.Footage
3,502
Showings begin this Thursday, August 13th! Tucked into a quiet Pikesville cul‑de‑sac, 3602 Barberry Court delivers a full‑scale modern renovation with 5 bedrooms, 4.5 baths, white oak flooring, new windows and sliders, whole‑home Lutron Caséta smart lighting, Sonos audio across five zones, exterior surveillance, and an installed EV charger. The chef’s kitchen is a standout, featuring two waterfall islands, fully custom cabinetry, Calacatta Manhattan marble, pop‑up outlets, a touch faucet, and a complete Miele appliance suite including a 48” propane range and built‑in coffee system. The open living spaces are anchored by a dramatic floor‑to‑ceiling porcelain fireplace wall that flows seamlessly into the dining room and foyer, complemented by a custom LED‑lit see‑through bookshelf. A dedicated bar and lounge elevate entertaining with fluted marble, illuminated shelving, and 48” x 48” porcelain tile flooring. The primary suite offers a serene retreat with a fireplace, oversized custom closet with makeup vanity, and a spa‑level bath featuring dual integrated vanities, a freestanding soaking tub, an expansive dual‑head shower, and two private water closets. Secondary baths feature designer porcelain tile and custom vanities. Mechanical systems include three HVAC units (two installed in 2024, one in 2025), oil heat for the main home, and a dedicated heat pump for the addition. Outside, the Hardie panel stucco exterior, contemporary glass garage doors, and newly replastered 2025 swimming pool create a refined outdoor experience, complete with a propane‑supplied grilling area. A sophisticated blend of design, technology, and comfort , this home is truly turnkey.
Features & Amenities
Interior
-
Other Interior Features
Eat-in Kitchen, Kitchen Island, Recessed Lighting, Sound System, Walk-In Closet(s), Ceiling Fan(s), Bar, Vaulted Ceiling(s), Cathedral Ceiling(s), Built-in Features, Open Floorplan, Soaking Tub
-
Total Bedrooms
5
-
Bathrooms
4
-
1/2 Bathrooms
1
-
Above Grade Finished Area
3502.0
-
Basement YN
NO
-
Cooling YN
YES
-
Cooling
Central Air, Ceiling Fan(s), Electric
-
Fireplace YN
YES
-
Heating YN
YES
-
Heating
Exhaust Fan, Electric, Oil, Forced Air
-
Main Level Bedrooms
5
-
Pet friendly
N/A
Exterior
-
Garage
Yes
-
Garage spaces
2
-
Construction Materials
Frame, HardiPlank Type
-
Other Exterior Features
Lighting
-
Parking
Asphalt, Garage, Driveway, Detached
-
Patio and Porch Features
Porch, Patio
-
Pool
Yes
-
Pool Features
In Ground, Private
-
Waterfront YN
NO
Area & Lot
-
Lot Size(acres)
0.77
-
Lot Size(square feet)
33,541
-
Property Type
Residential
-
Property Sub Type
Single Family Residence
-
Architectural Style
Ranch/Rambler
Price
-
Sales Price
$1,599,999
-
Tax Amount
$6,562
-
Sq. Footage
3,502
-
Price/SqFt
$456
HOA
-
Association
No
School District
-
Elementary School
N/A
-
Middle School
N/A
-
High School
N/A
Property Features
-
New Construction
NO
-
Foundation Details
Other
-
Senior Community YN
NO
-
Sewer
Public Sewer
-
Water Source
Public
Schedule a Showing
Showing scheduled successfully.
Mortgage calculator
Estimate your monthly mortgage payment, including the principal and interest, property taxes, and HOA. Adjust the values to generate a more accurate rate.
Your payment
Principal and Interest:
$
Property taxes:
$
HOA fees:
$
Total loan payment:
$
Total interest amount:
$
Location
County
BALTIMORE
Elementary School
Middle School
High School
Listing Courtesy of Keisha N McClain , Hubble Bisbee Christie's International Real Estate
RealHub Information is provided exclusively for consumers' personal, non-commercial use, and it may not be used for any purpose other than to identify prospective properties consumers may be interested in purchasing. All information deemed reliable but not guaranteed and should be independently verified. All properties are subject to prior sale, change or withdrawal. RealHub website owner shall not be responsible for any typographical errors, misinformation, misprints and shall be held totally harmless.

AGENT
Brooke Fox
Call Brooke today to schedule a private showing.

* Listings on this website come from the FMLS IDX Compilation and may be held by brokerage firms other than the owner of this website. The listing brokerage is identified in any listing details. Information is deemed reliable but is not guaranteed. If you believe any FMLS listing contains material that infringes your copyrighted work please click here to review our DMCA policy and learn how to submit a takedown request.© 2024 FMLS.
Related Properties
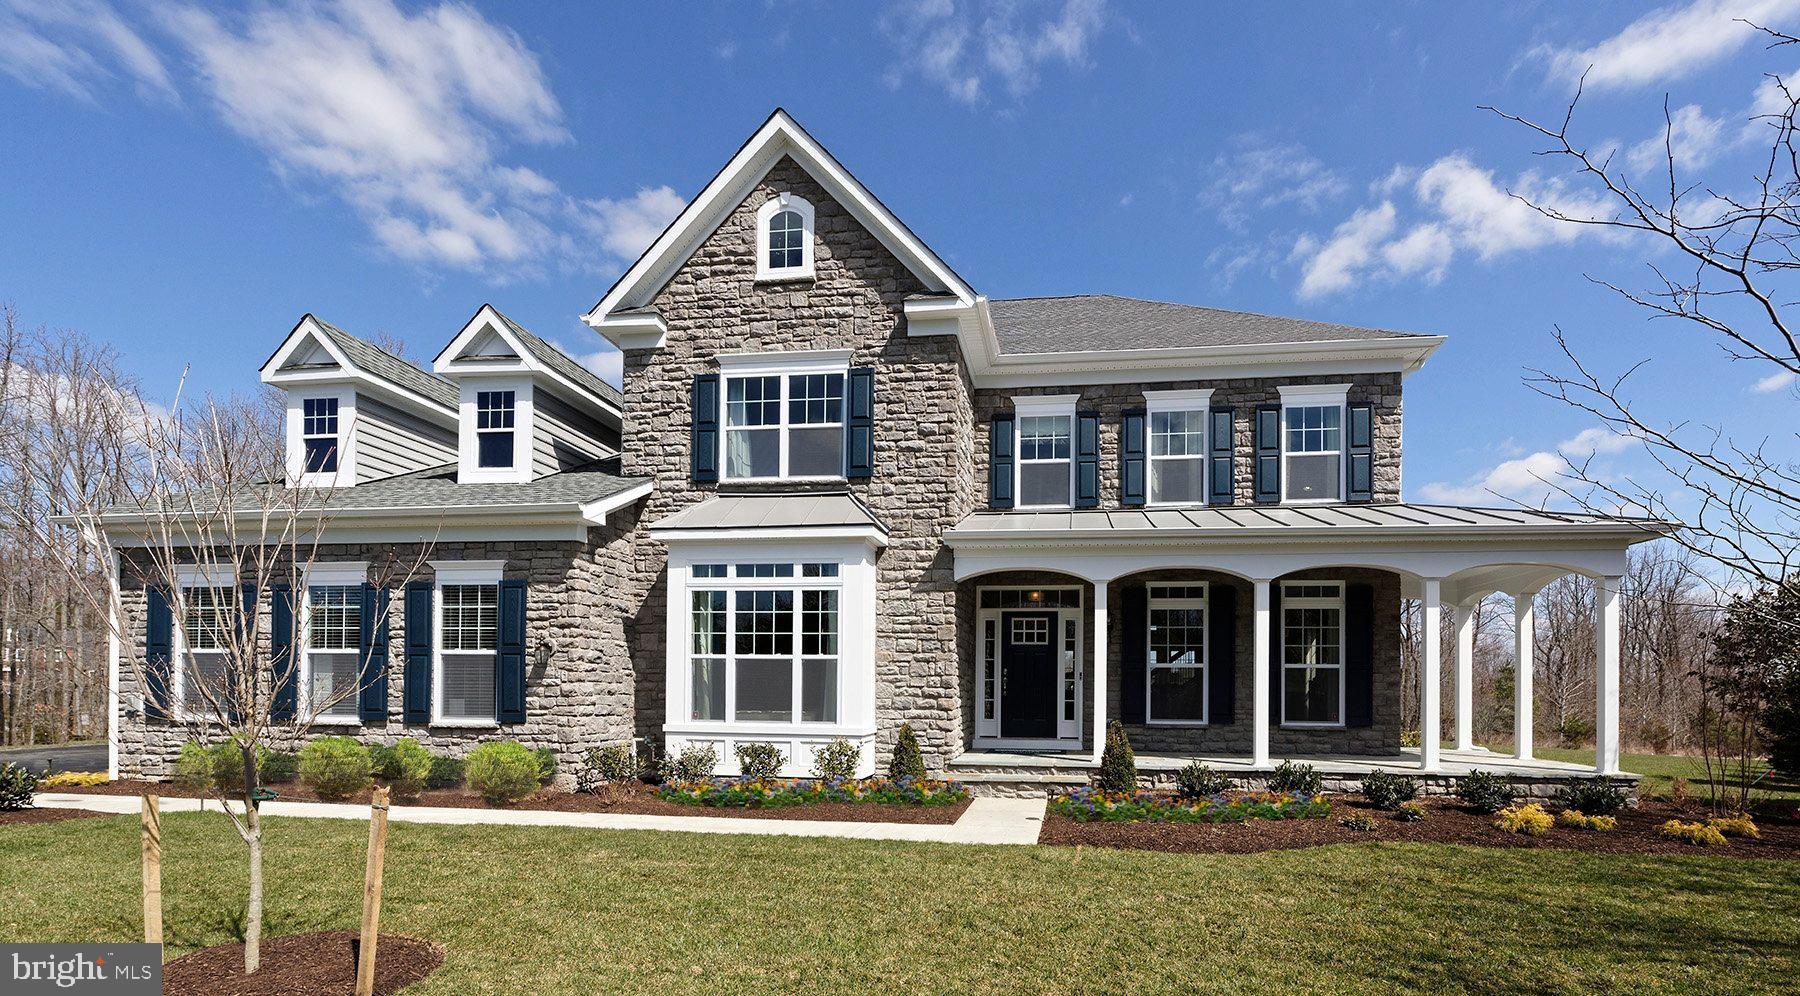
PIKESVILLE
8432 STEVENSON ROAD
4 Beds
4 Baths
4,334 Sq.Ft.
$1,296,000
MLS#: MDBC2134346
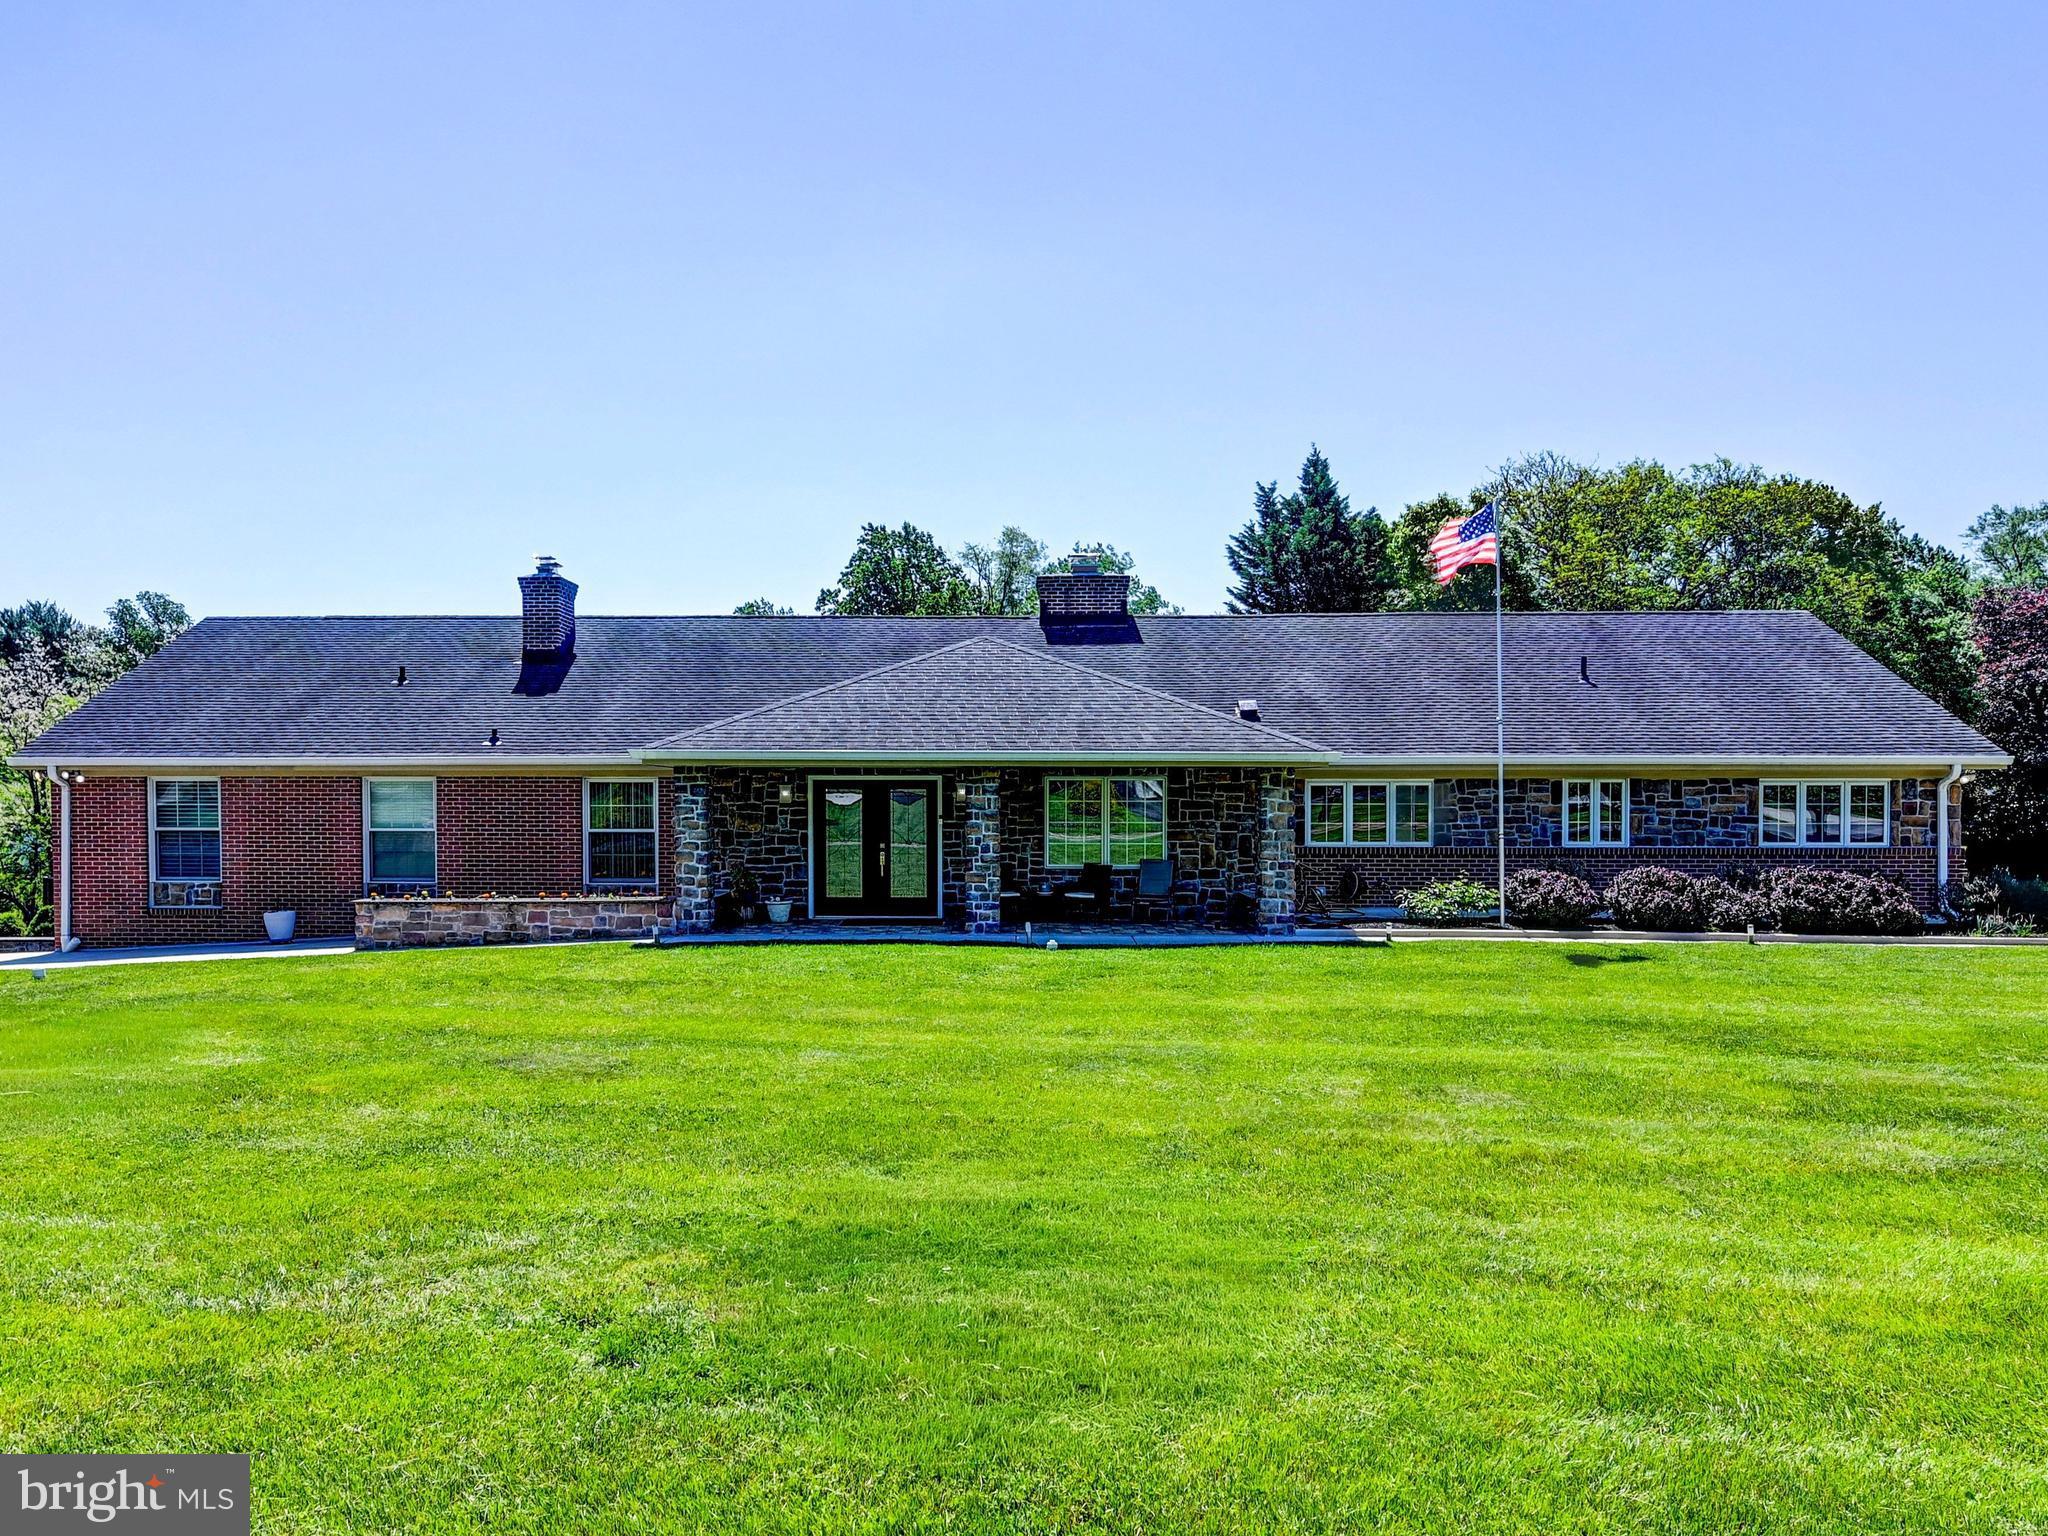
PIKESVILLE
3213 WOODVALLEY DRIVE
5 Beds
4 Baths
4,856 Sq.Ft.
$1,575,000
MLS#: MDBC2162350
.png)