
Contemporary, Cape Cod
361 WINGED FOOT DRIVE
WESTMINSTER, MD 21158
MLS#: MDCR2036402
$639,900


Property
Beds
4
Full Baths
3
1/2 Baths
1
Year Built
1995
Sq.Footage
3,077
✨Please when entering house put on booties. Also, please have children with parents at all times, thank you! ✨Sellers prefer Lakeside Title ✨For all showings please call LA first to confirm all showings, Julia, due to dogs on property. Thank you! Introducing 361 Winged Foot Drive, Westminster Exceptional craftsmanship, timeless style, and luxury finishes come together in this beautiful 4-bedroom, 3.5-bath contemporary Cape Cod set on a 0.46-acre lot. From the moment you step inside, you'll appreciate the soaring vaulted family room with rich hardwood floors and a striking stone, wood-burning fireplace. The thoughtfully designed floor plan features a desirable main-level primary suite, while upstairs offers two generously sized bedrooms connected by a Jack-and-Jill bath with double vanities. At the heart of the home is a chef-inspired gourmet kitchen showcasing Wolf appliances, including a six-burner propane range, a farmhouse sink, a custom pantry with distressed barn door, and quality finishes throughout including a breakfast bar with upgraded granite counter tops. The finished lower level provides additional living space with its huge, finished recreation room and outside you'll enjoy a fully fenced backyard and a side-entry two-car garage, all nestled in a beautiful private setting. Every detail has been carefully considered, creating a home that is both elegant and inviting. More details coming soon—this is a property you'll want to experience in person. *Tiffany lights in hall and great room excluded*
Features & Amenities
Interior
-
Other Interior Features
Eat-in Kitchen, Cedar Closet(s), Ceiling Fan(s), Pantry, Other, Vaulted Ceiling(s), Open Floorplan
-
Total Bedrooms
4
-
Bathrooms
3
-
1/2 Bathrooms
1
-
Above Grade Finished Area
2177.0
-
Basement YN
YES
-
Cooling YN
YES
-
Cooling
Central Air, Ceiling Fan(s), Electric
-
Fireplace YN
YES
-
Heating YN
YES
-
Heating
Exhaust Fan, Electric, Propane, Wood, Heat Pump
-
Main Level Bedrooms
2
-
Pet friendly
N/A
Exterior
-
Garage
Yes
-
Garage spaces
2
-
Construction Materials
Brick, Vinyl Siding
-
Parking
Garage, Driveway, Attached
-
Patio and Porch Features
Deck, Porch
-
Pool
No
-
Waterfront YN
NO
Area & Lot
-
Lot Features
Cul-De-Sac
-
Lot Size(acres)
0.46
-
Lot Size(square feet)
20,046
-
Property Type
Residential
-
Property Sub Type
Single Family Residence
-
Architectural Style
Contemporary, Cape Cod
Price
-
Sales Price
$639,900
-
Tax Amount
$8,769
-
Financing Options
Cash, Conventional, FHA, Other
-
Sq. Footage
3,077
-
Price/SqFt
$207
HOA
-
Association
YES
-
Association Fee
$255
-
Association Fee Frequency
Annually
-
Association Fee Includes
N/A
School District
-
Elementary School
FRIENDSHIP VALLEY
-
Middle School
WESTMINSTER WEST
-
High School
WESTMINSTER
Property Features
-
New Construction
NO
-
Association Amenities
Jogging Path
-
Foundation Details
Concrete Perimeter, Other
-
Senior Community YN
NO
-
Sewer
Public Sewer
-
Tax Lot
72
-
Water Source
Public
Schedule a Showing
Showing scheduled successfully.
Mortgage calculator
Estimate your monthly mortgage payment, including the principal and interest, property taxes, and HOA. Adjust the values to generate a more accurate rate.
Your payment
Principal and Interest:
$
Property taxes:
$
HOA fees:
$
Total loan payment:
$
Total interest amount:
$
Location
County
CARROLL
Elementary School
FRIENDSHIP VALLEY
Middle School
WESTMINSTER WEST
High School
WESTMINSTER
Listing Courtesy of Julia Sands Gonzalez , Monument Sotheby's International Realty
RealHub Information is provided exclusively for consumers' personal, non-commercial use, and it may not be used for any purpose other than to identify prospective properties consumers may be interested in purchasing. All information deemed reliable but not guaranteed and should be independently verified. All properties are subject to prior sale, change or withdrawal. RealHub website owner shall not be responsible for any typographical errors, misinformation, misprints and shall be held totally harmless.

AGENT
Brooke Fox
Call Brooke today to schedule a private showing.

* Listings on this website come from the FMLS IDX Compilation and may be held by brokerage firms other than the owner of this website. The listing brokerage is identified in any listing details. Information is deemed reliable but is not guaranteed. If you believe any FMLS listing contains material that infringes your copyrighted work please click here to review our DMCA policy and learn how to submit a takedown request.© 2024 FMLS.
Related Properties

WESTMINSTER
ARNOLD ROAD
3 Beds
2 Baths
1,728 Sq.Ft.
$699,900
MLS#: MDCR2031082
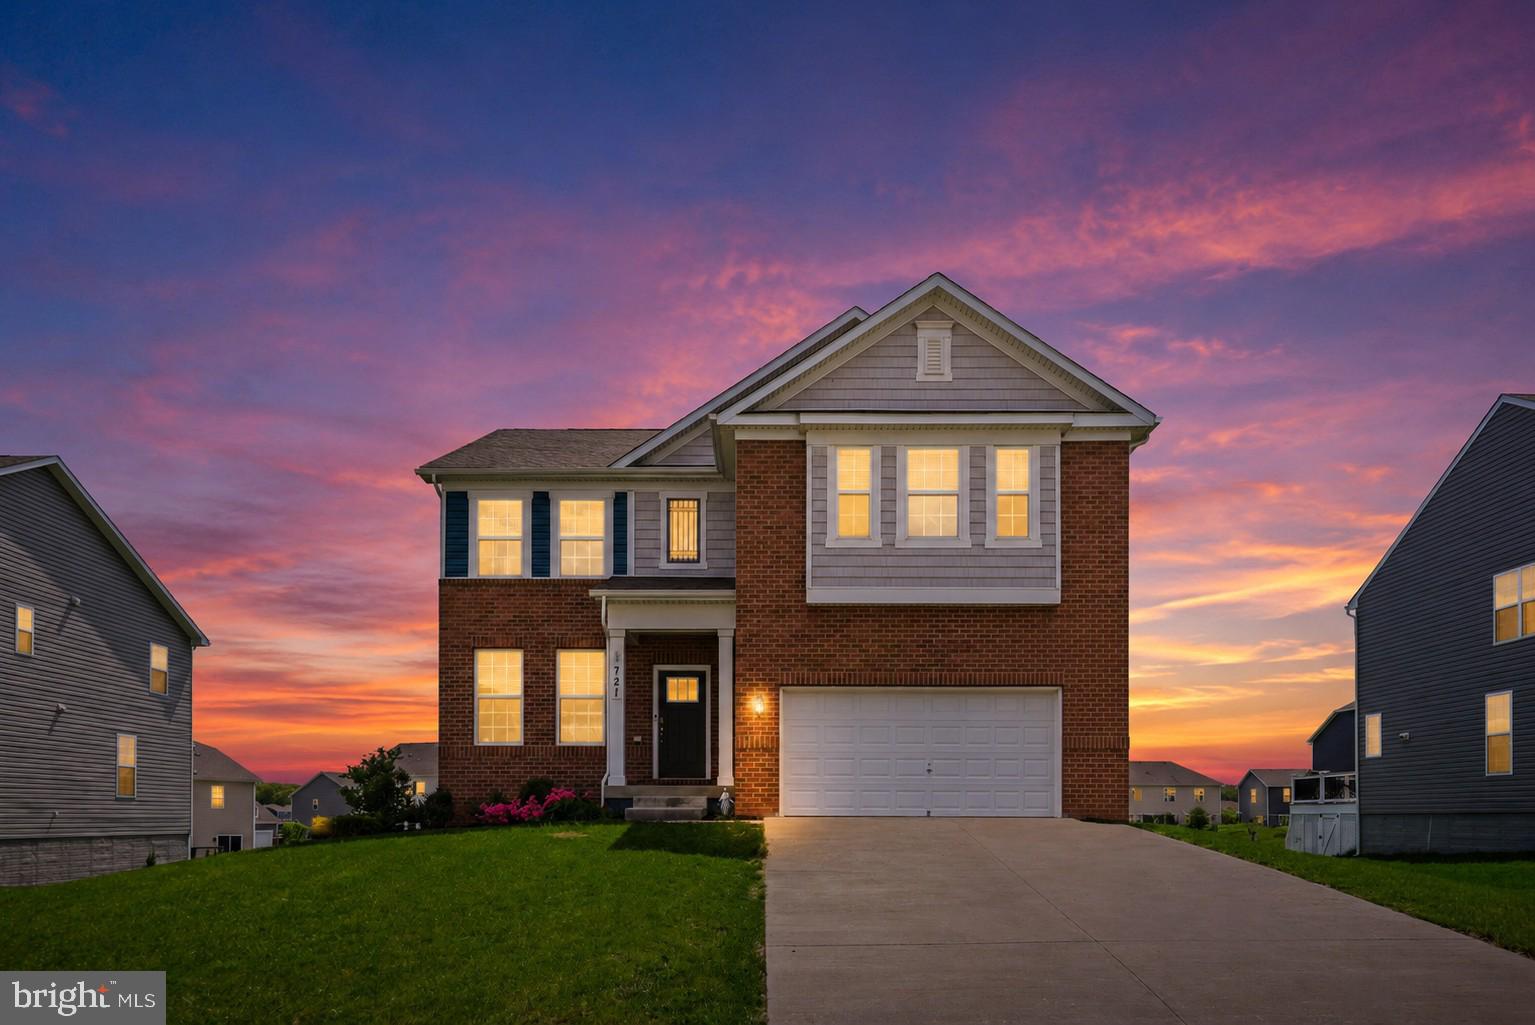
WESTMINSTER
721 SCARLET SKY DRIVE
5 Beds
3 Baths
3,642 Sq.Ft.
$679,000
MLS#: MDCR2033444
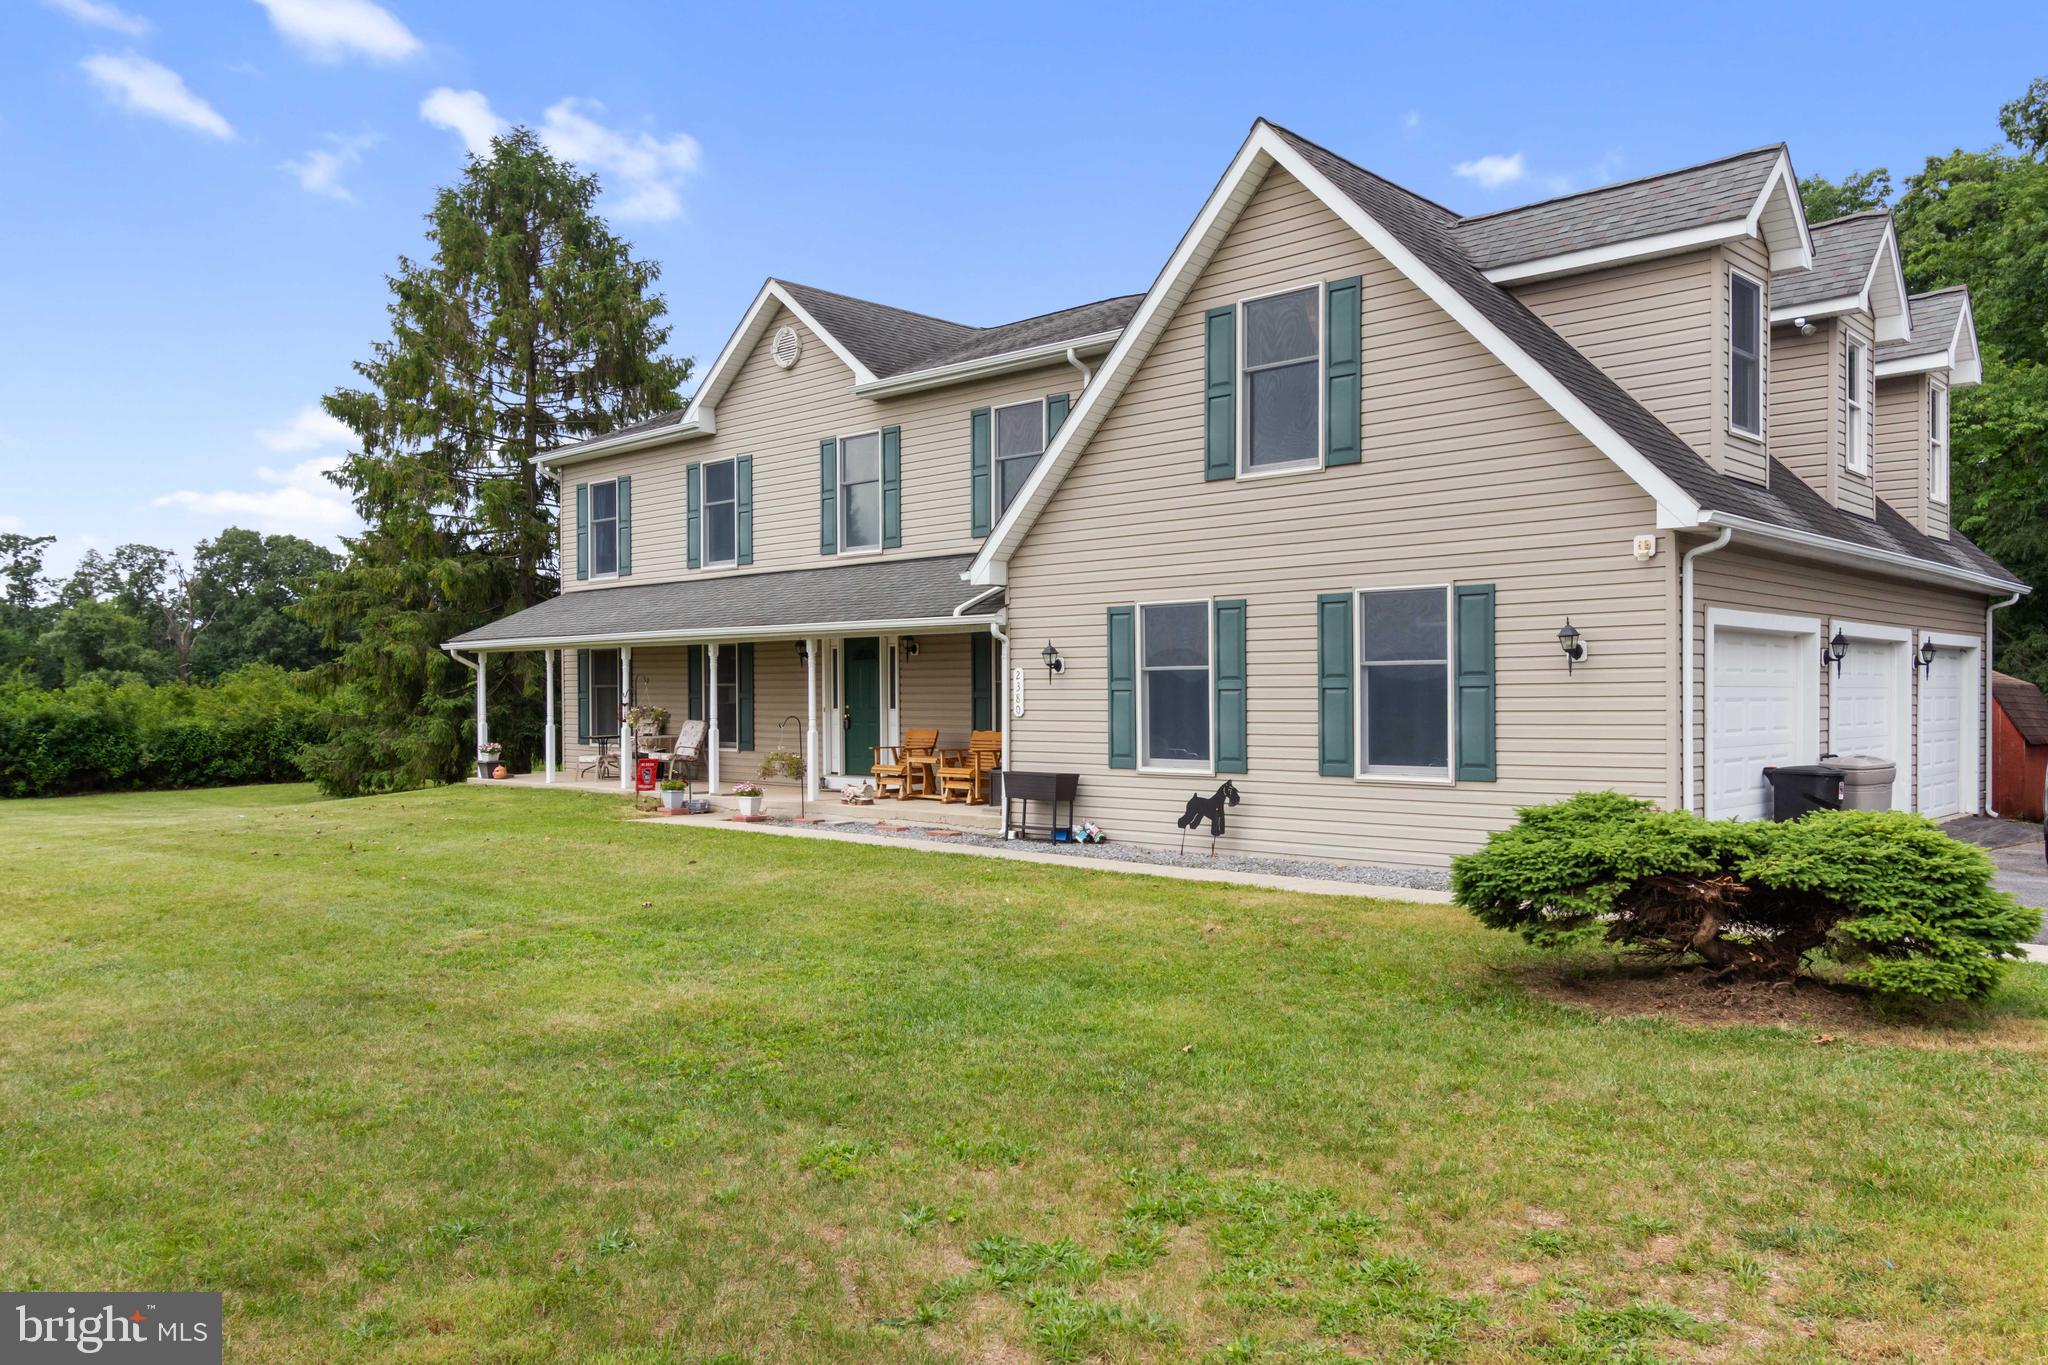
WESTMINSTER
2380 MOREAU DRIVE
4 Beds
3 Baths
3,118 Sq.Ft.
$629,000
MLS#: MDCR2033082
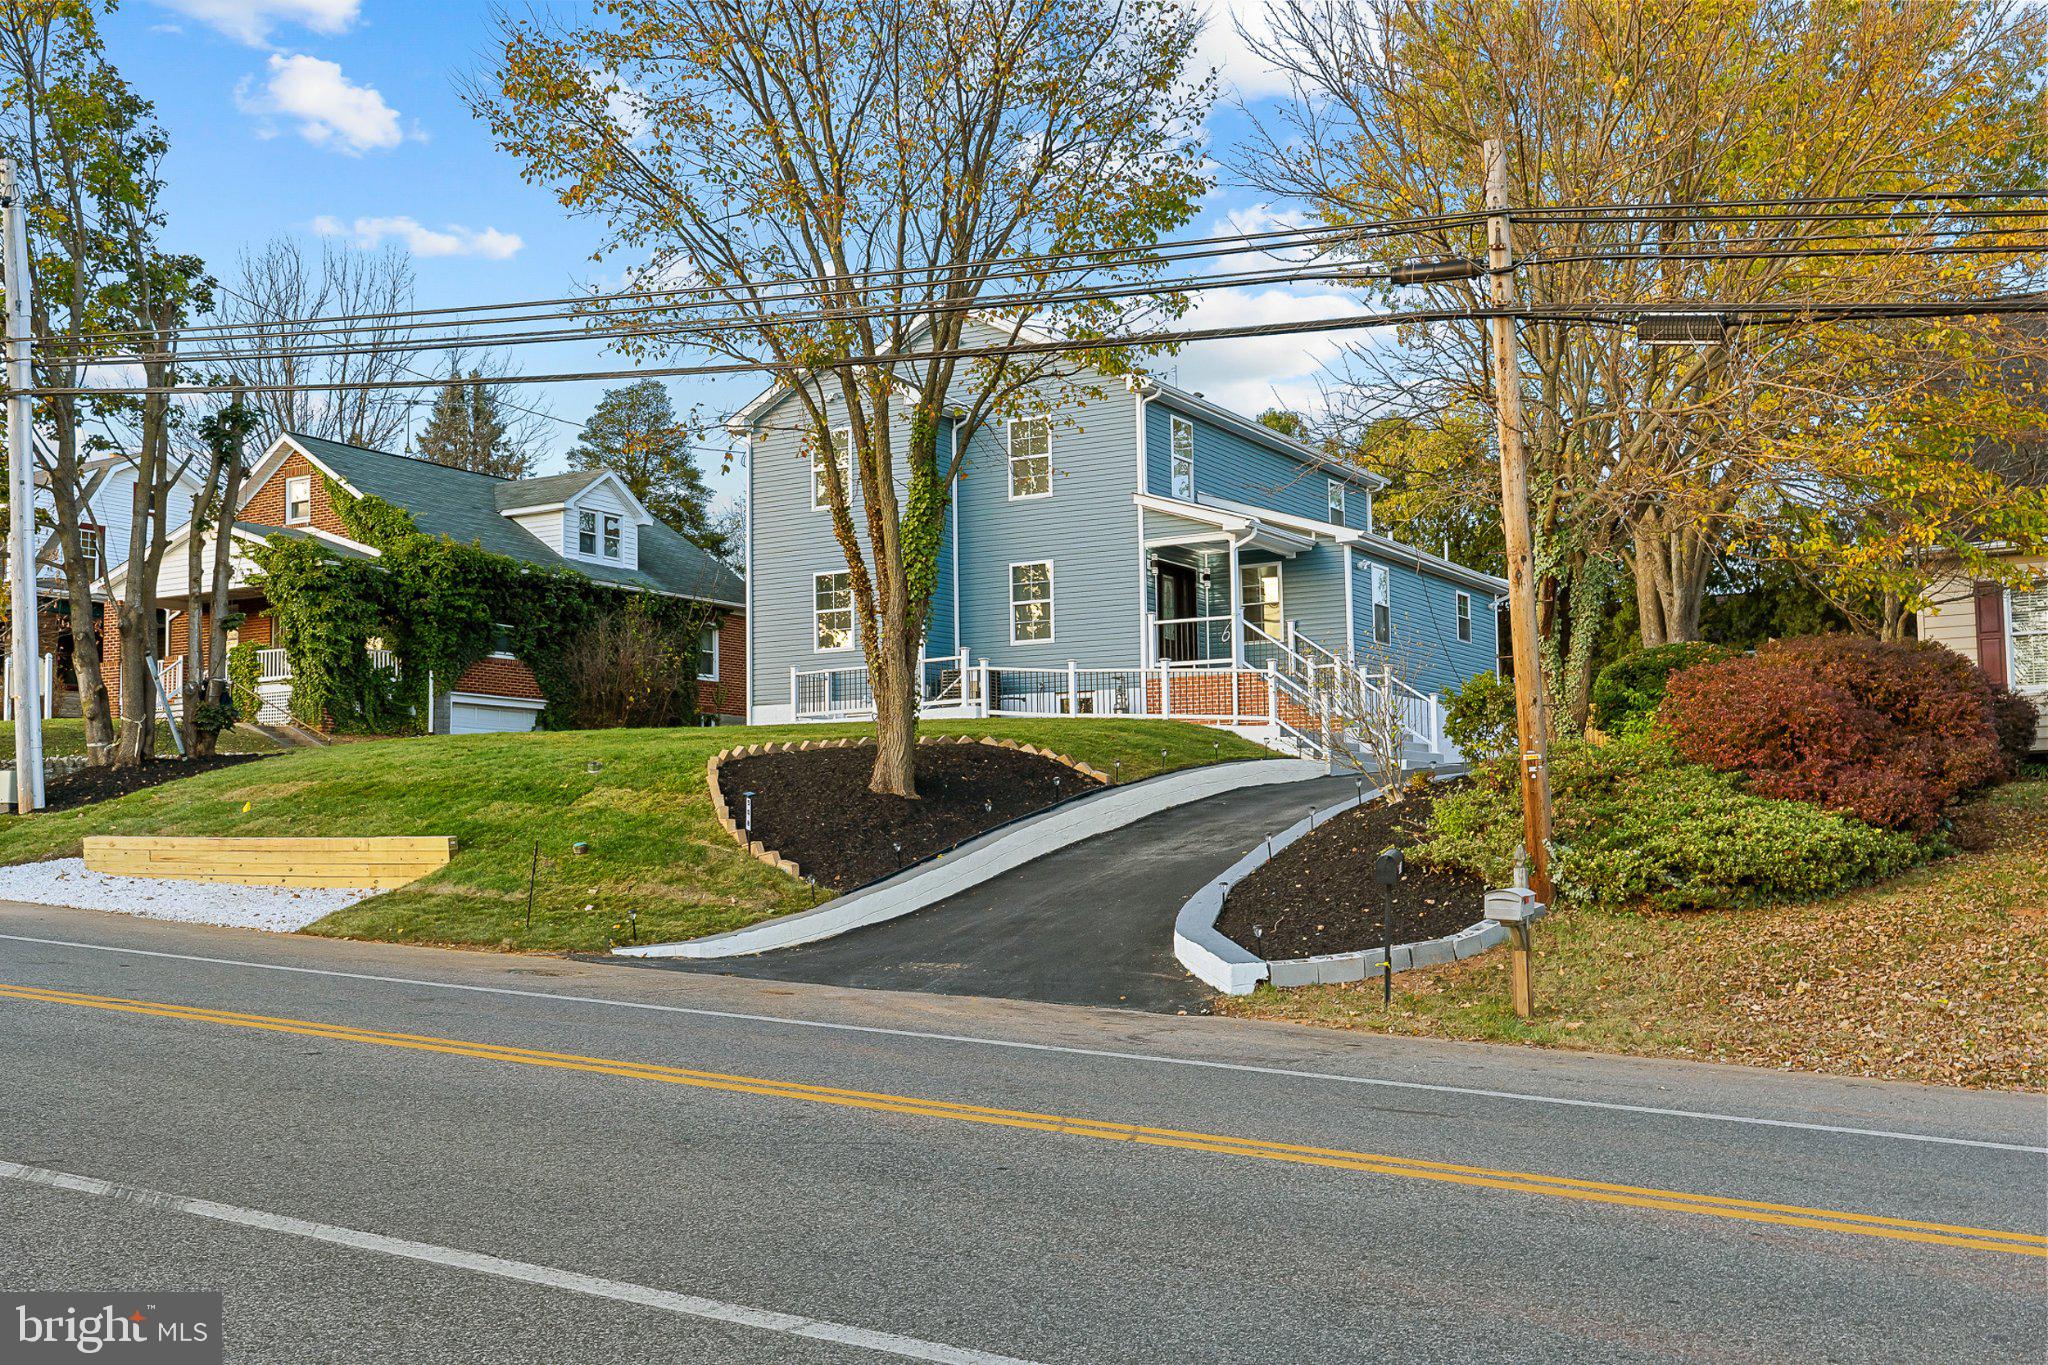
WESTMINSTER
508 OLD WESTMINSTER PIKE
5 Beds
4 Baths
3,972 Sq.Ft.
$625,000
MLS#: MDCR2036086
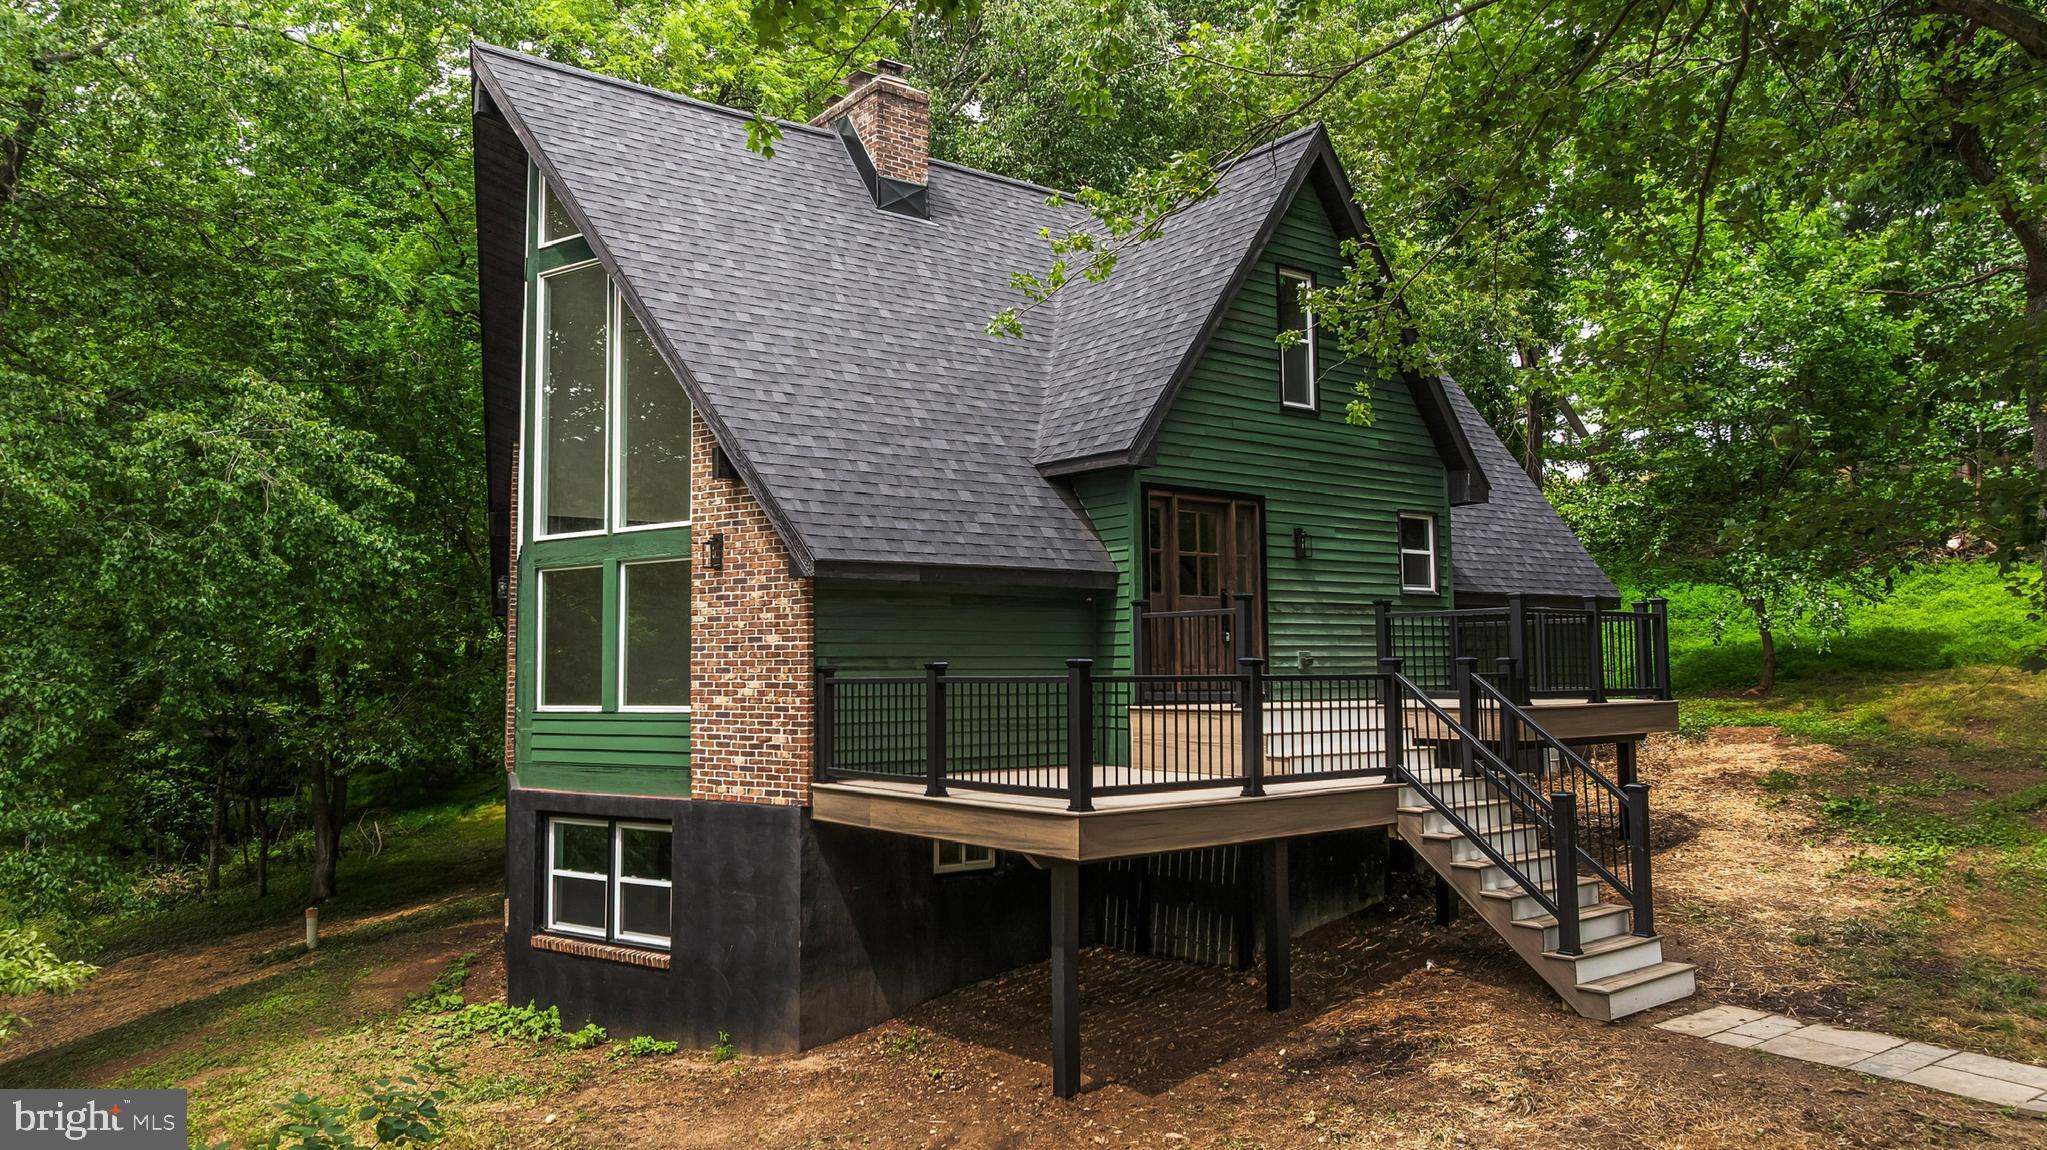
WESTMINSTER
3149 SLIPPERY ELM COURT
4 Beds
3 Baths
3,472 Sq.Ft.
$679,900
MLS#: MDCR2035770
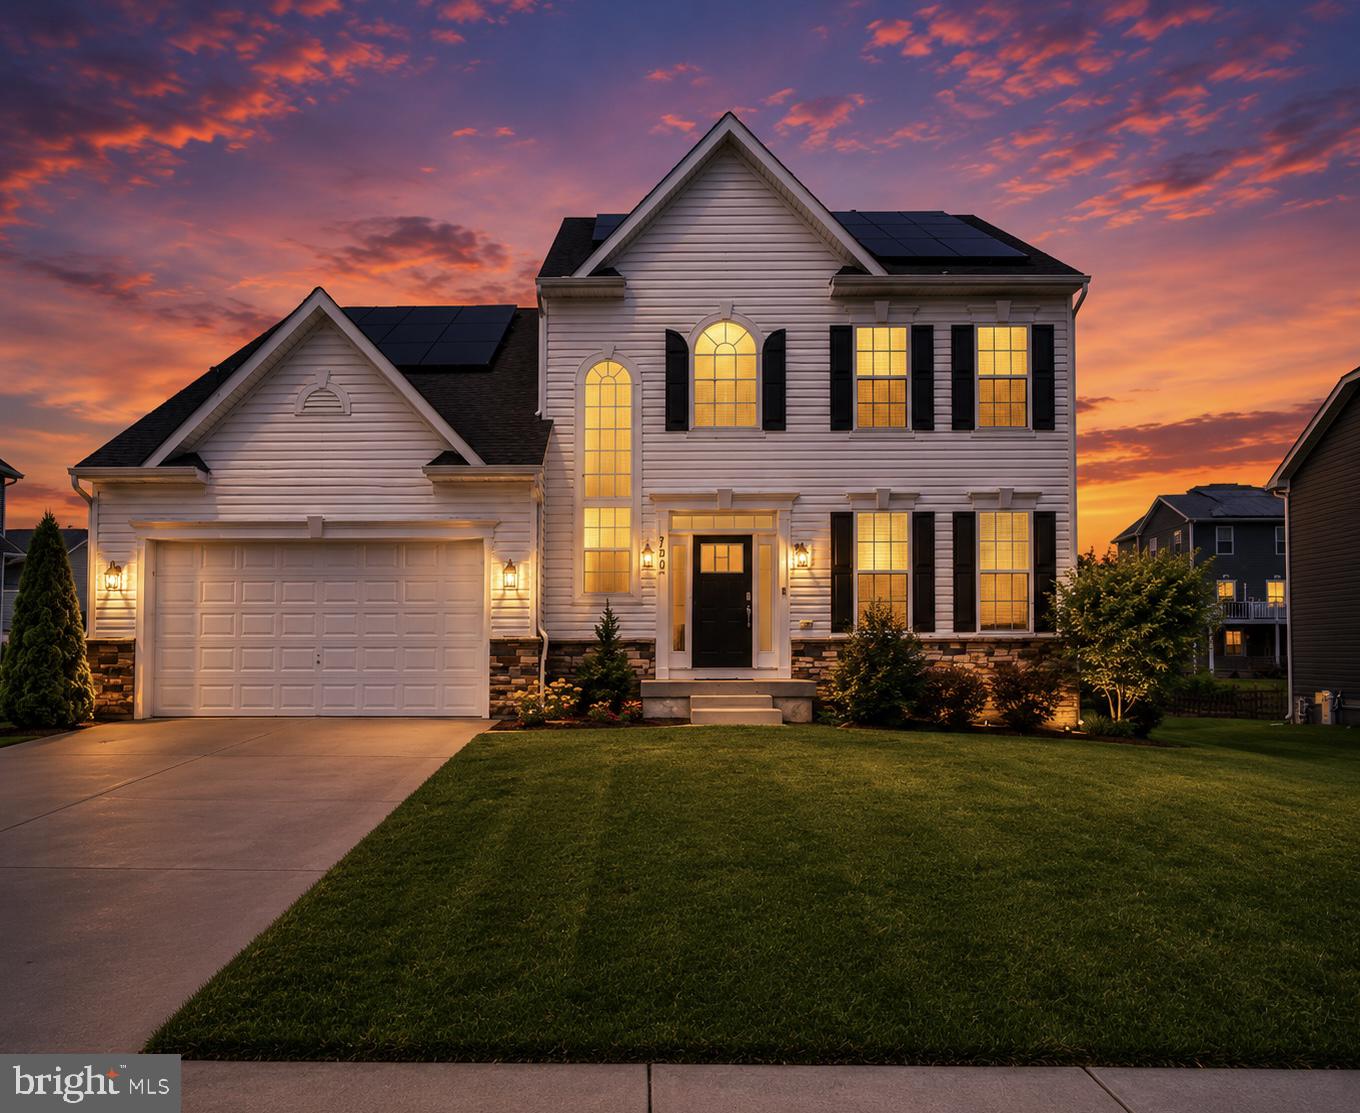
WESTMINSTER
720 SCARLET SKY DRIVE
4 Beds
3 Baths
3,256 Sq.Ft.
$679,000
MLS#: MDCR2035590
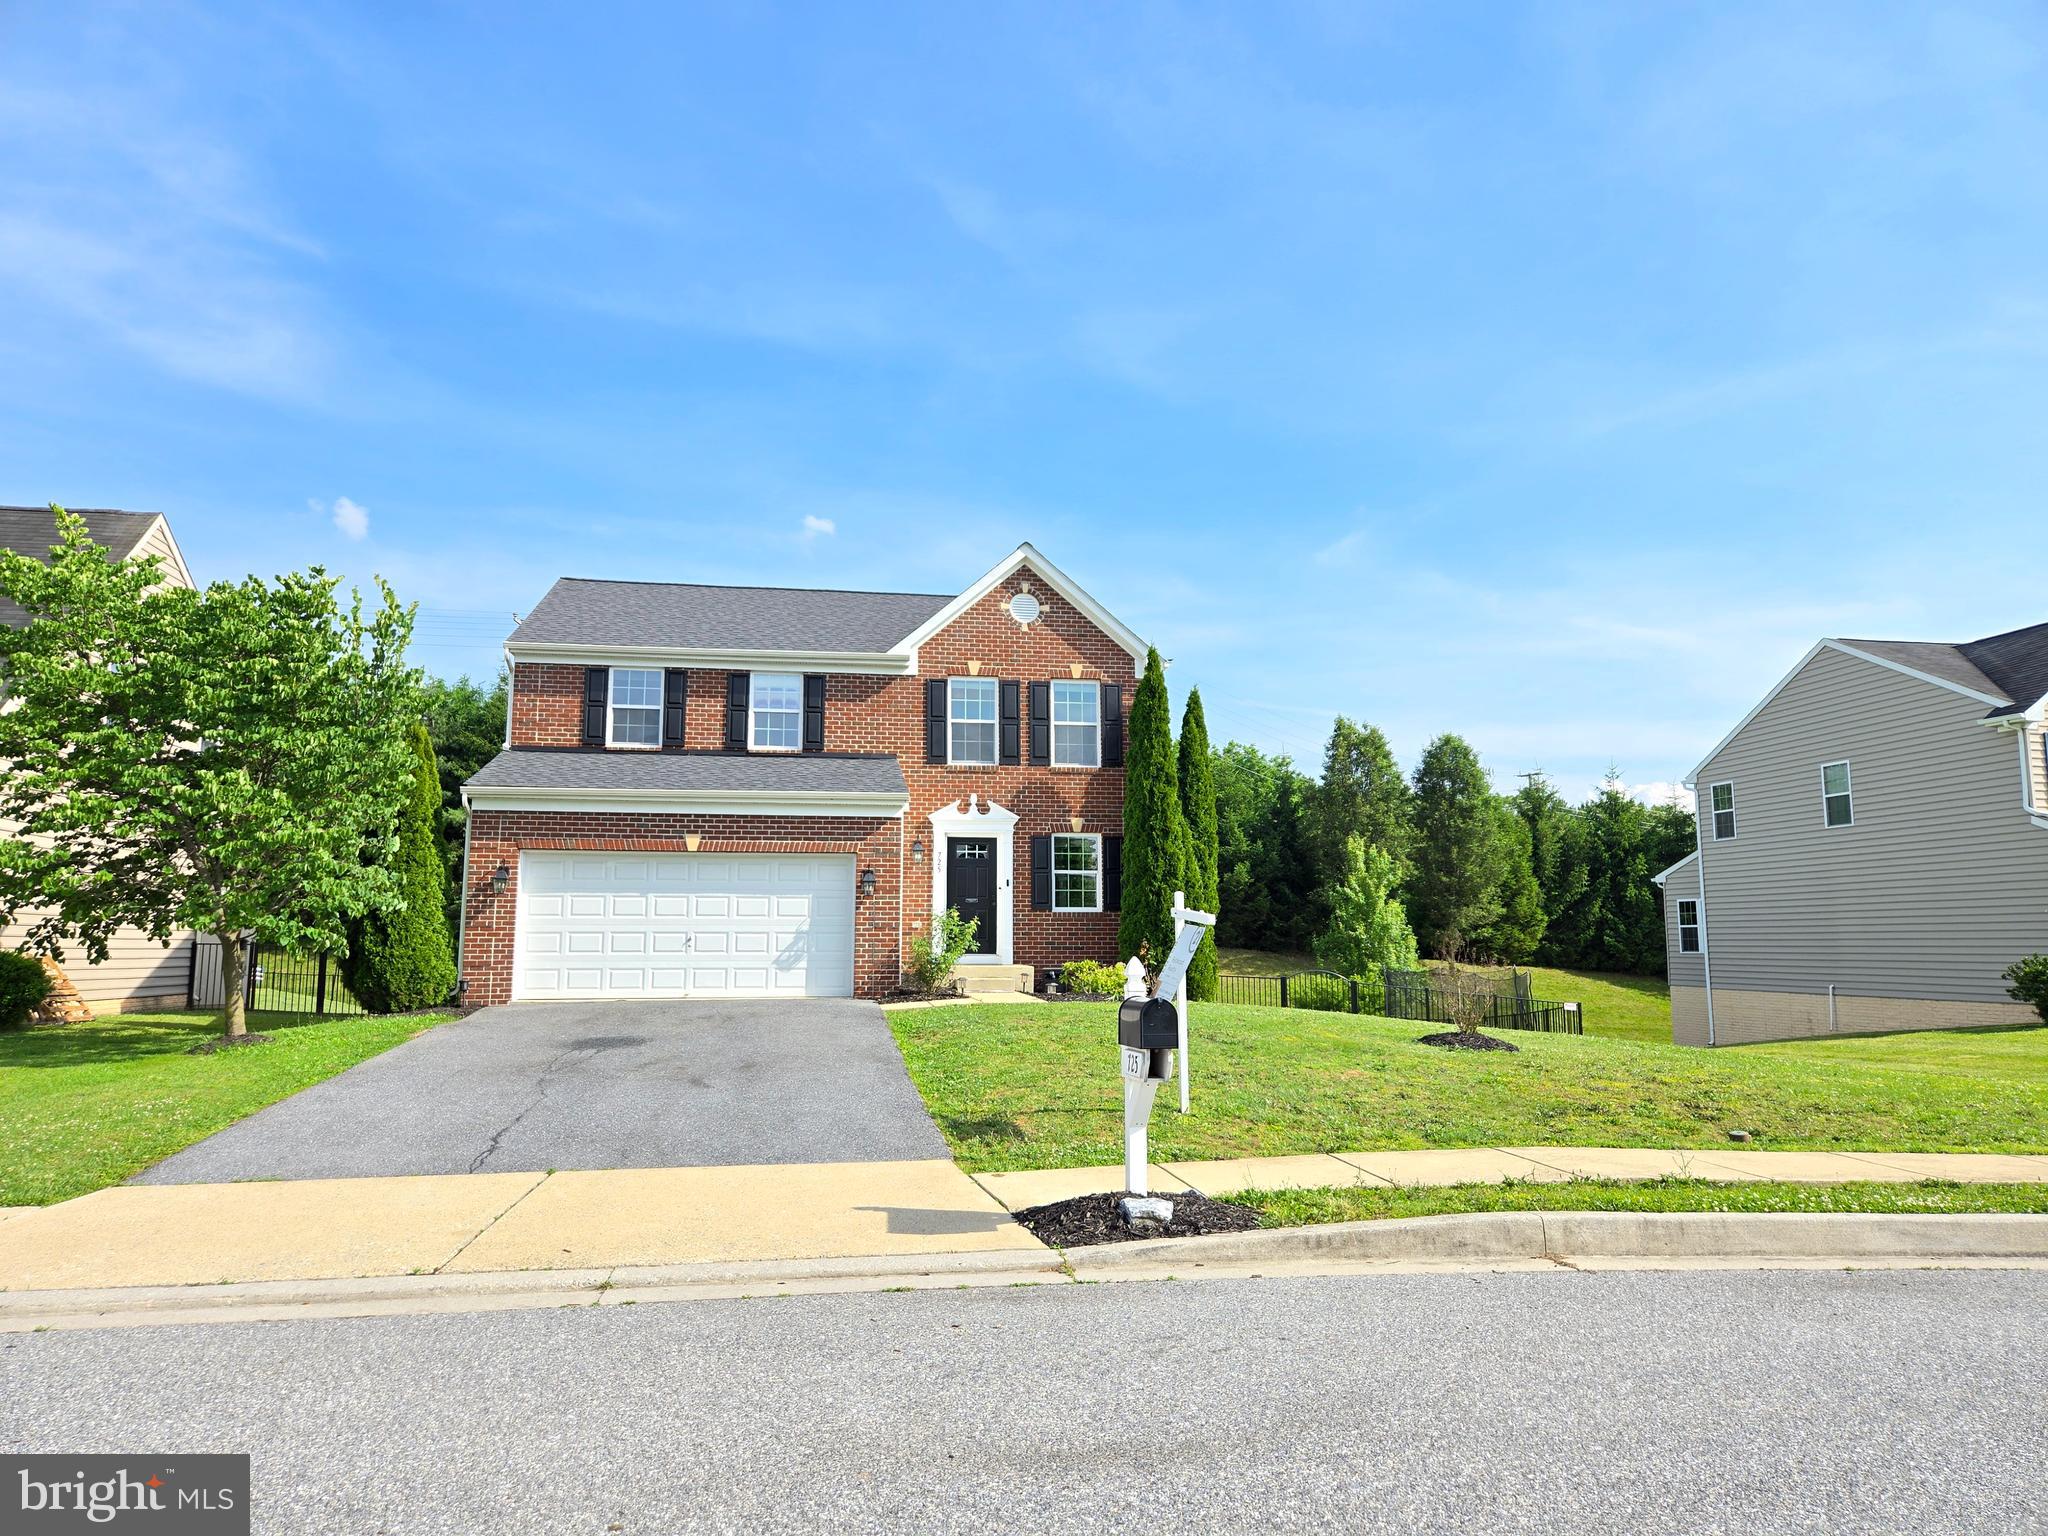
WESTMINSTER
725 LOWER FIELD CIRCLE
3 Beds
2 Baths
1,890 Sq.Ft.
$569,400
MLS#: MDCR2035348
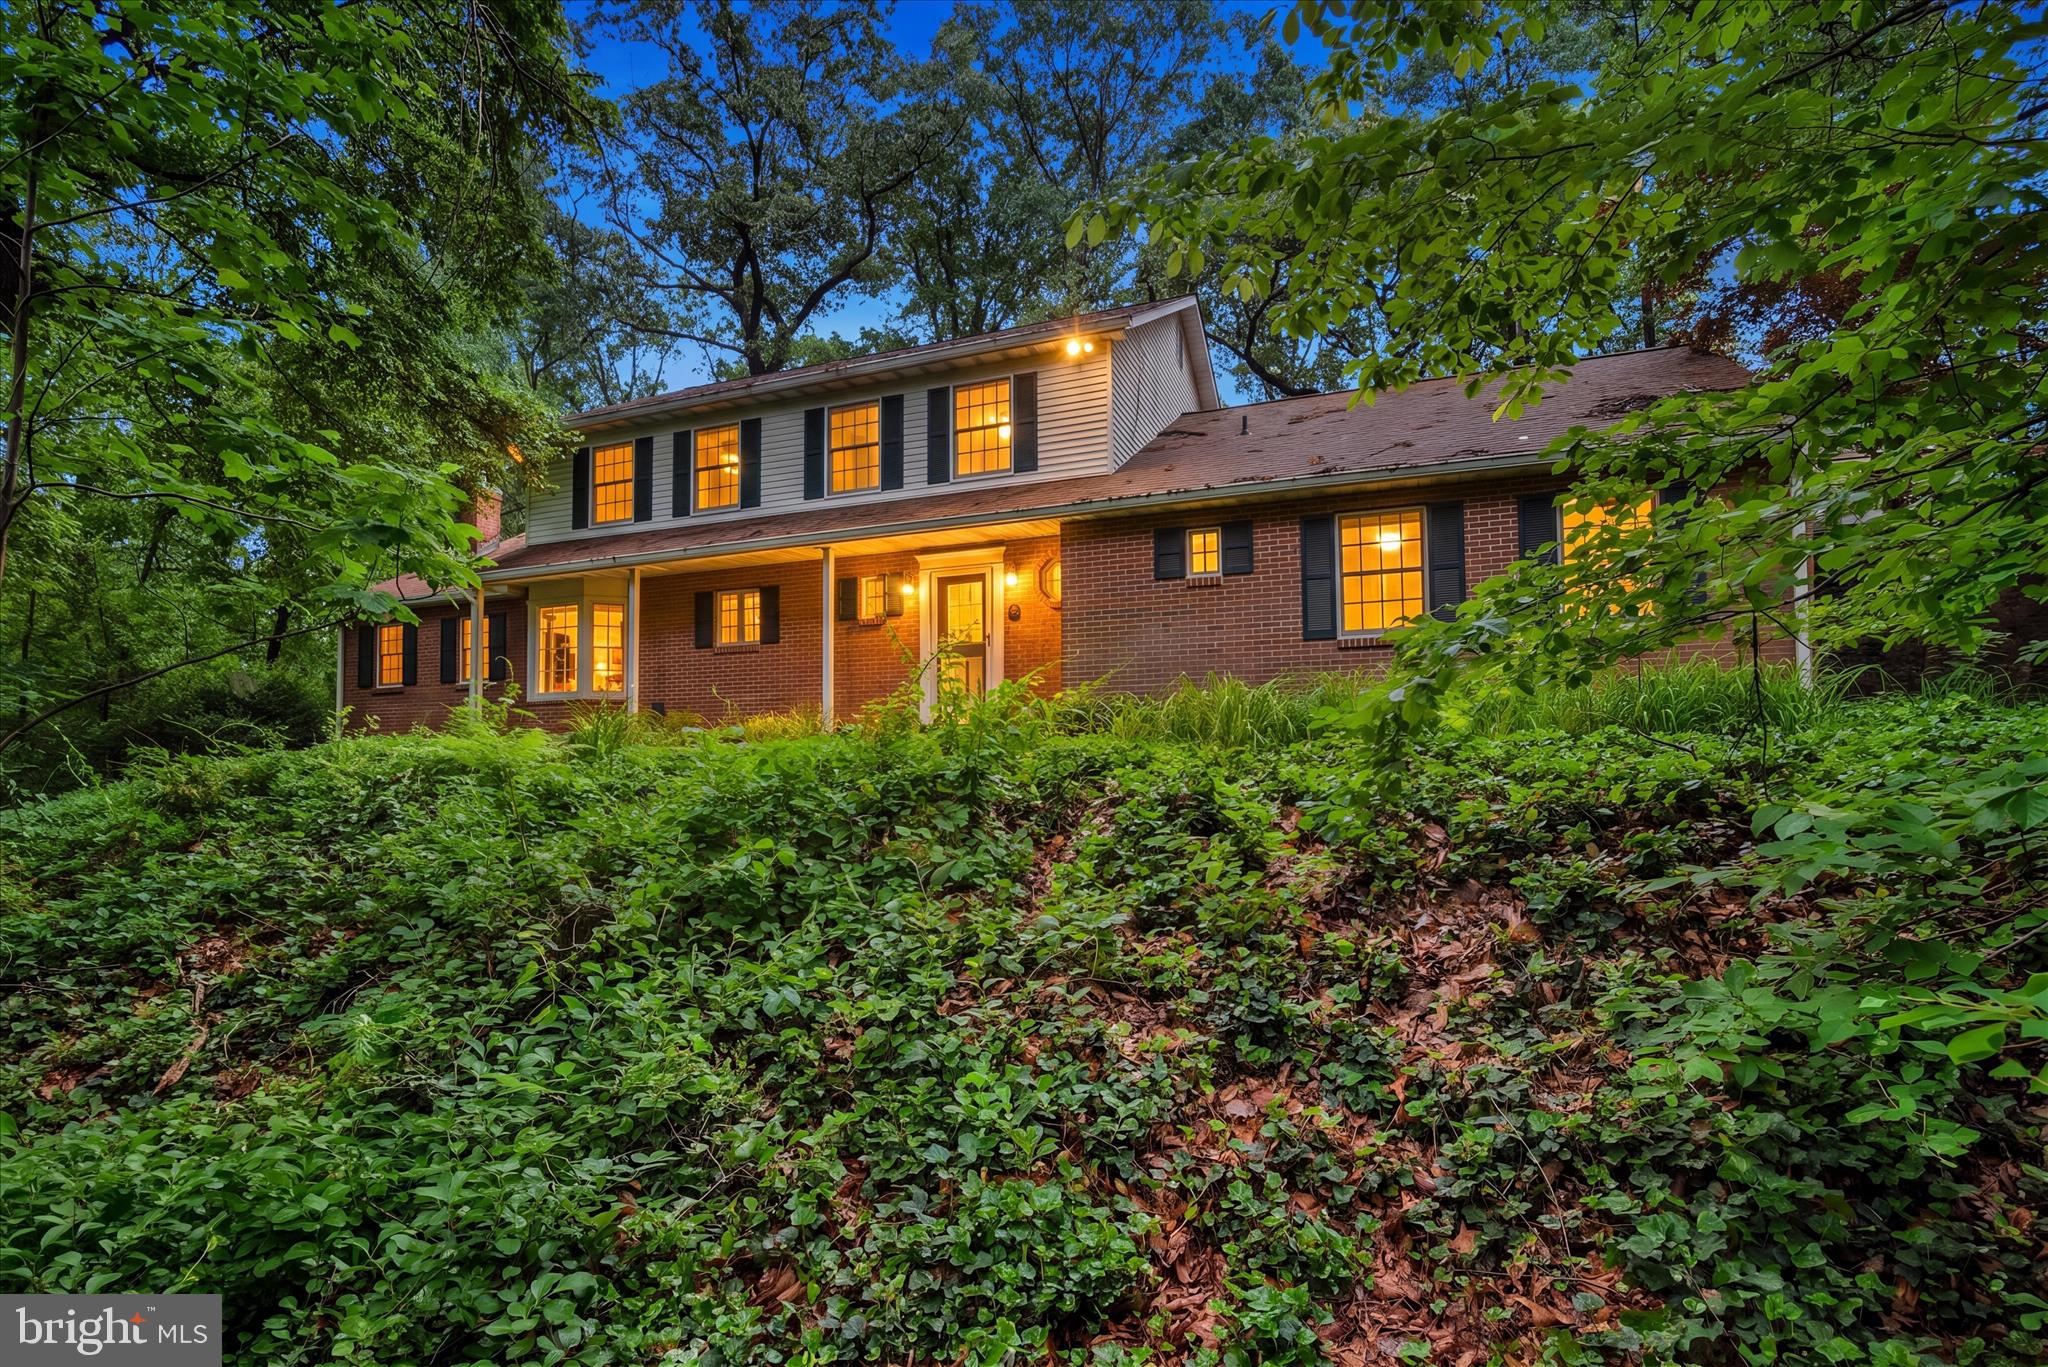
WESTMINSTER
2055 MANCHESTER ROAD
4 Beds
3 Baths
3,464 Sq.Ft.
$674,900
MLS#: MDCR2034808
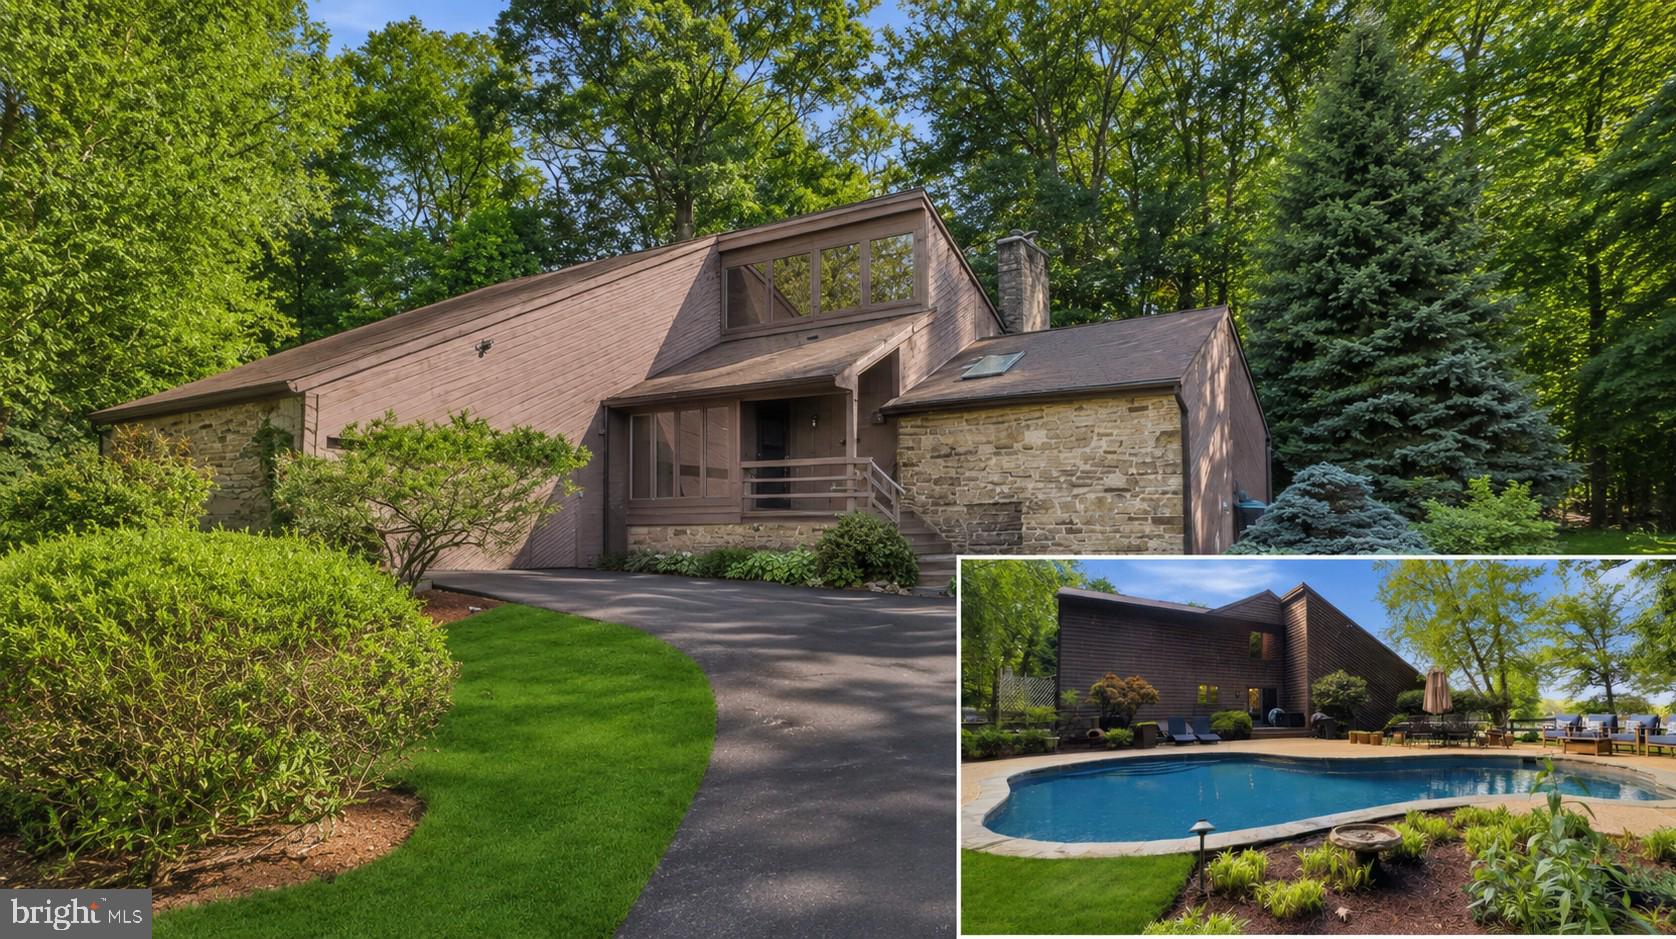
WESTMINSTER
2185 SAMS CREEK ROAD
3 Beds
3 Baths
2,883 Sq.Ft.
$749,995
MLS#: MDCR2034686

WESTMINSTER
3550 ARTERS MILL ROAD
4 Beds
2 Baths
3,195 Sq.Ft.
$645,000
MLS#: MDCR2036040
.png)