Features & Amenities

Interior

  • Other Interior Features

    Eat-in Kitchen, Kitchen Island, Recessed Lighting, Built-in Features, Crown Molding, Soaking Tub

  • Total Bedrooms

    5

  • Bathrooms

    4

  • 1/2 Bathrooms

    1

  • Above Grade Finished Area

    2594.0

  • Basement YN

    YES

  • Cooling YN

    YES

  • Cooling

    Central Air, Zoned, Electric

  • Fireplace YN

    YES

  • Heating YN

    YES

  • Heating

    Natural Gas, Forced Air

  • Pet friendly

    N/A

Exterior

  • Garage

    Yes

  • Garage spaces

    1

  • Construction Materials

    Brick

  • Parking

    Garage Door Opener, Garage, Driveway, Attached

  • Patio and Porch Features

    Deck, Patio, Porch

  • Pool

    No

  • Waterfront YN

    NO

  • View

    Garden

Area & Lot

  • Lot Features

    Private

  • Lot Size(acres)

    0.17

  • Lot Size(square feet)

    7,500

  • Property Type

    Residential

  • Property Sub Type

    Single Family Residence

  • Architectural Style

    Colonial

Price

  • Sales Price

    $2,359,000

  • Tax Amount

    $19,280

  • Sq. Footage

    3,232

  • Price/SqFt

    $729

HOA

  • Association

    No

School District

  • Elementary School

    CHEVY CHASE

  • Middle School

    SILVER CREEK

  • High School

    BETHESDA-CHEVY CHASE

Property Features

  • New Construction

    NO

  • Foundation Details

    Permanent

  • Senior Community YN

    NO

  • Sewer

    Public Sewer

  • Tax Lot

    P15

  • Water Source

    Public

Schedule a Showing

Showing scheduled successfully.

<
>
IN PERSON
VIA CHAT

What is 3 + 4 ?


Mortgage calculator

Estimate your monthly mortgage payment, including the principal and interest, property taxes, and HOA. Adjust the values to generate a more accurate rate.

Your payment

Principal and Interest:

$

Property taxes:

$

HOA fees:

$

Total loan payment:

$

Total interest amount:

$

Location

County

MONTGOMERY

Elementary School

CHEVY CHASE

Middle School

SILVER CREEK

High School

BETHESDA-CHEVY CHASE

Listing Courtesy of Hans L Wydler, Compass

RealHub Information is provided exclusively for consumers' personal, non-commercial use, and it may not be used for any purpose other than to identify prospective properties consumers may be interested in purchasing. All information deemed reliable but not guaranteed and should be independently verified. All properties are subject to prior sale, change or withdrawal. RealHub website owner shall not be responsible for any typographical errors, misinformation, misprints and shall be held totally harmless.

Agent Brooke Fox

Salesperson, Realtor

Brooke Fox

Call Brooke today to schedule a private showing.


* Listings on this website come from the FMLS IDX Compilation and may be held by brokerage firms other than the owner of this website. The listing brokerage is identified in any listing details. Information is deemed reliable but is not guaranteed. If you believe any FMLS listing contains material that infringes your copyrighted work please review our DMCA policy and learn how to submit a takedown request.© 2024 FMLS.
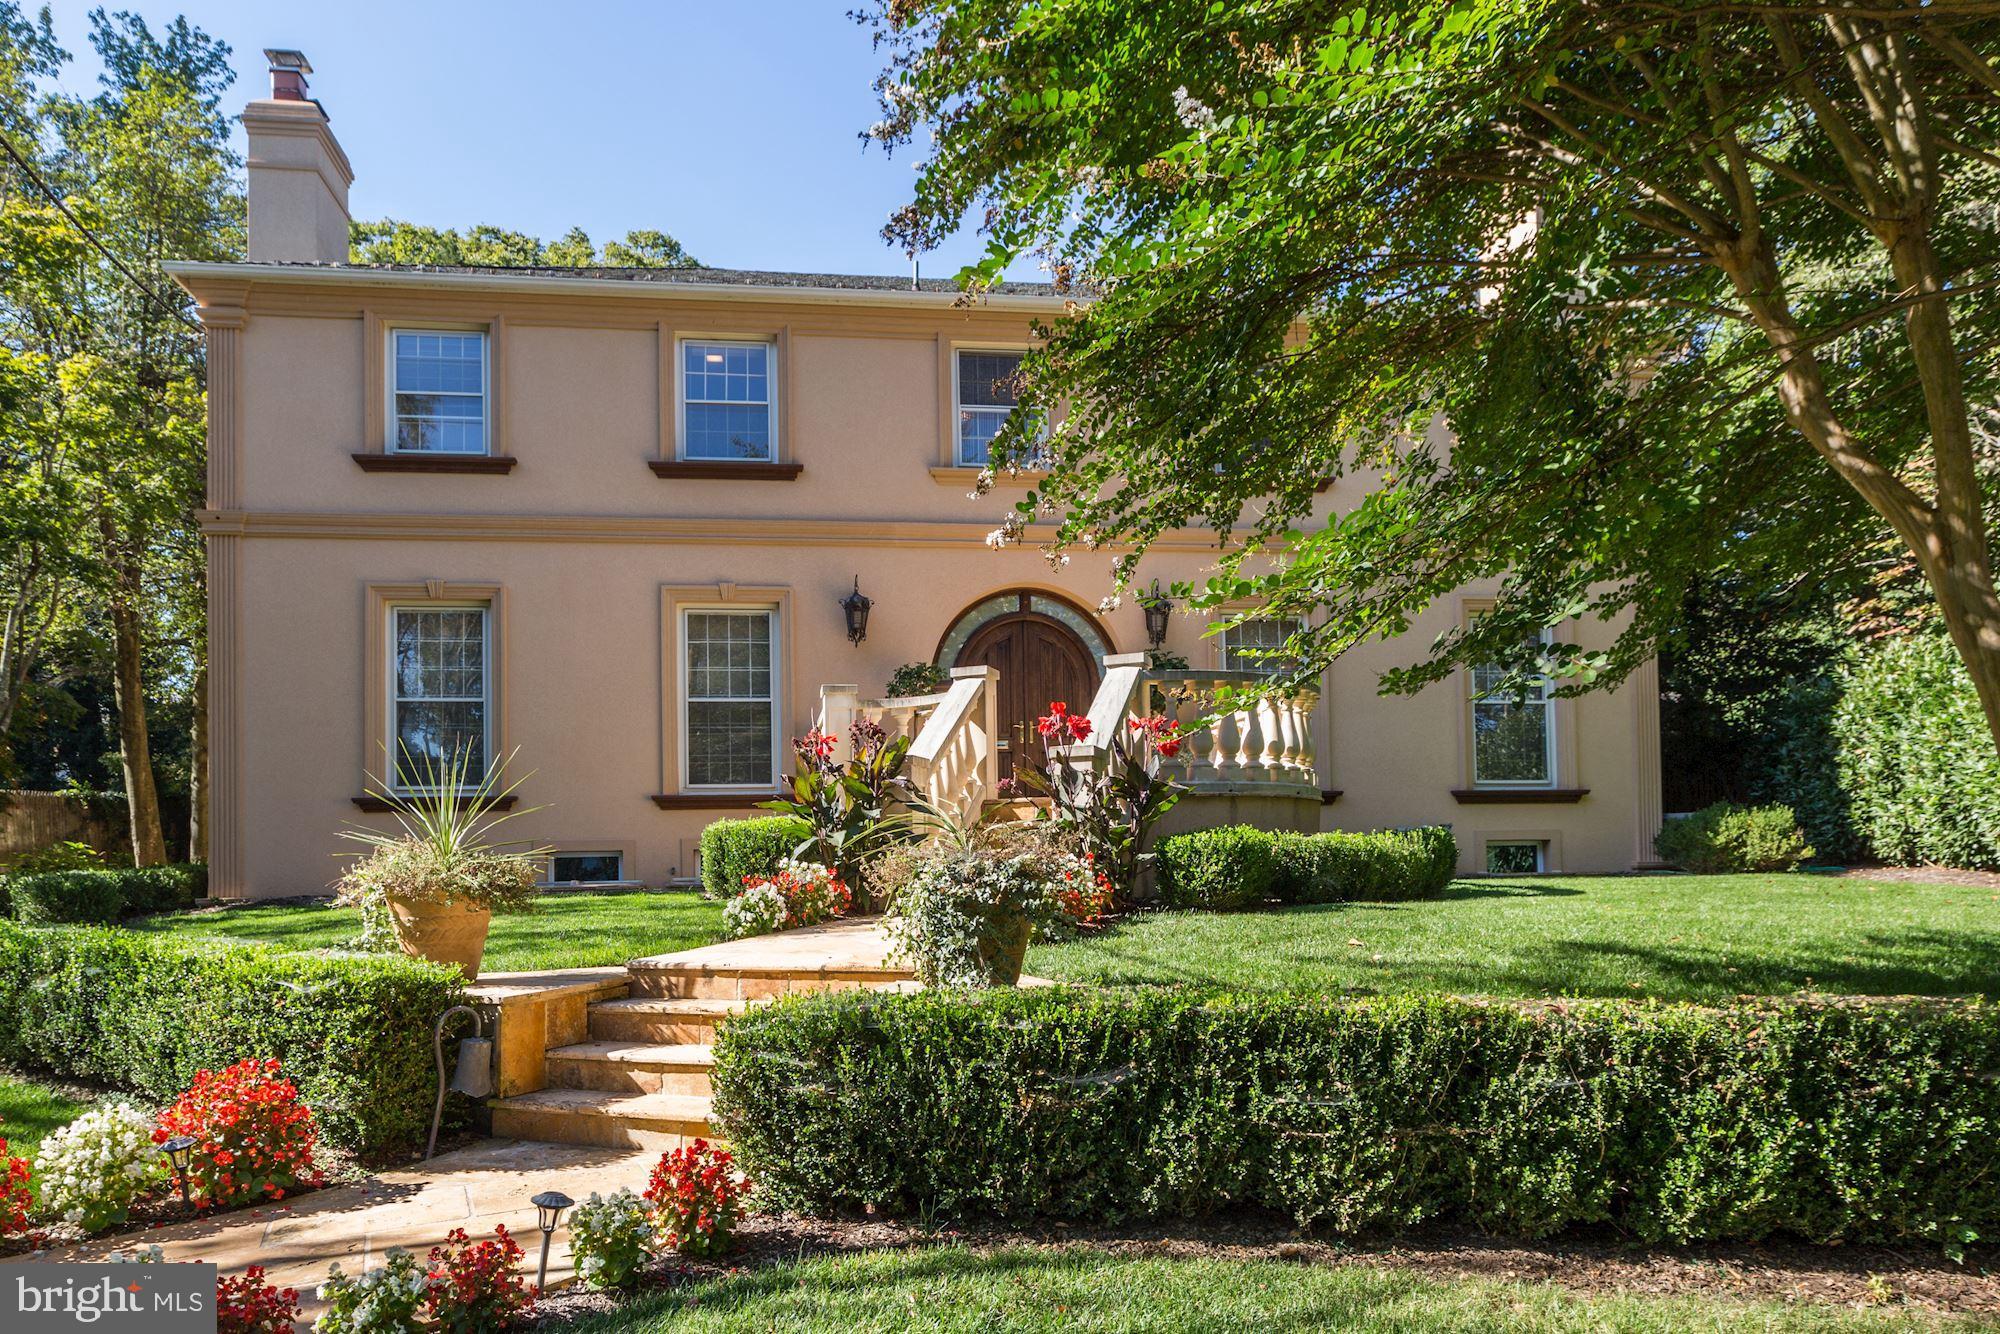
Welcome to this stunning, expanded and updated home that perfectly combines comfort and elegance at every turn. Throughout you'll appreciate the beautiful hardwood floors that add warmth and character to every room. Step inside the sun-filled gourmet, eat-in kitchen featuring sleek stainless steel appliances, granite countertops and a large picture window that floods the space with natural light. The center island offers extra prep space and is ideal for casual gatherings. Adjacent to the kitchen is the living room and formal dining room that boasts a wood-burning fireplace and built-ins, providing a warm and sophisticated setting for both everyday living and special occasions. Off the main living space is a serene sunroom with sliding glass doors that open up to the expansive back patio and lush gardens, creating a seamless indoor-outdoor experience. The main level also includes a convenient powder room and easy access to the garage. 
 Upstairs, retreat to the primary suite, where you'll enjoy a spacious dressing room, walk-in closet and an additional closet for even more storage. The spa-like ensuite bathroom features a dual vanity, jetted tub, walk-in shower and a private water closet, providing the ultimate in relaxation and luxury. Two additional well-sized bedrooms are also located on this level, with access to a beautifully appointed hall bathroom. The third floor offers two more generously sized bedrooms, each with ample closet space and a shared hall bathroom. The lower level features a large family room, a bonus room (potential additional bedroom), full bathroom, ample storage and a laundry room.

The exterior serves as an extension of the home including an expansive back patio and fenced-in yard that provide a private oasis for outdoor entertaining or simply relaxing amidst the beautifully landscaped surroundings. Enjoy the convenience of garage and driveway parking, with easy access to everything this home has to offer. Located in the desirable Chevy Chase Village, this home is just blocks to restaurants, shops, and neighborhood parks and playgrounds, as well as in close proximity to Friendship Heights, downtown Bethesda, DC, Metro, and major commuter routes.

3929 OLIVER STREET

Message successfully sent.

What would you like to know?

What is 3 + 4 ?

I agree to receive email communication and understand I can unsubscribe at any time.

I agree to be contacted by Charis Realty Group - Christine Issler, Broker via call, email, and text for real estate services. To opt out, you can reply 'stop' at any time or reply 'help' for assistance. You can also click the unsubscribe link in the emails. Message and data rates may apply. Message frequency may vary. Privacy Policy

Related Properties

Now Offered at an Exceptional New Price
Welcome to 204 Primrose Street, a distinguished residence in the heart of coveted Chevy Chase Terrace, where timeless architecture, elegant craftsmanship, and modern comfort come together in extraordinary fashion.

Nestled along a picturesque tree-lined street, this remarkable home offers over three levels of beautifully designed living space, featuring six spacious bedrooms, five luxurious baths, four fireplaces, and a stunning private office.

A gracious foyer introduces sophisticated formal rooms filled with natural light, soaring ceilings, detailed millwork, and rich architectural character. Designed for both grand entertaining and everyday living, the elegant living and dining rooms flow seamlessly together, complemented by custom built-ins and refined finishes throughout.

The private office provides a serene retreat, perfect for working from home, studying, or creative pursuits.

Upstairs, the impressive primary suite serves as a true sanctuary. The spa-inspired bath is finished with dramatic onyx stone, dual vanities, a soaking tub, and a glass-enclosed shower, creating a resort-like experience at home. Additional bedrooms offer generous proportions, abundant light, and beautifully appointed en-suite bathrooms.

The walk-out lower level delivers exceptional versatility with space for recreation, guests, fitness, media, or play. Outdoors, lush mature landscaping surrounds a tranquil backyard oasis featuring a covered terrace and balcony that seamlessly blend indoor and outdoor living.

Located moments from downtown Chevy Chase and Bethesda, residents enjoy easy access to premier dining, shopping, parks, and highly regarded Montgomery County schools.

Now presented at a significant new price, 204 Primrose Street represents an extraordinary opportunity to own one of Chevy Chase Terrace's most compelling properties. Combining classic elegance, generous living spaces, and an exceptional location, this is luxury living at its finest.
#MDMC2247226

CHEVY CHASE

204 PRIMROSE STREET

6 Beds

5 Baths

5,542 Sq.Ft.

$2,650,000

MLS#: MDMC2247226

Not often does the combination of traditional design with modern updates come together as they have at 3405 Leland Street, a beautifully renovated 6 bedroom, 4.5 bath home in the highly sought after Rollingwood neighborhood of Chevy Chase. Recently updated with a gourmet kitchen, renovated baths and numerous thoughtful design touches throughout, the home blends modern comfort with inviting, spacious living.

The main level is ideal for both everyday living and entertaining, with the gourmet kitchen offering direct access to the expansive rear flagstone patio, a breakfast room, a formal dining room, and welcoming living and family rooms, each with a fireplace, and a half bath. Upstairs, four bedrooms include a generous primary suite with an ensuite full bath, large walk-in closet, dressing table and washer and dryer, plus a second bedroom with its own ensuite full bath. The additional two bedrooms share a hall bath. The third level offers flexible space for another bedroom, office or workout area with additional storage. The lower level includes exceptional flexibility with a two car garage, recreation room with fireplace, additional bedroom and full bath, laundry, and storage. Outside, the large wraparound patio creates an ideal setting for outdoor dining, entertaining, or a private retreat.

With its thoughtful updates, generous living spaces, multiple fireplaces, and prime Rollingwood location near Rock Creek Park and downtown Bethesda, 3405 Leland Street offers the perfect combination of style, comfort, and convenience.
#MDMC2252456

CHEVY CHASE

3405 LELAND STREET

6 Beds

4 Baths

4,200 Sq.Ft.

$2,395,000

MLS#: MDMC2252456

New on site 2 days ago
Welcome to this extraordinary, fully renovated residence in the highly sought-after Town of Chevy Chase, where timeless elegance meets modern luxury in one of the area’s most desirable neighborhoods. Currently undergoing a complete top-to-bottom transformation and coming soon to the market, this exceptional home has been thoughtfully redesigned with impeccable craftsmanship, sophisticated finishes, and today’s most desirable amenities throughout.

The gourmet chef’s kitchen will feature all-new high-end appliances, custom cabinetry, premium countertops, and designer finishes, seamlessly flowing into inviting gathering areas ideal for entertaining family and guests alike. Spacious living and dining areas provide warmth and sophistication, while expansive windows fill the home with natural light and showcase the beautifully landscaped surroundings.

This remarkable renovation includes all new major systems and upgrades throughout, including a brand-new roof, new HVAC system, new windows, new water heater, new heating system, new appliances, updated electrical and plumbing systems, engineered wood and LVP, and tile and countless additional improvements—offering peace of mind and turnkey convenience for years to come.

Ideally located just moments from downtown Bethesda, Friendship Heights, Metro access, fine dining, boutique shopping, parks, trails, and top-rated schools, this stunning residence offers the perfect blend of luxury, comfort, and convenience in the heart of Chevy Chase.

This is a rare opportunity to own a completely reimagined home in one of Maryland’s most prestigious and beloved communities.
#MDMC2248386

CHEVY CHASE

7710 CHATHAM ROAD

5 Beds

4 Baths

3,217 Sq.Ft.

$1,995,000

MLS#: MDMC2248386

New on site today
Open house
**FIRST OPEN HOUSE, SUNDAY, NOV 8th, 1-4PM**Timeless English Tudor Charm Meets Parisian-Inspired Elegance in Chevy Chase's Sought-After Rollingwood Community!

Beautifully reimagined with a sophisticated Parisian flair, this stunning 6-bedroom, 3.5-bath English Tudor with a brick and stone façade seamlessly blends original architectural charm with thoughtfully curated modern finishes.

A welcoming front porch with a beautiful cedar ceiling sets the tone for the charm and character that await inside. Step inside the welcoming foyer, where an original arched doorway leads into an elegant living room featuring a wood-burning fireplace, paneled walls, and a second graceful archway opening to the formal dining room, adorned with classic wainscoting. The gorgeous, newly renovated chef's kitchen is a true showstopper, featuring custom cabinetry, quartz countertops, all-new Jen Air appliances, and a center island that opens to the dining room, creating an ideal setting for both everyday living and entertaining. Just beyond the kitchen, a beautifully appointed butler's pantry offers additional custom cabinetry and convenient access to the backyard. A chic powder room with designer wallpaper and a versatile main-level bedroom, featuring dramatic, dark-toned paneled walls and perfectly suited for a home office, complete this level.

An elegant staircase, showcasing the home's original architectural character, leads to the upper level, where you'll find four bedrooms and two beautifully renovated full baths. The inviting primary suite is also adorned with beautiful millwork, featuring dual closets, and a luxurious en-suite bath with a double vanity and beautifully tiled walk-in shower with a built-in niche. Three additional bedrooms and a stylishly renovated hall bath complete the upper level.

The finished lower level offers even more space to relax and unwind, with a spacious family room centered around a second wood-burning fireplace, perfect for cozy evenings, movie nights, or entertaining. A sixth bedroom with an en-suite bath provides an ideal retreat for overnight guests or an au pair. A wine cellar, laundry room, and convenient walk-up access to the backyard complete this level.

Outside, the fully fenced backyard is a private oasis designed for entertaining and everyday enjoyment. A beautiful slate patio offers the perfect setting for outdoor dining and gatherings, while a charming stone walkway leads to a tucked-away "secret garden," complete with a second stone patio. The generously sized lawn provides plenty of room for pets, play, and relaxation.

Additional highlights include beautifully curated custom lighting and statement chandeliers, crown molding, solid hardwood flooring throughout the main and upper levels, durable luxury vinyl plank flooring on the lower level, a brand-new Grand Manor roof, dual-zone heating and cooling with a new furnace and air conditioning compressor (2026), a new water heater, Nest thermostats, Ring cameras, a private driveway, and so much more.

A truly special home where timeless Tudor character, Parisian-inspired sophistication, and modern comfort come together in one of Chevy Chase's most desirable neighborhoods.
#MDMC2259904

CHEVY CHASE

3207 PICKWICK LANE

6 Beds

3 Baths

3,511 Sq.Ft.

$1,895,000

MLS#: MDMC2259904

A rare combination of historic character and modern craftsmanship. 
From the moment you arrive, the pebble dash stucco façade — framed by mature, lushly layered landscaping of flowering trees, roses, peonies, and azaleas — signals that something special awaits. Follow the curved walkway to a custom-designed solid wood entry door, and step inside.
Rift-and-quartered character grade white oak floors on all three above-grade levels, and the details that greet you at every turn are the kind buyers spend years searching for: rich moldings, bespoke built-ins, a coffered ceiling and antique fireplace mantel in the family room, and a soaring cathedral ceiling that transforms the primary bedroom into a true retreat. On the lower level, radiant heated polished concrete adds a sleek, modern counterpoint — while the mudroom’s handmade hexagonal French terra cotta tile adds one more layer of unexpected delight.
The kitchen features solid ash cabinetry by Wm Ohs of Colorado — one of the country’s most respected custom cabinet makers, honed Absolute Black granite countertops and a custom pine built-in hutch anchors the breakfast area.
Then there is the screened porch — and once you see it, you will understand why it may be the home’s most beloved space. At 14 by 18 feet, with mahogany flooring and a bead board cathedral ceiling. 
Practical considerations are equally impressive. Finding two garage spaces in the Town of Chevy Chase is itself a rarity. The attached garage includes a 220-volt line for EV charging, while the detached original garage has been thoughtfully reimagined as a garden shed, storage space, and entertaining room complete with custom sliding barn doors — flexible square footage that grows with your needs, easily reclaimed for your extra vehicle.
Underpinning it all: a dual-zone geothermal HVAC system that delivers exceptional year-round comfort while also assisting with water heating — an investment in both sustainability and long-term savings.
#MDMC2255276

CHEVY CHASE

4004 UNDERWOOD STREET

5 Beds

4 Baths

5,004 Sq.Ft.

$2,800,000

MLS#: MDMC2255276

A high-end renovation brings new distinction to this exceptional Town of Chevy Chase residence, offering 5 bedrooms and 4.5 baths while preserving its timeless architectural character. Perched on a picturesque plateau overlooking Zimmerman Brothers’ Park and the Lee Wick Dennison Garden, the home enjoys a rare and beautiful setting.

The main level is designed for both entertaining and everyday living. The original oversized dining room retains its rich architectural character, with paneled walls, fireplace, dramatic cathedral-beamed ceiling, and a signature Juliette balcony. New 10-inch-wide plank flooring adds warmth and continuity throughout the principal living areas.

The renovated kitchen combines timeless design with premium Thermador and Miele appliances and opens to an expansive family room with soaring cathedral ceilings, striking fireplace, dedicated breakfast area, and a dramatic wall of custom Pella windows framing the surrounding landscape.

Three spacious main-level bedrooms each feature a private en-suite bath. The Owner’s Suite and all secondary bathrooms include heated floors. Upstairs, two sun-filled flex rooms and a full bath offer versatile space for guests, offices, studios, or creative pursuits. The lower level provides laundry and abundant storage.

Beautifully landscaped grounds extend the living spaces outdoors, with an expansive private slate patio, tranquil water feature, stone retaining walls, and broad front lawn. A detached garage, spacious parking pad with EV charger, and additional parking beside the driveway provide exceptional convenience and easy, level access.

*** The owners have provided an overview of recent improvements made in "documents" ***

Conveniently located just moments from downtown Bethesda, the Metro, close to Bethesda-Chevy Chase High School and an array of upscale shopping and dining, as well as nearby parks, the Capital Crescent Trail, the Lawton Community Center, and the Farm Woman's Cooperative Market of Chevy Chase, this home offers a seamless blend of serene suburban living and effortless urban convenience—further enhanced by the exceptional amenities and services of the Town of Chevy Chase.
#MDMC2230726

CHEVY CHASE

7605 MAPLE AVENUE

5 Beds

4 Baths

3,150 Sq.Ft.

$2,219,000

MLS#: MDMC2230726

Exceptional space, a private pool and a beautiful parkland setting in the heart of Chevy Chase. 4902 Derussey Parkway offers more than 8,000 square feet of finished living space with six bedrooms, main- and upper-level primary suites, two home offices and a fully finished walkout lower level. The backyard feels remarkably private, with two decks overlooking the pool and mature trees, plus direct access through the rear gate to nearby trails, the Capital Crescent Trail and Norwood Park. Downtown Bethesda, Friendship Heights and METRO are all within easy walking distance.

Rebuilt in 2006, the home offers tremendous flexibility for the way you want to live today and in the future. The main-level primary suite provides an option for one-level or multigenerational living, while the expansive upper-level primary suite includes a fireplace, sitting area and exceptional closet space. Additional rooms can easily function as bedrooms, offices, dens or guest spaces.

The fully finished walkout lower level significantly expands the home’s living and entertaining space, with generous recreation and gathering areas, and additional flex space ideal for a gym or home theater plus a bedroom suite. With full access to the outdoors, it also offers excellent flexibility for guests, extended family or simply additional space to spread out.

Move in and enjoy the home as it is, or personalize it over time. Virtually reimagined photos illustrate how select spaces and the exterior could be updated to create a more classic Chevy Chase aesthetic. With exceptional square footage for the price, a pool, parkland views and a highly adaptable floor plan, this is a rare opportunity in 20815.

Below-market seller financing may be available; contact the listing agent for terms and details.
#MDMC2257106

CHEVY CHASE

4902 DERUSSEY PARKWAY

6 Beds

6 Baths

9,200 Sq.Ft.

$2,499,500

MLS#: MDMC2257106

LOCATION, LOCATION, LOCATION! Around the corner form Downtown Bethesda, tucked away on a quiet street. Welcome to 5104 Fairglen Lane, Bethesda, by renowned Wormald Homes. Seize the opportunity to own a luxurious, newly constructed home in the coveted Bradley Hills. Designed by Lapp & Associates, LLC and built by Wormald, this stunning four-level residence offers a grand scale of living and exceptional features throughout. The First Floor serves as the heart of the home, showcasing a spacious Great Room with a beamed/coffered ceiling , a formal Dining Room with a coffered ceiling , and a large Kitchen with an eating area. A dedicated Office is also on this level, along with a Mudroom, a Garage, a Front Porch, and a Covered Porch. The Second Floor is dedicated to private retreat, featuring the spectacular Primary Suite with a coffered ceiling, two Walk-in Closets, and a lavish Primary Bath complete with a Soaking Tub. Three additional Bedrooms are located on this level, served by two additional full bathrooms, and a conveniently located Laundry area. Ascend to the Third Floor to find a flexible Loft area, featuring a lounge area, 5th bedroom and 4th full bathroom, perfect for a guest suite or additional family space. The extensive Basement Floor ensures ample room for recreation and utility, including a large Rec. Room, a Wet Bar, a dedicated Exercise room, and a sixth Bedroom with fifth full Bath! This level is completed by essential Utility/Storage areas!
#MDMC2248482

CHEVY CHASE

5104 FAIRGLEN LANE

6 Beds

5 Baths

4,845 Sq.Ft.

$2,699,999

MLS#: MDMC2248482

New on site 2 days ago
Open house
Hurry to see this one in the heart of Chevy Chase Village! Unbeatable location just around the corner from Friendship Heights Metro, shops, restaurants and parks, as well as the shops and dining along upper Connecticut Avenue. Set on a lovely, level lot, this spacious four-level Colonial offers approximately 5,000 square feet of living space, combining classic appeal with generous room and remarkable versatility. The main level features formal living and dining rooms, a spacious kitchen with breakfast room, a comfortable family room, and a sunroom ideal for a home office or additional gathering space. The second level includes three bedrooms, two full baths, and an impressive, oversized bonus room with fireplace, currently used as an office. This flexible space also provides access to the third level, which features three additional bedrooms and another full bath—ideal for family, guests, or a variety of work-from-home needs. The lower level offers even more possibilities, with a recreation room, game area, laundry, and ample storage, plus plumbing in place for a future bath. With six bedrooms and multiple living and gathering spaces, this home easily adapts to a range of lifestyles, whether entertaining, working from home, or accommodating extended family and guests. The lovely fenced lot is walk out from the main level and is perfect for play and relaxation. Living in Chevy Chase Village comes with its own perks, including twice-weekly trash collection (no need to take cans to the curb!), bulk trash pickup, daily house checks by Village police when residents are away, an active calendar of community events, and so much more. A wonderful combination of space, flexibility, and an outstanding location in a spectacular neighborhood—don't miss it!
#MDMC2261100

CHEVY CHASE

5504 GROVE STREET

6 Beds

3 Baths

4,350 Sq.Ft.

$2,295,000

MLS#: MDMC2261100

Open house
Open House Sunday 11/08, 1:00-4:00pm!   Experience the rare combination of exceptional quality, refined craftsmanship, and an extraordinary location!  This 6 Bedroom, 5.5 Bathroom newly constructed home by builder ERB has thoughtful design, an impeccable level of detail and construction quality for which ERB is known.   Ideally positioned just blocks from the Friendship Heights Metro, this home places the best of Chevy Chase and Washington, DC right outside your door.   Whole Foods, Total Wine, Bloomingdales, dining and shopping are all within easy reach.  Inside you'll find gracious living spaces, high-end finishes, and exceptional attention to detail.  It's beautiful as it is functional! From the moment you arrive, the home makes a striking impression with its inviting front porch, handsome flagstone walkway, and flagstone front porch, creating an elegant and welcoming entrance. Inside, gorgeous hardwood floors, 10-foot ceilings, and beautifully appointed living spaces establish a sense of volume, warmth, and understated luxury.

The thoughtfully designed floor plan offers exceptional flexibility with six bedrooms, five and a half baths, a spacious loft, dedicated yoga room, and expansive recreation room. Whether accommodating family, guests, work-from-home needs, or simply creating spaces to relax and recharge, there is room for every chapter of life.

The beautifully appointed kitchen features stainless steel appliances, generous workspace, and a charming breakfast nook—perfect for casual morning meals or gathering with family and friends. Multiple living and entertaining spaces flow effortlessly throughout the home, balancing everyday comfort with the ability to host with ease. Beyond the neighborhood, the location offers easy access to Georgetown and downtown DC as well as convenient connections to I-495 and major commuter routes north and south.
#MDMC2256326

CHEVY CHASE

4506 CORTLAND ROAD

6 Beds

5 Baths

5,242 Sq.Ft.

$2,649,000

MLS#: MDMC2256326

Send a message

Message successfully sent.

Your message

What is 3 + 4 ?

Reason for contacting?

I agree to receive email communication and understand I can unsubscribe at any time.

I agree to be contacted by Charis Realty Group - Christine Issler, Broker via call, email, and text for real estate services. To opt out, you can reply 'stop' at any time or reply 'help' for assistance. You can also click the unsubscribe link in the emails. Message and data rates may apply. Message frequency may vary. Privacy Policy

Sign Out

Virtual Assistant

Would you like to take the next step with this property? We can help you schedule a showing or virtual tour, or send you more details.

Yes, I would like more information.

Thank You for Your Reply, One of Our Agents will contact you as soon as possible

No, maybe later.

Thank you, you can always contact me via email, phone number or through the contact form.

Realhub AI

Lucy - Your AI-Powered Realtor

Update Your Temporary Password

Personalize your search

Enter your email and we'll notify you immediately when new listings match what you're looking for.

or enter email address

Already have an account ? Login here

Continue your home search

I agree to receive communications and understand I can unsubscribe at any time.

I agree to be contacted by Charis Realty Group - Christine Issler, Broker via call, email, and text for real estate services. To opt out, you can reply 'stop' at any time or reply 'help' for assistance. You can also click the unsubscribe link in the emails. Message and data rates may apply. Message frequency may vary. Privacy Policy

Already have an account ? Login here

We use cookies

We use cookies primarily for analytics to enhance your experience. By accepting, you agree to our use of these cookies. You can manage your preferences or learn more about our cookies policy.