Features & Amenities

Interior

  • Other Interior Features

    Eat-in Kitchen, Ceiling Fan(s), Kitchen Island, Pantry, Recessed Lighting, High Ceilings, Crown Molding, Open Floorplan

  • Total Bedrooms

    4

  • Bathrooms

    3

  • 1/2 Bathrooms

    1

  • Above Grade Finished Area

    2550.0

  • Basement YN

    YES

  • Cooling YN

    YES

  • Cooling

    Central Air, Ceiling Fan(s), Electric

  • Fireplace YN

    YES

  • Heating YN

    YES

  • Heating

    Natural Gas, Forced Air

  • Pet friendly

    N/A

Exterior

  • Garage

    Yes

  • Garage spaces

    2

  • Construction Materials

    Vinyl Siding

  • Parking

    Oversized, Garage Door Opener, Garage, Inside Entrance, Attached

  • Pool

    No

  • Waterfront YN

    NO

Area & Lot

  • Lot Size(acres)

    0.22

  • Lot Size(square feet)

    9,587

  • Property Type

    Residential

  • Property Sub Type

    Single Family Residence

  • Architectural Style

    Colonial

Price

  • Sales Price

    $995,000

  • Tax Amount

    $7,850

  • Financing Options

    Cash, Conventional, FHA, VA

  • Sq. Footage

    3,215

  • Price/SqFt

    $309

HOA

  • Association

    YES

  • Association Fee

    $775

  • Association Fee Frequency

    Annually

  • Association Fee Includes

    N/A

School District

  • Elementary School

    BELVEDERE

  • Middle School

    N/A

  • High School

    BROADNECK

Property Features

  • New Construction

    NO

  • Association Amenities

    Boat Dock, Beach Access, Playground

  • Foundation Details

    Concrete Perimeter

  • Senior Community YN

    NO

  • Sewer

    Public Sewer

  • Tax Lot

    40

  • Water Source

    Public

Schedule a Showing

Showing scheduled successfully.

<
>
IN PERSON
VIA CHAT

What is 3 + 4 ?


Change time

Mortgage calculator

Estimate your monthly mortgage payment, including the principal and interest, property taxes, and HOA. Adjust the values to generate a more accurate rate.

Your payment

Principal and Interest:

$

Property taxes:

$

HOA fees:

$

Total loan payment:

$

Total interest amount:

$

Location

County

ANNE ARUNDEL

Elementary School

BELVEDERE

Middle School

High School

BROADNECK

Listing Courtesy of Francis R Mudd III, Schwartz Realty, Inc.

RealHub Information is provided exclusively for consumers' personal, non-commercial use, and it may not be used for any purpose other than to identify prospective properties consumers may be interested in purchasing. All information deemed reliable but not guaranteed and should be independently verified. All properties are subject to prior sale, change or withdrawal. RealHub website owner shall not be responsible for any typographical errors, misinformation, misprints and shall be held totally harmless.

Agent Brooke Fox

Salesperson, Realtor

Brooke Fox

Call Brooke today to schedule a private showing.


* Listings on this website come from the FMLS IDX Compilation and may be held by brokerage firms other than the owner of this website. The listing brokerage is identified in any listing details. Information is deemed reliable but is not guaranteed. If you believe any FMLS listing contains material that infringes your copyrighted work please click here to review our DMCA policy and learn how to submit a takedown request.© 2024 FMLS.
First time on the market! Welcome to the exclusive, sought-after waterfront community of Schoolers Pond, a private neighborhood consisting of just 44 homes and an impressive array of amenities and activities. Residents enjoy access to a private beach, 200-foot pier, daily-use moorings, kayak racks, tot lot, pond, grills, and more. Impeccably maintained by its original owners, this beautiful home offers thoughtfully designed living spaces and quality updates throughout. The gorgeous kitchen features granite countertops, upgraded appliances, and a large center island that opens seamlessly to the dining area and spacious family room with a gas fireplace. French doors lead to a stunning premium composite deck overlooking the private backyard, which backs to a peaceful conservation area. The main level features beautiful wood flooring throughout, with the exception of carpeting in the family room, along with bright and sunny living and dining areas. Upstairs, the spacious primary suite offers his-and-hers closets and a recently renovated primary bathroom with a beautiful tile shower. Three additional bedrooms and a full bathroom complete the upper level. The partially finished lower level provides even more living and entertaining space, including a large recreation room with a pool table and high-top chairs and table, which can convey. A convenient full bathroom is also located on this level. An additional unfinished area with shelving provides excellent storage and can also convey. When the home was built, the owners opted for a two-car garage extension, providing valuable additional storage space that is perfect for a golf cart, jet ski, water toys, or other recreational equipment.This exceptional home offers the perfect blend of comfortable living, community amenities, and access to the waterfront lifestyle. Roof (2017). Come see this beauty before it's gone!

407 SCHOOLERS POND WAY

Message successfully sent.

What would you like to know?

What is 3 + 4 ?

I agree to receive email communication and understand I can unsubscribe at any time.

I agree to be contacted by Charis Realty Group - Christine Issler, Broker via call, email, and text for real estate services. To opt out, you can reply 'stop' at any time or reply 'help' for assistance. You can also click the unsubscribe link in the emails. Message and data rates may apply. Message frequency may vary. Privacy Policy

Related Properties

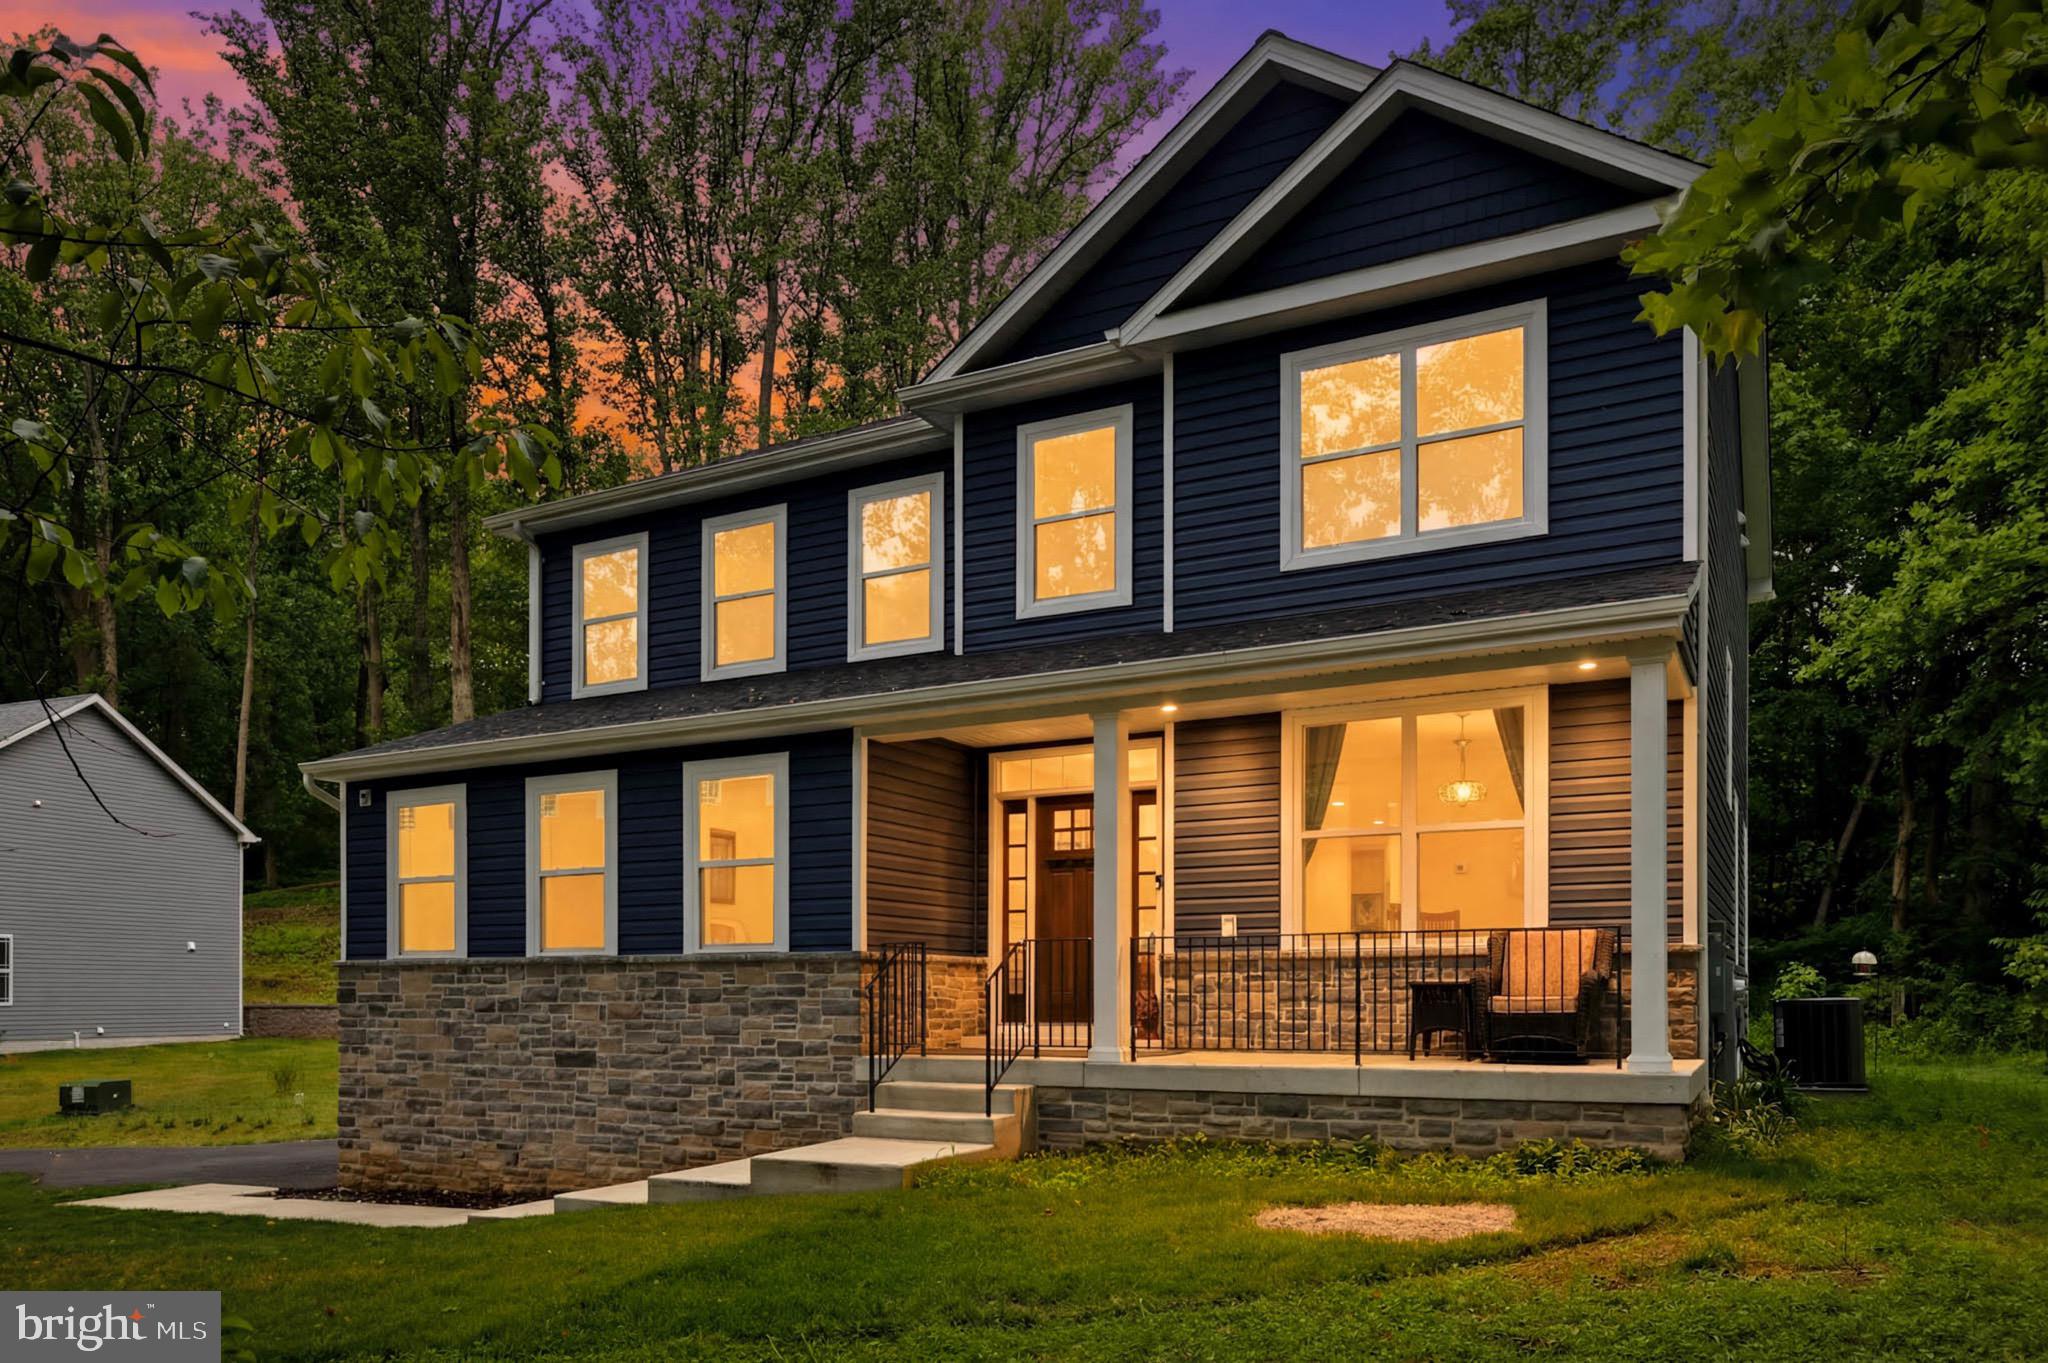
Welcome to 1392 Baltimore-Annapolis Blvd, Arnold, MD—an extraordinary custom estate completed in 2025, offering 5 bedrooms, 3.5 bathrooms, and timeless European-inspired architecture unlike anything else on the market. Perfectly situated on a private 1-acre homesite, this one-of-a-kind residence offers exceptional privacy and an unparalleled blend of elegance, sophistication, and modern design. Every detail has been meticulously curated, from the stunning two-tone chef's kitchen featuring a farmhouse sink to the spa-inspired bathrooms adorned with frameless front- and back-lit LED anti-fog vanity mirrors. Exquisite custom finishes, superior craftsmanship, and refined architectural details create a home that is both luxurious and inviting.  This property enjoys direct access to the historic 13.3 mile Baltimore & Annapolis Trail , providing a private and convenient entrance to the trail. The property also has incredible energy efficiency, with the monthly utility bill being much lower than similar-sized properties. This unique feature offers easy access for walking, running, and biking, enhancing the home's outdoor lifestyle and recreational appeal. Ideally located near premier shopping, dining, marinas, parks, the Chesapeake Bay, major commuter routes, and just minutes from downtown Annapolis, this exceptional residence delivers a rare opportunity to experience luxury living at its finest.
#MDAA2151220

ARNOLD

1392 BALTIMORE ANNAPOLIS BOULEVARD

5 Beds

3 Baths

3,559 Sq.Ft.

$999,000

MLS#: MDAA2151220
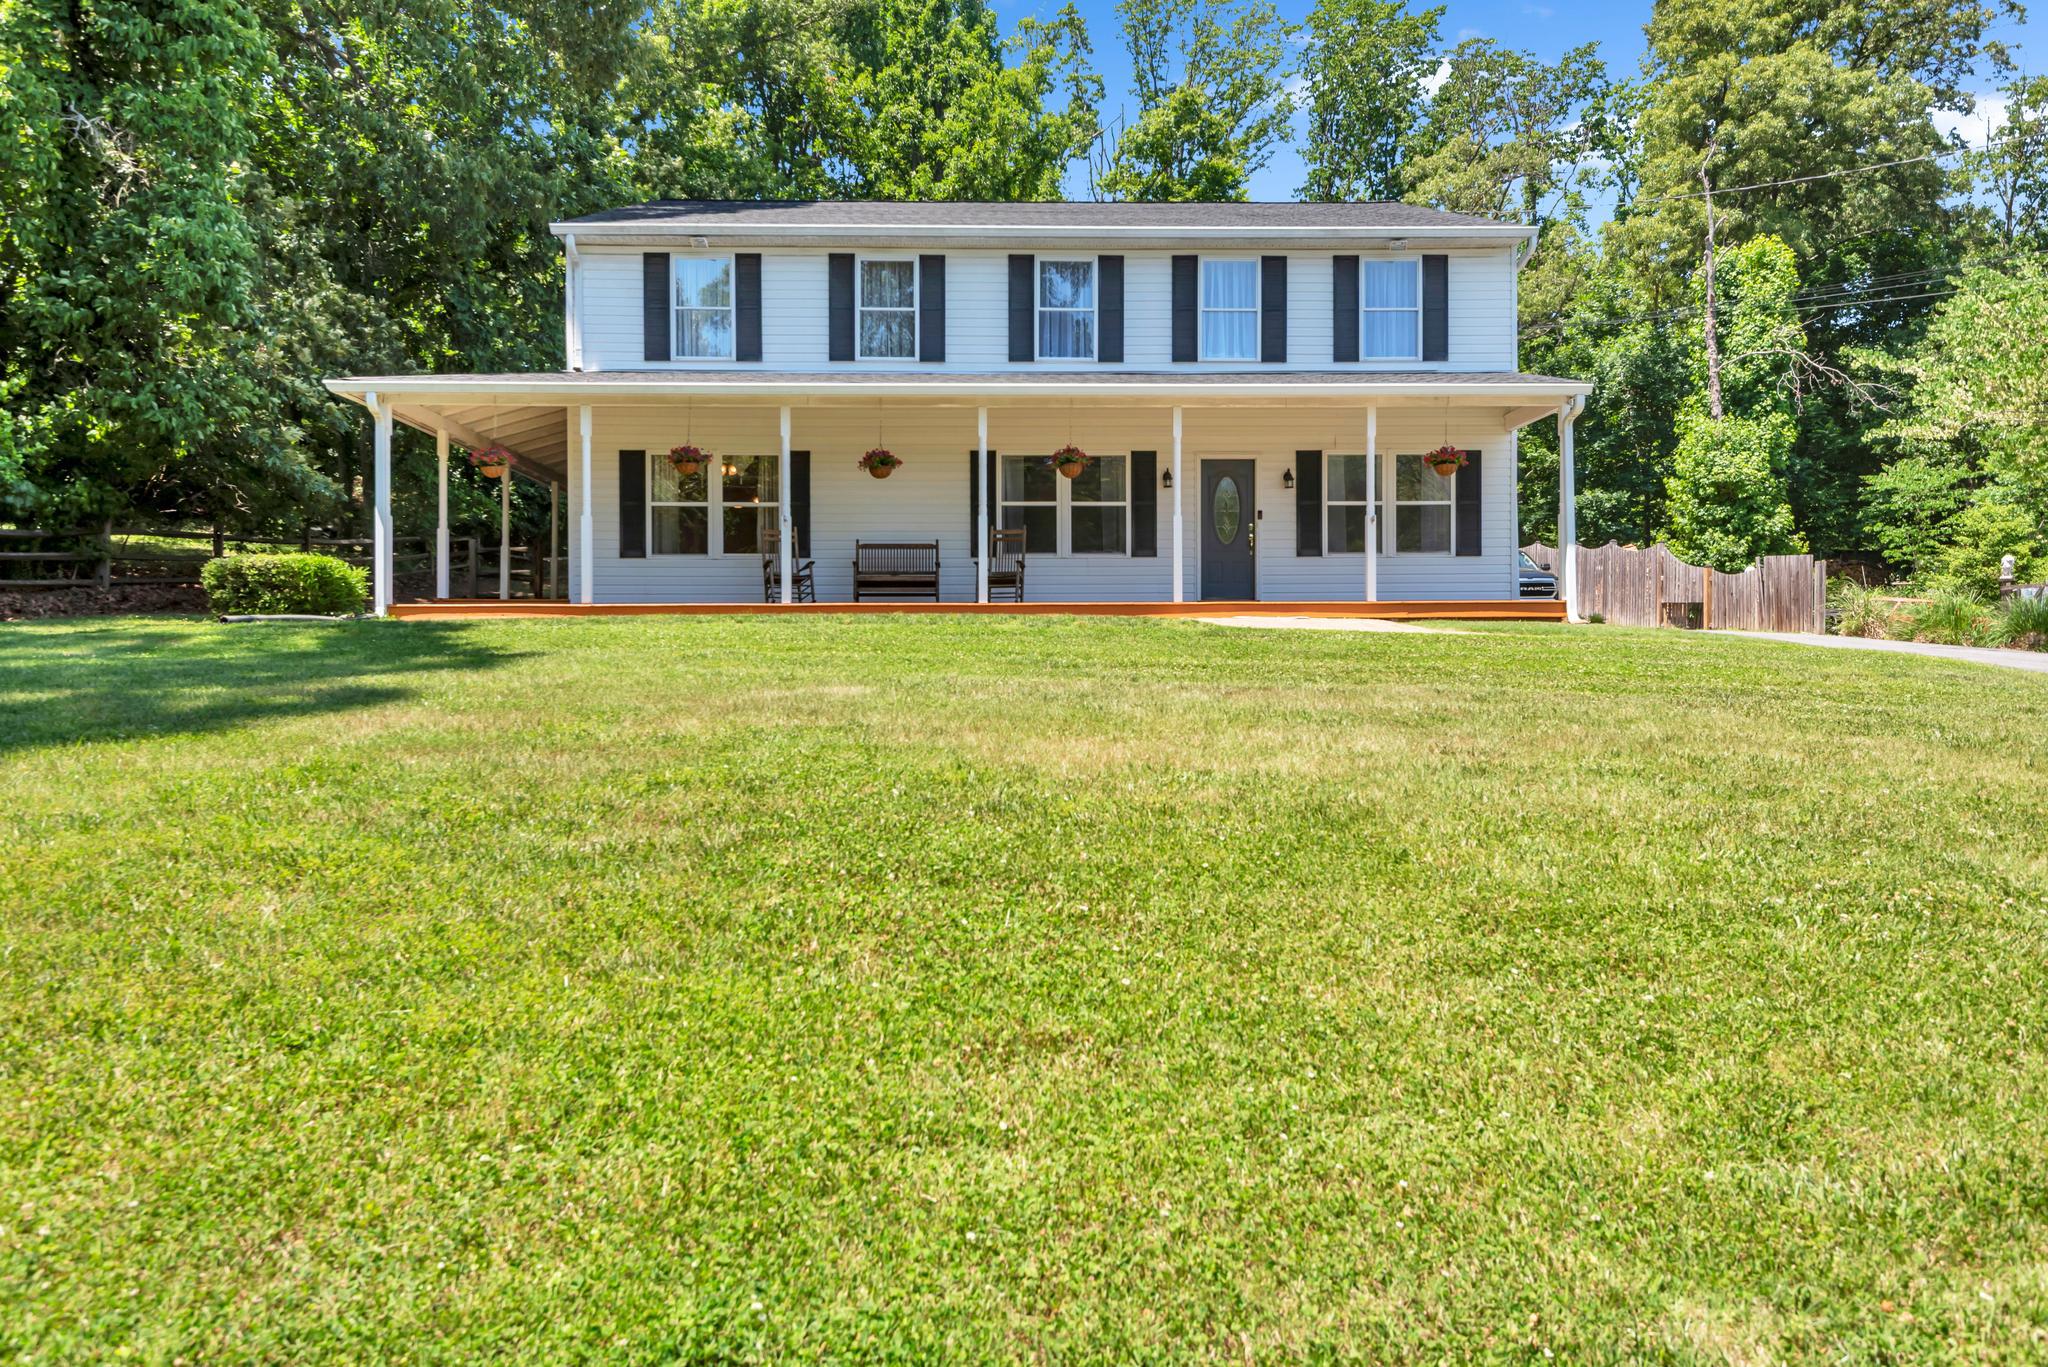
Welcome to 934 Shore Acres Road. This 5 Bedroom, 4 Bathroom home sits on 1.6 acres of land with a two story detached garage. Oversized, welcoming driveway to accommodate boats, RV, and the space you need for vehicles. Wrap around covered porch for outdoor entertaining.  Roof replaced 2025. One of
a kind Amish milled wormy oak hardwood floors throughout the home. Oversized windows on each floor to allow abundance of natural light. Spacious living, dining, and family rooms. Large kitchen with attached laundry and stainless steel appliances. Full bathroom on main floor with den and storage. Four entrances on main level including French Doors for ease of moving furniture. Large primary suite with attached primary bathroom, dual sinks, soaking tub, and dual walk-in closets. Four large bedrooms with Jack and Jill style bathrooms. Oversized four foot hallway leading to bedrooms. Ceiling fans in each bedroom and throughout main level. Floored attic for storage and HVAC access. Two-story, two-car garage with oversized front door. Upper level has a rear ramp and garage door for storage, perfect for studio or home workshop. This is the second largest lot in the community, the wooded area is home to a family of deer who are seen grazing almost every day. Voluntary HOA includes community beach, boat ramp, clubhouse, and more.
#MDAA2148000

ARNOLD

934 SHORE ACRES ROAD

5 Beds

4 Baths

3,120 Sq.Ft.

$850,000

MLS#: MDAA2148000

NEW PRICE - EXCEPTIONAL VALAUE AT $1,175,000.00! DEEDED BOAT SLIP #27! A rare opportunity in the highly sought-after, water-privileged community of Severn View! Offering a deeded boat slip in the nearby community marina, this beautifully updated estate combines the boating lifestyle with nearly an acre of property, approximately 5,000 sq. ft. of finished living space and a 3-car garage. Ideally located in Arnold with convenient access to Severna Park, Annapolis and major commuter routes, and situated within the highly regarded Severna Park Blue Ribbon School District. Thoughtfully improved by the current owners, the home has undergone an impressive list of updates, including new hardwood flooring, a beautifully renovated kitchen, updated bathrooms, fresh interior paint, new lighting and a new HVAC system. The main level offers a spacious and functional layout with a formal dining room, private office/library, expansive family room and renovated kitchen with generous cabinetry, stainless steel appliances, center island and access to the rear deck. Upstairs, the spacious primary suite offers a private bath and walk-in closet, along with generously sized additional bedrooms. The finished lower level provides exceptional additional living space with tremendous flexibility and potential for a fifth bedroom, in-law or guest suite, recreation space, home gym, media room or additional family room. Outside, enjoy nearly an acre of property on a quiet street with a spacious rear deck and plenty of room to relax, entertain and enjoy the outdoors. Best of all, your deeded boat slip in the community marina makes it easy to get out on the water and enjoy everything the Severn River and Chesapeake Bay lifestyle have to offer. Severn View is an established water-privileged community convenient to the B&A Trail, Severna Park and Arnold shopping and dining, major commuter routes and all that the Annapolis area has to offer. With 4 bedrooms, potential for a fifth bedroom on the lower level, 3.5 baths, a 3-car garage, extensive recent improvements and the incredibly rare benefit of a DEEDED BOAT SLIP, 1207 Asquithpines Place offers an exceptional combination of space, location and waterfront lifestyle.
#MDAA2154610

ARNOLD

1207 ASQUITHPINES PLACE

4 Beds

3 Baths

3,204 Sq.Ft.

$1,175,000

MLS#: MDAA2154610

**Better than new construction—because nothing about this home is cookie cutter.**

Welcome to 972 Arundel Road, a completely reimagined home in the sought-after, water-privileged community of Shore Acres. Thoughtfully renovated from top to bottom with elevated finishes and an eye for modern luxury, this is the rare opportunity to enjoy the look, feel and peace of mind of a brand-new home while keeping the character and setting of an established neighborhood.

Nearly every detail has been transformed. A new roof, siding and windows create a fresh exterior, while inside, new flooring, striking cable-wire railings and beautifully curated finishes give the home a sophisticated, contemporary feel. The spa-inspired bathrooms are showstoppers, featuring gorgeous tilework and elevated fixtures designed to feel more boutique hotel than builder-grade.

The finished walk-out lower level adds exceptional flexibility, including an additional bedroom and full bathroom—perfect for guests, extended stays, a private office, fitness space or additional living area.

Outside, a large new back deck creates the perfect extension of the living space for entertaining, dining or simply unwinding at home. Add in a two-car attached garage and a **brand-new septic system**, and the major work has already been done.

Simply unpack and enjoy.

Located in the **Broadneck school district**, Shore Acres offers an incredible lifestyle with a voluntary community association and access to amenities including a community beach, boat ramp, clubhouse and more.

Completely renovated homes of this caliber—combining distinctive design, turnkey condition, community amenities and an Arnold location—simply don't come along often.
#MDAA2153168

ARNOLD

972 ARUNDEL DRIVE

5 Beds

3 Baths

3,124 Sq.Ft.

$949,900

MLS#: MDAA2153168
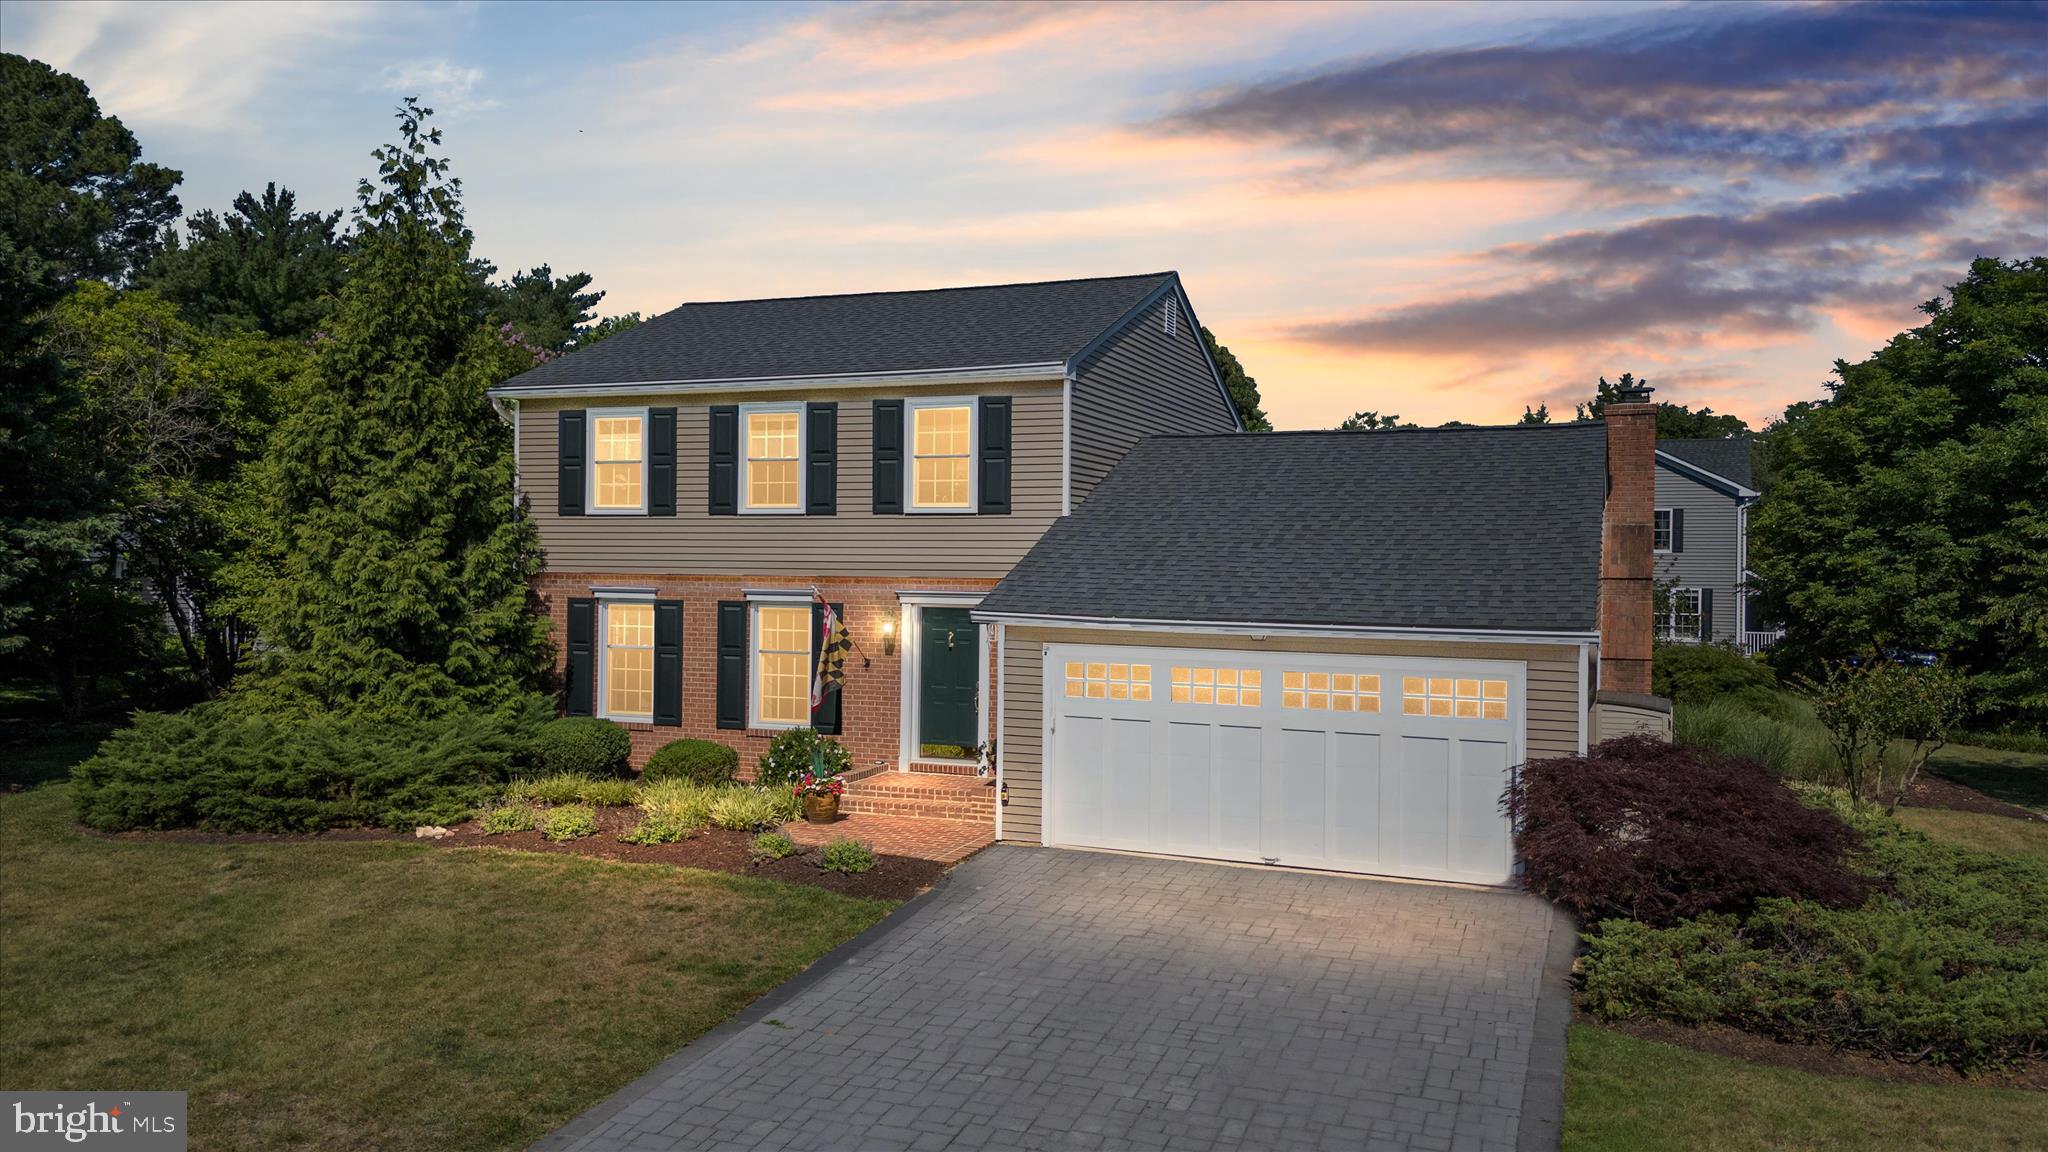
SELLER PAYING ALL TRANSFER AND RECORDATION TAXES WITH FULL PRICED OFFER.  Welcome to your dream coastal lifestyle in the highly coveted Ulmstead Estates! Nestled at 632 Basin Way, this exceptional property offers far more than just a beautiful home—it grants you access to an unparalleled resort-style community on the Magothy River. Imagine spending your weekends enjoying two private marinas, relaxing on community beaches, or launching your kayak from the dedicated ramp and storage area. Stay active with premier amenities including a sparkling swimming pool (complete with a separate kiddie pool), tennis and pickleball courts, and vibrant playgrounds. Whether you are a water enthusiast or just looking for a tight-knit community with endless recreation, this Arnold gem is the perfect place to call home. Schedule your tour today and start living the vacation life every single day!
#MDAA2149178

ARNOLD

632 BASIN WAY

3 Beds

2 Baths

1,840 Sq.Ft.

$960,000

MLS#: MDAA2149178

Fresh Updates — New paint and new carpet! This flag lot will give you so much privacy to you, the new home owner!  This has been such a great feature for the current owners!

Tucked away at the end of a private driveway (with a signed easement) , this beautifully maintained 4-bedroom Colonial offers a peaceful setting with plenty of room for everyday living and entertaining. Spend summer days enjoying the heated in-ground pool, host backyard barbecues, or unwind on the deck overlooking the pool and backyard.

Inside, a dramatic two-story foyer welcomes you, with formal living and dining rooms providing additional space for gatherings. The spacious eat-in kitchen features quartz countertops, a center island, stainless-steel appliances, ceramic tile flooring, and views of the deck, pool, and backyard.

Just off the kitchen, the inviting family room offers hardwood floors, a brick-surround gas fireplace, and an atrium door leading directly to the expansive deck—creating an easy flow between indoor and outdoor living.

Upstairs, the primary suite overlooks the backyard and pool and features a walk-in closet and private bath with a jetted soaking tub, separate shower, and vanity area. Three additional bedrooms, a full hall bath, and the convenience of an upper-level laundry room complete the second floor.

The walk-out lower level offers tremendous potential for additional living, recreation, office, or hobby space and already includes a finished full bath and sauna.

Outside, enjoy your own backyard retreat with a spacious deck, heated in-ground pool, and private surroundings—perfect for entertaining, relaxing, and making lasting memories.

More than just a house, 63 Church Road is a place to gather, entertain, relax, and call HOME.

Come see the updates for yourself this weekend on Saturday or Sunday from 12:00–2:00 PM!
#MDAA2149358

ARNOLD

63 CHURCH ROAD

4 Beds

3 Baths

3,093 Sq.Ft.

$800,000

MLS#: MDAA2149358

 - property

Send a message

Message successfully sent.

Your message

What is 3 + 4 ?

Reason for contacting?

I agree to receive email communication and understand I can unsubscribe at any time.

I agree to be contacted by Charis Realty Group - Christine Issler, Broker via call, email, and text for real estate services. To opt out, you can reply 'stop' at any time or reply 'help' for assistance. You can also click the unsubscribe link in the emails. Message and data rates may apply. Message frequency may vary. Privacy Policy

Sign Out

Virtual Assistant

Would you like to take the next step with this property? We can help you schedule a showing or virtual tour, or send you more details.

Yes, I would like more information.

Thank You for Your Reply, One of Our Agents will contact you as soon as possible

No, maybe later.

Thank you, you can always contact me via email, phone number or through the contact form.

Realhub AI

Lucy - Your AI-Powered Realtor

Update Your Temporary Password

Personalize your search

Enter your email and we'll notify you immediately when new listings match what you're looking for.

or enter email address

Already have an account ? Login here

Continue your home search

I agree to receive communications and understand I can unsubscribe at any time.

I agree to be contacted by Charis Realty Group - Christine Issler, Broker via call, email, and text for real estate services. To opt out, you can reply 'stop' at any time or reply 'help' for assistance. You can also click the unsubscribe link in the emails. Message and data rates may apply. Message frequency may vary. Privacy Policy

Already have an account ? Login here

We use cookies

We use cookies primarily for analytics to enhance your experience. By accepting, you agree to our use of these cookies. You can manage your preferences or learn more about our cookies policy.