


Property
Beds
3
Full Baths
2
1/2 Baths
None
Year Built
2008
Sq.Footage
1,462
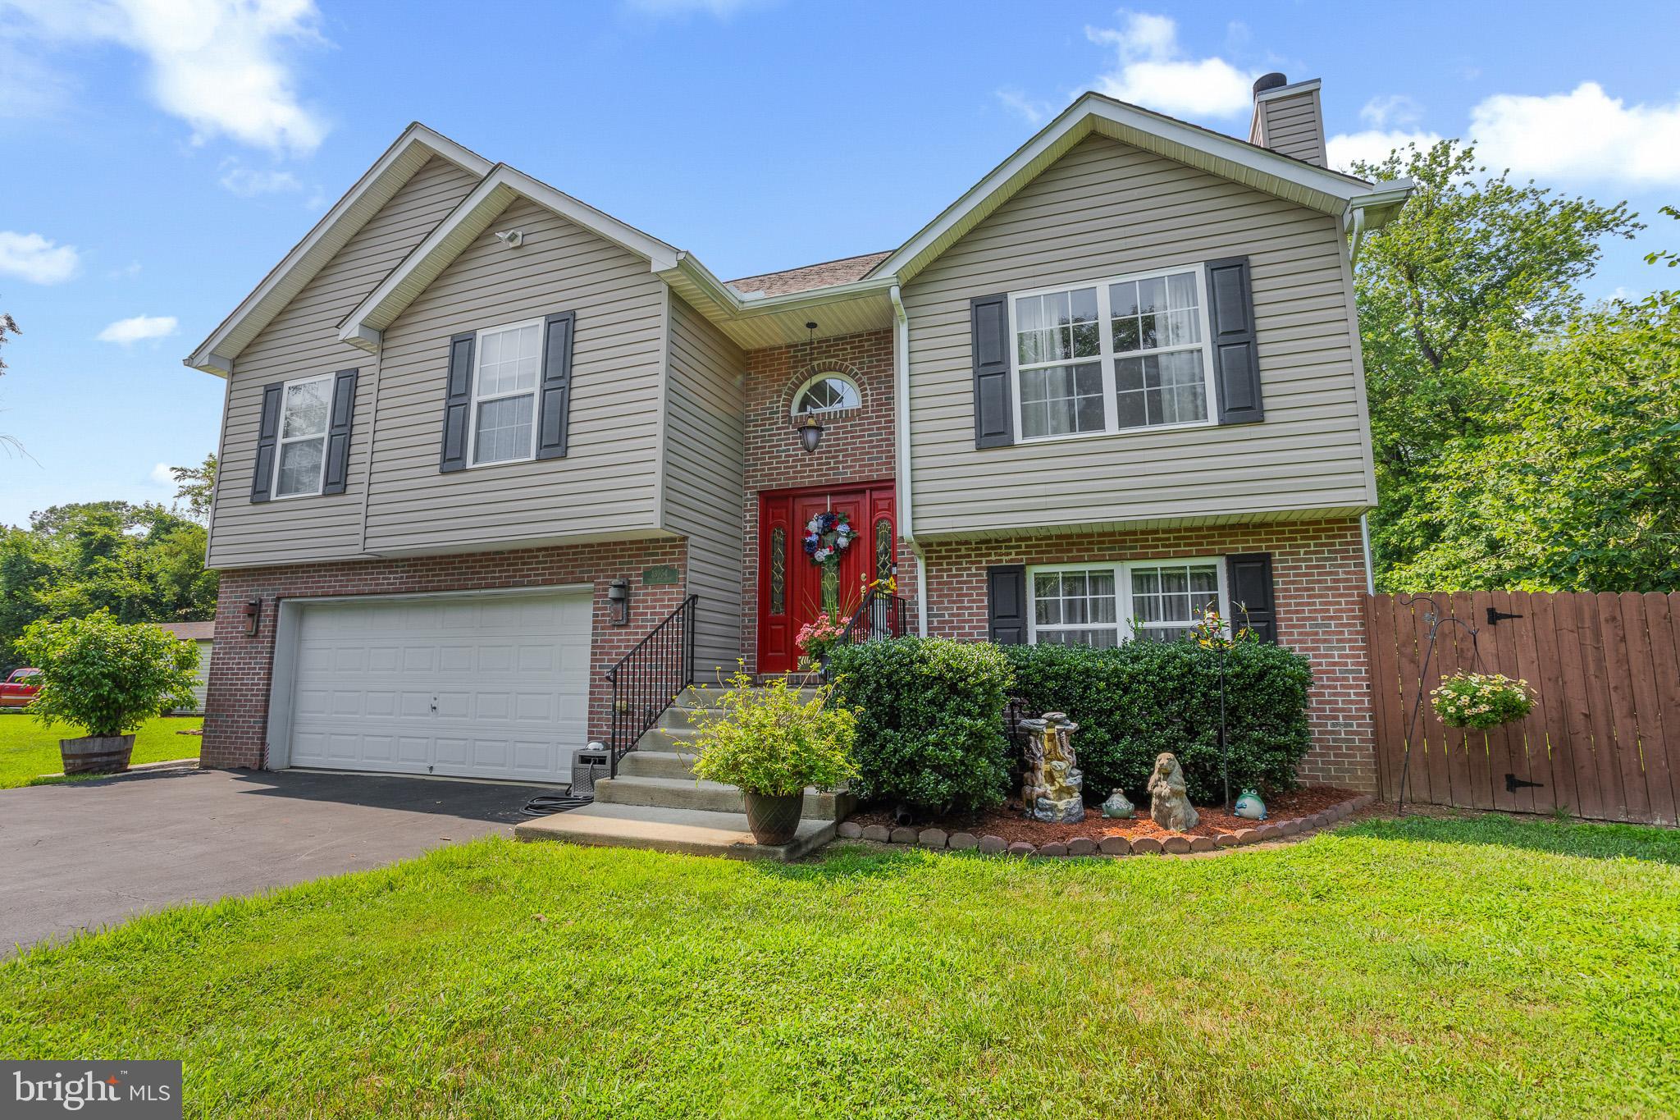
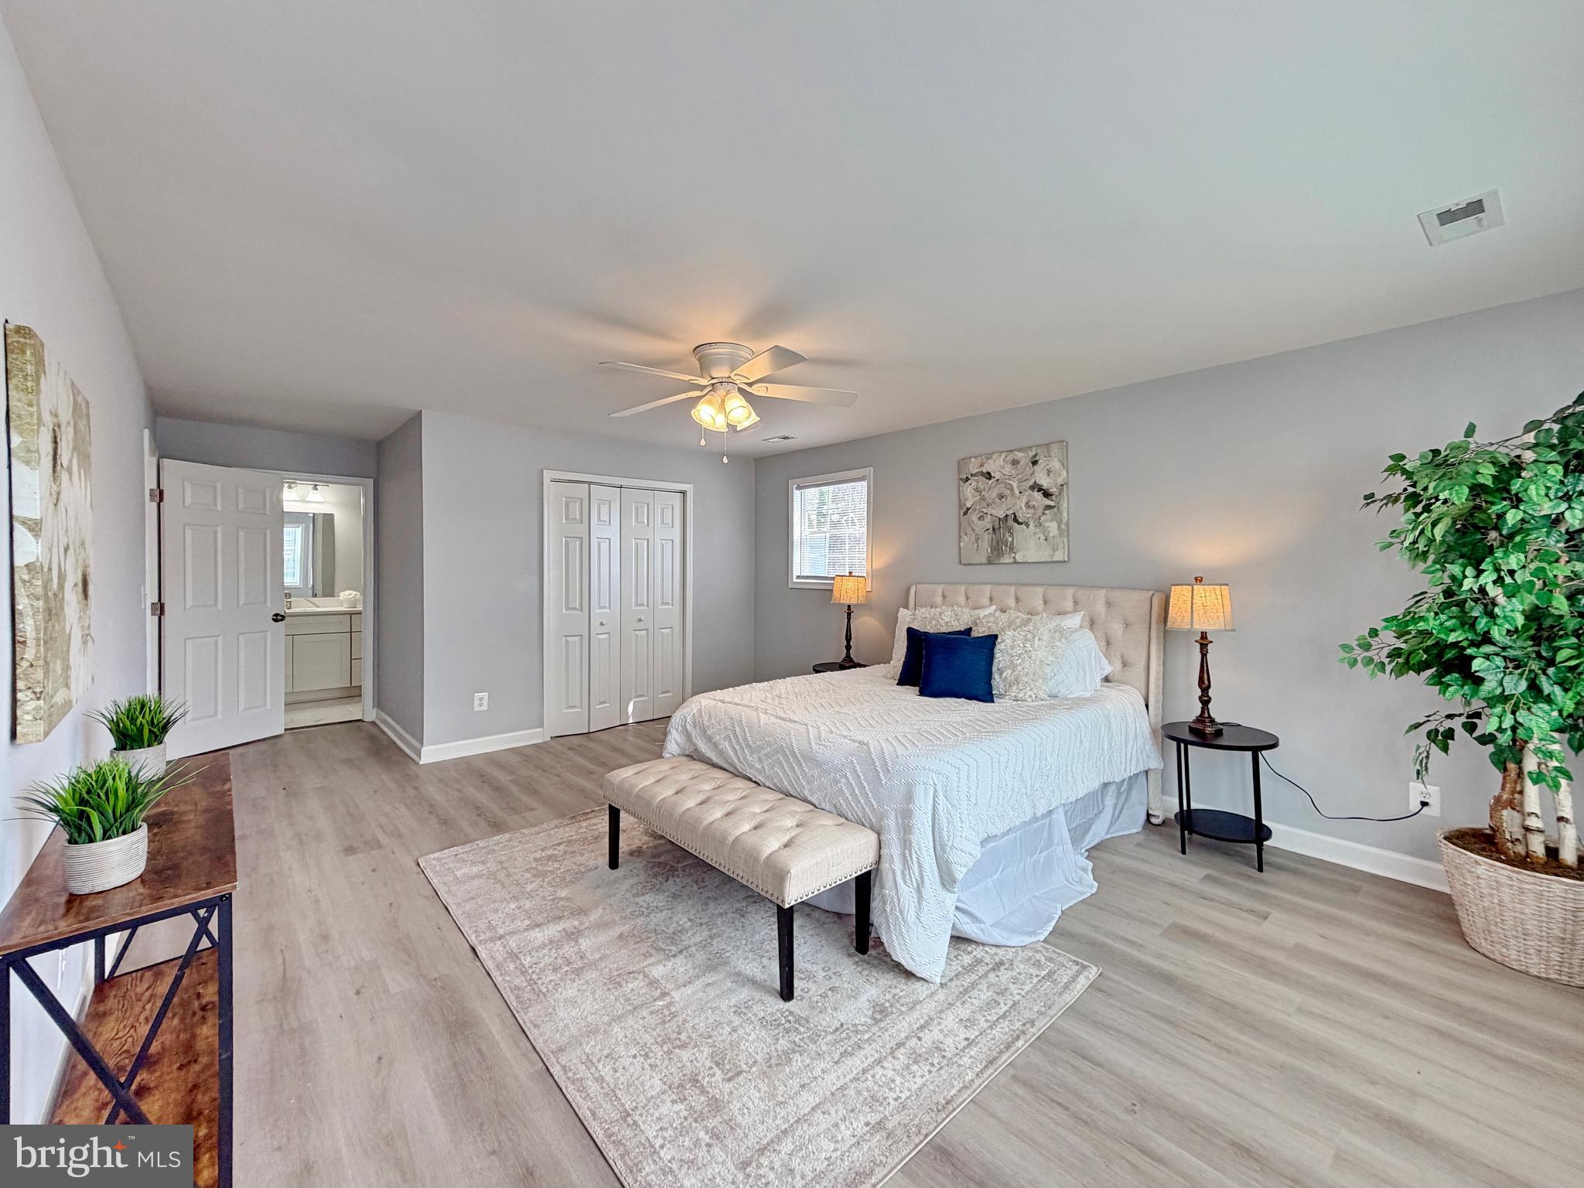
Discover an exquisite retreat and potential farmette nestled on 5.84 acres of serene rural landscape with no HOA, where luxury meets tranquility. This stunning raised ranch home, built in 2008, boasts an open floor plan that seamlessly blends elegance and comfort. Step inside to find three spacious bedrooms and two beautifully appointed bathrooms, featuring a walk-in shower and stall shower for a spa-like experience. The gourmet country kitchen, equipped with stainless steel appliances, invites culinary creativity, while the adjoining dining area offers future relaxing Sunday dinners. Enjoy evenings on the expansive deck offering picturesque views of the lush lawn and wooded surroundings or cozy up on the charming porch, perfect for savoring a good book and the peaceful ambiance. With smart home features, ample parking and secure storage options, this property is designed for both convenience and style. The unfinished walkout basement presents endless possibilities for customization. Embrace an exclusive lifestyle in this remarkable home, where nature and luxury harmoniously coexist.
Features & Amenities
Interior
-
Other Interior Features
Ceiling Fan(s), Pantry, Recessed Lighting, Walk-In Closet(s), Built-in Features, Open Floorplan
-
Total Bedrooms
3
-
Bathrooms
2
-
Above Grade Finished Area
1462.0
-
Basement YN
YES
-
Cooling YN
YES
-
Cooling
Central Air, Ceiling Fan(s), Electric
-
Fireplace YN
NO
-
Heating YN
YES
-
Heating
Exhaust Fan, Propane, Central, Forced Air
-
Main Level Bedrooms
3
-
Pet friendly
Yes
Exterior
-
Garage
No
-
Construction Materials
Vinyl Siding
-
Other Exterior Features
Storage
-
Parking
Driveway
-
Patio and Porch Features
Deck, Porch
-
Pool
No
-
Waterfront YN
NO
-
View
Trees/Woods, Garden
Area & Lot
-
Lot Features
Front Yard, Cleared, Back Yard
-
Lot Size(acres)
5.84
-
Lot Size(square feet)
254,390
-
Property Type
Residential
-
Property Sub Type
Single Family Residence
-
Architectural Style
Raised Ranch/Rambler
Price
-
Sales Price
$475,000
-
Tax Amount
$3,405.97
-
Financing Options
Cash, Conventional, FHA, USDA, VA
-
Sq. Footage
1,462
-
Price/SqFt
$324
HOA
-
Association
No
Property Resources
-
Horse Property
NO
School District
-
Elementary School
PINEY POINT
-
Middle School
LEONARDTOWN
-
High School
LEONARDTOWN
Property Features
-
New Construction
NO
-
Foundation Details
Block, Other
-
Senior Community YN
NO
-
Sewer
Septic Tank
-
Water Source
Well
Schedule a Showing
Showing scheduled successfully.
Mortgage calculator
Estimate your monthly mortgage payment, including the principal and interest, property taxes, and HOA. Adjust the values to generate a more accurate rate.
Your payment
Principal and Interest:
$
Property taxes:
$
HOA fees:
$
Total loan payment:
$
Total interest amount:
$
Location
County
SAINT MARYS
Elementary School
PINEY POINT
Middle School
LEONARDTOWN
High School
LEONARDTOWN
Listing Courtesy of Candide G Rayle, CENTURY 21 New Millennium
RealHub Information is provided exclusively for consumers' personal, non-commercial use, and it may not be used for any purpose other than to identify prospective properties consumers may be interested in purchasing. All information deemed reliable but not guaranteed and should be independently verified. All properties are subject to prior sale, change or withdrawal. RealHub website owner shall not be responsible for any typographical errors, misinformation, misprints and shall be held totally harmless.

Salesperson, Realtor
Brooke Fox
Call Brooke today to schedule a private showing.

* Listings on this website come from the FMLS IDX Compilation and may be held by brokerage firms other than the owner of this website. The listing brokerage is identified in any listing details. Information is deemed reliable but is not guaranteed. If you believe any FMLS listing contains material that infringes your copyrighted work please click here to review our DMCA policy and learn how to submit a takedown request.© 2024 FMLS.
Related Properties

LEONARDTOWN
Lot 140 - 23659 DRAGONFLY LANE
4 Beds
3 Baths
2,604 Sq.Ft.
$454,900
MLS#: MDSM2031072

LEONARDTOWN
43261 CEDARWOOD COURT
4 Beds
2 Baths
2,200 Sq.Ft.
$475,000
MLS#: MDSM2033908

LEONARDTOWN
40659 KLEAR COURT
4 Beds
2 Baths
2,774 Sq.Ft.
$439,000
MLS#: MDSM2033354

LEONARDTOWN
20410 CHINGVILLE ROAD
4 Beds
3 Baths
2,604 Sq.Ft.
$450,000
MLS#: MDSM2033190

LEONARDTOWN
41495 GARRETT COURT
3 Beds
2 Baths
1,710 Sq.Ft.
$474,900
MLS#: MDSM2033936
LEONARDTOWN
43954 MAIN WAY ROAD
3 Beds
3 Baths
1,691 Sq.Ft.
$449,900
MLS#: MDSM2032426

LEONARDTOWN
Lot 156 - 23634 DRAGONFLY LANE
4 Beds
3 Baths
2,554 Sq.Ft.
$454,900
MLS#: MDSM2031220
LEONARDTOWN
41620 CHURCH STREET
3 Beds
2 Baths
1,728 Sq.Ft.
$389,000
MLS#: MDSM2030446

LEONARDTOWN
20798 WATERSIDE DRIVE
2 Beds
1 Baths
1,018 Sq.Ft.
$450,000
MLS#: MDSM2029666
.png)