
Contemporary, Traditional, Transitional
4550 CHAUCER WAY 104
OWINGS MILLS, MD 21117
MLS#: MDBC2174356
$275,000


Property
Beds
2
Full Baths
2
1/2 Baths
None
Year Built
1998
Sq.Footage
1,758
Welcome to 4550 Chaucer Way Unit #104 at Beckett Green, a two bedroom, two full bath condo on the ground floor with nearly 1,800 square feet of thoughtfully laid out living space. Step through the foyer and you're greeted by a private office tucked behind French doors - t’s a flexible room that can flex right along with you, whether that means a home office, a quiet reading spot, or just an extra place to land. The living room centers around a gas fireplace, and the dining room is sized right for both holiday gatherings and everyday dinners. The kitchen is where this place really shines: a large eat-in layout with brand new stainless steel appliances, a breakfast area, and direct access to the patio, so morning coffee outside or dinner al fresco is never more than a few steps away. The primary bedroom offers a walk-in closet and an ensuite bath with a walk-in shower and its own linen closet. Down the hall you'll find the second bedroom and a full bathroom with a tub/shower combo, along with a dedicated utility room for laundry and extra storage. Beckett Green offers gated entry and plenty of parking, and the location can't be beat: just minutes from central Owings Mills, with easy access to 795 and Liberty Road (Rt. 26) for whatever the day brings.
Features & Amenities
Interior
-
Total Bedrooms
2
-
Bathrooms
2
-
Above Grade Finished Area
1758.0
-
Basement YN
NO
-
Cooling YN
YES
-
Cooling
Central Air, Ceiling Fan(s), Electric
-
Fireplace YN
NO
-
Heating YN
YES
-
Heating
Natural Gas, Central
-
Main Level Bedrooms
2
-
Pet friendly
Number Limit, Yes
Exterior
-
Garage
No
-
Construction Materials
Brick
-
Parking
Parking Lot
-
Pool
No
-
Waterfront YN
NO
Area & Lot
-
Property Type
Residential
-
Property Sub Type
Condominium
-
Architectural Style
Contemporary, Traditional, Transitional
Price
-
Sales Price
$275,000
-
Tax Amount
$2,468
-
Sq. Footage
1,758
-
Price/SqFt
$156
HOA
-
Association
No
School District
-
Elementary School
NEW TOWN
-
Middle School
DEER PARK MIDDLE MAGNET SCHOOL
-
High School
NEW TOWN
Property Features
-
New Construction
NO
-
Association Amenities
Elevator(s), Gated
-
Senior Community YN
NO
-
Sewer
Public Sewer
-
Water Source
Public
Schedule a Showing
Showing scheduled successfully.
Mortgage calculator
Estimate your monthly mortgage payment, including the principal and interest, property taxes, and HOA. Adjust the values to generate a more accurate rate.
Your payment
Principal and Interest:
$
Property taxes:
$
HOA fees:
$
Total loan payment:
$
Total interest amount:
$
Location
County
BALTIMORE
Elementary School
NEW TOWN
Middle School
DEER PARK MIDDLE MAGNET SCHOOL
High School
NEW TOWN
Listing Courtesy of Vincent Principe, Keller Williams Flagship
RealHub Information is provided exclusively for consumers' personal, non-commercial use, and it may not be used for any purpose other than to identify prospective properties consumers may be interested in purchasing. All information deemed reliable but not guaranteed and should be independently verified. All properties are subject to prior sale, change or withdrawal. RealHub website owner shall not be responsible for any typographical errors, misinformation, misprints and shall be held totally harmless.

AGENT
Brooke Fox
Call Brooke today to schedule a private showing.

* Listings on this website come from the FMLS IDX Compilation and may be held by brokerage firms other than the owner of this website. The listing brokerage is identified in any listing details. Information is deemed reliable but is not guaranteed. If you believe any FMLS listing contains material that infringes your copyrighted work please click here to review our DMCA policy and learn how to submit a takedown request.© 2024 FMLS.
Related Properties

OWINGS MILLS
4744 WAINWRIGHT CIRCLE
2 Beds
2 Baths
1,584 Sq.Ft.
$299,900
MLS#: MDBC2173580
OWINGS MILLS
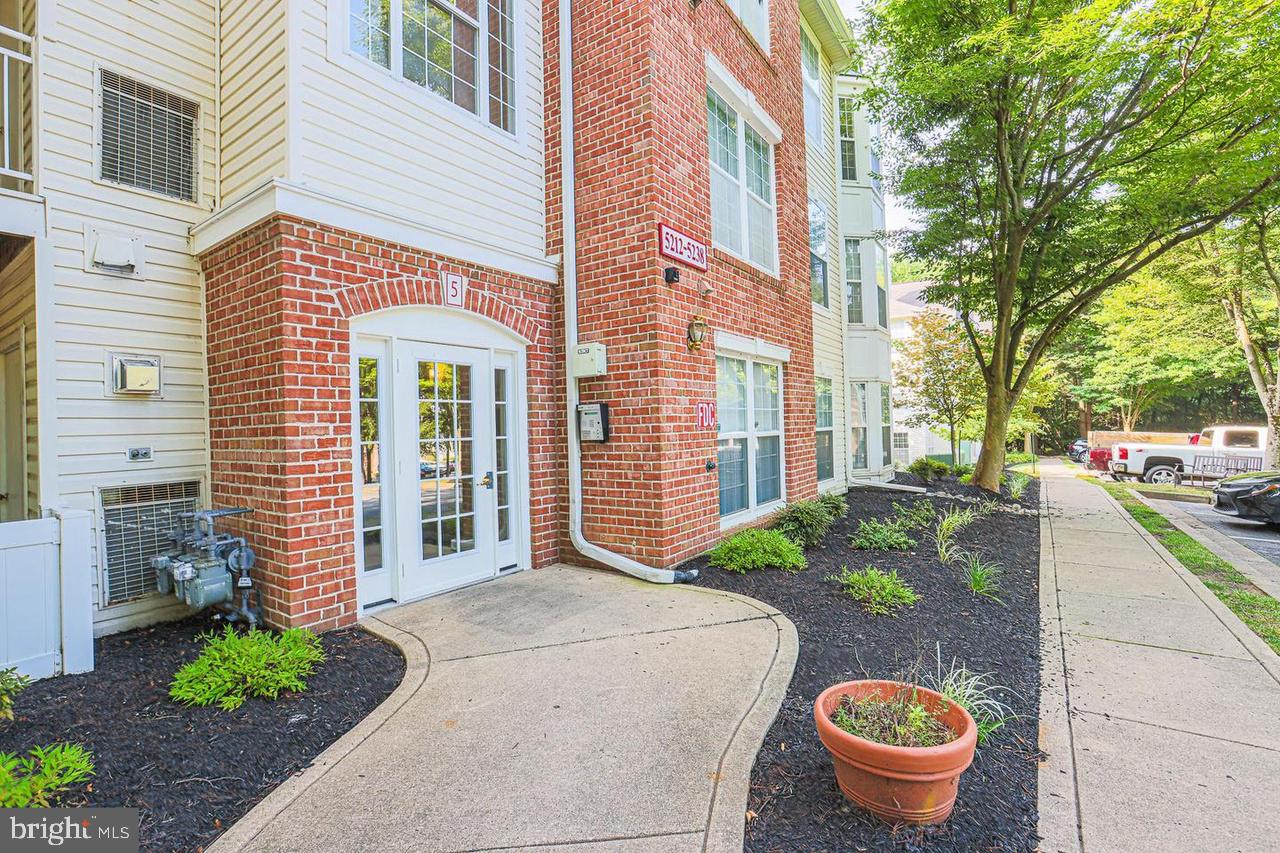
5218 WAGON SHED CIRCLE 5218
3 Beds
2 Baths
1,303 Sq.Ft.
$239,900
MLS#: MDBC2164076

OWINGS MILLS
5000 HOLLINGTON DRIVE 301
2 Beds
2 Baths
1,200 Sq.Ft.
$229,900
MLS#: MDBC2165082

OWINGS MILLS
4650 ALCOTT WAY 302
2 Beds
2 Baths
1,949 Sq.Ft.
$305,500
MLS#: MDBC2172934

OWINGS MILLS
14 FITZHARDING PLACE
3 Beds
2 Baths
1,670 Sq.Ft.
$325,000
MLS#: MDBC2172422

OWINGS MILLS
4605 MEWS DRIVE
3 Beds
1 Baths
1,906 Sq.Ft.
$305,000
MLS#: MDBC2173716

OWINGS MILLS
9800 BAYLINE CIRCLE
2 Beds
2 Baths
1,940 Sq.Ft.
$315,000
MLS#: MDBC2173450

OWINGS MILLS
117 WIMBLEDON LANE
3 Beds
1 Baths
1,820 Sq.Ft.
$250,000
MLS#: MDBC2171506

OWINGS MILLS
17 S RITTERS LANE
4 Beds
2 Baths
1,326 Sq.Ft.
$325,000
MLS#: MDBC2170570
OWINGS MILLS
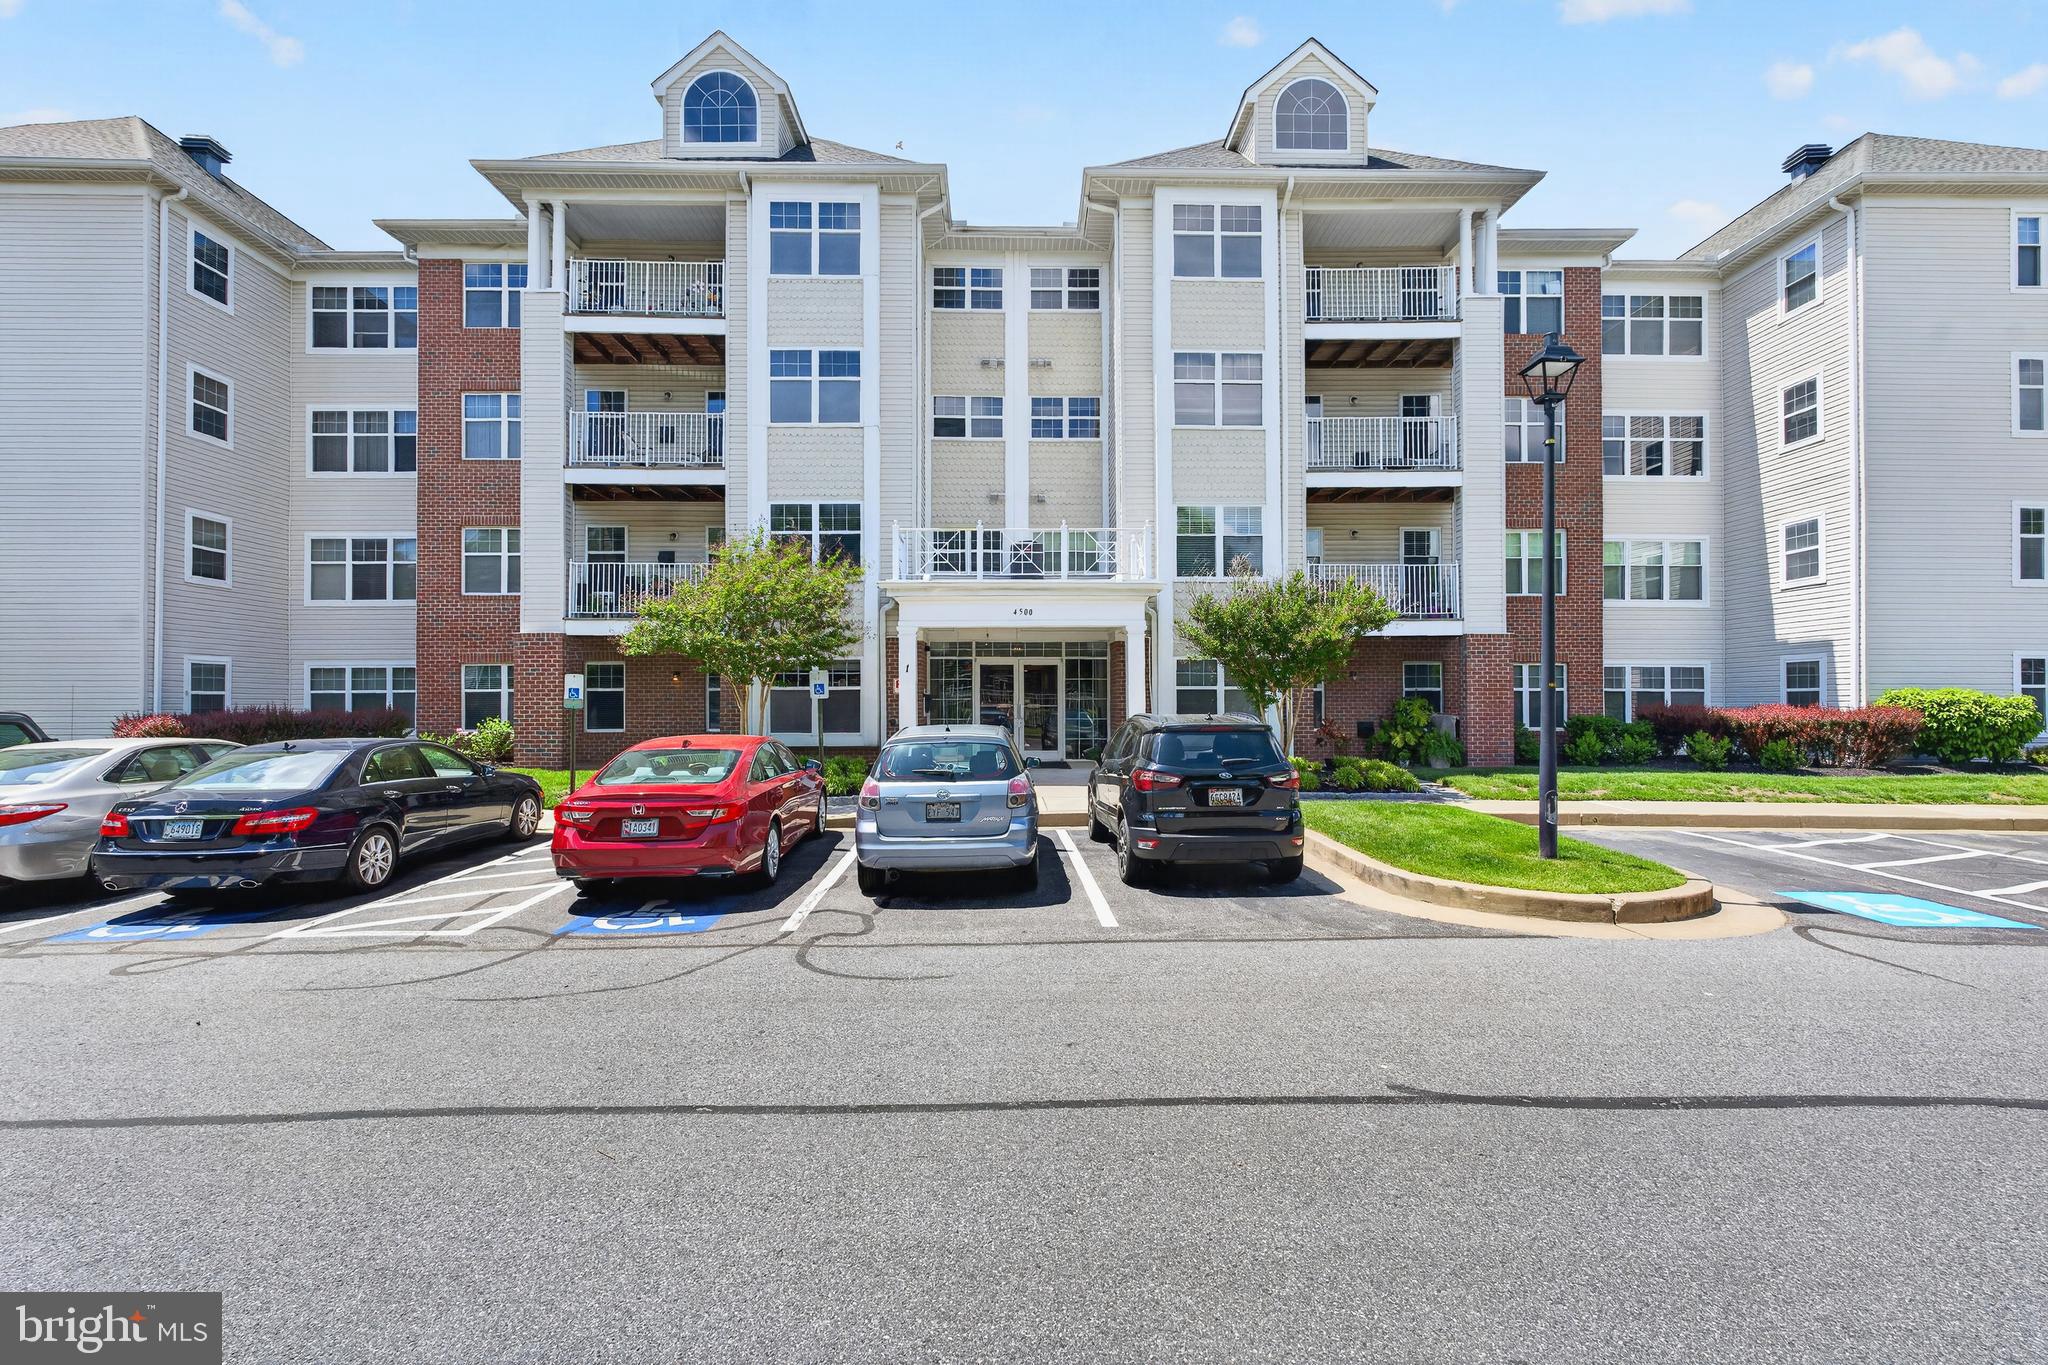
4500 CHAUCER WAY 101
2 Beds
2 Baths
1,563 Sq.Ft.
$299,000
MLS#: MDBC2163456
.png)