


Property
Beds
3
Full Baths
3
1/2 Baths
None
Year Built
1950
Sq.Footage
2,425
Welcome to a home as distinctive as Breezy Point itself! Renovated approximately 10 years ago, this 3-bedroom, 3-full-bath coastal home offers approximately 2,425 square feet of finished living space across three levels and a surprisingly functional floor plan filled with character. The heart of the home is the impressive chef’s kitchen, featuring generous stone countertops, a large island, stainless steel appliances, a professional-style gas range and abundant cabinetry. Hardwood floors flow through much of the main level, which also includes a comfortable living room with a brick fireplace with a wood stove insert, dining room, light-filled sunroom, two bedrooms and a full bath. The entire upper level is dedicated to a spacious and private primary suite with a walk-in closet and tiled bath featuring a walk-in shower. The lower level offers approximately 811 square feet of finished space, including a full bath and plenty of room for entertaining, hobbies or relaxing. Its unforgettable coastal-themed room—complete with the stern of a boat mounted against a hand-painted waterfront mural—is sure to be a conversation starter! The unfinished portion provides laundry and additional storage space. Two decks offer plenty of room to relax outdoors and enjoy the peaceful surroundings. Add your own updates and finishing touches to make this distinctive coastal home truly your own. Breezy Point residents enjoy access to a private community beach for themselves and their guests, along with free admission to the county park featuring approximately half a mile of Chesapeake Bay beachfront, a playground and fishing pier. A public marina is also nearby. Come discover the space, coastal charm and one-of-a-kind personality this home has to offer! Property sells in as is condition, overall is good shape.
Features & Amenities
Interior
-
Other Interior Features
Ceiling Fan(s), Kitchen Island, Walk-In Closet(s), Open Floorplan
-
Total Bedrooms
3
-
Bathrooms
3
-
Above Grade Finished Area
1614.0
-
Basement YN
YES
-
Cooling YN
YES
-
Cooling
Heat Pump, Ceiling Fan(s), Electric
-
Fireplace YN
YES
-
Heating YN
YES
-
Heating
Fireplace Insert, Electric, Wood Stove, Heat Pump
-
Main Level Bedrooms
2
-
Pet friendly
Yes
Exterior
-
Garage
No
-
Construction Materials
Vinyl Siding
-
Parking
Gravel, On Street, Unpaved
-
Pool
No
-
Waterfront YN
NO
Area & Lot
-
Lot Features
Corner Lot
-
Lot Size(acres)
0.3
-
Lot Size(square feet)
13,200
-
Property Type
Residential
-
Property Sub Type
Single Family Residence
-
Architectural Style
Bungalow
Price
-
Sales Price
$400,000
-
Tax Amount
$2,955
-
Sq. Footage
2,425
-
Price/SqFt
$164
HOA
-
Association
No
School District
-
Elementary School
PLUM POINT
-
Middle School
PLUM POINT
-
High School
HUNTINGTOWN
Property Features
-
New Construction
NO
-
Association Amenities
Beach Access
-
Foundation Details
Block
-
Senior Community YN
NO
-
Sewer
Septic Tank
-
Tax Lot
1
-
Water Source
Well
Schedule a Showing
Showing scheduled successfully.
Mortgage calculator
Estimate your monthly mortgage payment, including the principal and interest, property taxes, and HOA. Adjust the values to generate a more accurate rate.
Your payment
Principal and Interest:
$
Property taxes:
$
HOA fees:
$
Total loan payment:
$
Total interest amount:
$
Location
County
CALVERT
Elementary School
PLUM POINT
Middle School
PLUM POINT
High School
HUNTINGTOWN
Listing Courtesy of Jennifer L Anderson, Samson Properties
RealHub Information is provided exclusively for consumers' personal, non-commercial use, and it may not be used for any purpose other than to identify prospective properties consumers may be interested in purchasing. All information deemed reliable but not guaranteed and should be independently verified. All properties are subject to prior sale, change or withdrawal. RealHub website owner shall not be responsible for any typographical errors, misinformation, misprints and shall be held totally harmless.

AGENT
Brooke Fox
Call Brooke today to schedule a private showing.

* Listings on this website come from the FMLS IDX Compilation and may be held by brokerage firms other than the owner of this website. The listing brokerage is identified in any listing details. Information is deemed reliable but is not guaranteed. If you believe any FMLS listing contains material that infringes your copyrighted work please click here to review our DMCA policy and learn how to submit a takedown request.© 2024 FMLS.
Related Properties

CHESAPEAKE BEACH
4884 RIDGE ROAD
3 Beds
1 Baths
1,200 Sq.Ft.
$350,000
MLS#: MDCA2030368

CHESAPEAKE BEACH
8445 CLEAR SPRING DRIVE
4 Beds
3 Baths
1,824 Sq.Ft.
$390,000
MLS#: MDCA2029988

CHESAPEAKE BEACH
8418 CLEAR SPRING DRIVE 1
4 Beds
3 Baths
1,876 Sq.Ft.
$395,000
MLS#: MDCA2029910

CHESAPEAKE BEACH
4215 CHESAPEAKE AVENUE
4 Beds
3 Baths
1,804 Sq.Ft.
$364,000
MLS#: MDCA2030004

CHESAPEAKE BEACH
3932 SUMMER CITY BOULEVARD
3 Beds
3 Baths
1,978 Sq.Ft.
$469,900
MLS#: MDCA2028096

CHESAPEAKE BEACH
2221 IVY LANE G-9
3 Beds
2 Baths
1,600 Sq.Ft.
$359,900
MLS#: MDCA2029842
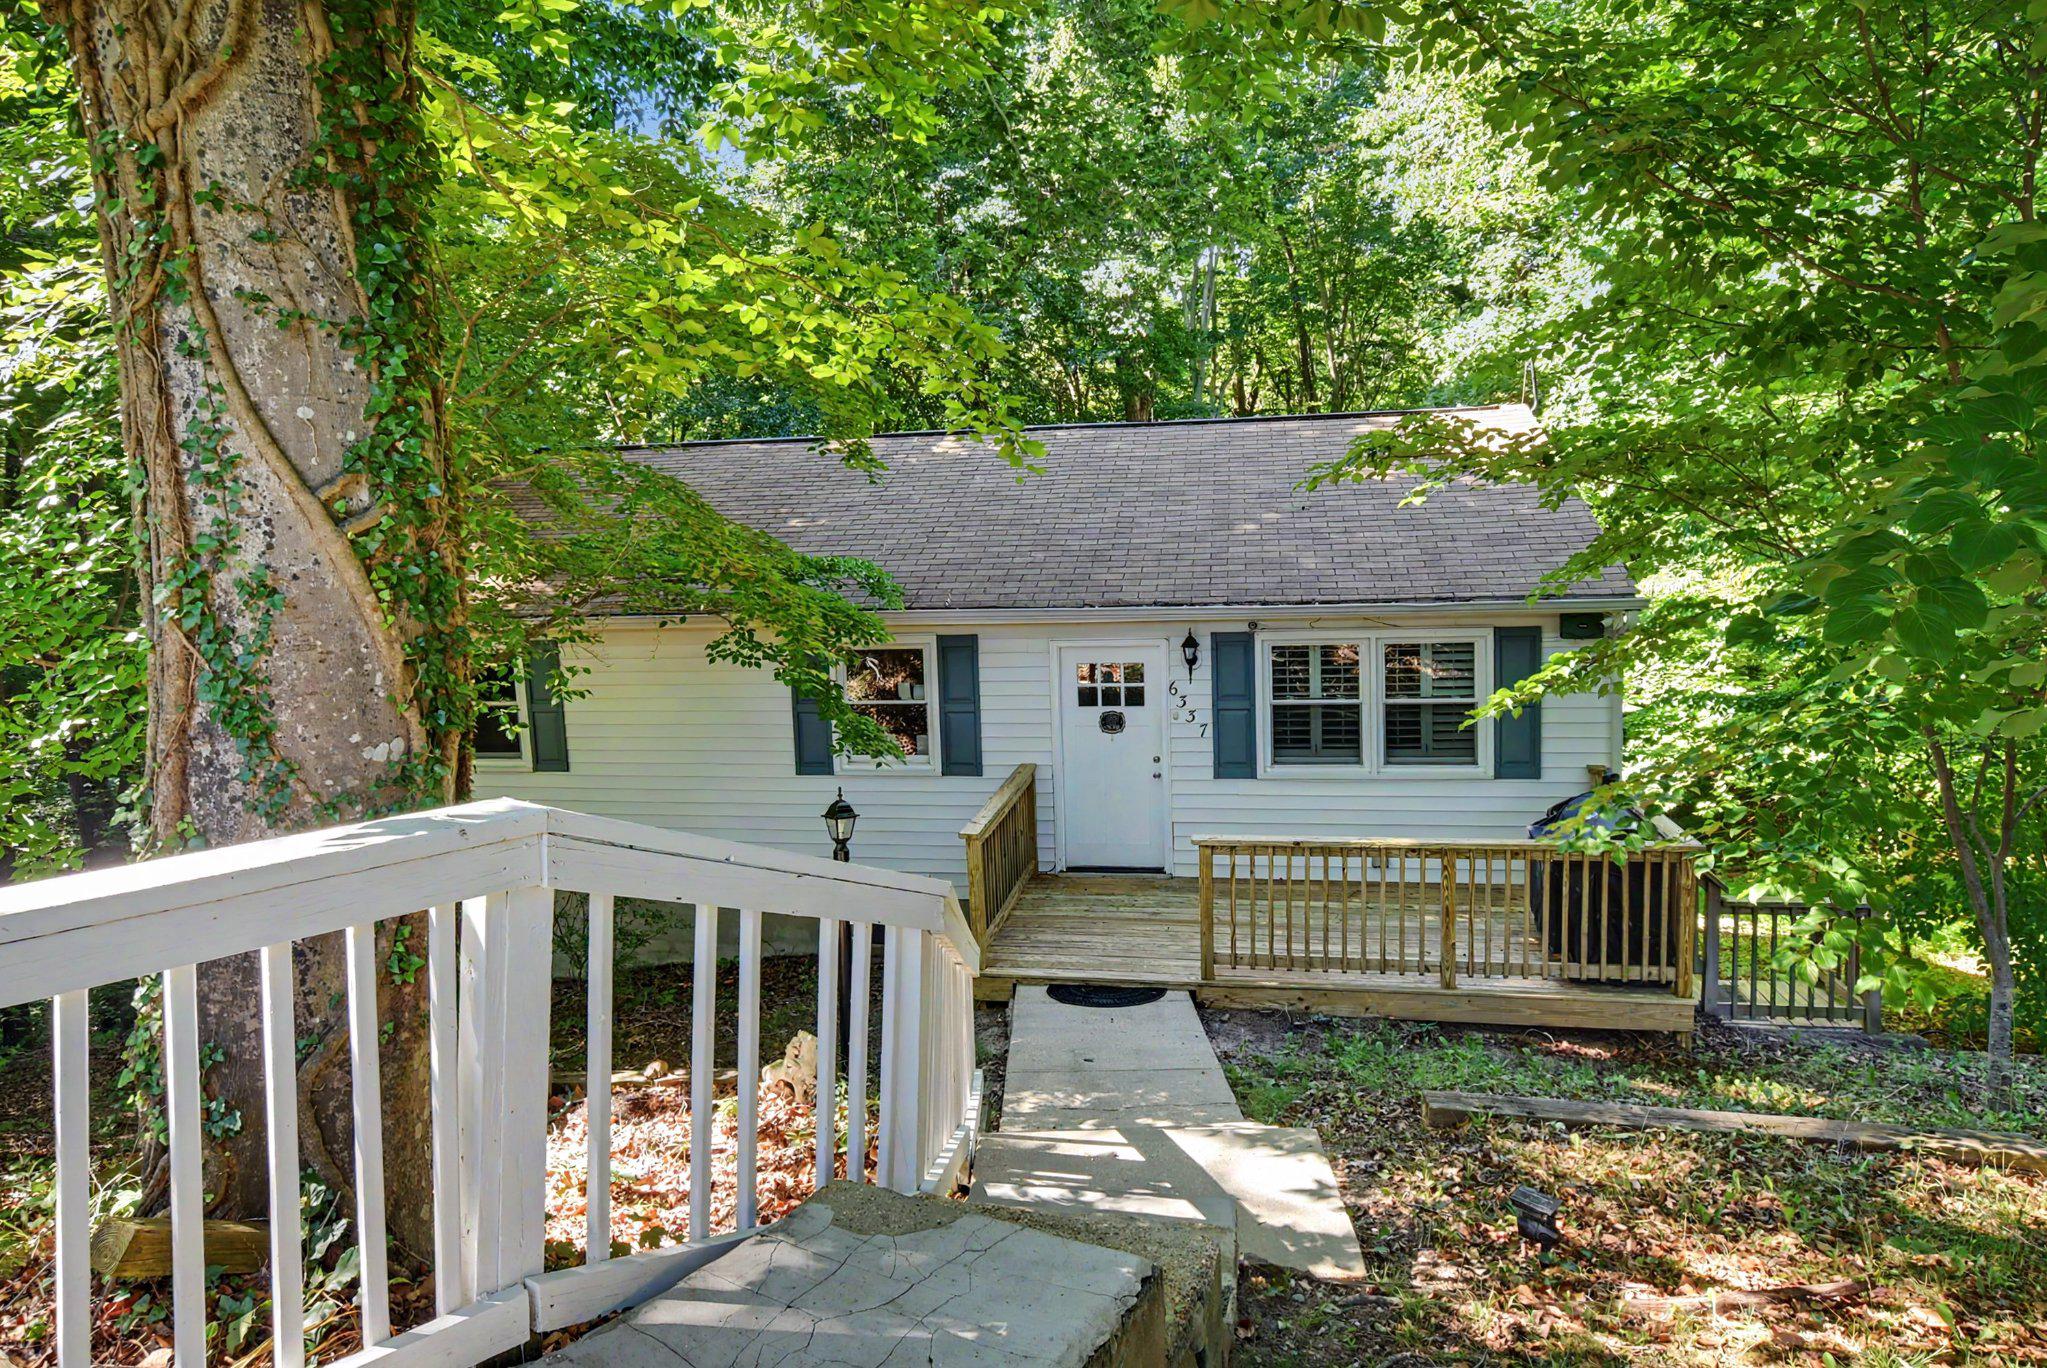
CHESAPEAKE BEACH
6337 DORY COURT
6 Beds
2 Baths
2,080 Sq.Ft.
$390,000
MLS#: MDCA2025036
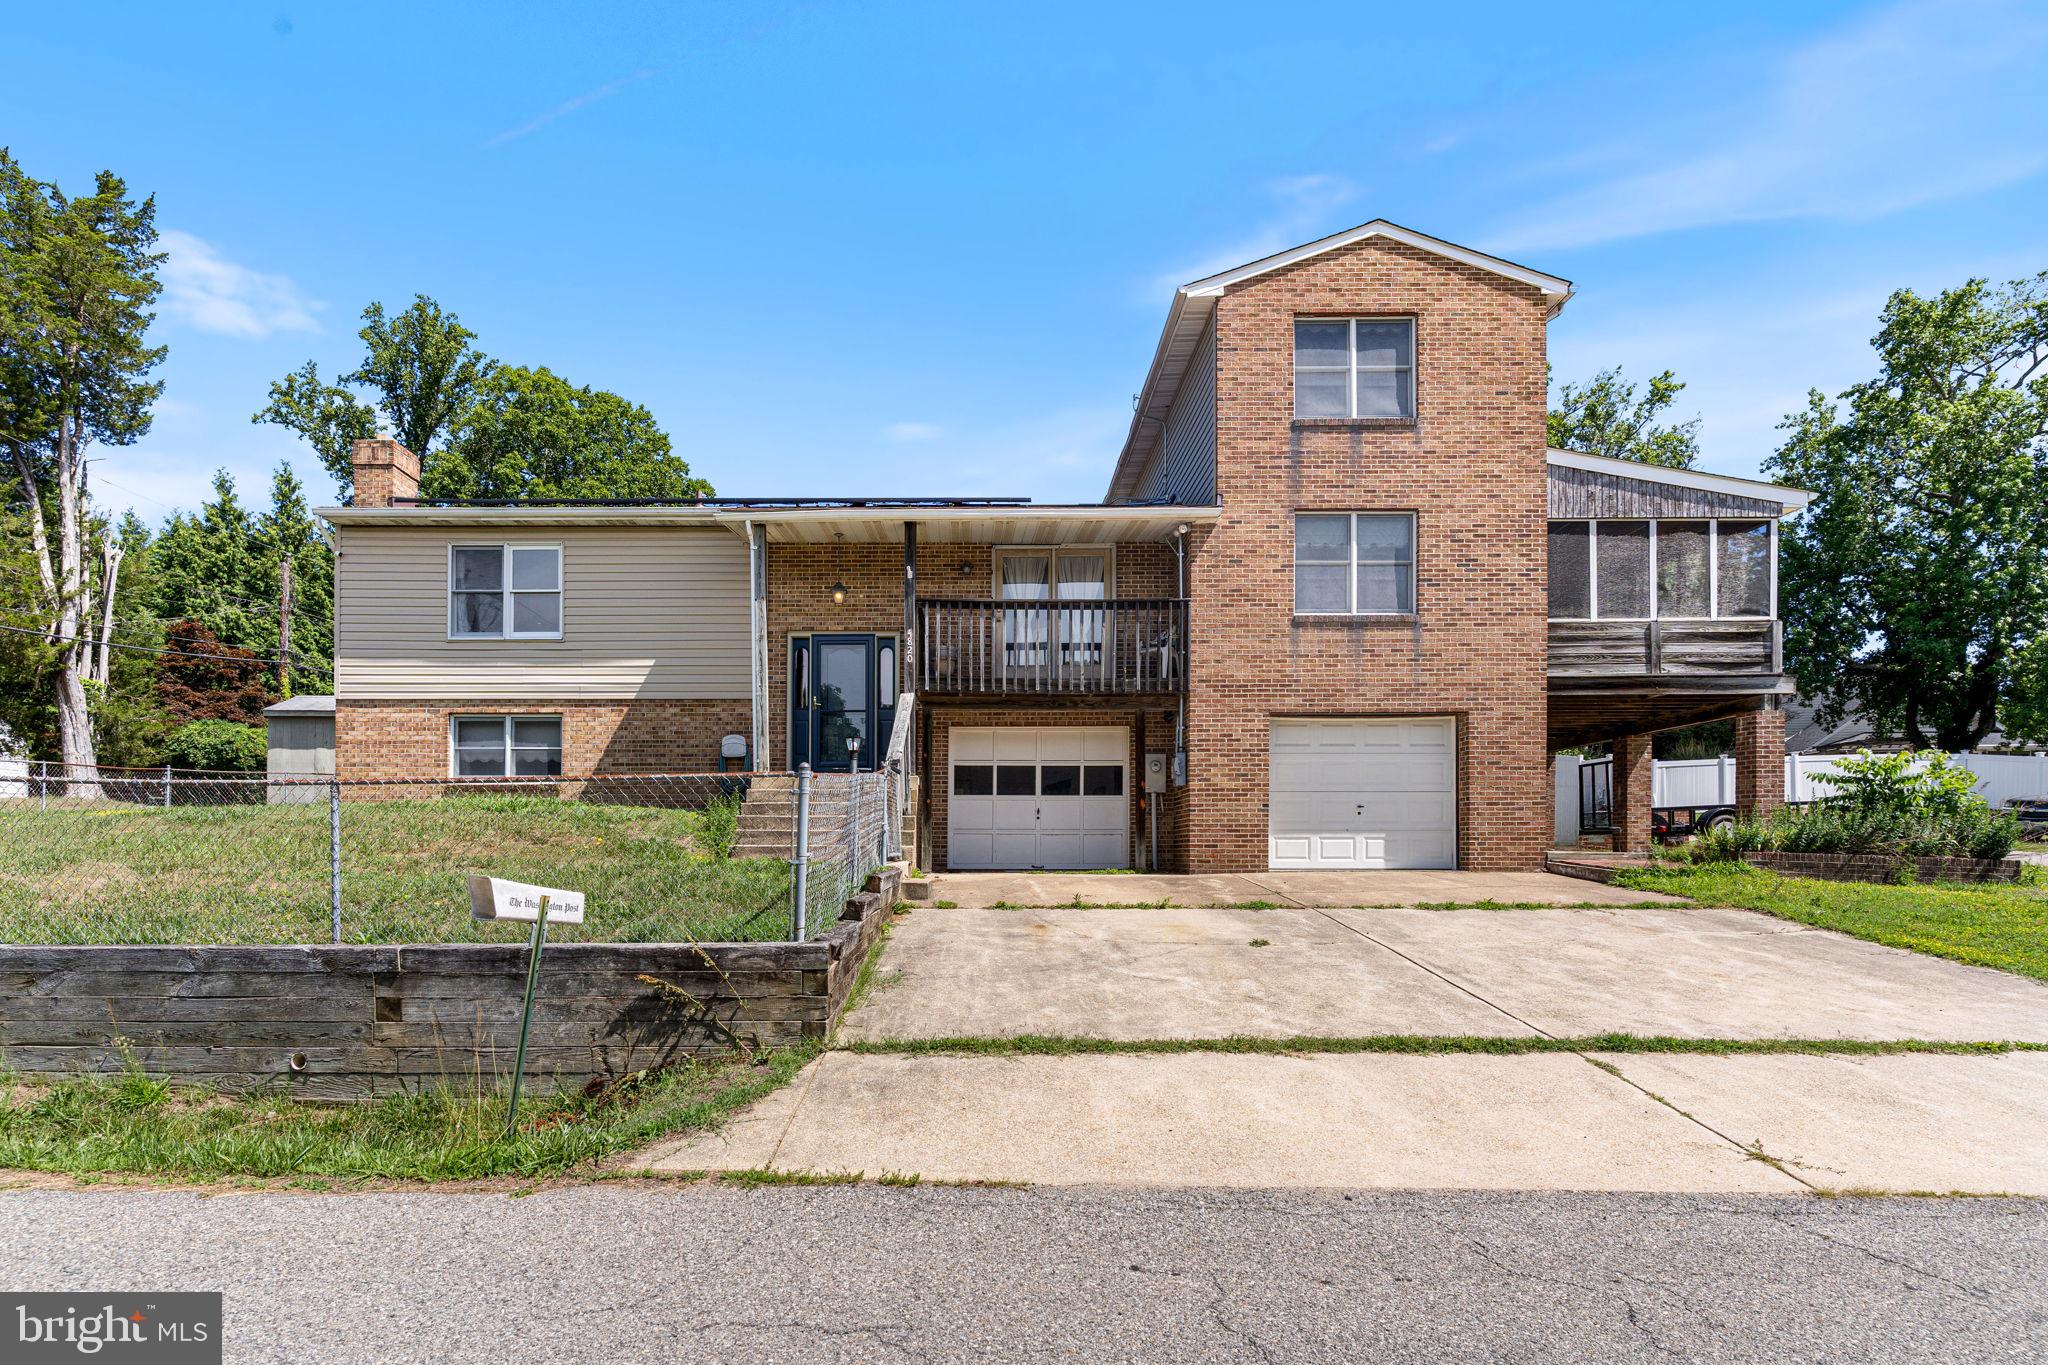
CHESAPEAKE BEACH
4820 SHERWOOD AVENUE
3 Beds
2 Baths
2,632 Sq.Ft.
$360,000
MLS#: MDCA2026930

CHESAPEAKE BEACH
6417 BROOKESIDE COURT
3 Beds
1 Baths
1,840 Sq.Ft.
$424,900
MLS#: MDCA2030100
.png)