Features & Amenities

Interior

  • Other Interior Features

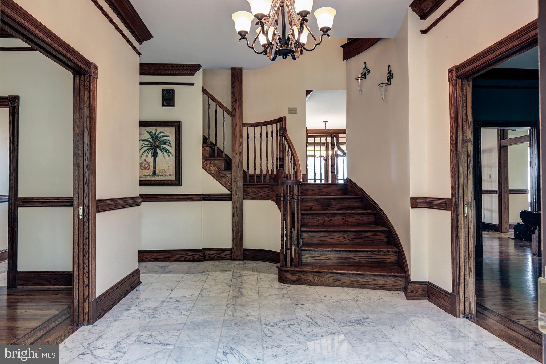
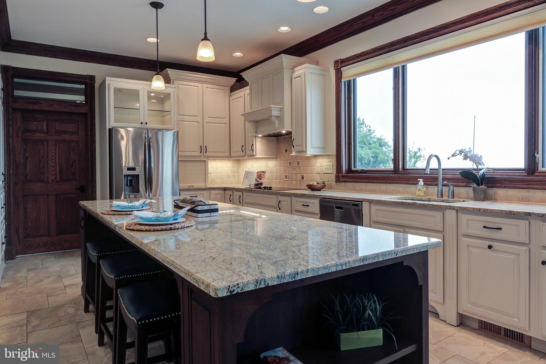
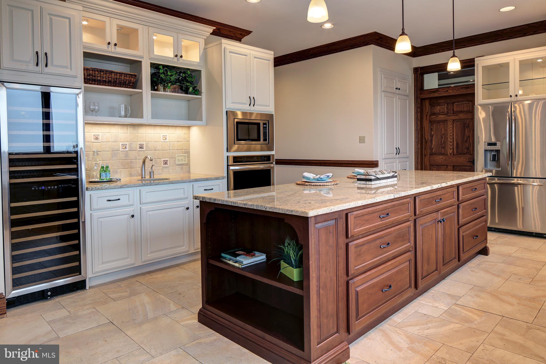
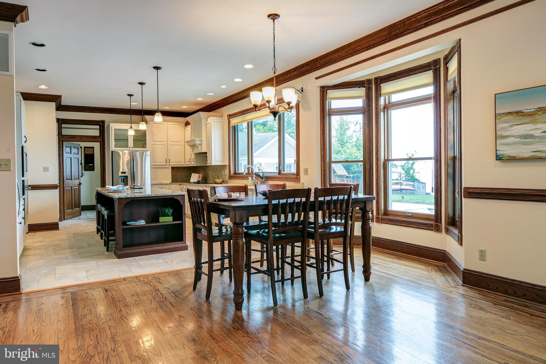
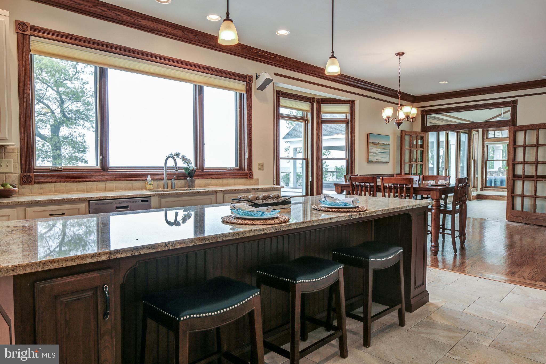
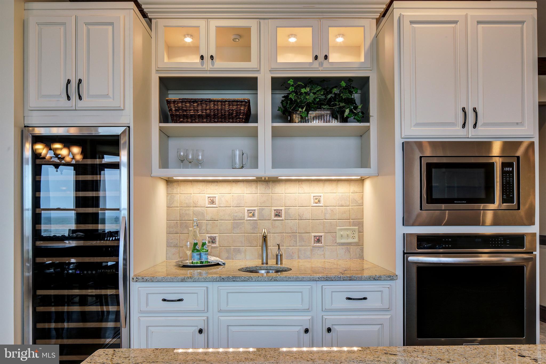
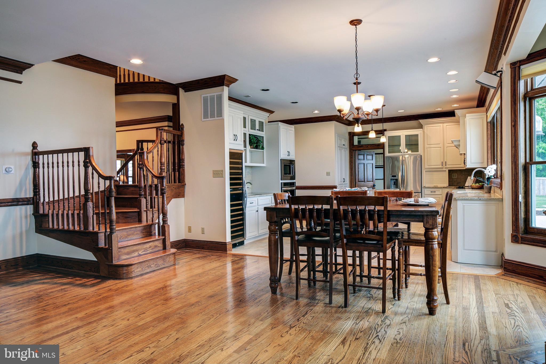
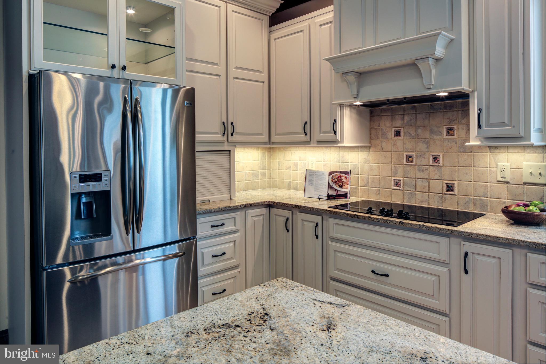
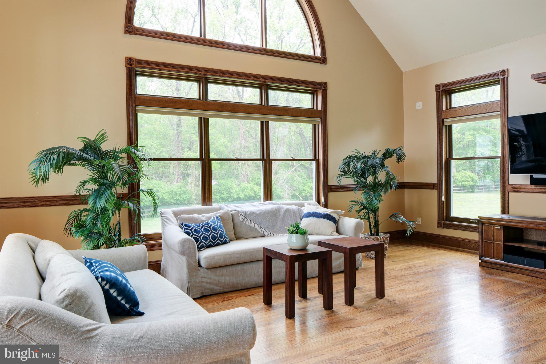
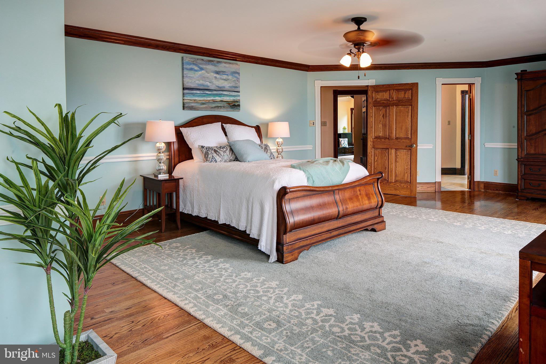
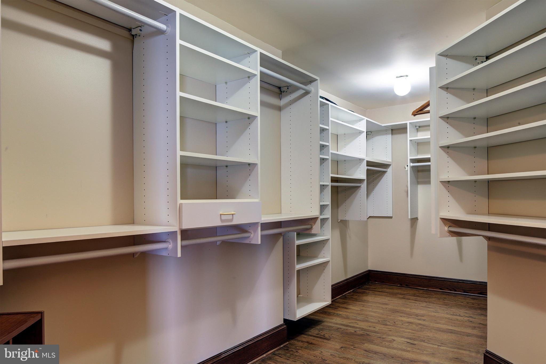
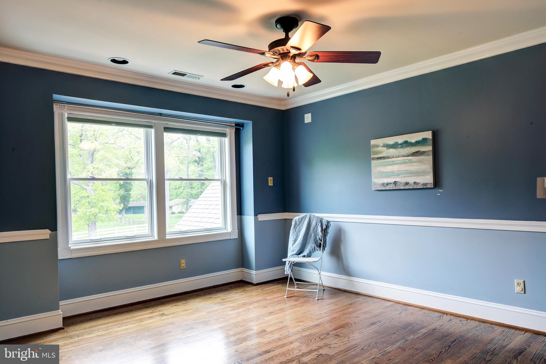
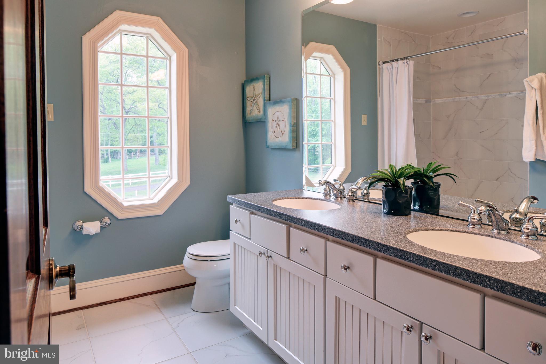
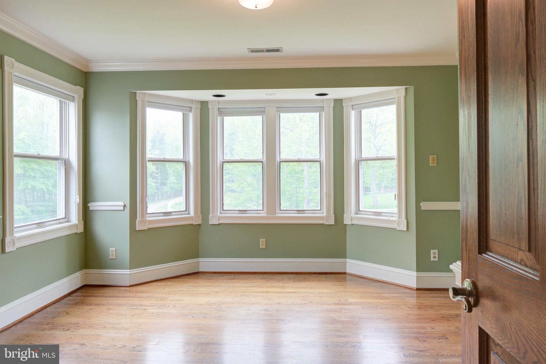
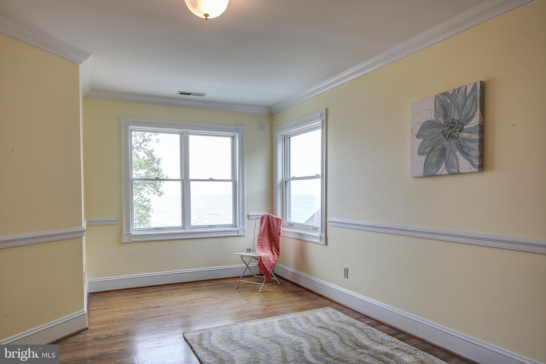
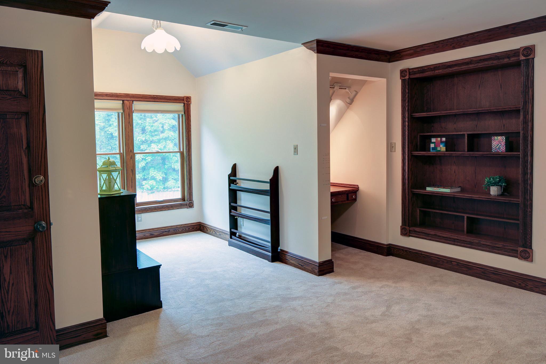
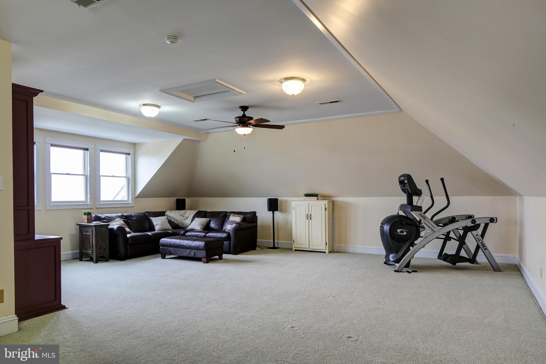
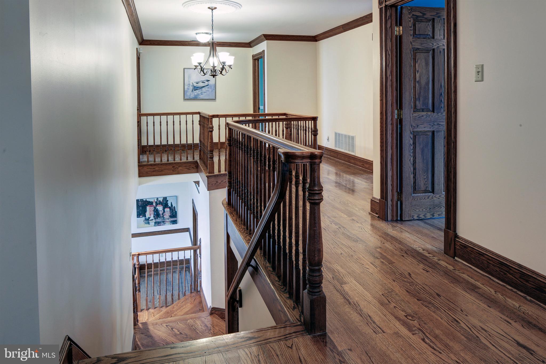
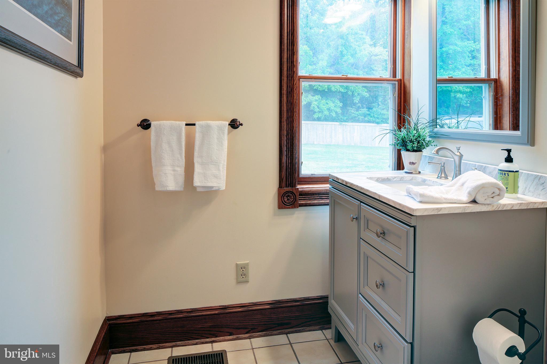
    Eat-in Kitchen, Ceiling Fan(s), Kitchen Island, Walk-In Closet(s), Crown Molding, Open Floorplan

  • Total Bedrooms

    4

  • Bathrooms

    2

  • 1/2 Bathrooms

    1

  • Above Grade Finished Area

    4675.0

  • Basement YN

    NO

  • Cooling YN

    YES

  • Cooling

    Central Air, Ceiling Fan(s), Zoned, Electric

  • Fireplace YN

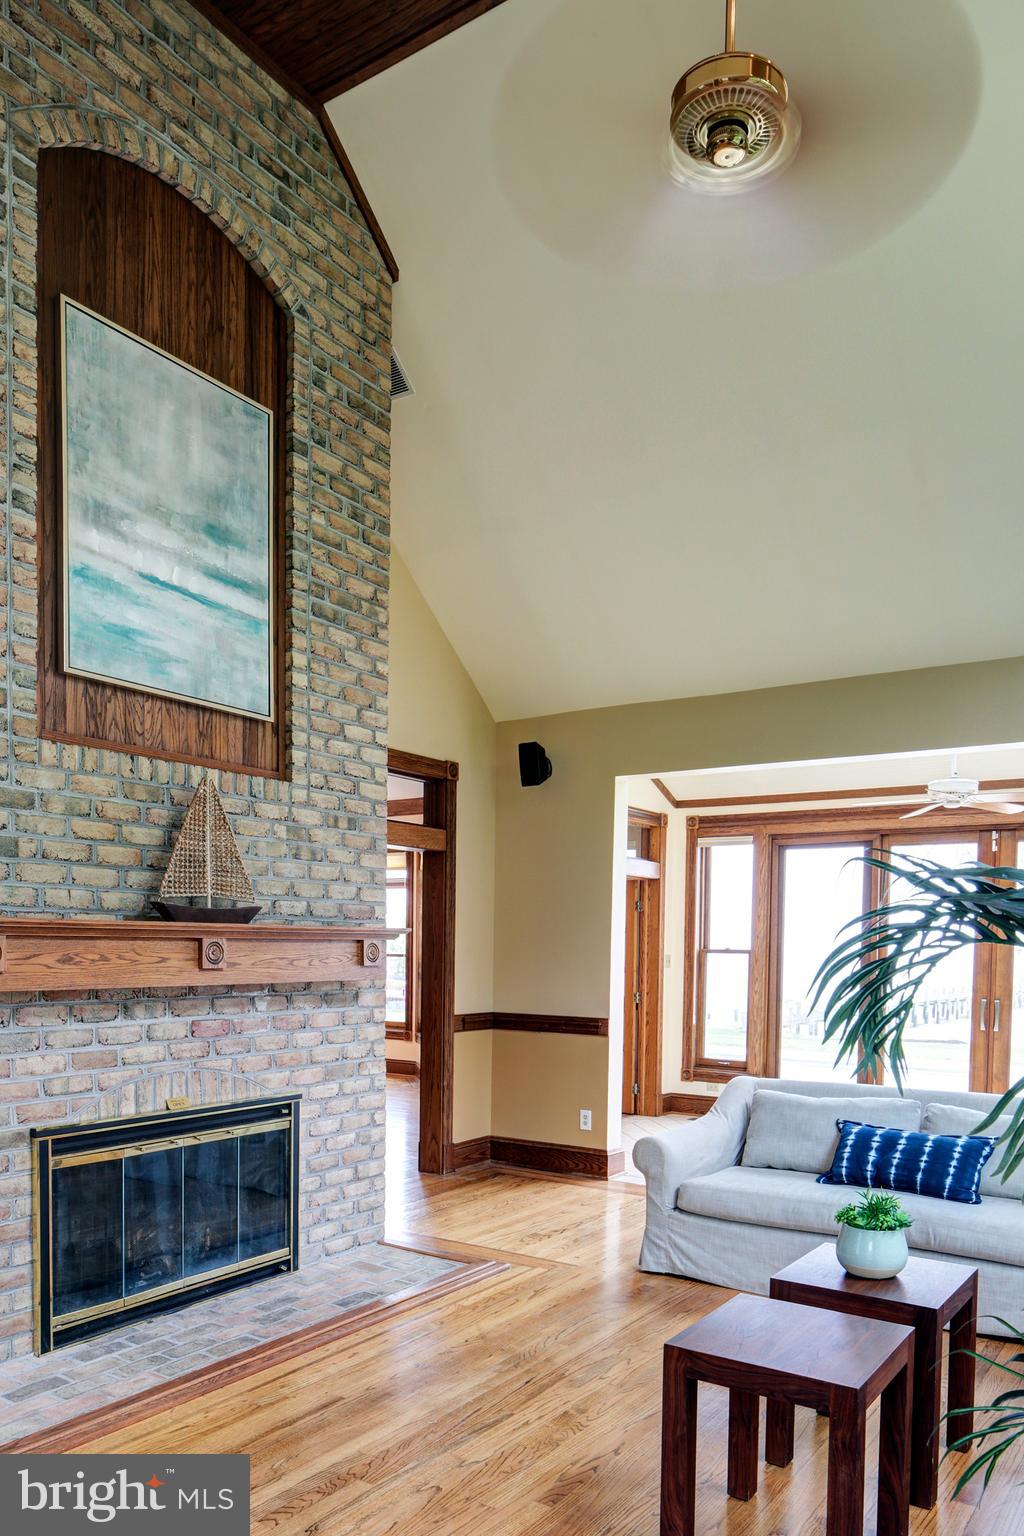
    YES

  • Heating YN

    YES

  • Heating

    Exhaust Fan, Electric, Forced Air, Heat Pump

  • Pet friendly

    N/A

Exterior

  • Garage

    Yes

  • Garage spaces

    3

  • Construction Materials

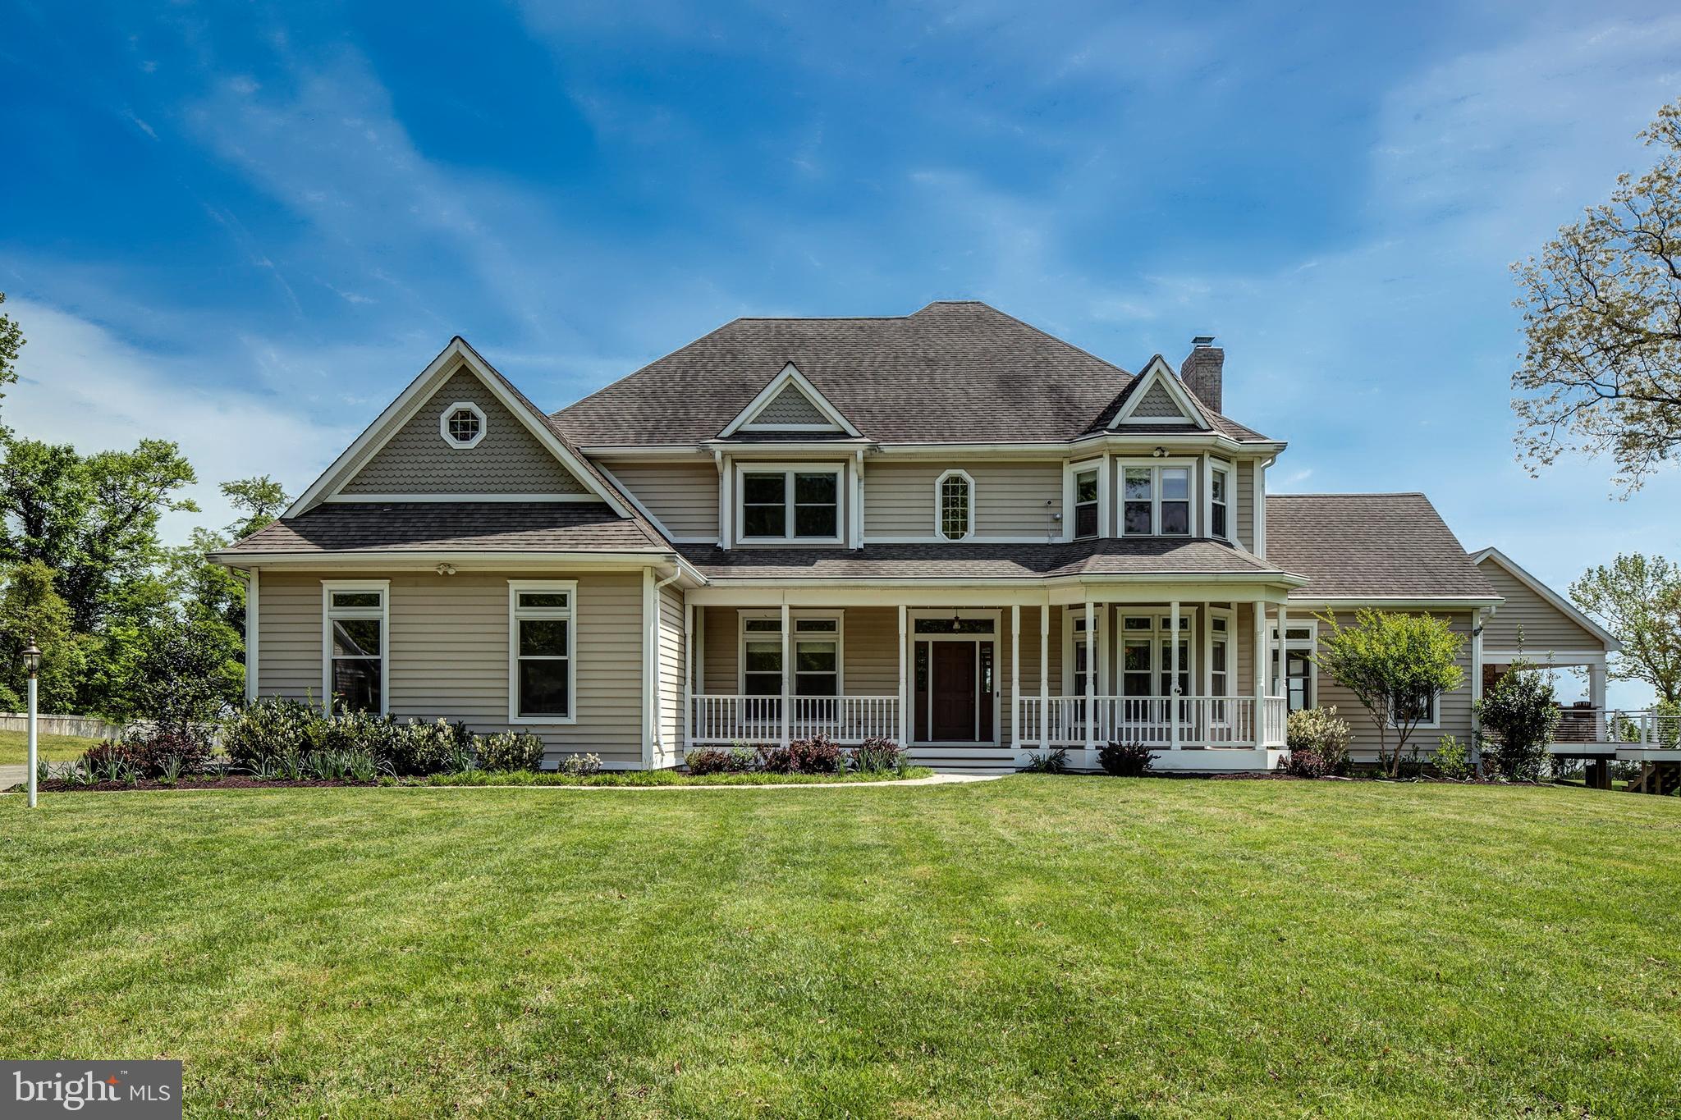
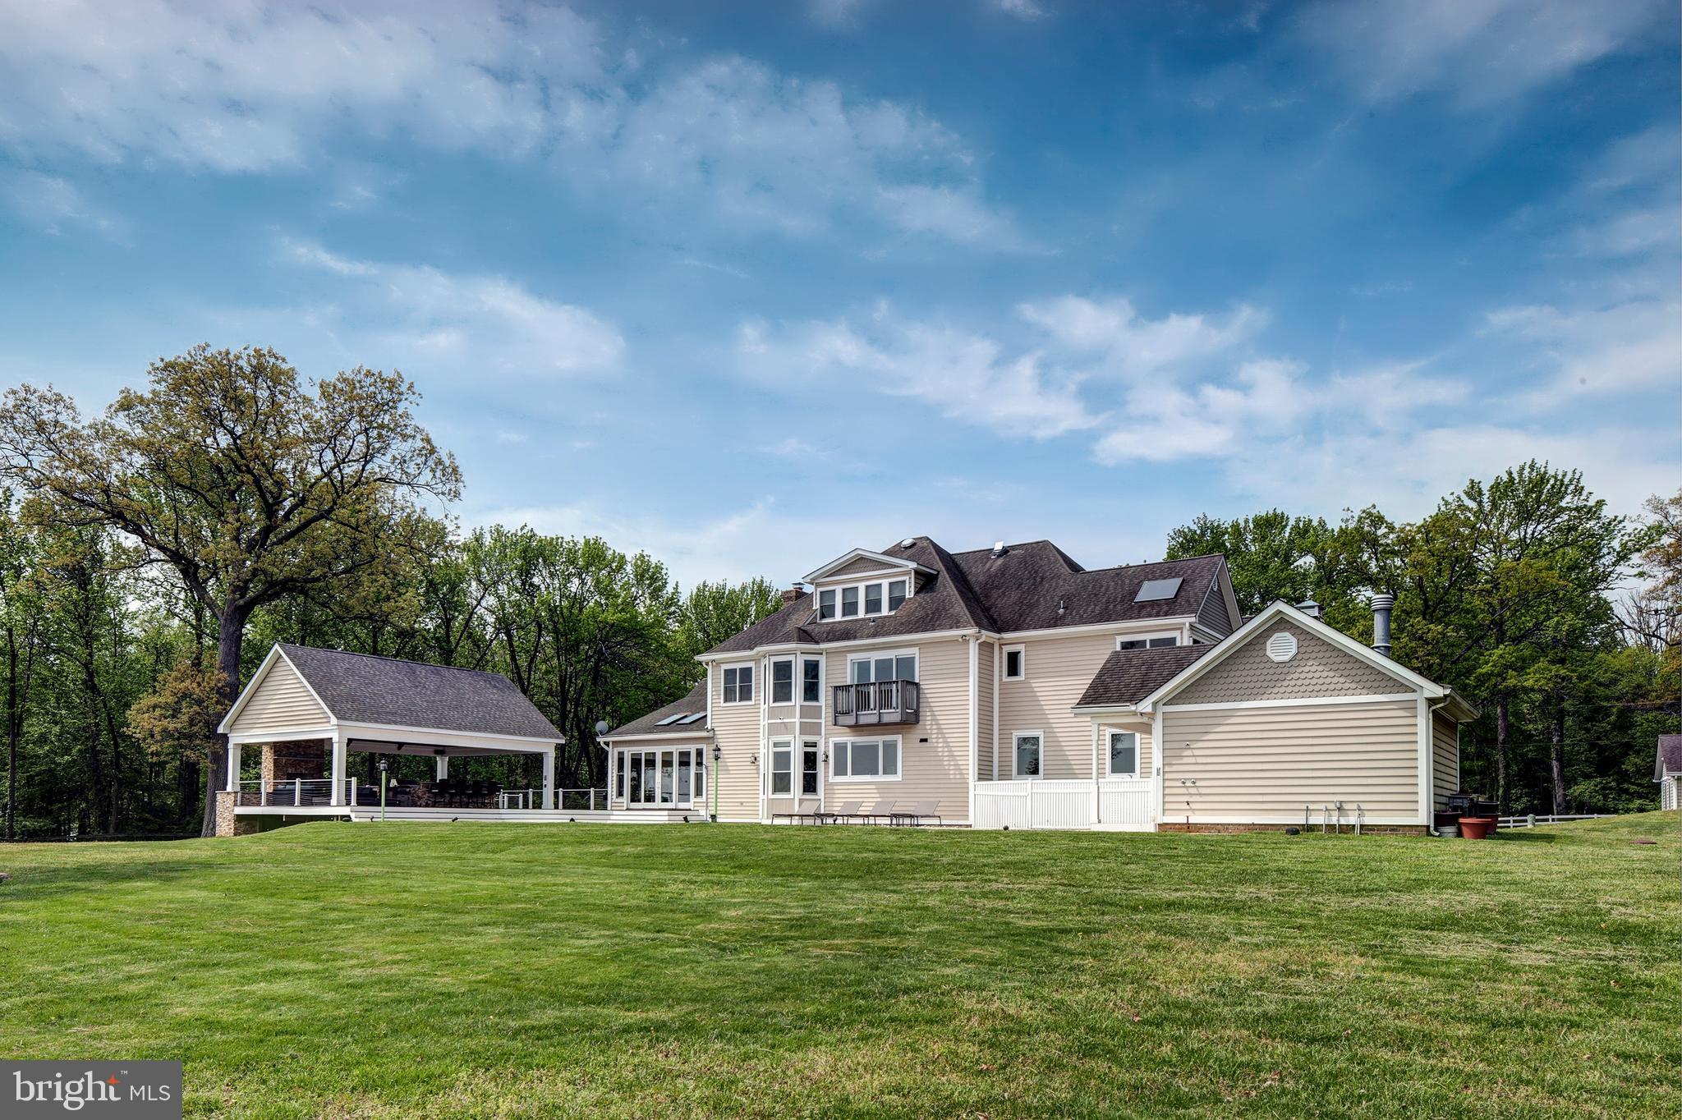
    Vinyl Siding

  • Parking

    Oversized, Garage Door Opener, Circular Driveway, Garage, Attached

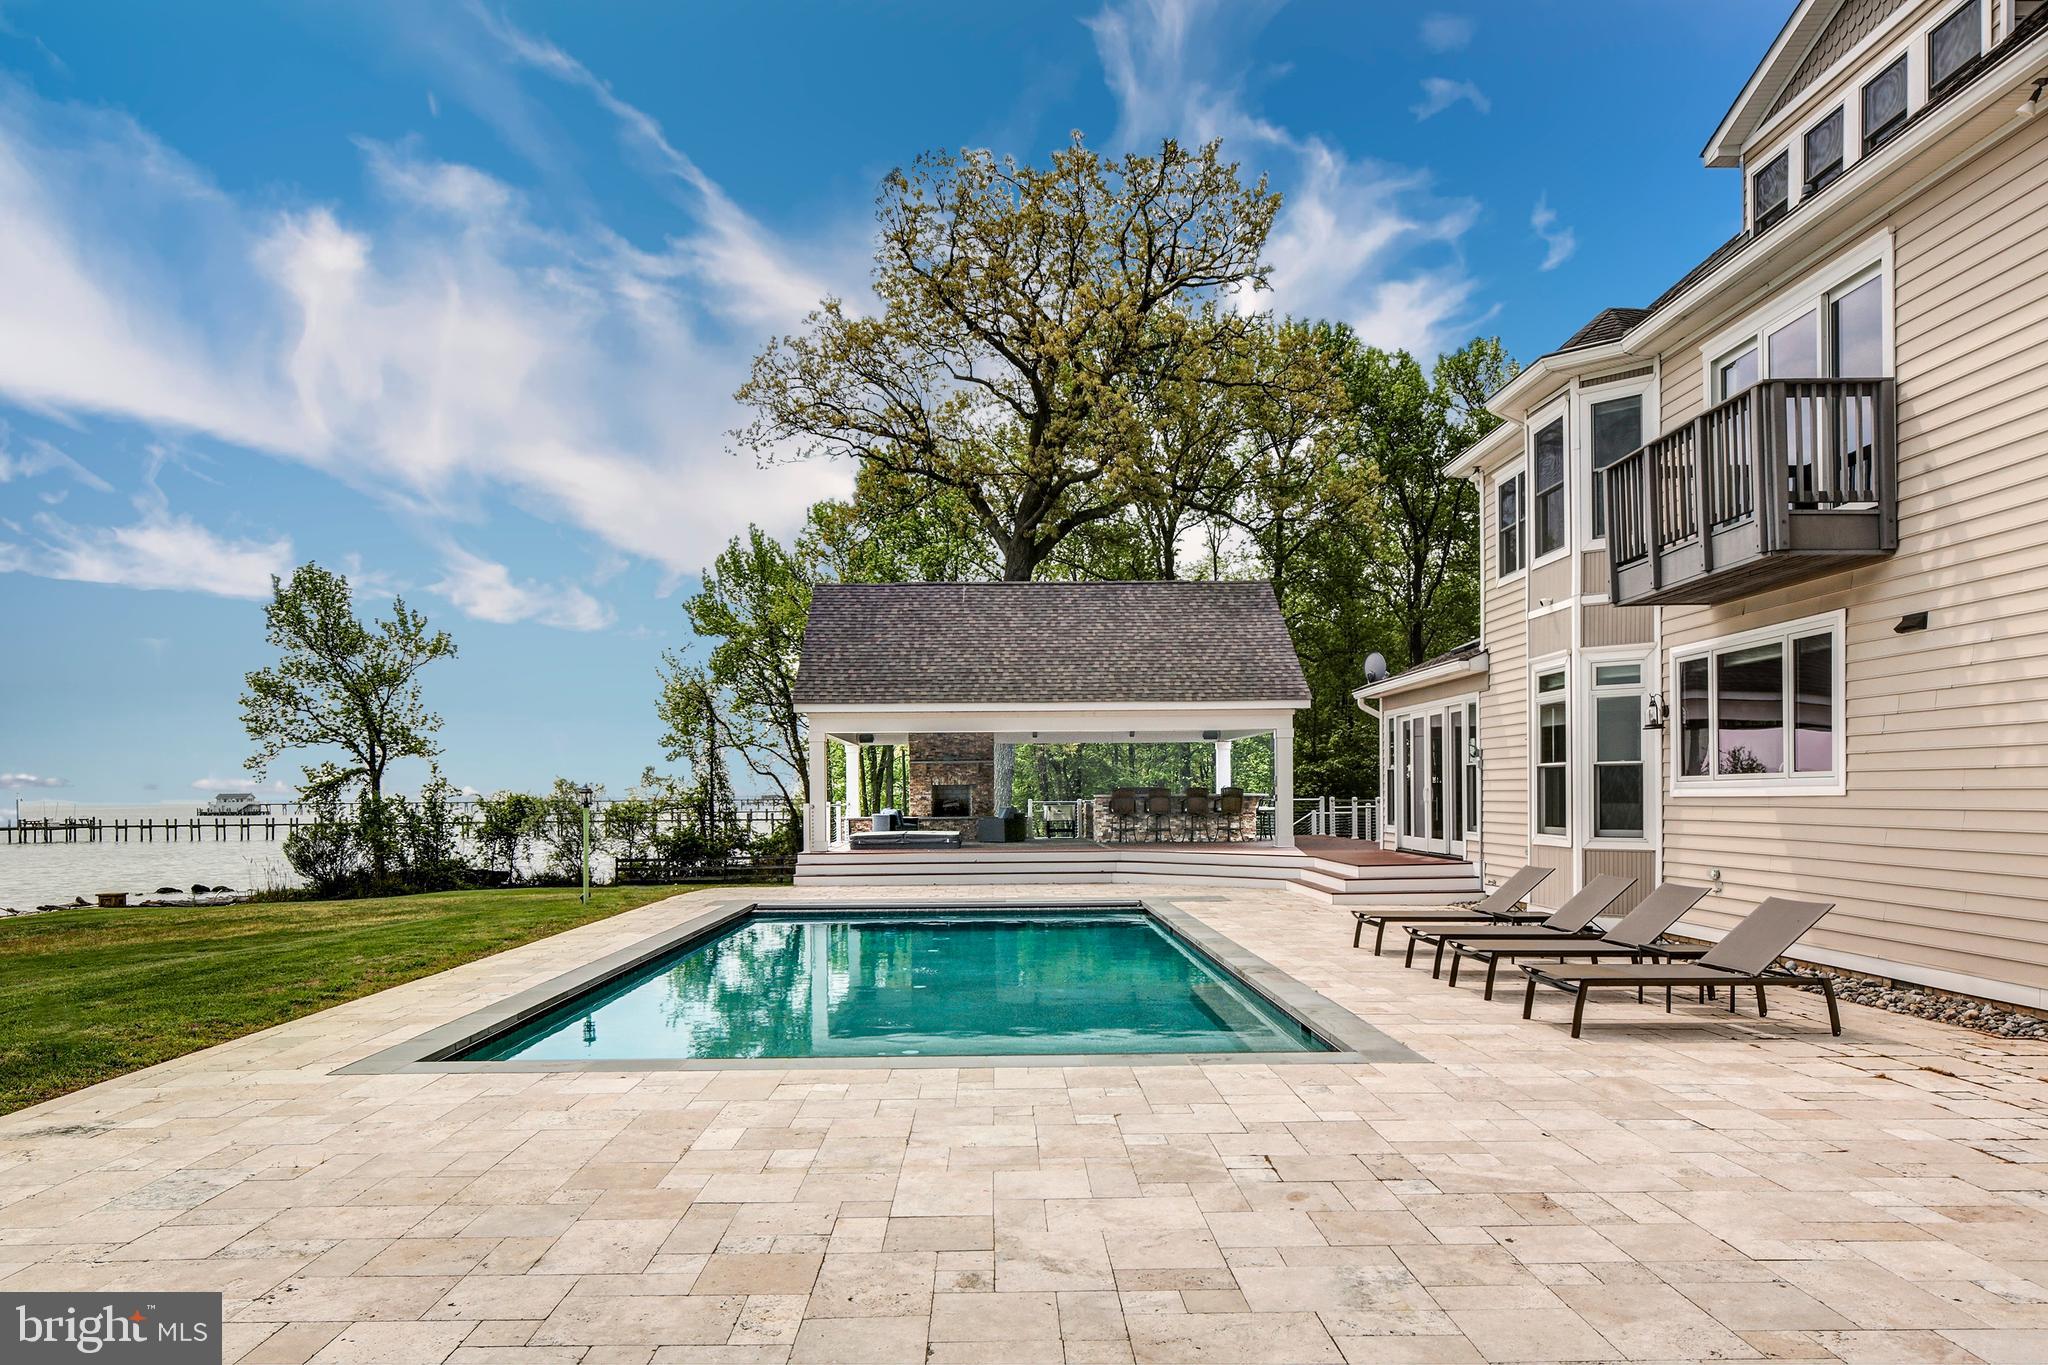
  • Pool

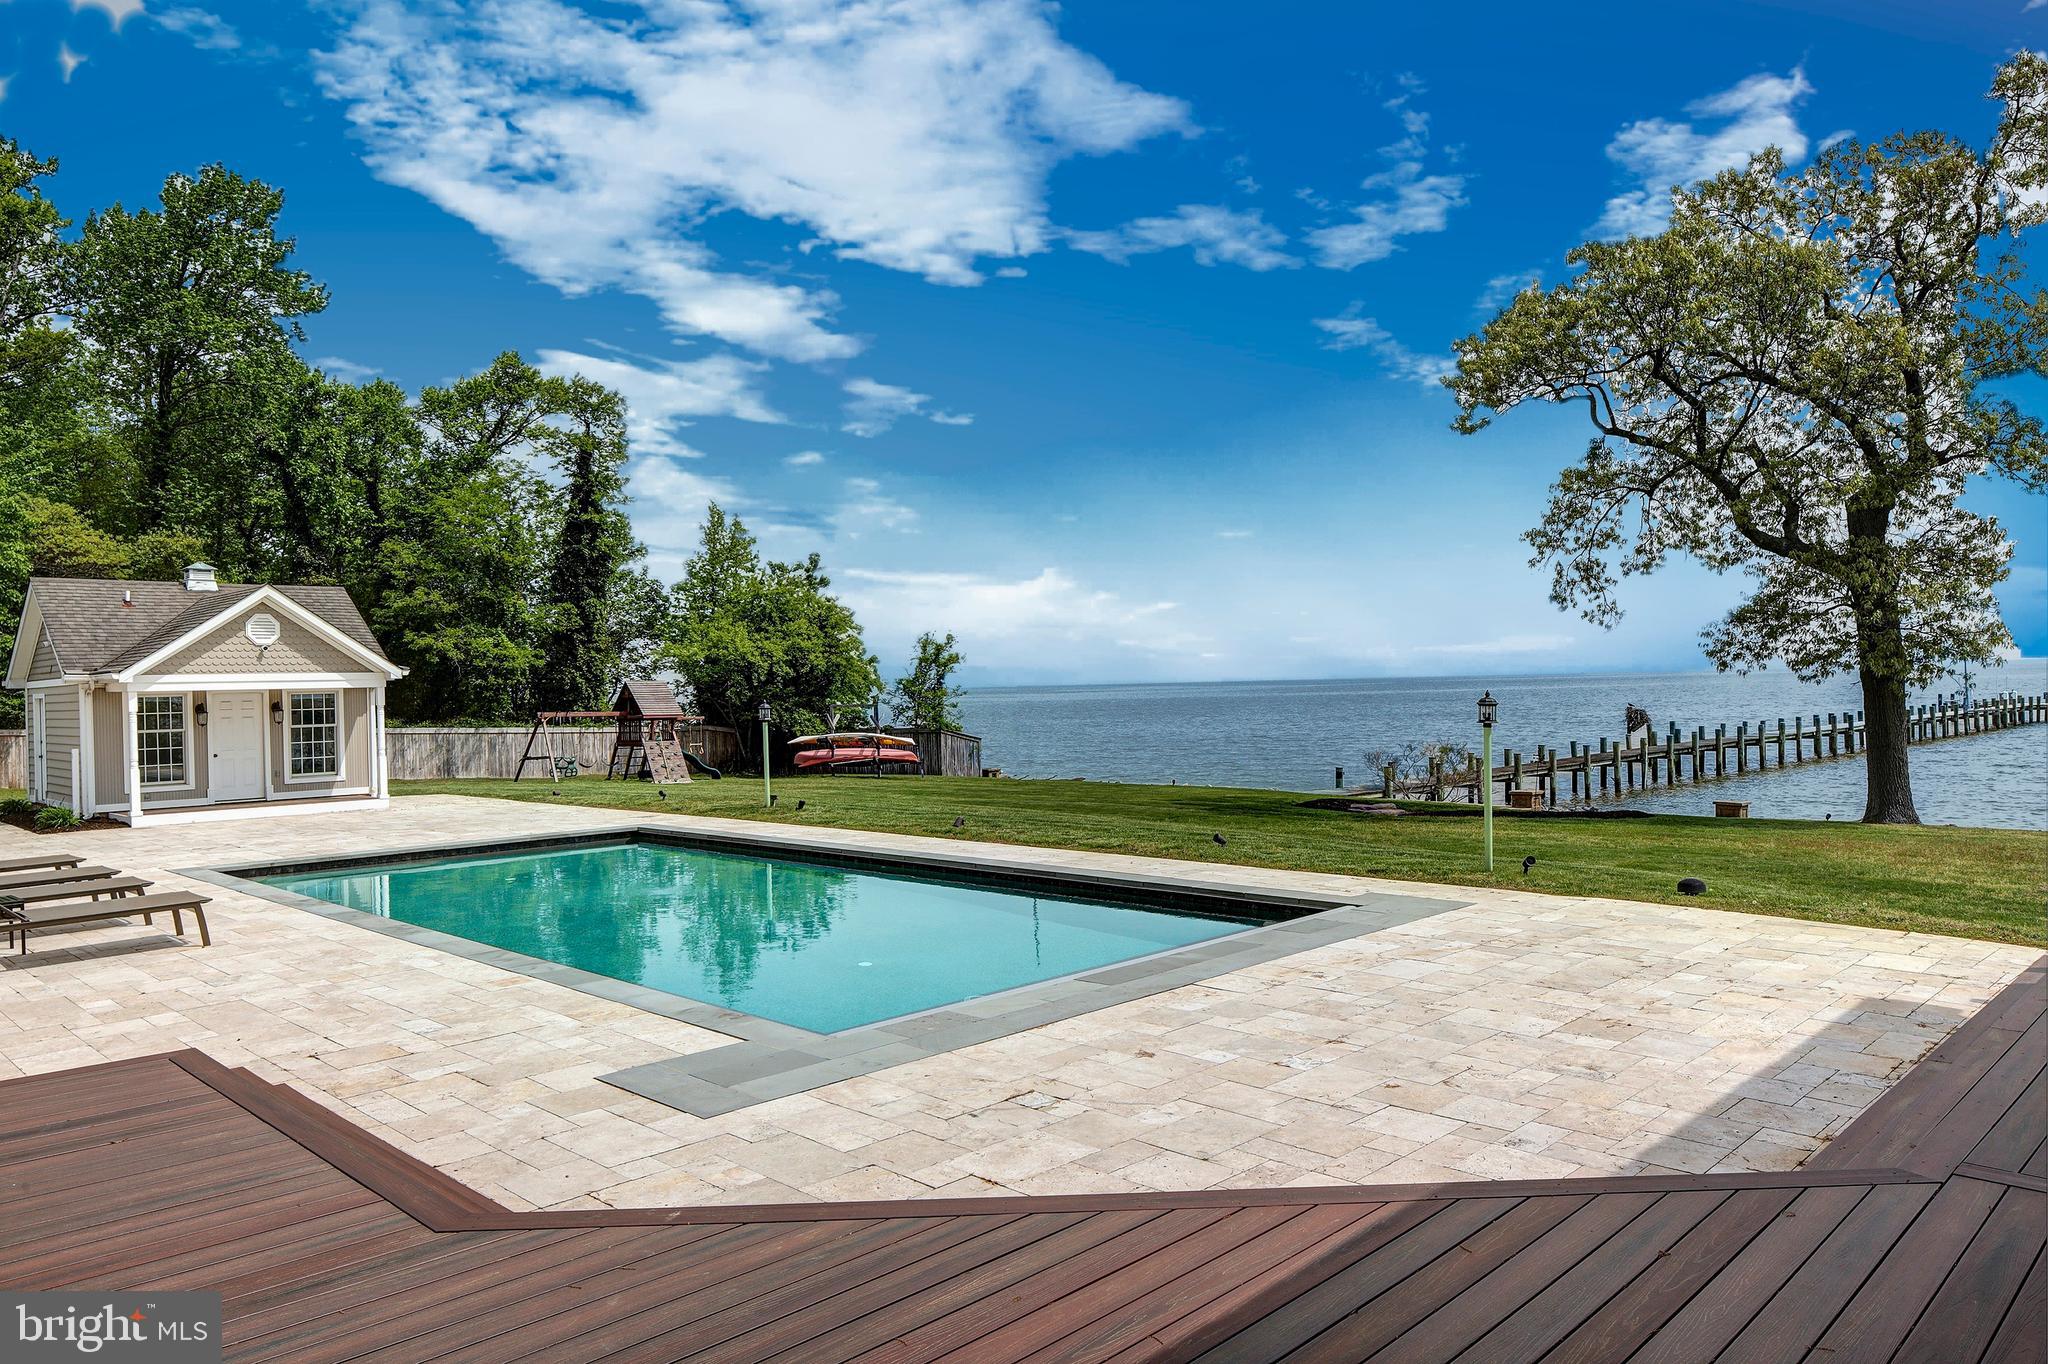
    Yes

  • Pool Features

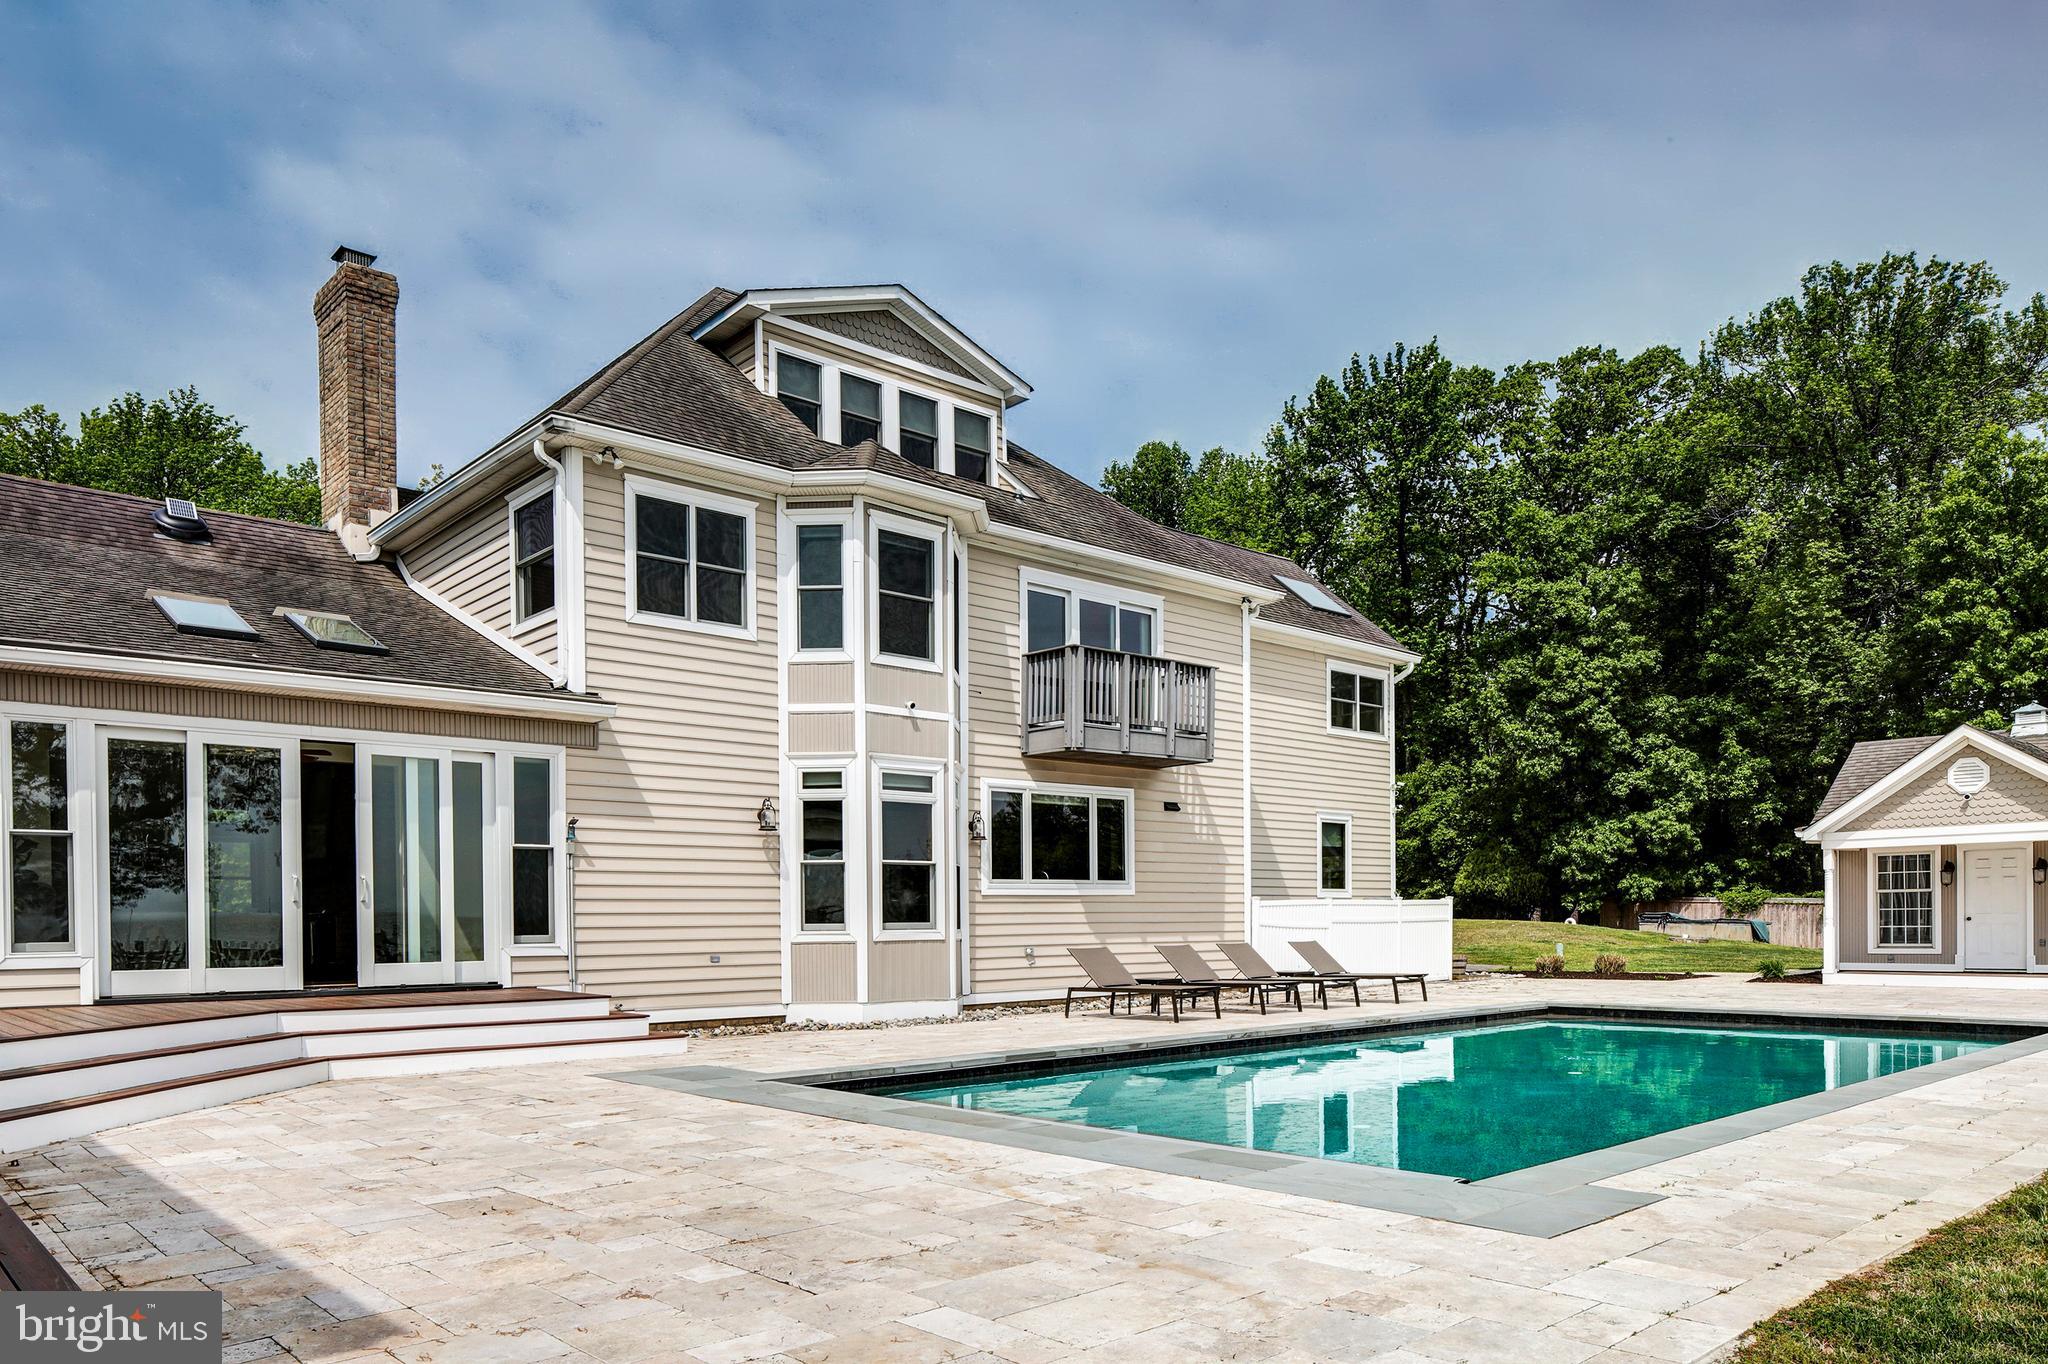
    In Ground, Private

  • Waterfront YN

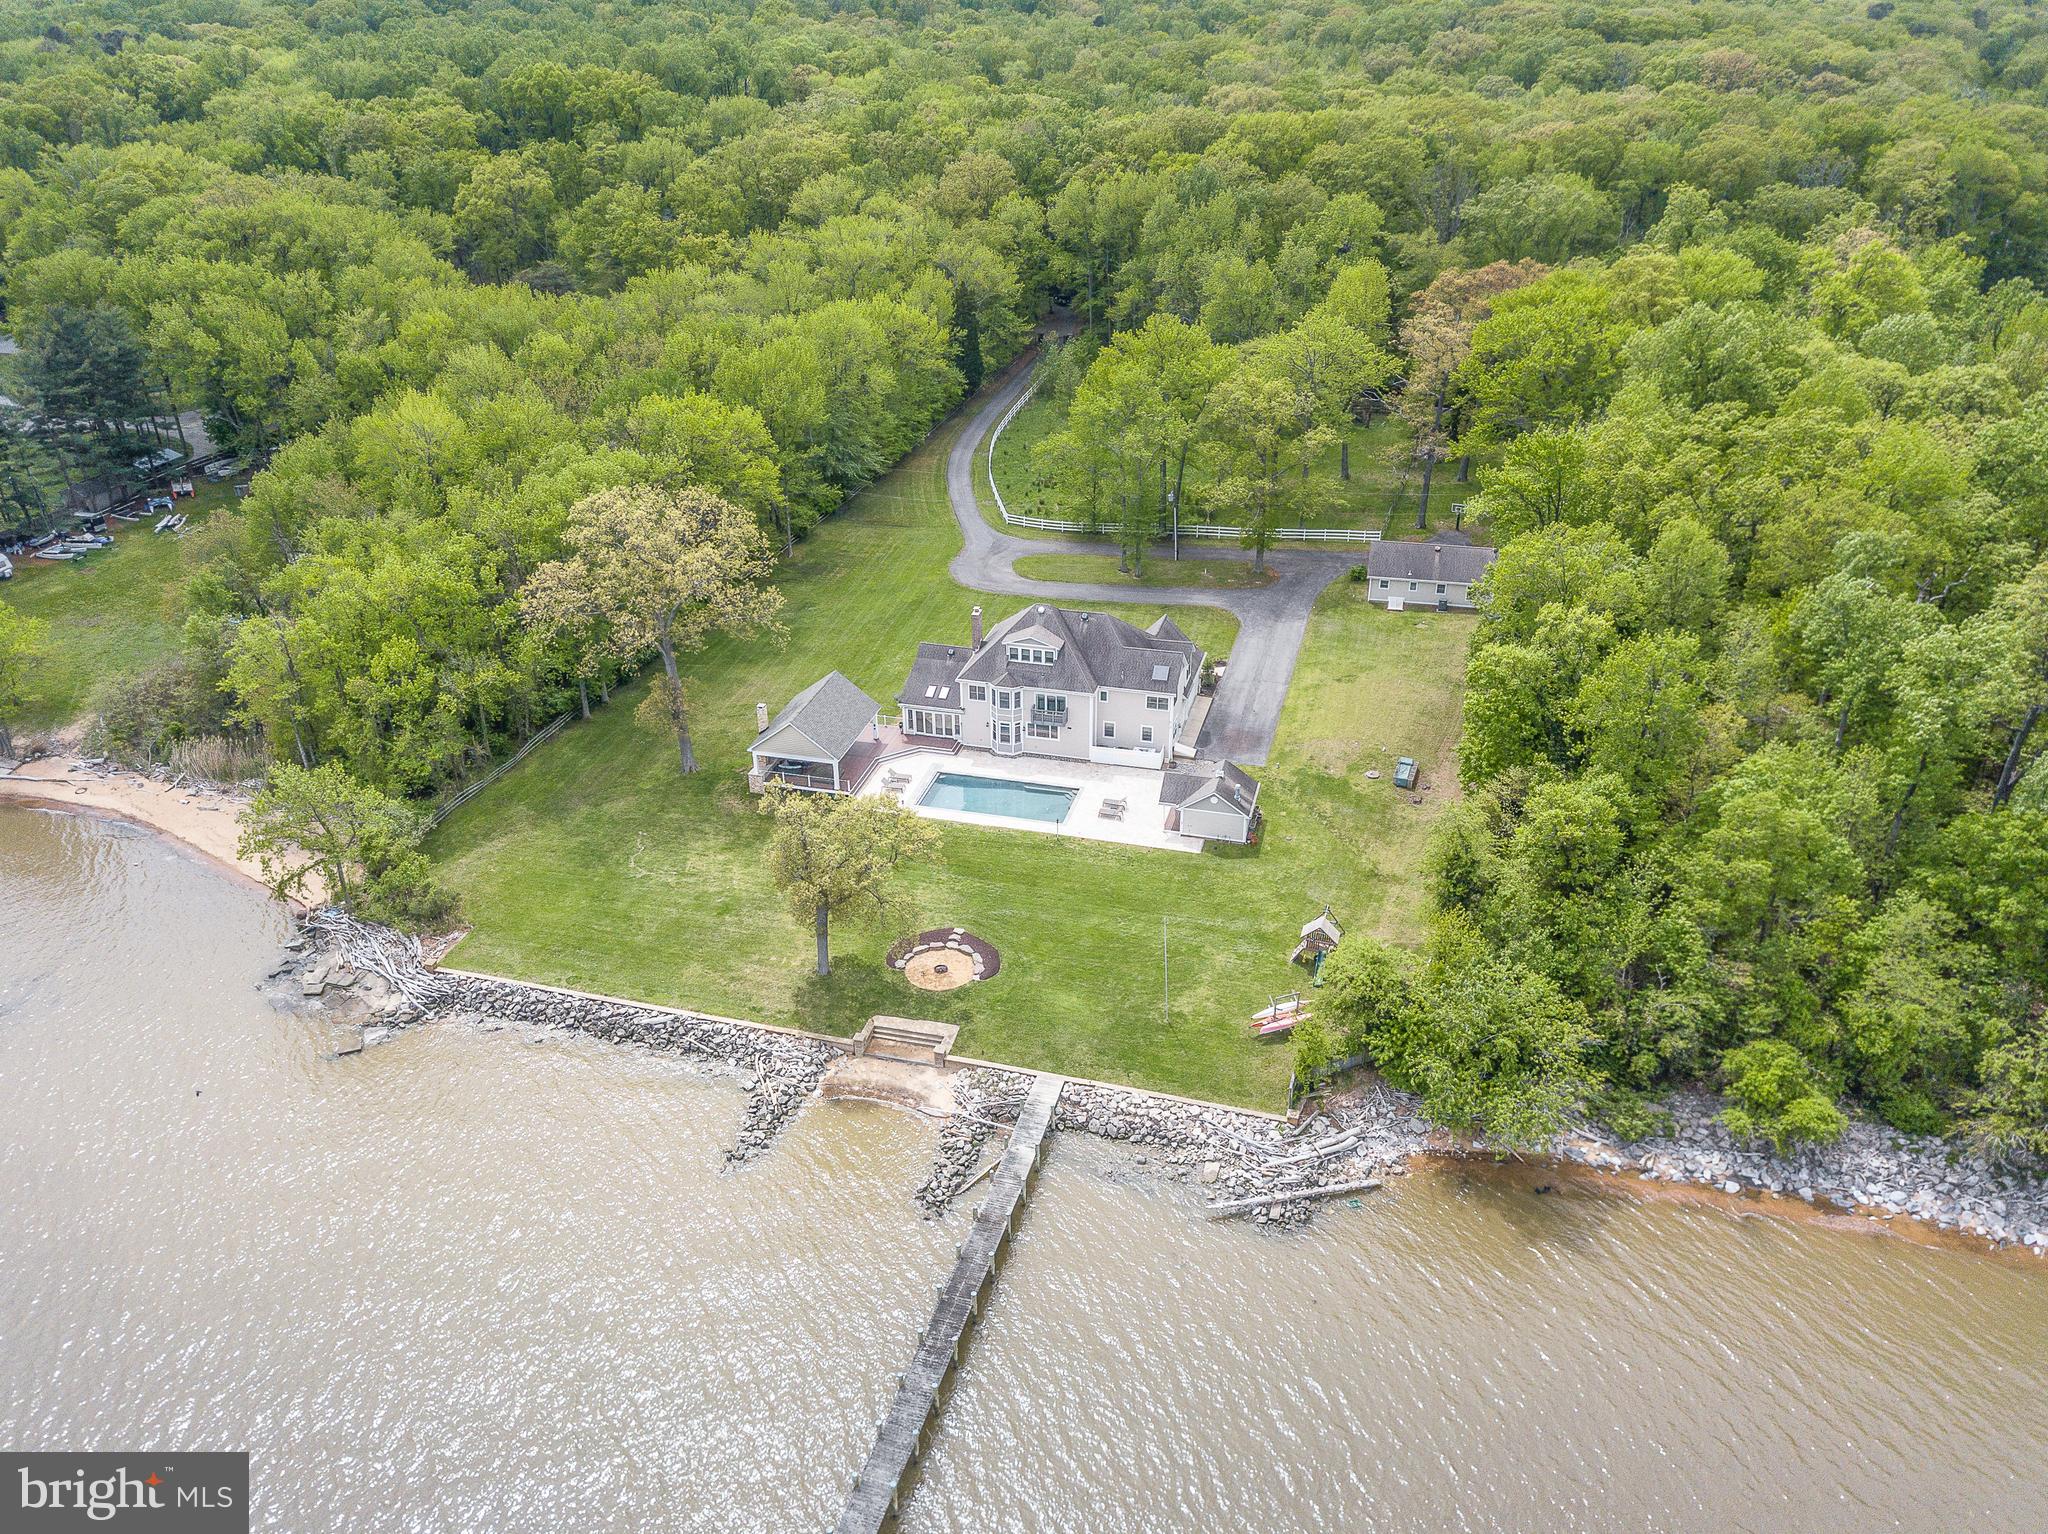
    YES

  • View

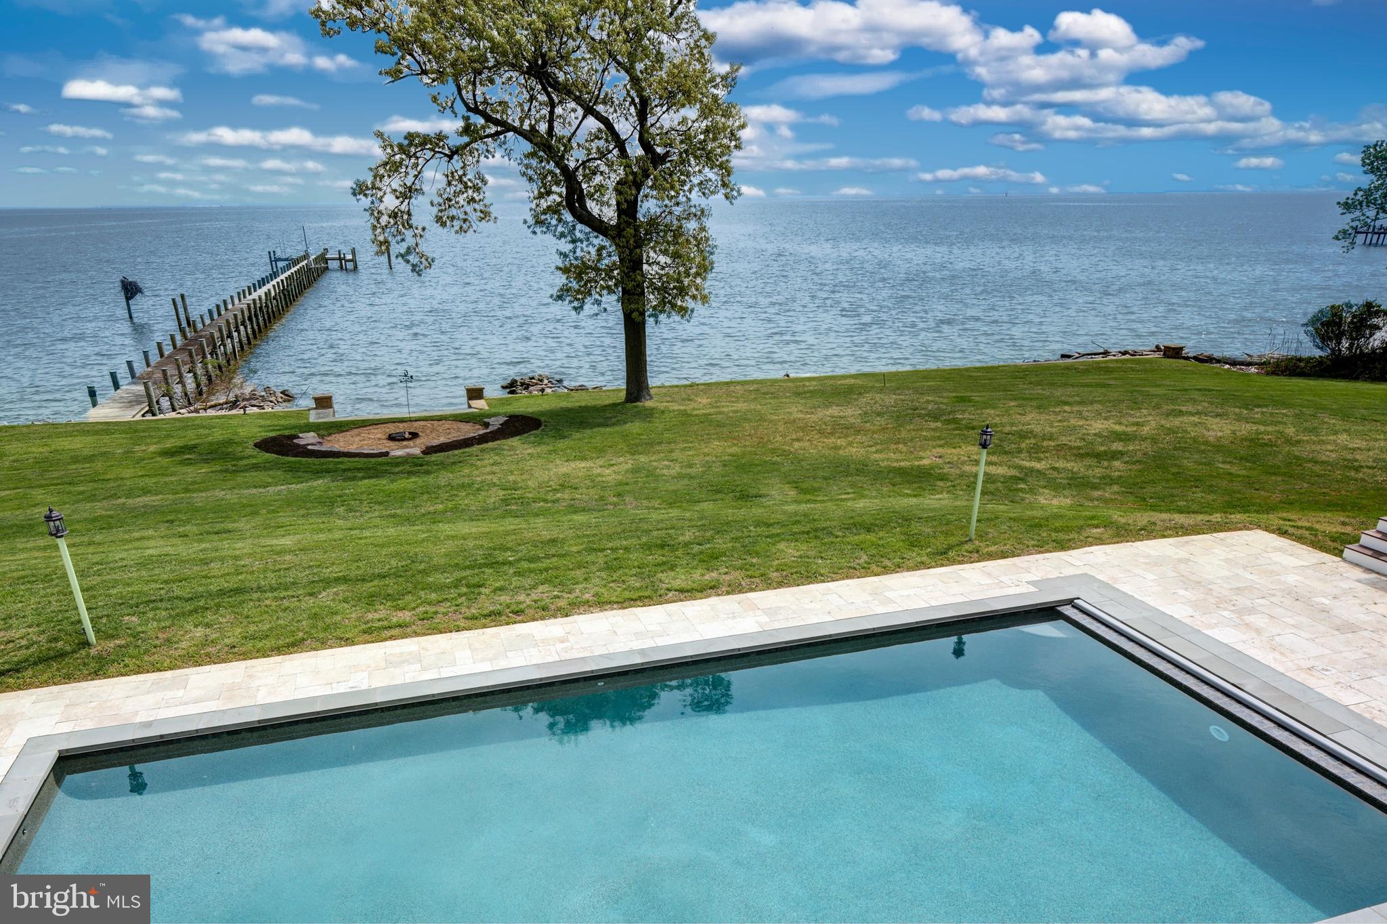
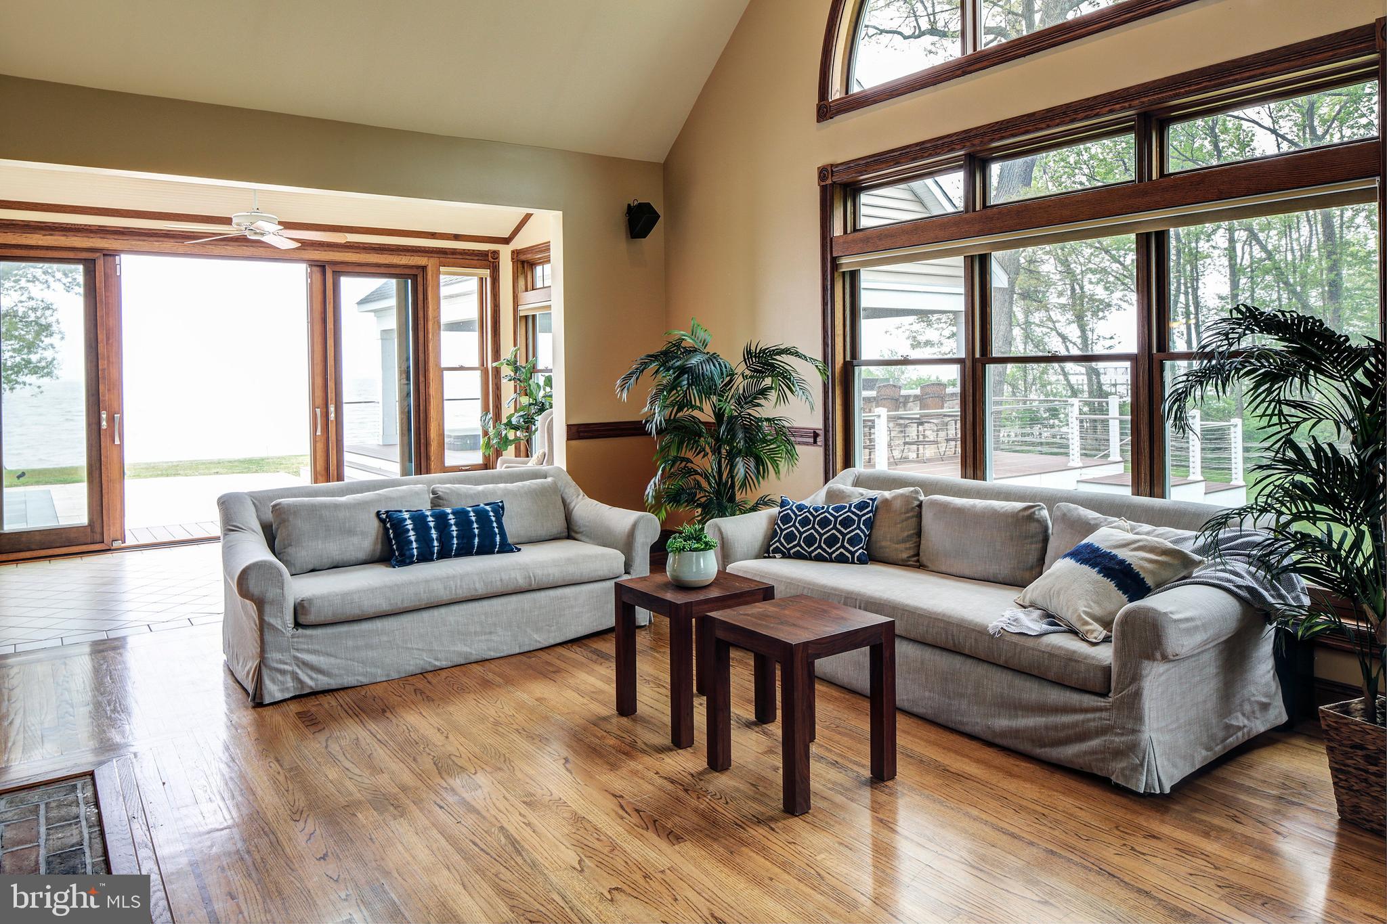
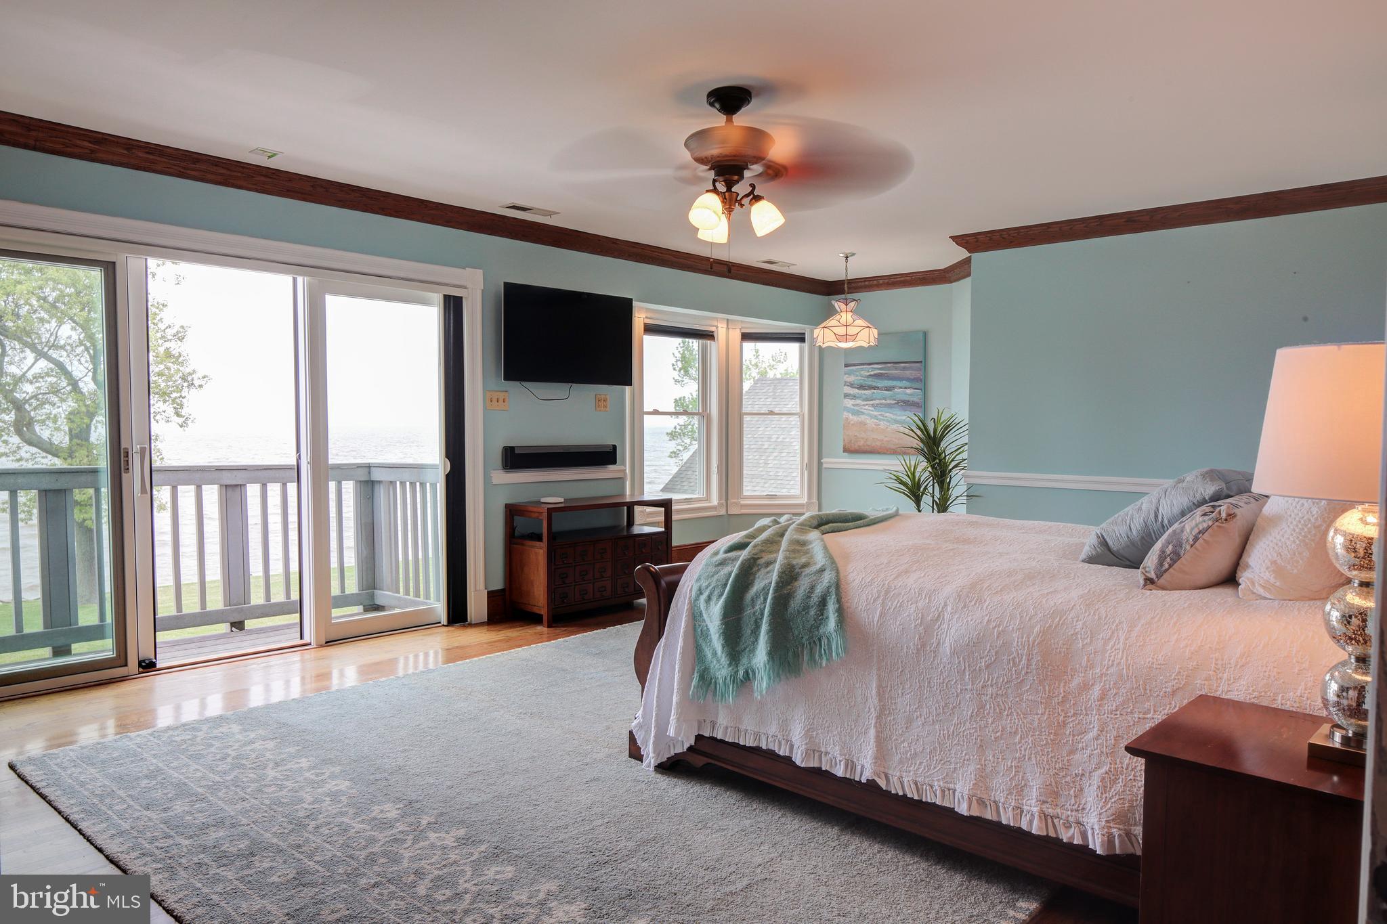
    Water, Bay

Area & Lot

  • Lot Features

    Private, Waterfront

  • Lot Size(acres)

    4.09

  • Lot Size(square feet)

    178,160

  • Property Type

    Residential

  • Property Sub Type

    Single Family Residence

  • Architectural Style

    Colonial

Price

  • Sales Price

    $1,695,000

  • Tax Amount

    $13,923

  • Sq. Footage

    4,675

  • Price/SqFt

    $362

HOA

  • Association

    No

Property Resources

  • Horse Property

    YES

School District

  • Elementary School

    N/A

  • Middle School

    N/A

  • High School

    N/A

Property Features

  • New Construction

    NO

  • Accessibility Features

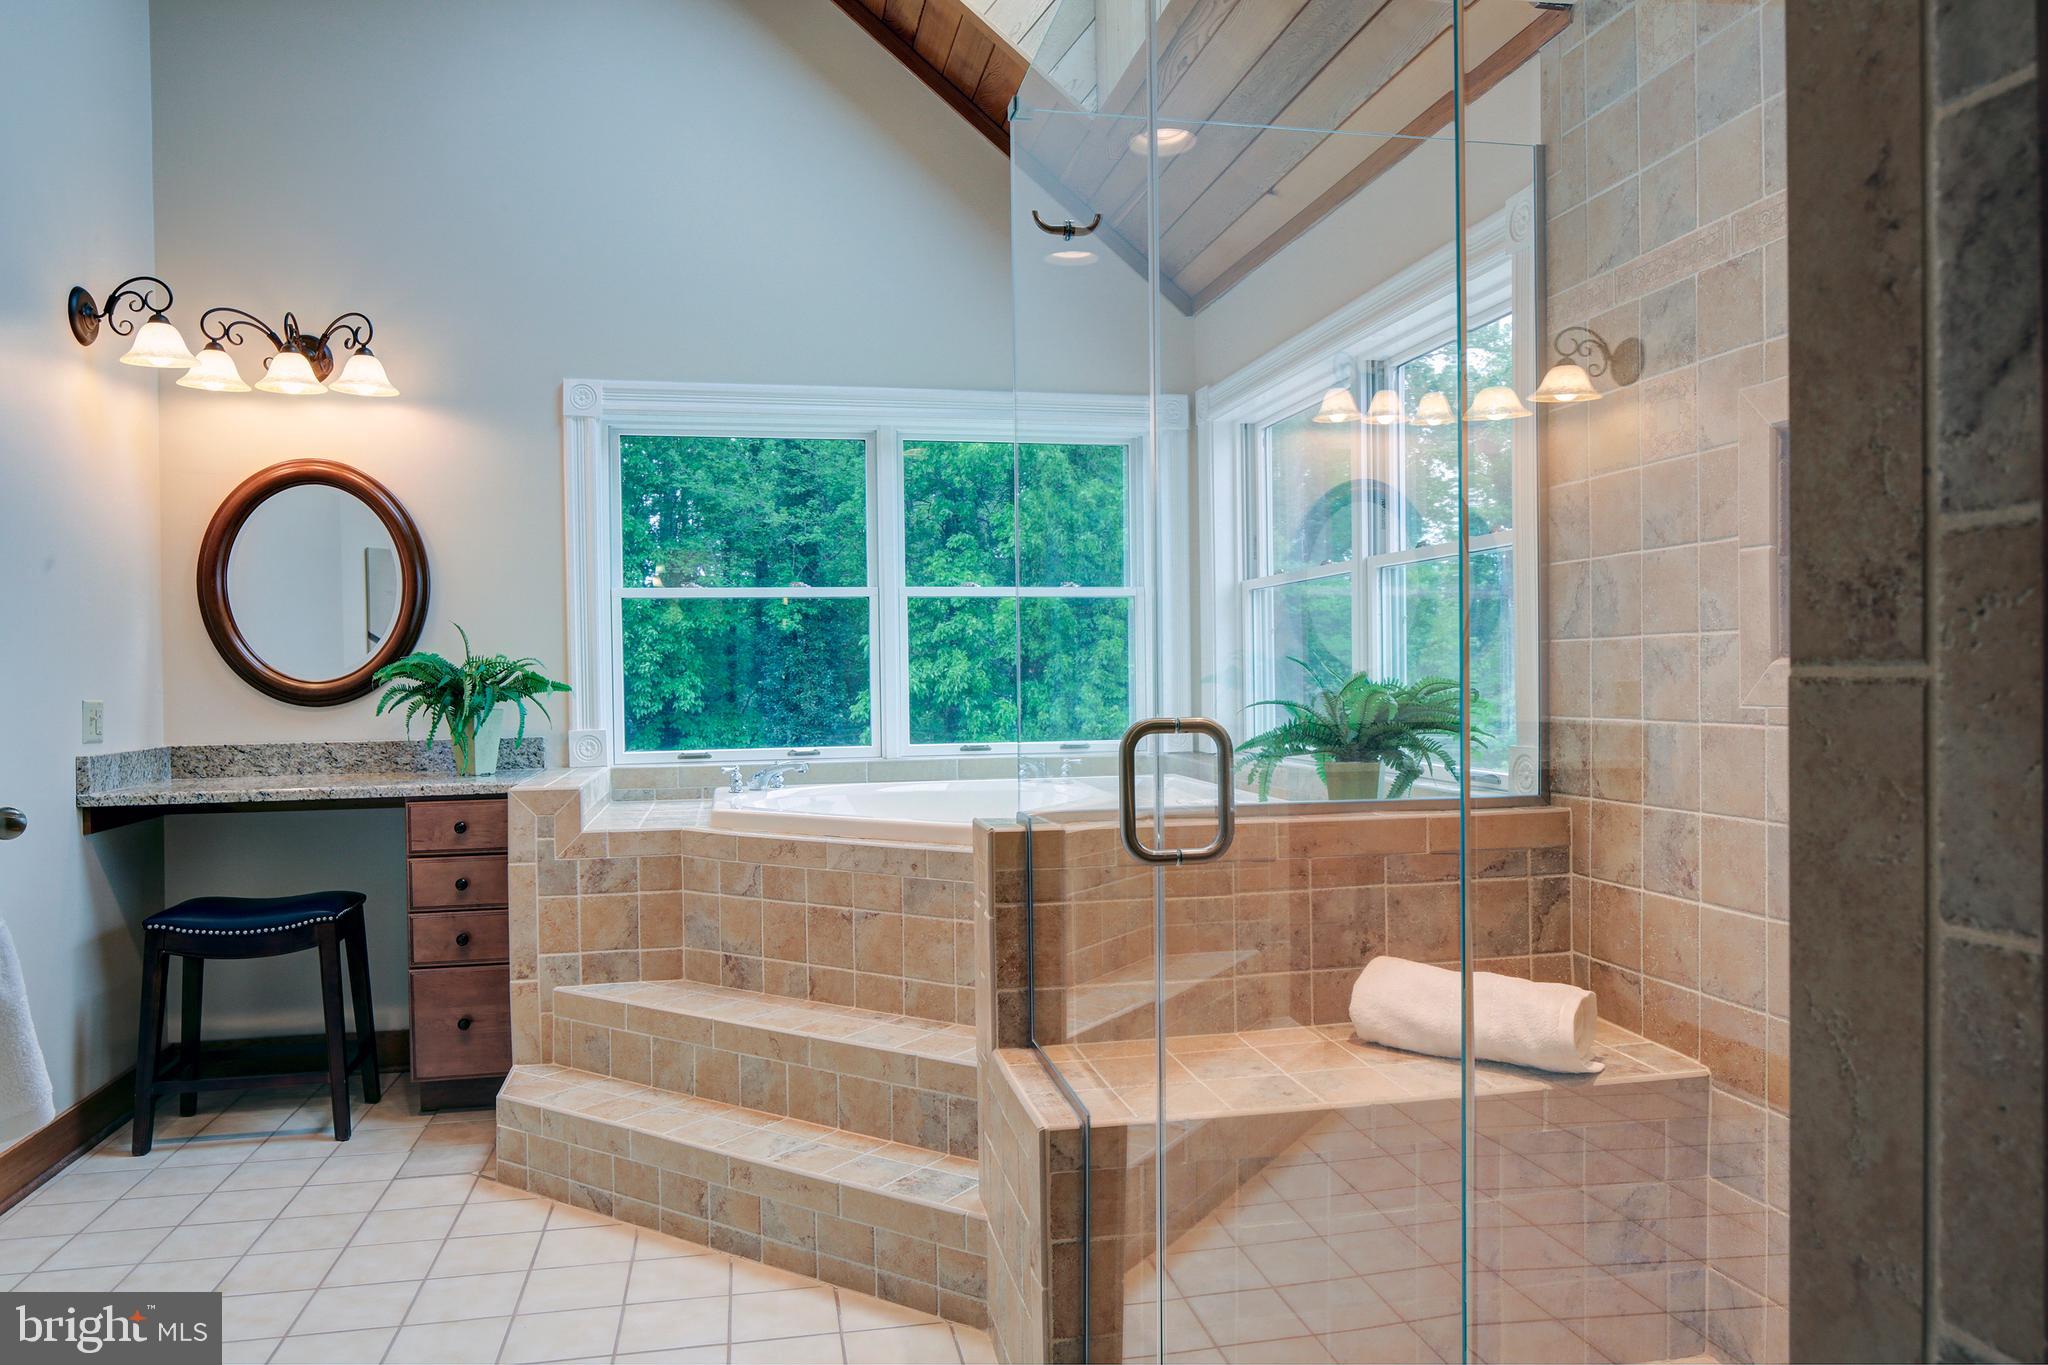
    Therapeutic Whirlpool

  • Senior Community YN

    NO

  • Sewer

    Septic Tank

  • Tax Lot

    A

  • Water Source

    Well

Schedule a Showing

Showing scheduled successfully.

<
>
IN PERSON
VIA CHAT

What is 3 + 4 ?


Mortgage calculator

Estimate your monthly mortgage payment, including the principal and interest, property taxes, and HOA. Adjust the values to generate a more accurate rate.

Your payment

Principal and Interest:

$

Property taxes:

$

HOA fees:

$

Total loan payment:

$

Total interest amount:

$

Location

County

ANNE ARUNDEL

Elementary School

Middle School

High School

Listing Courtesy of Elizabeth S Montaner, Coldwell Banker Realty

RealHub Information is provided exclusively for consumers' personal, non-commercial use, and it may not be used for any purpose other than to identify prospective properties consumers may be interested in purchasing. All information deemed reliable but not guaranteed and should be independently verified. All properties are subject to prior sale, change or withdrawal. RealHub website owner shall not be responsible for any typographical errors, misinformation, misprints and shall be held totally harmless.

Agent Brooke Fox

Salesperson, Realtor

Brooke Fox

Call Brooke today to schedule a private showing.


* Listings on this website come from the FMLS IDX Compilation and may be held by brokerage firms other than the owner of this website. The listing brokerage is identified in any listing details. Information is deemed reliable but is not guaranteed. If you believe any FMLS listing contains material that infringes your copyrighted work please review our DMCA policy and learn how to submit a takedown request.© 2024 FMLS.
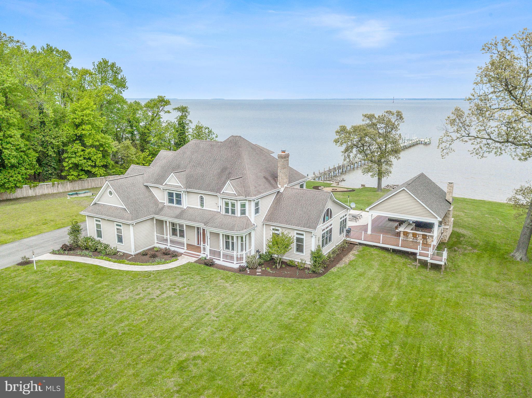
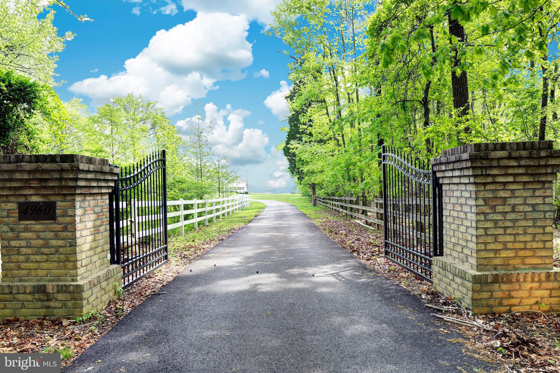
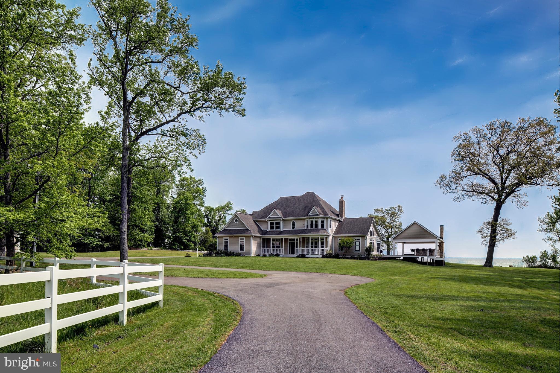
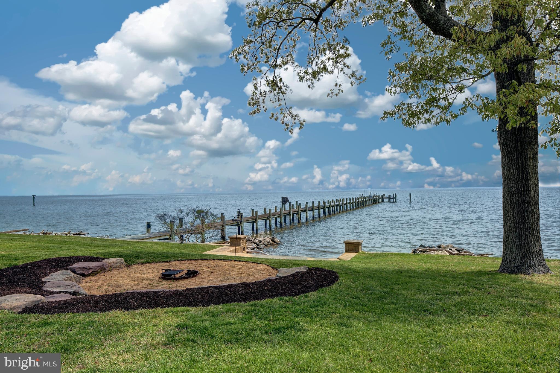
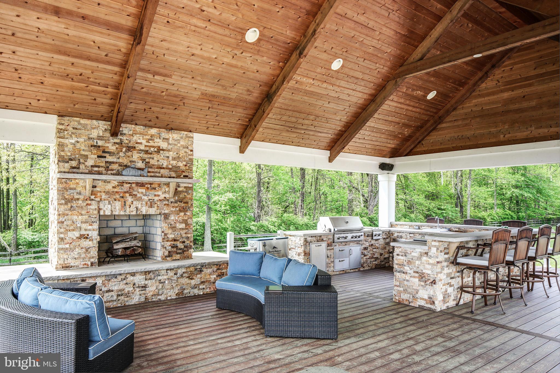
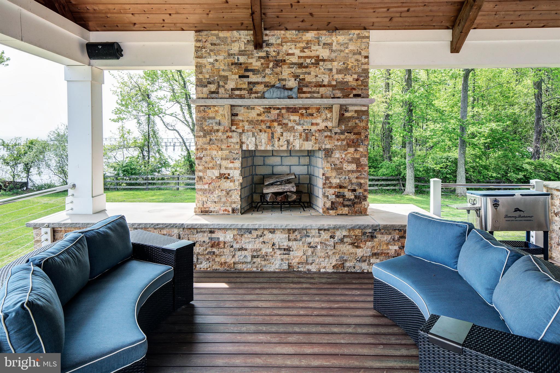
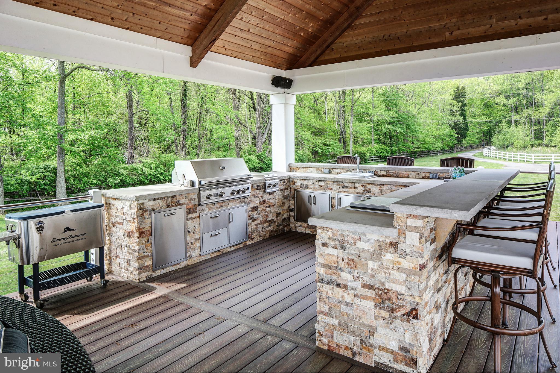
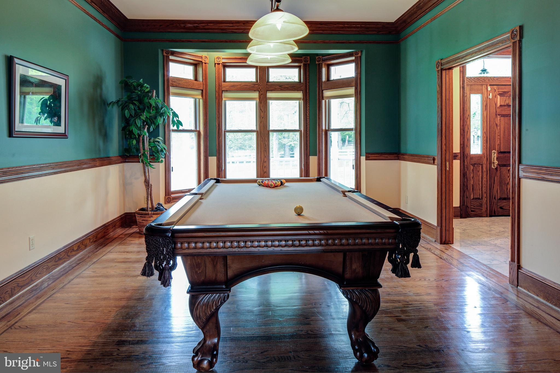
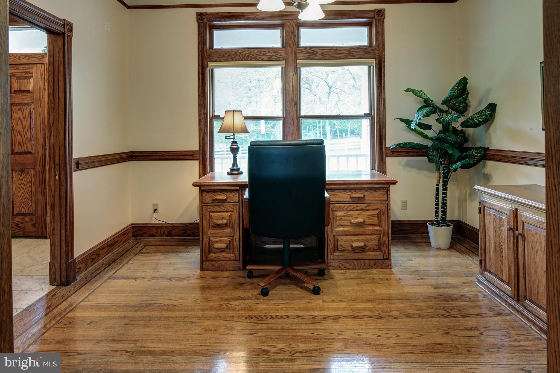
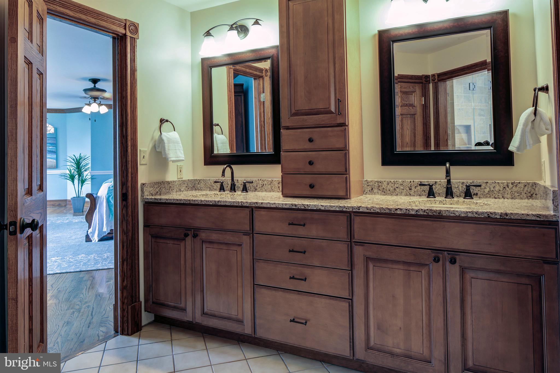
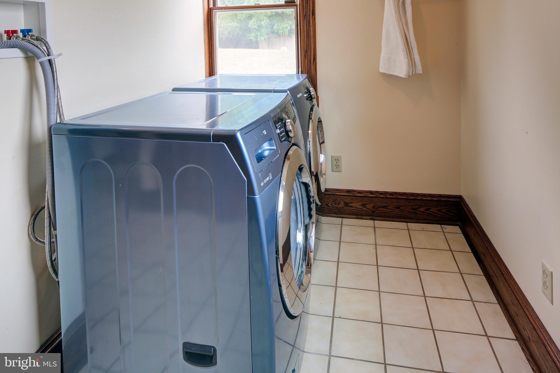
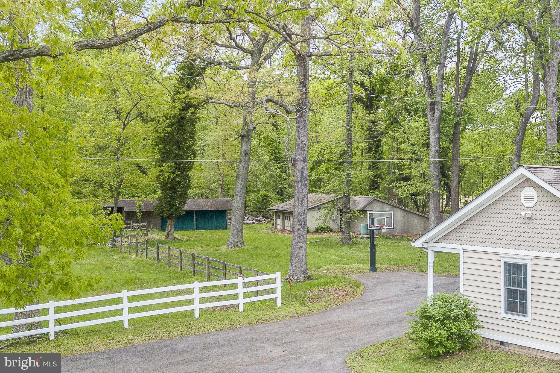
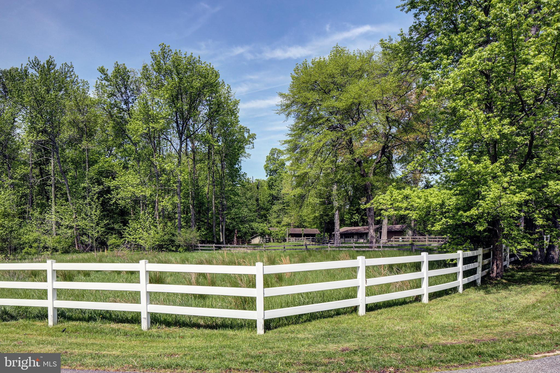
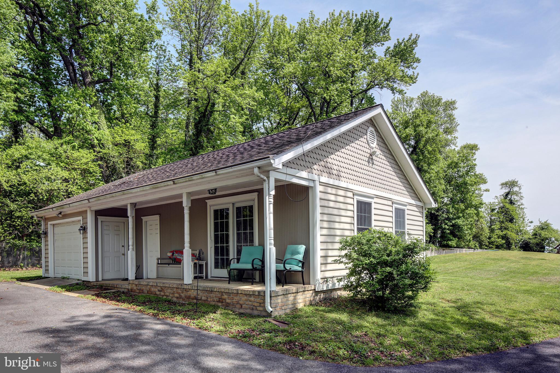
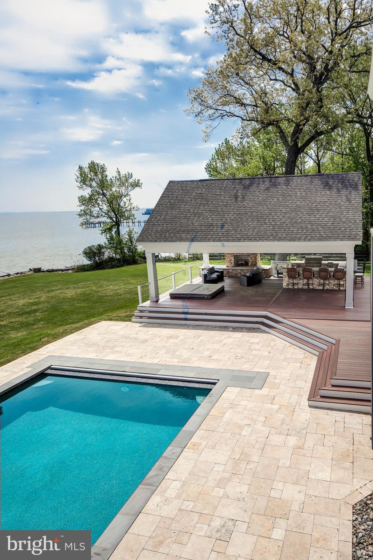
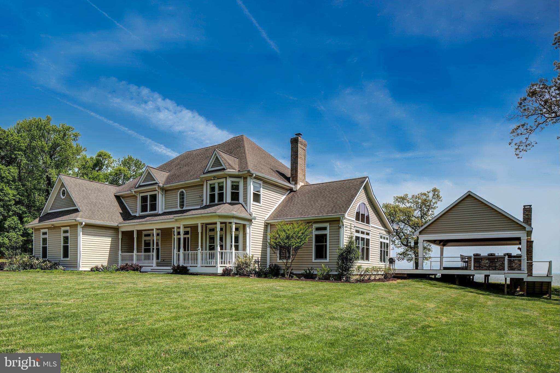
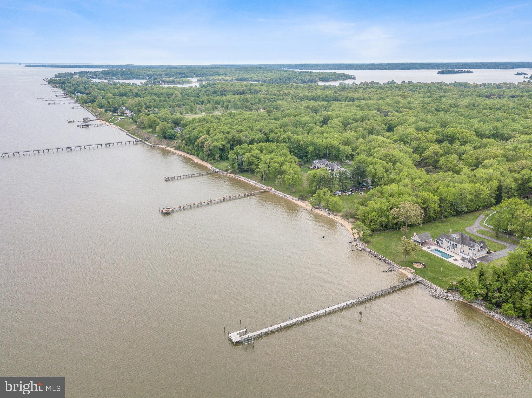
Gorgeous five acre equestrian waterfront estate with panoramic views of the Chesapeake Bay.  In addition to the stunning remodeled 5600 sq. ft home (tax record incorrect) this property includes bulkhead, pier, private beach, in-ground pool, pool house, new large pavilion with outdoor kitchen, stacked stone fireplace and 6 person hot tub.  There is also a private guest house, horse barn/stable, shed/workshop, whole house generator and newly built natural stone fire pit.  It's your own very private retreat for fishing, boating, crabbing, entertaining all in a breathtaking waterfront setting.

4960 MOUNTAIN ROAD

Message successfully sent.

What would you like to know?

What is 3 + 4 ?

I agree to receive email communication and understand I can unsubscribe at any time.

I agree to be contacted by Charis Realty Group - Christine Issler, Broker via call, email, and text for real estate services. To opt out, you can reply 'stop' at any time or reply 'help' for assistance. You can also click the unsubscribe link in the emails. Message and data rates may apply. Message frequency may vary. Privacy Policy

Related Properties

Incredible opportunity to own a brand-new home with a pier and 1.30 acres of waterfront property on the Magothy.  Construction has just started so this home will be move in ready in the spring of 2027.
Built by Laine Street Homes featuring an open floor plan, 3,216 finished sqft, 12x8 foot sliding glass doors opening to a rear deck, gourmet kitchen with 36 inch range, 5 bedrooms, 3 1/2 bathrooms, 42” gas fireplace, finished lower level with rec room, bedroom and full bathroom, loads of natural light with windows and doors everywhere this home is a rare find. Luxury amenities include high-end cabinetry throughout designer ceramic tile in all bathrooms, quartz countertops, luxury plank flooring in all living areas, iron railing accents, upgraded trim work, black hardware, and fixtures and much more. Want to know more? Builder has other homes in the area you can tour to see finishes and specs or a sales office for an in-person or online review. Photos represent nearly identical home recently completed elsewhere.
Note: The waterfront and Pier are on this lot, however the pier will have a shared path and easement for one other new home next door to access.
#MDAA2159872

PASADENA

7 GENE AVENUE

5 Beds

3 Baths

3,216 Sq.Ft.

$1,369,900

MLS#: MDAA2159872

New on site today
Open house
This magnificent brick colonial estate is situated on 2.5 acres of breathtaking waterfront property in Pasadena. Meticulously maintained and thoughtfully upgraded throughout, no detail has been overlooked, with custom, top-of-the-line finishes at every turn. The home features brand-new Andersen doors, new windows, new roof with conveyable warranty and a 2022 HVAC system. Upon entering, you are welcomed by an elegant herringbone-pattern luxury vinyl plank flooring that extends throughout the foyer, kitchen, and main-level bedroom. Just off the foyer, you'll find a conveniently appointed full bathroom and a spacious main-level bedroom, offering excellent flexibility for guests or a private home office. Step inside the gourmet kitchen, and prepare to be blown away. This stunning space features fully custom, top-of-the-line cabinetry, premium Wolf appliances, beautiful quartz countertops, and a striking wood-accented ceiling. Through the kitchen windows, enjoy picturesque views of the private tree line and breathtaking seasonal foliage. Two separate access points lead directly outside to a massive Trex deck that spans nearly the entire length of the home, providing an expansive outdoor living space. Perfect for entertaining, dining, or simply enjoying the peaceful surroundings. Turn the corner into the living room, where timeless character takes center stage. Beautiful parquet flooring, a classic brick wood-burning fireplace, and built-in wooden bookshelves create a warm, inviting atmosphere that gives this space so much charm. Upstairs, Brazilian Tigerwood flooring extends throughout all three bedrooms. The primary suite features a spacious walk-in closet with builts-ins and a beautifully remodeled en-suite bathroom complete with a freestanding soaking tub, double vanity, and walk-in marble-tiled shower. Two additional bedrooms round out the upper level, including an impressive secondary suite that feels like a primary of its own. Enjoy a spacious walk-in closet with custom built-ins, a private balcony, and direct access to an updated full bathroom. A conveniently located laundry room, complete with a utility sink and additional storage cabinetry, adds both practicality and convenience to the upper level. Continue up the spiral staircase to discover a hidden bonus room tucked away in the attic! The possibilities for this unique space are endless. For the past 15 years, it has been home to an incredible model train railway, which conveys with the property! Last but certainly not least, head downstairs to a basement with brand-new, LVP flooring, a full kitchen with an oversized island, and walkout-level access, this space is perfectly suited for multi-generational living or an extended-stay guest suite. The lower level also includes a private bedroom with a spacious closet, a full bathroom with accessibility features, and a brand-new washer and dryer. Whether you're looking to accommodate extended family, create a private living space, or explore the potential for rental income, this finished lower level offers tremendous possibilities! Adding even more convenience is the oversized two-car garage, complete with an EV charging station. It's rare to find a waterfront property that offers this much land while also showcasing the extensive updates and features found throughout this home. Schedule your showing today!
#MDAA2160618

PASADENA

7969 HOLLY ROAD

5 Beds

4 Baths

2,598 Sq.Ft.

$1,399,000

MLS#: MDAA2160618

Prime Waterfront Location with Nearly 8 Acres!
Discover the possibilities with this unique 5-bedroom, 2-full-bath waterfront home on 7.92 acres, offering a serene and private setting that feels like you’re on vacation every day. Enjoy beautiful water views, a large pier with two boat lifts and approximately 6–9 feet of water depth plus a spacious screened-in porch perfect for relaxing and enjoying peaceful evenings by the water.
The property also features a children’s play area, volleyball area, ample parking, basement laundry, and a convenient basement bathroom with outdoor access.
Cherished as a family home for many years, this property has been the setting for countless memorable occasions, including weddings, church services, parties, showers, campfires, business meetings, and gatherings of more than 100 people.
Private, peaceful, and full of possibilities—bring your ideas, add your personal touch, and make this one-of-a-kind waterfront retreat your own!
#MDAA2154254

PASADENA

285 COVE ROAD

5 Beds

2 Baths

1,656 Sq.Ft.

$1,500,000

MLS#: MDAA2154254

Send a message

Message successfully sent.

Your message

What is 3 + 4 ?

Reason for contacting?

I agree to receive email communication and understand I can unsubscribe at any time.

I agree to be contacted by Charis Realty Group - Christine Issler, Broker via call, email, and text for real estate services. To opt out, you can reply 'stop' at any time or reply 'help' for assistance. You can also click the unsubscribe link in the emails. Message and data rates may apply. Message frequency may vary. Privacy Policy

Sign Out

Virtual Assistant

Would you like to take the next step with this property? We can help you schedule a showing or virtual tour, or send you more details.

Yes, I would like more information.

Thank You for Your Reply, One of Our Agents will contact you as soon as possible

No, maybe later.

Thank you, you can always contact me via email, phone number or through the contact form.

Realhub AI

Lucy - Your AI-Powered Realtor

Update Your Temporary Password

Personalize your search

Enter your email and we'll notify you immediately when new listings match what you're looking for.

or enter email address

Already have an account ? Login here

Continue your home search

I agree to receive communications and understand I can unsubscribe at any time.

I agree to be contacted by Charis Realty Group - Christine Issler, Broker via call, email, and text for real estate services. To opt out, you can reply 'stop' at any time or reply 'help' for assistance. You can also click the unsubscribe link in the emails. Message and data rates may apply. Message frequency may vary. Privacy Policy

Already have an account ? Login here

We use cookies

We use cookies for analytics and to enhance your experience. By accepting, you agree to analytics and marketing cookies. Small functional cookies that count viewed properties and time on site are used regardless of your choice. You can manage your preferences or learn more about our cookies policy.