
Property
Beds
2
Full Baths
1
1/2 Baths
None
Year Built
1963
Sq.Footage
1,069
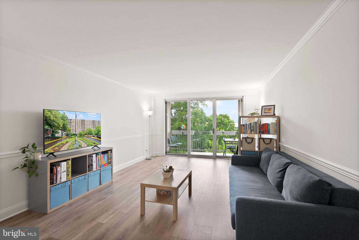
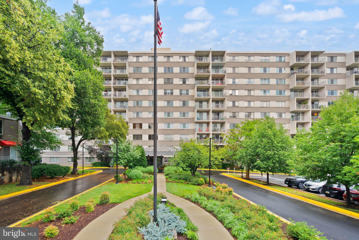
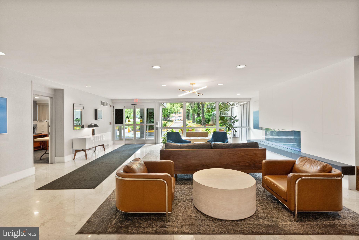
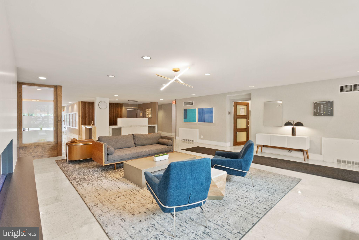
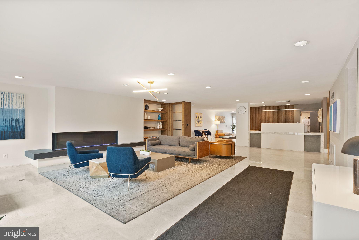
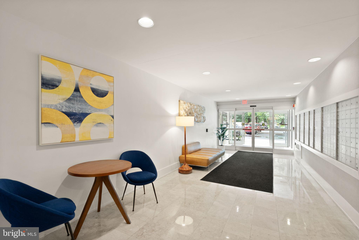
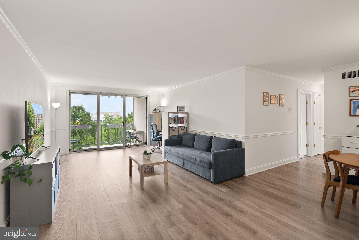
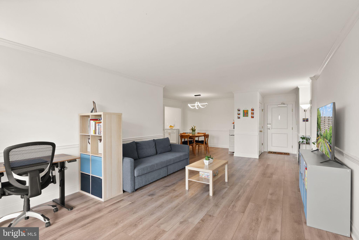
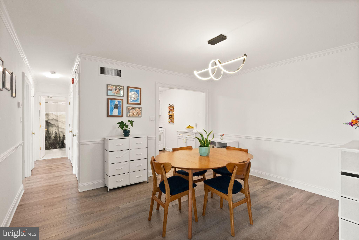
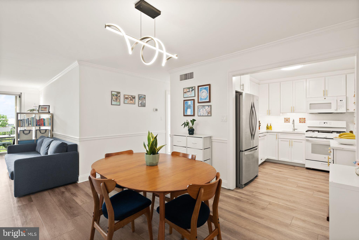
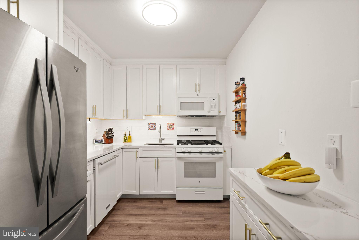
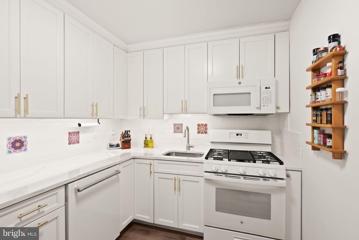
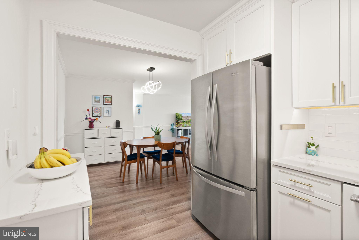
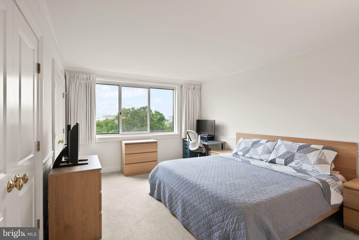
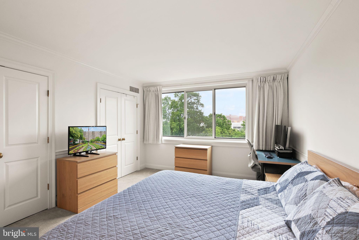
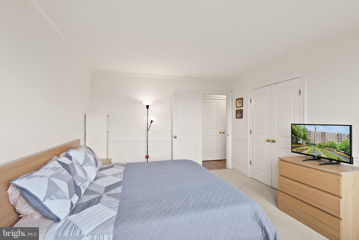
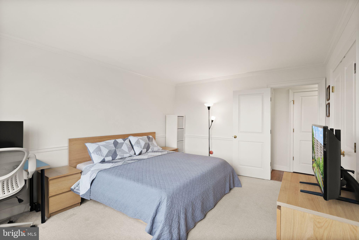
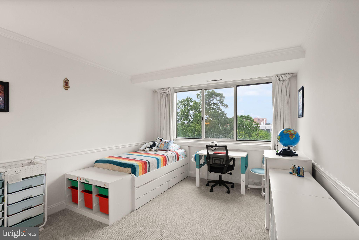
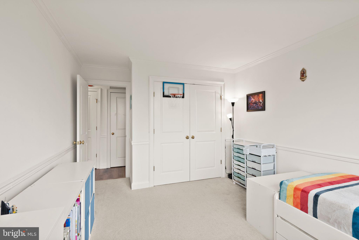
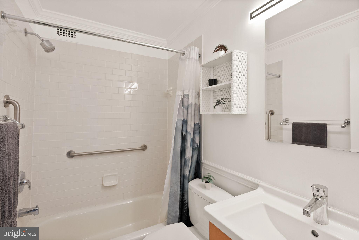
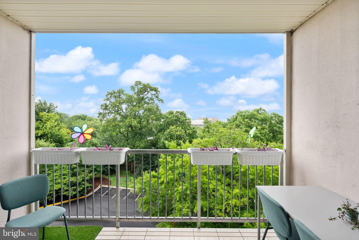
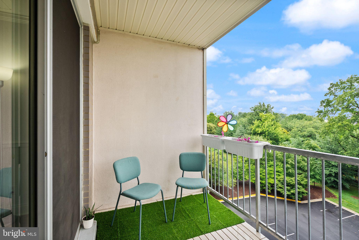
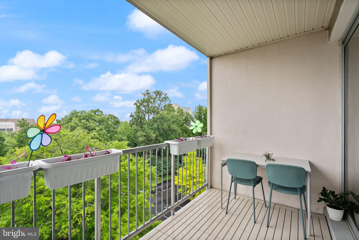
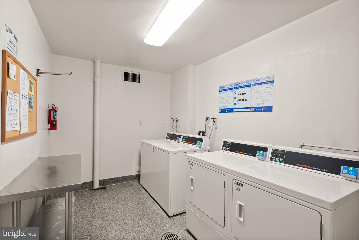
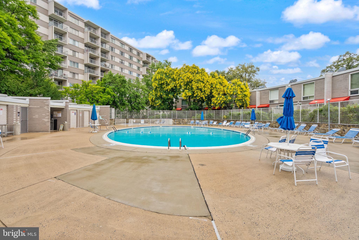
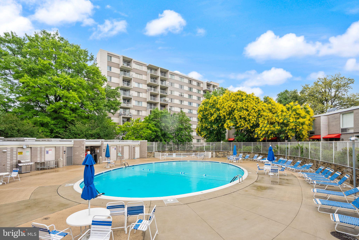
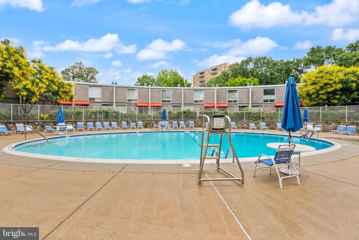
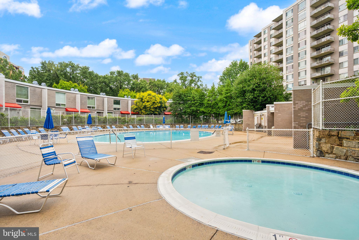
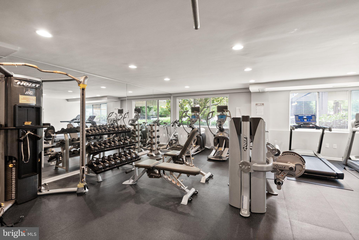
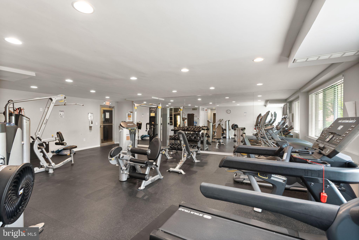
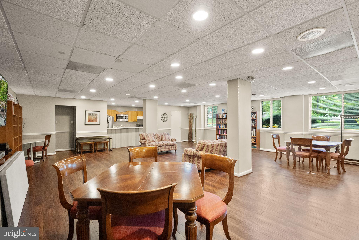
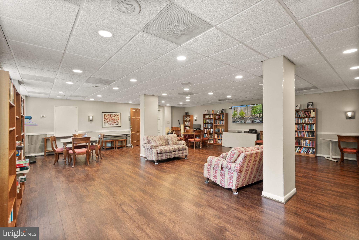
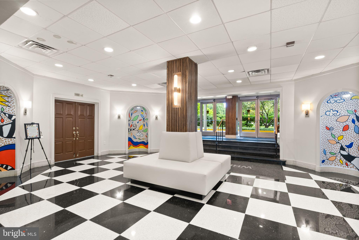
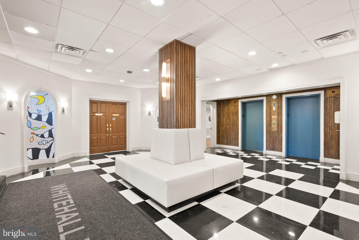
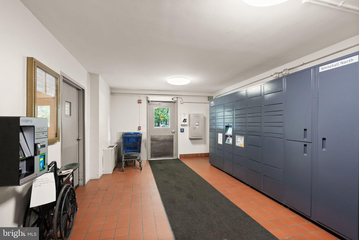
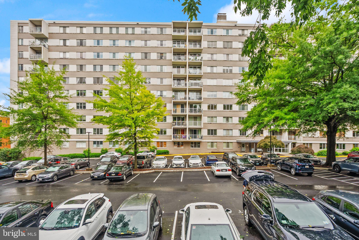
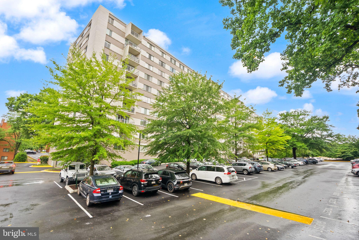
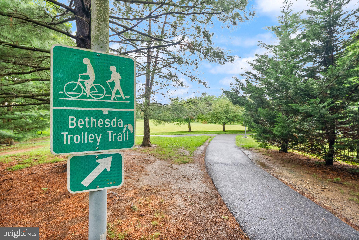
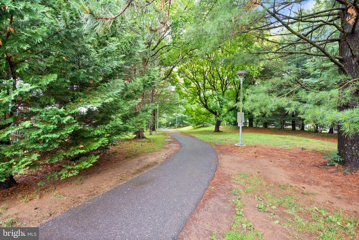
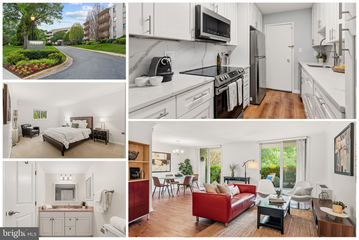
Discover the perfect blend of style and convenience in the heart of Bethesda. This bright and inviting two-bedroom residence at Whitehall offers a thoughtfully designed open floor plan that caters beautifully to a modern lifestyle. The expansive living area easily accommodates a dedicated workspace for working from home without crowding your relaxation space, and flows seamlessly into a designated dining area, making it effortless to transition from a productive workday to a relaxing evening. Step through the glass doors to your own private balcony—an ideal spot for a morning coffee or to enjoy the breeze after a busy day. The updated kitchen is both stylish and functional, featuring sleek quartz countertops and the convenience of gas cooking. Moving past the main living space, both bedrooms are generously sized, offering a peaceful retreat with ample natural light and custom built-in closet systems for effortless organization. Living at Whitehall means enjoying a suite of amenities designed for ease, fitness, and recreation. The building features a welcoming lobby desk, a fully equipped fitness center, laundry facilities, a community room for gatherings, and a refreshing pool with a dedicated wading pool for sunny days. The location is truly unbeatable for those who love urban energy combined with outdoor access. Positioned perfectly between two Metro stations, commuting is a breeze. You’re also just moments away from Bethesda’s renowned shopping and dining scene, as well as scenic paths for biking, jogging, and exploring the outdoors. This is more than just a condo; it’s your gateway to everything Bethesda has to offer.
Features & Amenities
Interior
-
Other Interior Features
Built-in Features, Crown Molding, Open Floorplan
-
Total Bedrooms
2
-
Bathrooms
1
-
Above Grade Finished Area
1069.0
-
Basement YN
NO
-
Cooling YN
YES
-
Cooling
Central Air, Electric
-
Fireplace YN
NO
-
Heating YN
YES
-
Heating
Natural Gas, Forced Air, Heat Pump
-
Main Level Bedrooms
2
-
Pet friendly
Yes
Exterior
-
Garage
No
-
Construction Materials
Other
-
Other Exterior Features
Balcony
-
Parking
Parking Lot
-
Pool
Yes
-
Pool Features
Community
-
Waterfront YN
NO
Area & Lot
-
Property Type
Residential
-
Property Sub Type
Condominium
-
Architectural Style
Traditional
Price
-
Sales Price
$297,000
-
Tax Amount
$3,400.3
-
Sq. Footage
1,069
-
Price/SqFt
$277
HOA
-
Association
No
School District
-
Elementary School
N/A
-
Middle School
N/A
-
High School
N/A
Property Features
-
New Construction
NO
-
Accessibility Features
Accessible Elevator Installed
-
Association Amenities
Concierge, Elevator(s), Fitness Center, Laundry
-
Senior Community YN
NO
-
Sewer
Public Sewer
-
Water Source
Public
Schedule a Showing
Showing scheduled successfully.
Mortgage calculator
Estimate your monthly mortgage payment, including the principal and interest, property taxes, and HOA. Adjust the values to generate a more accurate rate.
Your payment
Principal and Interest:
$
Property taxes:
$
HOA fees:
$
Total loan payment:
$
Total interest amount:
$
Location
County
MONTGOMERY
Elementary School
Middle School
High School
Listing Courtesy of Claudia Kern , Compass
RealHub Information is provided exclusively for consumers' personal, non-commercial use, and it may not be used for any purpose other than to identify prospective properties consumers may be interested in purchasing. All information deemed reliable but not guaranteed and should be independently verified. All properties are subject to prior sale, change or withdrawal. RealHub website owner shall not be responsible for any typographical errors, misinformation, misprints and shall be held totally harmless.

AGENT
Brooke Fox
Call Brooke today to schedule a private showing.

* Listings on this website come from the FMLS IDX Compilation and may be held by brokerage firms other than the owner of this website. The listing brokerage is identified in any listing details. Information is deemed reliable but is not guaranteed. If you believe any FMLS listing contains material that infringes your copyrighted work please click here to review our DMCA policy and learn how to submit a takedown request.© 2024 FMLS.
Related Properties
BETHESDA
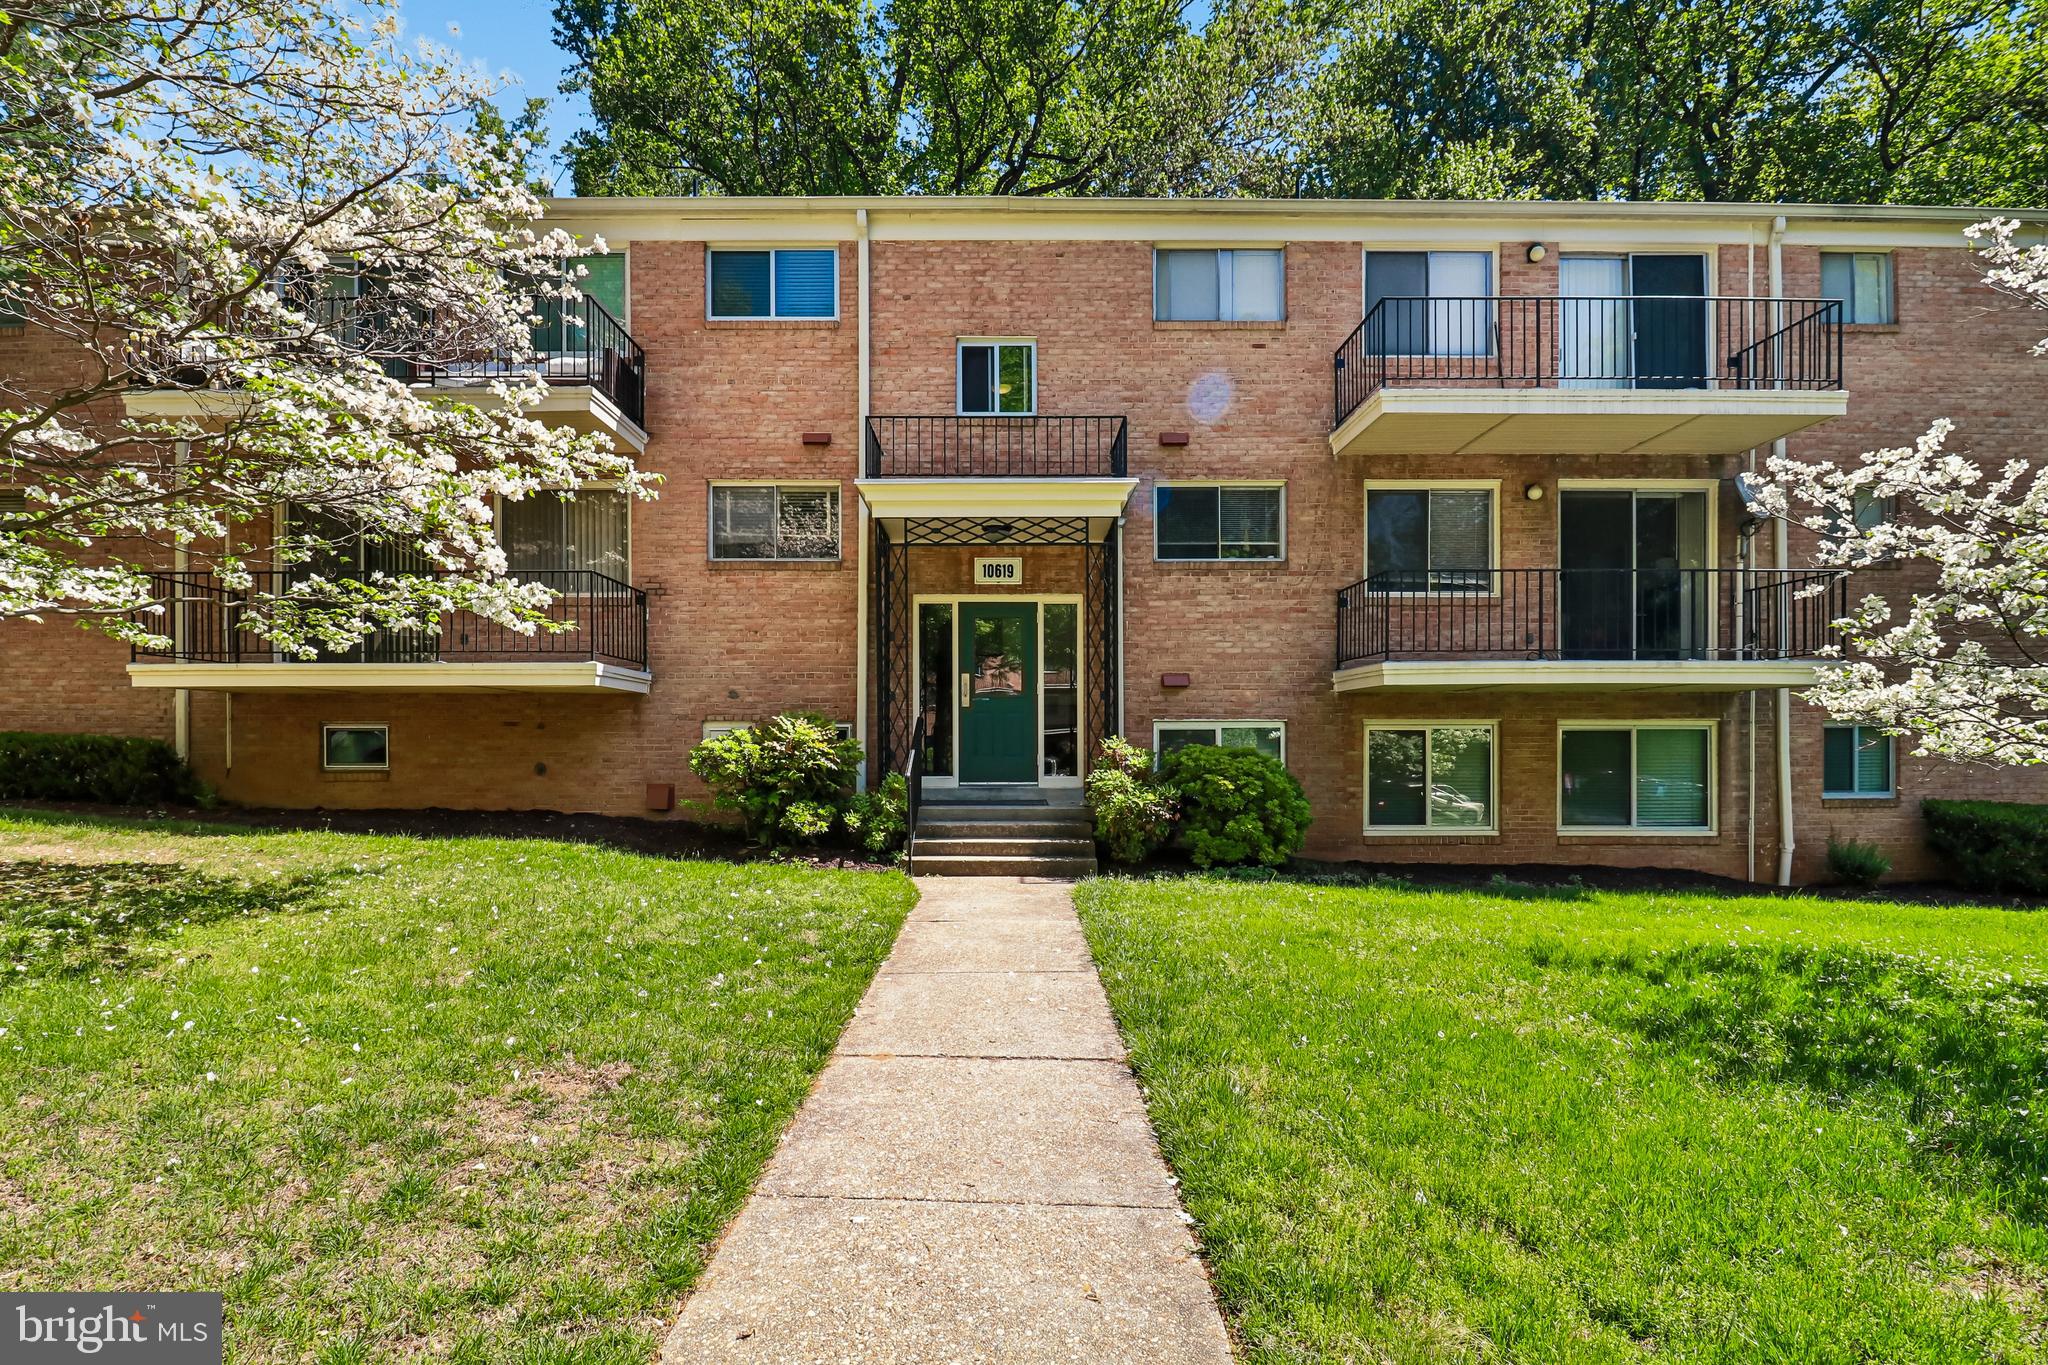
10619 KENILWORTH AVENUE 103
3 Beds
1 Baths
1,083 Sq.Ft.
$349,000
MLS#: MDMC2227450
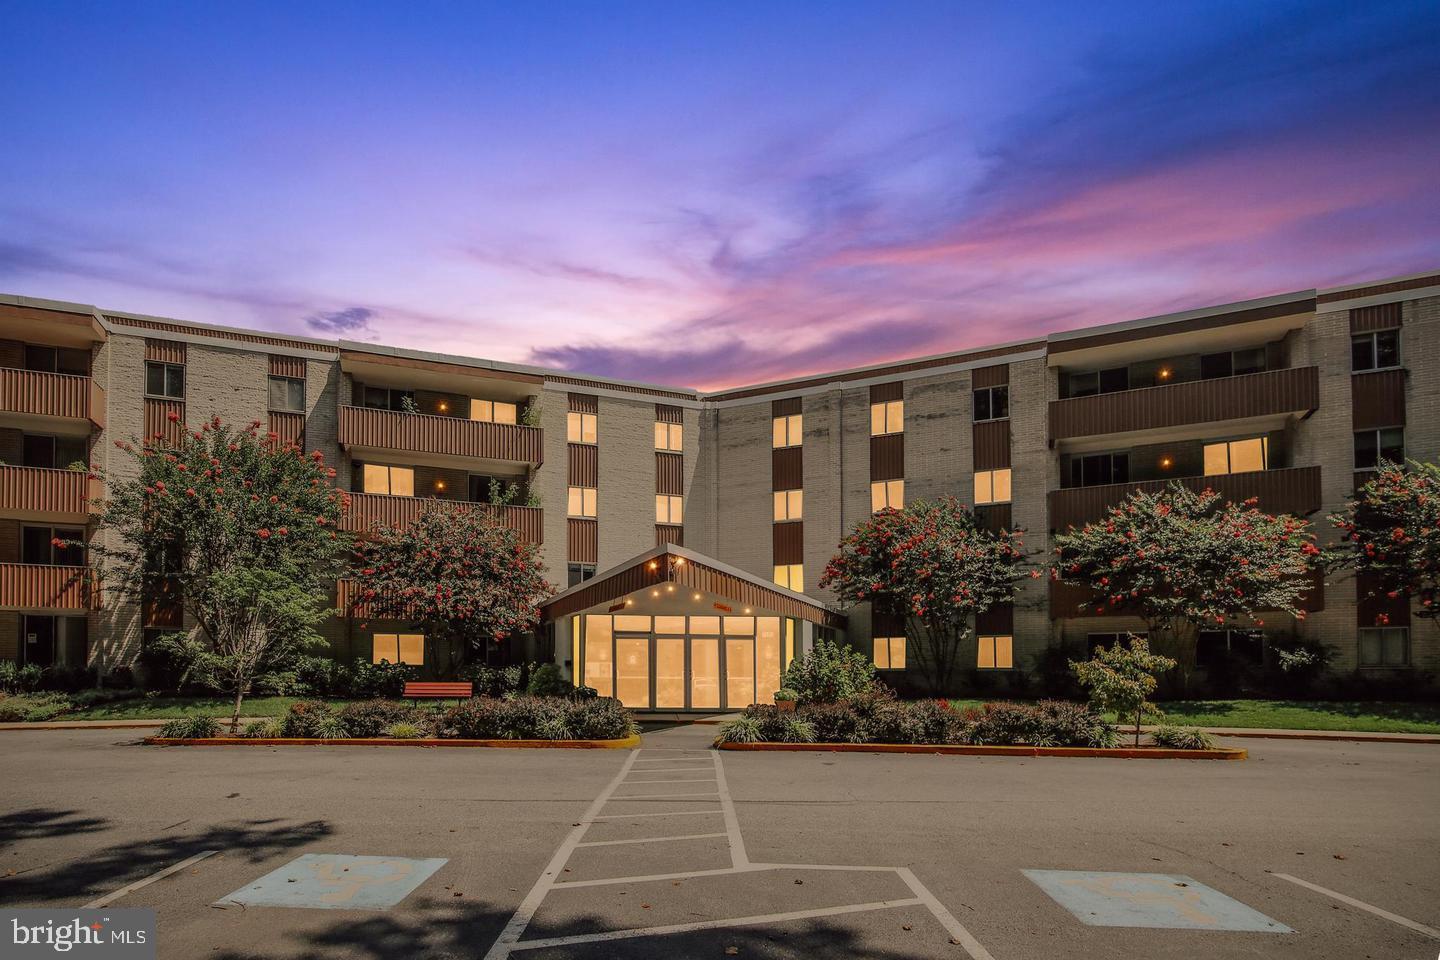
BETHESDA
7505 DEMOCRACY BOULEVARD A-417
2 Beds
2 Baths
1,220 Sq.Ft.
$335,000
MLS#: MDMC2180410
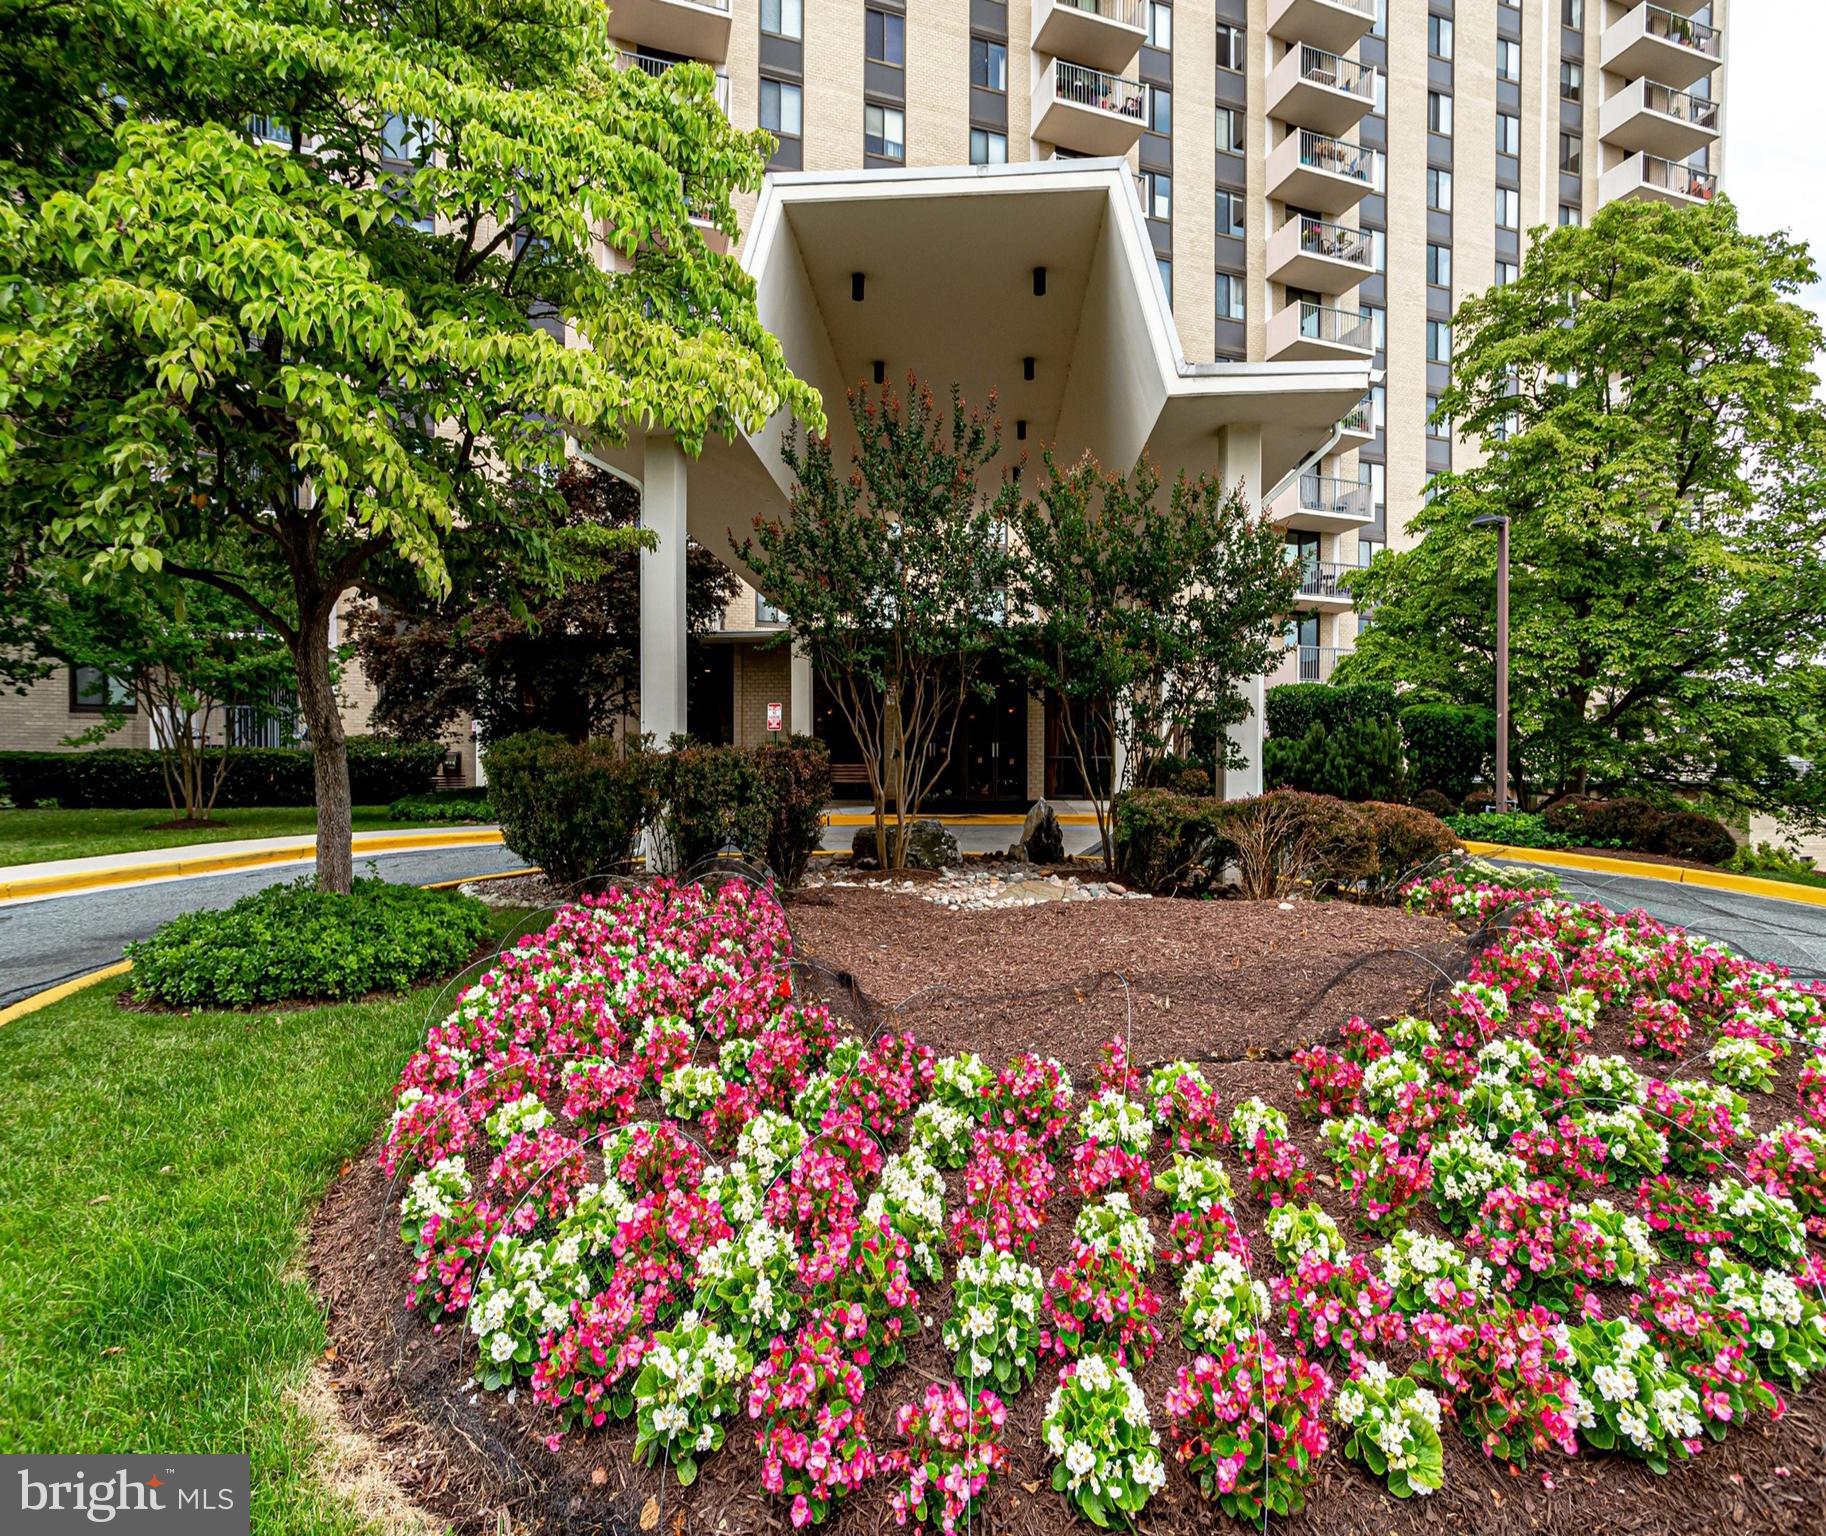
BETHESDA
7420 WESTLAKE TERRACE 1408
2 Beds
2 Baths
1,246 Sq.Ft.
$340,000
MLS#: MDMC2193376
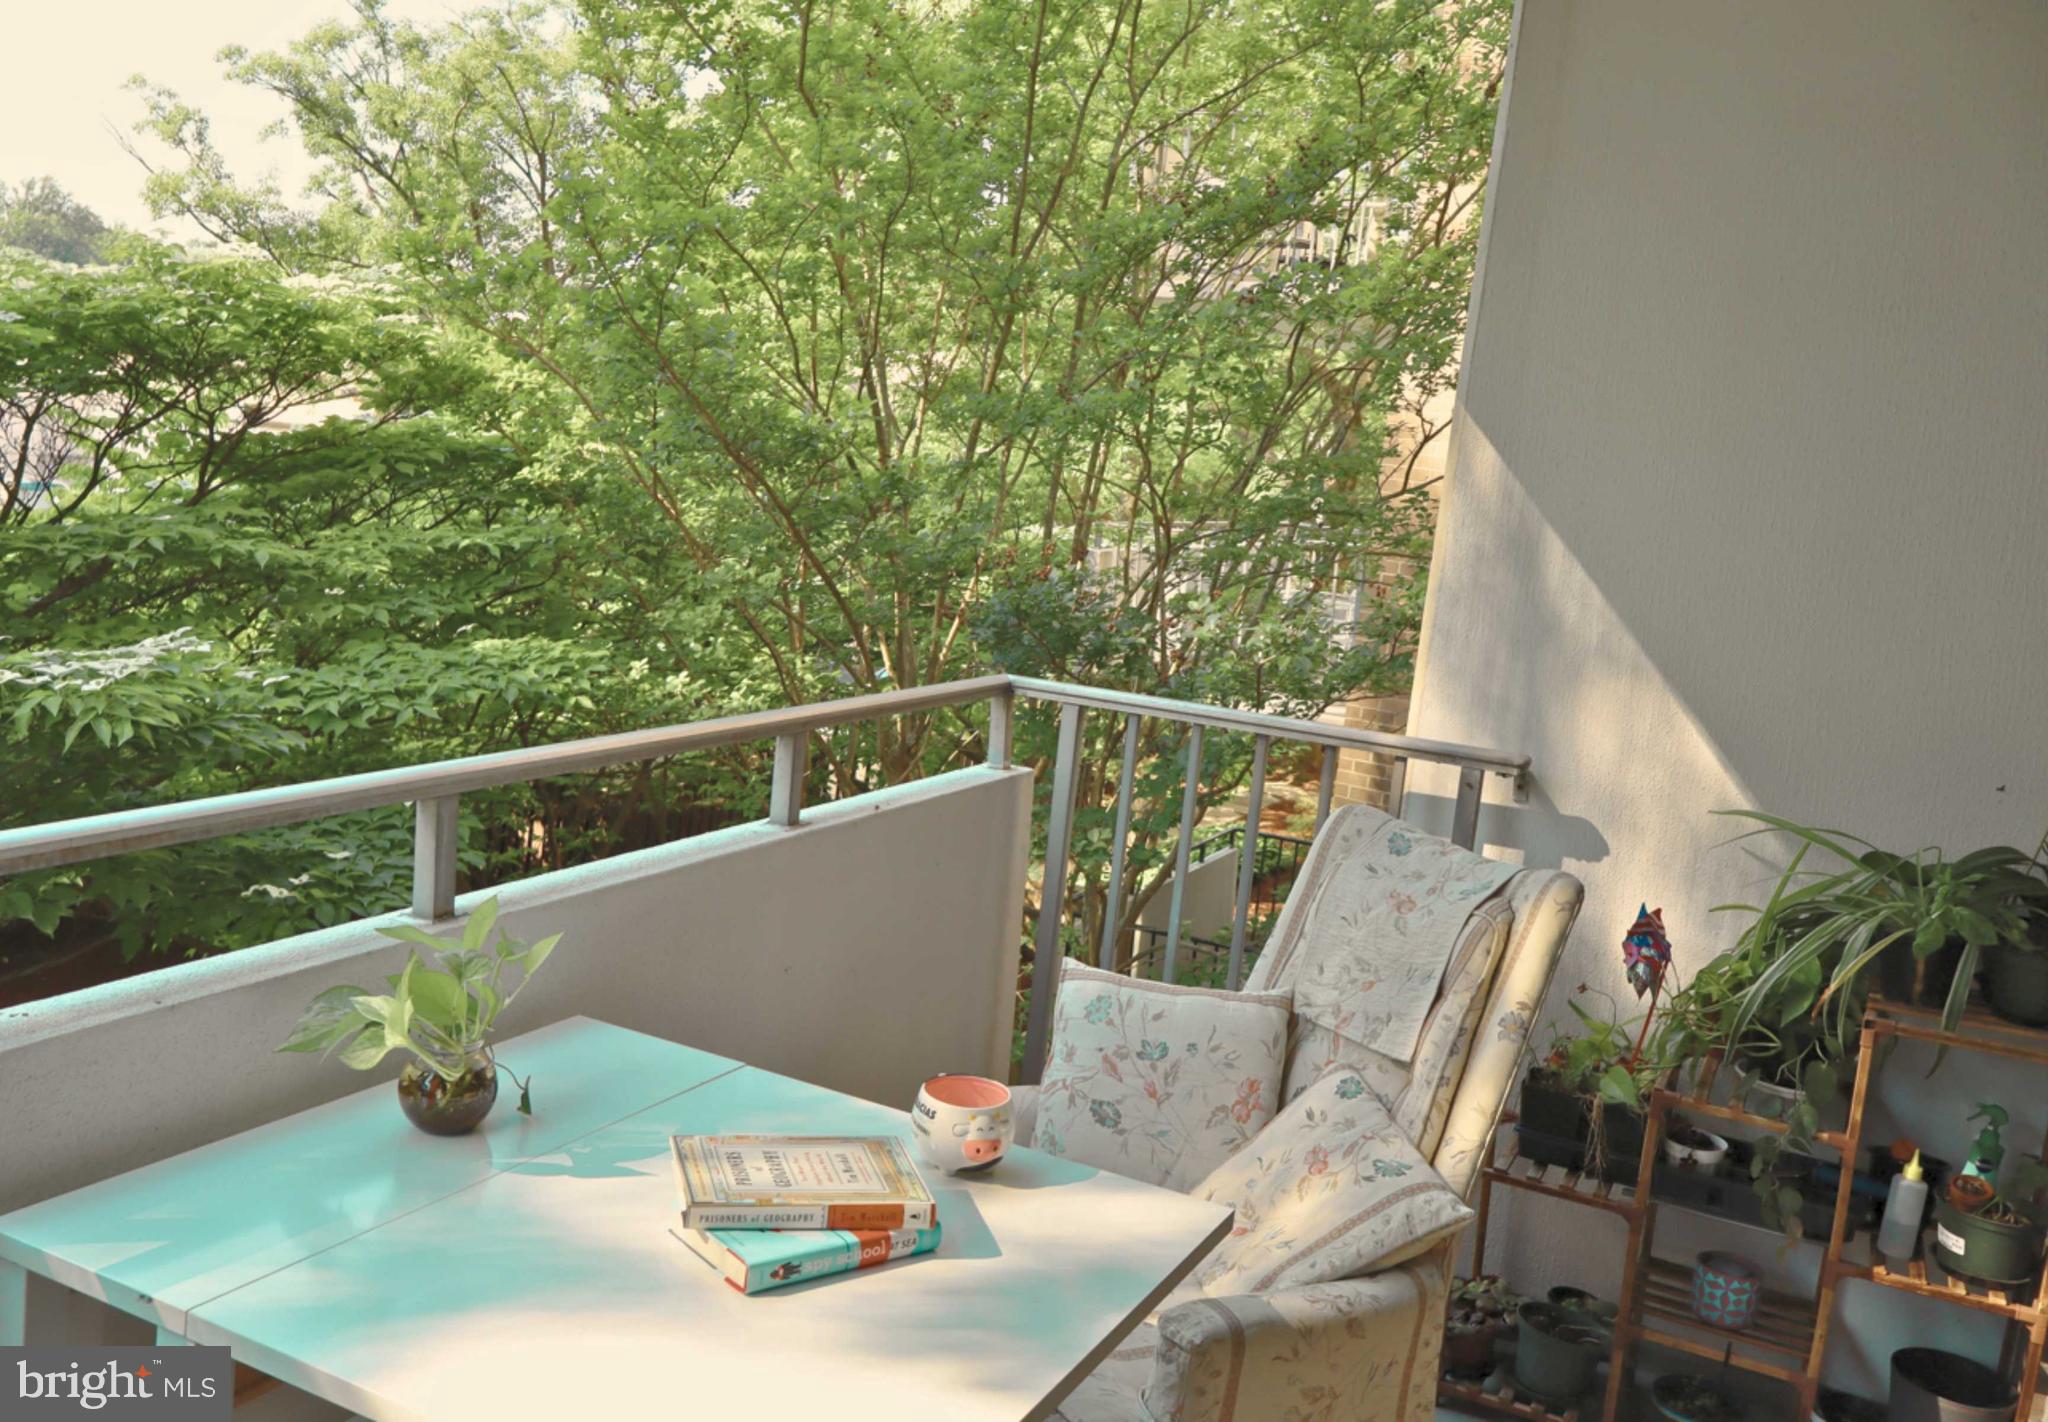
BETHESDA
5101 RIVER ROAD 405
2 Beds
2 Baths
1,360 Sq.Ft.
$333,000
MLS#: MDMC2233124
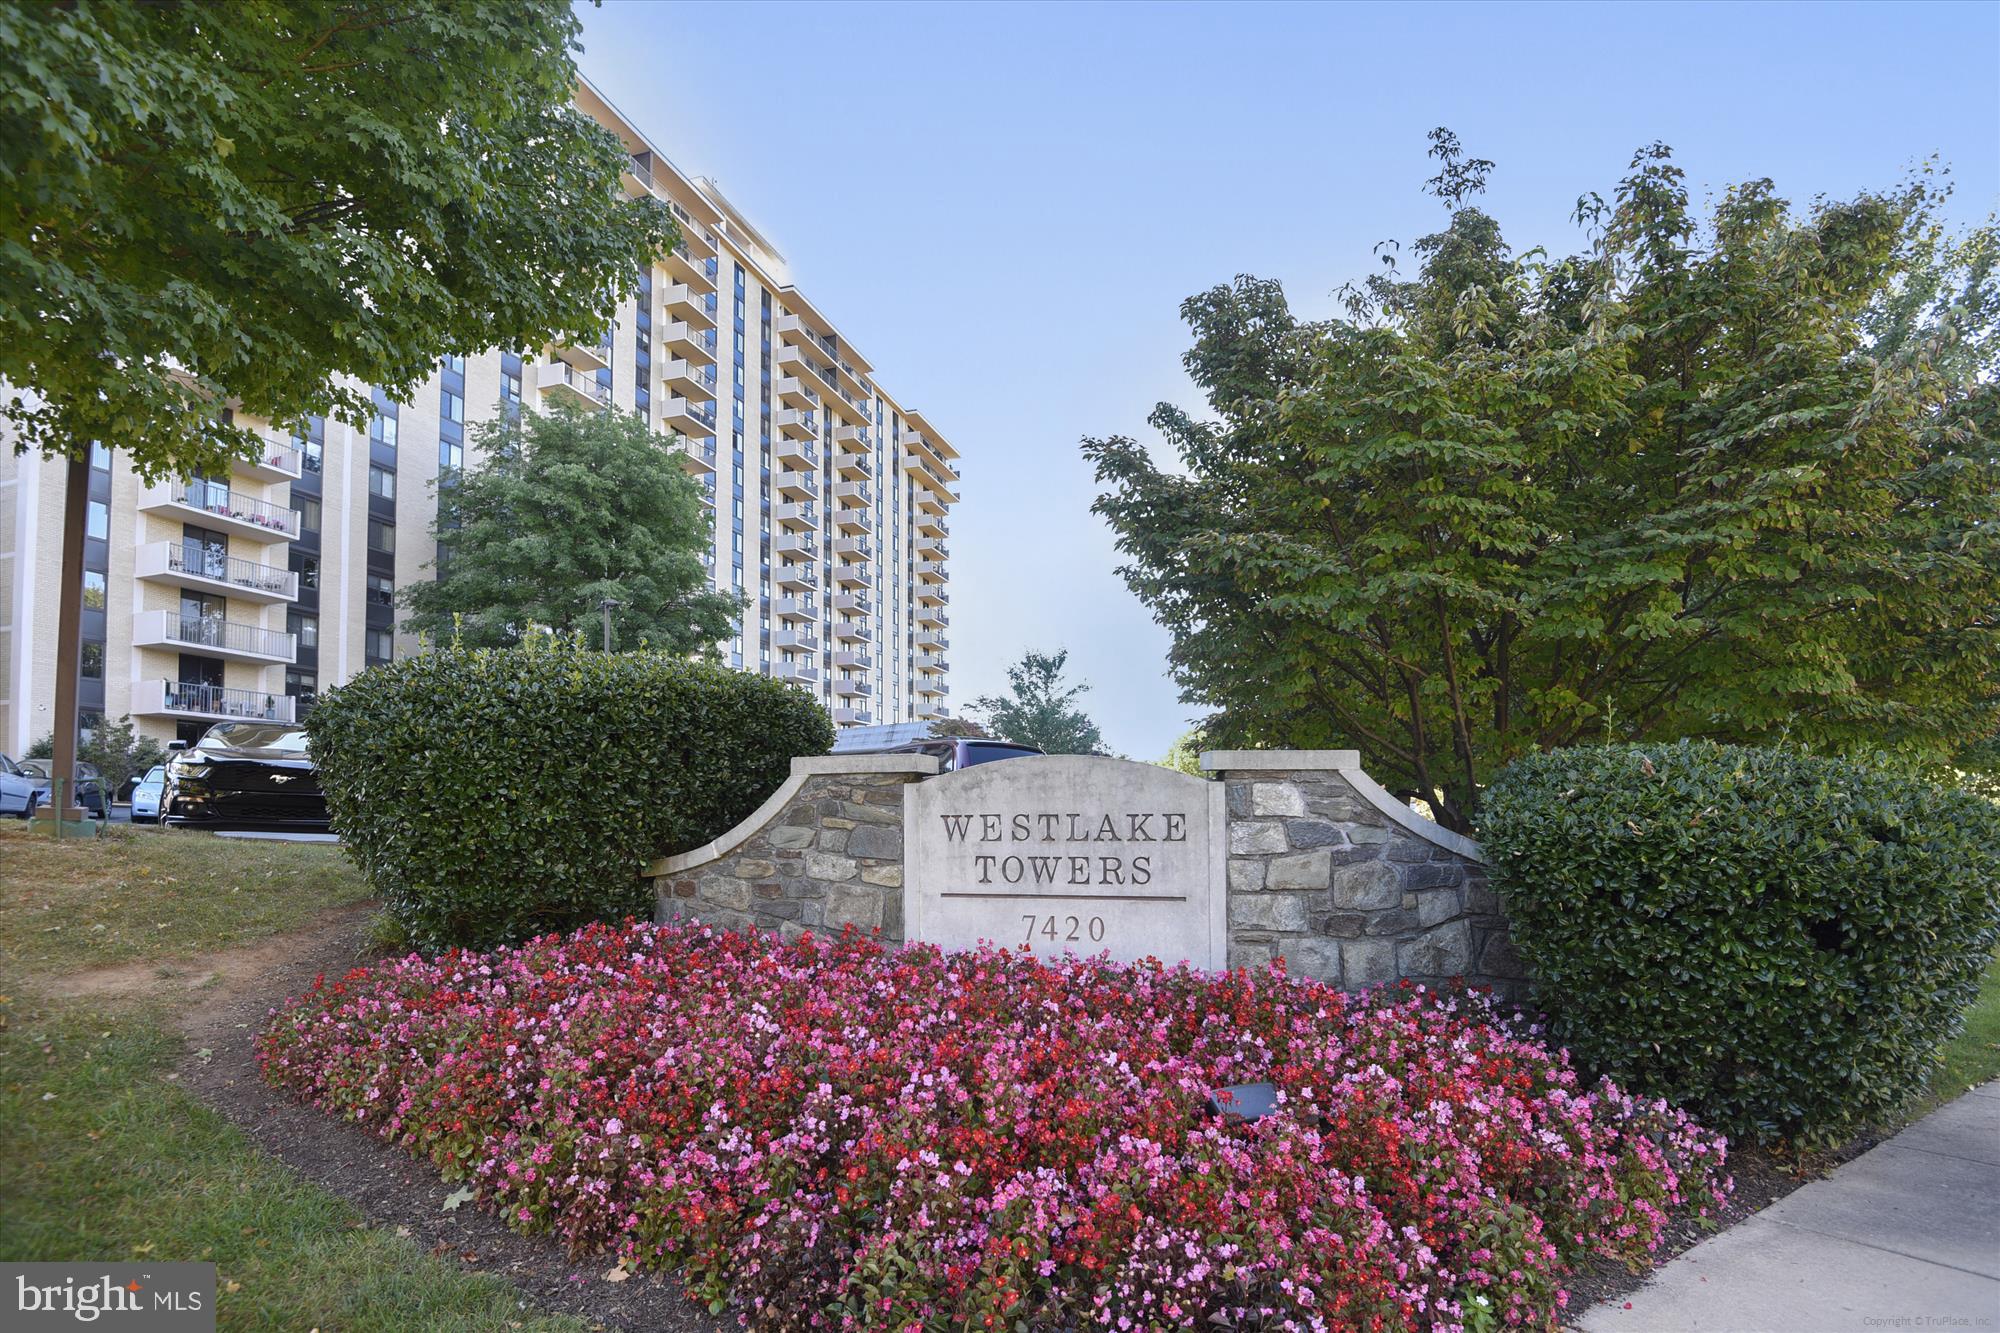
BETHESDA
7420 WESTLAKE TERRACE 1202
2 Beds
2 Baths
1,077 Sq.Ft.
$299,000
MLS#: MDMC2191008
BETHESDA
7501 DEMOCRACY BOULEVARD B-123
2 Beds
1 Baths
1,152 Sq.Ft.
$319,800
MLS#: MDMC2239746
BETHESDA
5225 POOKS HILL ROAD 804N
2 Beds
2 Baths
1,330 Sq.Ft.
$340,000
MLS#: MDMC2228454
BETHESDA
4970 BATTERY LANE 408
1 Beds
1 Baths
768 Sq.Ft.
$249,000
MLS#: MDMC2223220
BETHESDA
7561 SPRING LAKE DRIVE B2
2 Beds
1 Baths
922 Sq.Ft.
$274,999
MLS#: MDMC2243406

BETHESDA
7504 SPRING LAKE DRIVE A
2 Beds
2 Baths
1,329 Sq.Ft.
$339,999
MLS#: MDMC2249216
.png)