Features & Amenities

Interior

  • Other Interior Features

    Kitchen Island, Recessed Lighting, Sound System

  • Total Bedrooms

    4

  • Bathrooms

    4

  • 1/2 Bathrooms

    1

  • Above Grade Finished Area

    3656.0

  • Basement YN

    NO

  • Cooling YN

    YES

  • Cooling

    Central Air, Electric

  • Fireplace YN

    YES

  • Heating YN

    YES

  • Heating

    Exhaust Fan, Natural Gas, Forced Air

  • Pet friendly

    Yes

Exterior

  • Garage

    Yes

  • Garage spaces

    2

  • Construction Materials

    Brick

  • Parking

    Garage Door Opener, Concrete, Garage, Driveway, Attached

  • Pool

    No

  • Waterfront YN

    NO

  • View

    Water, Other, Harbor, River, Scenic

Area & Lot

  • Lot Size(square feet)

    1

  • Property Type

    Residential

  • Property Sub Type

    Townhouse

  • Architectural Style

    Colonial

Price

  • Sales Price

    $969,000

  • Tax Amount

    $12,779

  • Sq. Footage

    3,656

  • Price/SqFt

    $265

HOA

  • Association

    No

School District

  • Elementary School

    FORT FOOTE

  • Middle School

    OXON HILL

  • High School

    OXON HILL

Property Features

  • New Construction

    NO

  • Association Amenities

    Gated

  • Foundation Details

    Other

  • Senior Community YN

    NO

  • Sewer

    Public Sewer

  • Water Source

    Public

Schedule a Showing

Showing scheduled successfully.

<
>
IN PERSON
VIA CHAT

What is 3 + 4 ?


Mortgage calculator

Estimate your monthly mortgage payment, including the principal and interest, property taxes, and HOA. Adjust the values to generate a more accurate rate.

Your payment

Principal and Interest:

$

Property taxes:

$

HOA fees:

$

Total loan payment:

$

Total interest amount:

$

Location

County

PRINCE GEORGES

Elementary School

FORT FOOTE

Middle School

OXON HILL

High School

OXON HILL

Listing Courtesy of Anthony Bloomhof, Berkshire Hathaway HomeServices PenFed Realty

RealHub Information is provided exclusively for consumers' personal, non-commercial use, and it may not be used for any purpose other than to identify prospective properties consumers may be interested in purchasing. All information deemed reliable but not guaranteed and should be independently verified. All properties are subject to prior sale, change or withdrawal. RealHub website owner shall not be responsible for any typographical errors, misinformation, misprints and shall be held totally harmless.

Agent Brooke Fox

Salesperson, Realtor

Brooke Fox

Call Brooke today to schedule a private showing.


* Listings on this website come from the FMLS IDX Compilation and may be held by brokerage firms other than the owner of this website. The listing brokerage is identified in any listing details. Information is deemed reliable but is not guaranteed. If you believe any FMLS listing contains material that infringes your copyrighted work please review our DMCA policy and learn how to submit a takedown request.© 2024 FMLS.
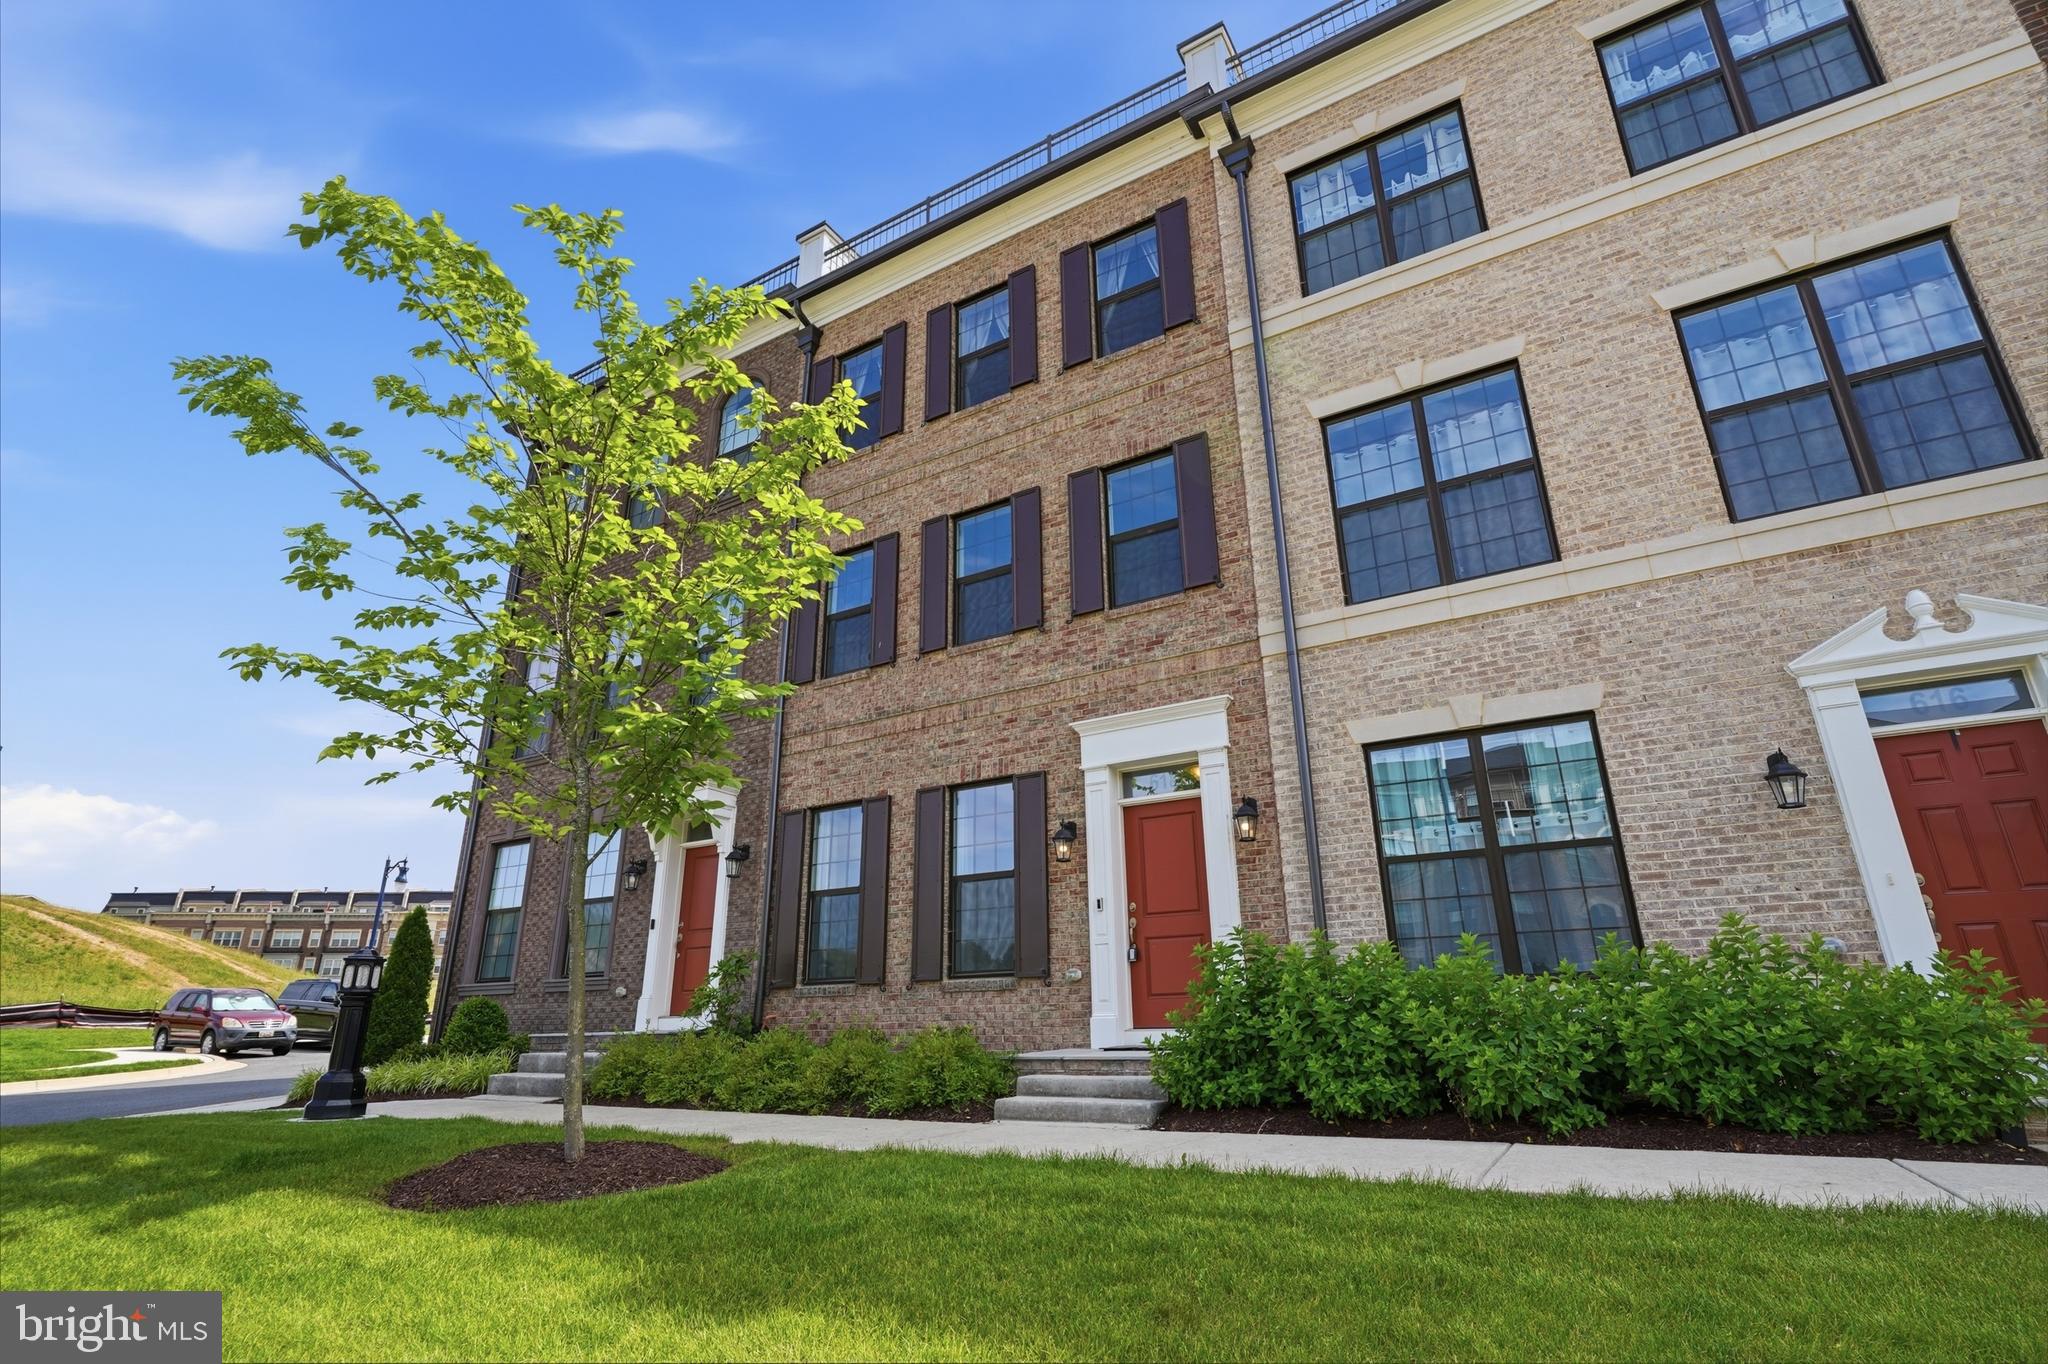
Life along the Potomac takes on a different perspective in this end-unit townhome in National Harbor’s gated Potomac Overlook community.
<br><br>River views unfold from every level, framing the Capital Wheel, Woodrow Wilson Bridge, and Washington Monument in the distance. As daylight fades, the waterfront gives way to illuminated landmarks and, on special occasions, seasonal fireworks—a changing backdrop to everyday life. Experience it all from your private rooftop terrace with panoramic views over the DC skyline and Potomac River.<br><br>

Built in 2020, the residence offers over 3,600 finished square feet across four levels, with four bedrooms and four-and-a-half baths. Windows on three sides draw natural light deep into the interior, highlighting hardwood floors, detailed trim, and eight-foot doors that lend a generous sense of scale.<br><br>

At the center of the main living level, a 13-foot quartz island creates a natural gathering place, equally suited to morning coffee or an evening with guests. GE stainless steel appliances, a five-burner cooktop with a 36-inch hood, double wall ovens, and custom cabinetry with pull-outs bring substance to the kitchen’s polished design. A remote-controlled gas fireplace adds warmth to the adjoining living space, while motorized blinds on the second and third levels make it easy to adjust light and privacy throughout the day.<br><br>

Each bedroom has its own en-suite bath with designer tile and a Ronbow vanity; three also feature custom walk-in closets. This thoughtful arrangement offers privacy and flexibility, with room to accommodate guests or create a dedicated workspace.<br><br>

The top-level loft extends the home’s entertaining spaces with a wet bar, wine refrigerator, and integrated SONOS sound that carries onto the outdoor patio. An indoor/outdoor fireplace connects the two settings, inviting evenings that move easily from conversation inside to an open-air view of the river. A two-car garage completes the home.<br><br>

Beyond the gates, National Harbor brings waterfront dining, boutique shopping, seasonal concerts, outdoor movies, and MGM entertainment within easy reach. Community parks, gazebos, dog parks, and waterfront walking and biking paths offer quieter ways to enjoy the surroundings. With Washington D.C. nearby, this home pairs access to the capital with the distinct pleasure of coming home to this vibrant but yet welcoming and beautiful neighborhood.<br><br>

5.25% assumable VA-financing may be available for qualified buyers! Ask agent for more information.

500 RIVERSAIL LANE

Message successfully sent.

What would you like to know?

What is 3 + 4 ?

I agree to receive email communication and understand I can unsubscribe at any time.

I agree to be contacted by Charis Realty Group - Christine Issler, Broker via call, email, and text for real estate services. To opt out, you can reply 'stop' at any time or reply 'help' for assistance. You can also click the unsubscribe link in the emails. Message and data rates may apply. Message frequency may vary. Privacy Policy

Related Properties

Stunning Adams floorplan in the heart of National Harbor, offering luxury living just steps from world class dining, entertainment, and  waterfront experiences. This 24 foot wide townhome delivers an impressive sense of space, natural light, and modern design that is perfect  for buyers seeking upscale convenience with a true lock and leave lifestyle. 
The home features a gourmet kitchen designed for both everyday cooking and entertaining. Premium cabinetry, a large center island,  upgraded appliances, and elegant finishes create a beautiful focal point that elevates the entire main level. The open concept layout flows  seamlessly into the dining and living areas, creating an inviting environment for gatherings or quiet evenings at home. 
Upstairs, the spacious bedrooms and thoughtfully designed baths provide comfort and privacy. The luxurious owners suite offers a retreat  like feel with generous closet space and refined details throughout. The upper level loft and outdoor terrace showcase beautiful river views,  giving you a front row seat to the energy and ambiance of the Potomac. 
With its unbeatable location at Potomac Overlook, residents enjoy walkability to National Harbor restaurants, shops, waterfront trails, The  Capital Wheel, MGM, and easy access to DC, Old Town Alexandria, and major commuter routes. This community offers an elevated  lifestyle, modern luxury, and exceptional design.
#MDPG2223194

NATIONAL HARBOR

605 CATAMARAN WAY

3 Beds

4 Baths

3,053 Sq.Ft.

$839,990

MLS#: MDPG2223194

Community, convenience, and contemporary living come together in this nicely appointed 4-bedroom, 3-full-bath, 2-half-bath townhome offering four finished levels and over 3,400 square feet of thoughtfully designed living space, including a private rooftop terrace and attached two-car garage. Built by Integrity Homes in 2023 and first occupied in 2024, this like-new construction residence combines stylish finishes, versatile spaces, and a prime National Harbor location.
The entry level welcomes you with a spacious two-car garage, private driveway, convenient half bath, and a versatile front bedroom that can easily serve as a home office, fitness studio, creative workspace, or guest suite. 
The main living level features an open yet well-defined floor plan designed for both everyday living and entertaining. An expansive Living Room flows seamlessly into the gourmet Kitchen, complete with granite countertops, stainless steel appliances, a gas cooktop, and a double-oven configuration featuring both a convection oven and a microwave/convection oven. At the rear of the home, the Dining Room provides an elegant setting for meals and gatherings, while a built-in workspace offers the perfect office nook or butler's pantry. A conveniently located Powder Room completes the level.
Upstairs, the third floor offers two spacious en-suite bedrooms and a centrally located laundry closet. The Primary Suite occupies the front of the home and features custom crown molding, a generous walk-in closet, and a spacious bath with double vanity and walk-in shower. A second en-suite bedroom is privately situated at the rear of the level.
The top floor provides exceptional flexibility, featuring a comfortable Family Room or Den, a fourth bedroom, and a third full bath that can be accessed from either the bedroom or common living area. Just beyond, the private rooftop terrace serves as a true outdoor retreat, offering views of the Potomac River and the Washington, D.C. and Northern Virginia skylines. With ample room for dining, grilling, and lounging, it's the perfect setting for entertaining, relaxing or simply enjoying the view.
Potomac Overlook is a professionally managed condominium community where the monthly fee includes landscaping, common area maintenance, water, trash removal, and snow removal. Residents enjoy easy access to the vibrant National Harbor waterfront, with its array of restaurants, boutique shopping, entertainment venues, hotels, parks, and scenic waterfront promenades all within walking distance.
Ideally located at the crossroads of I-495, I-295, and the Woodrow Wilson Bridge, National Harbor offers direct access to downtown Washington, D.C., Capitol Hill, Old Town Alexandria, various military bases, Reagan National Airport, and beyond.
#MDPG2205716

NATIONAL HARBOR

618 SKIFF WAY

4 Beds

3 Baths

3,416 Sq.Ft.

$784,500

MLS#: MDPG2205716

Experience elevated living in this exceptional four-level Brownstone, ideally situated within an exclusive gated community at National Harbor. Offering stunning rooftop views of the Potomac River and National Harbor, this beautifully appointed residence combines sophisticated design, luxury finishes, and versatile living spaces throughout.

The entry level welcomes you with a flexible living area perfectly suited as a home office, den, media room, or guest retreat, complemented by a full bath and direct access to the attached two-car garage. This flexible living space can easily be converted to a bedroom; adding a 4th bedroom to this beautiful home. 

The main level serves as the heart of the home, featuring rich hardwood flooring and an impressive gourmet kitchen designed for both everyday living and entertaining. Highlights include a substantial quartz center island, designer backsplash, premium stainless steel appliances, and abundant cabinetry. The open-concept layout seamlessly connects the kitchen to the dining area and spacious great room, where custom built-ins, a gas fireplace, and expansive windows create a warm yet refined atmosphere. A powder room completes this level.

The upper level offers two generously sized bedrooms and two full baths, including a luxurious primary suite featuring a spa-inspired bath with an oversized shower and a spacious walk-in closet. A conveniently located laundry area adds to the home's thoughtful design.

The top level is an entertainer's dream, showcasing a wet bar with wine refrigerator, an expansive lounge area, and a striking double-sided fireplace that seamlessly connects the indoor living space to the outdoor terrace. A third bedroom with a private en-suite bath provides ideal accommodations for guests.

Crowning the home is an extraordinary rooftop terrace with panoramic views of the Potomac River and National Harbor, creating the perfect setting for relaxing evenings or unforgettable gatherings.

Residents enjoy a resort-inspired lifestyle within one of National Harbor's most desirable gated communities, just moments from waterfront dining, shopping, entertainment, and recreation. Community extras include exterior maintenance, water, trash service, snow removal, permitted parking, and more.
#MDPG2220770

NATIONAL HARBOR

625 LEIGH WAY

3 Beds

4 Baths

3,437 Sq.Ft.

$829,000

MLS#: MDPG2220770

Send a message

Message successfully sent.

Your message

What is 3 + 4 ?

Reason for contacting?

I agree to receive email communication and understand I can unsubscribe at any time.

I agree to be contacted by Charis Realty Group - Christine Issler, Broker via call, email, and text for real estate services. To opt out, you can reply 'stop' at any time or reply 'help' for assistance. You can also click the unsubscribe link in the emails. Message and data rates may apply. Message frequency may vary. Privacy Policy

Sign Out

Virtual Assistant

Would you like to take the next step with this property? We can help you schedule a showing or virtual tour, or send you more details.

Yes, I would like more information.

Thank You for Your Reply, One of Our Agents will contact you as soon as possible

No, maybe later.

Thank you, you can always contact me via email, phone number or through the contact form.

Realhub AI

Lucy - Your AI-Powered Realtor

Update Your Temporary Password

Personalize your search

Enter your email and we'll notify you immediately when new listings match what you're looking for.

or enter email address

Already have an account ? Login here

Continue your home search

I agree to receive communications and understand I can unsubscribe at any time.

I agree to be contacted by Charis Realty Group - Christine Issler, Broker via call, email, and text for real estate services. To opt out, you can reply 'stop' at any time or reply 'help' for assistance. You can also click the unsubscribe link in the emails. Message and data rates may apply. Message frequency may vary. Privacy Policy

Already have an account ? Login here

We use cookies

We use cookies primarily for analytics to enhance your experience. By accepting, you agree to our use of these cookies. You can manage your preferences or learn more about our cookies policy.