
Bi-level, Split Foyer
510 HAVERHILL ROAD
JOPPA, MD 21085
MLS#: MDHR2059544
$450,000


Property
Beds
4
Full Baths
2
1/2 Baths
None
Year Built
1968
Sq.Footage
1,838
Updated 4 bedroom, 2 full bath stone and vinyl siding split foyer in Joppatowne offering an oversized front-entry 1-car garage with inside access, and a paved driveway with parking for 4 cars and a Tesla car charger. The main level features hardwood floors in the foyer, a spacious living room with crown molding, and an eat-in kitchen with granite countertops, stainless steel appliances, ceramic tile flooring, recessed lighting, a skylight, a pot filler, and a slider leading to the rear 25’ x 16’ maintenance free deck. The main level also includes three bedrooms, including bedrooms 2 and 3 with tray ceilings, plus a full bath with a jetted tub. The finished walkout lower level offers a family room with ceramic tile flooring, recessed lighting, built-ins, a built-in desk with quartz waterfall top, and a new pellet stove, along with the fourth bedroom and a second full bath featuring ceramic tile flooring, quartz countertop, and a tile and stone walk-in shower. Enjoy the fenced rear yard with privacy vinyl fencing, rear concrete patio with firepit, and a 2-story 20’ x 12’ shed with electric—perfect for storage, hobbies, or workspace. Additional features include fresh paint, public water and sewer, natural gas heat, central A/C, 200+ amp electric service, tankless water heater, replacement windows, and a convenient location close to shopping, restaurants, parks, marinas, and commuter routes.
Features & Amenities
Interior
-
Other Interior Features
Eat-in Kitchen, Ceiling Fan(s), Recessed Lighting, Built-in Features, Crown Molding
-
Total Bedrooms
4
-
Bathrooms
2
-
Above Grade Finished Area
1188.0
-
Basement YN
YES
-
Cooling YN
YES
-
Cooling
Central Air, Ceiling Fan(s), Electric
-
Fireplace YN
YES
-
Heating YN
YES
-
Heating
Exhaust Fan, Fireplace Insert, Natural Gas, Forced Air
-
Main Level Bedrooms
3
-
Pet friendly
Cats OK, Dogs OK, Yes
Exterior
-
Garage
Yes
-
Garage spaces
1
-
Construction Materials
Stone, Vinyl Siding
-
Parking
Oversized, Asphalt, On Street, Private, Garage, Driveway, Inside Entrance, Attached
-
Patio and Porch Features
Deck, Patio, Porch
-
Pool
No
-
Waterfront YN
NO
-
View
Trees/Woods
Area & Lot
-
Lot Features
Level
-
Lot Size(acres)
0.2
-
Lot Size(square feet)
8,712
-
Property Type
Residential
-
Property Sub Type
Single Family Residence
-
Architectural Style
Bi-level, Split Foyer
Price
-
Sales Price
$450,000
-
Tax Amount
$2,448
-
Sq. Footage
1,838
-
Price/SqFt
$244
HOA
-
Association
YES
-
Association Fee
$100
-
Association Fee Frequency
Annually
-
Association Fee Includes
N/A
Property Resources
-
Horse Property
NO
School District
-
Elementary School
N/A
-
Middle School
N/A
-
High School
N/A
Property Features
-
New Construction
NO
-
Foundation Details
Block, Slab
-
Senior Community YN
NO
-
Sewer
Public Sewer
-
Water Source
Public
Schedule a Showing
Showing scheduled successfully.
Mortgage calculator
Estimate your monthly mortgage payment, including the principal and interest, property taxes, and HOA. Adjust the values to generate a more accurate rate.
Your payment
Principal and Interest:
$
Property taxes:
$
HOA fees:
$
Total loan payment:
$
Total interest amount:
$
Location
County
HARFORD
Elementary School
Middle School
High School
Listing Courtesy of Sean M Howard, Weichert, Realtors - Diana Realty
RealHub Information is provided exclusively for consumers' personal, non-commercial use, and it may not be used for any purpose other than to identify prospective properties consumers may be interested in purchasing. All information deemed reliable but not guaranteed and should be independently verified. All properties are subject to prior sale, change or withdrawal. RealHub website owner shall not be responsible for any typographical errors, misinformation, misprints and shall be held totally harmless.

Salesperson, Realtor
Brooke Fox
Call Brooke today to schedule a private showing.

* Listings on this website come from the FMLS IDX Compilation and may be held by brokerage firms other than the owner of this website. The listing brokerage is identified in any listing details. Information is deemed reliable but is not guaranteed. If you believe any FMLS listing contains material that infringes your copyrighted work please click here to review our DMCA policy and learn how to submit a takedown request.© 2024 FMLS.
Related Properties
JOPPA
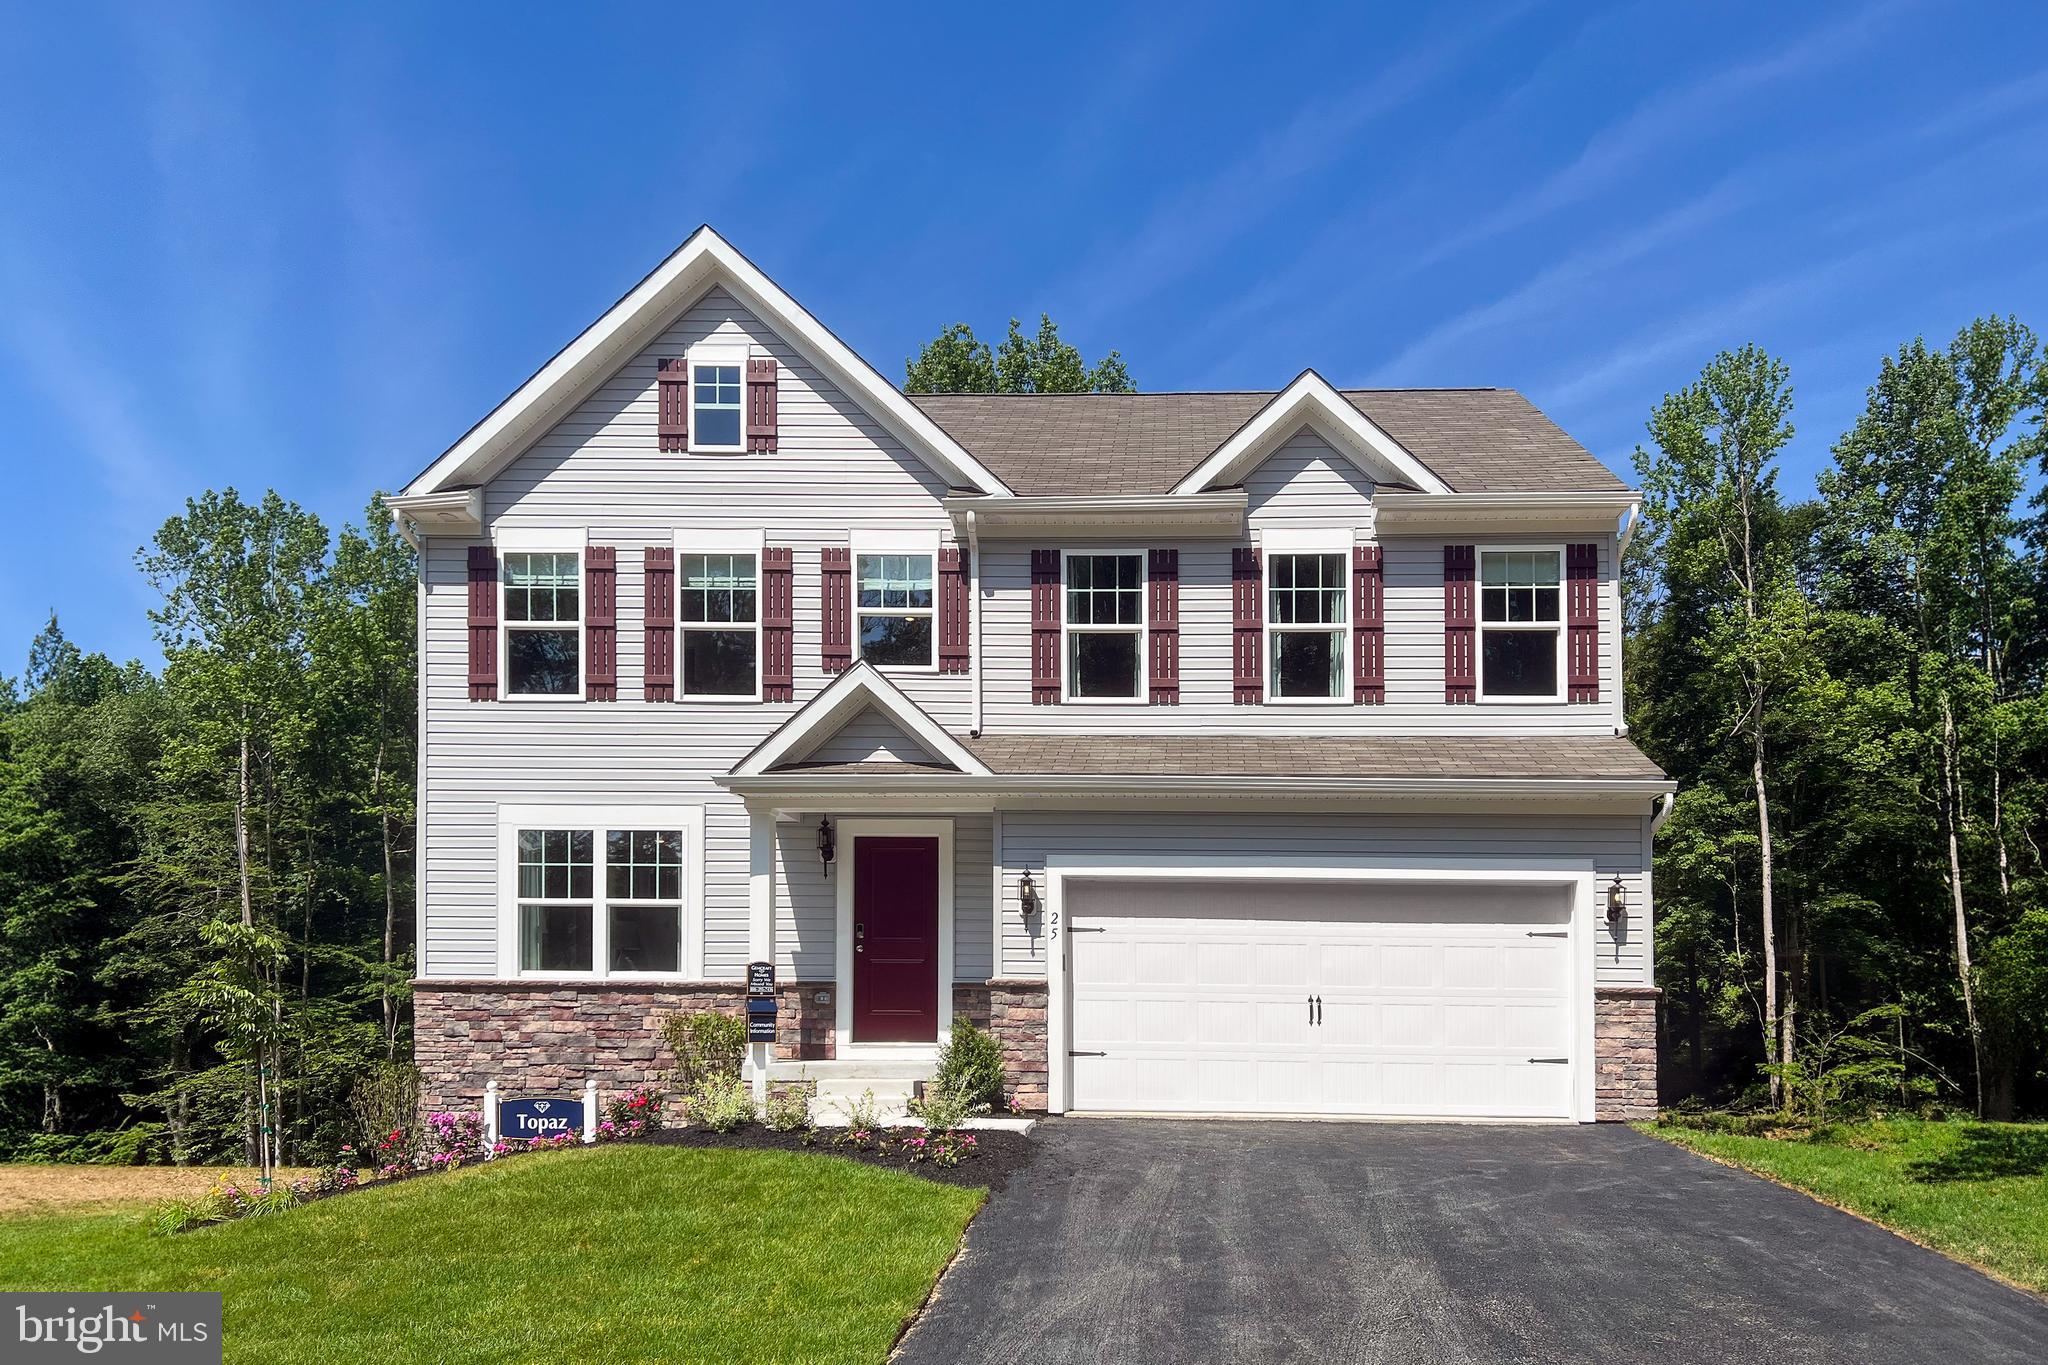
TBD TRIMBLE RD
4 Beds
2 Baths
1,911 Sq.Ft.
$526,990
MLS#: MDHR2049396

JOPPA
2324 ORSBURN LANE
3 Beds
2 Baths
976 Sq.Ft.
$398,000
MLS#: MDHR2056676
JOPPA
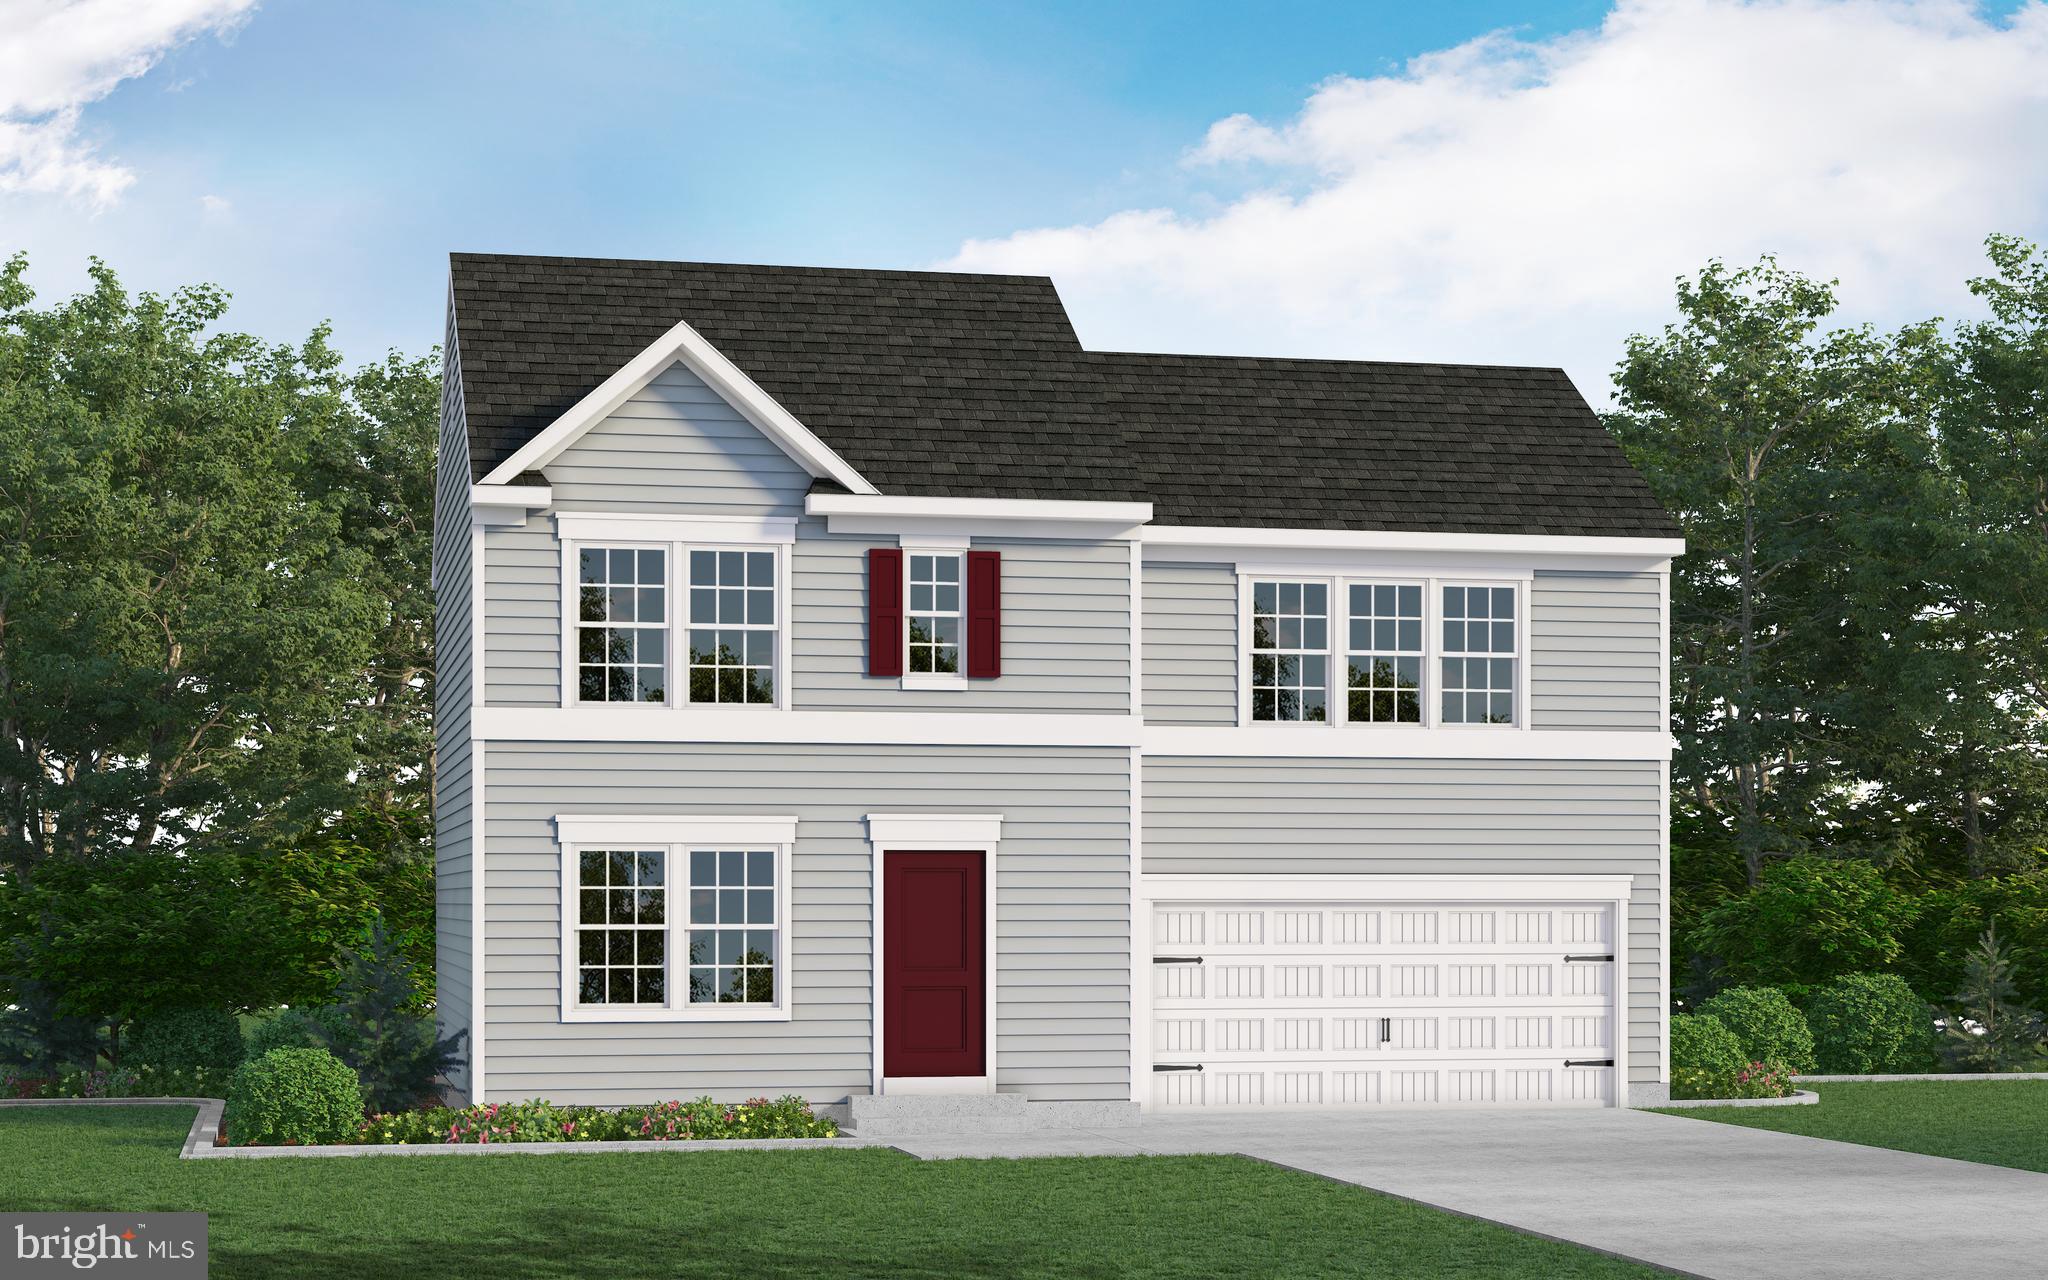
TBD TRIMBLE RD
3 Beds
2 Baths
1,440 Sq.Ft.
$492,990
MLS#: MDHR2040874

JOPPA
904 AVERILL ROAD
5 Beds
3 Baths
2,000 Sq.Ft.
$460,000
MLS#: MDHR2059334

JOPPA
341 TUMBLERS WAY
2 Beds
2 Baths
1,785 Sq.Ft.
$369,990
MLS#: MDHR2059674

JOPPA
1704 PHILADELPHIA ROAD
4 Beds
3 Baths
2,347 Sq.Ft.
$425,000
MLS#: MDHR2056106

JOPPA
367 HACKLEY DRIVE
3 Beds
2 Baths
1,969 Sq.Ft.
$379,990
MLS#: MDHR2054642

JOPPA
412 SPRY ISLAND ROAD
3 Beds
3 Baths
3,390 Sq.Ft.
$525,000
MLS#: MDHR2060298

JOPPA
309 CHIMNEY OAK DRIVE
3 Beds
2 Baths
1,408 Sq.Ft.
$369,000
MLS#: MDHR2059662

JOPPA
2100 MOUNTAIN ROAD
4 Beds
2 Baths
2,256 Sq.Ft.
$422,700
MLS#: MDHR2060212
.png)