
Colonial, Traditional
511 DARWIN DRIVE
NEWARK, DE 19711
MLS#: DENC2113114
$480,000


Property
Beds
4
Full Baths
2
1/2 Baths
1
Year Built
2011
Sq.Footage
2,050
Welcome home to this inviting four bedroom, two and a half bathroom home, where comfortable living spaces, thoughtful features, and a wonderfully spacious backyard come together to create the perfect place to call home! With an open and welcoming floor plan, a gourmet kitchen, and plenty of room to grow, this home offers something for everyone. <br><br> Step inside to discover a bright and inviting interior designed for both everyday living and effortless entertaining. The formal dining room provides a lovely setting for holiday gatherings and special occasions, while the spacious family room features beautiful luxury vinyl flooring and an easy connection to the kitchen, keeping everyone together whether preparing dinner, catching up on the day, or entertaining friends. <br><br> The gourmet kitchen is sure to impress with beautiful granite countertops, 42 inch cabinetry, stainless steel appliances, recessed lighting, a center island, and a convenient pantry closet. With generous counter space and plenty of storage, this kitchen is as functional as it is attractive. Just beyond, the family room offers direct access to the expansive rear deck, making indoor and outdoor entertaining a breeze! <br><br> Upstairs, all four bedrooms feature attractive newer luxury vinyl flooring. The generously sized primary suite offers a peaceful retreat with two closets and a private bathroom featuring a double bowl vanity. Three additional bedrooms provide comfortable accommodations for family, guests, or a home office. Best of all, the laundry room is conveniently located on the bedroom level, making everyday chores just a little easier. <br><br> The full unfinished basement is a blank canvas just waiting for your imagination! Whether you envision a recreation room, home theater, fitness studio, hobby space, or additional living quarters, there is plenty of room to create something perfectly suited to your lifestyle. An insulated egress window offers the potential to incorporate an additional bedroom into your future plans, subject to applicable requirements. <br><br> Outdoor living is equally delightful! The expansive, level backyard offers endless possibilities for gardening, recreation, entertaining, or simply enjoying the fresh air. The oversized deck provides a fantastic setting for summer barbecues, outdoor dining, or relaxing evenings under the stars. A storage shed keeps lawn equipment and outdoor essentials neatly tucked away, while the attached one car garage and expanded driveway provide ample parking and everyday convenience. <br><br> Additional highlights include efficient gas heating and a convenient location offering quick and easy access to Route 2. With its welcoming layout, generous outdoor spaces, and exciting potential for future expansion, this home is ready for its next chapter. Come make it your own!
Features & Amenities
Interior
-
Other Interior Features
Eat-in Kitchen, Ceiling Fan(s), Kitchen Island, Recessed Lighting, Open Floorplan
-
Total Bedrooms
4
-
Bathrooms
2
-
1/2 Bathrooms
1
-
Above Grade Finished Area
2050.0
-
Basement YN
YES
-
Cooling YN
YES
-
Cooling
Central Air, Ceiling Fan(s), Electric
-
Fireplace YN
NO
-
Heating YN
YES
-
Heating
Natural Gas, Forced Air
-
Pet friendly
Yes
Exterior
-
Garage
Yes
-
Garage spaces
1
-
Construction Materials
Vinyl Siding
-
Other Exterior Features
Lighting
-
Parking
Garage, Driveway, Attached
-
Patio and Porch Features
Deck
-
Pool
No
-
Waterfront YN
NO
Area & Lot
-
Lot Features
Corner Lot, Level, Front Yard, Back Yard
-
Lot Size(acres)
0.18
-
Lot Size(square feet)
7,841
-
Property Type
Residential
-
Property Sub Type
Single Family Residence
-
Architectural Style
Colonial, Traditional
Price
-
Sales Price
$480,000
-
Tax Amount
$4,176
-
Sq. Footage
2,050
-
Price/SqFt
$234
HOA
-
Association
YES
-
Association Fee
$25
-
Association Fee Frequency
Annually
-
Association Fee Includes
N/A
-
Total Monthly Fees
true
Property Resources
-
Horse Property
NO
School District
-
Elementary School
N/A
-
Middle School
N/A
-
High School
N/A
Property Features
-
New Construction
NO
-
Foundation Details
Concrete Perimeter
-
Senior Community YN
NO
-
Sewer
Public Sewer
-
Tax Lot
256
-
Water Source
Public
Schedule a Showing
Showing scheduled successfully.
Mortgage calculator
Estimate your monthly mortgage payment, including the principal and interest, property taxes, and HOA. Adjust the values to generate a more accurate rate.
Your payment
Principal and Interest:
$
Property taxes:
$
HOA fees:
$
Total loan payment:
$
Total interest amount:
$
Location
County
NEW CASTLE
Elementary School
Middle School
High School
Listing Courtesy of Michael E McKee, Long & Foster Real Estate, Inc.
RealHub Information is provided exclusively for consumers' personal, non-commercial use, and it may not be used for any purpose other than to identify prospective properties consumers may be interested in purchasing. All information deemed reliable but not guaranteed and should be independently verified. All properties are subject to prior sale, change or withdrawal. RealHub website owner shall not be responsible for any typographical errors, misinformation, misprints and shall be held totally harmless.

Salesperson, Realtor
Brooke Fox
Call Brooke today to schedule a private showing.

* Listings on this website come from the FMLS IDX Compilation and may be held by brokerage firms other than the owner of this website. The listing brokerage is identified in any listing details. Information is deemed reliable but is not guaranteed. If you believe any FMLS listing contains material that infringes your copyrighted work please review our DMCA policy and learn how to submit a takedown request.© 2024 FMLS.
Related Properties

NEWARK
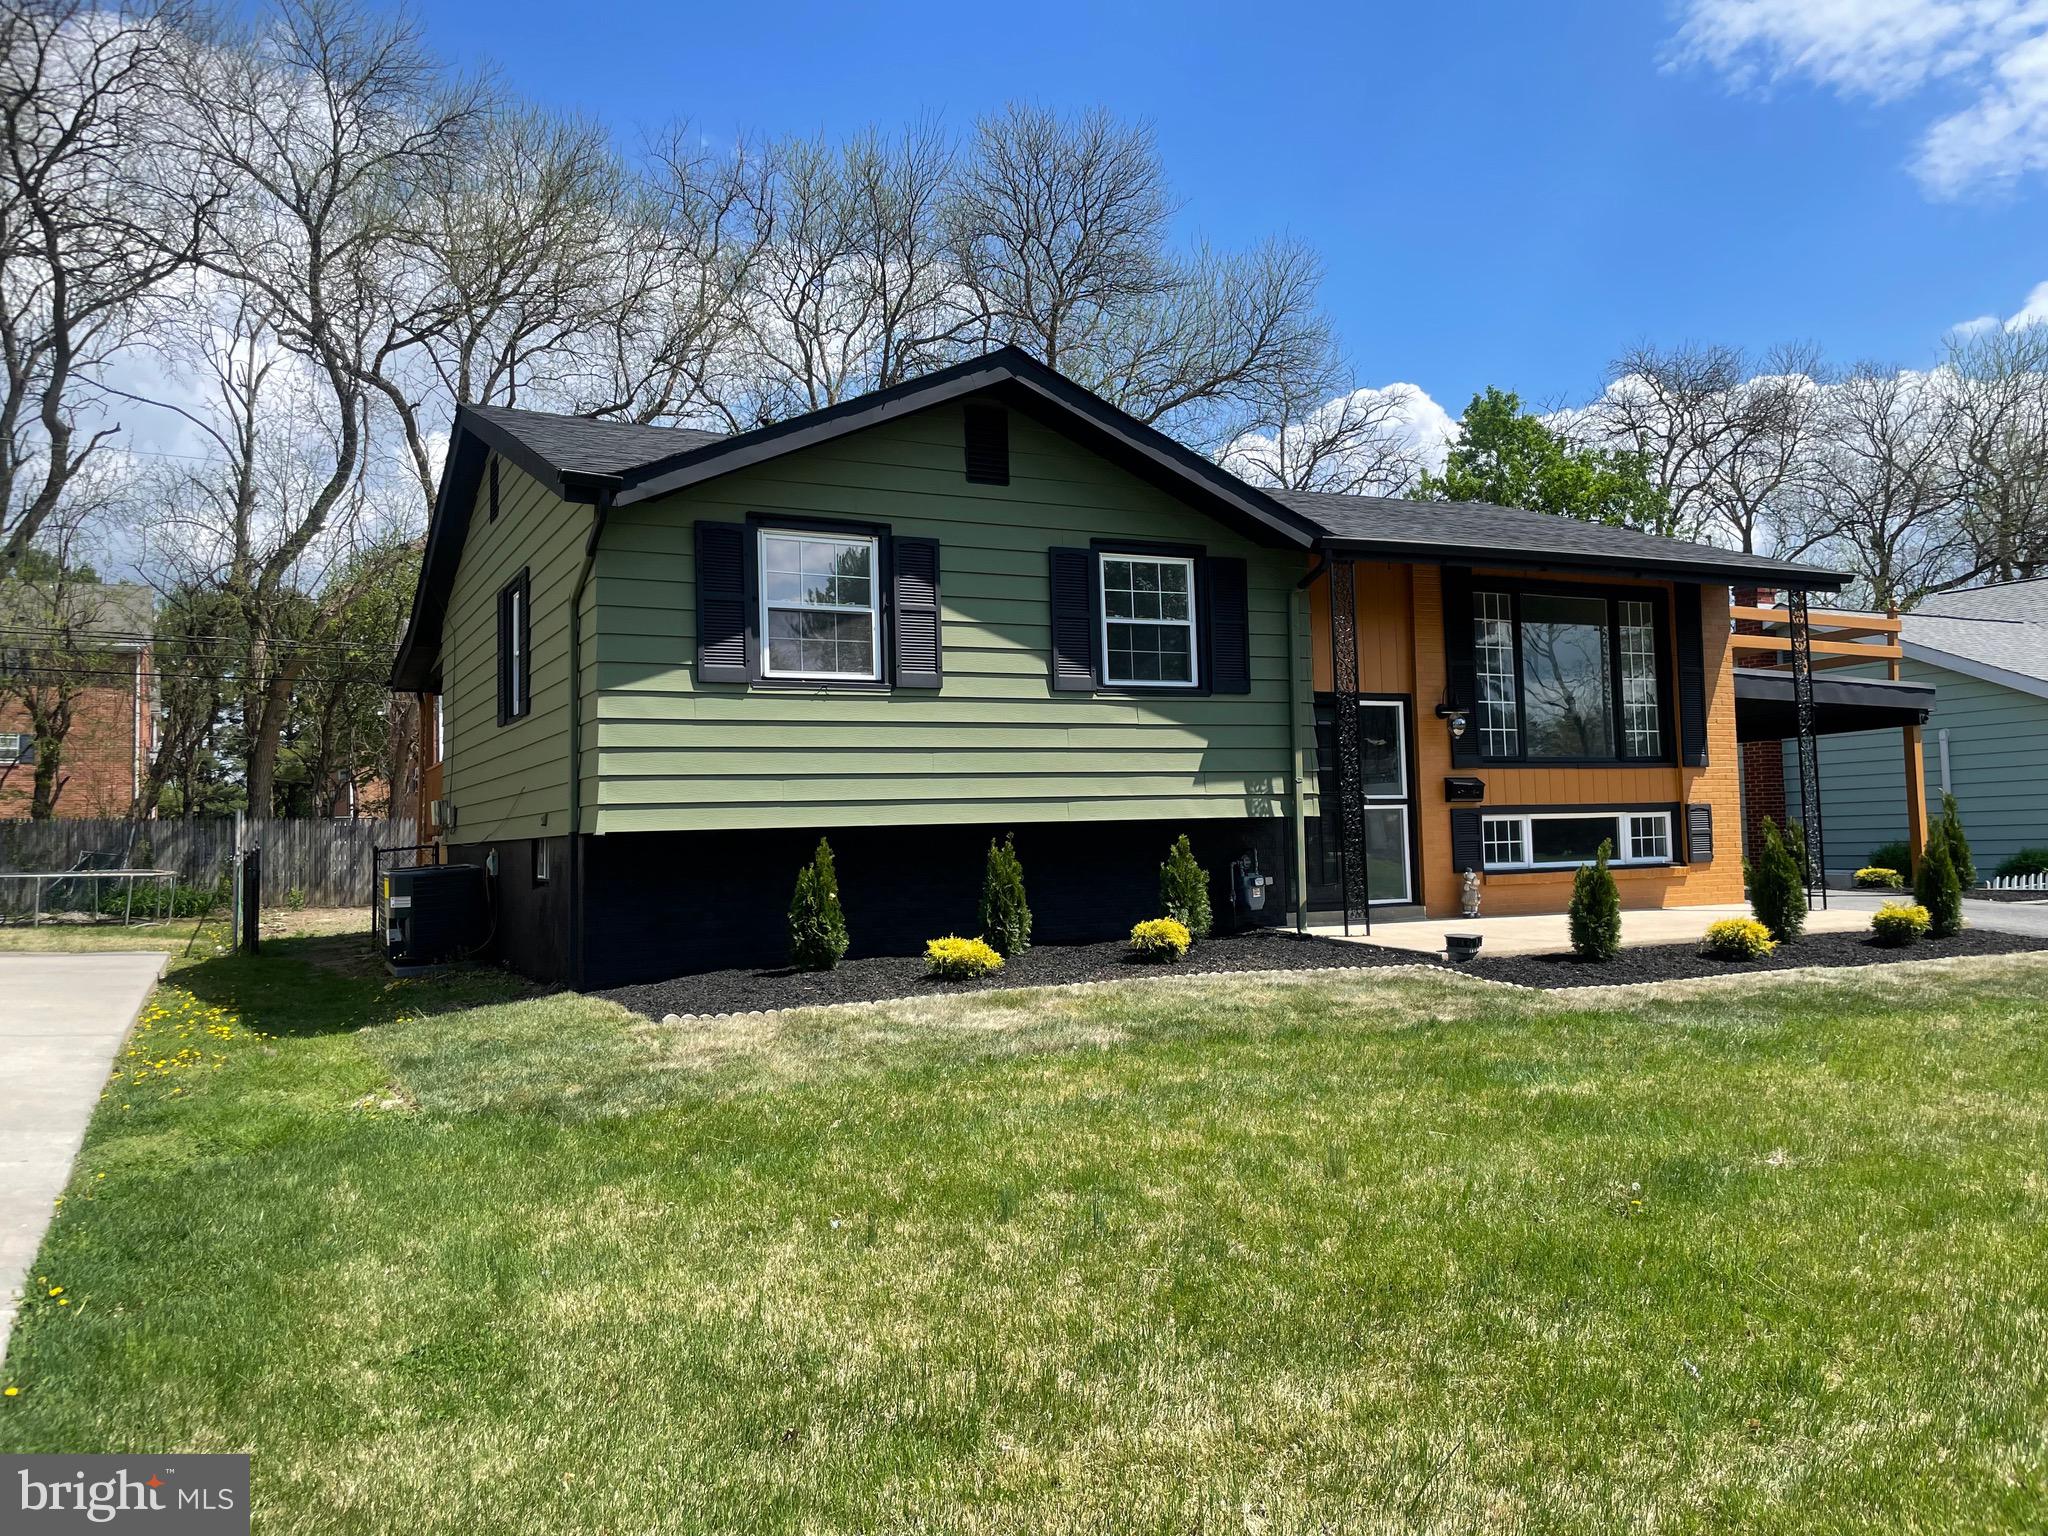
10 CARLIN LANE
4 Beds
2 Baths
1,375 Sq.Ft.
$399,900
MLS#: DENC2108194
NEWARK
104 LARKSPUR ROAD
4 Beds
2 Baths
1,850 Sq.Ft.
$429,900
MLS#: DENC2101062

NEWARK
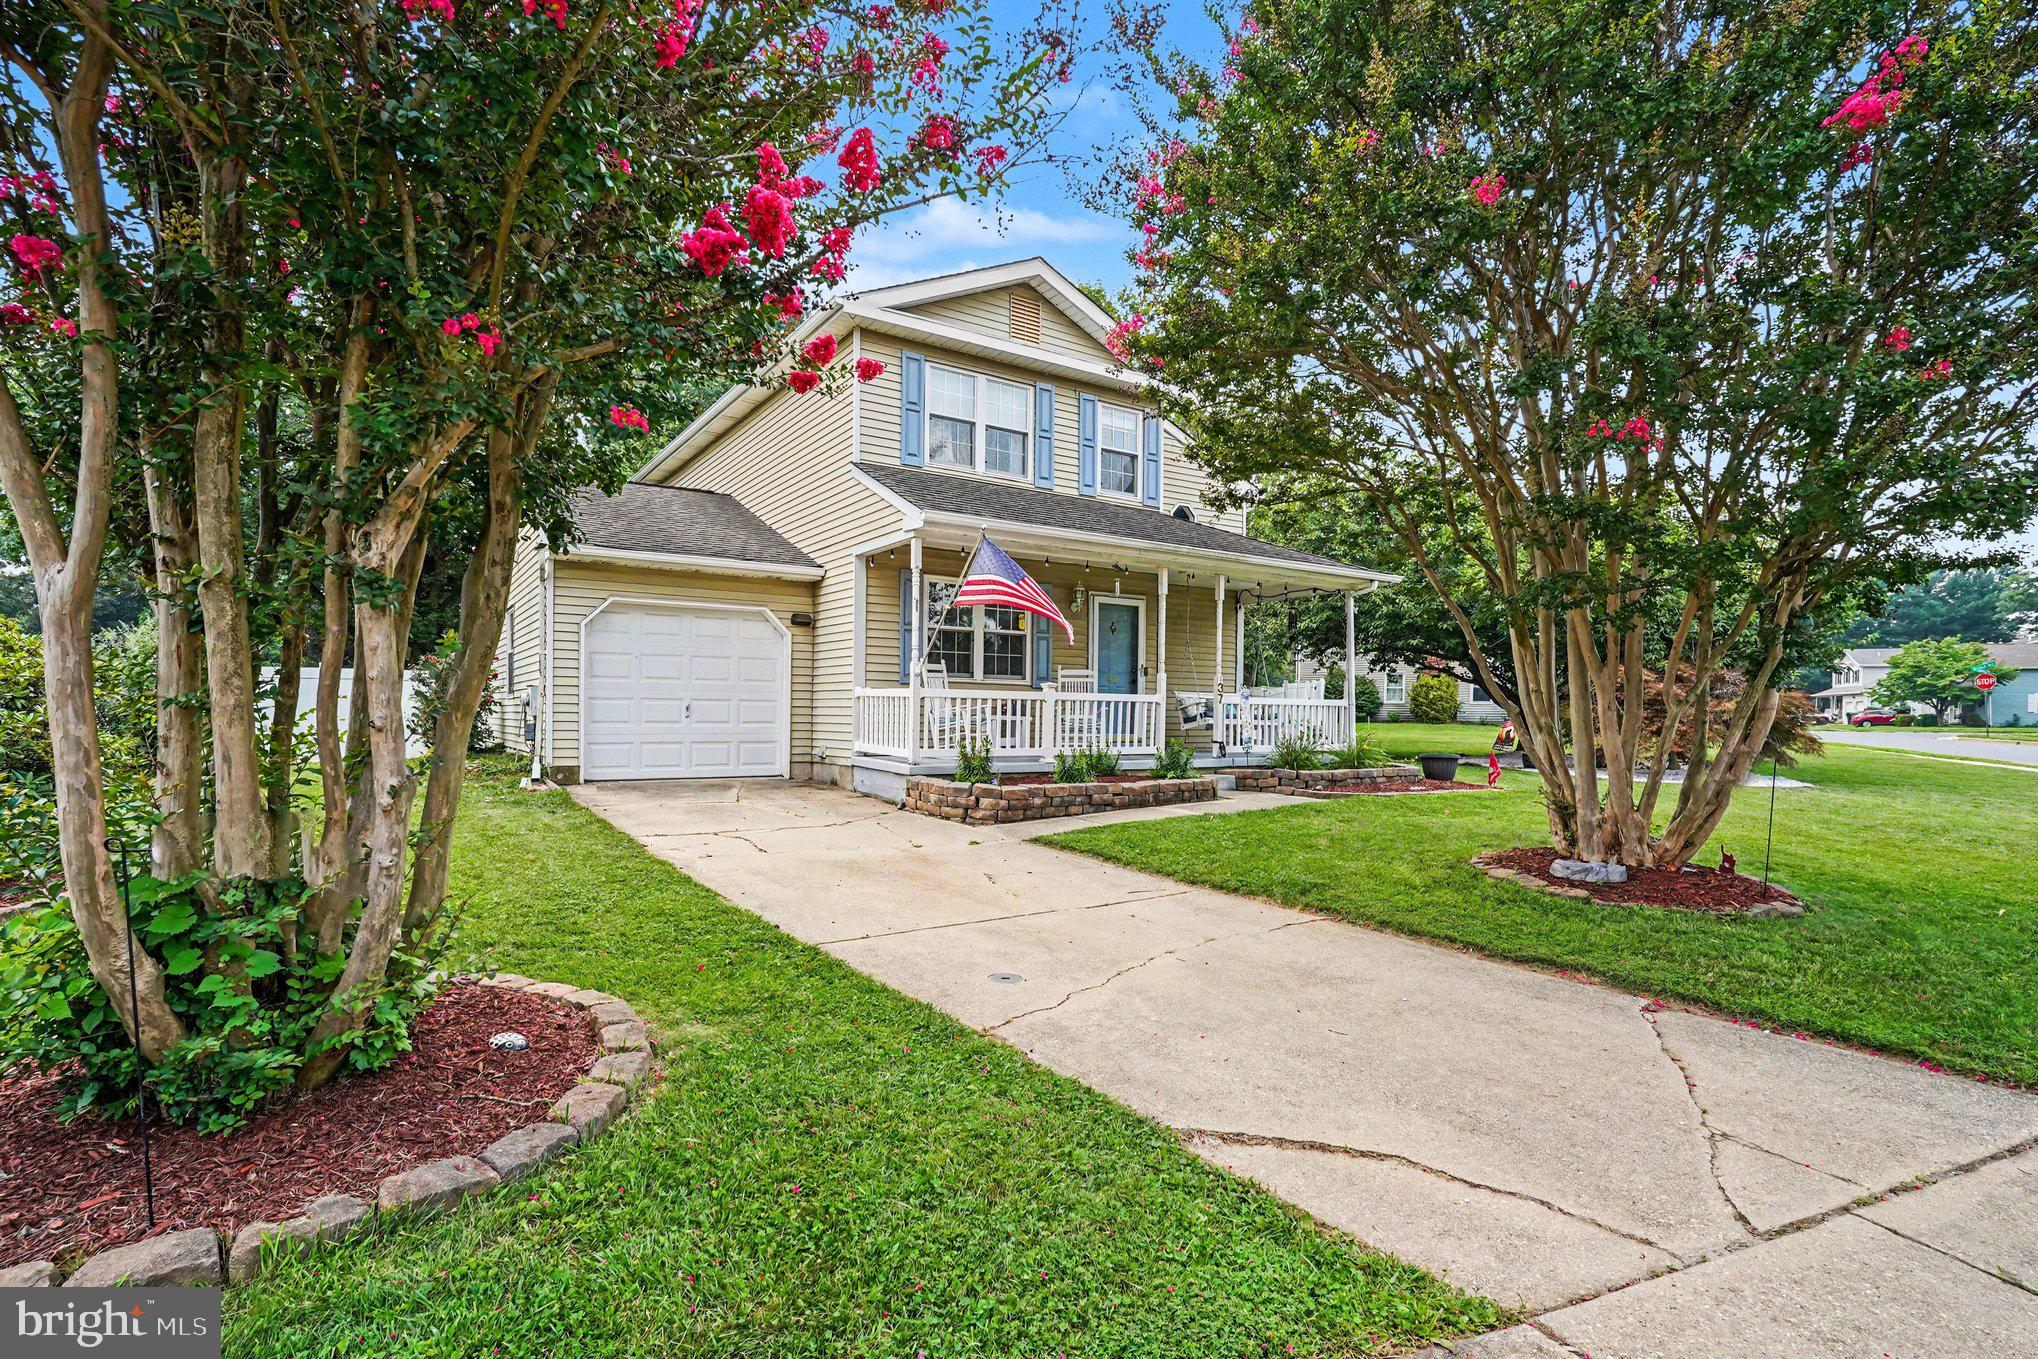
152 MCCORMICK BOULEVARD
4 Beds
3 Baths
3,000 Sq.Ft.
$489,900
MLS#: DENC2110848
NEWARK
37 HAWTHORNE AVENUE
3 Beds
1 Baths
1,375 Sq.Ft.
$409,900
MLS#: DENC2106606

NEWARK
106 SUTTON WAY
3 Beds
2 Baths
N/A
$485,000
MLS#: DENC2110282

NEWARK
820 LEEDS LANE
5 Beds
2 Baths
2,306 Sq.Ft.
$425,000
MLS#: DENC2112184

NEWARK
3 MONTERRY DRIVE
3 Beds
2 Baths
1,700 Sq.Ft.
$399,000
MLS#: DENC2113398

NEWARK
1905 CAPITOL TRAIL
3 Beds
1 Baths
1,956 Sq.Ft.
$550,000
MLS#: DENC2109352

NEWARK
4 FERN COURT
4 Beds
2 Baths
2,250 Sq.Ft.
$499,500
MLS#: DENC2113034

NEWARK
113 E MAIN STREET 207
2 Beds
2 Baths
1,424 Sq.Ft.
$449,900
MLS#: DENC2108522
