Features & Amenities

Interior

  • Total Bedrooms

    3

  • Bathrooms

    2

  • Above Grade Finished Area

    1896.0

  • Basement YN

    NO

  • Cooling YN

    YES

  • Cooling

    Central Air, Electric

  • Fireplace YN

    NO

  • Heating YN

    YES

  • Heating

    Central

  • Main Level Bedrooms

    3

  • Pet friendly

    No

Exterior

  • Garage

    No

  • Construction Materials

    Brick

  • Parking

    Off Street, Parking Lot

  • Pool

    Yes

  • Pool Features

    Community

  • Waterfront YN

    NO

Area & Lot

  • Property Type

    Residential

  • Property Sub Type

    Condominium

  • Architectural Style

    Colonial

Price

  • Sales Price

    $475,000

  • Tax Amount

    $5,577

  • Sq. Footage

    1,896

  • Price/SqFt

    $250

HOA

  • Association

    No

Property Resources

  • Horse Property

    NO

School District

  • Elementary School

    WOOD ACRES

  • Middle School

    PYLE

  • High School

    WALT WHITMAN

Property Features

  • New Construction

    NO

  • Accessibility Features

    Accessible Elevator Installed

  • Association Amenities

    Fitness Center, Party Room, Elevator(s)

  • Senior Community YN

    NO

  • Sewer

    Public Sewer

  • Water Source

    Public

Schedule a Showing

Showing scheduled successfully.

<
>
IN PERSON
VIA CHAT

What is 3 + 4 ?


Change time

Mortgage calculator

Estimate your monthly mortgage payment, including the principal and interest, property taxes, and HOA. Adjust the values to generate a more accurate rate.

Your payment

Principal and Interest:

$

Property taxes:

$

HOA fees:

$

Total loan payment:

$

Total interest amount:

$

Location

County

MONTGOMERY

Elementary School

WOOD ACRES

Middle School

PYLE

High School

WALT WHITMAN

Listing Courtesy of Timothy-Jay Morton, Compass

RealHub Information is provided exclusively for consumers' personal, non-commercial use, and it may not be used for any purpose other than to identify prospective properties consumers may be interested in purchasing. All information deemed reliable but not guaranteed and should be independently verified. All properties are subject to prior sale, change or withdrawal. RealHub website owner shall not be responsible for any typographical errors, misinformation, misprints and shall be held totally harmless.

Agent Brooke Fox

Salesperson, Realtor

Brooke Fox

Call Brooke today to schedule a private showing.


* Listings on this website come from the FMLS IDX Compilation and may be held by brokerage firms other than the owner of this website. The listing brokerage is identified in any listing details. Information is deemed reliable but is not guaranteed. If you believe any FMLS listing contains material that infringes your copyrighted work please click here to review our DMCA policy and learn how to submit a takedown request.© 2024 FMLS.
Spacious 3-Bedroom Condo in a Prime Bethesda Location

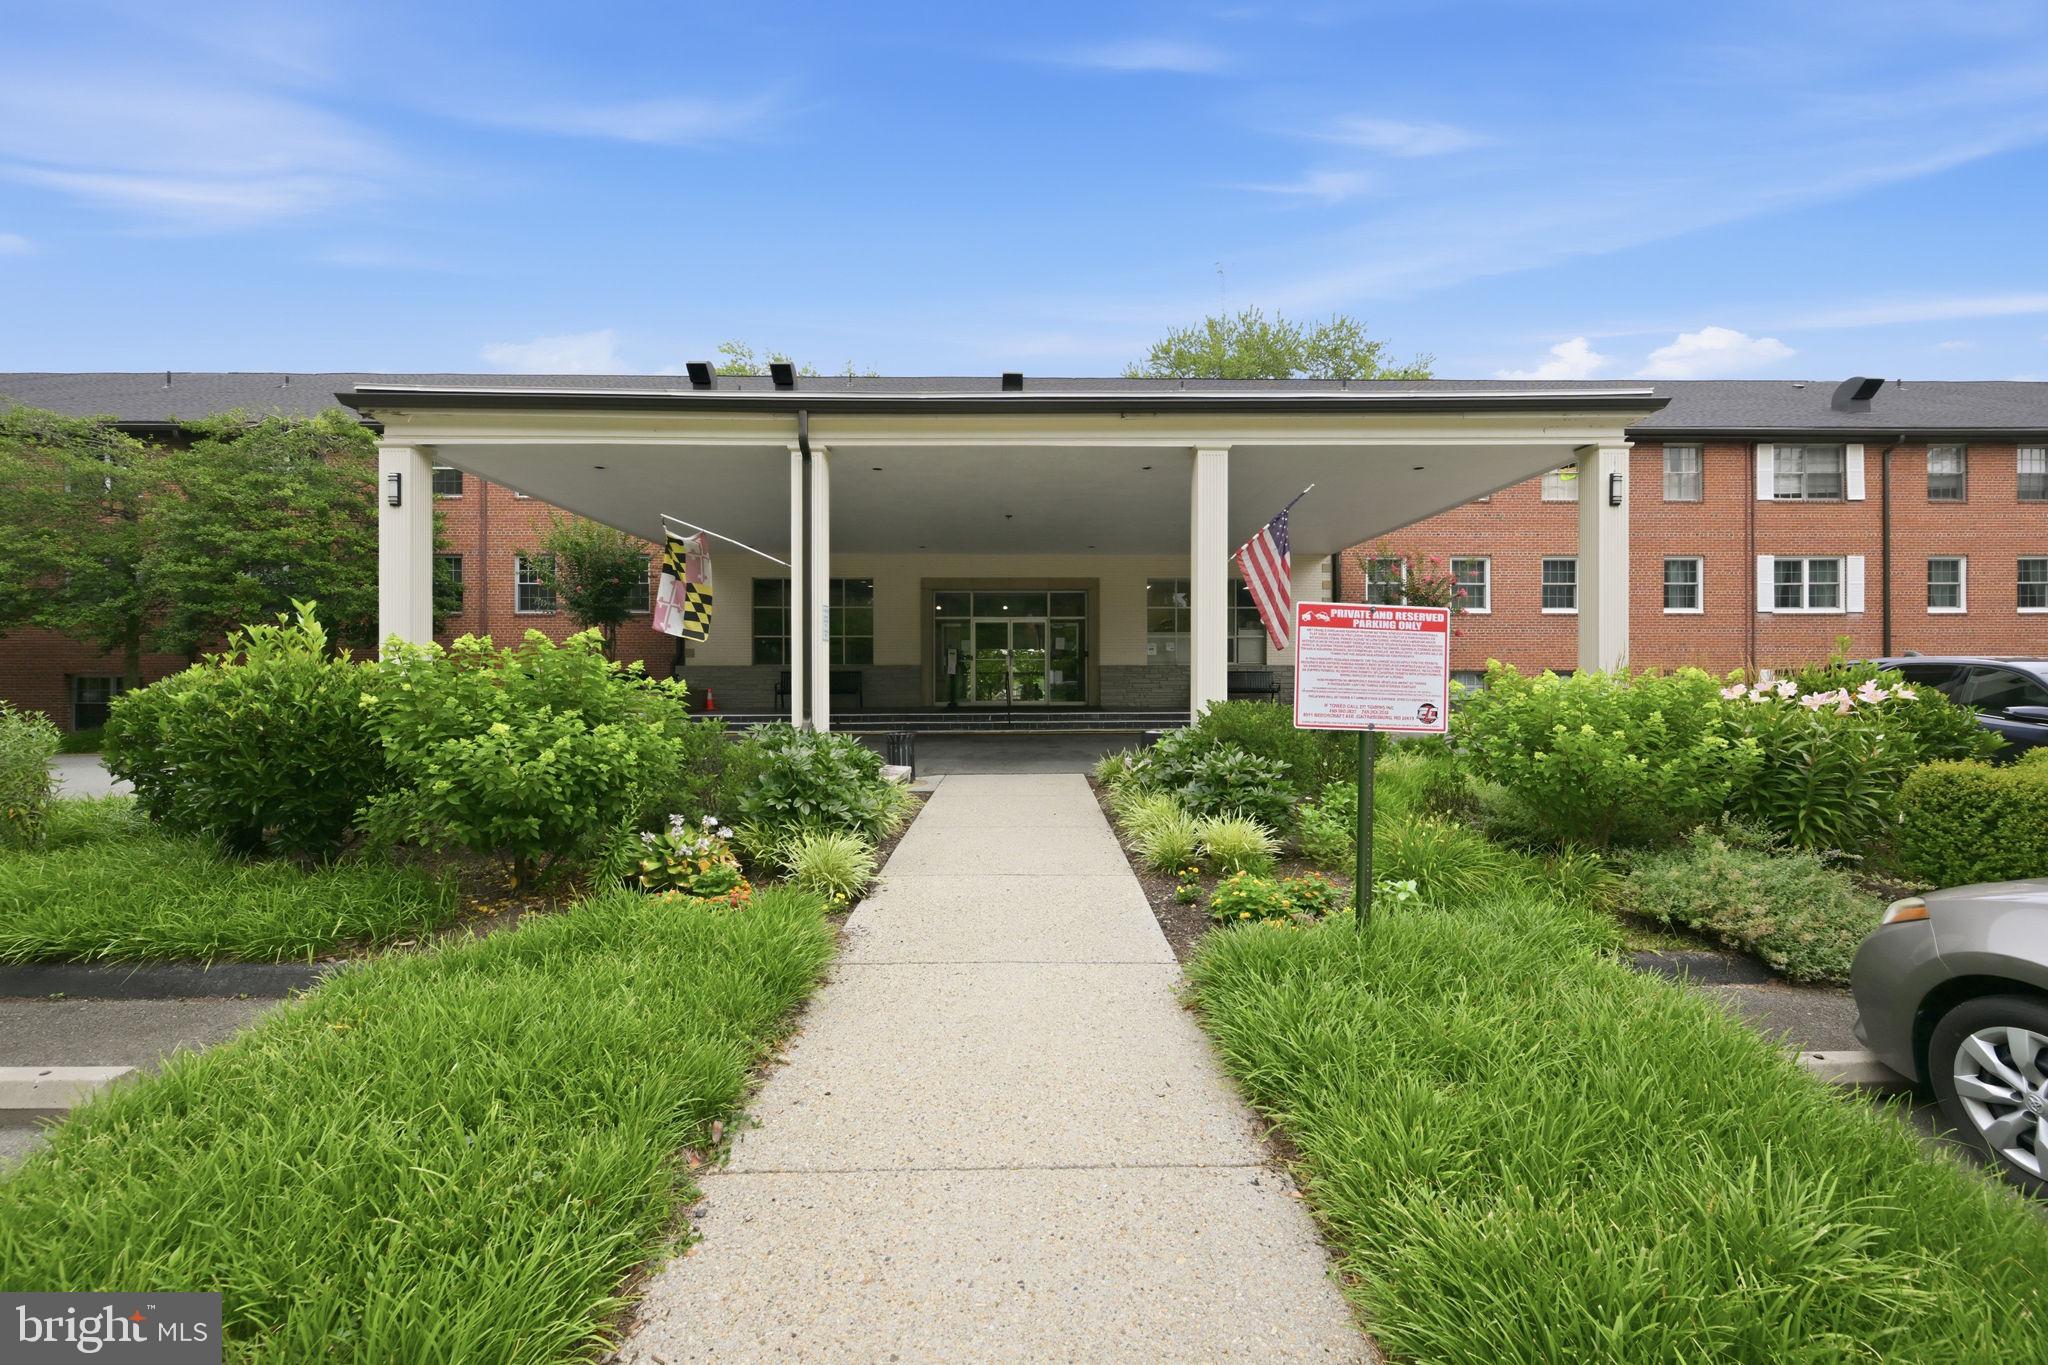
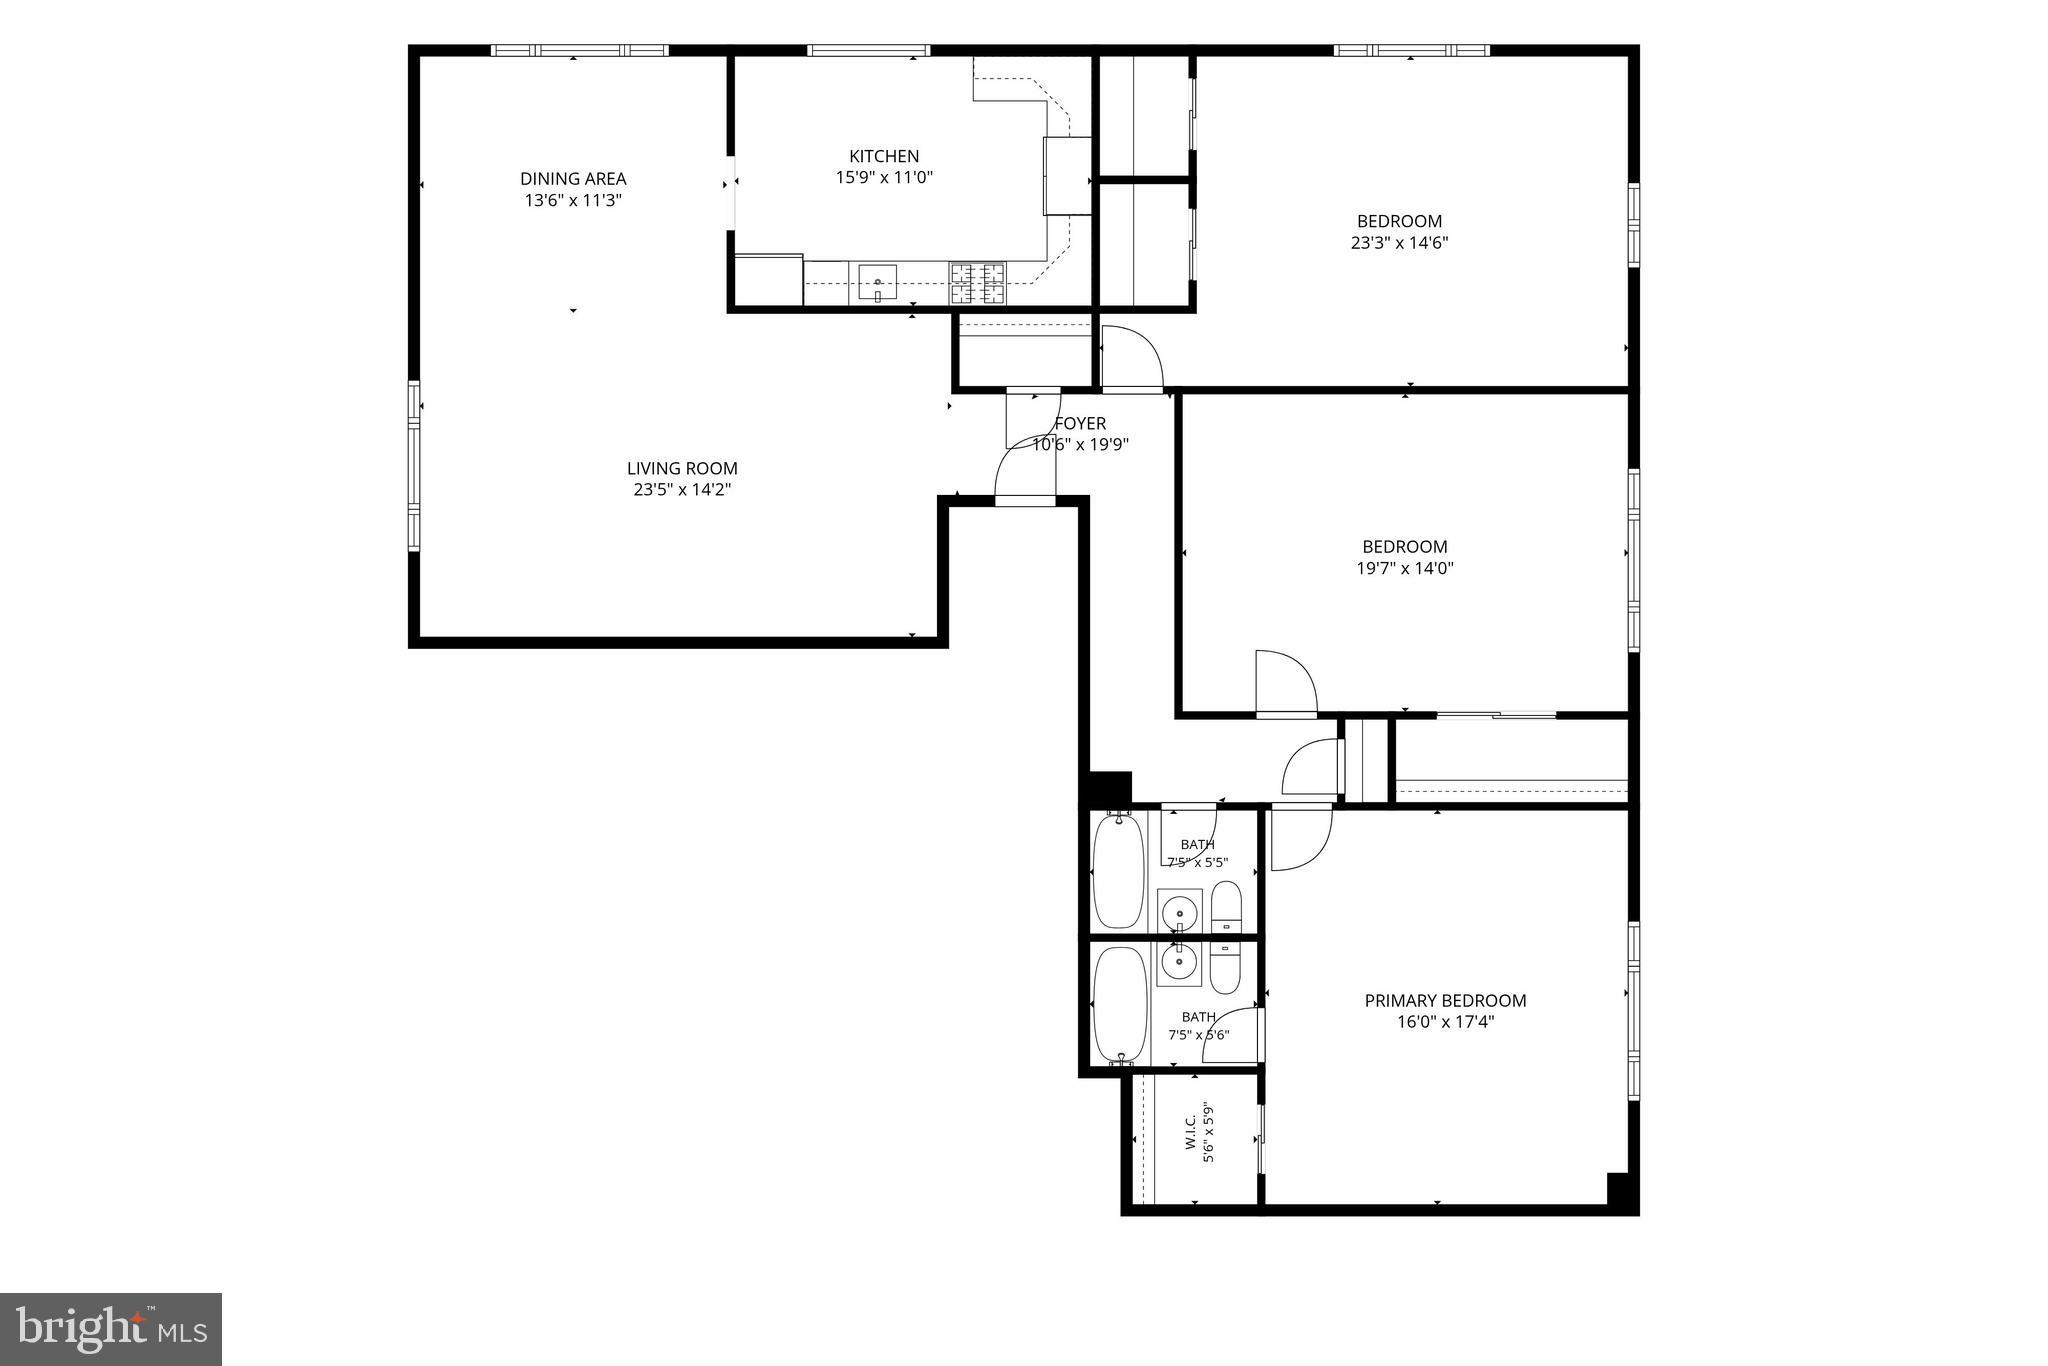
Welcome to 5301 Westbard Cir, Unit 334, a spacious 1,896 sq. ft. three-bedroom condo in the heart of Bethesda. Located at the end of a building wing, the unit has no adjoining neighbors and enjoys abundant natural light from three sides.

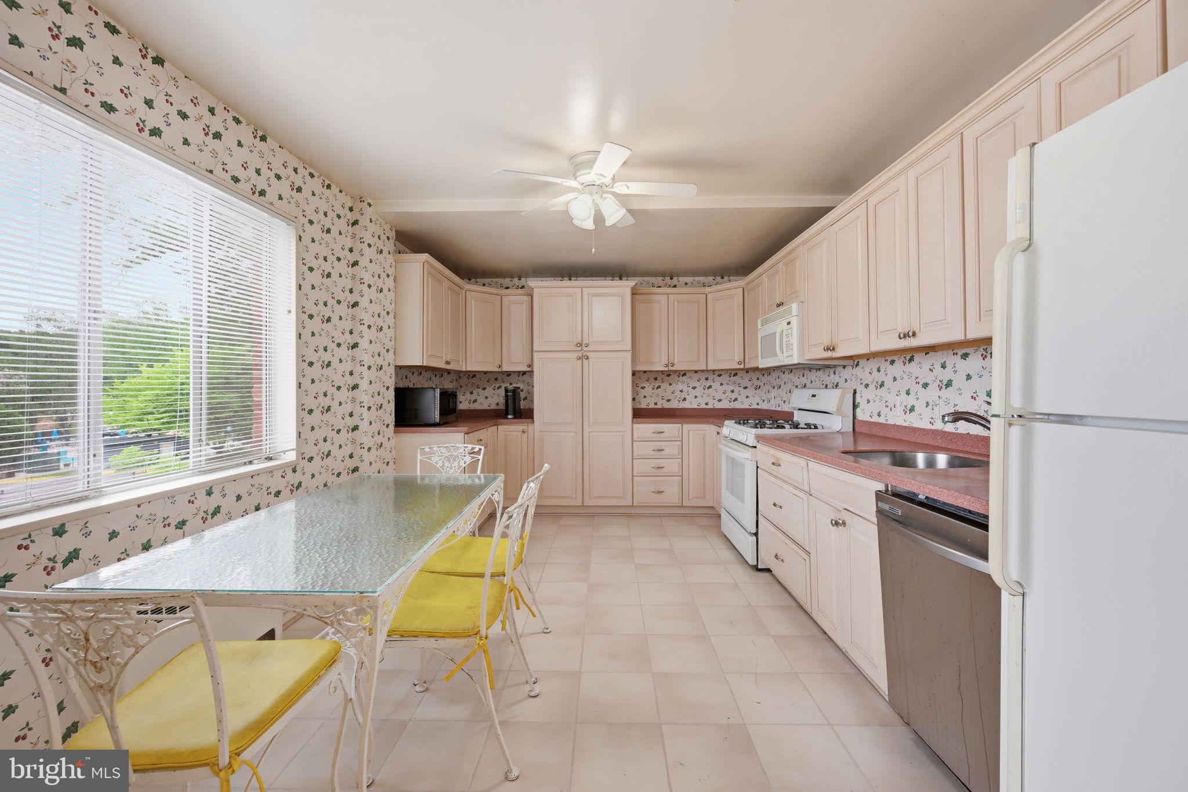
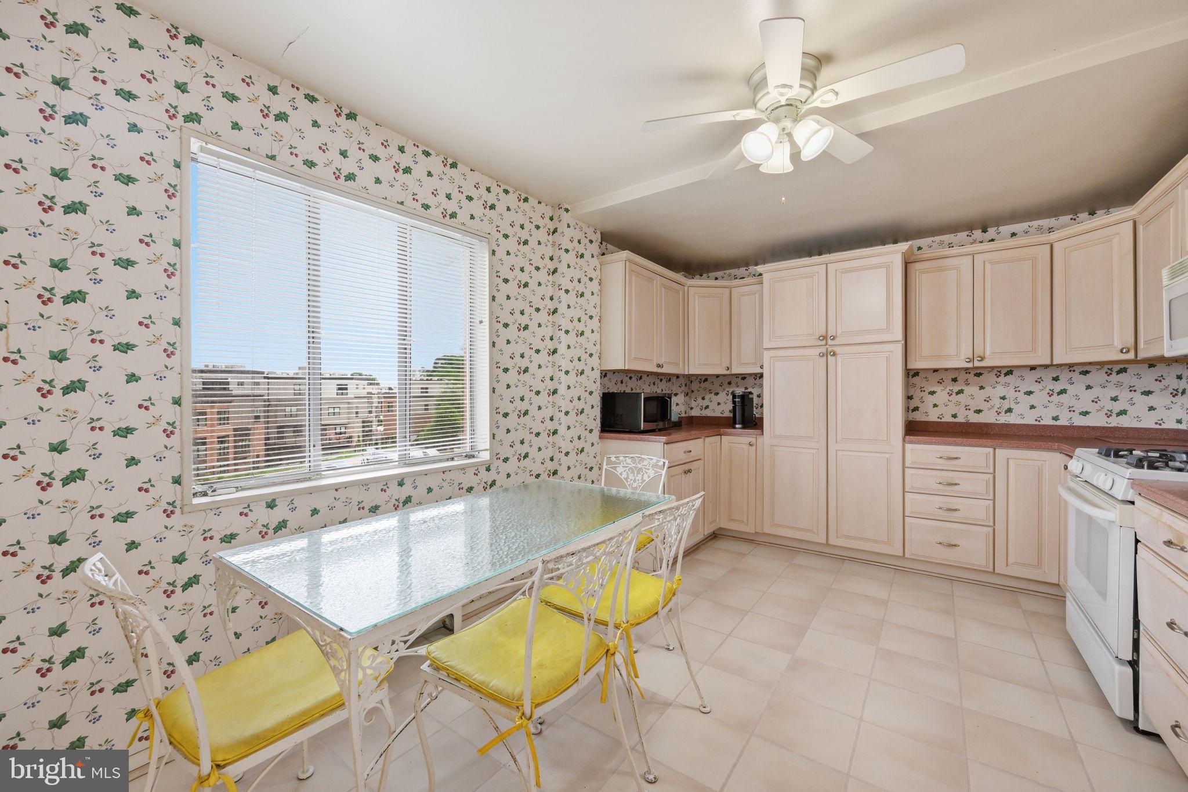
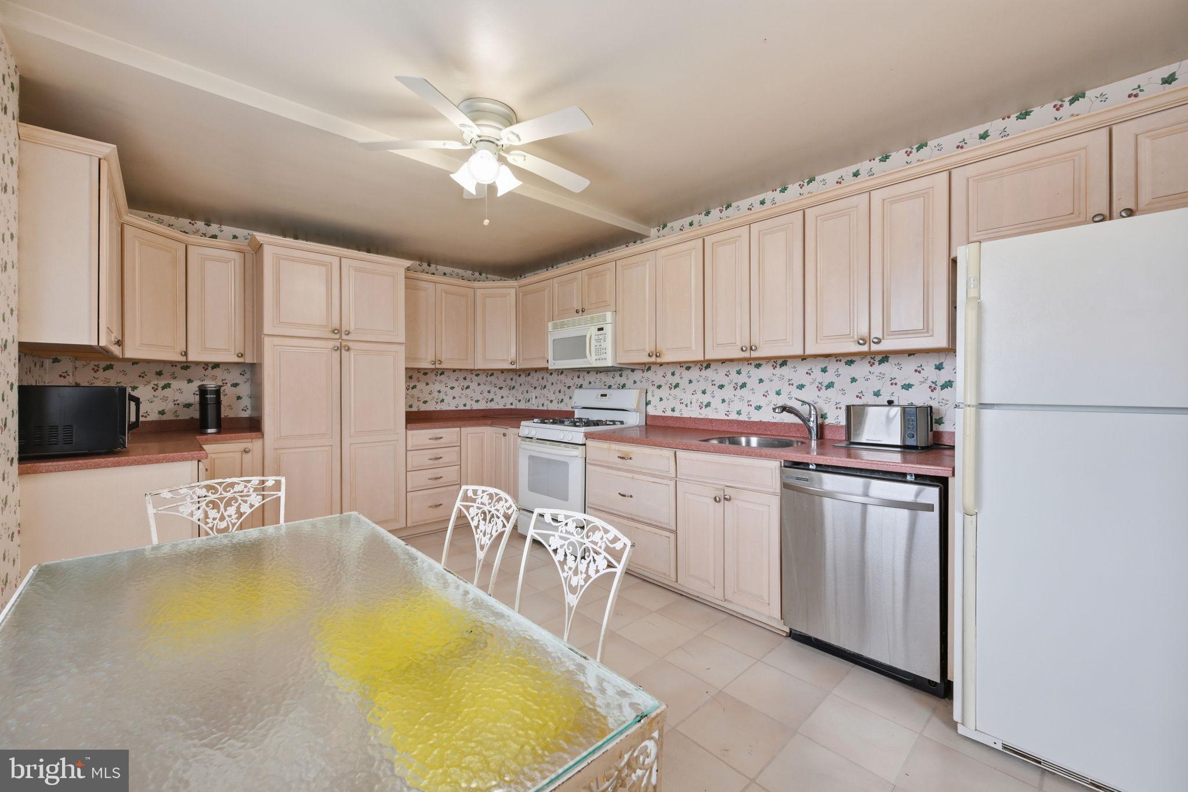
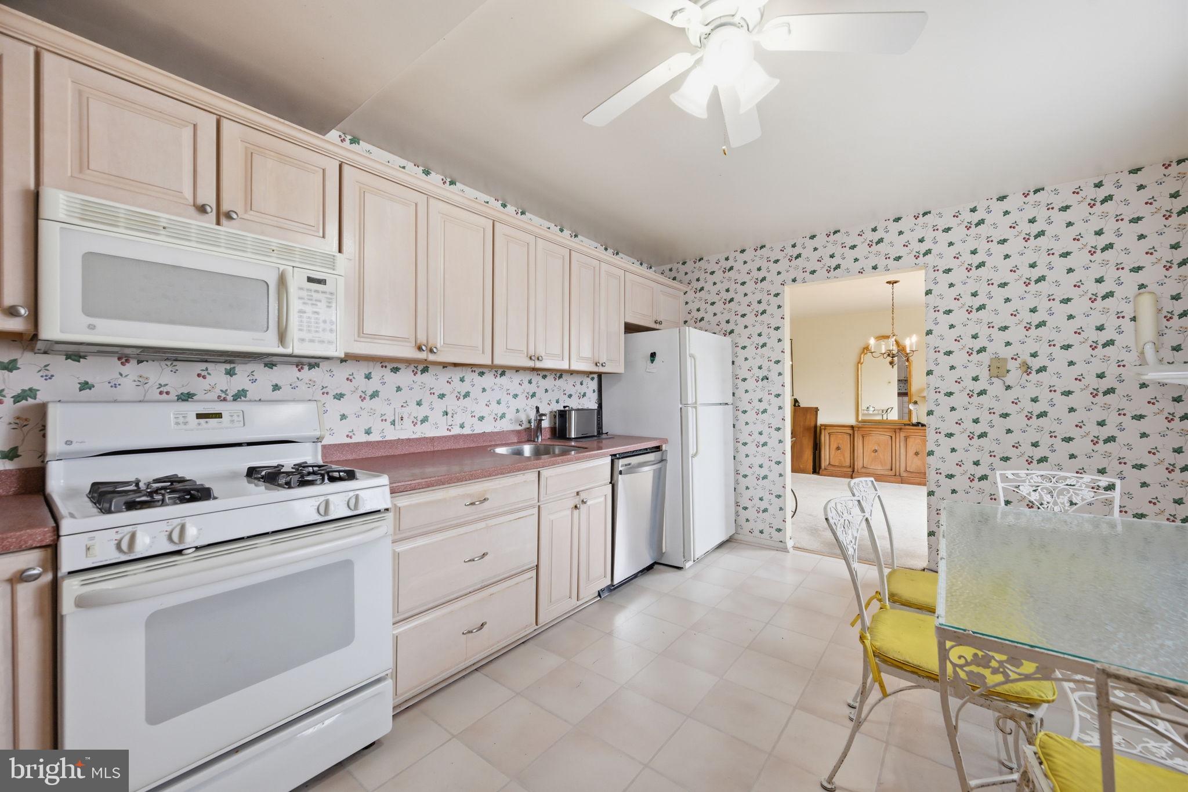
The home offers a generous layout with excellent potential for updating to suit your style. The large living room flows into the dining room, while the oversized kitchen could easily be opened up to create a more modern, open-concept space. Classic parquet flooring runs throughout the home. The property is livable as-is, while thoughtful renovations would allow you to make the space truly your own and bring out its full potential.

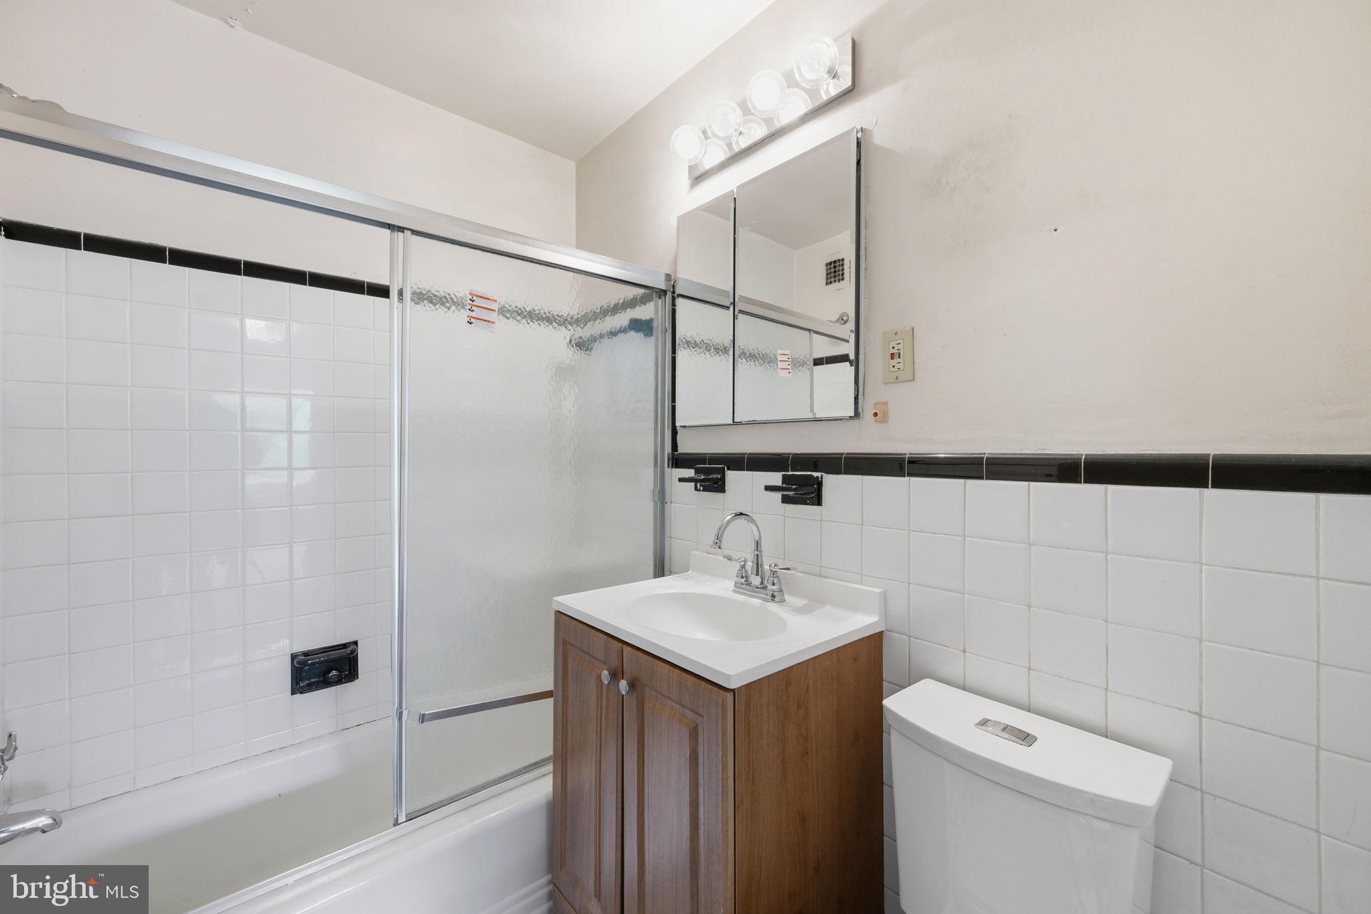
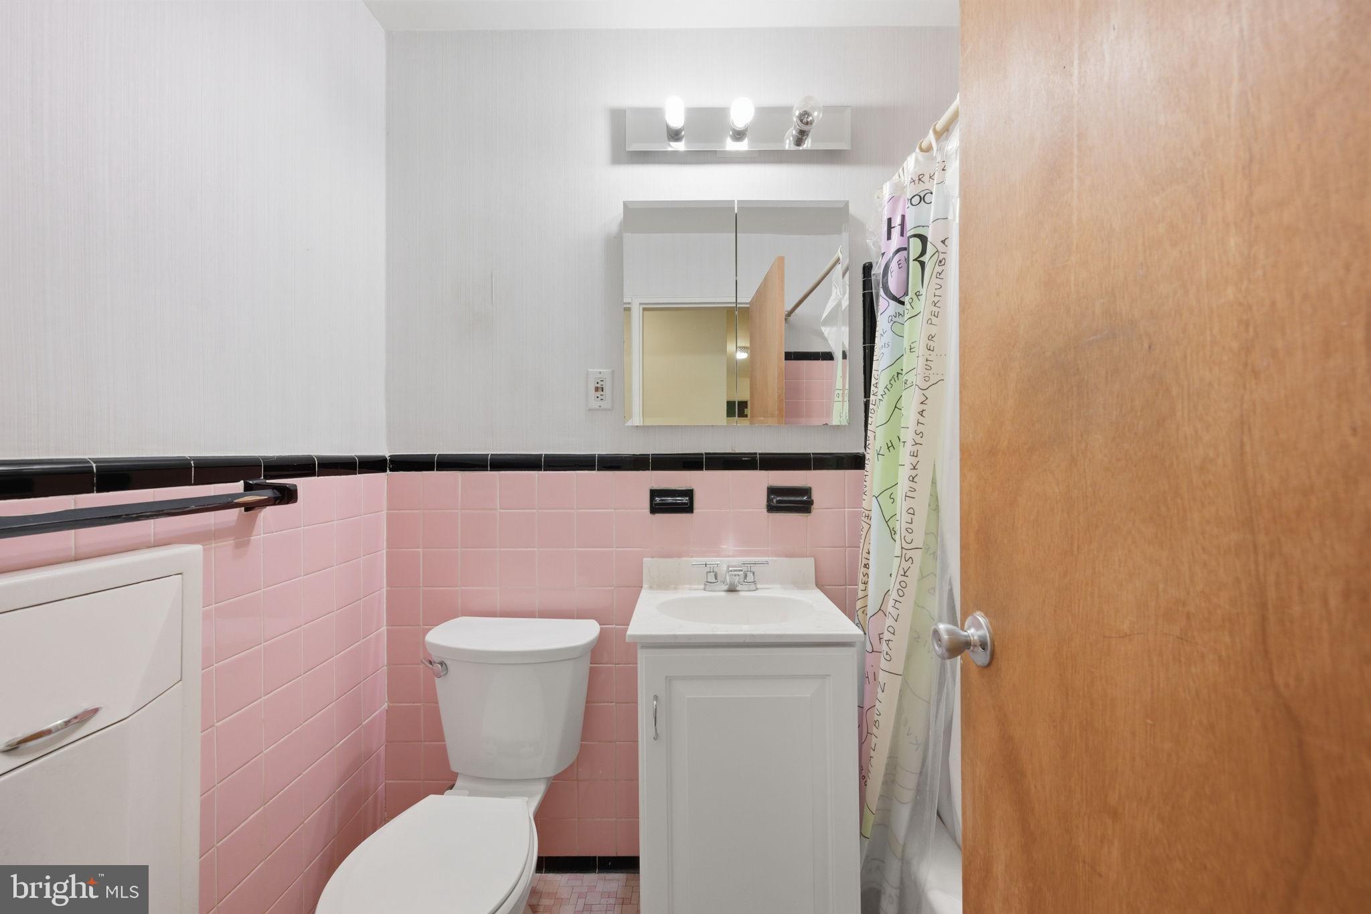
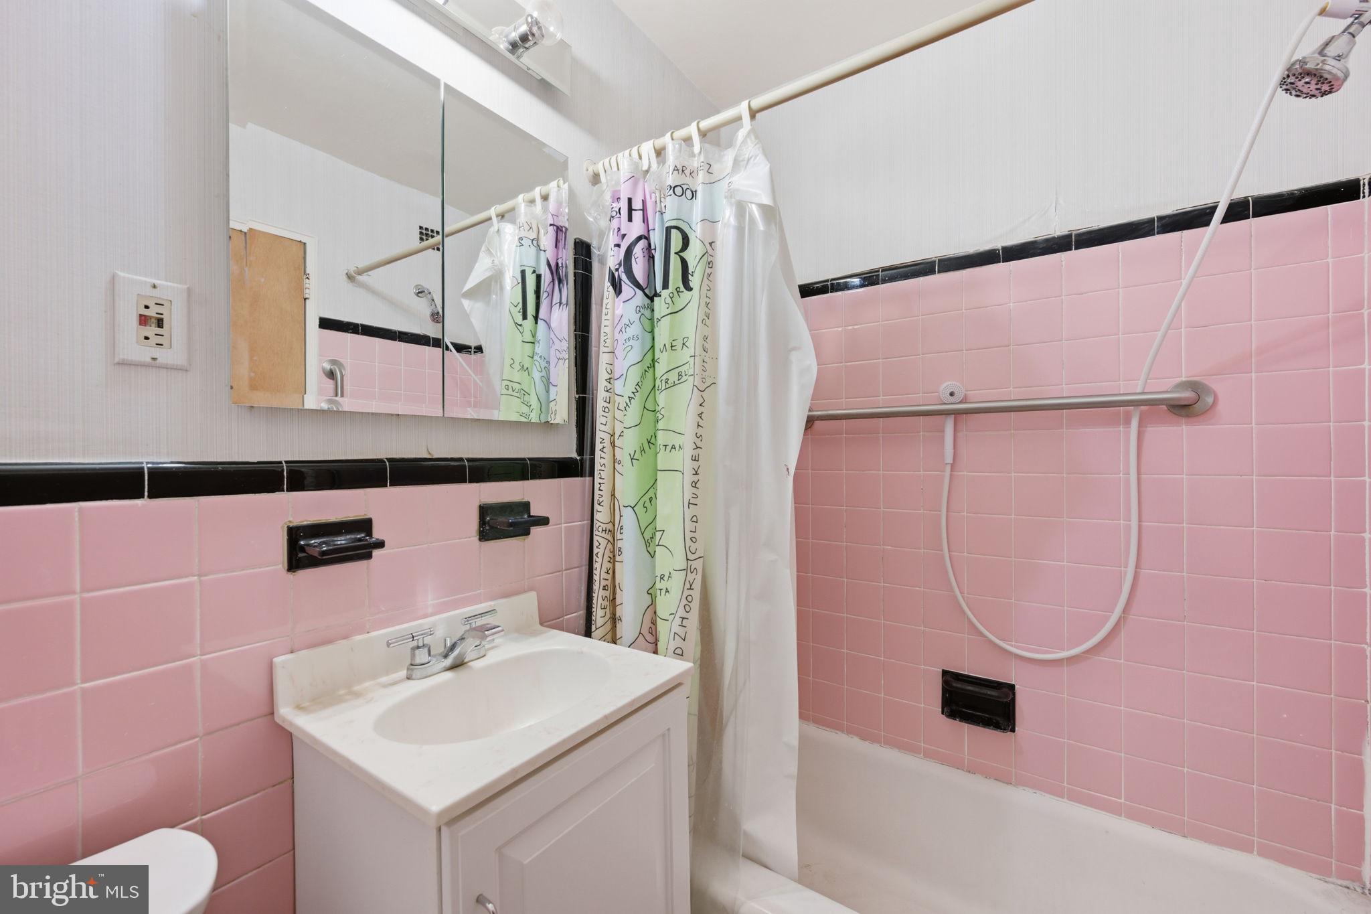
All three bedrooms are generously sized and offer ample closet space. The primary suite includes a large walk-in closet and en-suite bathroom.

The unit also features new convectors, and the building is adding rooftop solar at no special assessment to owners.

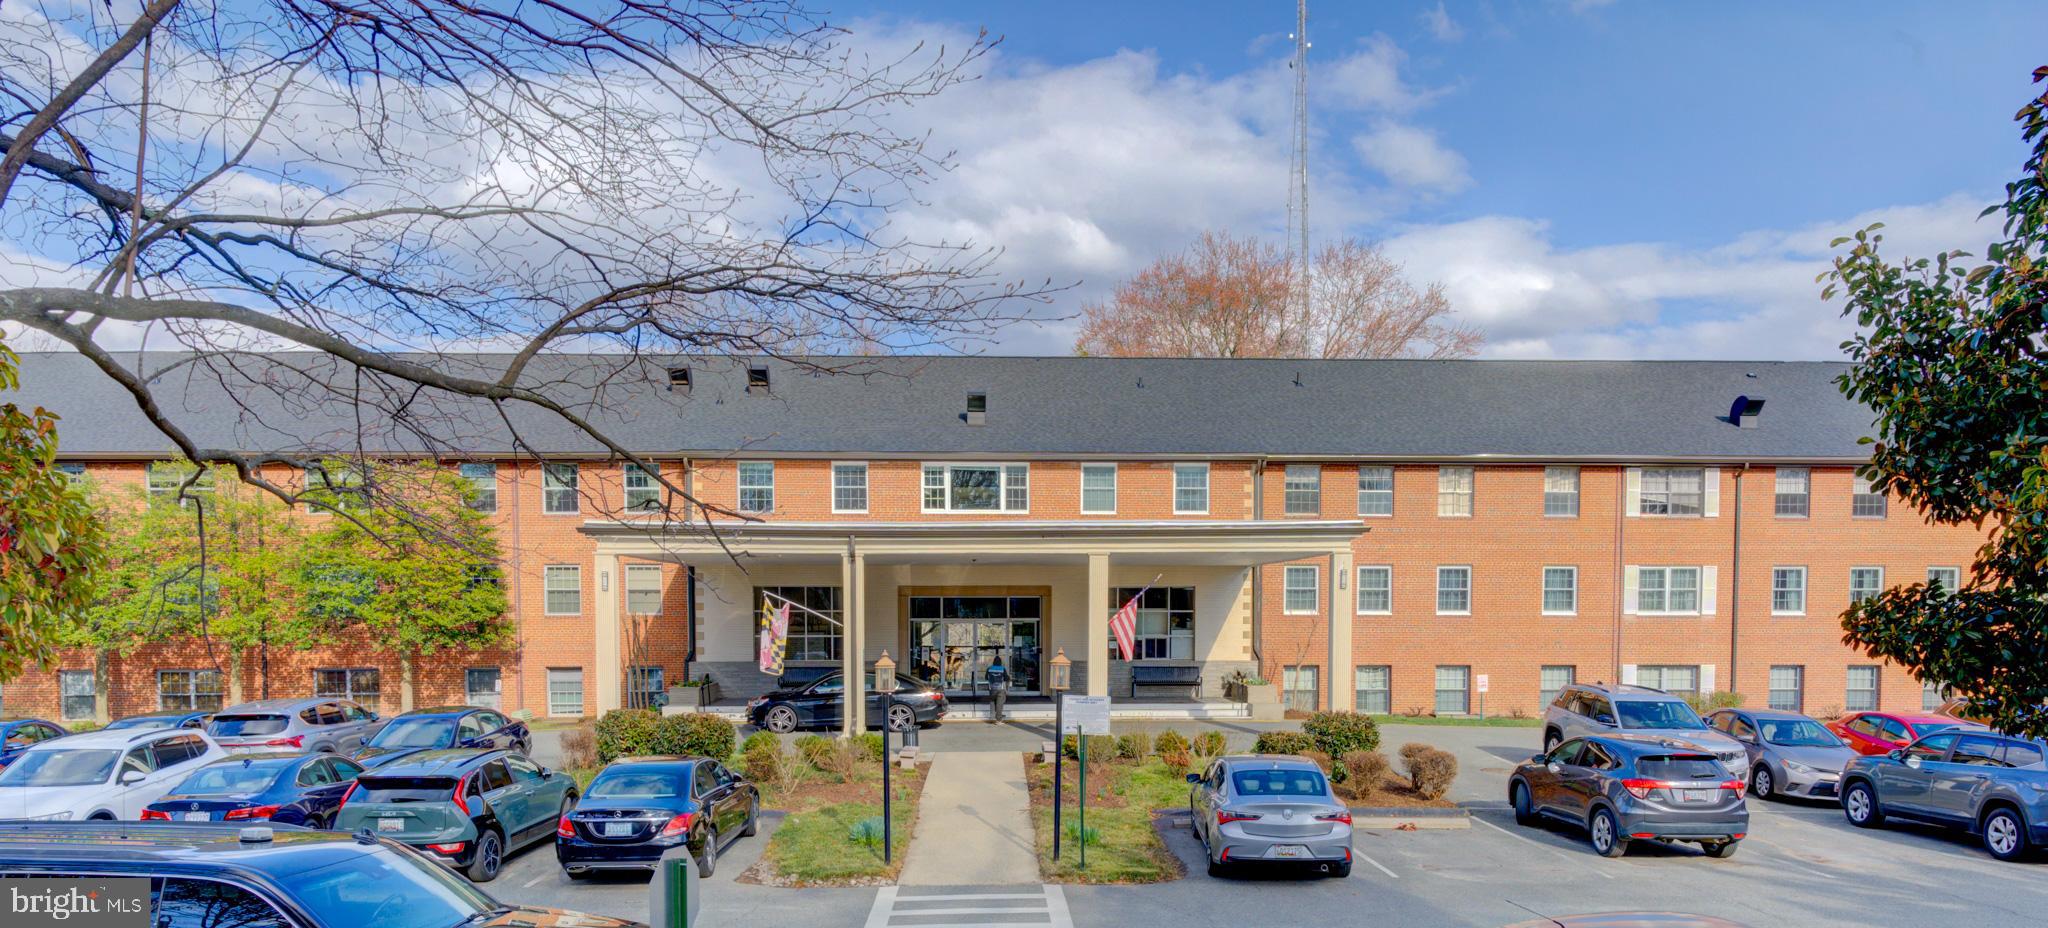
Residents enjoy an impressive selection of shared amenities, including a pool, gym, tennis court, barbecue area, landscaped courtyard, and scenic rooftop deck. Additional conveniences include a bike room, common storage, private storage and laundry facilities on every floor.

On-site parking, multiple elevators, concierge service, and a building-wide security system provide added convenience and peace of mind.

Ideally located in Bethesda with desirable schools nearby, this spacious condo offers a rare combination of size, location, natural light, and potential. With some updating, it can become a distinctive and comfortable home tailored to your taste. And, this property is hard to beat valuewise, with the new construction townhomes nearby selling for 3x-4x the price at $1.7-$2.1 million. 

Schedule your private showing today and see the possibilities for yourself.

5301 WESTBARD CIRCLE 334

Message successfully sent.

What would you like to know?

What is 3 + 4 ?

I agree to receive email communication and understand I can unsubscribe at any time.

I agree to be contacted by Charis Realty Group - Christine Issler, Broker via call, email, and text for real estate services. To opt out, you can reply 'stop' at any time or reply 'help' for assistance. You can also click the unsubscribe link in the emails. Message and data rates may apply. Message frequency may vary. Privacy Policy

Related Properties

Luxury Living. Utilities Included. Amenities Included. Worry Less. Live More. >>>
Let's talk about the condo fee first, because we know it's the first thing you'll notice. Yes, it's higher than some. But before you scroll past, here's the fun part: it covers just about everything!

* Heat * Air conditioning * Electricity * Gas cooking * Outdoor pool and hot tub * State-of-the-art fitness center * 24-hour concierge * Amazon lockers * Community room with a full kitchen * Extra storage * Bike storage

When you add up what you'd normally pay for utilities, amenities, and services, you'll quickly see why this condo fee delivers incredible value. It's luxury living with fewer monthly surprises.

Now, let's talk about the home itself.

This beautifully updated two-bedroom, two-bath residence offers more than 1,200 square feet of light-filled living space designed for both relaxing and entertaining. The renovated kitchen features gorgeous granite countertops, abundant cabinetry, and newer appliances that make cooking a pleasure.  And, YES, gas cooking! The open floor plan flows effortlessly into the spacious dining and living areas, where large windows frame stunning views of the Bethesda skyline.

Ready to unwind? Step onto your private balcony with your favorite drink and enjoy spectacular sunsets after a long day.

Both bedrooms are impressively spacious, and the storage is nothing short of amazing. With seven closets, including two walk-in closets with custom shelving, you'll have room for everything... and maybe even a little shopping spree.

The location is just as impressive. Walk to two Metro stations (Bethesda and NIH/Walter Reed), the National Institutes of Health (NIH), and you're less than a mile from Suburban Hospital, making this an ideal home for healthcare professionals, researchers, and anyone who appreciates an easy commute. You'll also be just blocks from some of the area's best restaurants, shopping, entertainment, and grocery stores. Have a four-legged family member? Great news! The community is pet friendly, with nearby walking paths for daily adventures. Need to get around town? Bethesda's free Circulator bus stops right outside the building.

This isn't just a condo. It's a lifestyle where convenience, comfort, and luxury are wrapped into one exceptional Bethesda address.

Come see why life here is worth every penny. Welcome home!
#MDMC2249630

BETHESDA

8315 NORTH BROOK LANE 2-901

2 Beds

2 Baths

1,212 Sq.Ft.

$399,900

MLS#: MDMC2249630

OPEN HOUSE SUNDAY AUGUST 16 FROM 2 TO 4 PM - Sun-Filled & Move-In Ready!   This beautifully renovated spacious condo located on the 4th floor with unobstructed views on the gardens and the pool.  Spacious living room and dining area filled with natural light, the kitchen features new appliances,  granite countertops and a wine cooler. Two large bedrooms with ample closet space, plus a roomy den and linen closet.  This 2 bedroom condo with a den has it all as well as washer and dryer in the unit! The kitchen and the bath are custom upgraded, gracious room sizes, and gorgeous hardwood flooring throughout and with a lot of built-in. The HOA fee covers all utilities, including heating, air conditioning, water, trash removal and more, ensuring a hassle-free living experience.  With over 1,409 square feet of space, sunny exposure with vistas of tree tops, top floor location, and roof top deck.  Located in a well-managed building offering concierge service, video surveillance, restricted access, and facilities designed for all residents, including those with special mobility needs.  The location meets great opportunity, affordable luxury, and unparalleled convenience. This recently remodeled, sun-drenched apartment is nestled in the highly sought-after Whitman/Pyle school district, across the street from the high-end, cherry blossom-lined Kenwood homes. It’s a 5-minute away to the new Giant, a 10-minute to Whole Foods, and borders fully sold-out EYA’s New Westbard Square development, offering a future value appreciation. The brand-new GIANT, Picolli Piatti, Thai restaurants, Silver BBQ, and other shops and restaurants are inviting. You’ll also enjoy exclusive access to a private pool and a rooftop terrace, with easy access to tennis courts, Little Falls Park, the Capital Crescent Trail and downtown Bethesda. Ample on-site parking makes daily living easy and stress-free.  A perfect blend of comfort, style, and convenience!
#MDMC2246008

BETHESDA

5301 WESTBARD CIRCLE 419

2 Beds

2 Baths

1,312 Sq.Ft.

$520,000

MLS#: MDMC2246008

OPEN HOUSE SUNDAY 9/27/26 FROM 12 PM TO 2 PM ****WELCOME TO UNIT 1703! ****ENJOY LIVING IN THE CLOUDS IN THIS  EXQUISITELY RENOVATED 2 BEDROOMS 2 BATHS APARTMENT AND ENJOY THIS BEAUTIFUL NORTHWEST VIEWS THAT OFFERS BREATHTAKING UNOBSTRUCTED VIEWS AND A SUN-DRENCHED FLOOR PLAN SITTING ON THE SPACIOUS BALCONY HAVING A DRINK OR ENJOY A LATE SUPPER  IN THE DESIRABLE KENWOOD ONE OF BETHESDA'S PREMIER FULL-SERVICE CONDOMINIUM COMMUNITIES OFFERING A SPACIOUS 1,336 SqF OF LIVING SPACE ON RIVER RD.  ****THE OWNER DID NOT SPARE ANY DETAIL  IN THE ENTIRELY RECENTLY TASTEFULLY RENOVATED APARTMENT WHICH BOASTS  LUXURY VINYL FLOOR, A NEW KITCHEN WITH QUARTZ COUNTERTOPS,  LOADS OF CABINETS AND GE PROFILE APPLIANCES INCLUDING A MICROWAVE THAT IS ALSO A SECOND CONVECTION OVEN.  ****THE LIVING ROOM AND THE 2 BEDROOMS HAVE NEWLY INSTALLED DIMMABLE CEILING LIGHTS AND THE DINING ROOM SOARS WITH COUTURE FORNASETTI "NUVOLETTE" WALLPAPER.  THE 2 RENOVATED BATHROOMS FIXTURES A TOTO BIDET TOILET. THE APARTMENT COMES WITH A SEPARATELY DEEDED UNDERGROUND PARKING SPACE AND A STORAGE CAGE. **** LIFE AT THE KENWOOD IS DESIGNED FOR COMFORT AND CONVENIENCE.  RESIDENTS ENJOY 24-HOUR CONCIERGE SERVICE, A FITNESS CENTER, ASSIGNED GARAGE PARKING, ADDITIONAL STORAGE AND A CONDO FEE THAT INCLUDES ALL UTILITIES.  THERE ARE EXCEPTIONAL OUTDOOR AMENITIES INCLUDE A HEATED POOL, LANDSCAPED PROMENADE, WALKING PATHS, GAS GRILLS, AND INVITING GATHERING SPACES.  ****THE KENWOOD ROOM OFFERS ADDITIONAL SPACE FOR ENTERTAINING WITH A KITCHEN, SEATING AREAS AND A BIG SCREEN TV.  ****IDEALLY LOCATED NEAR WHOLE FOODS AND NEIGHBORHOOD RESTAURANTS, THE NEW WESTBARD SQUARE, FRIENDSHIP HEIGHTS SHOPPING AND METRO AND ACCESS TO THE CAPITAL CRESCENT TRAIL, THIS HOME OFFERS AN EXCEPTIONAL COMBINATION OF SPACE AMENITIES AND VALUE.  ****CROSS RIVER ROAD TO BUS STOP T-2, AND THE RIDE-ON TO FRIENDSHIP HEIGHTS METRO.
#MDMC2246910

BETHESDA

5101 RIVER ROAD 1703

2 Beds

2 Baths

1,336 Sq.Ft.

$420,000

MLS#: MDMC2246910

Welcome to Unit 810 at 4801 Fairmont Ave, an updated mid-rise  2 Bed 1 Bath apartment with stunning views and ample space. As you enter the unit you'll be greeted by an entry hall with a coat closet that blends seamlessly into the combination dining and living room. The refreshing balcony has extraordinary views of the city. The updated kitchen has stainless steel appliances including a new refrigerator. This unit was recently upgraded with a new Heater, AC, and Thermostat.  The renovated bathroom has  marble  and heated floors. The primary bedroom has two closets with built-ins and stunning views courtesy of the sliding glass windows. The secondary bedroom showcases the same impressive views. This unit is completed by a new (2026) washer and dryer.  Don't miss this unique opportunity to live just steps from the heart of Bethesda. Landow Garage parking space  when available for rent are  at $180/month
#MDMC2251710

BETHESDA

4801 FAIRMONT AVENUE 810

2 Beds

1 Baths

817 Sq.Ft.

$405,000

MLS#: MDMC2251710

Welcome to your new home in beautiful downtown Bethesda! Just steps from Bethesda Row, Metro, dining, and shopping, this beautifully maintained 1BR+Den at Crescent Plaza Condominium offers an effortless downtown lifestyle. Complete with an assigned garage parking space, this condo combines comfort, convenience, and walkable access to everything that makes Bethesda one of the nation’s most desirable communities. This bright and spacious 946 +/- square foot layout features an open living and dining area with hardwood floors, sliding glass doors, and a private balcony with sweeping city views. The kitchen is fully equipped with granite countertops, stainless steel appliances, a gas range, and ample cabinet space. The separate office / den provides extra storage and flexible work-from-home space. The generously sized bedroom includes a walk-in closet, while the full bath makes your morning routine easy-peasy! The in-unit stackable washer and dryer oozes convenience. 7111 Woodmont Avenue #709 is moments from premier shopping, dining, and recreation at Bethesda Row, the Capital Crescent Trail, and the Bethesda Metro station. Residents of Crescent Plaza enjoy exceptional amenities, including a fitness center, elevator access, a pet-friendly policy, and beautifully renovated common areas featuring a grand lobby, hallways, and library. Move-in ready and filled with potential to make it your own, this rare offering delivers easy living and unmatched convenience in the heart of downtown Bethesda.
#MDMC2255646

BETHESDA

7111 WOODMONT AVENUE 709

2 Beds

1 Baths

946 Sq.Ft.

$525,000

MLS#: MDMC2255646
Rarely available and move-in ready 2BR/2BA condo with over 1,300 sq ft in sought-after Kenwood Place. This spacious home features hardwood floors, plantation shutters, double-hung windows, renovated baths with granite countertops, custom cabinetry, ceramic tile, and heated flooring in the primary bath.

Updated kitchen with LG stainless steel appliances and gas range opens to generous living and dining spaces. In-unit LG washer/dryer and private storage provide everyday convenience.

Located on the quiet main entrance side of the building with easy access to lobby and elevator. Condo fee includes major utilities plus access to concierge, fitness center, pool, party room, common grounds, and ample parking.

Enjoy an unbeatable Bethesda location just moments from Westbard Square redevelopment, Capital Crescent Trail, shopping, dining, and commuter routes.

Space, convenience, and value in one of Bethesda’s most desirable communities.
#MDMC2216050

BETHESDA

5301 WESTBARD CIRCLE 208

2 Beds

2 Baths

1,302 Sq.Ft.

$399,900

MLS#: MDMC2216050

Experience effortless city living in the heart of downtown Bethesda. This bright and spacious condo is surrounded by some of the neighborhood’s best restaurants, shops, and everyday conveniences, with the Bethesda Metro and Capital Crescent Trail just moments away.

Filled with natural light, the home offers a fresh, open feel with a generous kitchen anchored by a large island, stainless steel appliances, a gas range, and built-in microwave. The spacious bedroom features a large walk-in closet, while the generously sized bathroom offers dual sinks and vanities. An in-unit washer and dryer adds to the ease of everyday living.

The building is equally well appointed, with a welcoming front desk, top-floor fitness center, expansive rooftop deck with gas grills, resident lounge, and bike storage.

With its combination of space, natural light, amenities, and an exceptionally walkable location, this residence offers a turnkey opportunity to enjoy the very best of downtown Bethesda living.
#MDMC2249892

BETHESDA

4915 HAMPDEN LANE 608

1 Beds

1 Baths

728 Sq.Ft.

$560,000

MLS#: MDMC2249892

Welcome to Unit 1515 at The Kenwood, a beautifully renovated two-bedroom, two-bath condominium offering stylish updates, generous living space, and the convenience of full-service living in the heart of Bethesda.

Freshly painted and renovated throughout, this move-in ready home features a thoughtfully designed kitchen with quartz countertops, GE Profile stainless steel appliances, a five-burner gas cooktop, soft-close cabinetry, and plenty of workspace for cooking and entertaining. High-end luxury vinyl plank flooring extends throughout the home and is complemented by crown molding, modern oversized baseboards, and new closet doors for a clean, updated look.

The spacious primary suite includes a renovated bath with stone countertops and a walk-in shower. A generously sized second bedroom and updated hall bath provide flexible space for guests, a home office, or everyday living.

Residents enjoy the ease of a full-service building with a 24-hour concierge, secure package handling, two reserved garage parking spaces, ample guest parking, a fitness center, party room, and beautifully maintained grounds featuring an outdoor pool, picnic areas, and grills. The condominium fee includes utilities, making homeownership even more convenient and predictable.

Whether you're looking to simplify homeownership, spend less time on maintenance, or enjoy a home that's ready from day one, Unit 1515 offers an outstanding opportunity. Ideally located just minutes from downtown Bethesda, Friendship Heights, Metro, NIH, Walter Reed National Military Medical Center, shopping, dining, and major commuter routes, this home combines comfort, convenience, and an exceptional location.
#MDMC2238858

BETHESDA

5101 RIVER ROAD 1515

2 Beds

2 Baths

1,336 Sq.Ft.

$395,000

MLS#: MDMC2238858

Experience the best of downtown Bethesda living at The Chase, where comfort, convenience, and an unbeatable location come together. This inviting condo offers a functional, light-filled layout with easy access to everything Bethesda has to offer. Residents enjoy an impressive collection of amenities, including a fitness room, tennis courts, a dedicated parking space, and two private storage units—a rare and valuable convenience for condo living.

Ideally situated in the heart of downtown Bethesda, The Chase puts you just moments from Bethesda Row, Metro, restaurants, shopping, entertainment, parks, and everyday conveniences. Whether you're commuting into D.C., enjoying dinner nearby, or taking advantage of the building's amenities, this home offers an exceptional combination of location and lifestyle. A fantastic opportunity to enjoy low-maintenance living in one of Bethesda's most desirable and walkable neighborhoods.
#MDMC2251152

BETHESDA

7500 WOODMONT AVENUE S1019

2 Beds

1 Baths

874 Sq.Ft.

$500,000

MLS#: MDMC2251152

Send a message

Message successfully sent.

Your message

What is 3 + 4 ?

Reason for contacting?

I agree to receive email communication and understand I can unsubscribe at any time.

I agree to be contacted by Charis Realty Group - Christine Issler, Broker via call, email, and text for real estate services. To opt out, you can reply 'stop' at any time or reply 'help' for assistance. You can also click the unsubscribe link in the emails. Message and data rates may apply. Message frequency may vary. Privacy Policy

Sign Out

Virtual Assistant

Would you like to take the next step with this property? We can help you schedule a showing or virtual tour, or send you more details.

Yes, I would like more information.

Thank You for Your Reply, One of Our Agents will contact you as soon as possible

No, maybe later.

Thank you, you can always contact me via email, phone number or through the contact form.

Realhub AI

Lucy - Your AI-Powered Realtor

Update Your Temporary Password

Personalize your search

Enter your email and we'll notify you immediately when new listings match what you're looking for.

or enter email address

Already have an account ? Login here

Continue your home search

I agree to receive communications and understand I can unsubscribe at any time.

I agree to be contacted by Charis Realty Group - Christine Issler, Broker via call, email, and text for real estate services. To opt out, you can reply 'stop' at any time or reply 'help' for assistance. You can also click the unsubscribe link in the emails. Message and data rates may apply. Message frequency may vary. Privacy Policy

Already have an account ? Login here

We use cookies

We use cookies primarily for analytics to enhance your experience. By accepting, you agree to our use of these cookies. You can manage your preferences or learn more about our cookies policy.