


Property
Beds
3
Full Baths
3
1/2 Baths
None
Year Built
1985
Sq.Footage
3,114
Escape the noise and embrace country living on 3.3 acres of pure tranquility. This 3 bed, 3 bath home offers standout features at every turn: a stunning main kitchen with a skylight and oversized island, plus a second kitchen designed for canning your garden’s bounty. The large living room is anchored by a wood stove, the office/dining room shines with pocket doors, and the atrium/solarium (in basement) brings sunlight and greenery indoors year round. Outside, you’ll find a large barn ready for animals, a chicken coop, a small pond for quiet moments, and an expansive deck with a hot tub for unwinding. The walk out basement is a blank canvas— full bath, ideal for an in law suite, rental, business, or bonus living space. A massive 2 car garage with a large work shop, expansive horseshoe driveway with plenty of parking for family and friends, and whole house generator complete the package. All square footage – home and land- is estimated in listing – buyer to verify.
Features & Amenities
Interior
-
Other Interior Features
Kitchen Island, Vaulted Ceiling(s), Beamed Ceilings, Open Floorplan
-
Total Bedrooms
3
-
Bathrooms
3
-
Above Grade Finished Area
2114.0
-
Basement YN
YES
-
Cooling YN
YES
-
Cooling
Central Air, Ceiling Fan(s), Electric
-
Fireplace YN
NO
-
Heating YN
YES
-
Heating
Wood Stove, Electric, Wood, Forced Air, Heat Pump
-
Main Level Bedrooms
3
-
Pet friendly
N/A
Exterior
-
Garage
Yes
-
Garage spaces
2
-
Construction Materials
Frame
-
Parking
Garage Door Opener, Off Street, Garage, Attached
-
Patio and Porch Features
Deck, Patio, Porch, Terrace
-
Pool
No
-
Waterfront YN
NO
-
View
Pasture, Trees/Woods, Garden
Area & Lot
-
Lot Features
Wooded
-
Lot Size(acres)
3.3
-
Lot Size(square feet)
143,748
-
Property Type
Residential
-
Property Sub Type
Single Family Residence
-
Architectural Style
Ranch/Rambler
Price
-
Sales Price
$600,000
-
Tax Amount
$5,118
-
Financing Options
Cash, FHA, VA, USDA
-
Sq. Footage
3,114
-
Price/SqFt
$192
HOA
-
Association
No
Property Resources
-
Horse Property
YES
School District
-
Elementary School
N/A
-
Middle School
N/A
-
High School
N/A
Property Features
-
New Construction
NO
-
Accessibility Features
Therapeutic Whirlpool
-
Association Amenities
None
-
Foundation Details
Concrete Perimeter
-
Senior Community YN
NO
-
Sewer
Septic Tank
-
Water Source
Well
Schedule a Showing
Showing scheduled successfully.
Mortgage calculator
Estimate your monthly mortgage payment, including the principal and interest, property taxes, and HOA. Adjust the values to generate a more accurate rate.
Your payment
Principal and Interest:
$
Property taxes:
$
HOA fees:
$
Total loan payment:
$
Total interest amount:
$
Location
County
CARROLL
Elementary School
Middle School
High School
Listing Courtesy of Christine A Gibbon, EXP Realty, LLC
RealHub Information is provided exclusively for consumers' personal, non-commercial use, and it may not be used for any purpose other than to identify prospective properties consumers may be interested in purchasing. All information deemed reliable but not guaranteed and should be independently verified. All properties are subject to prior sale, change or withdrawal. RealHub website owner shall not be responsible for any typographical errors, misinformation, misprints and shall be held totally harmless.

Salesperson, Realtor
Brooke Fox
Call Brooke today to schedule a private showing.

* Listings on this website come from the FMLS IDX Compilation and may be held by brokerage firms other than the owner of this website. The listing brokerage is identified in any listing details. Information is deemed reliable but is not guaranteed. If you believe any FMLS listing contains material that infringes your copyrighted work please click here to review our DMCA policy and learn how to submit a takedown request.© 2024 FMLS.
Related Properties
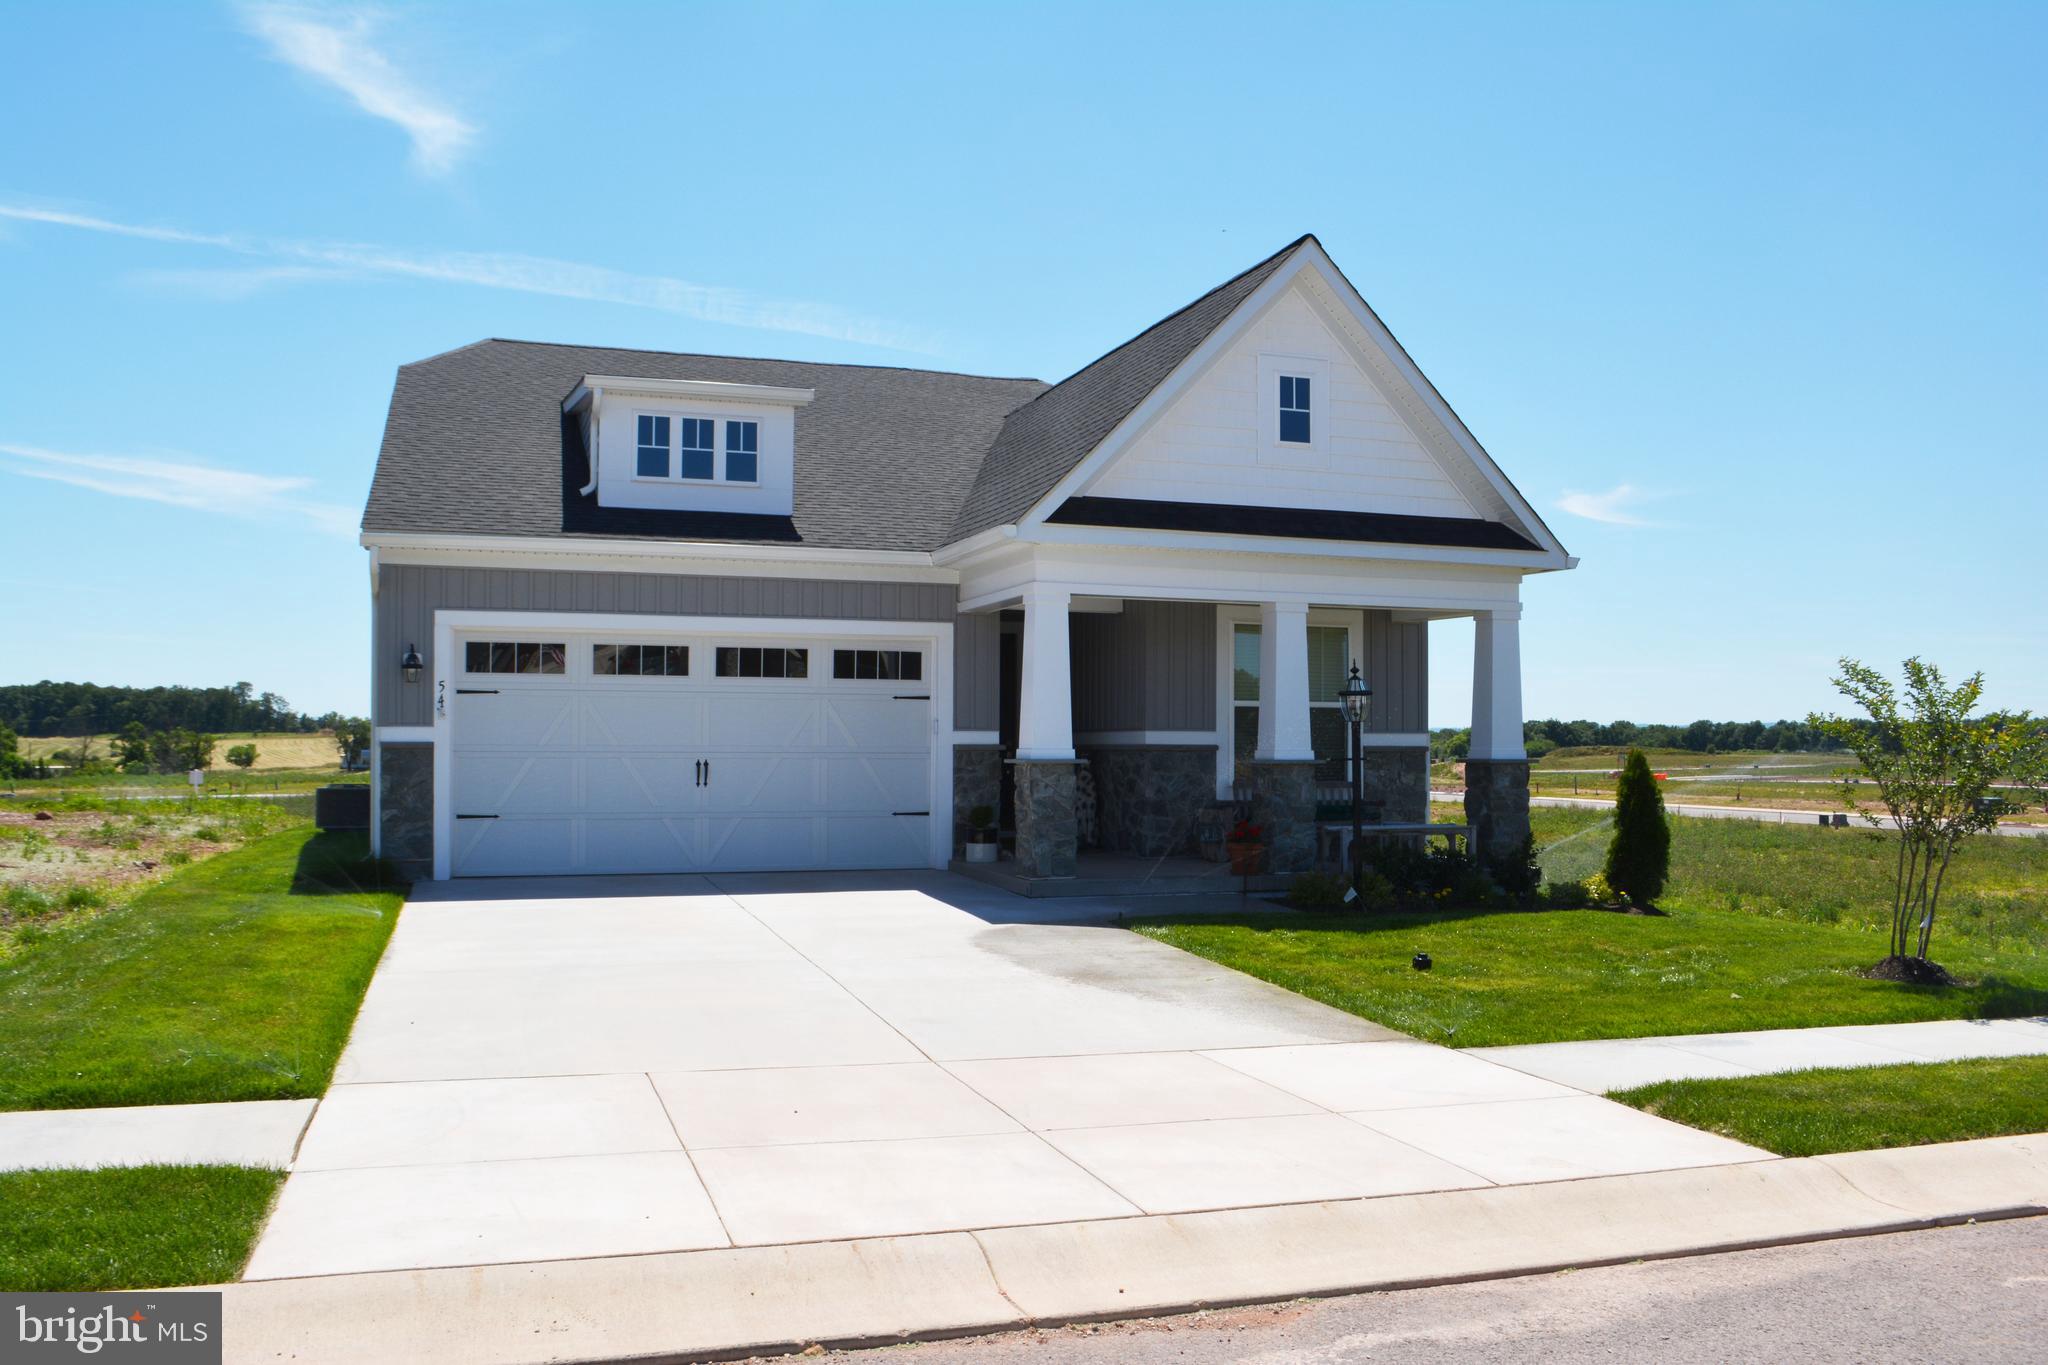
MANCHESTER
PARCEL B HILLTOP DRIVE
3 Beds
2 Baths
2,000 Sq.Ft.
$687,000
MLS#: MDCR2017402
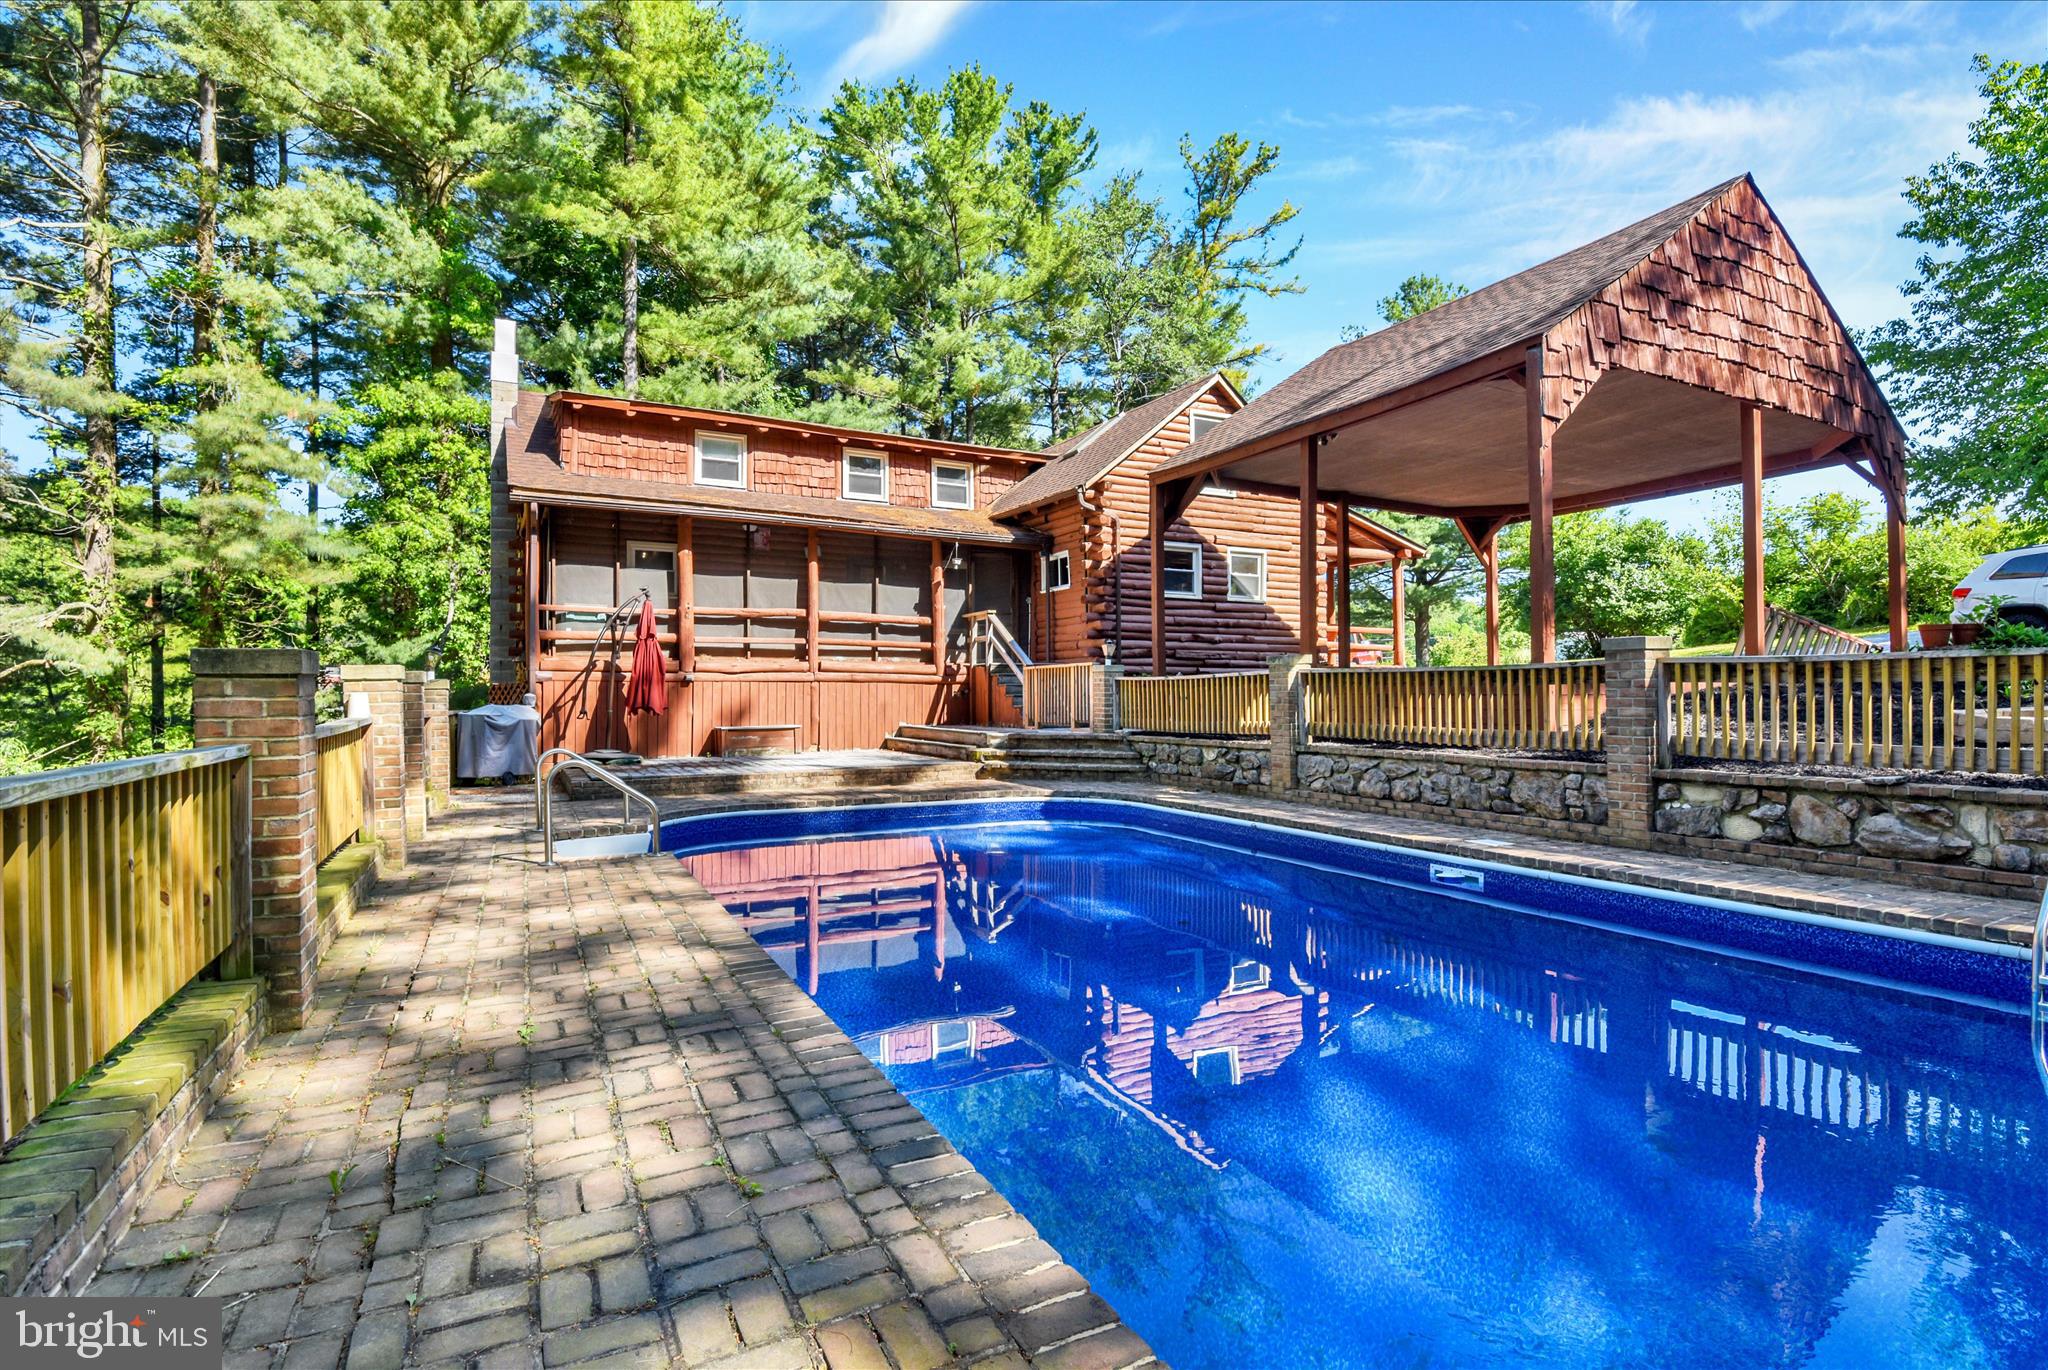
MANCHESTER
3299 LINEBORO ROAD
3 Beds
2 Baths
3,052 Sq.Ft.
$639,900
MLS#: MDCR2035200

MANCHESTER
2313 NEVADA DRIVE
3 Beds
3 Baths
2,300 Sq.Ft.
$604,900
MLS#: MDCR2036562
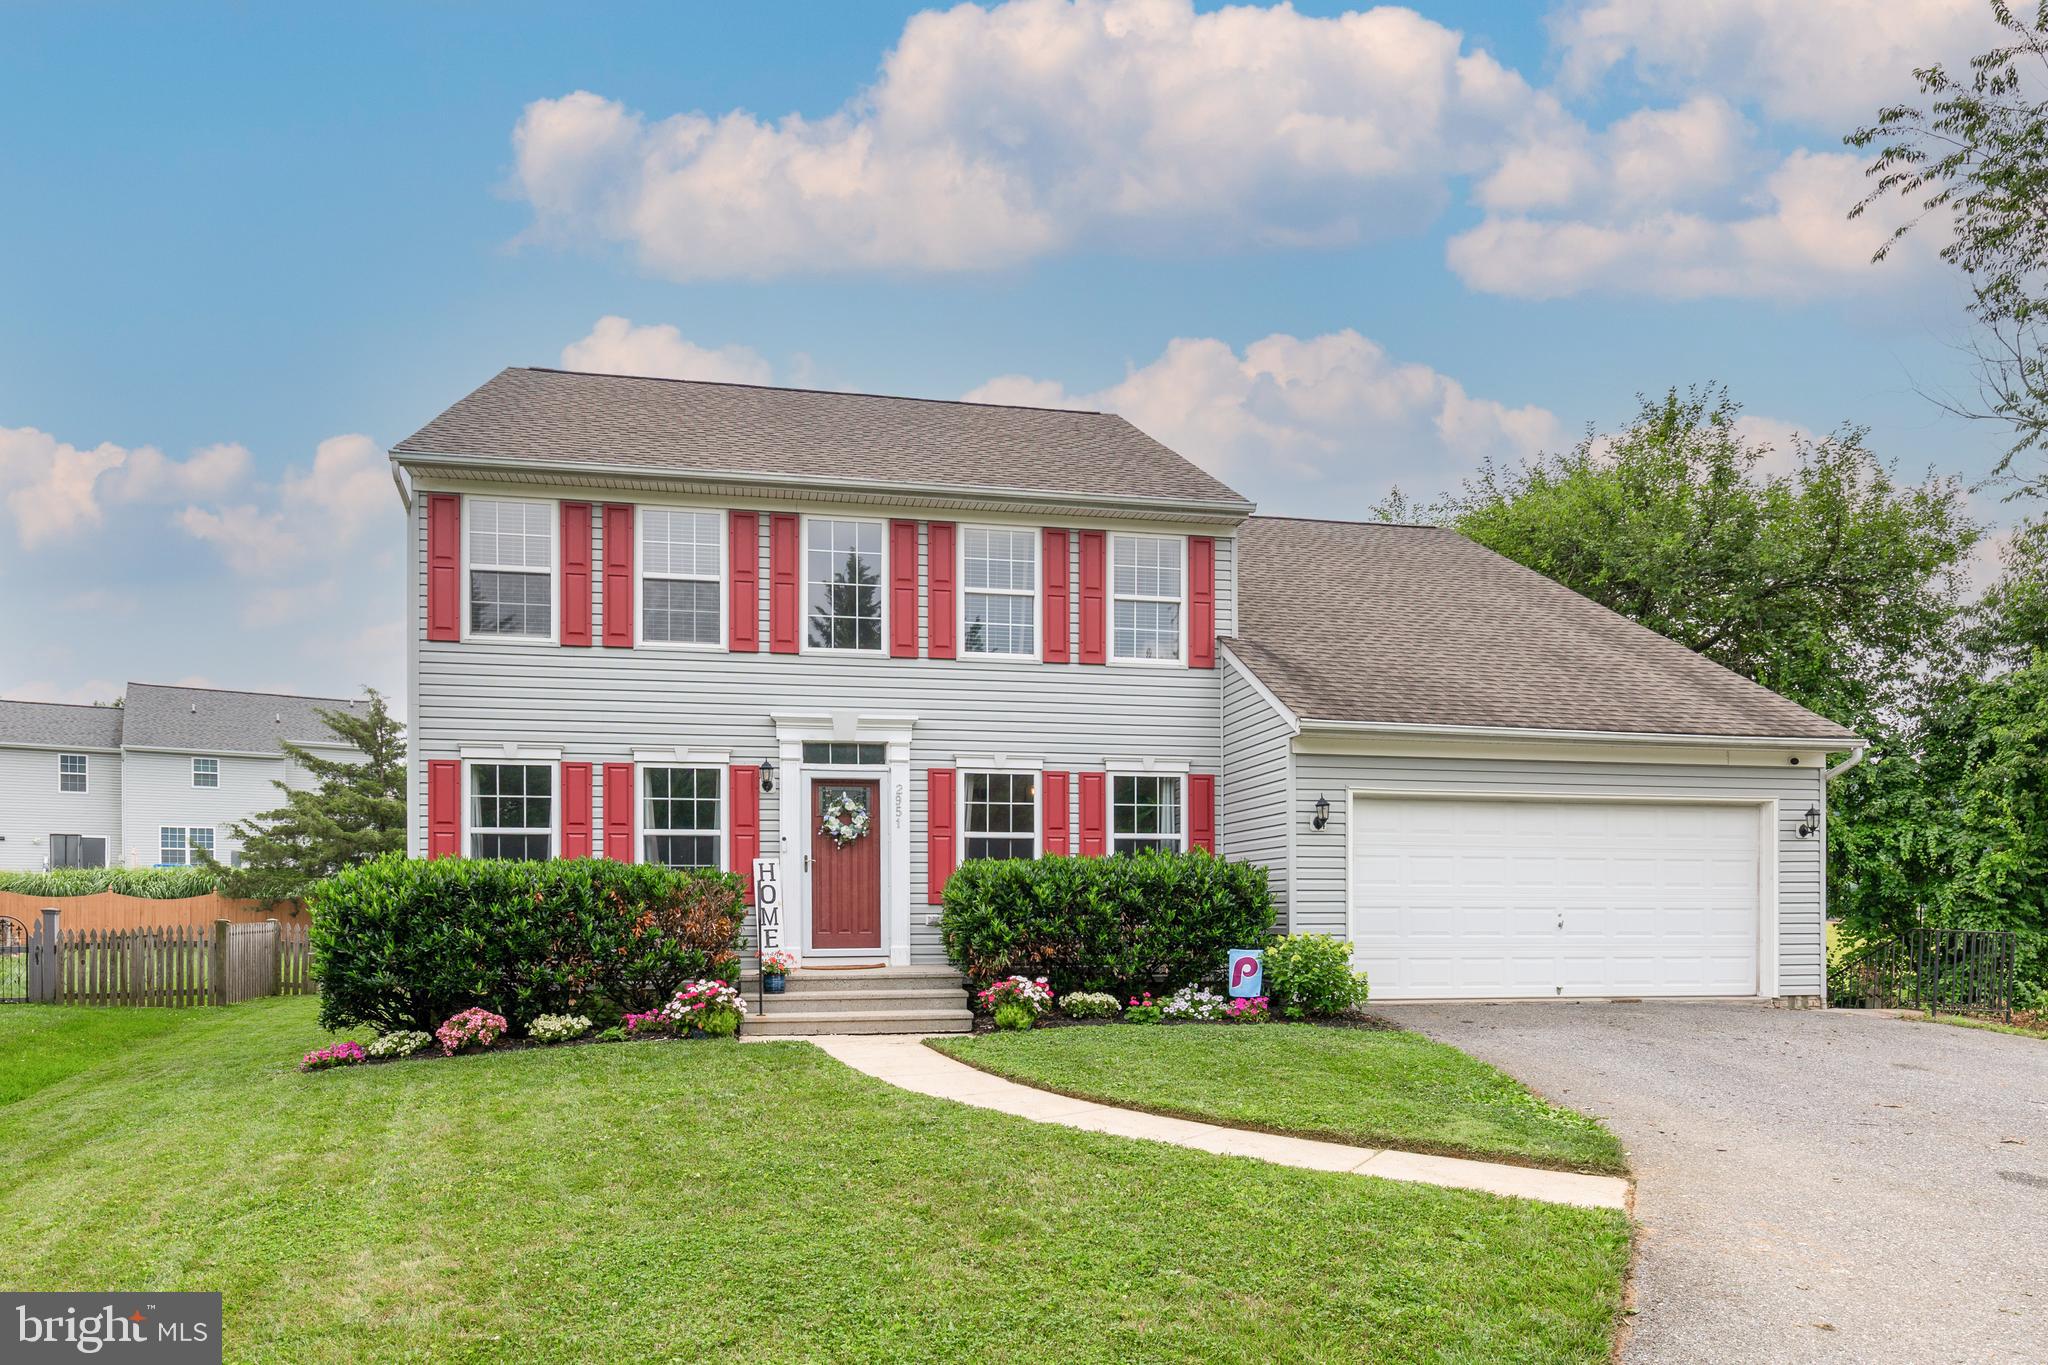
MANCHESTER
2951 ABBEY DRIVE
4 Beds
2 Baths
2,456 Sq.Ft.
$534,900
MLS#: MDCR2036240

MANCHESTER
2623 WASHINGTON WAY
3 Beds
3 Baths
3,132 Sq.Ft.
$595,000
MLS#: MDCR2037824

MANCHESTER
3112 KEENEY DRIVE
3 Beds
2 Baths
1,800 Sq.Ft.
$489,000
MLS#: MDCR2037402

MANCHESTER
2841 CHAUNCEY HILL DRIVE 28
3 Beds
3 Baths
3,417 Sq.Ft.
$499,000
MLS#: MDCR2036958

MANCHESTER
Lot 5 ALESIA LINEBORO ROAD
3 Beds
2 Baths
2,109 Sq.Ft.
$700,000
MLS#: MDCR2035548

MANCHESTER
3056 CIESTA COURT
4 Beds
3 Baths
2,734 Sq.Ft.
$525,000
MLS#: MDCR2036640
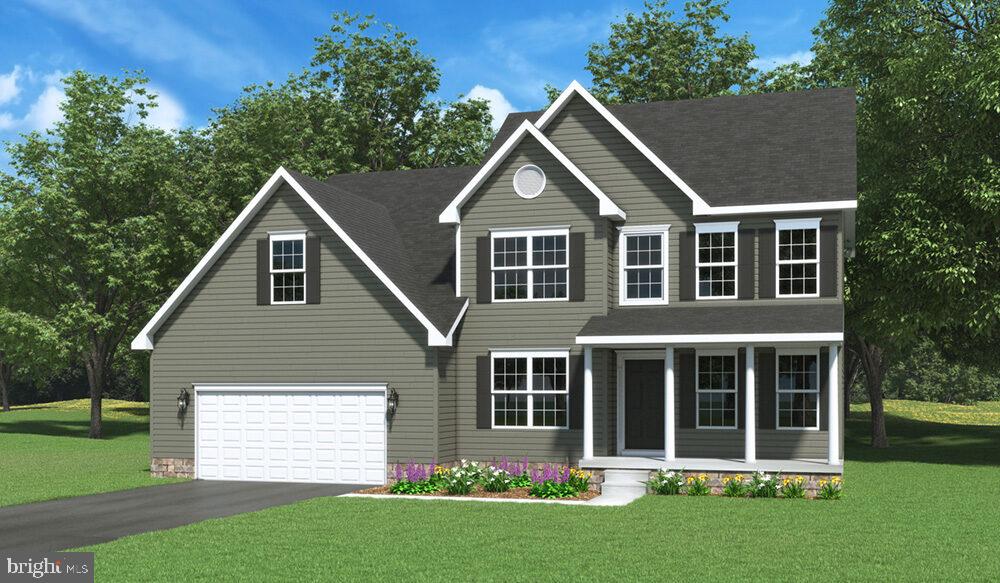
MANCHESTER
Lt 4 ALESIA LINEBORO ROAD
4 Beds
2 Baths
2,525 Sq.Ft.
$715,000
MLS#: MDCR2035506
.png)