
Colonial
5602 PINE BLUFF COURT
FREDERICK, MD 21704
MLS#: MDFR2060422
$999,990


Property
Beds
5
Full Baths
5
1/2 Baths
None
Year Built
2022
Sq.Footage
4,976
Welcome to this one-of-a-kind custom-designed home, a true standout in the neighborhood. Thoughtfully reimagined by the owners, this home features expansive upgrades. All 3 levels are bumped out. The formal dining room flows effortlessly into a butler’s pantry, leading to the stunning gourmet kitchen. Equipped with a gas cooktop, double ovens, a sleek modern backsplash, and a large island, this kitchen is a chef's dream. Plus, the additional breakfast bar offers seating and overlooks a sun-drenched breakfast room. Step outside onto the covered deck equipped with a gas connection for outdoor grilling. This space is perfect for enjoying your morning coffee in complete privacy. Backing to serene natural space rather than neighboring homes, the premium lot offers unparalleled tranquility. This home also features a main-floor bedroom and a full bath, along with a dedicated office space — ideal for remote work or study. The family room, with its dramatic coffered ceiling will take your breath away. Above, the princess suite stands as the only one in the community, offering its own private bath and walk-in closet — perfect for guests. The owners’ suite is a true retreat, complete with a cozy sitting area, expansive walk-in closet, and a luxurious en-suite bath featuring a double vanity and large tiled shower. Conveniently, the laundry room is also on this level, equipped with a utility sink for added functionality. Two secondary bedrooms share a well-appointed Jack-and-Jill bath, ensuring convenience for all. The lower level is designed for both relaxation and recreation, featuring a fully functional home theater system, exercise room, ample storage space, a full bath, and an unfinished 6th bedroom, ready for your personal touch. For added convenience, the garage is equipped with an EV charger, allowing you to effortlessly charge your electric vehicle at home. A water softener, water filter and reverse osmosis system ensures great tasting water. Located within the highly sought-after Oakdale School District, this home is sure to impress. Don’t miss out — schedule a showing today!
Features & Amenities
Interior
-
Other Interior Features
Eat-in Kitchen, Ceiling Fan(s), Kitchen Island, Pantry, Recessed Lighting, Walk-In Closet(s), High Ceilings, Crown Molding, Open Floorplan, Soaking Tub
-
Total Bedrooms
5
-
Bathrooms
5
-
Above Grade Finished Area
3726.0
-
Basement YN
YES
-
Cooling YN
YES
-
Cooling
Central Air, Ceiling Fan(s), Electric
-
Fireplace YN
NO
-
Heating YN
YES
-
Heating
Exhaust Fan, Natural Gas, Forced Air
-
Main Level Bedrooms
1
-
Pet friendly
N/A
Exterior
-
Garage
Yes
-
Garage spaces
2
-
Construction Materials
Vinyl Siding, Stone
-
Other Exterior Features
Lighting
-
Parking
Garage, Driveway, Attached
-
Patio and Porch Features
Enclosed, Patio, Porch, Screened
-
Pool
Yes
-
Pool Features
Community
-
Waterfront YN
NO
-
View
Water, Pond, Street
Area & Lot
-
Lot Features
Front Yard, Cleared, Back Yard
-
Lot Size(acres)
0.18
-
Lot Size(square feet)
7,920
-
Property Type
Residential
-
Property Sub Type
Single Family Residence
-
Architectural Style
Colonial
Price
-
Sales Price
$999,990
-
Tax Amount
$8,957
-
Sq. Footage
4,976
-
Price/SqFt
$200
HOA
-
Association
YES
-
Association Fee
$125
-
Association Fee Frequency
Monthly
-
Association Fee Includes
N/A
Property Resources
-
Horse Property
NO
School District
-
Elementary School
OAKDALE
-
Middle School
OAKDALE
-
High School
OAKDALE
Property Features
-
New Construction
NO
-
Foundation Details
Permanent, Concrete Perimeter
-
Senior Community YN
NO
-
Sewer
Public Sewer
-
Tax Lot
437
-
Water Source
Public
Schedule a Showing
Showing scheduled successfully.
Mortgage calculator
Estimate your monthly mortgage payment, including the principal and interest, property taxes, and HOA. Adjust the values to generate a more accurate rate.
Your payment
Principal and Interest:
$
Property taxes:
$
HOA fees:
$
Total loan payment:
$
Total interest amount:
$
Location
County
FREDERICK
Elementary School
OAKDALE
Middle School
OAKDALE
High School
OAKDALE
Listing Courtesy of Chris R Reeder, Long & Foster Real Estate, Inc.
RealHub Information is provided exclusively for consumers' personal, non-commercial use, and it may not be used for any purpose other than to identify prospective properties consumers may be interested in purchasing. All information deemed reliable but not guaranteed and should be independently verified. All properties are subject to prior sale, change or withdrawal. RealHub website owner shall not be responsible for any typographical errors, misinformation, misprints and shall be held totally harmless.

Salesperson, Realtor
Brooke Fox
Call Brooke today to schedule a private showing.

* Listings on this website come from the FMLS IDX Compilation and may be held by brokerage firms other than the owner of this website. The listing brokerage is identified in any listing details. Information is deemed reliable but is not guaranteed. If you believe any FMLS listing contains material that infringes your copyrighted work please review our DMCA policy and learn how to submit a takedown request.© 2024 FMLS.
Related Properties

FREDERICK
6603 BABAK DRIVE
5 Beds
4 Baths
4,733 Sq.Ft.
$1,199,077
MLS#: MDFR2081326

FREDERICK
3708 SPRIGG STREET N
4 Beds
3 Baths
3,154 Sq.Ft.
$800,000
MLS#: MDFR2089944
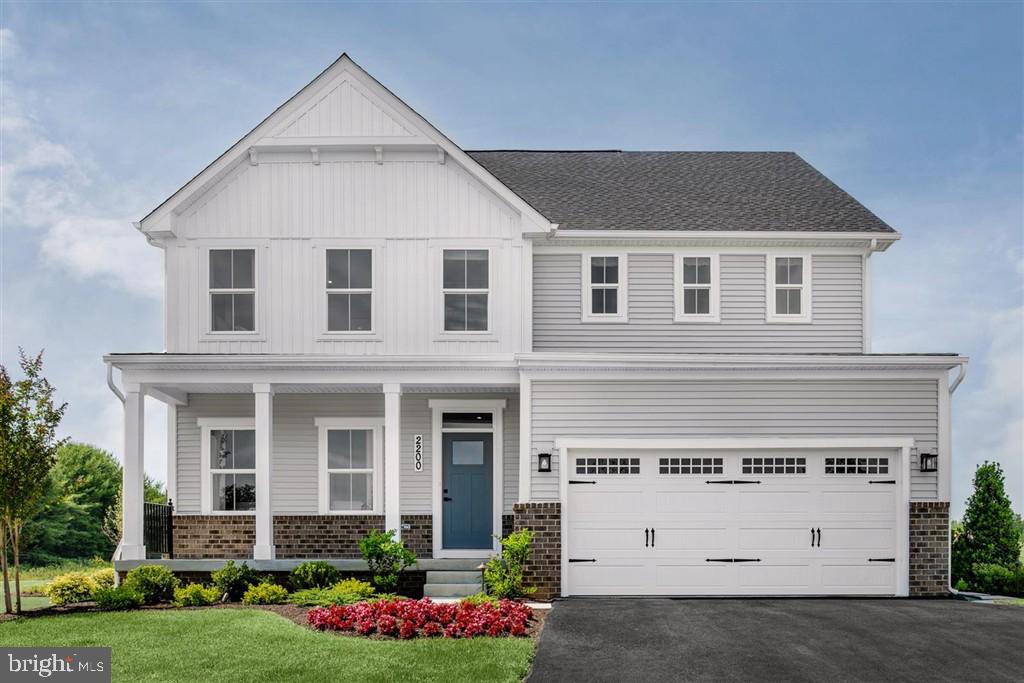
FREDERICK
2200 CAMPBELL HILL WAY
4 Beds
5 Baths
3,720 Sq.Ft.
$830,000
MLS#: MDFR2077804
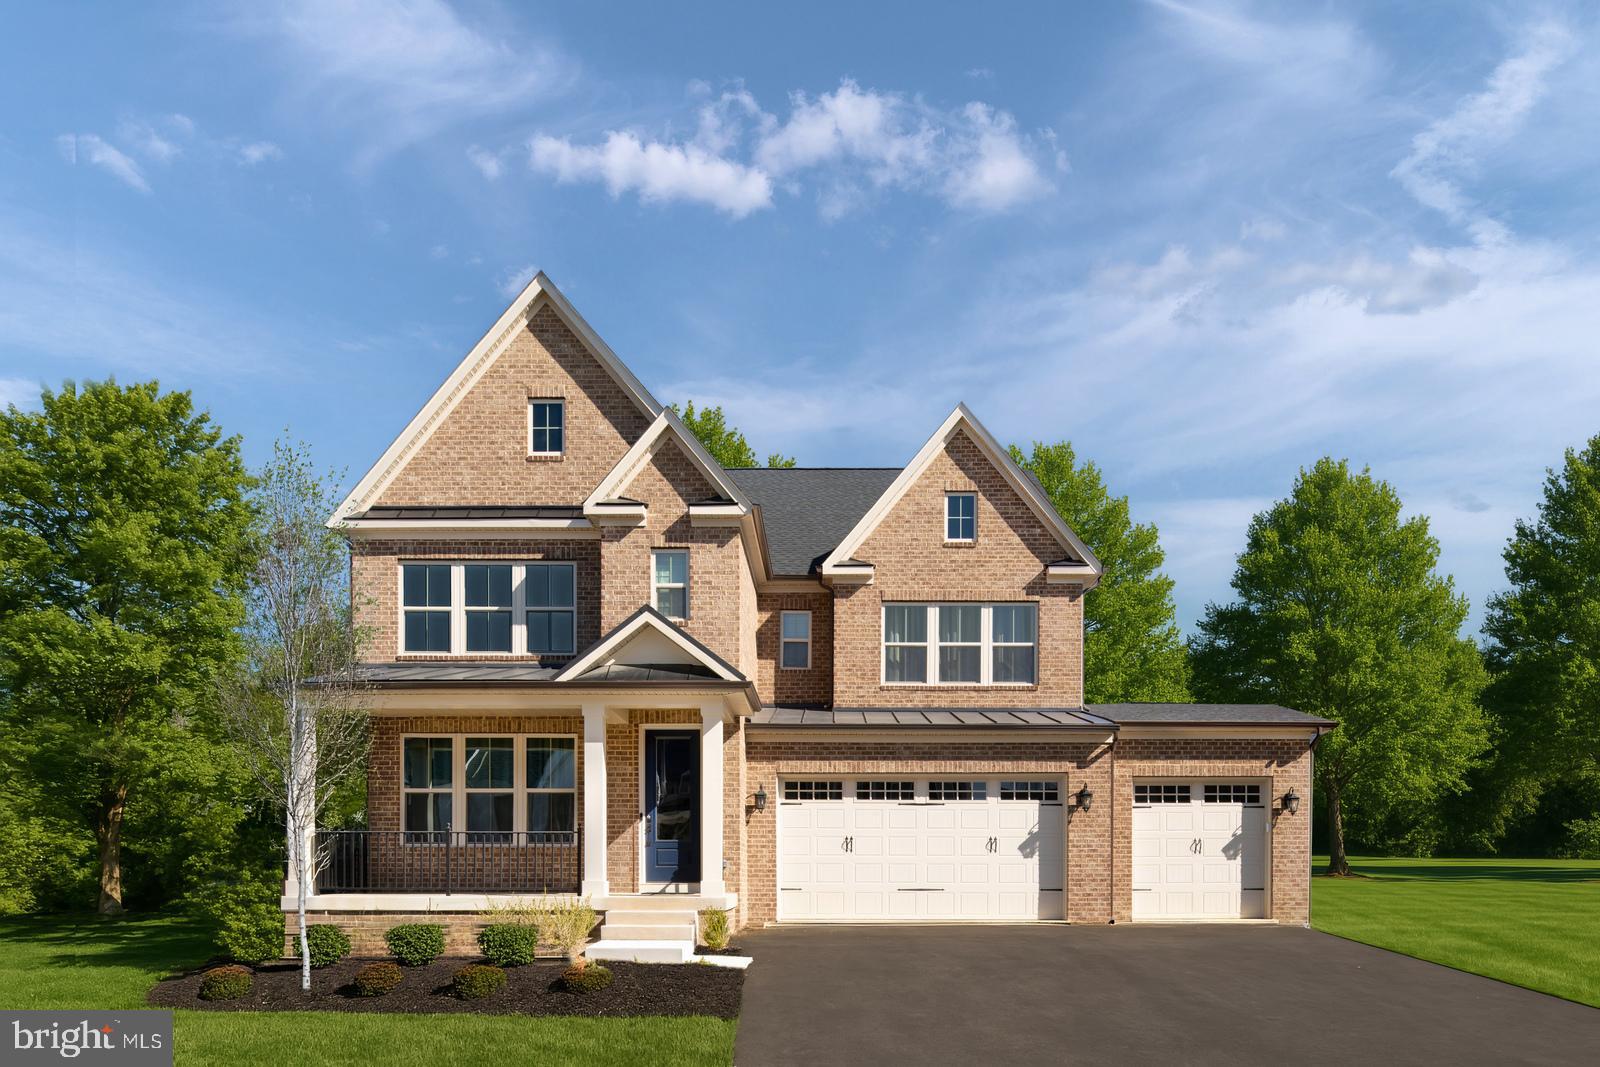
FREDERICK
9360 - F BITTERROOT TERRACE
4 Beds
3 Baths
4,611 Sq.Ft.
$869,990
MLS#: MDFR2086268

FREDERICK
9360 - G BITTERROOT TERRACE
5 Beds
5 Baths
5,094 Sq.Ft.
$899,990
MLS#: MDFR2087988

FREDERICK
2603 - D BLAZING STAR STREET
4 Beds
4 Baths
4,501 Sq.Ft.
$809,990
MLS#: MDFR2089884

FREDERICK
1815 GRANBY WAY
5 Beds
4 Baths
7,738 Sq.Ft.
$875,000
MLS#: MDFR2086210

FREDERICK
1650 YANKEELAND DRIVE
4 Beds
3 Baths
2,986 Sq.Ft.
$930,900
MLS#: MDFR2088818

FREDERICK
8120 RUNNYMEADE DRIVE
5 Beds
3 Baths
4,655 Sq.Ft.
$948,824
MLS#: MDFR2091182

FREDERICK
4107 CELTIC WAY
4 Beds
4 Baths
4,864 Sq.Ft.
$979,900
MLS#: MDFR2089792
