Features & Amenities

Interior

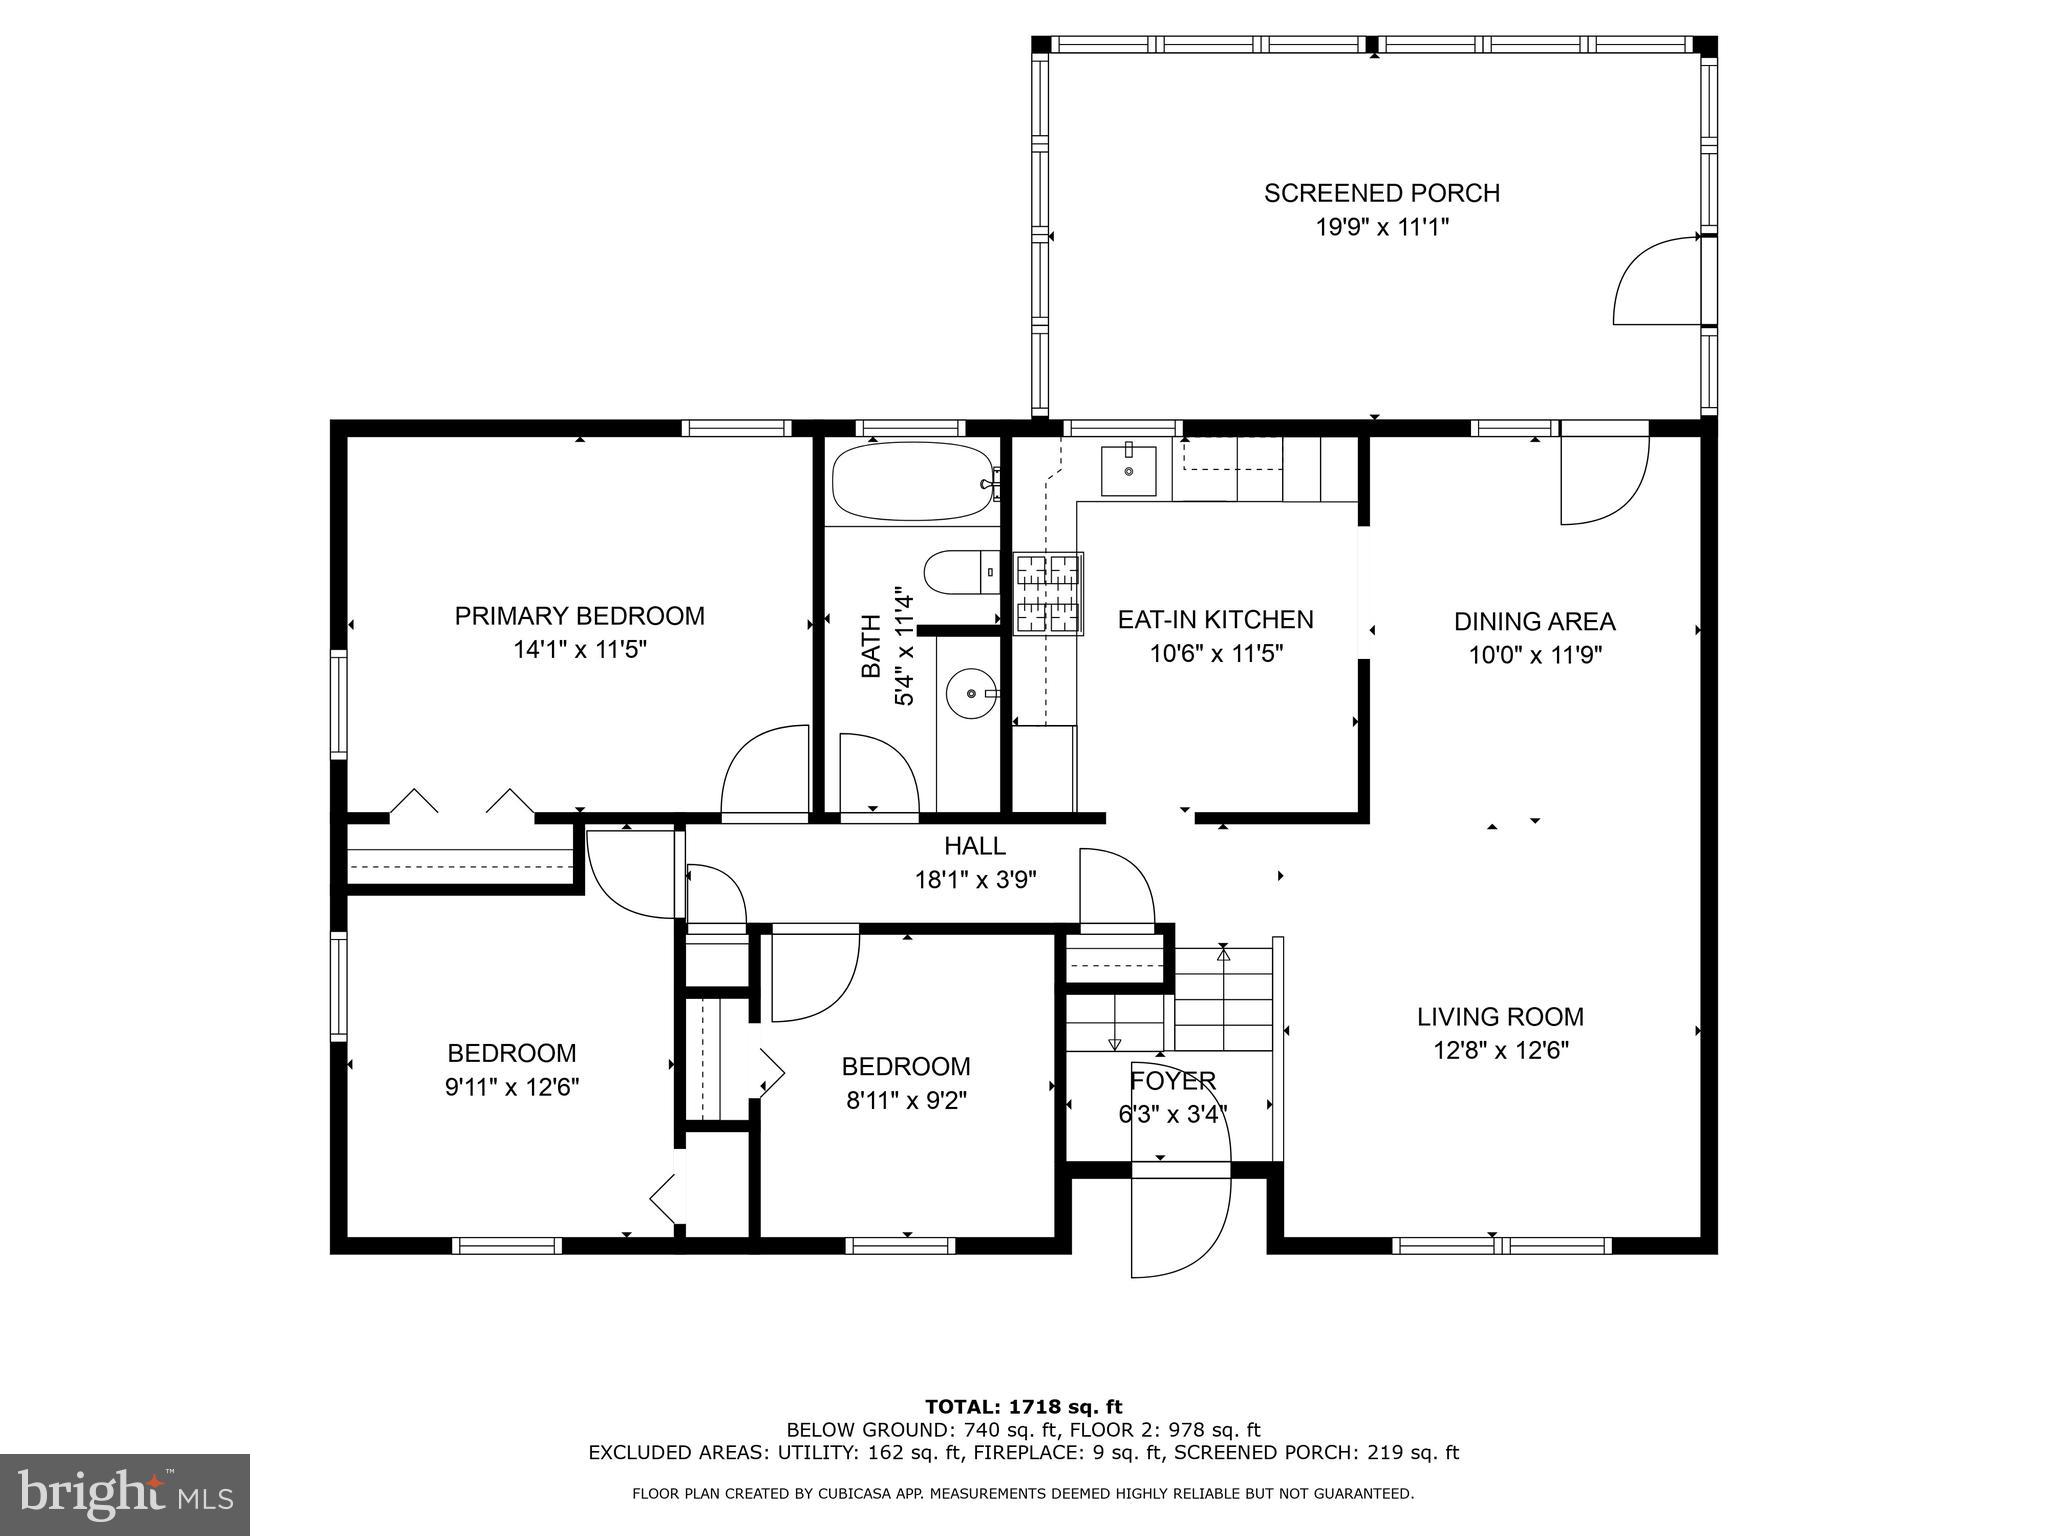
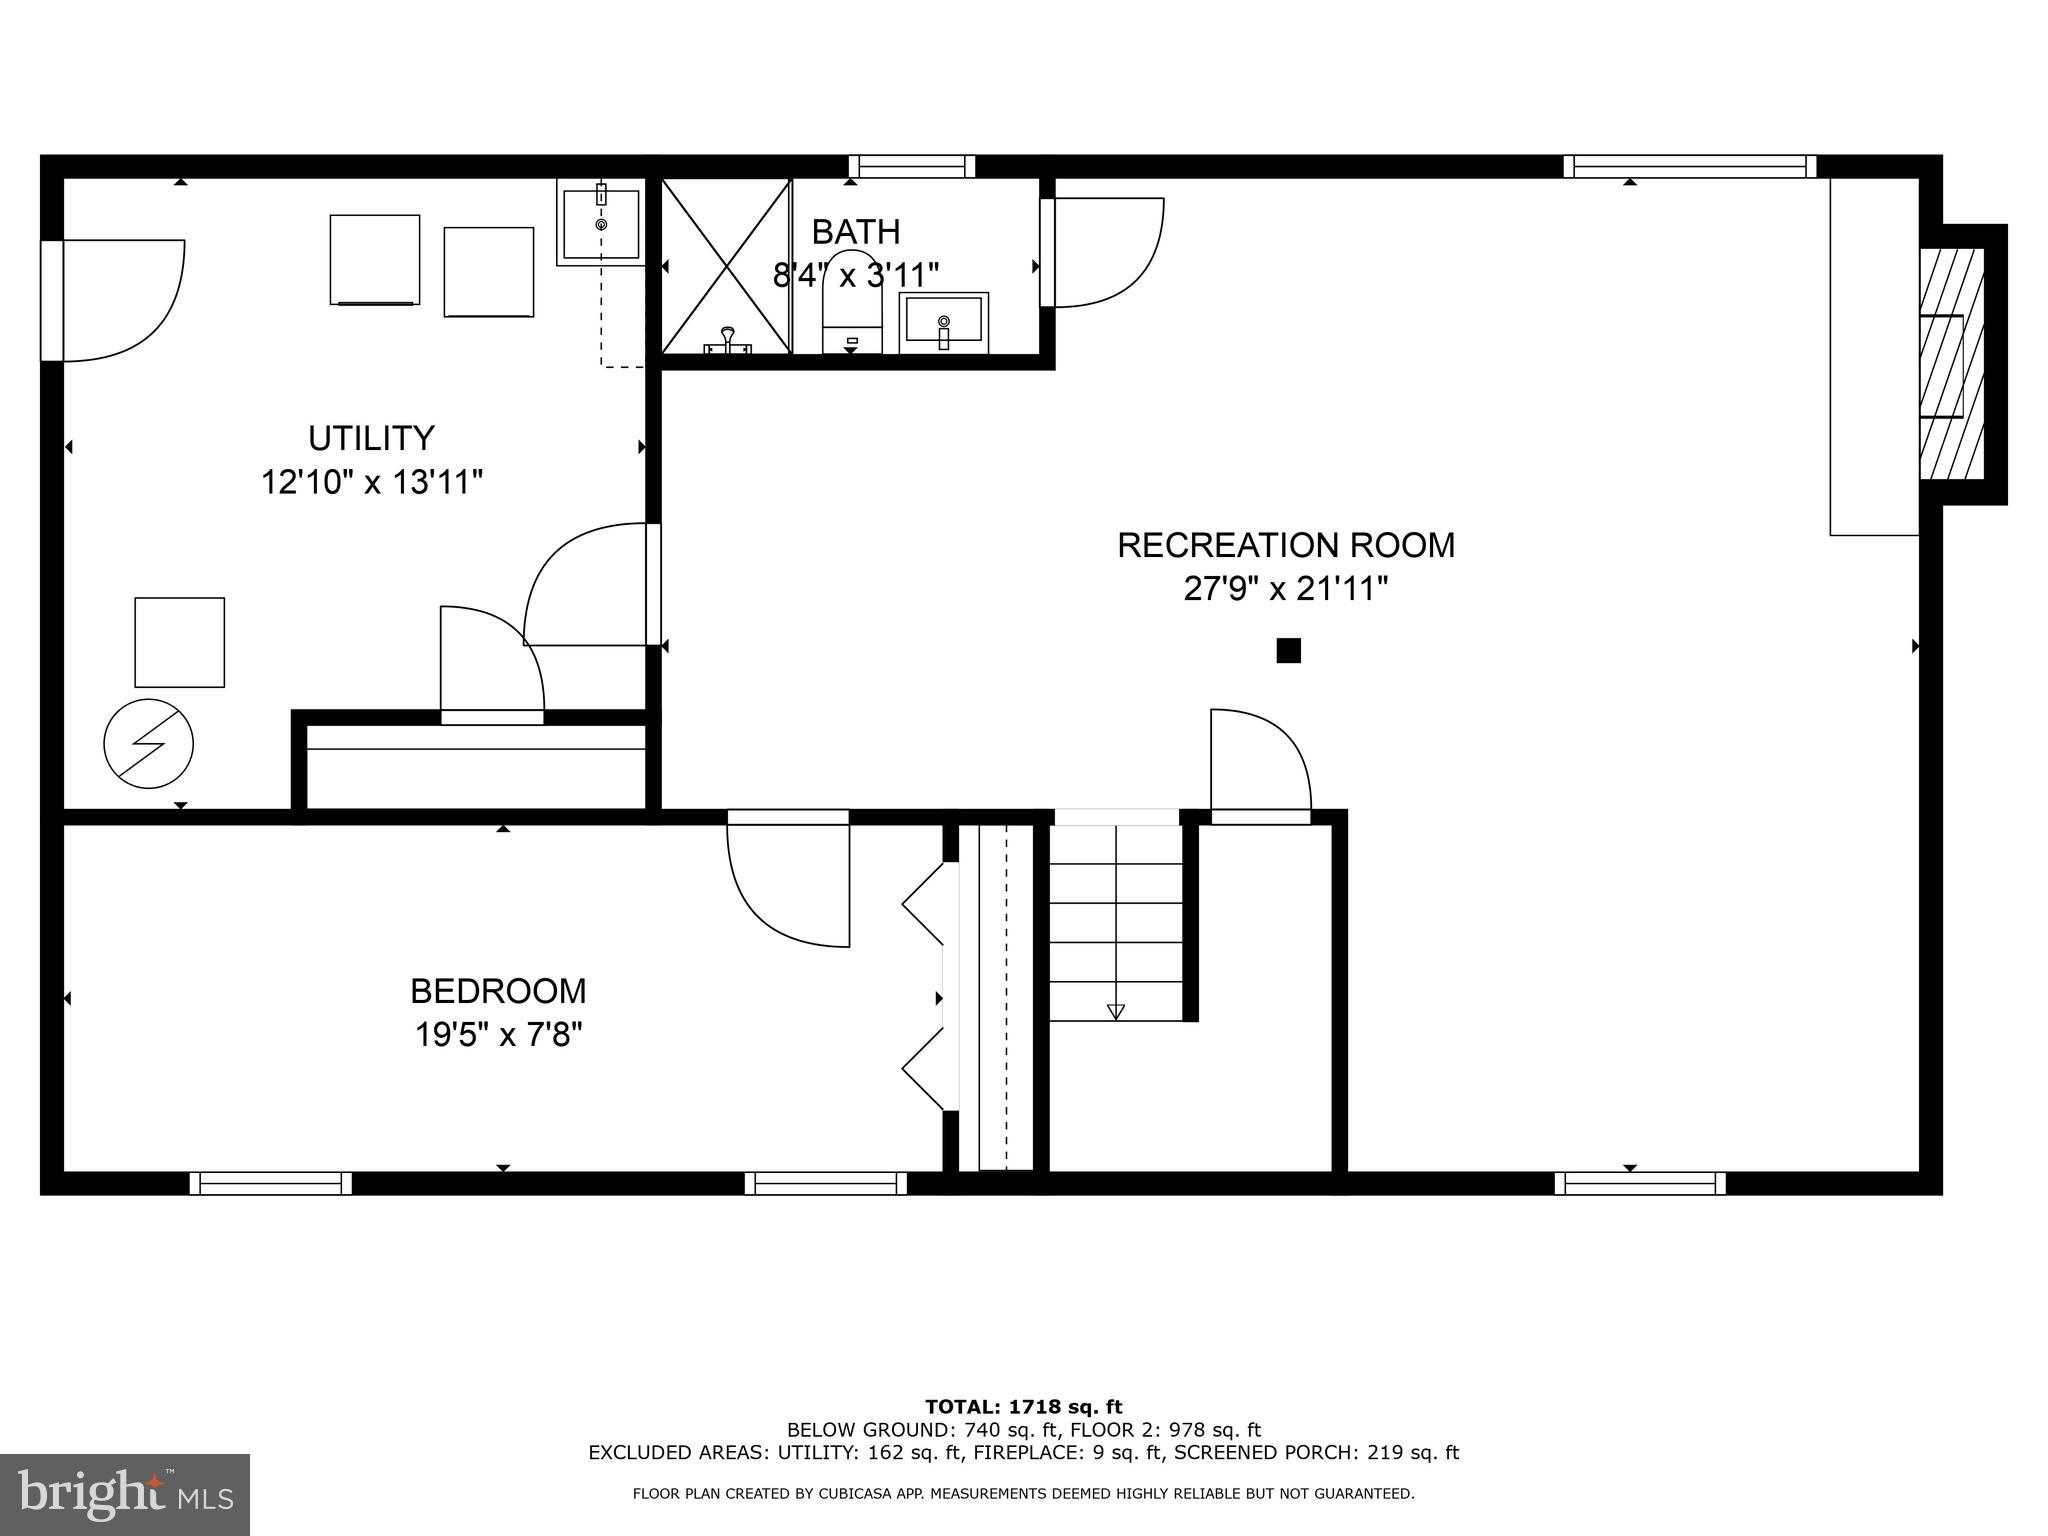
  • Other Interior Features

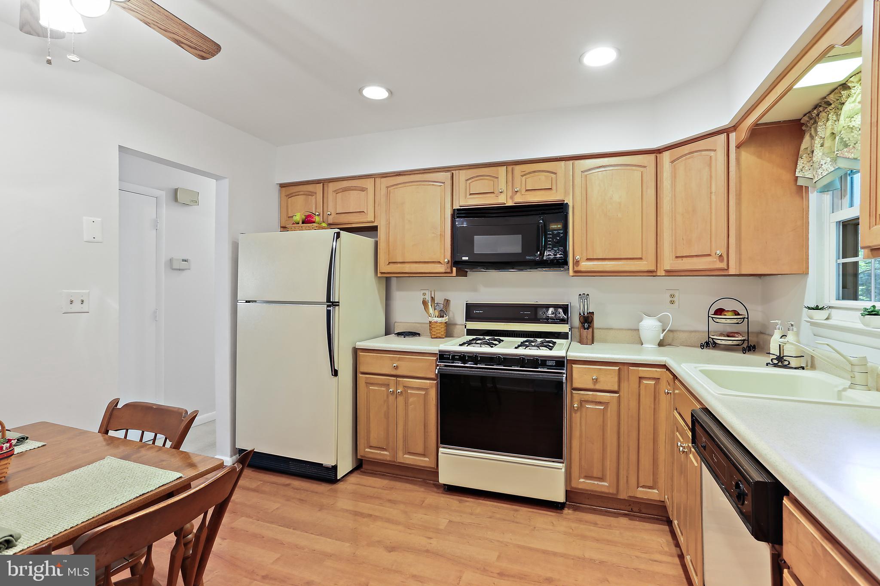
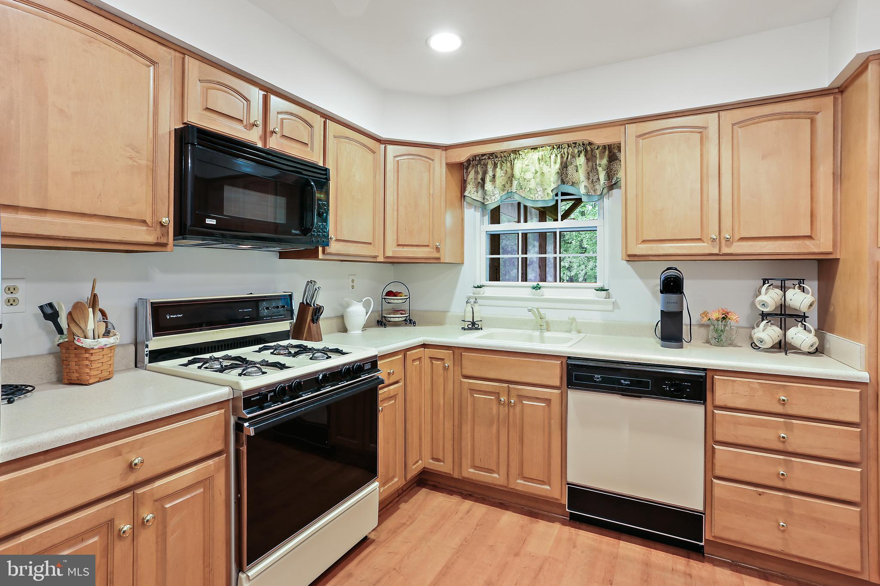
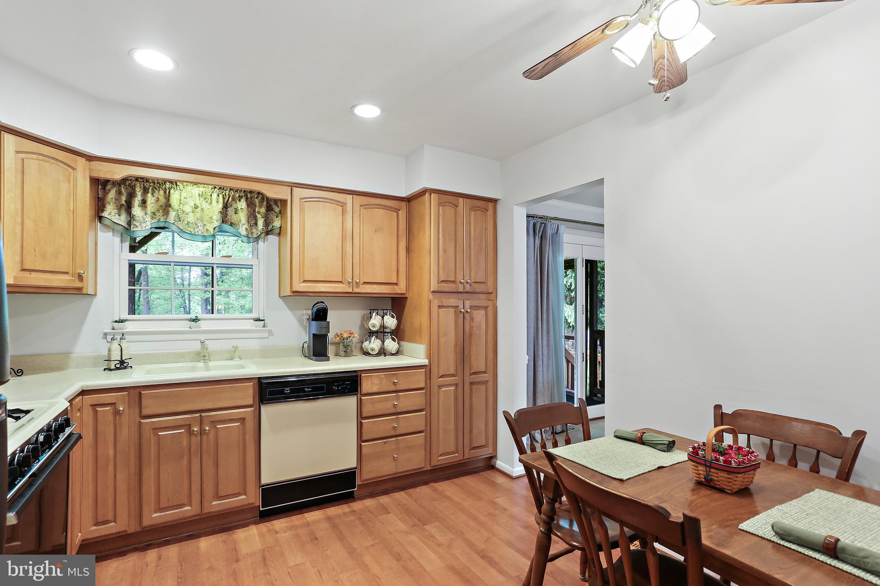
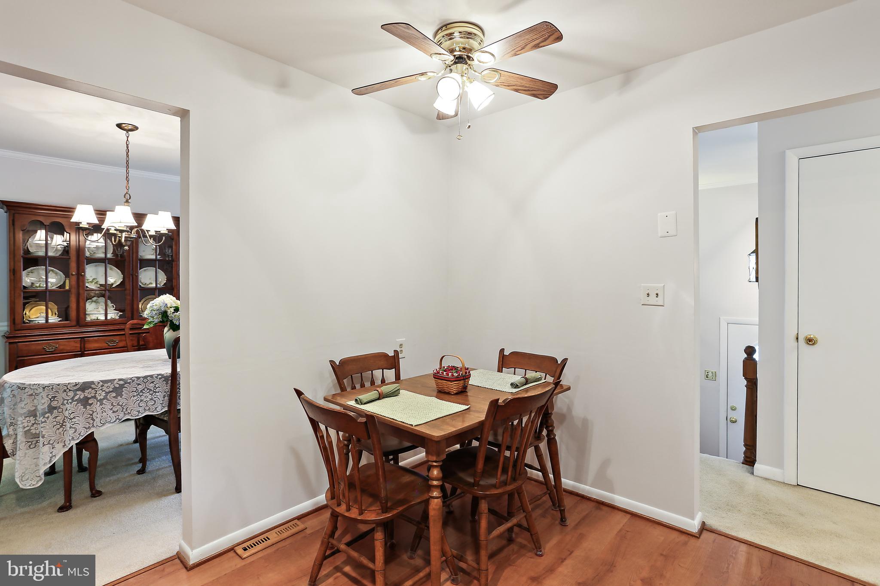
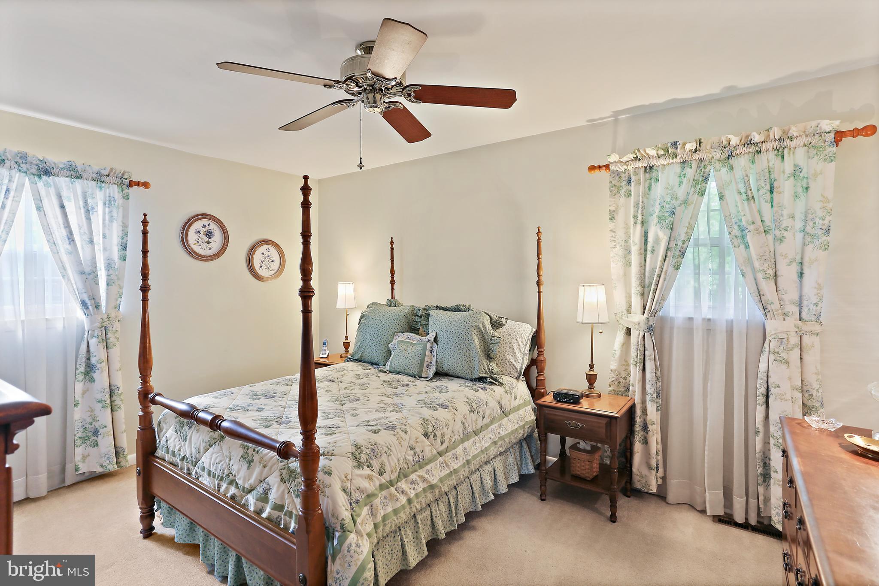
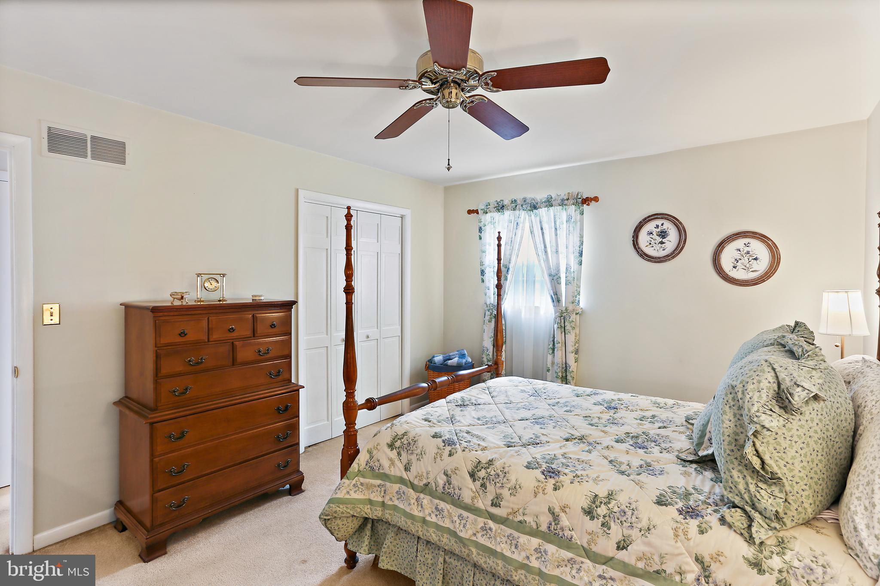
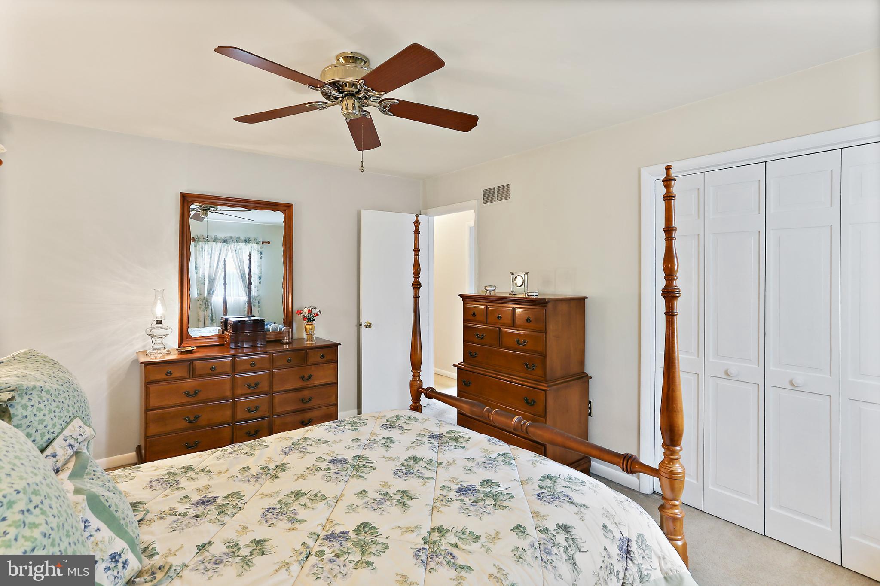
    Eat-in Kitchen, Ceiling Fan(s)

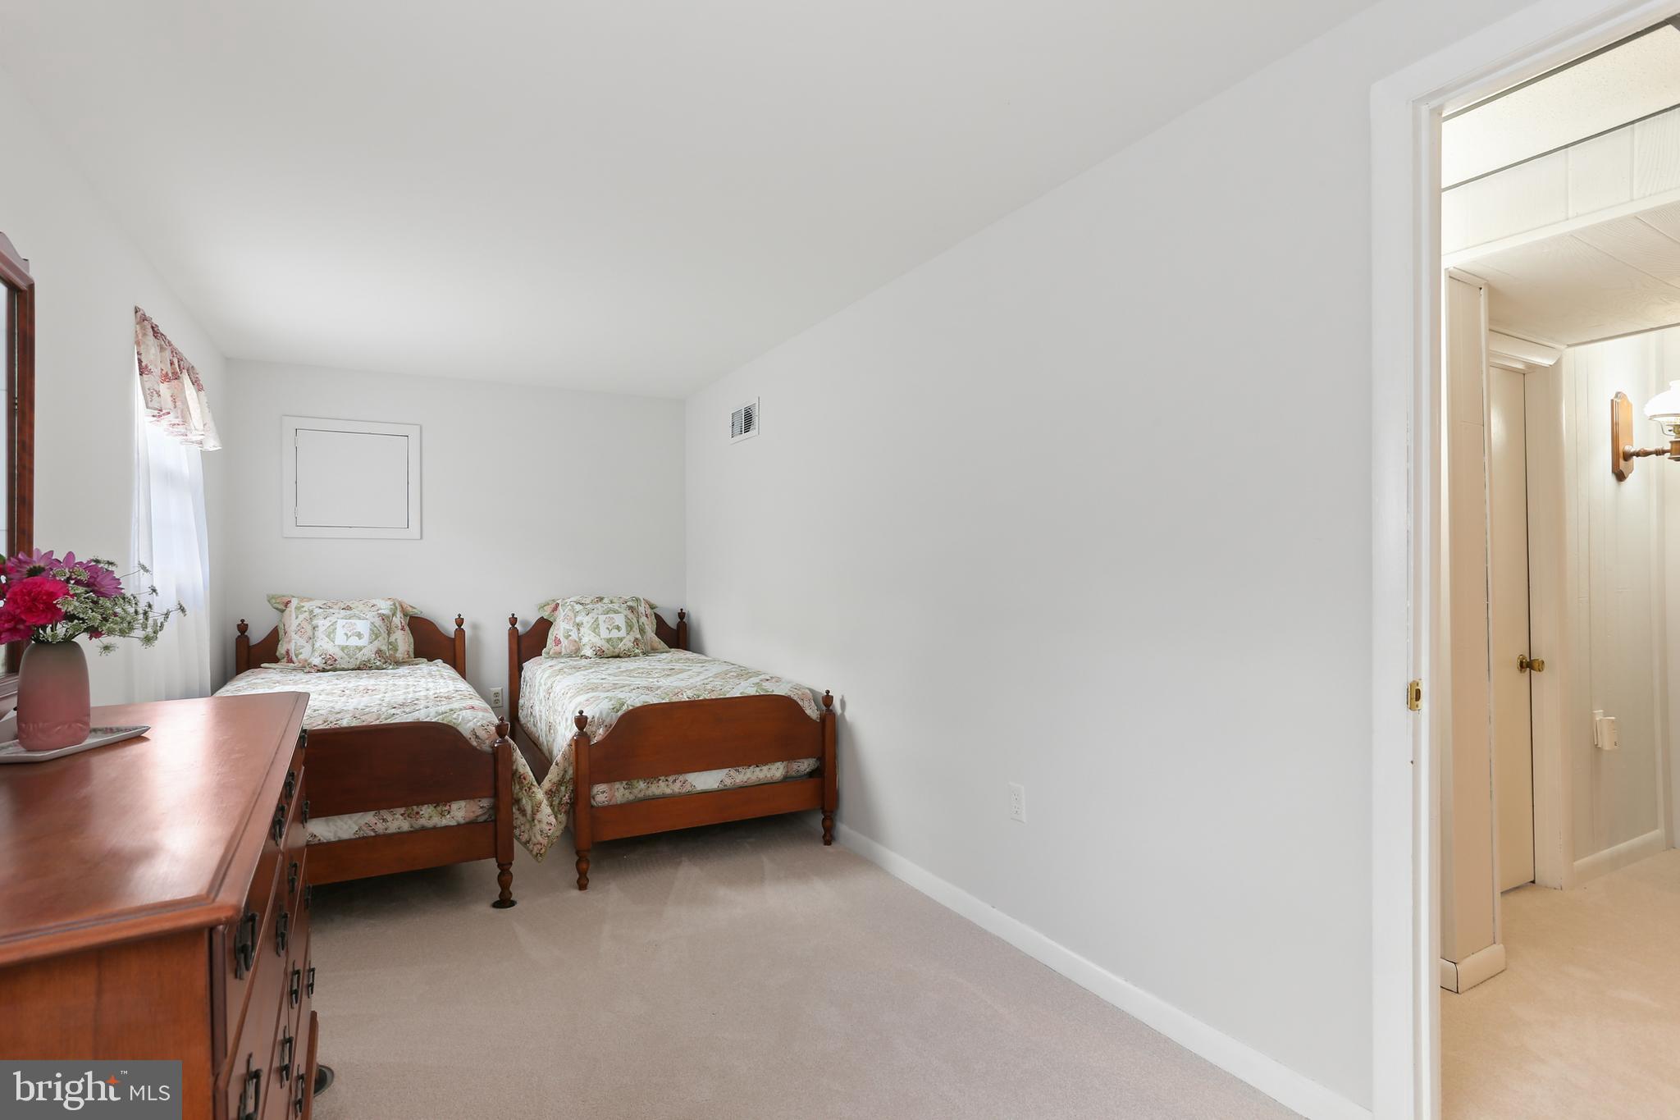
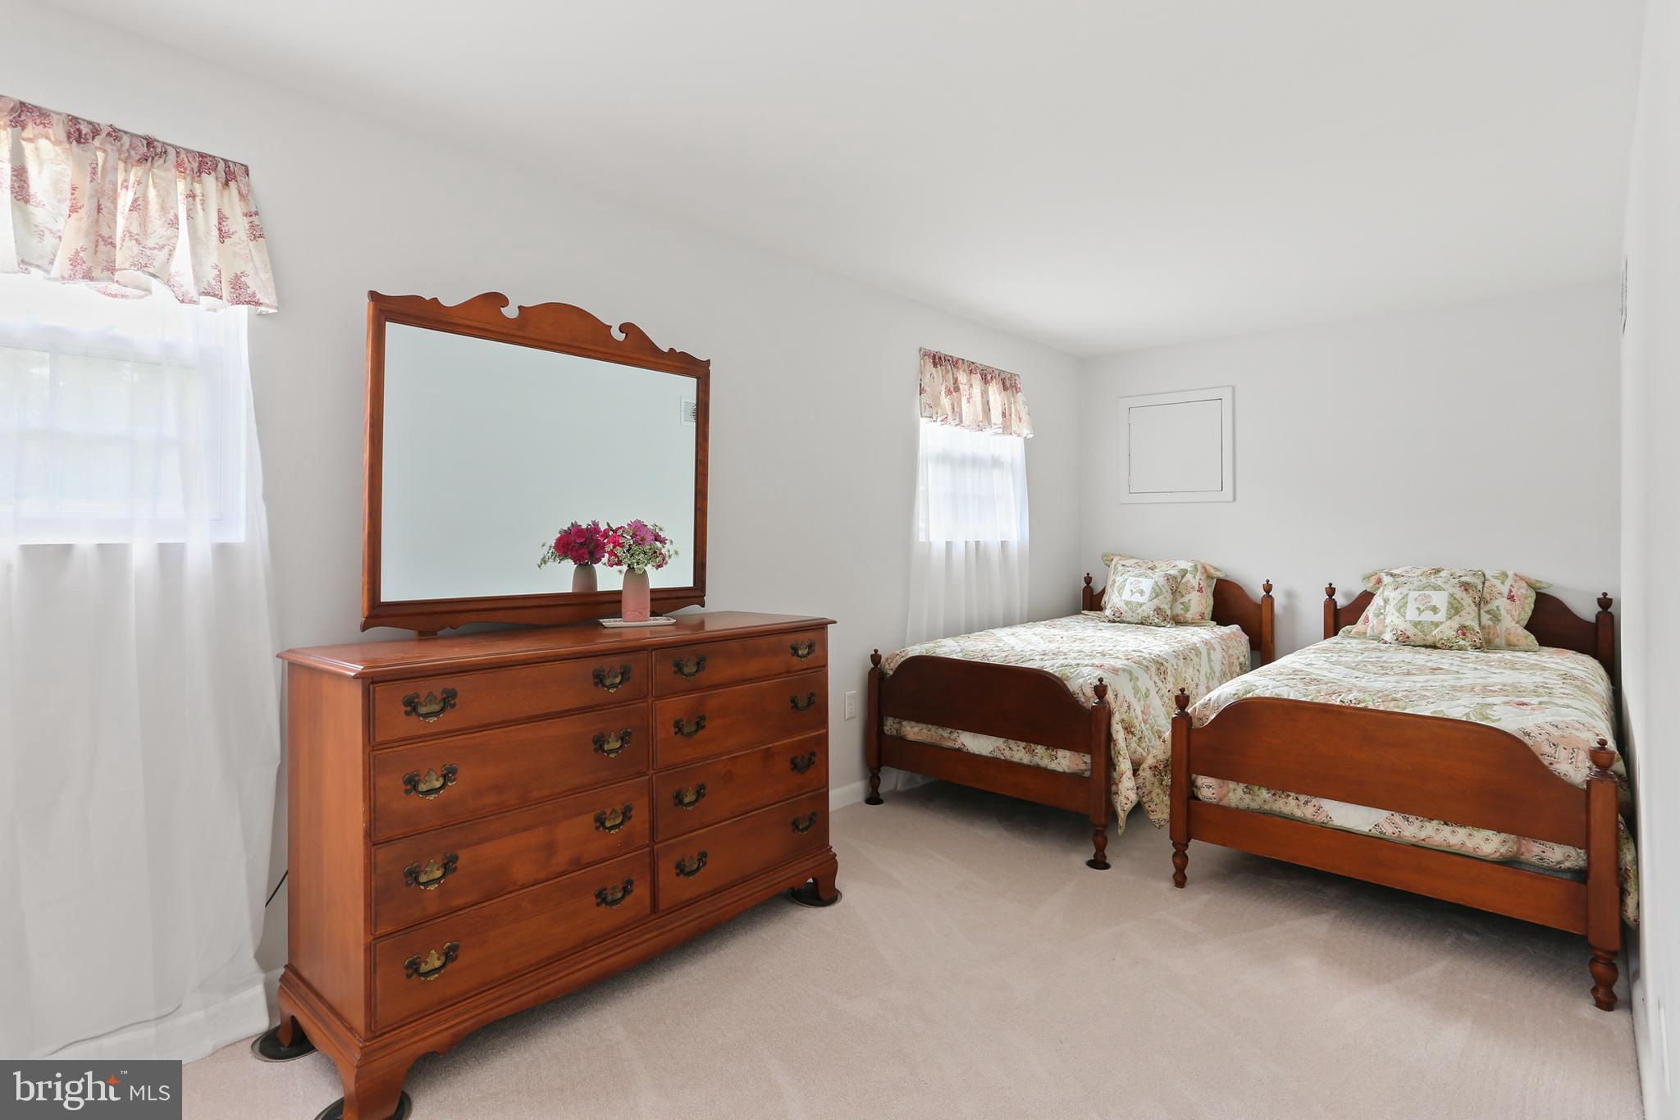
  • Total Bedrooms


    4

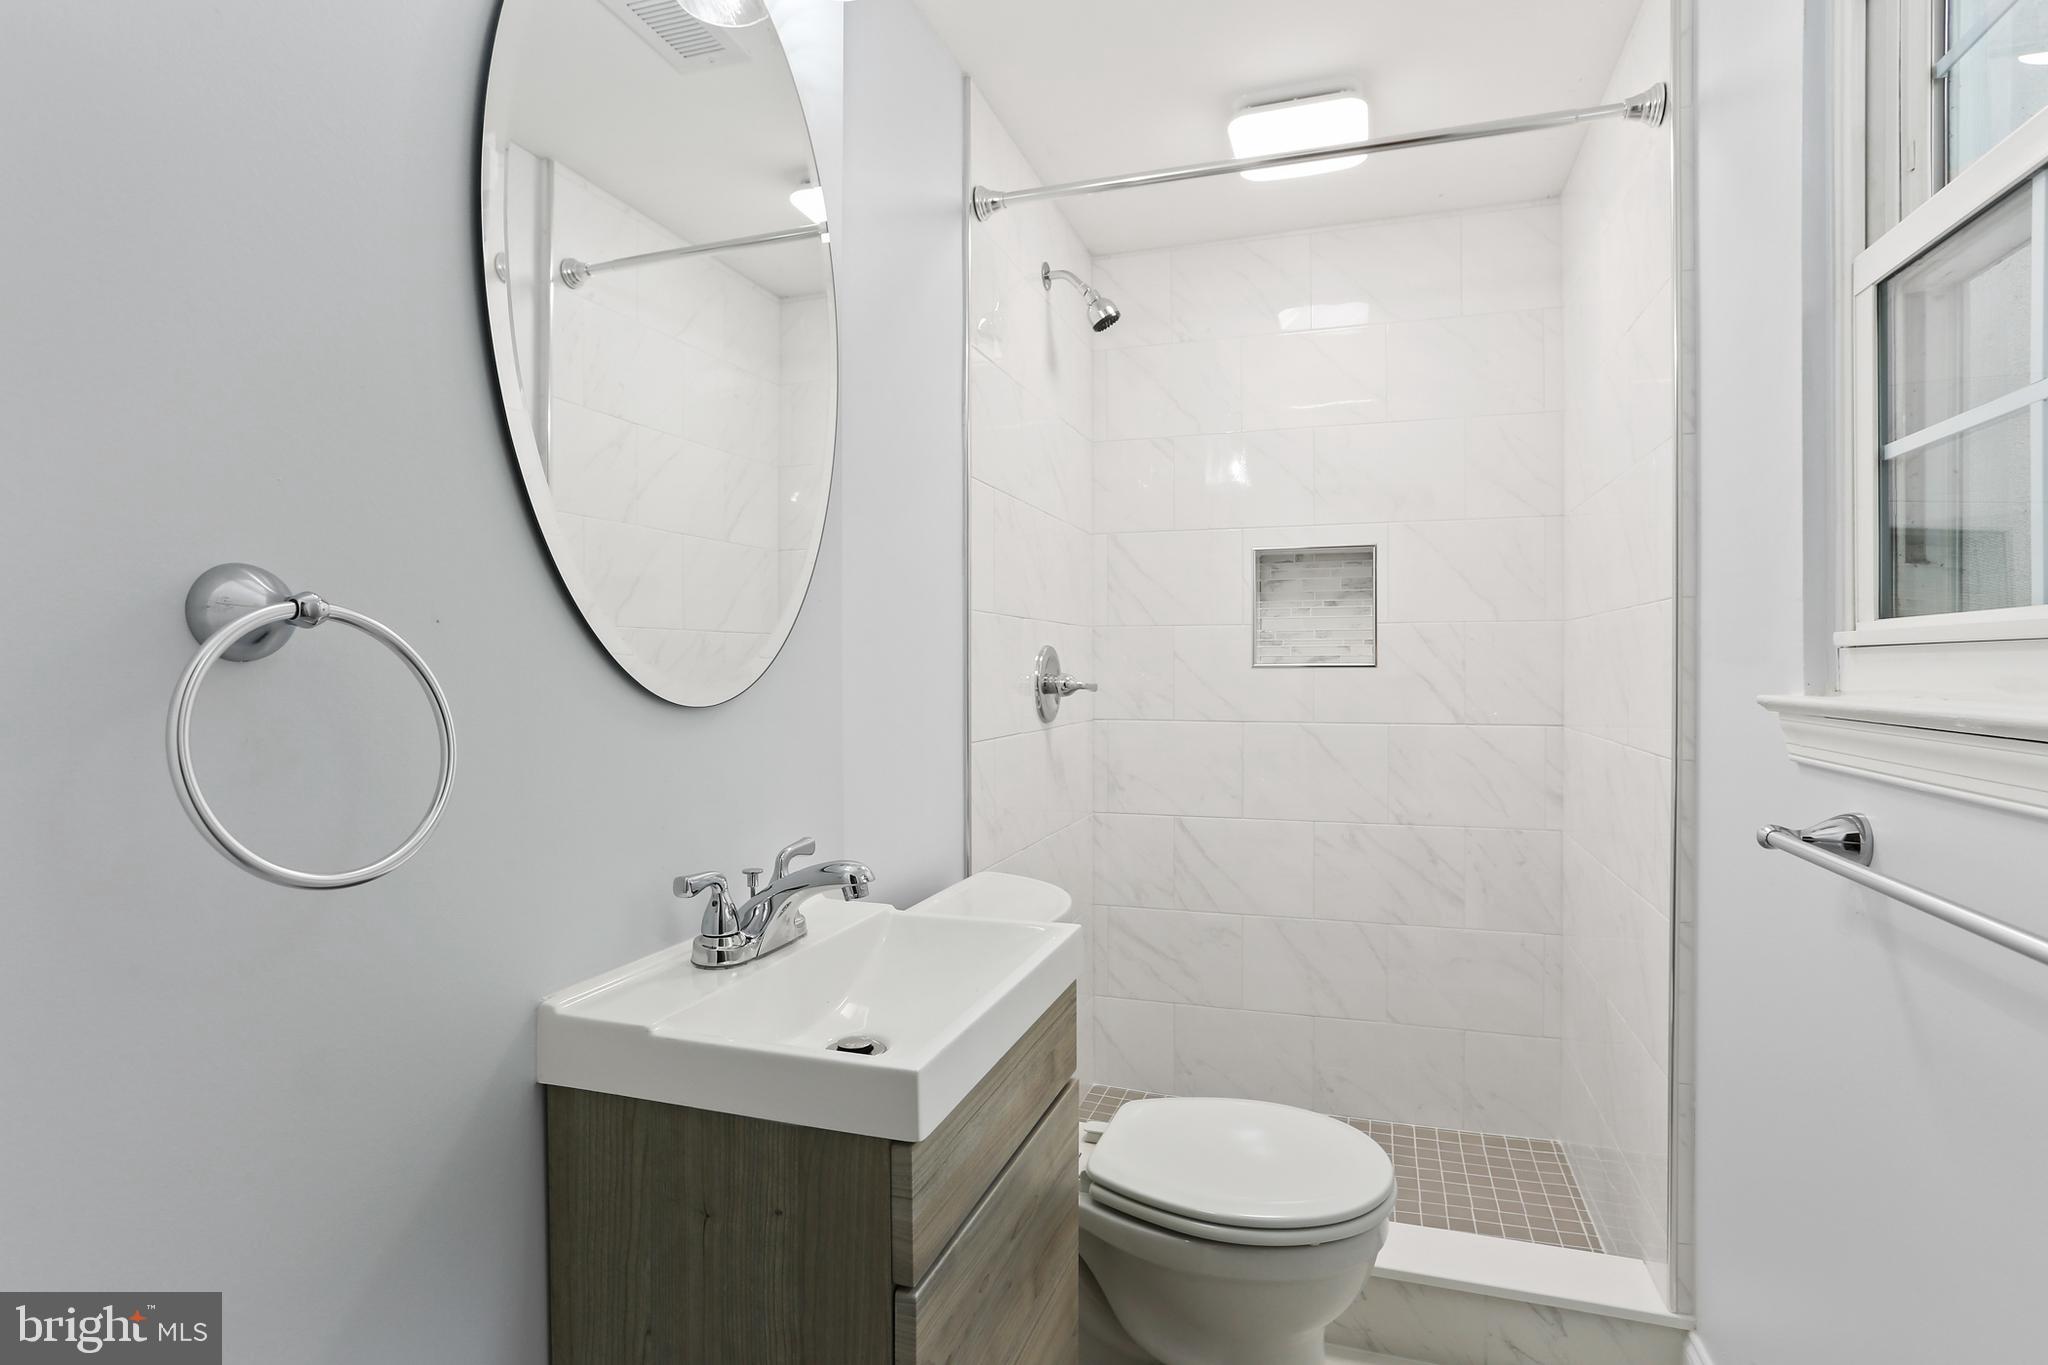
  • Bathrooms

    2

  • Above Grade Finished Area

    1044.0

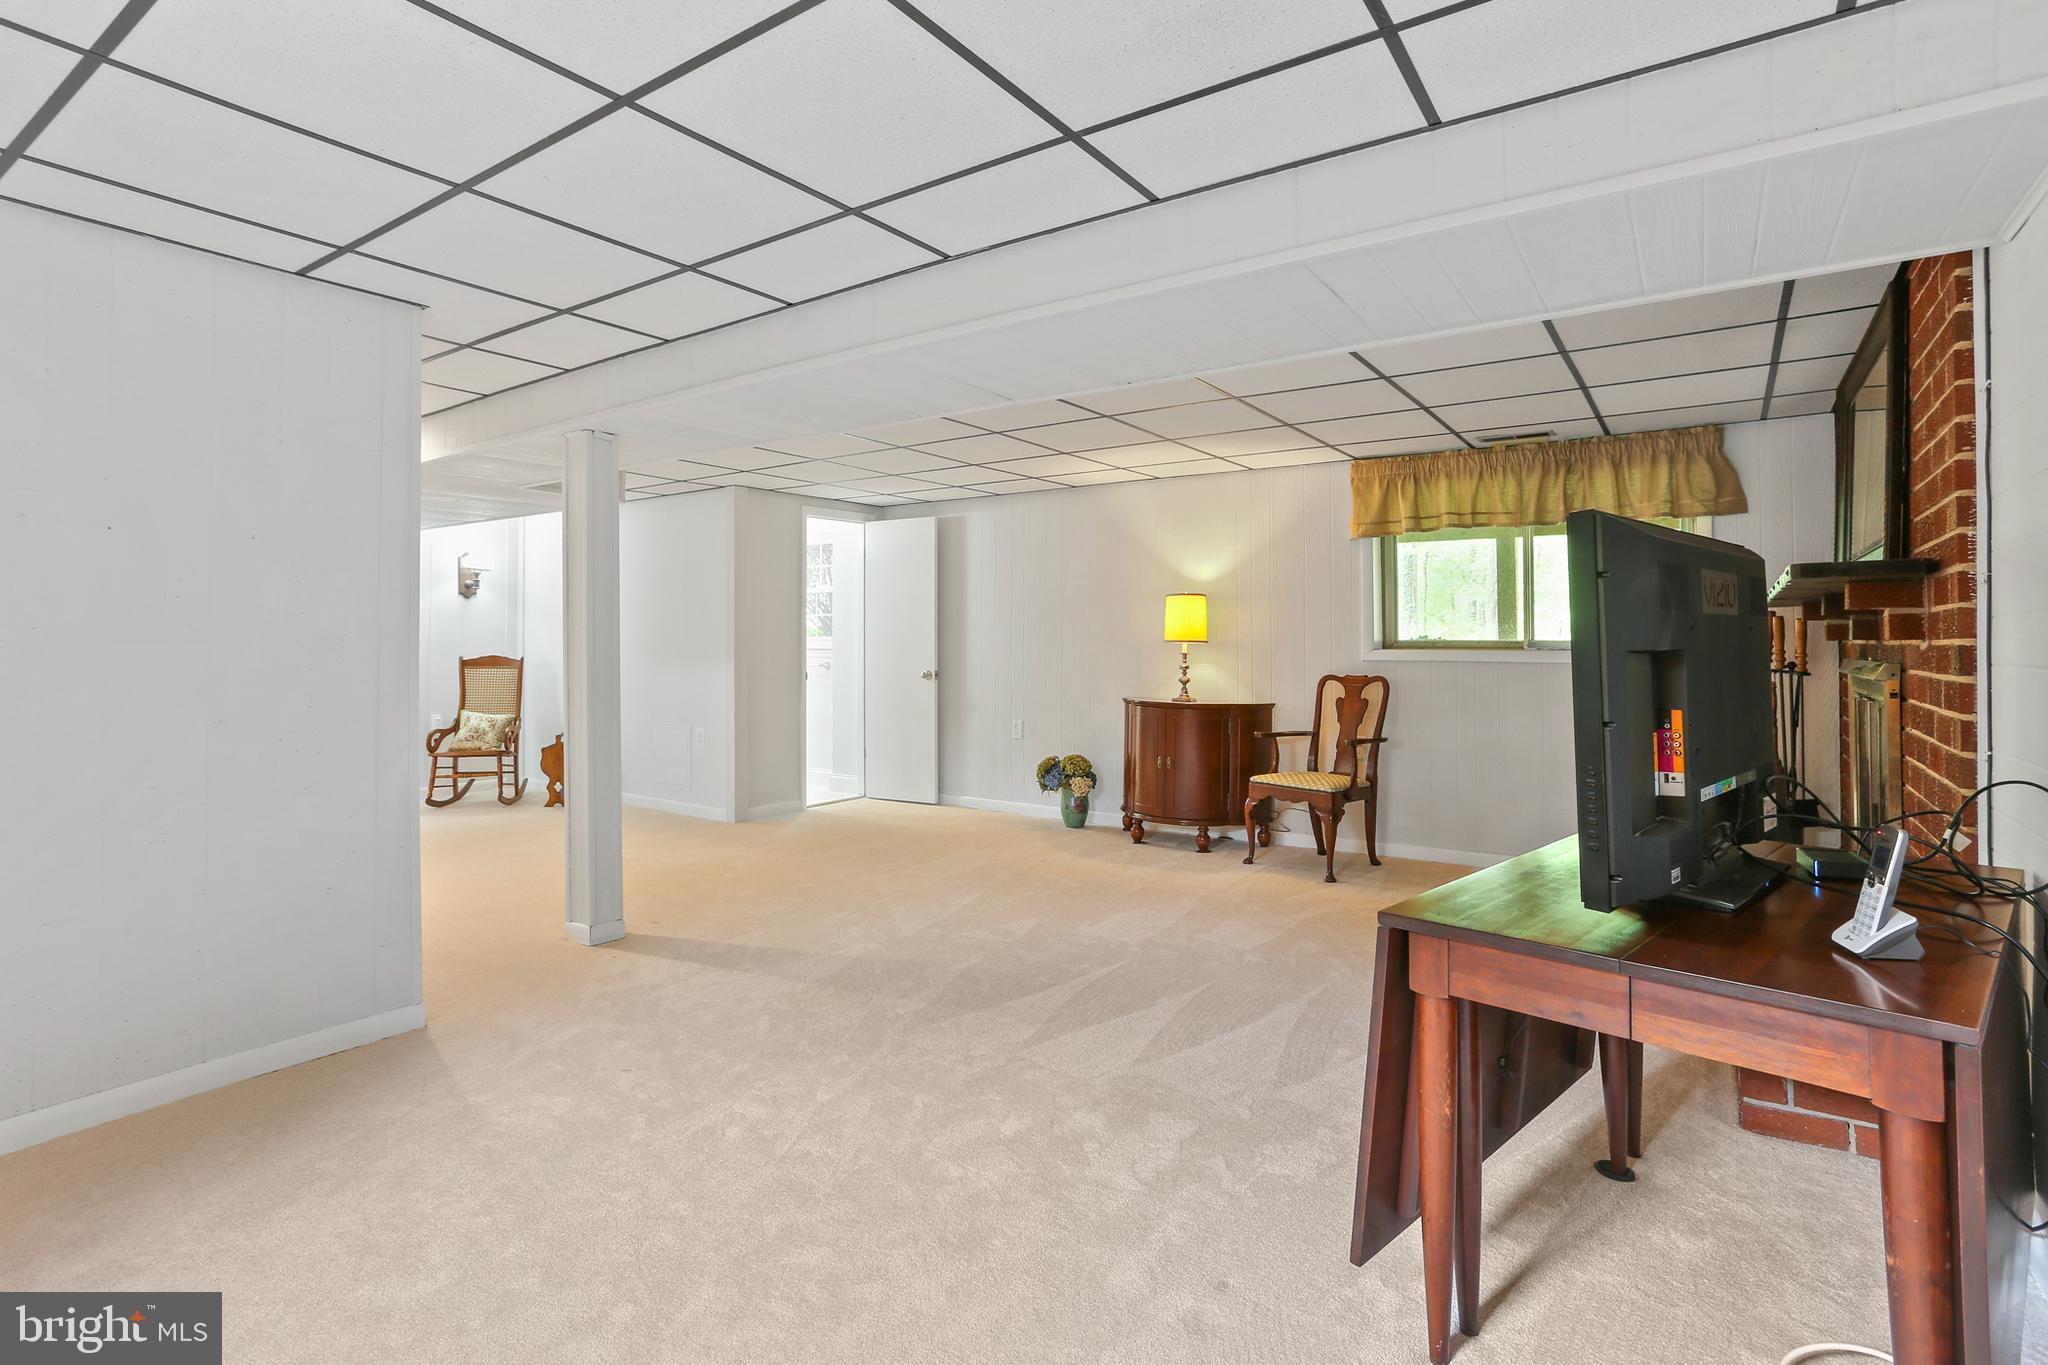
  • Basement YN

    YES

  • Cooling YN

    YES

  • Cooling

    Central Air, Ceiling Fan(s), Electric

  • Fireplace YN

    YES

  • Heating YN

    YES

  • Heating

    Exhaust Fan, Natural Gas, Forced Air

  • Main Level Bedrooms

    3

  • Pet friendly

    N/A

Exterior

  • Garage

    No

  • Construction Materials

    Brick, Other

  • Parking

    Driveway

  • Patio and Porch Features

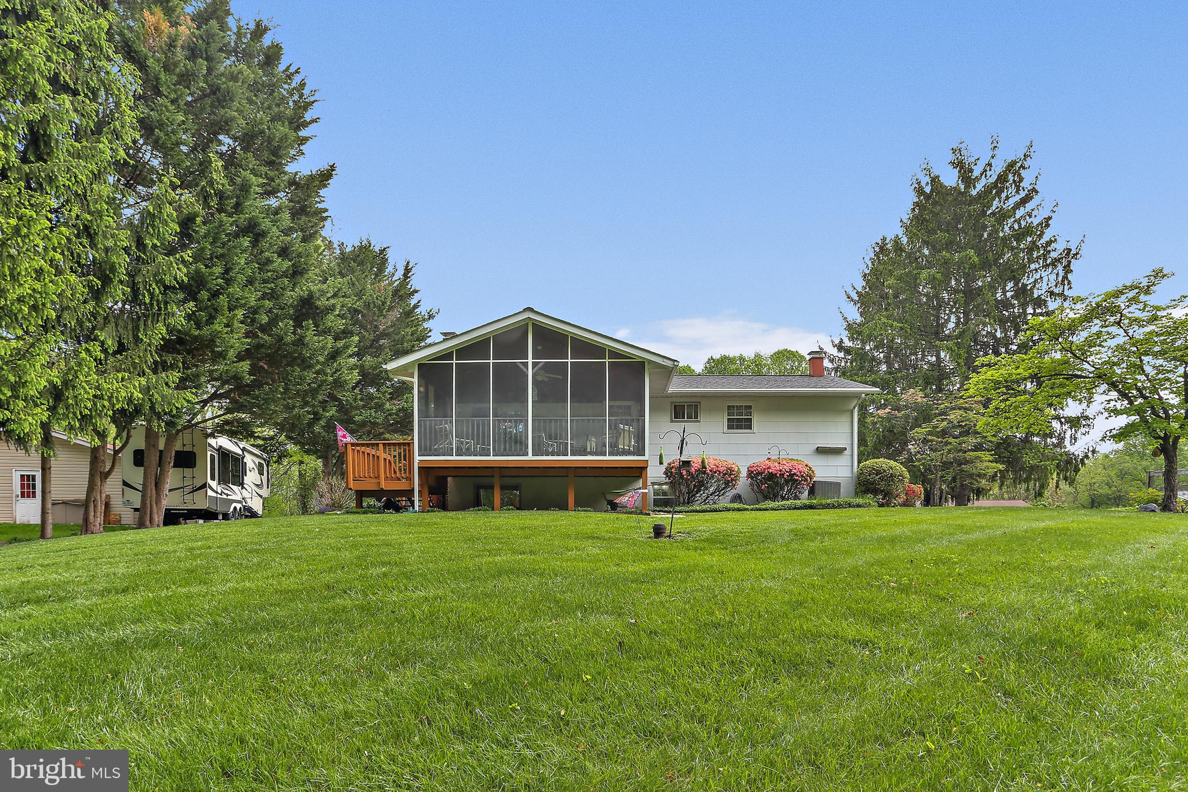
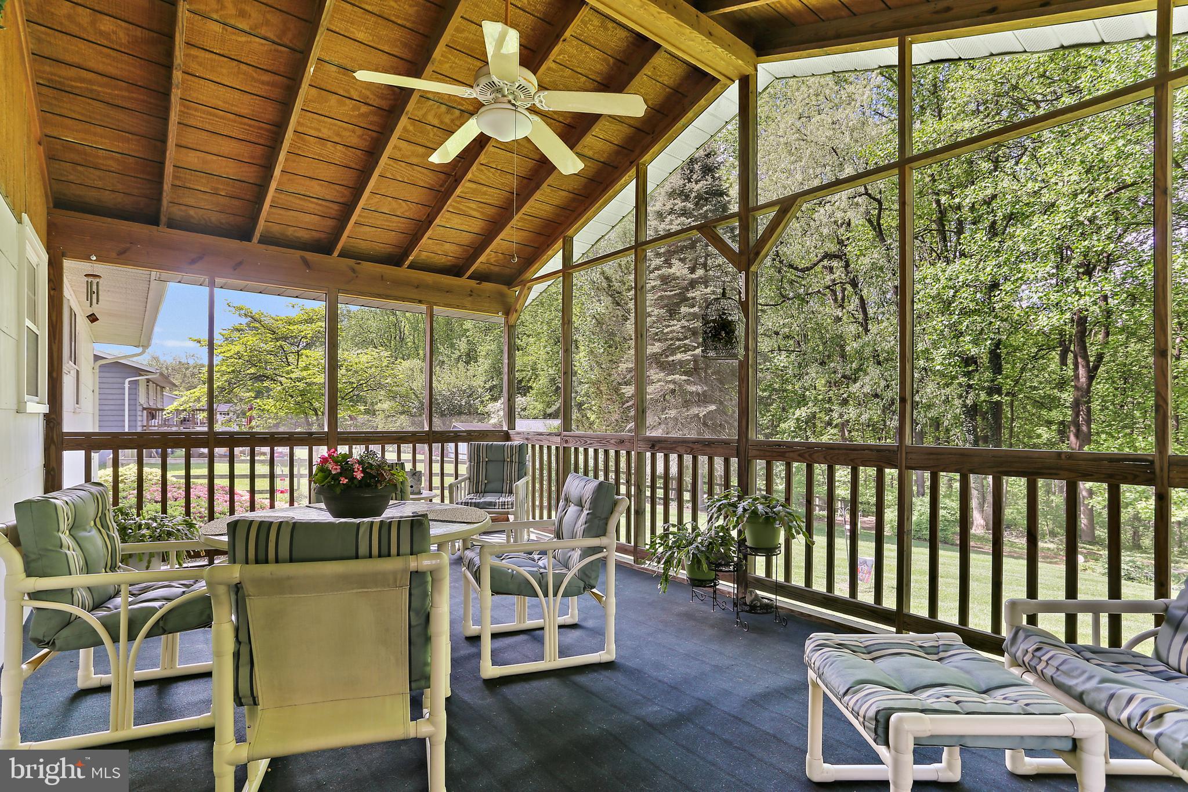
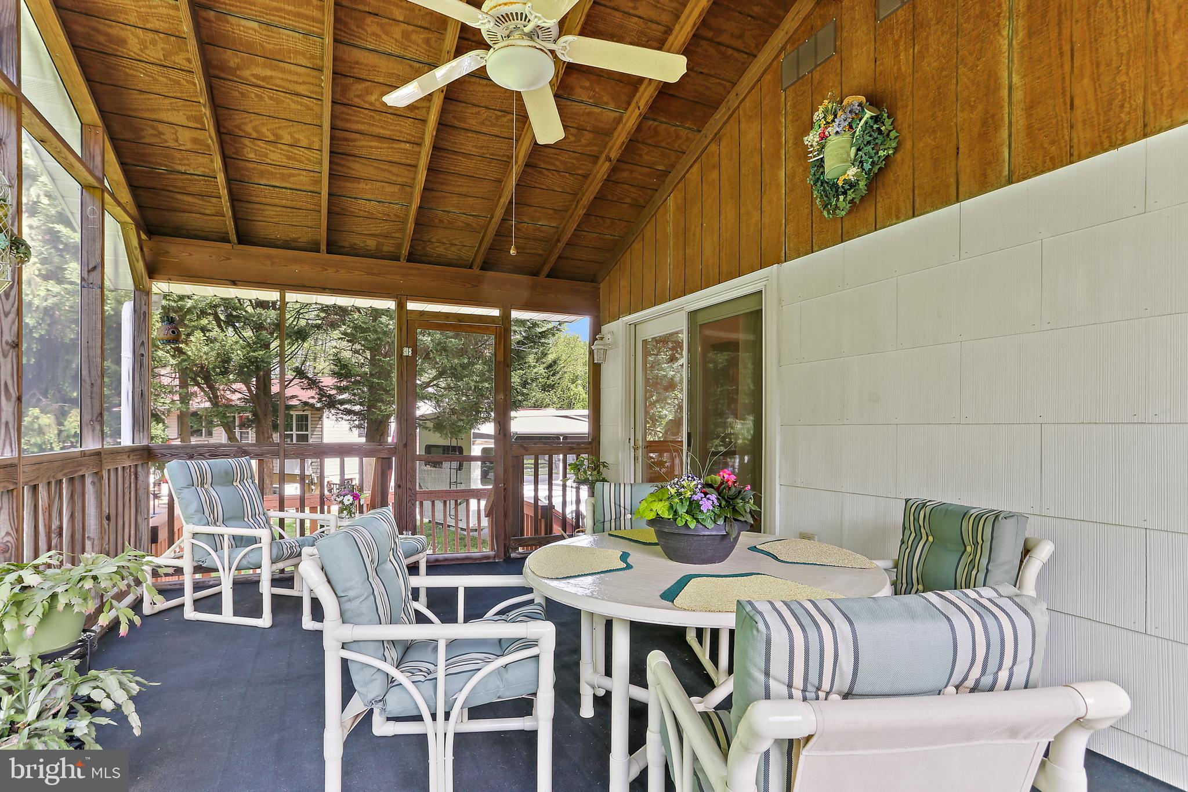
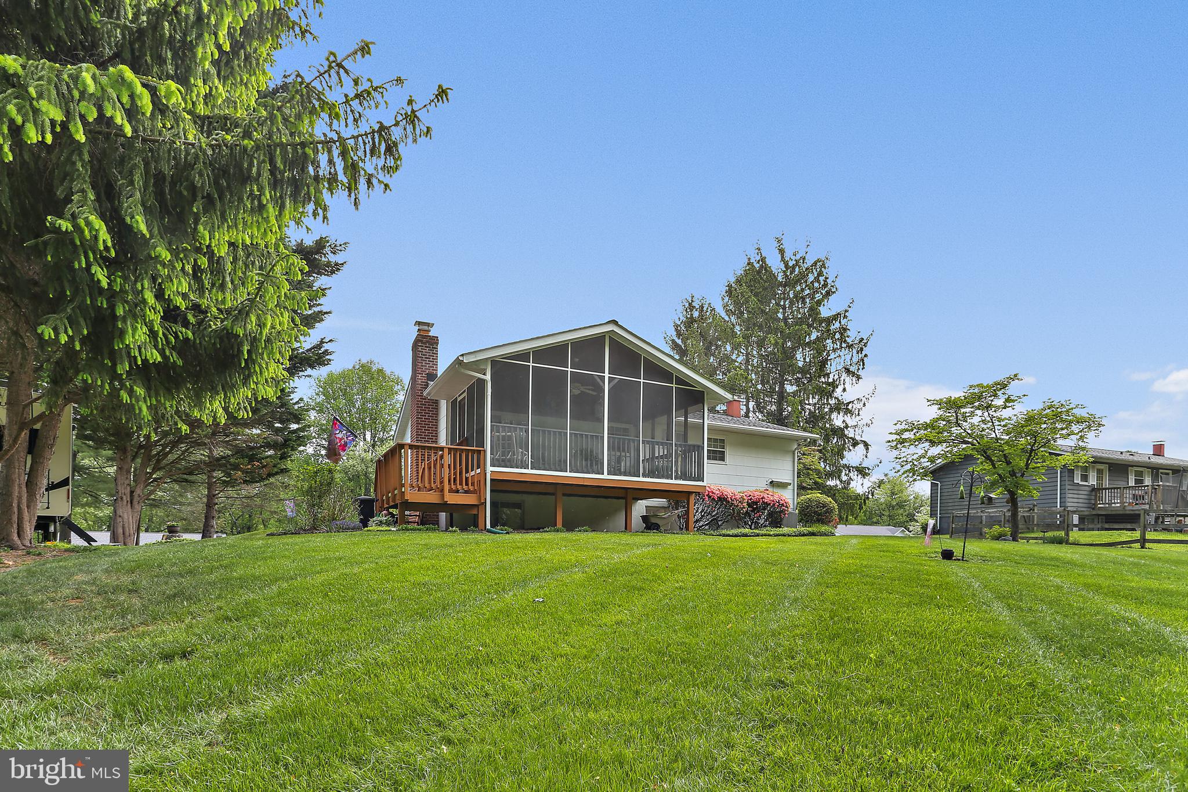
    Porch, Deck

  • Pool

    No

  • Waterfront YN

    NO

Area & Lot

  • Lot Size(acres)

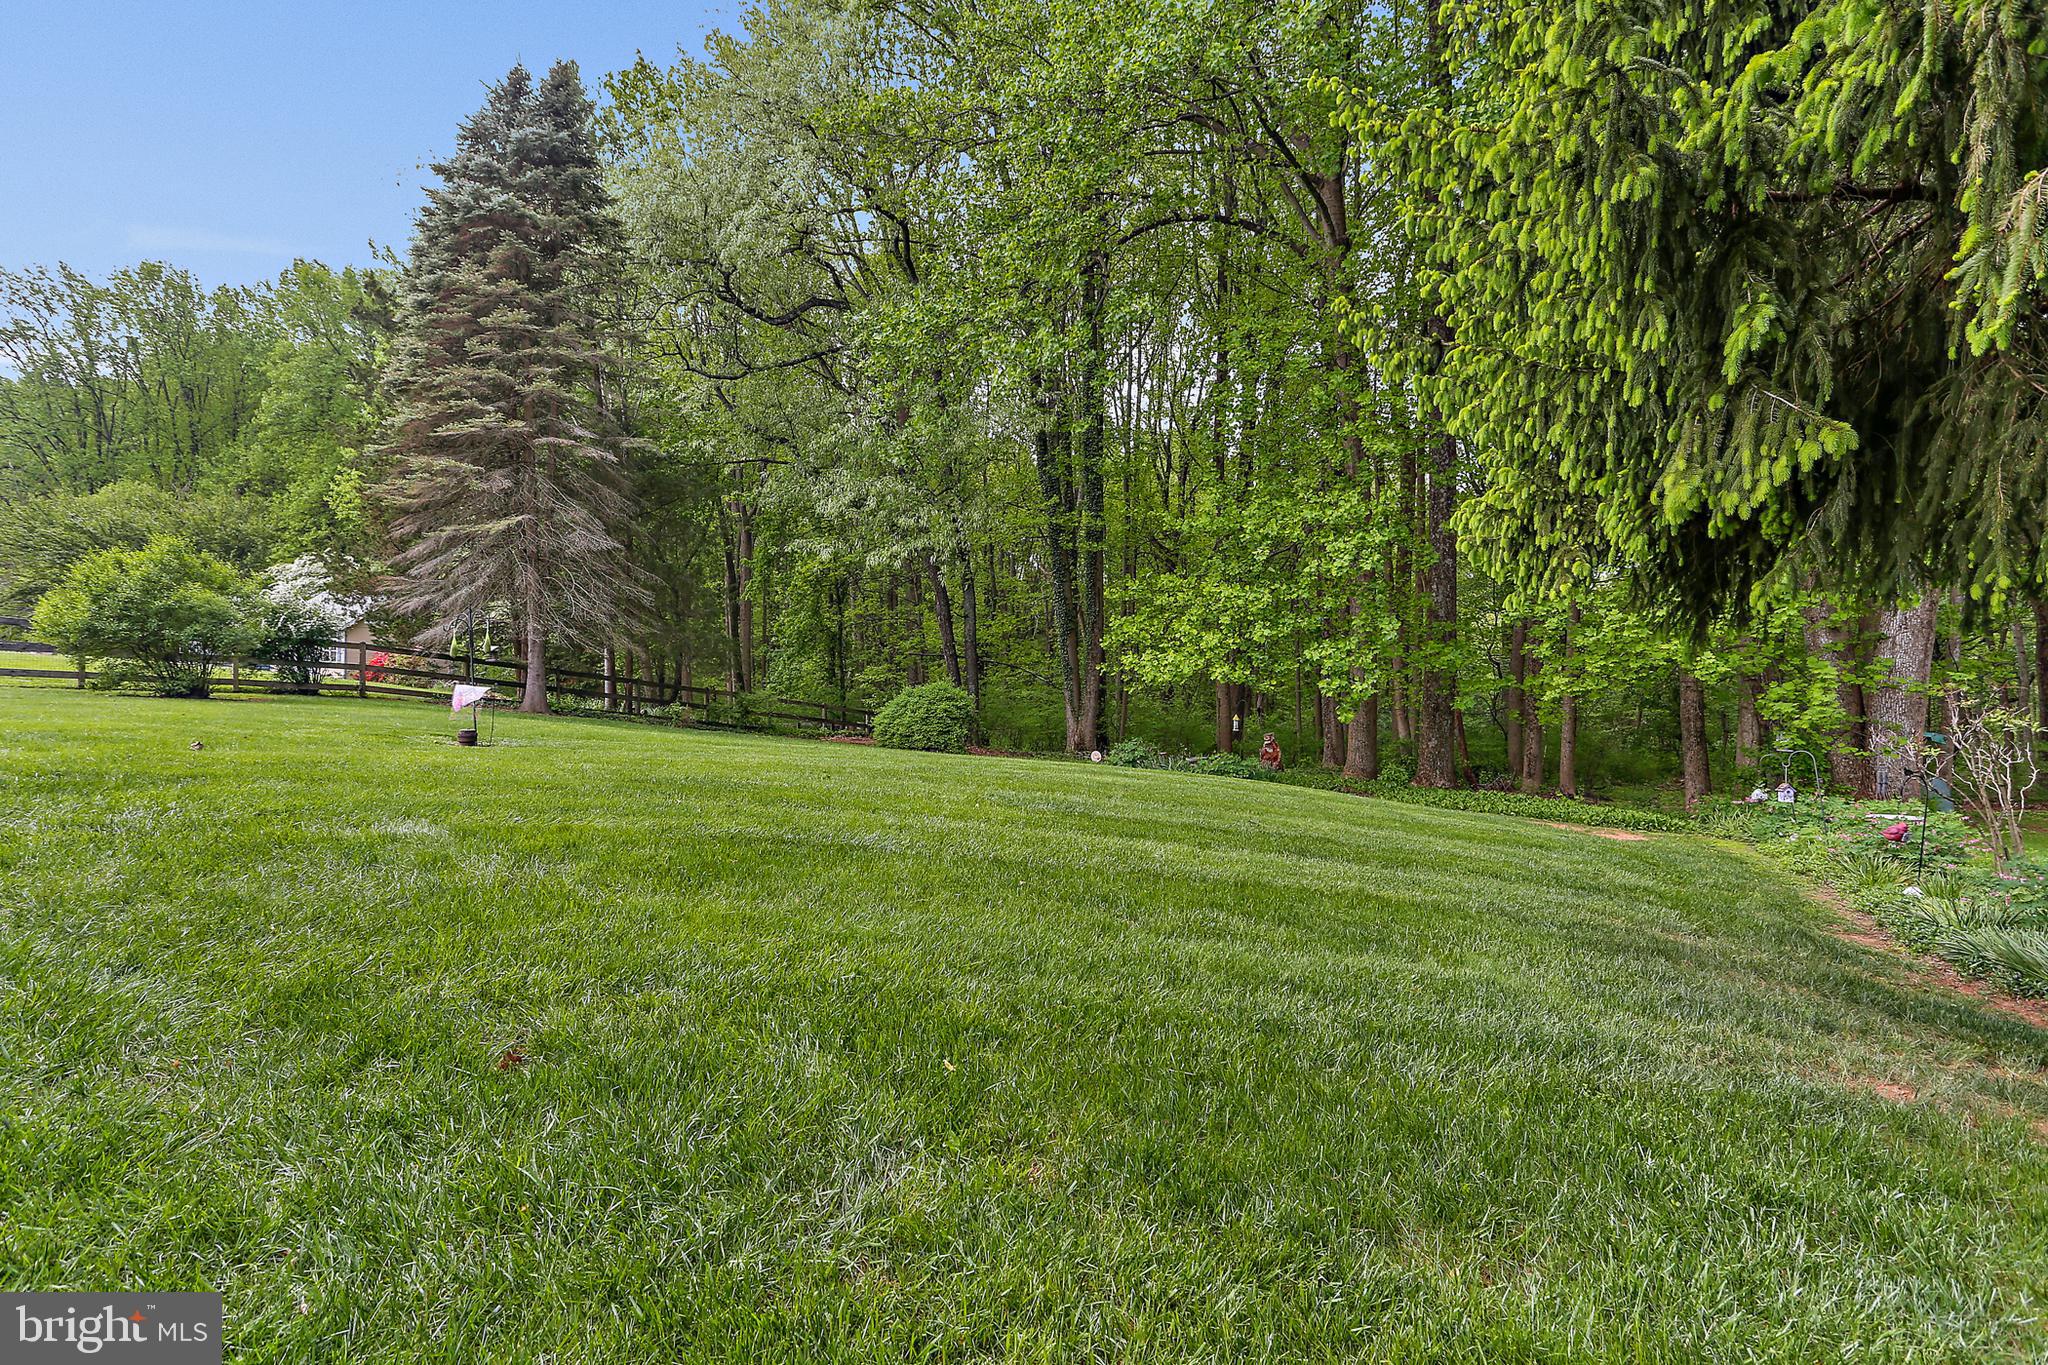
    0.47

  • Lot Size(square feet)

    20,516

  • Property Type

    Residential

  • Property Sub Type

    Single Family Residence

  • Architectural Style

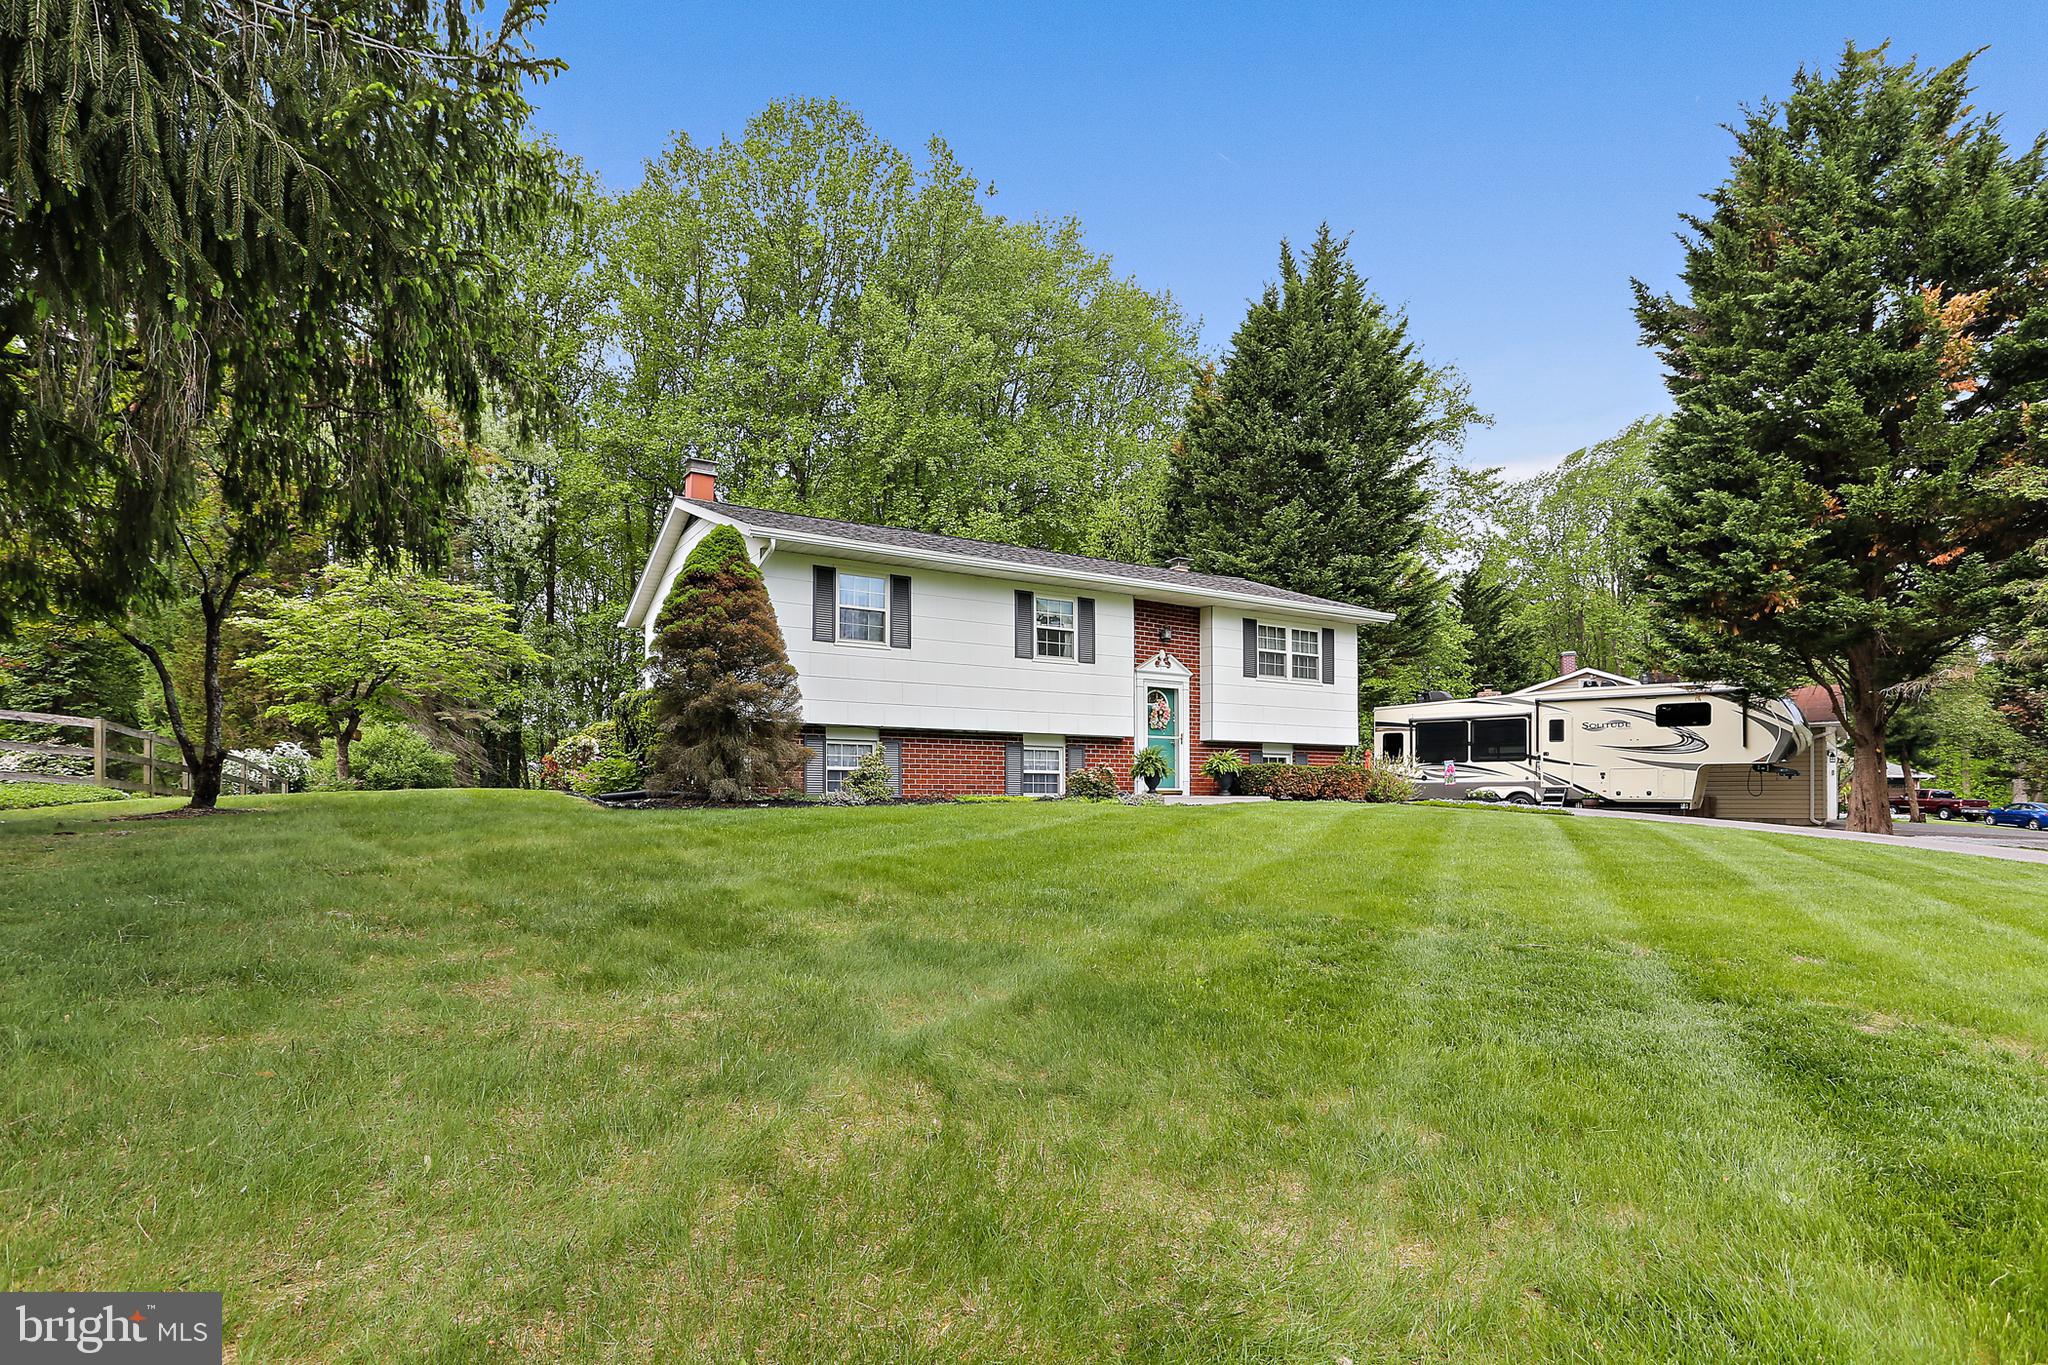
    Split Foyer

Price

  • Sales Price

    $480,000

  • Tax Amount

    $3,791

  • Financing Options

    Conventional

  • Sq. Footage

    1,244

  • Price/SqFt

    $385

HOA

  • Association

    No

School District

  • Elementary School

    N/A

  • Middle School

    N/A

  • High School

    N/A

Property Features

  • New Construction

    NO

  • Foundation Details

    Other

  • Senior Community YN

    NO

  • Sewer

    Septic Tank

  • Water Source

    Public

Schedule a Showing

Showing scheduled successfully.

<
>
IN PERSON
VIA CHAT

What is 3 + 4 ?


Change time

Mortgage calculator

Estimate your monthly mortgage payment, including the principal and interest, property taxes, and HOA. Adjust the values to generate a more accurate rate.

Your payment

Principal and Interest:

$

Property taxes:

$

HOA fees:

$

Total loan payment:

$

Total interest amount:

$

Location

County

CARROLL

Elementary School

Middle School

High School

Listing Courtesy of Melissa K Hamet, Cummings & Co. Realtors

RealHub Information is provided exclusively for consumers' personal, non-commercial use, and it may not be used for any purpose other than to identify prospective properties consumers may be interested in purchasing. All information deemed reliable but not guaranteed and should be independently verified. All properties are subject to prior sale, change or withdrawal. RealHub website owner shall not be responsible for any typographical errors, misinformation, misprints and shall be held totally harmless.

Agent Brooke Fox

AGENT

Brooke Fox

Call Brooke today to schedule a private showing.


* Listings on this website come from the FMLS IDX Compilation and may be held by brokerage firms other than the owner of this website. The listing brokerage is identified in any listing details. Information is deemed reliable but is not guaranteed. If you believe any FMLS listing contains material that infringes your copyrighted work please click here to review our DMCA policy and learn how to submit a takedown request.© 2024 FMLS.
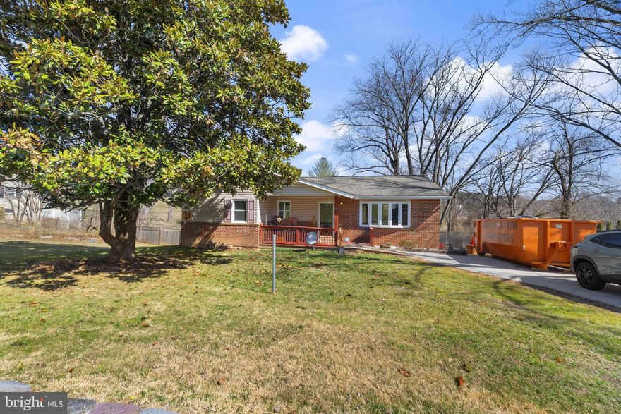
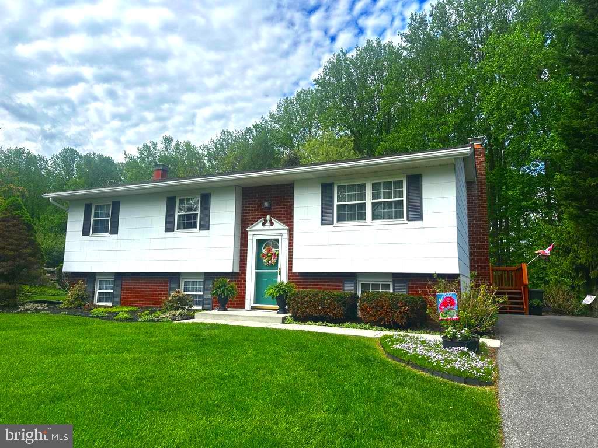
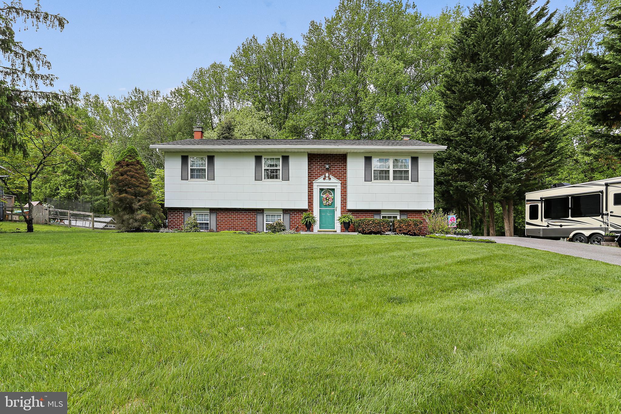
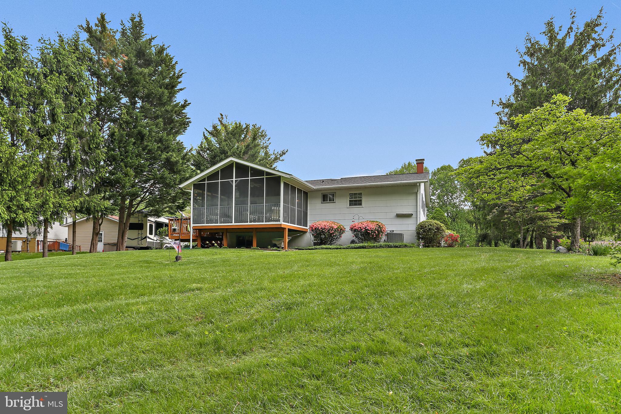

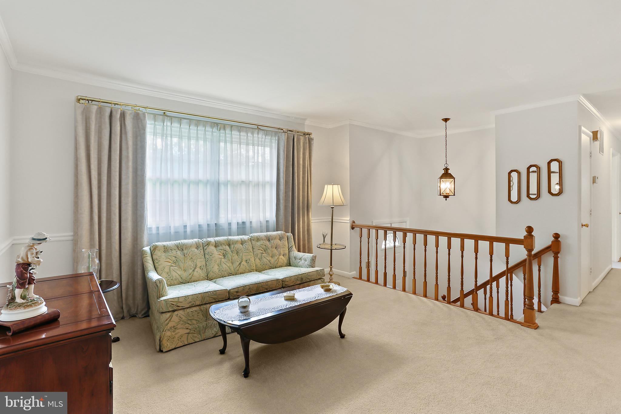
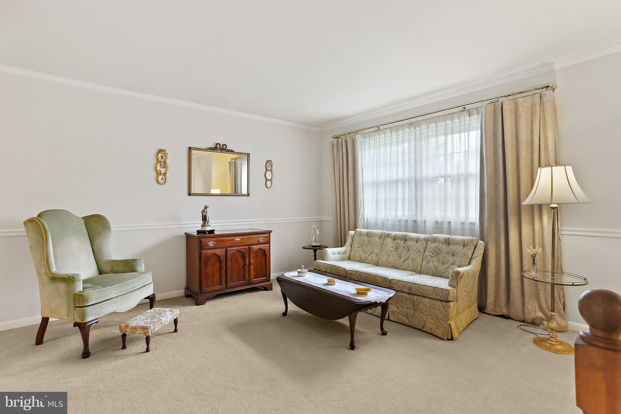
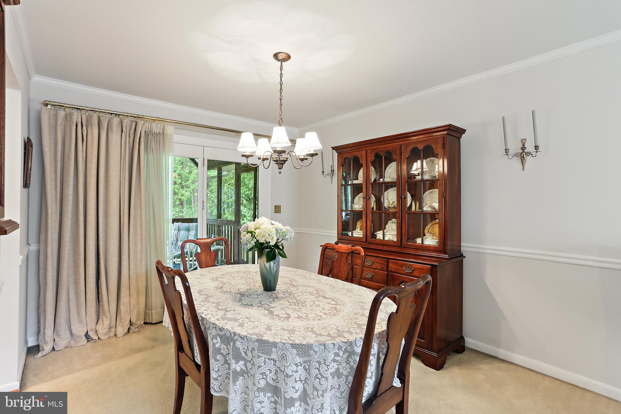
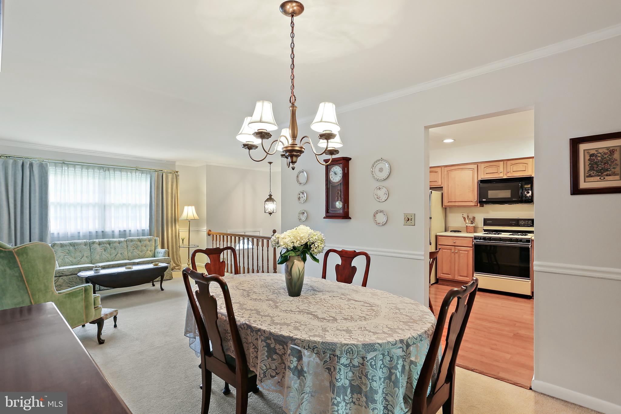
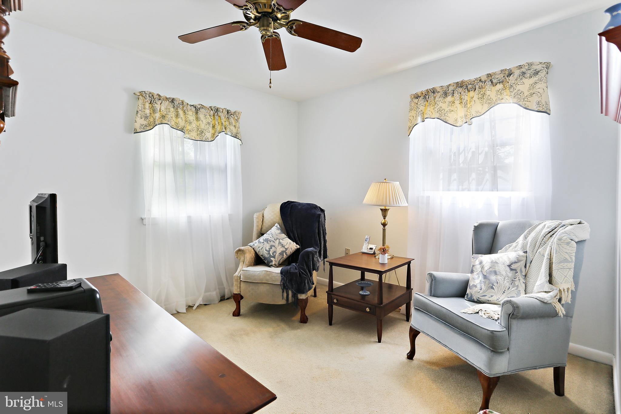

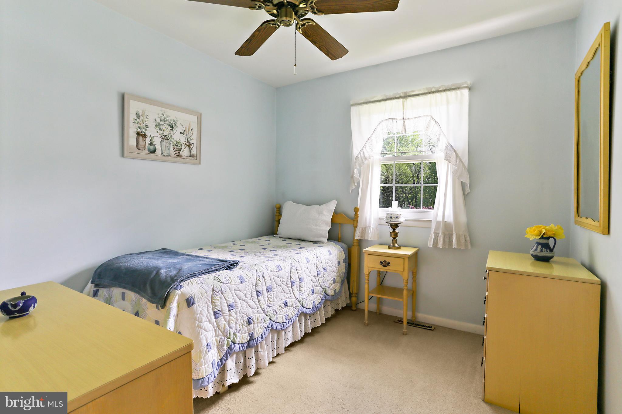
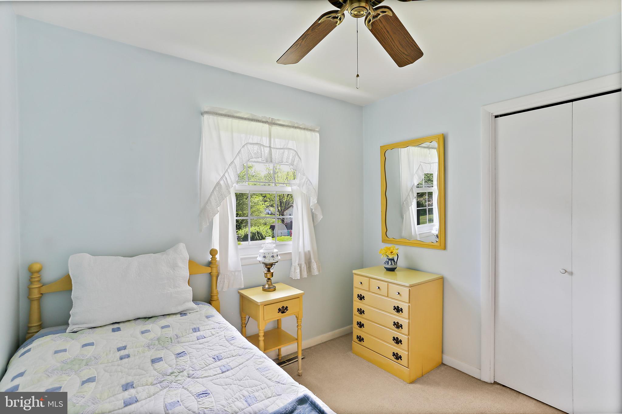


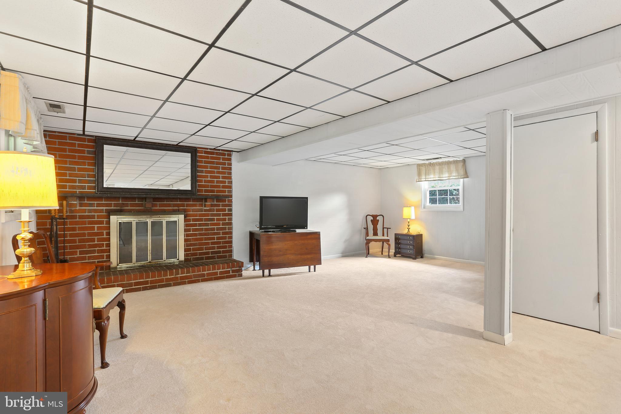
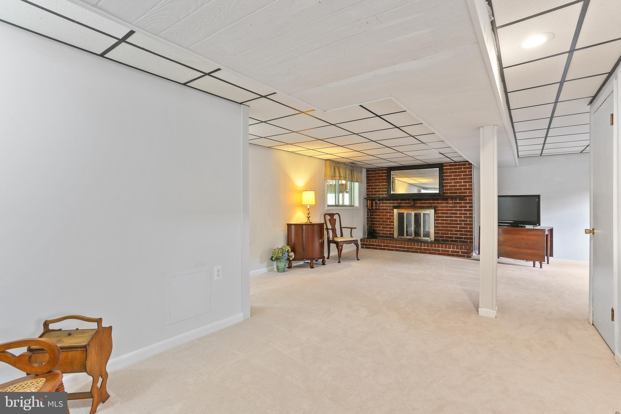
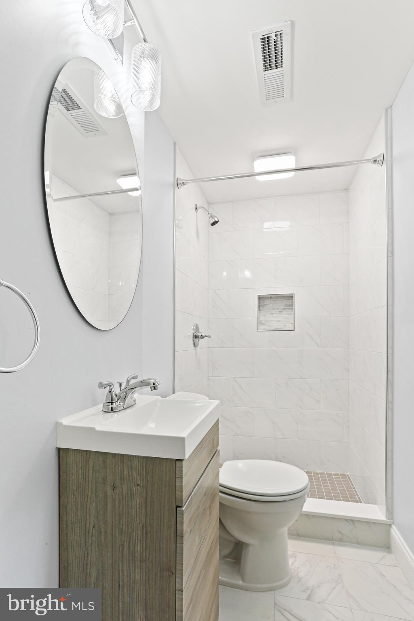
Meticulously maintained and updated 4BR/2BA home on nearly half an acre! Features include an updated kitchen and bathrooms, fresh paint throughout, and a spacious screened porch overlooking a private, level backyard. Move-in ready and located in a fantastic neighborhood with top-rated schools—this home checks all the boxes!  Roof - 2020.  HVAC - 2007.  Hot Water Heater - 2008.  Windows - 2002.  Lower level carpet and bathroom - 2025.

5808 DALE DRIVE

Message successfully sent.

What would you like to know?

What is 3 + 4 ?

I agree to receive email communication and understand I can unsubscribe at any time.

I agree to be contacted by Charis Realty Group - Christine Issler, Broker via call, email, and text for real estate services. To opt out, you can reply 'stop' at any time or reply 'help' for assistance. You can also click the unsubscribe link in the emails. Message and data rates may apply. Message frequency may vary. Privacy Policy

Related Properties

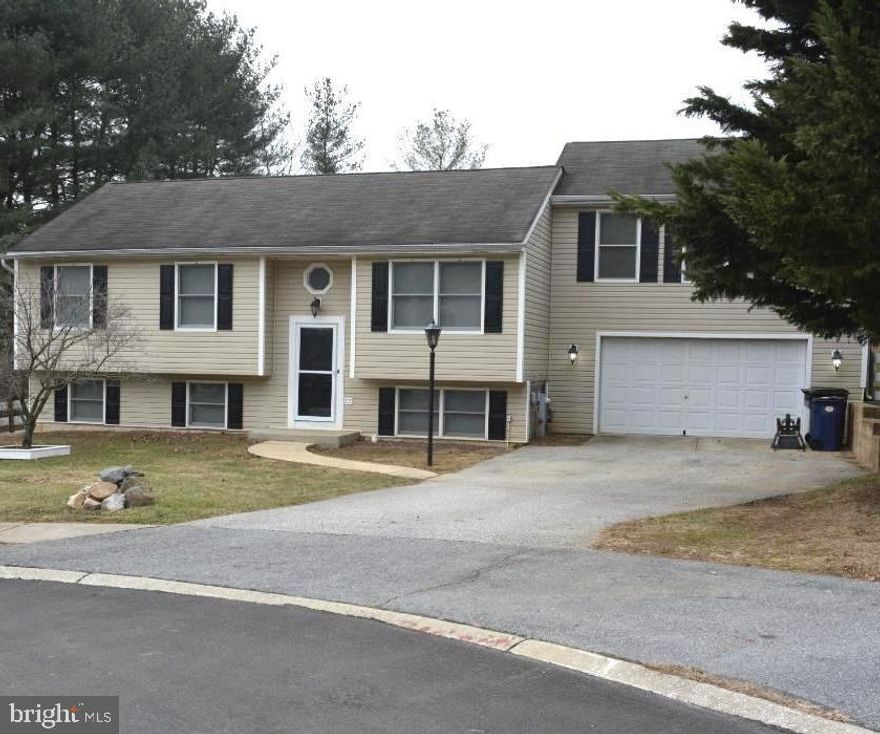
*Opportunity Knocks Again*.Welcome to this well-maintained 3-bedroom Colonial that combines timeless charm with comfortable living. This move-in-ready home features a bright and inviting floor plan with spacious living areas, generously sized bedrooms, and plenty of natural light throughout.
The finished basement provides valuable additional living space, perfect for a family room, recreation area, home office, or gym, while still offering room for storage. Outside, enjoy the beautifully maintained yard, ideal for entertaining, gardening, or simply relaxing.
With its classic curb appeal, functional layout, and pride of ownership evident throughout, this home is ready for its next owner. This home offers the perfect blend of comfort, space, and convenience.
Don’t miss your chance to own this turnkey home with space, style, and location all in one! *Previous Buyer failed to perform and was unable to obtain financing**.
#MDCR2036714

ELDERSBURG

1364 JAY ROAD

3 Beds

1 Baths

1,739 Sq.Ft.

$499,900

MLS#: MDCR2036714

New on site today
This lovely Split Level Home with 3 BR & 1.5 Baths awaits its new Owner at the end of the quiet Cul-de-sac!  Offered is a  Living Rm w/ natural hardwood floors, updated eat-in Kitchen w/Ceramic Tile floor, a new Oven/Range & a Dining area w/hardwood floors & sliders exiting to the Patio looking onto the rear fenced in yard.  The second level offers 3 Bedrooms, an updated bath & new attic stairs.  The Family Room in the lower level is inviting with its natural light & offers built in Bookshelves for extra storage, a half bath, Laundry room & an exit to the rear yard.  Some updates include a 2019 Gas Furnace, retaining walls around patio, steps & walking path 2018, Front porch & patio on front 2019.  Some other features are the Anderson Windows, Gutter Guards & ceiling fans in all Bedrooms.  Don't wait to visit this home!
#MDCR2037662

ELDERSBURG

6608 PHAEDRA COURT

3 Beds

1 Baths

1,560 Sq.Ft.

$435,000

MLS#: MDCR2037662

New on site today
**OPEN HOUSE | SAT 9/12, 1–3 PM**    
*** Set on a quiet cul-de-sac in Tydings Acres, this handsome brick-front end unit offers three levels, an attached one-car garage, and a level 5,005 sq ft lot, one of the larger lots in the community. A dramatic two-story foyer welcomes you inside, highlighted by a contemporary chandelier and open railing above.  
*** The lower level can easily serve as a family room, office, media room, or gym, with newly installed LVP flooring throughout. A half bath, laundry area, direct garage access, and a rear door to the backyard add everyday convenience.  
*** The main level opens into a spacious living room, with the open foyer enhancing the sense of volume. Abundant natural light pours in through a bay window and additional end-unit windows. The layout also leaves room for a small workspace.  
*** At the heart of the home, the kitchen features new white quartz with soft veining across the countertops, island, bar ledge, and backsplash. Refinished white cabinetry pairs with stainless steel appliances for a polished look. 
Just off the kitchen is an expansive new Trex deck with maintenance-free white vinyl railings, black aluminum balusters, and stairs to the backyard.  
*** On the upper level, the primary suite feels especially spacious beneath a vaulted ceiling, with a walk-in closet and an en-suite bath featuring a dual-sink vanity, a soaking tub, and a new frameless shower enclosure. Two additional bedrooms and a full hall bath round out the floor.  *** Fresh neutral paint, updated fixtures, and black-and-white accents set a clean, cohesive tone throughout. The roof was replaced eight years ago. 
Cared for by the same owner for more than 20 years, and this home reflects years of consistent care and thoughtful updates. Minutes from Eldersburg shopping and dining, Piney Run Park, historic downtown Sykesville, and Routes 26 and 32. Move-in ready with a bright, welcoming feel and effortless flow for everyday living!
#MDCR2037574

ELDERSBURG

1310 SORRELL COURT

3 Beds

2 Baths

2,280 Sq.Ft.

$499,900

MLS#: MDCR2037574

Welcome to 6240 Meadowcroft Road in the heart of Eldersburg. Tucked away at the end of the street, in the rarely available Piney Ridge Village, this meticulously maintained three-level townhome has been cared for by the original owner and is a strong fit for first-time buyers. It is move-in ready with a new Carrier HVAC, fresh paint on the main, and basement levels, an updated stove, and more.  The main level is open, with a kitchen pass-through that looks into a spacious family room and a half bath nearby. A sliding glass door opens to the deck, looking out to the trees, a peaceful setting, and a fenced backyard.  All three bedrooms, and a full bath, are upstairs. The primary bedroom is set apart from the other two, with extra space and a double closet.  The walkout basement offers flexibility, with storage under the stairs, a utility room, and a half bath. It opens to the fenced yard and two sheds.  Whether you want room to entertain, a fenced yard for a pet, or a convenient Eldersburg location with a secluded neighborhood feel, this home covers a lot of ground.
#MDCR2037514

ELDERSBURG

6240 MEADOWCROFT ROAD

3 Beds

1 Baths

1,216 Sq.Ft.

$400,000

MLS#: MDCR2037514

Beautiful 3 Level Brick Front Townhouse with 2 Car Garage! This Spacious Home Features a Well Designed Layout with Stainless Steel Appliances, Granite Counters, Island, Recessed Lighting, and Hardwood Floors. Generously Sized Bedrooms Offer Vaulted Ceilings and Walk In Closets, While the Large Deck Provides Excellent Outdoor Space. With Basic Cosmetics Needed, This Home Offers a Fantastic Opportunity to Add Your Own Finishing Touches and Make It Your Own. Don't Miss This Great Opportunity! Some photos may be virtually staged and are for illustrative purposes only.
#MDCR2037654

ELDERSBURG

7458 WILLOW BOTTOM ROAD

4 Beds

3 Baths

1,974 Sq.Ft.

$499,900

MLS#: MDCR2037654

 - property

Send a message

Message successfully sent.

Your message

What is 3 + 4 ?

Reason for contacting?

I agree to receive email communication and understand I can unsubscribe at any time.

I agree to be contacted by Charis Realty Group - Christine Issler, Broker via call, email, and text for real estate services. To opt out, you can reply 'stop' at any time or reply 'help' for assistance. You can also click the unsubscribe link in the emails. Message and data rates may apply. Message frequency may vary. Privacy Policy

Sign Out

Virtual Assistant

Would you like to take the next step with this property? We can help you schedule a showing or virtual tour, or send you more details.

Yes, I would like more information.

Thank You for Your Reply, One of Our Agents will contact you as soon as possible

No, maybe later.

Thank you, you can always contact me via email, phone number or through the contact form.

Realhub AI

Lucy - Your AI-Powered Realtor

Update Your Temporary Password

Personalize your search

Enter your email and we'll notify you immediately when new listings match what you're looking for.

or enter email address

Already have an account ? Login here

Continue your home search

I agree to receive communications and understand I can unsubscribe at any time.

I agree to be contacted by Charis Realty Group - Christine Issler, Broker via call, email, and text for real estate services. To opt out, you can reply 'stop' at any time or reply 'help' for assistance. You can also click the unsubscribe link in the emails. Message and data rates may apply. Message frequency may vary. Privacy Policy

Already have an account ? Login here

We use cookies

We use cookies primarily for analytics to enhance your experience. By accepting, you agree to our use of these cookies. You can manage your preferences or learn more about our cookies policy.