Open Houses

Open house times are shown in the property’s local time.

Request Info About This Open House

61 MENDENHALL ROAD , ELKTON, MD 21921

Select one or more dates and leave your contact details. Your agent will follow up with more information.

Open-house dates

Times are shown in the property's local time.

Please wait while we send your request.

Requested open-house dates

Times are shown in the property's local time.

Features & Amenities

Interior

  • Other Interior Features

    Eat-in Kitchen, Ceiling Fan(s), Recessed Lighting, Walk-In Closet(s)

  • Total Bedrooms

    4

  • Bathrooms

    2

  • 1/2 Bathrooms

    1

  • Above Grade Finished Area

    2696.0

  • Basement YN

    YES

  • Cooling YN

    YES

  • Cooling

    Central Air, Ceiling Fan(s), Electric

  • Fireplace YN

    YES

  • Heating YN

    YES

  • Heating

    Propane, Forced Air

  • Main Level Bedrooms

    1

  • Pet friendly

    N/A

Exterior

  • Garage

    Yes

  • Garage spaces

    2

  • Construction Materials

    Vinyl Siding

  • Other Exterior Features

    Balcony

  • Parking

    Garage Door Opener, Garage, Driveway, Inside Entrance, Attached

  • Patio and Porch Features

    Deck

  • Pool

    No

  • Waterfront YN

    NO

Area & Lot

  • Lot Size(acres)

    2.75

  • Lot Size(square feet)

    119,790

  • Property Type

    Residential

  • Property Sub Type

    Single Family Residence

  • Architectural Style

    Colonial

Price

  • Sales Price

    $560,000

  • Tax Amount

    $4,611

  • Sq. Footage

    2,696

  • Price/SqFt

    $207

HOA

  • Association

    No

School District

  • Elementary School

    CALVERT

  • Middle School

    RISING SUN

  • High School

    RISING SUN

Property Features

  • New Construction

    NO

  • Foundation Details

    Block

  • Senior Community YN

    NO

  • Sewer

    Septic Tank

  • Tax Lot

    37

  • Water Source

    Well

Schedule a Showing

Showing scheduled successfully.

<
>
IN PERSON
VIA CHAT

What is 3 + 4 ?


Mortgage calculator

Estimate your monthly mortgage payment, including the principal and interest, property taxes, and HOA. Adjust the values to generate a more accurate rate.

Your payment

Principal and Interest:

$

Property taxes:

$

HOA fees:

$

Total loan payment:

$

Total interest amount:

$

Location

County

CECIL

Elementary School

CALVERT

Middle School

RISING SUN

High School

RISING SUN

Listing Courtesy of Brittany Fox, RE/MAX Chesapeake

RealHub Information is provided exclusively for consumers' personal, non-commercial use, and it may not be used for any purpose other than to identify prospective properties consumers may be interested in purchasing. All information deemed reliable but not guaranteed and should be independently verified. All properties are subject to prior sale, change or withdrawal. RealHub website owner shall not be responsible for any typographical errors, misinformation, misprints and shall be held totally harmless.

Agent Brooke Fox

Salesperson, Realtor

Brooke Fox

Call Brooke today to schedule a private showing.


* Listings on this website come from the FMLS IDX Compilation and may be held by brokerage firms other than the owner of this website. The listing brokerage is identified in any listing details. Information is deemed reliable but is not guaranteed. If you believe any FMLS listing contains material that infringes your copyrighted work please review our DMCA policy and learn how to submit a takedown request.© 2024 FMLS.
Welcome to 61 Mendenhall Road, where space, privacy, and country living come together in the charming Blue Ball Village community in the heart of Fair Hill! Situated on a beautiful 2.75-acre lot, this 4-bedroom, 2.5-bath Colonial offers room to spread out, entertain, and enjoy the peaceful surroundings while still being close to everything Elkton and the Fair Hill area have to offer.

Inside, you'll find a spacious and versatile floor plan designed for everyday living. The main level features a formal dining room, comfortable family room, and an oversized great room perfect for gatherings, movie nights, or simply relaxing. A first-floor bedroom offers flexibility for guests, a home office, or additional living space. And here's a feature you don't see every day — pocket doors! Love the idea of having separate living spaces? Want to leave the kitchen cleanup for later? Just slide the doors closed and enjoy your evening!

Upstairs, the owner's suite feels like a private retreat, complete with its own sitting area, wet bar, matching walk-in closets, and a spacious primary bathroom. Step outside onto your private balcony overlooking the backyard — the perfect place to enjoy your morning coffee or unwind at the end of the day. Two additional bedrooms and a full hall bathroom complete the second floor, with one bedroom even featuring a convenient laundry chute!

Additional highlights include new luxury vinyl plank (LVP) flooring throughout, a roof approximately 5 years old, newer HVAC, a full unfinished basement offering plenty of storage and future possibilities, and an attached two-car garage with ample parking.

Outside, the 2.75-acre property provides the space and privacy you are searching for. Enjoy summer cookouts on the large deck, create your dream outdoor entertaining area, or simply appreciate having room to breathe.

Located in the sought-after Fair Hill area of Cecil County, you'll enjoy a peaceful setting with convenient access to Fair Hill's outdoor recreation, scenic trails, local amenities, and major commuter routes.

61 MENDENHALL ROAD

Message successfully sent.

What would you like to know?

What is 3 + 4 ?

I agree to receive email communication and understand I can unsubscribe at any time.

I agree to be contacted by Charis Realty Group - Christine Issler, Broker via call, email, and text for real estate services. To opt out, you can reply 'stop' at any time or reply 'help' for assistance. You can also click the unsubscribe link in the emails. Message and data rates may apply. Message frequency may vary. Privacy Policy

Related Properties

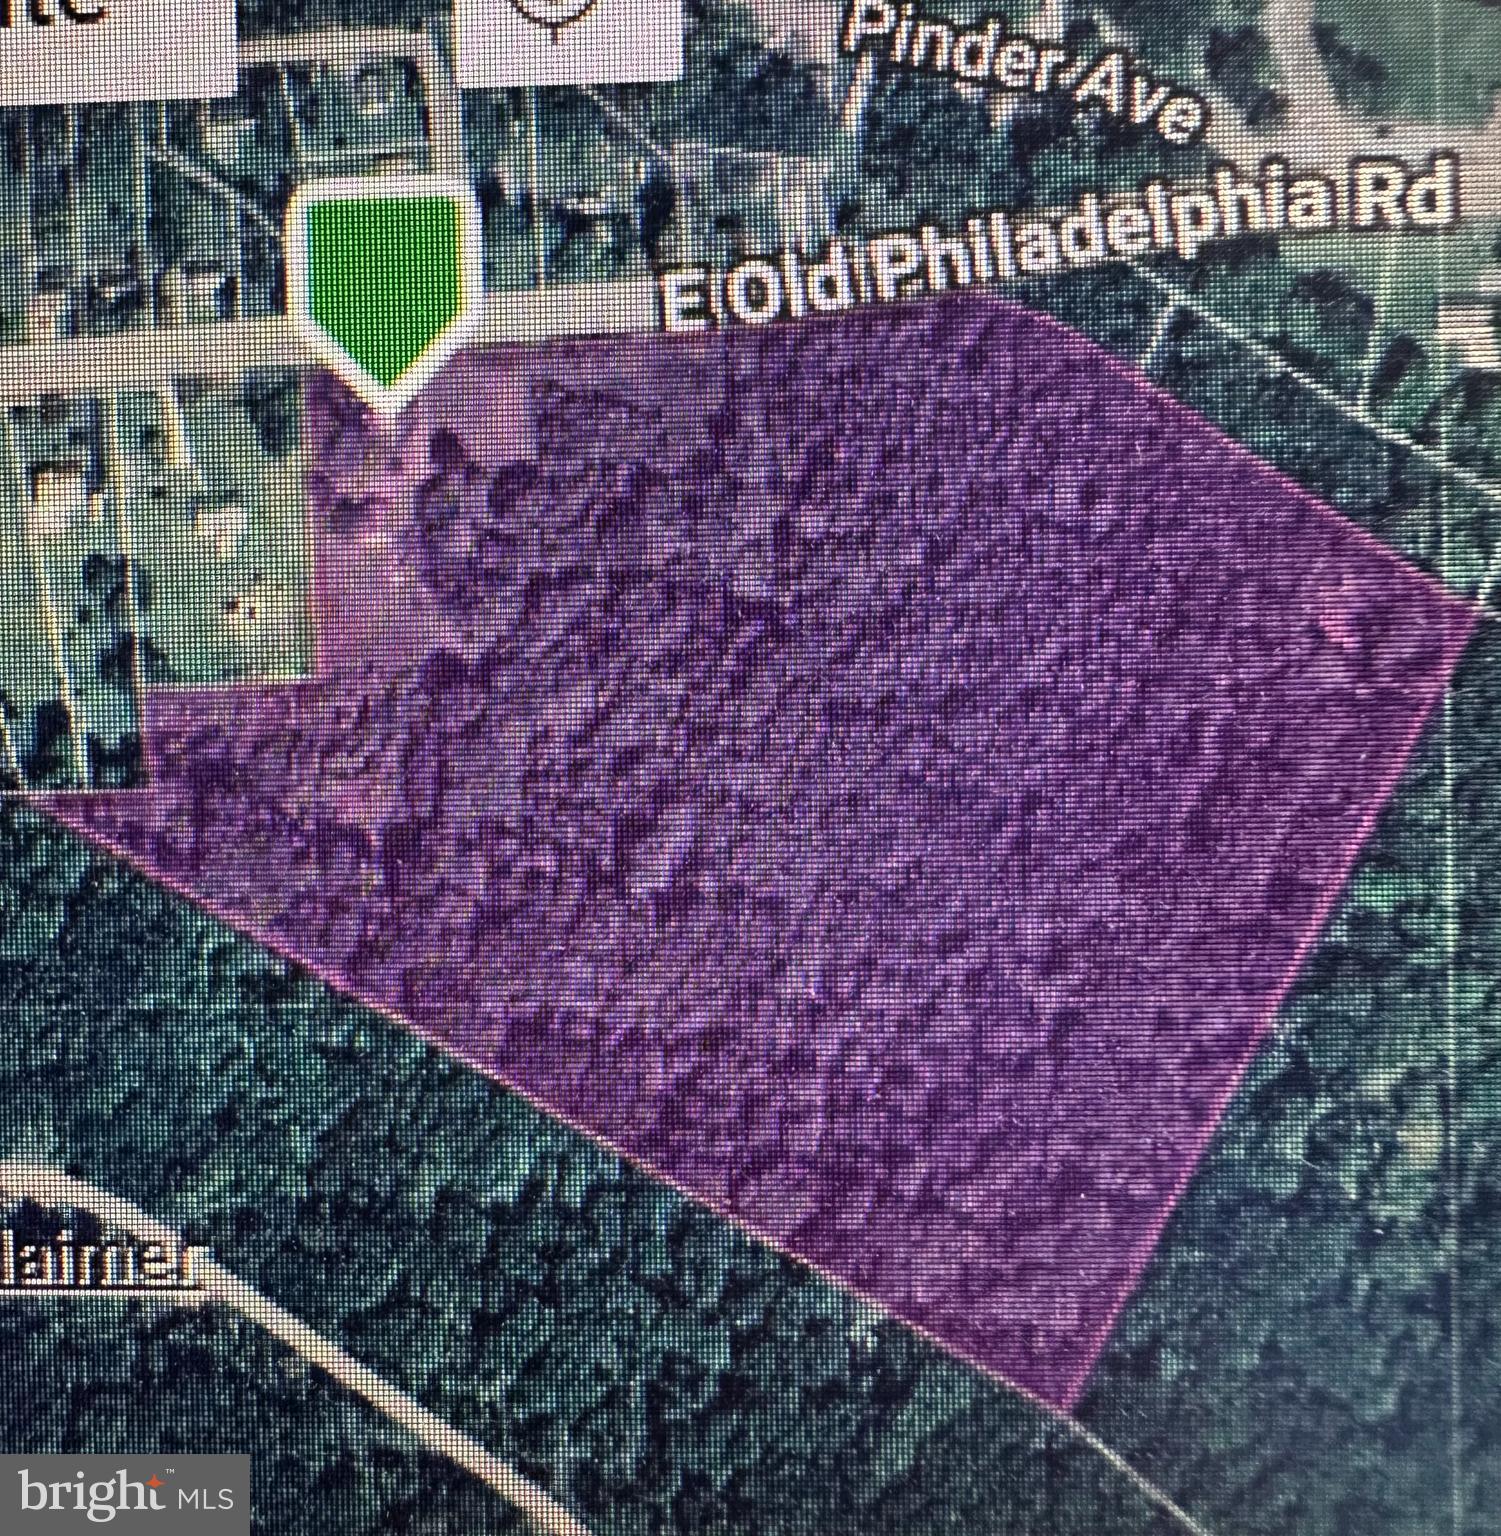
Public record is showing 20.24 Acres.  This is zoned UR.  Currently has well and septic. The home and garage are in need of major repairs. Mostly wooded.
#MDCC2021390

ELKTON

964 E OLD PHILADELPHIA ROAD

2 Beds

1 Baths

2,383 Sq.Ft.

$525,000

MLS#: MDCC2021390
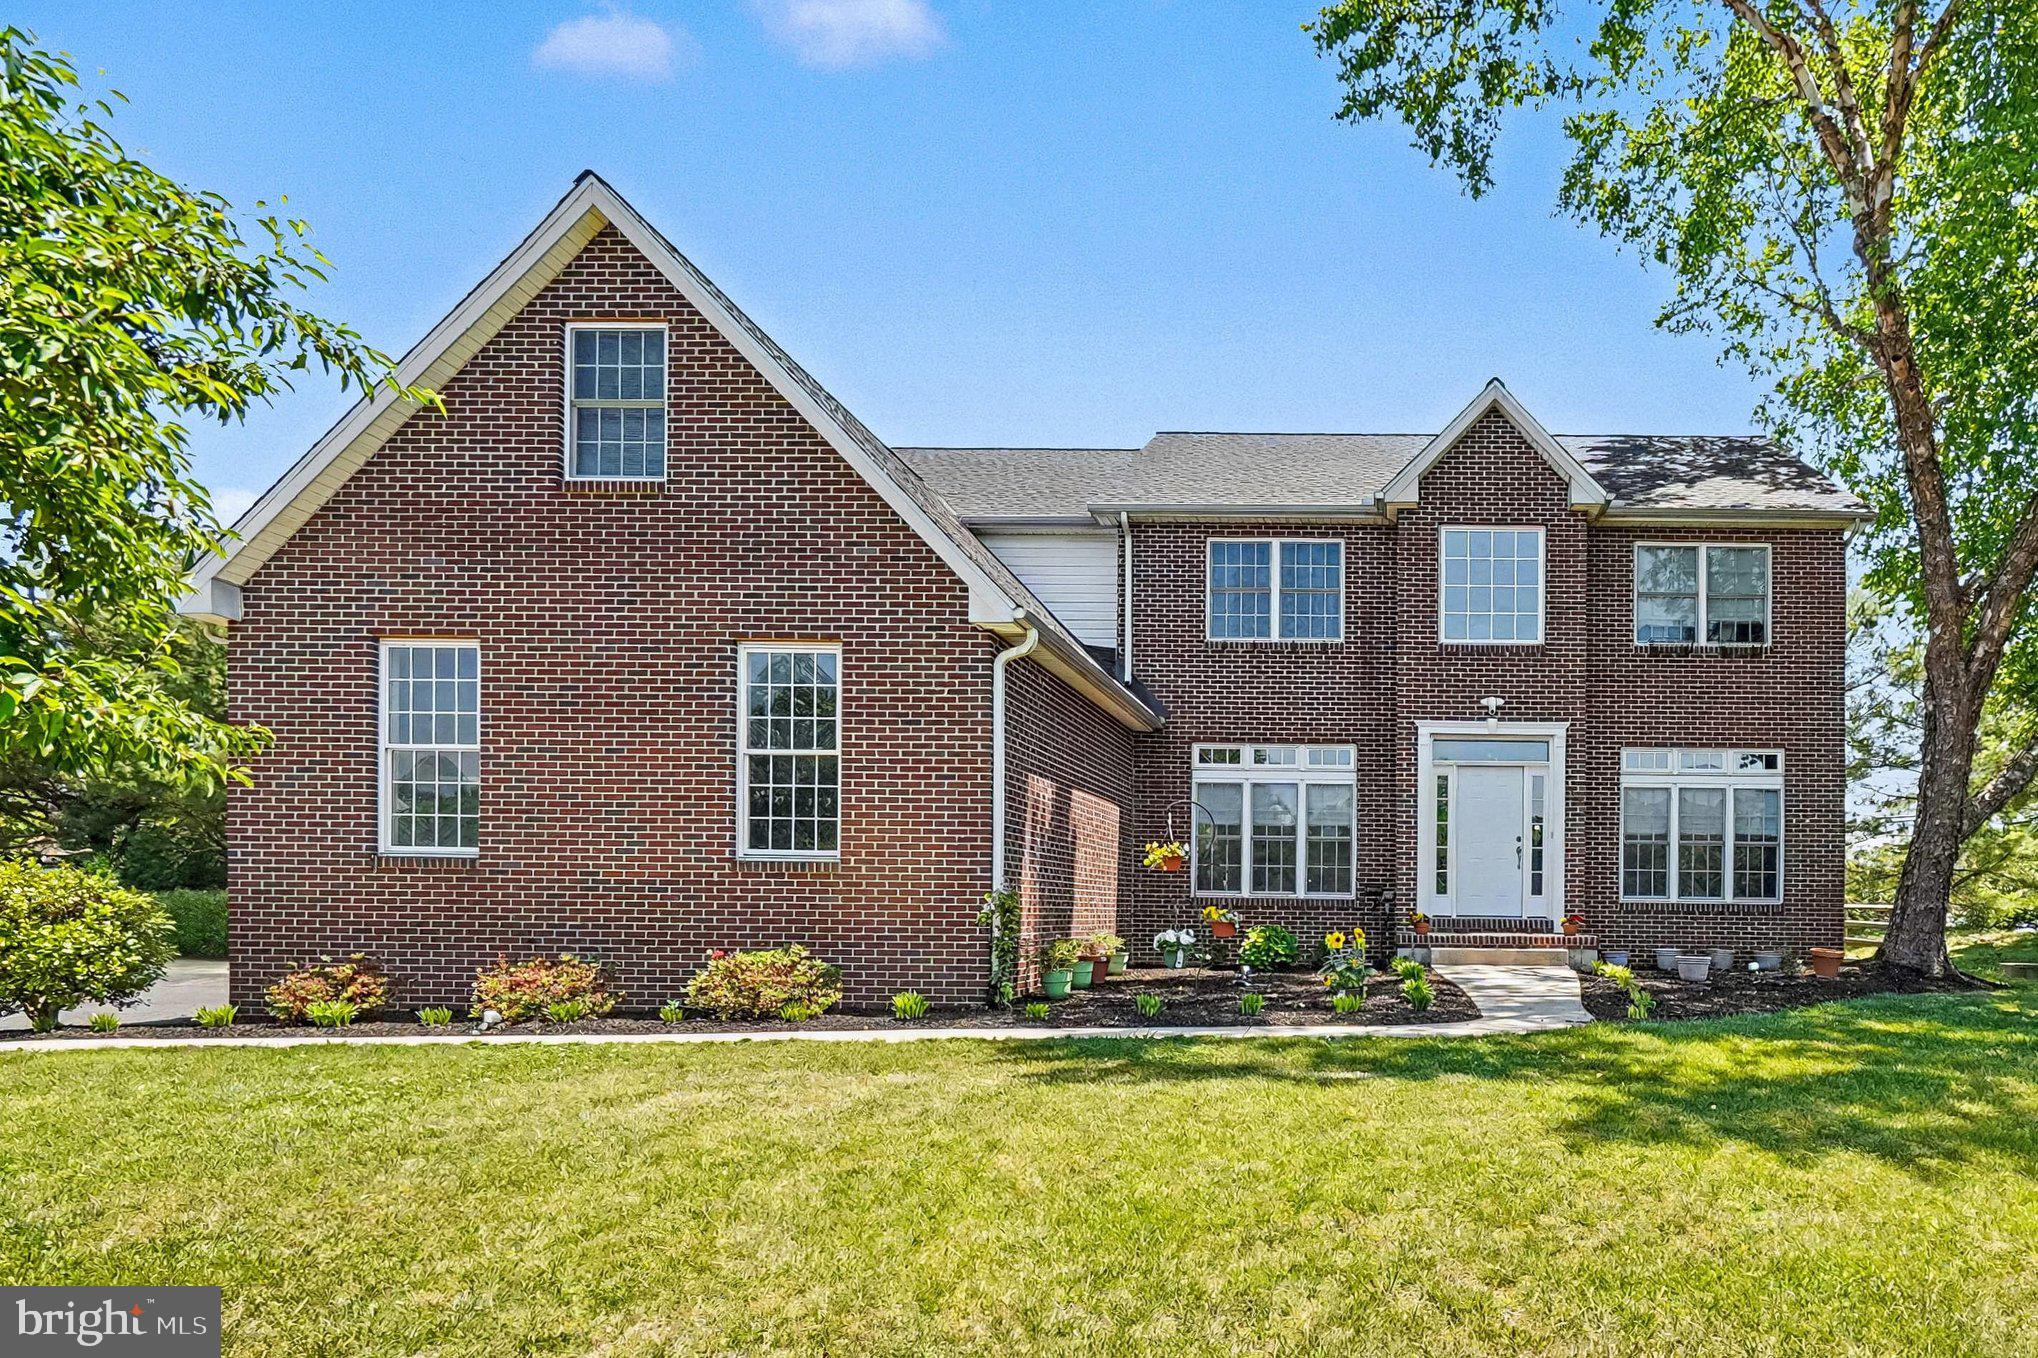
Great New Price!! Loads of curb appeal! Situated on 1.2 acres on a quiet cul de sac, 4-bedroom, 3 full bath colonial offering 3,340 sq. ft. of living space and located in the sought-after community of Woodholme II in the Elk Neck area with close proximity to Rt 40, I-95 and Harford County. As you enter you will be greeted with a sprawling foyer featuring a cathedral ceiling and gorgeous hardwood flooring. Hardwoods continue in the living room, formal dining and lofty great room with features that include a cathedral ceiling, second story overlook and cozy propane burning fireplace. Adjacent to the great room is a recently updated eat-in kitchen with details that include an island with seating, sleek quartz countertops, stainless steel appliances, 6' X 5' pantry, attractive LVP flooring, 42" cabinetry, striking backsplash and a breakfast area with sliders leading to a paver patio and fenced-in rear yard. Ideal for outdoor living and entertaining! Additional main level details include a home office/den, full bath and laundry room with storage and convenient garage access. Upper-level highlights include beautiful bamboo flooring throughout, a loft area, 4 bedrooms (all with vaulted ceilings), including a primary with a MASSIVE walk-in closet, attached bath, as well as an additional full bath. Lower-level details include 5 partially finished rooms (dry wall added), which could be utilized as a recreation room, hobby area, exercise room or media room. Exterior details include a 3-car side entry garage, landscaping and a rear fenced-in yard. Perfect for gardening and children and pets to safely run and play. Upgrades include a complete modern kitchen renovation (2020), a new architectural shingled roof added in 2026, new HVAC (10/2026) and a newer driveway. HOA fees are $500.00 yearly and include common area maintenance. If you are searching for a spacious, nicely maintained home located in a peaceful and friendly community, your search is over...64 Open Meadow Court...A PERFECT place to call HOME!!!
#MDCC2020592

ELKTON

64 OPEN MEADOW COURT

4 Beds

3 Baths

4,140 Sq.Ft.

$575,000

MLS#: MDCC2020592

MOTIVATED SELLERS!  NEW PRICE!!! Make Your Dream A Reality! This prestinely maintained home sits atop a hillside offering you the peace and serenity of the countryside and within centered proximity of Elkton, Grottoes and Harrisonburg.  You will be pleased to know that you can just move right in.  This home has a newly painted interior, there is real hardwood flooring throughout, Anderson Windows, a whole house water system and plenty of additional space to finish for more living area, recreational activities or even In-Law Quarters. The open floor plan invites you to the comfort of home with its cathedral celings, spacious kitchen with an island and dining area, a cozy living room with a gas fire place and large bay window that brings forth natural lighting to please all your senses.  The great outdoors awaits you to enjoy over 2 acres of land that is beautifully lanscaped with an outdoor firepit area to relax on those cooler evenings beneath the stars.  Recent updates include a Heil HVAC system, spacious rear composite deck, new shutters and storm doors too!
#VARO2003368

ELKTON

9779 S EAST SIDE HIGHWAY

3 Beds

2 Baths

1,386 Sq.Ft.

$549,900

MLS#: VARO2003368

LOADS of character! Built in 1870, with numerous recent updates, 3-bedroom, 2 bath farmhouse situated on .82 well-manicured acres, featuring a separate 2-bedroom, 1 bath auxiliary dwelling, and 3-car detached garage with close proximity to Rt 40, I-95 and the hiking and equestrian trails at Fair Hill Nature Center. Main level highlights include a formal dining room with striking original hardwood flooring and a spacious sun-drenched living room which flows into a recently remodeled kitchen. Kitchen details include sleek granite countertops, updated appliances, gorgeous oak cabinetry, an island with seating, porcelain double sink and a large pantry. Additional main level details include a sitting room with a charming built-in cabinet and original hardwoods, full bath with beadboard walls and a home office accessed by pocket doors. Upper-level features include 3 bedrooms, including a primary with an 8' X 14' walk-in closet and a recently updated attached bath. Primary bath details include a luxurious vintage clawfoot tub, laundry and a roomy tiled walk-in shower. Additional upper-level details include a walk-up floored attic with TONS of storage accessed by a door in bedroom two. Located in the rear of the property is a 2-bedroom, 1 bath auxiliary dwelling (separate laundry), which would be perfect for additional living space/in-law suite or rental income to offset your mortgage. Additional property details include a covered front and rear porch, flagstone slate patio and a 3-car garage with electric, attic storage and epoxy flooring. Upgrades include new water heater added in 2025 (primary dwelling), architectural shingled roof (both dwellings-2018), Andersen windows (main residence-2018), gutters, siding and windows (auxiliary dwelling-2022). A remarkable balance of historical farmhouse charm and modern elegance. If you are searching for a beautifully maintained home with plenty of old-world charm, your search is over...412 Star Route Road...A PERFECT place to call HOME!
**Please note-Auxiliary Dwelling address is: 1357 Blue Ball Rd., Elkton, MD 21921
#MDCC2016942

ELKTON

412 STAR ROUTE ROAD

3 Beds

2 Baths

3,080 Sq.Ft.

$500,000

MLS#: MDCC2016942
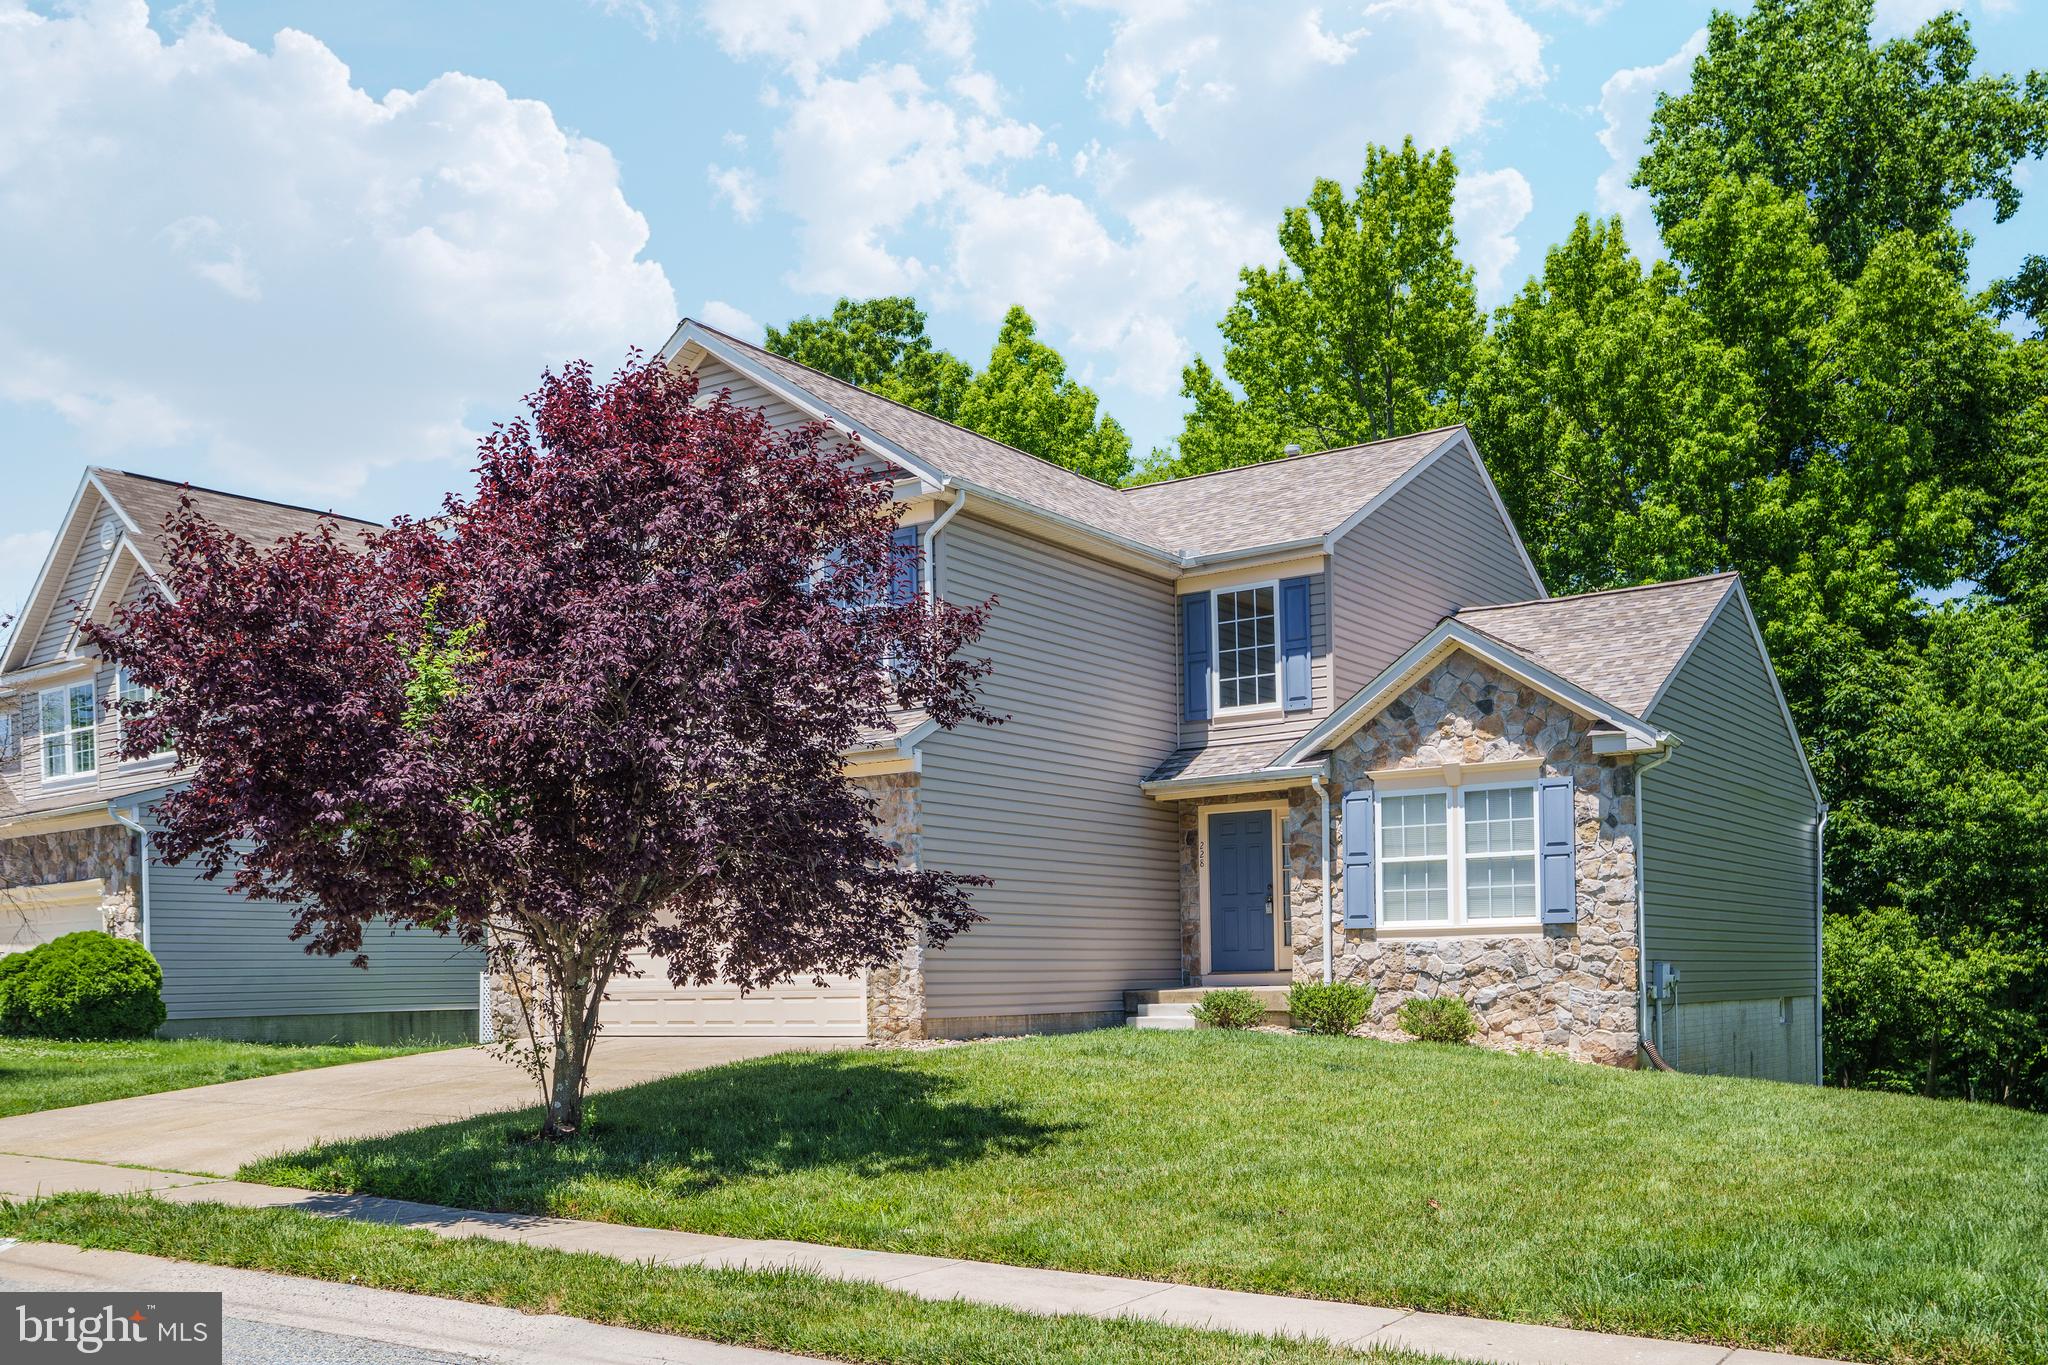
There's no place like home in this 5-bedroom, 3.5-bath home in Patriots Glen. A two-story tiled foyer welcomes you inside and leads to the eat-in kitchen, which features updated countertops, stainless steel appliances, tile flooring, and plenty of cabinet and counter space. Just off the kitchen, the family room includes a gas fireplace, while sliding glass doors lead to the composite deck with vinyl railings overlooking the backyard. Hardwood floors add warmth to the formal living and dining rooms. Upstairs, the spacious primary suite includes room for a sitting area, a walk-in closet, and a private bath with a soaking tub, walk-in shower, and dual vanity. Three additional bedrooms and a full hall bath complete the upper level. The mostly finished walk-out basement expands the living space with a large recreation room featuring a wet bar, a fifth bedroom, two bonus rooms, and a full bath with a walk-in shower. Additional features include a main-level laundry room, an attached 2-car garage, and a new TruDefinition® Duration® Designer AR roof installed in 2026. Residents of Patriots Glen enjoy access to community amenities including an outdoor pool, tennis courts, playgrounds, and beautifully maintained common areas. Patriots Glen Golf Club, the Tavern, and the Launch Zone driving range are also located within the community. Just minutes from shopping, dining, and major commuter routes, this home combines generous living space with a convenient location. Schedule your private tour today and see everything this Patriots Glen home has to offer.
#MDCC2021716

ELKTON

228 THOMAS JEFFERSON TERRACE

5 Beds

3 Baths

3,232 Sq.Ft.

$449,900

MLS#: MDCC2021716

Open house
Discover 604 Heathrow Circle in Elkton, MD, a new Galen home under construction in The Preserves at Southfields. This 2,340-square-foot, two-story home features four bedrooms, two and a half bathrooms, a flex room, 9’ ceilings, an unfinished basement, a deck, and a two-car garage.

The inviting foyer opens to a flexible room ideal for an office, playroom, or formal dining space.

The kitchen includes white cabinetry, quartz countertops, an oversized corner pantry, a spacious island with seating, and stainless-steel appliances.

The kitchen opens to the dining area and sizeable great room, with a powder room, coat closet, and storage area also on the first floor.

Upstairs, a large landing leads to the owner’s suite with an expansive bedroom, huge walk-in closet, and modern bath with a large shower and toilet closet.

Three spacious secondary bedrooms, a hall bath with double vanity, and a convenient laundry room complete the second floor.

The home also includes white window treatments, a fully sodded, irrigated, and landscaped yard, plus the exclusive Smart Home® package for added peace of mind.

Pictures, artist renderings, photographs, colors, features, and sizes are for illustration purposes only and will vary from the homes as built. Image representative of plan only and may vary as built. Images are of model home and include custom design features that may not be available in other homes. Furnishings and decorative items not included with home purchase.
#MDCC2023024

ELKTON

604 HEATHROW CIRCLE

4 Beds

2 Baths

2,340 Sq.Ft.

$449,990

MLS#: MDCC2023024

There's no place like home in Woodholme! Situated at the end of a cul-de-sac, this custom-built 4-bedroom, 2.5-bath home offers plenty of space for everyday living and entertaining. A two-story foyer welcomes you inside, leading to a spacious family room featuring a two-story stone wood-burning fireplace. The adjacent bonus room, currently used as a home office, could also serve as a playroom, library, or additional sitting area. The kitchen features updated countertops, a center island, plenty of natural light, and access to the rear deck. Separate living and dining rooms with plantation shutters, a half bathroom, and laundry room complete the main level. Upstairs, the primary bedroom features a walk-in closet and a private bathroom with a soaking tub, separate shower, and dual vanity. Three additional bedrooms and a full bathroom complete the upper level. The finished walkout basement provides additional living space with a gas fireplace and plenty of room for entertaining or recreation. Outside, the rear deck and patio overlook the wooded surroundings, while the partially fenced backyard and professional landscaping add to the outdoor appeal. A storage shed and attached two-car garage provide additional storage space. Recent improvements include new main-level carpeting (spring 2026), resurfaced front walkway and rear patio (May 2026), and a new roof (September 2026). The south-facing main-level windows have also been tinted for improved energy efficiency. The property features two LG backup batteries capable of powering the sump pump, well pump, and two refrigerators for added peace of mind. Conveniently located in The Villages of Elk Neck near Elk Neck State Park, the Elk and North East Rivers, and downtown North East's restaurants, shops, and local attractions. Schedule your tour today!
#MDCC2023464

ELKTON

42 WILD LAUREL COURT

4 Beds

2 Baths

4,448 Sq.Ft.

$625,000

MLS#: MDCC2023464

New Construction: Almost waterfront, only thing between the lot and the river is open space, sitting at the end of the cul-de-sac, on almost a 1/2 acre lot overlooking the Elk River. Let's walk inside, you enter off the front porch into the foyer area into a spacious family room with a slider leading to a composite deck to enjoy your view of the Elk River. Inside you will find an upgraded kitchen featuring upgraded cabinets with self close doors, granite countertop with under mount sink and a formal dining room. The 2nd floor offers the convenience of having your laundry on the 2nd floor, 4 spacious bedrooms including the primary suite featuring an oversized primary bath with 60" walk-in shower, double vanity and a window. Off the hallway you will find the main bath. This Home also offers a full basement with a walkout door, two car front entry garage with garage door opener, blacktop drive, natural gas heat and hot water heater
#MDCC2022850

ELKTON

21 RADCLIFFE COURT

4 Beds

2 Baths

1,906 Sq.Ft.

$559,995

MLS#: MDCC2022850
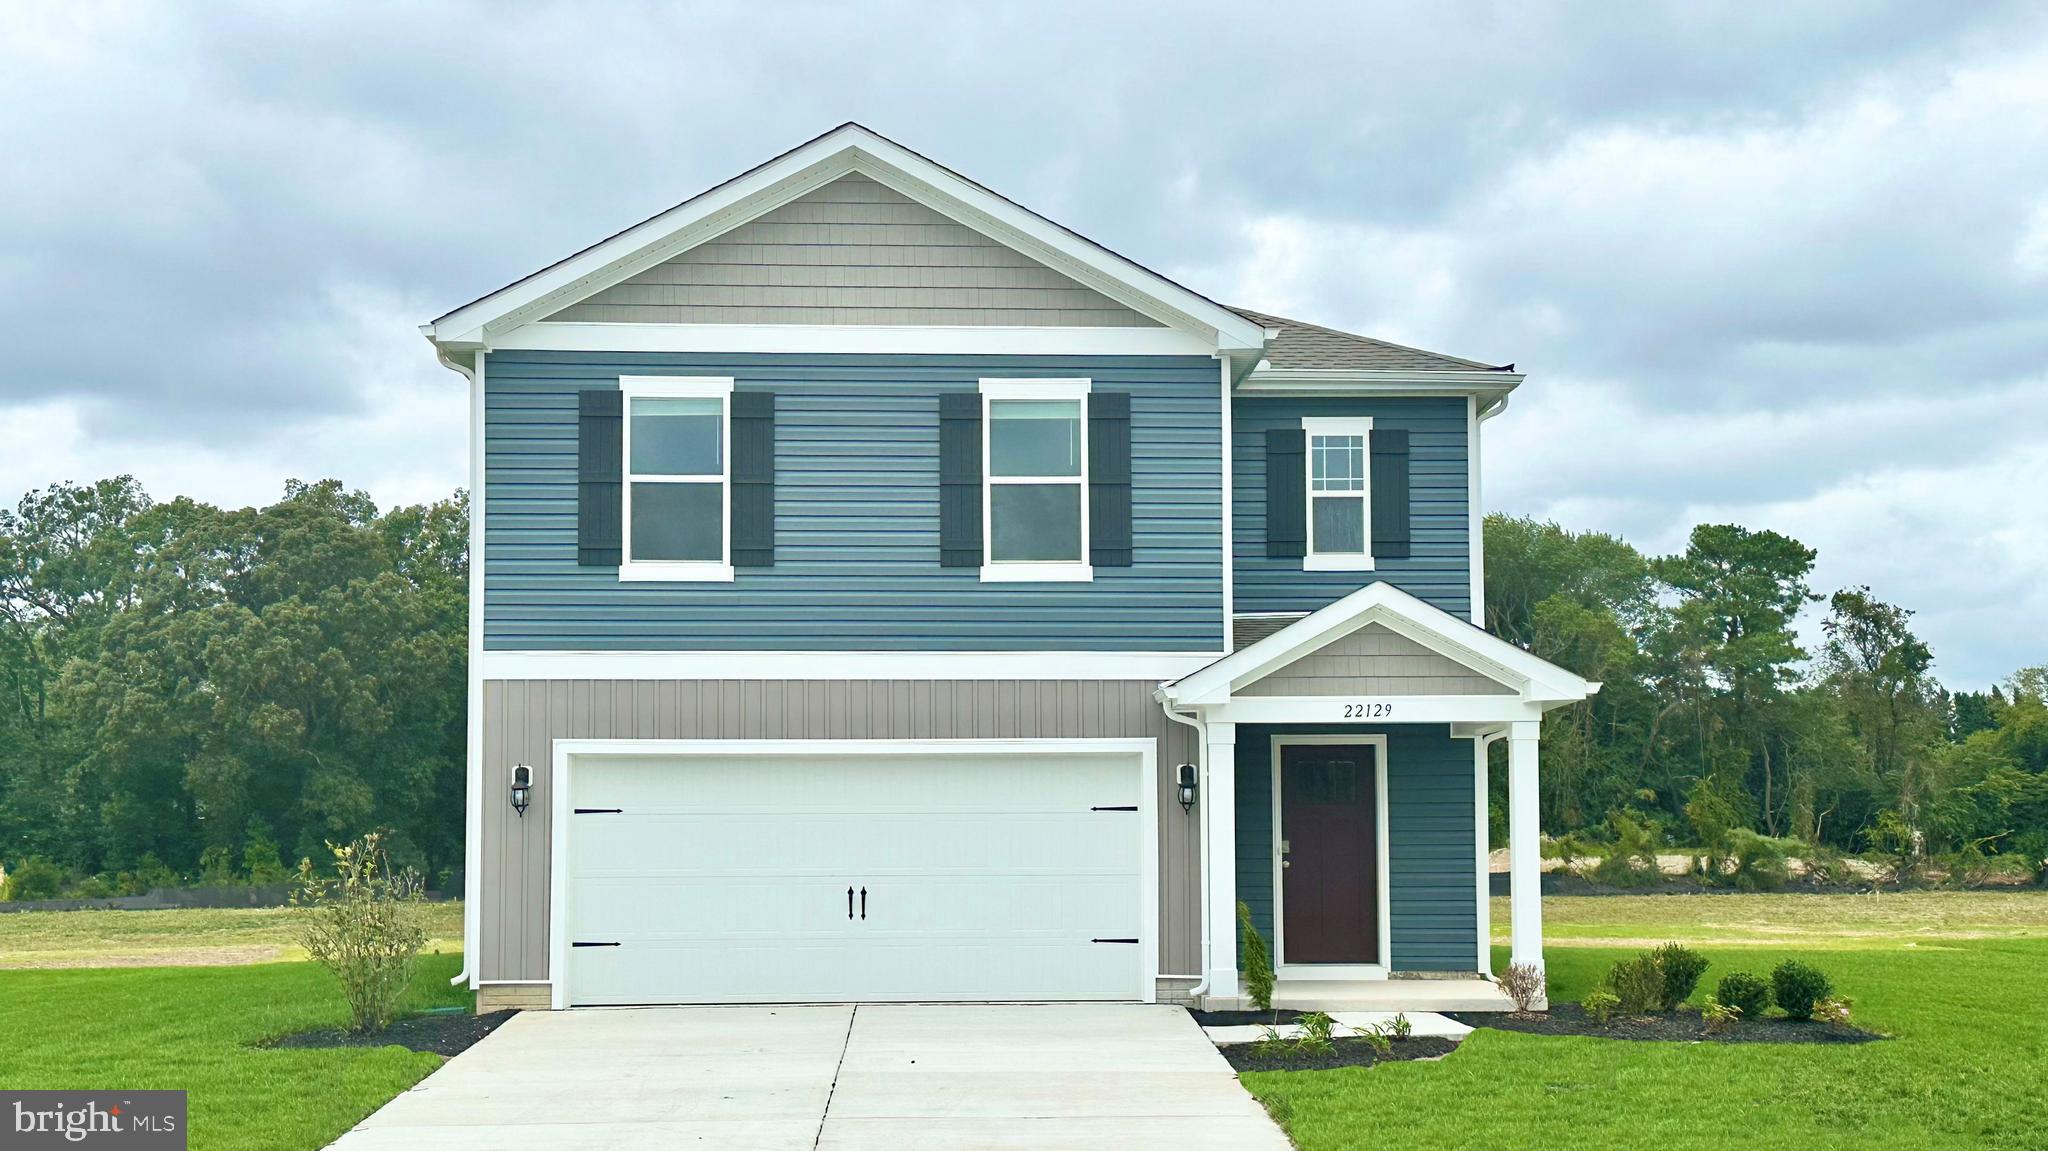
Discover 602 Heathrow Circle in Elkton, MD, a new home under construction in our newest community, The Preserve at Southfields. The Elm, a contemporary 2,415 square feet two-story home, features five bedrooms, three bathrooms, a loft, a walk-out basement, an exterior deck, and a two-car garage.

As you step into the home's distinct foyer you will notice that the stairs are separated from the main living space. Continuing into the home, the open-concept floorplan comes to life as you take in the kitchen, dining area and living room. The spacious kitchen showcases an abundance of white cabinetry and granite counter space, an ample walk-in pantry, a large island with sink and additional room for seating and stainless-steel appliances.

The kitchen has an eat-in dining space that flows perfectly into the sizeable living room. A coat closet is tucked away near the entrance of the garage and there is additional storage space underneath the stairs to the second floor.

Uniquely, this home offers a first-floor, secondary bedroom that can be used for overnight guests, a home office or a hobby room. Adjacent to the bedroom is a full bathroom with a walk-in shower and a linen closet.

Upstairs, you will enter the inviting loft which also has a linen closet, a door to the owner's suite, and the hallway to the remaining secondary bedrooms and laundry room. The owner’s suite boasts a well-sized bedroom, two ample walk-in closets and an oversized owner’s bathroom with double vanity, a walk-in shower and a toilet closet. The three additional roomy secondary bedrooms, a spacious secondary bathroom, and the laundry room complete the upstairs.

The home will include a white window treatment package, a fully sodded, irrigated, and landscaped yard, and the exclusive Smart Home® package giving you complete peace of mind living in your new home.

Pictures, artist renderings, photographs, colors, features, and sizes are for illustration purposes only and will vary from the homes as built. Image representative of plan only and may vary as built. Images are of model home and include custom design features that may not be available in other homes. Furnishings and decorative items not included with home purchase.
#MDCC2022136

ELKTON

602 HEATHROW CIRCLE

5 Beds

3 Baths

2,415 Sq.Ft.

$454,990

MLS#: MDCC2022136

Send a message

Message successfully sent.

Your message

What is 3 + 4 ?

Reason for contacting?

I agree to receive email communication and understand I can unsubscribe at any time.

I agree to be contacted by Charis Realty Group - Christine Issler, Broker via call, email, and text for real estate services. To opt out, you can reply 'stop' at any time or reply 'help' for assistance. You can also click the unsubscribe link in the emails. Message and data rates may apply. Message frequency may vary. Privacy Policy

Sign Out

Virtual Assistant

Would you like to take the next step with this property? We can help you schedule a showing or virtual tour, or send you more details.

Yes, I would like more information.

Thank You for Your Reply, One of Our Agents will contact you as soon as possible

No, maybe later.

Thank you, you can always contact me via email, phone number or through the contact form.

Realhub AI

Lucy - Your AI-Powered Realtor

Update Your Temporary Password

Personalize your search

Enter your email and we'll notify you immediately when new listings match what you're looking for.

or enter email address

Already have an account ? Login here

Continue your home search

I agree to receive communications and understand I can unsubscribe at any time.

I agree to be contacted by Charis Realty Group - Christine Issler, Broker via call, email, and text for real estate services. To opt out, you can reply 'stop' at any time or reply 'help' for assistance. You can also click the unsubscribe link in the emails. Message and data rates may apply. Message frequency may vary. Privacy Policy

Already have an account ? Login here

We use cookies

We use cookies for analytics and to enhance your experience. By accepting, you agree to analytics and marketing cookies. Small functional cookies that count viewed properties and time on site are used regardless of your choice. You can manage your preferences or learn more about our cookies policy.