


Property
Beds
2
Full Baths
2
1/2 Baths
None
Year Built
2006
Sq.Footage
1,500
Spanning more than 1,500 square feet, this thoughtfully designed home features two spacious bedrooms and two full bathrooms, ensuring ample space for relaxation and privacy. A den with French doors near the kitchen could also be a third bedroom. Step inside to discover an inviting open floor plan that seamlessly connects the living, dining, and kitchen areas. The combination of these spaces creates an ideal setting for entertaining or enjoying quiet evenings at home. The upgraded countertops and stainless-steel appliances in the kitchen elevate your culinary experience, while the pantry provides additional storage for all your gourmet essentials. Enjoy the convenience of modern appliances, including a self-cleaning oven, built-in microwave, and dishwasher, all designed to enhance your lifestyle. Natural light pours in through energy-efficient windows, creating a warm and welcoming atmosphere throughout the home. The ceiling fans and sprinkler system add to the comfort and convenience, while the walk-in closets provide ample storage for your belongings. Also included, recently replaced HVAC system as well as hot water heater. Step outside to your private balcony, where you can savor morning coffee or unwind with a good book. The meticulously maintained grounds feature extensive hardscaping, lush lawns, and inviting sidewalks, perfect for leisurely strolls. The community amenities are truly exceptional, including a clubhouse, outdoor pool, tennis courts, and pickleball courts, fostering an active and engaging lifestyle. Safety and security are paramount, with features such as a main entrance lock, intercom system, and smoke detectors ensuring peace of mind. The community also offers a range of services, including lawn care, snow removal, and trash collection, allowing you to focus on enjoying life. With a detached garage and ample parking options, convenience is at your fingertips. This residence is not just a home; it's a lifestyle choice that embraces comfort, community, and luxury. Experience the best of senior living in a space that feels like home, where every detail has been crafted for your enjoyment and peace of mind. Garage # is 326 in garage building directly behind condo.
Features & Amenities
Interior
-
Other Interior Features
Ceiling Fan(s), Elevator, Pantry, Walk-In Closet(s), Open Floorplan
-
Total Bedrooms
2
-
Bathrooms
2
-
Above Grade Finished Area
1500.0
-
Basement YN
NO
-
Cooling YN
YES
-
Cooling
Central Air, Ceiling Fan(s), Electric
-
Fireplace YN
NO
-
Heating YN
YES
-
Heating
Exhaust Fan, Natural Gas, Forced Air
-
Main Level Bedrooms
2
-
Pet friendly
Cats OK, Dogs OK, Yes
Exterior
-
Garage
Yes
-
Garage spaces
1
-
Construction Materials
Brick Veneer, Vinyl Siding
-
Other Exterior Features
Barbecue, Tennis Court(s), Balcony, Lighting, Rain Gutters
-
Parking
Garage Door Opener, Off Street, Private, Unassigned, Lighted, Paved, Garage, Parking Lot, Detached
-
Pool
Yes
-
Pool Features
Community
-
Waterfront YN
NO
Area & Lot
-
Property Type
Residential
-
Property Sub Type
Condominium
-
Architectural Style
Other
Price
-
Sales Price
$399,900
-
Tax Amount
$4,899
-
Financing Options
Cash, Conventional, FHA, VA
-
Sq. Footage
1,500
-
Price/SqFt
$266
HOA
-
Association
YES
-
Association Fee
$570
-
Association Fee Frequency
Monthly
-
Association Fee Includes
N/A
Property Resources
-
Horse Property
NO
School District
-
Elementary School
N/A
-
Middle School
N/A
-
High School
N/A
Property Features
-
New Construction
NO
-
Accessibility Features
Accessible Doors, Accessible Elevator Installed
-
Association Amenities
Clubhouse, Meeting Room, Party Room, Tennis Court(s), Elevator(s), Fitness Center
-
Senior Community YN
YES
-
Sewer
Septic Tank
-
Tax Lot
301
-
Water Source
Public
Schedule a Showing
Showing scheduled successfully.
Mortgage calculator
Estimate your monthly mortgage payment, including the principal and interest, property taxes, and HOA. Adjust the values to generate a more accurate rate.
Your payment
Principal and Interest:
$
Property taxes:
$
HOA fees:
$
Total loan payment:
$
Total interest amount:
$
Location
County
HOWARD
Elementary School
Middle School
High School
Listing Courtesy of Sharon Morgan, Hyatt & Company Real Estate, LLC
RealHub Information is provided exclusively for consumers' personal, non-commercial use, and it may not be used for any purpose other than to identify prospective properties consumers may be interested in purchasing. All information deemed reliable but not guaranteed and should be independently verified. All properties are subject to prior sale, change or withdrawal. RealHub website owner shall not be responsible for any typographical errors, misinformation, misprints and shall be held totally harmless.

Salesperson, Realtor
Brooke Fox
Call Brooke today to schedule a private showing.

* Listings on this website come from the FMLS IDX Compilation and may be held by brokerage firms other than the owner of this website. The listing brokerage is identified in any listing details. Information is deemed reliable but is not guaranteed. If you believe any FMLS listing contains material that infringes your copyrighted work please click here to review our DMCA policy and learn how to submit a takedown request.© 2024 FMLS.
Related Properties
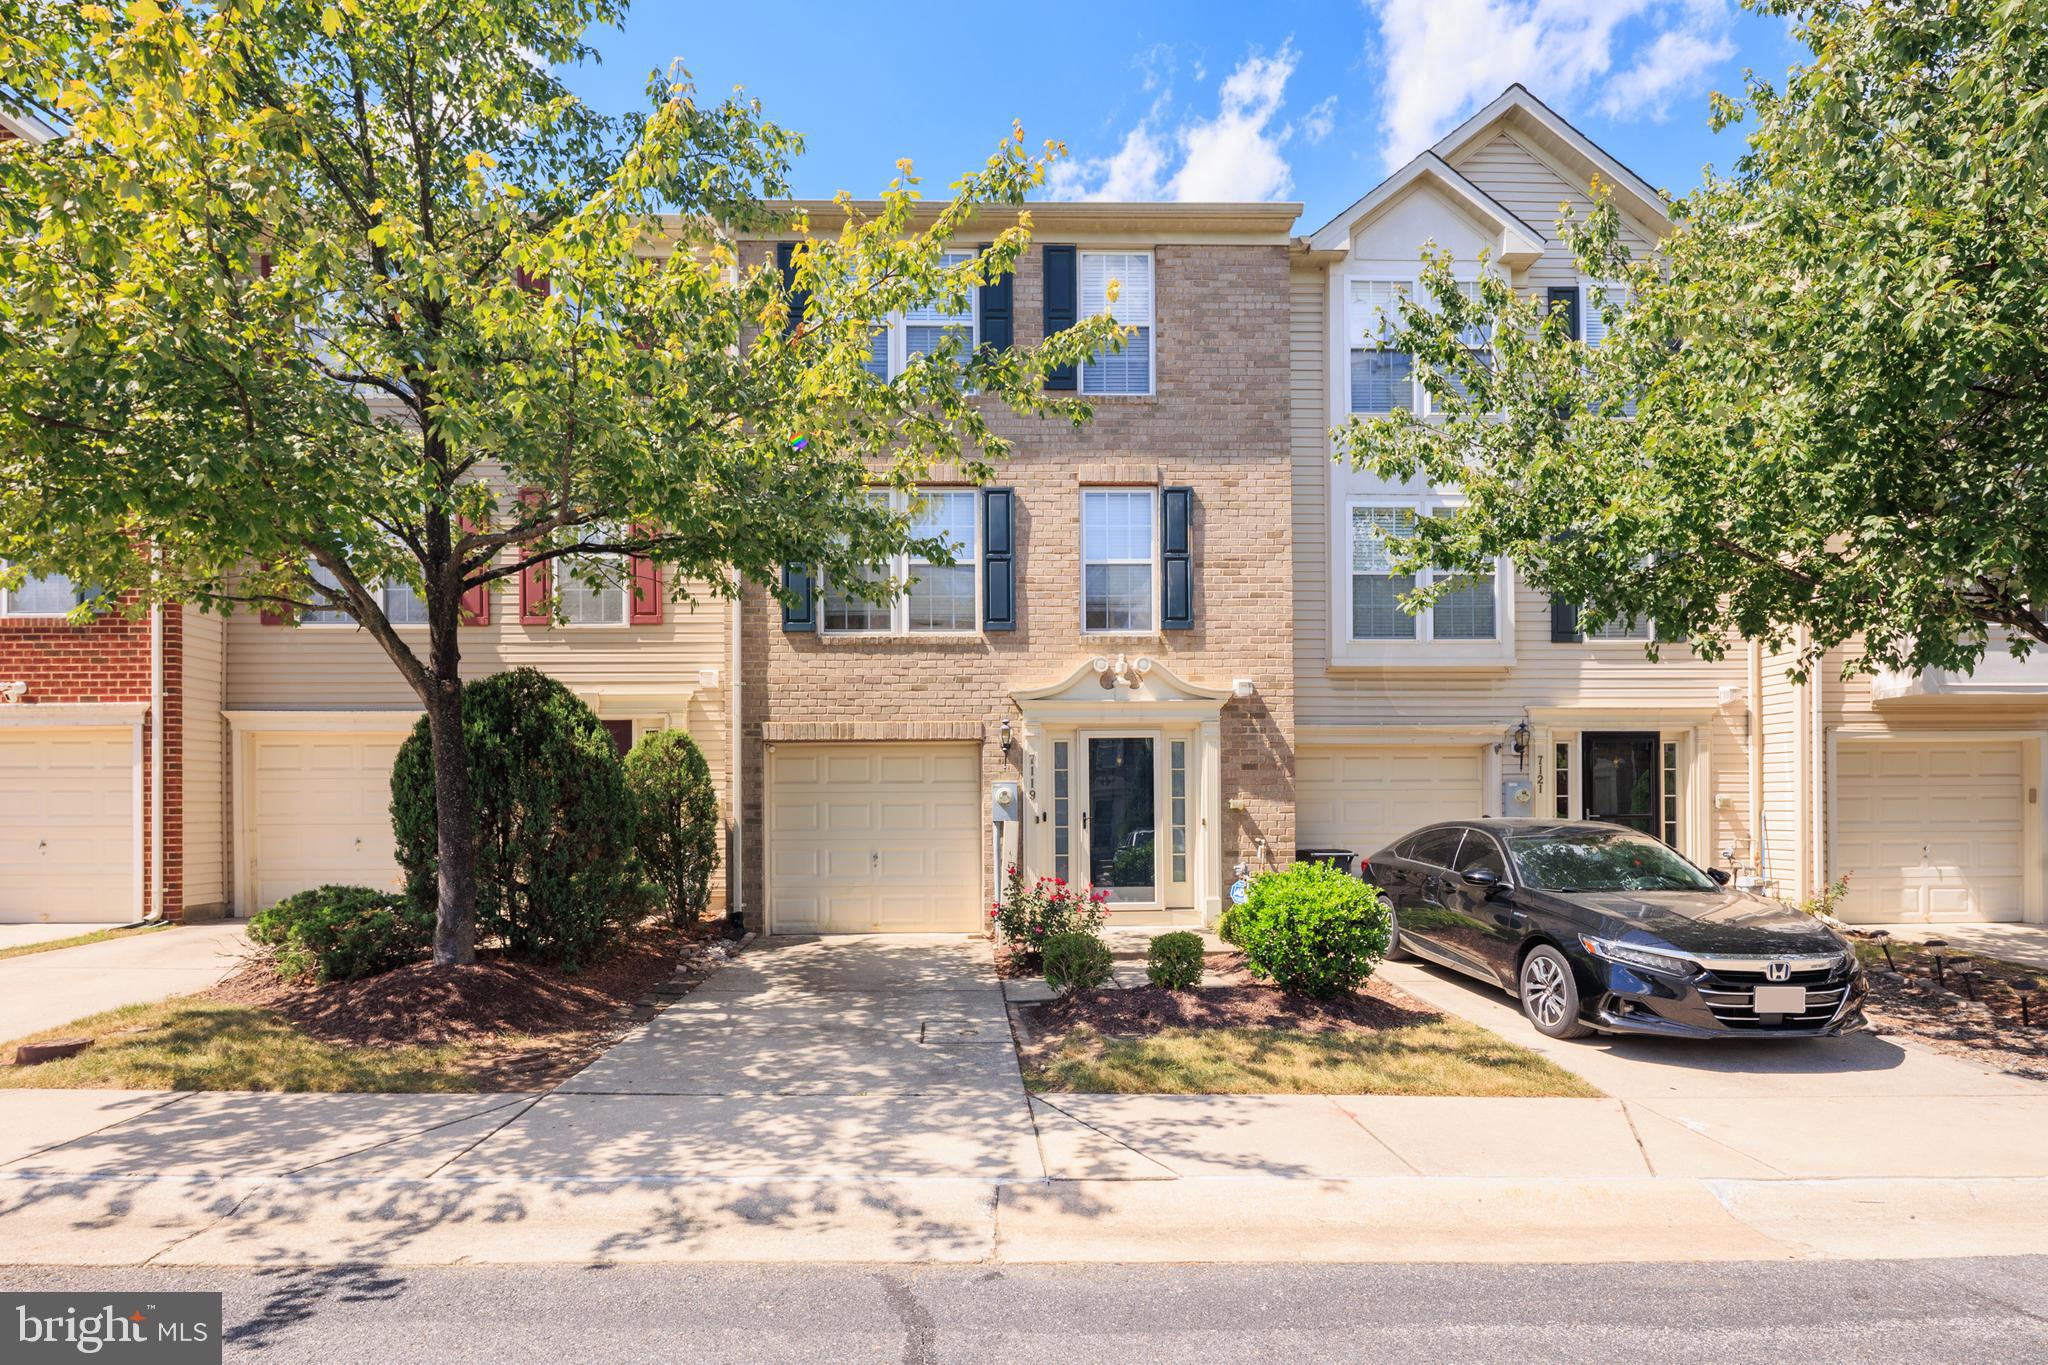
ELKRIDGE
7119 DEEP FALLS WAY 31
3 Beds
2 Baths
2,100 Sq.Ft.
$425,000
MLS#: MDHW2071464

ELKRIDGE
7948 POTTER PLACE 948-B
3 Beds
2 Baths
1,816 Sq.Ft.
$429,990
MLS#: MDHW2073102

ELKRIDGE
6320 TROY COURT
3 Beds
3 Baths
2,280 Sq.Ft.
$459,900
MLS#: MDHW2073866

ELKRIDGE
7971 MILLSTREAM COURT
3 Beds
2 Baths
1,580 Sq.Ft.
$429,900
MLS#: MDHW2074774

ELKRIDGE
7226 MAIDSTONE PLACE 235
3 Beds
2 Baths
2,116 Sq.Ft.
$439,900
MLS#: MDHW2073328

ELKRIDGE
7704 ENGLISH OAK CIRCLE 10
3 Beds
2 Baths
1,751 Sq.Ft.
$417,950
MLS#: MDHW2065794

ELKRIDGE
6353 EUCLID AVENUE
3 Beds
2 Baths
1,248 Sq.Ft.
$399,900
MLS#: MDHW2074620

ELKRIDGE
5821 DIGGERS LANE 1-01
3 Beds
1 Baths
1,476 Sq.Ft.
$375,000
MLS#: MDHW2074812

ELKRIDGE
7304 POINT PATIENCE WAY
3 Beds
4 Baths
2,201 Sq.Ft.
$440,000
MLS#: MDHW2072758
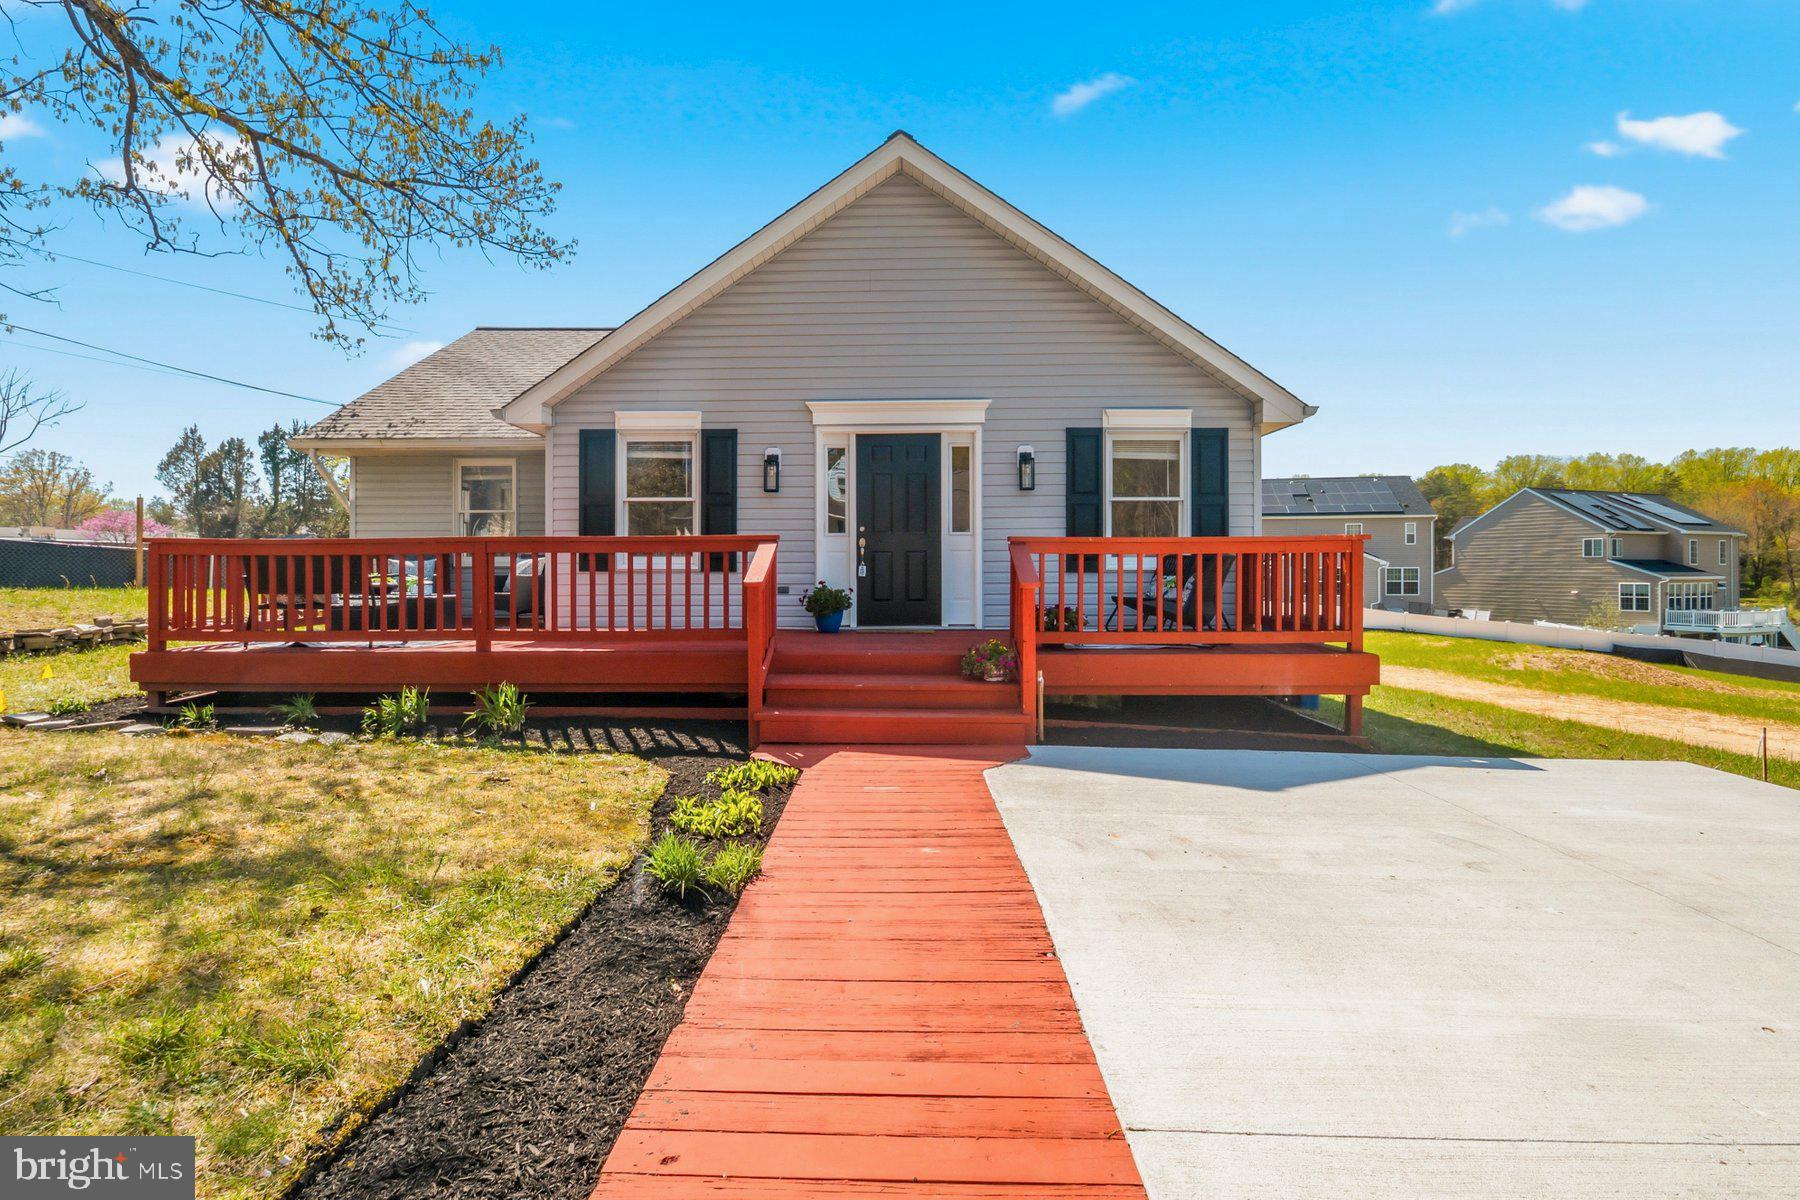
ELKRIDGE
5740 OLD LANDING ROAD SW
2 Beds
1 Baths
1,056 Sq.Ft.
$375,000
MLS#: MDHW2067132
.png)