


Property
Beds
4
Full Baths
2
1/2 Baths
1
Year Built
1983
Sq.Footage
2,178
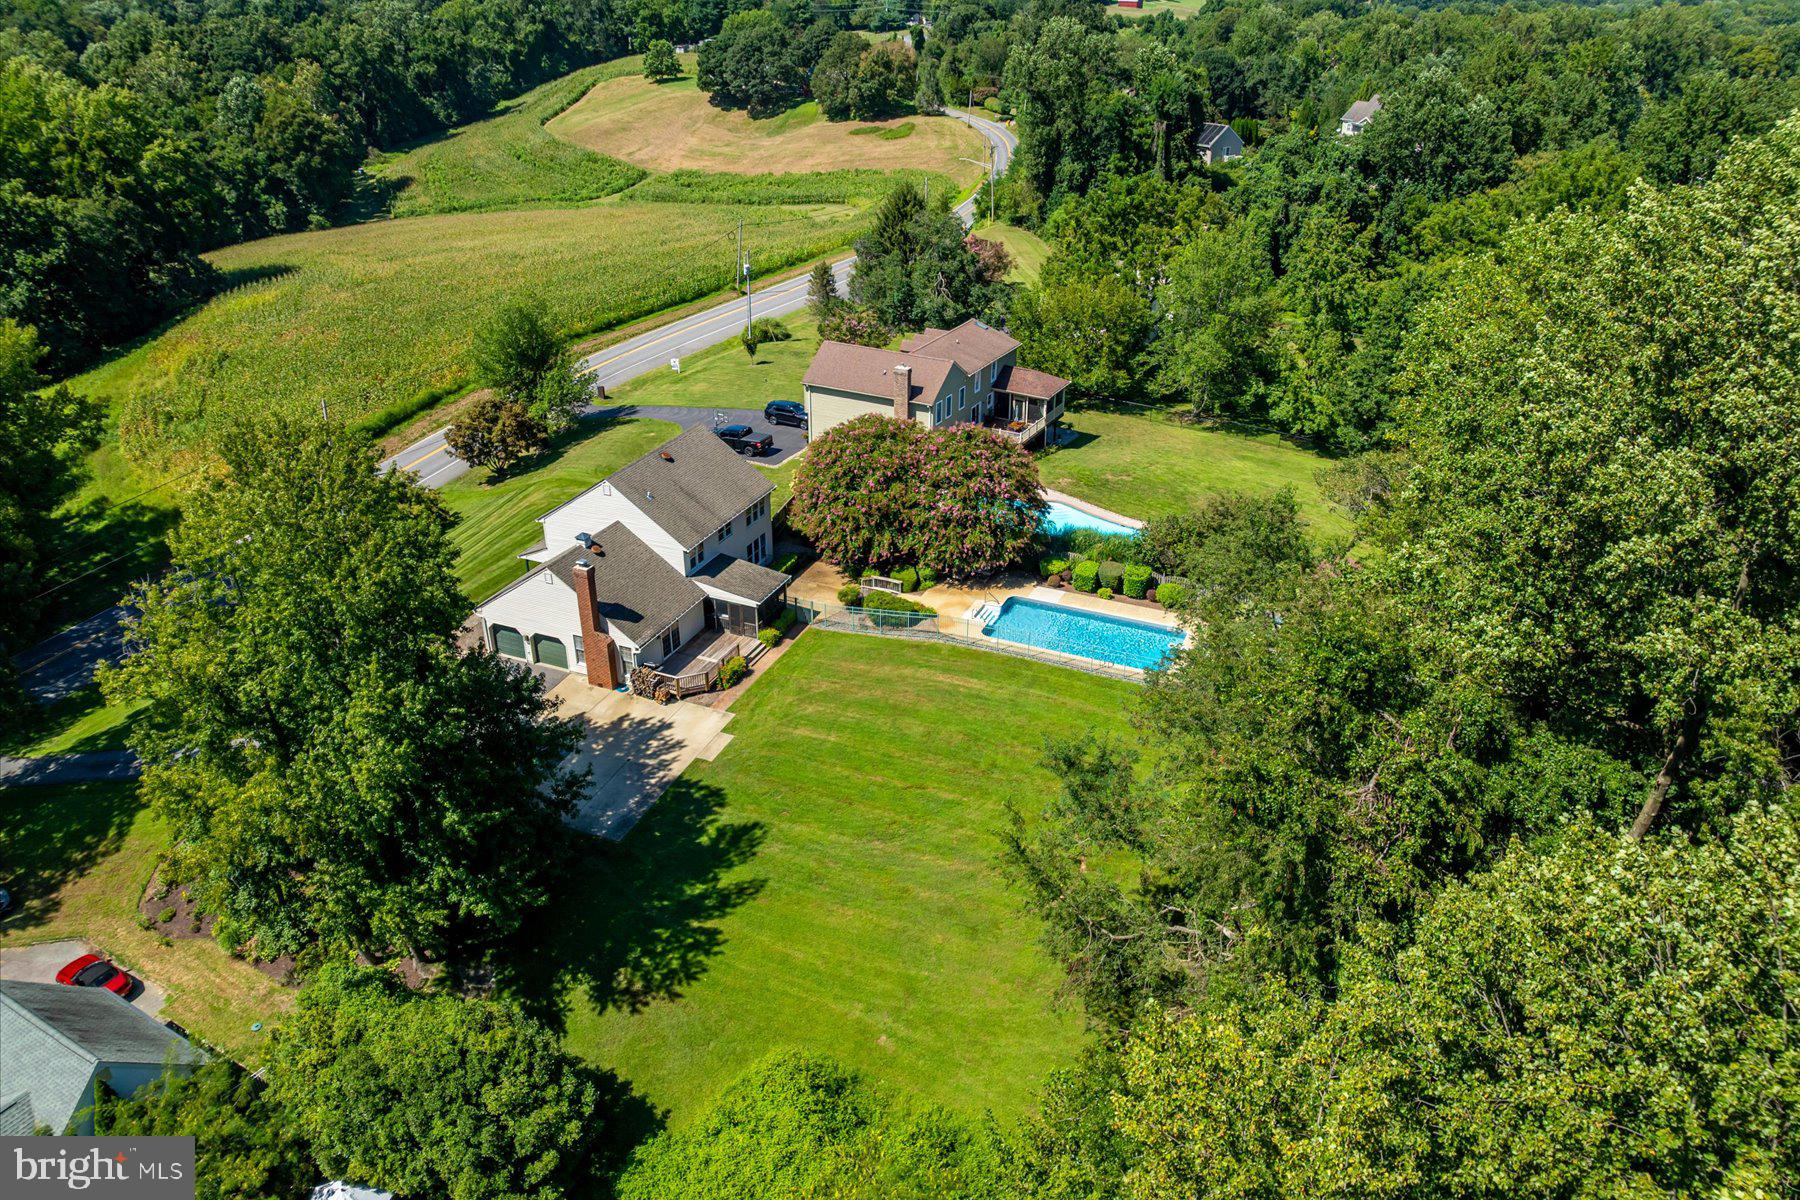
Welcome to this rare, beautifully designed and meticulously finished rancher with a farmhouse appeal. This 4 bedroom, 2.5 bathroom home has so much to offer and is a MUST-SEE. Walk through the wide entryway with coat closets on either side, a spacious half bathroom and roomy laundry room. The large sized primary bedroom boasts a spa-like bathroom and a walk-in closet more reminiscent of an oversized boutique. The open layout kitchen is sure to delight even the most discerning of hosts with a style that's both intimate as well as free flowing for those evenings when you have family and friends gathered. The dining area connects seamlessly to the vaulted ceiling family room where you will find a gorgeous focal point fireplace. Walk out to the screened sunroom to relax or to the side patio where you can grill with friends or kick back by the firepit and roast some marshmallows with family. Outside, you'll find a large sized barn/shed that can be converted to an office, gym, game center, a workshop or any other creative idea that you come up with. In addition to the attached 2-car garage, you also have a detached 3-car garage complete with a car-lift system. This home sits on a 2.2 acre lot, has 2 entry access points, ample parking space and so much more. In recent years, the home has had many upgrades that you'll enjoy including: full kitchen upgrade, new appliances, spacious pantry with an easy access barn door styled door, new flooring throughout the entire house, new HVAC system, new water filtration system, new washer and dryer installed in the last 2 months, sunroom has glass screen installed, the barn has been renovated, a fenced in area for your garbage bins, overall exterior and interior of the home has been fully repainted, and the 2 full and half bathrooms are completely remodeled. Simply move-in and enjoy your home. Don't miss out on the opportunity of owning this amazing rancher. Schedule your showing.
Features & Amenities
Interior
-
Other Interior Features
Kitchen Island, Ceiling Fan(s), Pantry, Walk-In Closet(s), Vaulted Ceiling(s), Soaking Tub
-
Total Bedrooms
4
-
Bathrooms
2
-
1/2 Bathrooms
1
-
Above Grade Finished Area
2178.0
-
Basement YN
NO
-
Cooling YN
YES
-
Cooling
Heat Pump, Ceiling Fan(s), Electric
-
Fireplace YN
YES
-
Heating YN
YES
-
Heating
Electric, Heat Pump
-
Main Level Bedrooms
4
-
Pet friendly
N/A
Exterior
-
Garage
Yes
-
Garage spaces
5
-
Construction Materials
Brick
-
Parking
Garage, Driveway, Attached, Detached
-
Patio and Porch Features
Patio, Screened
-
Pool
No
-
Waterfront YN
NO
Area & Lot
-
Lot Features
Cleared
-
Lot Size(acres)
2.2
-
Lot Size(square feet)
95,832
-
Property Type
Residential
-
Property Sub Type
Single Family Residence
-
Architectural Style
Ranch/Rambler
Price
-
Sales Price
$725,000
-
Tax Amount
$5,623
-
Sq. Footage
2,178
-
Price/SqFt
$332
HOA
-
Association
No
School District
-
Elementary School
TRACEYS
-
Middle School
SOUTHERN
-
High School
SOUTHERN
Property Features
-
New Construction
NO
-
Foundation Details
Slab
-
Senior Community YN
NO
-
Sewer
Septic Tank
-
Tax Lot
8
-
Water Source
Well
Schedule a Showing
Showing scheduled successfully.
Mortgage calculator
Estimate your monthly mortgage payment, including the principal and interest, property taxes, and HOA. Adjust the values to generate a more accurate rate.
Your payment
Principal and Interest:
$
Property taxes:
$
HOA fees:
$
Total loan payment:
$
Total interest amount:
$
Location
County
ANNE ARUNDEL
Elementary School
TRACEYS
Middle School
SOUTHERN
High School
SOUTHERN
Listing Courtesy of Joan McLaughlin , Coldwell Banker Realty
RealHub Information is provided exclusively for consumers' personal, non-commercial use, and it may not be used for any purpose other than to identify prospective properties consumers may be interested in purchasing. All information deemed reliable but not guaranteed and should be independently verified. All properties are subject to prior sale, change or withdrawal. RealHub website owner shall not be responsible for any typographical errors, misinformation, misprints and shall be held totally harmless.

AGENT
Brooke Fox
Call Brooke today to schedule a private showing.

* Listings on this website come from the FMLS IDX Compilation and may be held by brokerage firms other than the owner of this website. The listing brokerage is identified in any listing details. Information is deemed reliable but is not guaranteed. If you believe any FMLS listing contains material that infringes your copyrighted work please click here to review our DMCA policy and learn how to submit a takedown request.© 2024 FMLS.
Related Properties

TRACYS LANDING
539 DUCKETT AVENUE
4 Beds
2 Baths
2,135 Sq.Ft.
$799,000
MLS#: MDAA2147524
TRACYS LANDING
6091 FRANKLIN GIBSON ROAD
5 Beds
2 Baths
3,474 Sq.Ft.
$849,900
MLS#: MDAA2149830
.png)